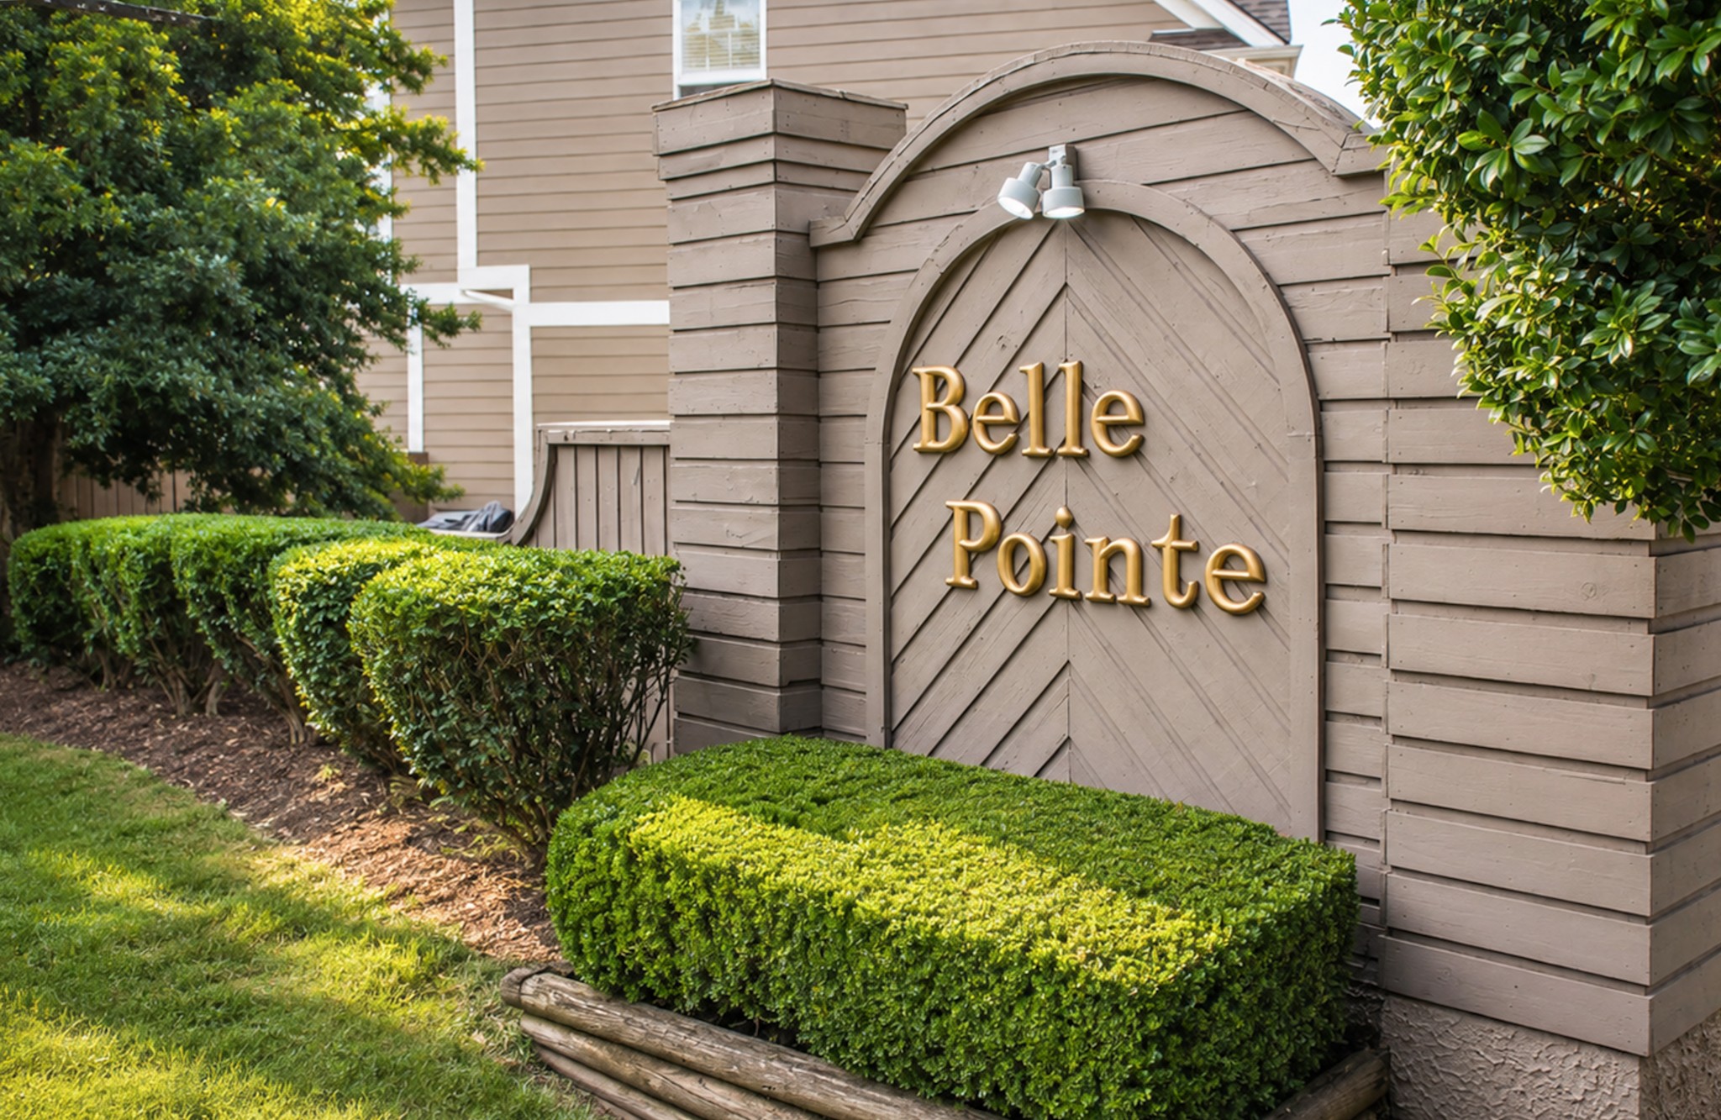



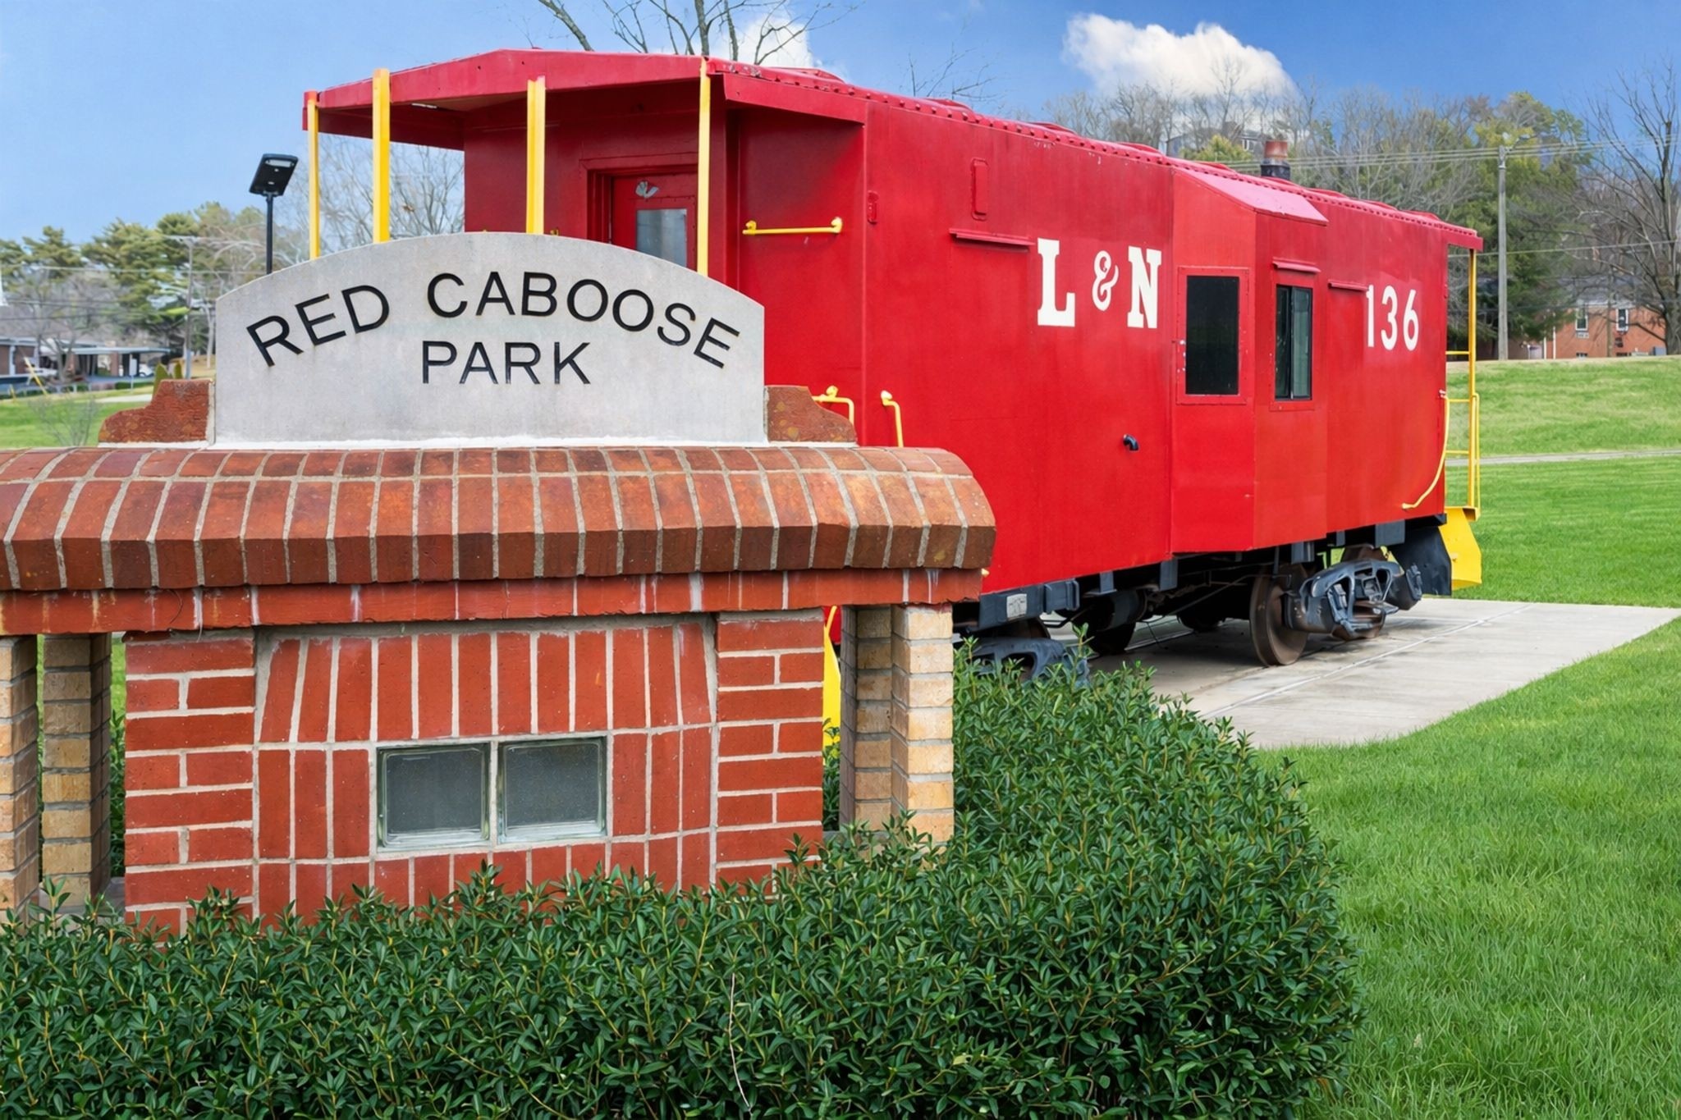
Belle Pointe community sign framed by trimmed hedges and greenery.
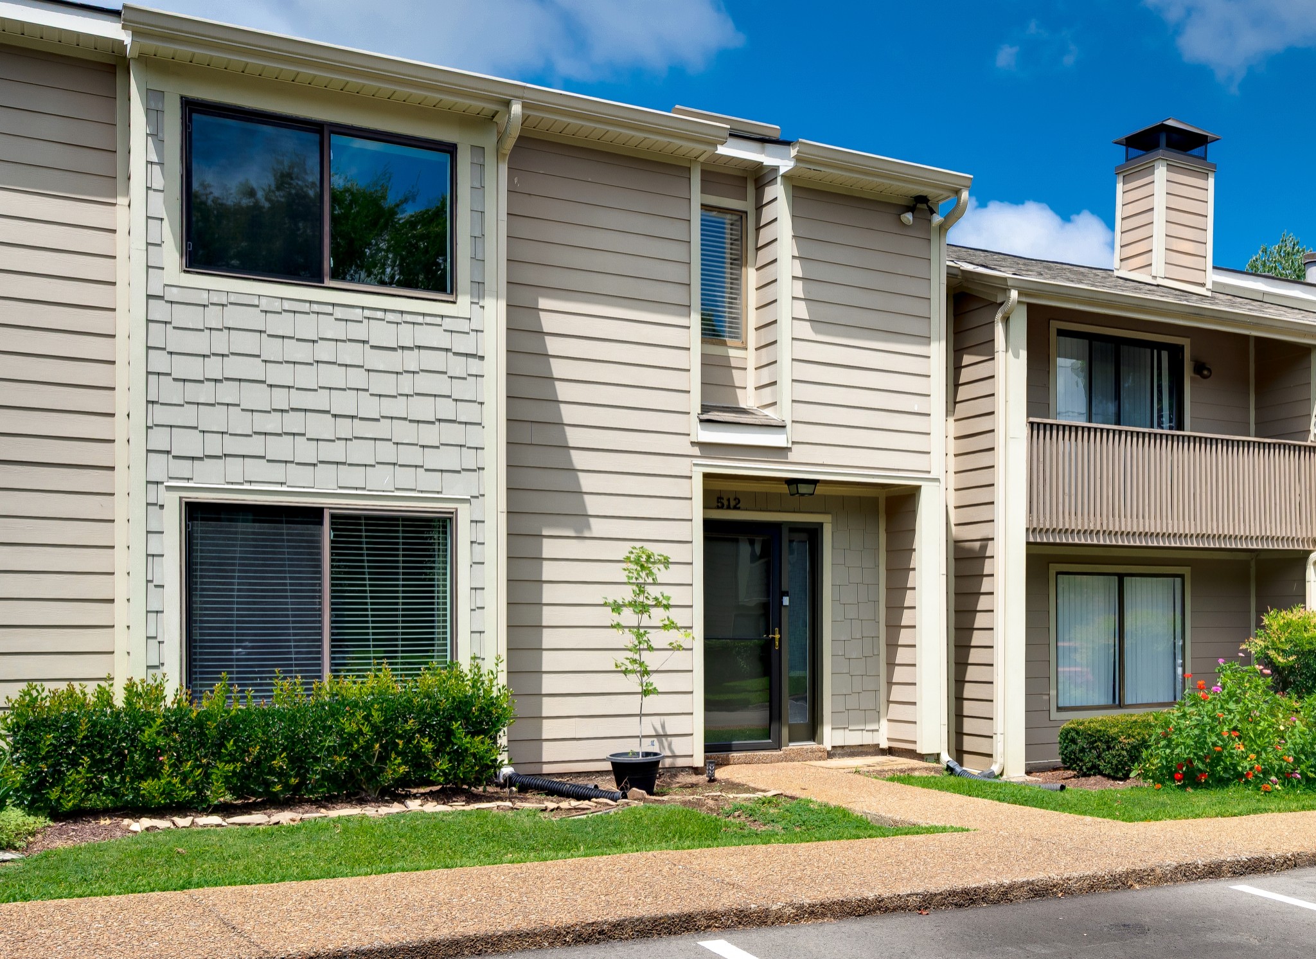
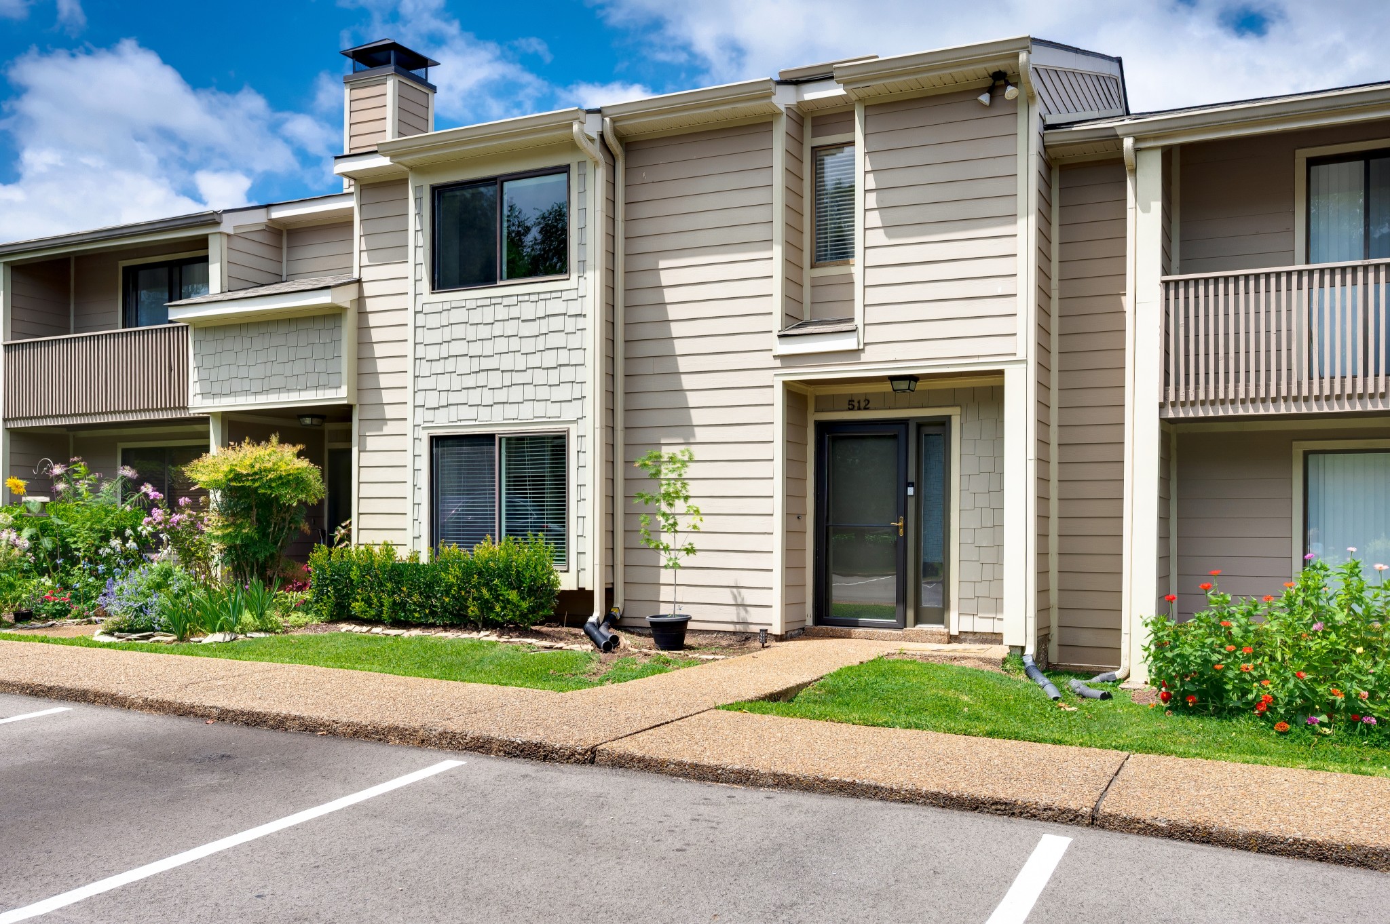
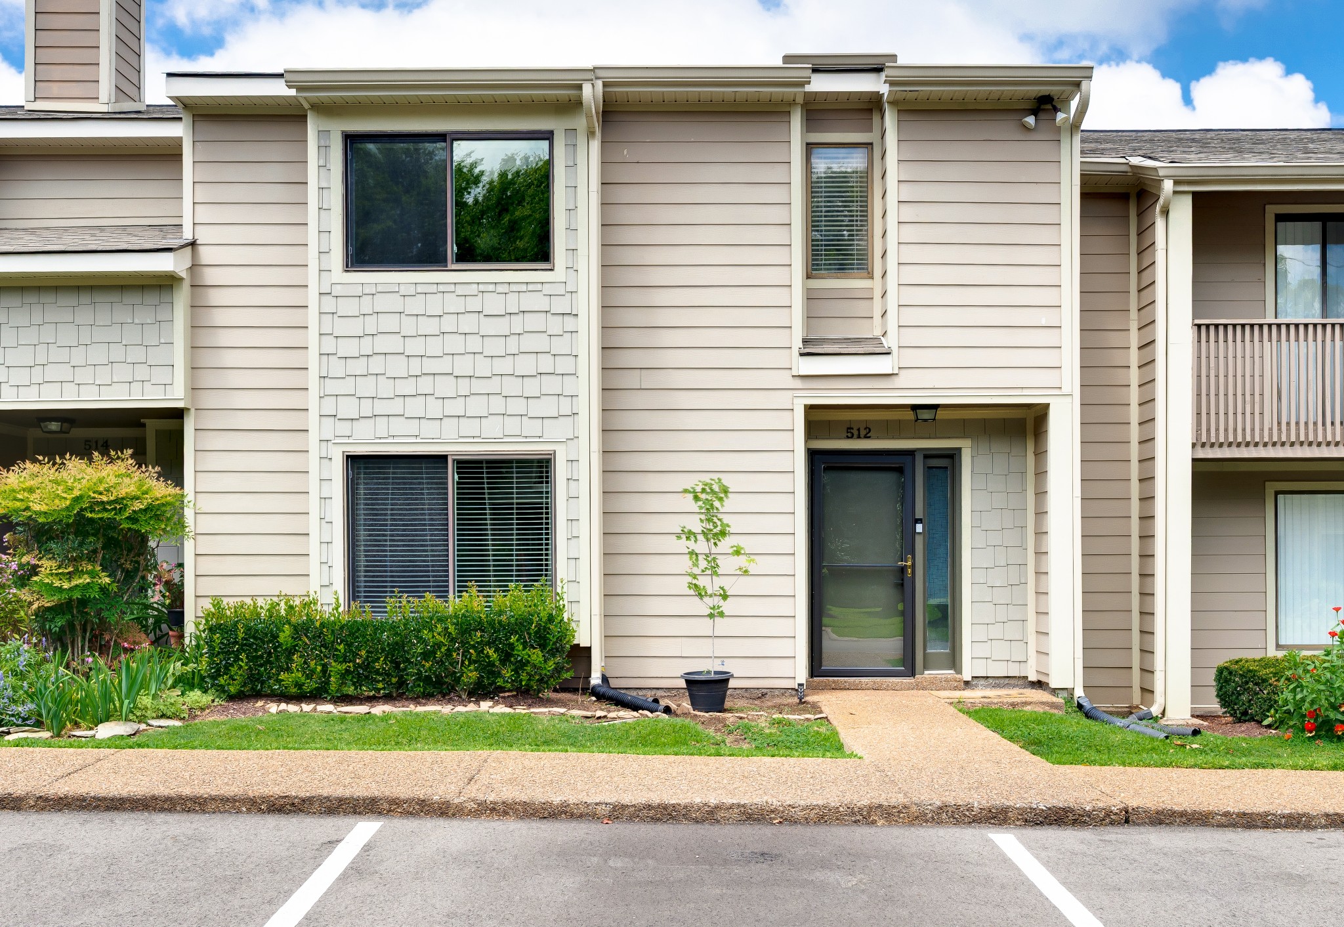
512 Belle Pointe Ct Unit: 512
SEE ALL PHOTOS
Belle Pointe community sign framed by trimmed hedges and greenery.
512 Belle Pointe Ct Unit: 512
Courtesy of Fridrich & Clark Realty, Patricia Gartland Listing Contact: 6154298941 
Sold

512 Belle Pointe Ct Unit: 512

512 Belle Pointe Ct Unit: 512, Nashville, TN 37221

$315,000
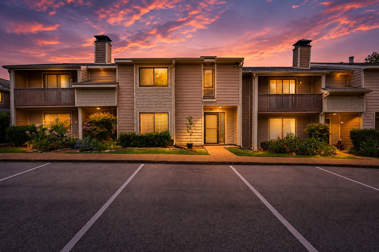
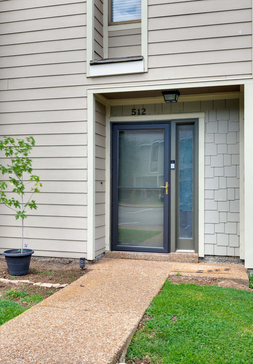
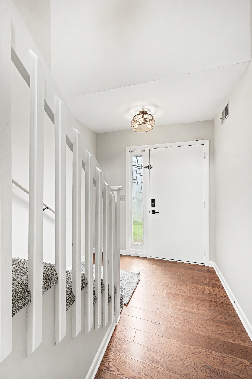
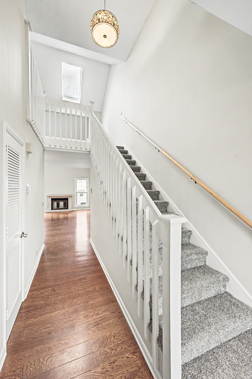
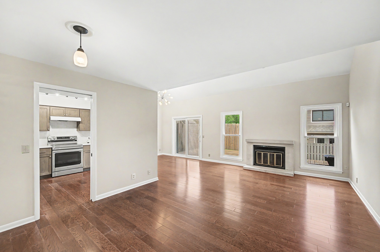
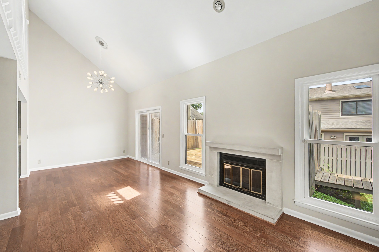
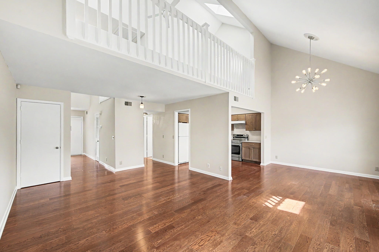
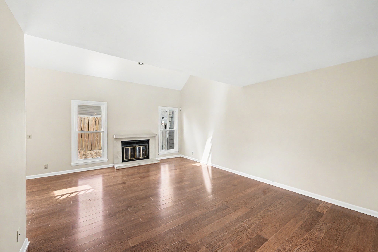
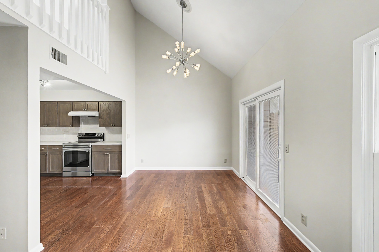
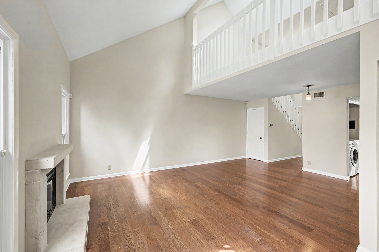
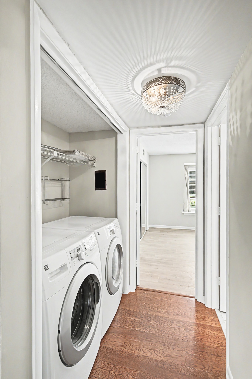
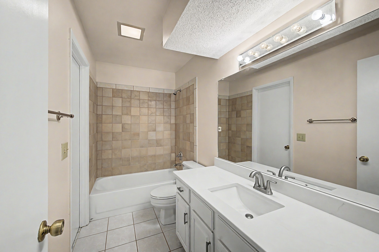
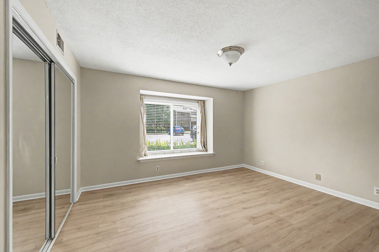
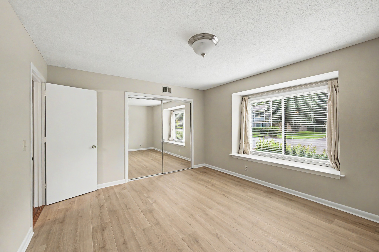
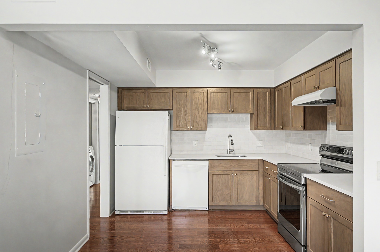
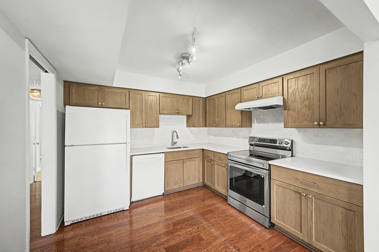
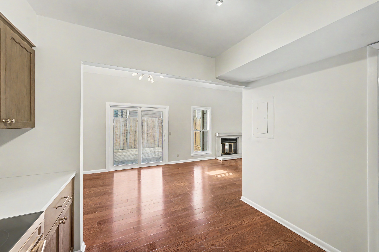
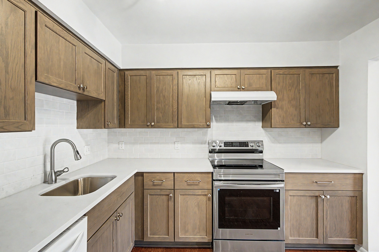
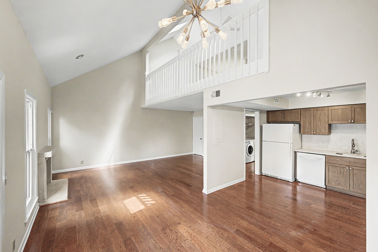
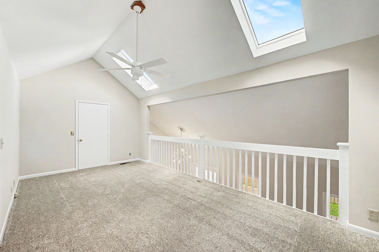
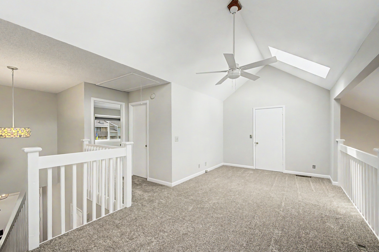
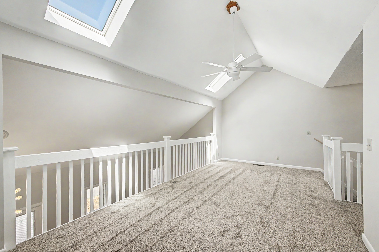
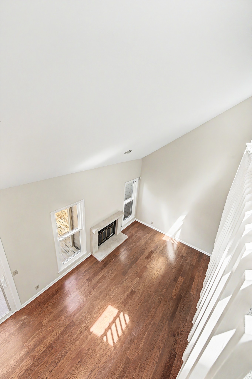
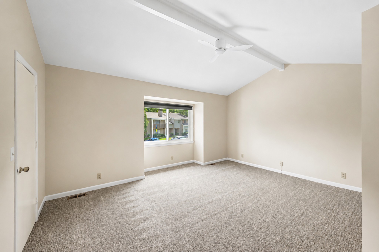
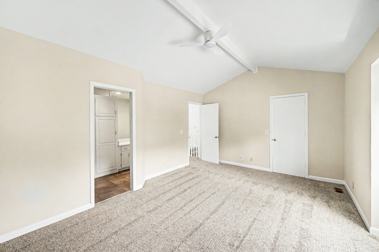
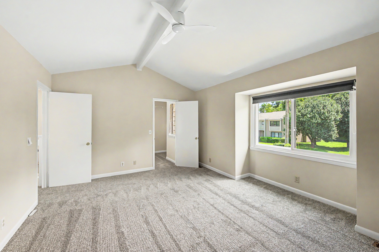
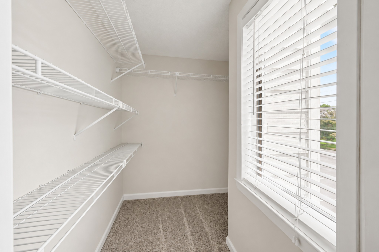
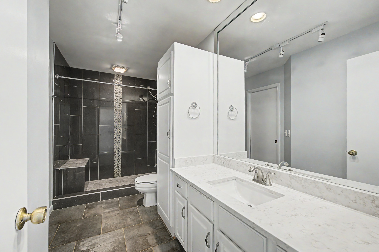
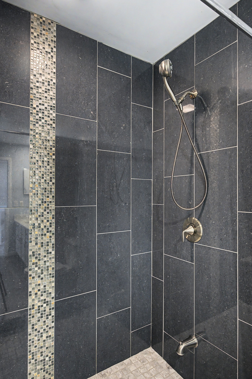
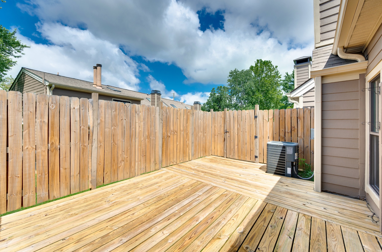
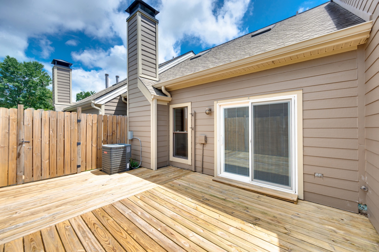
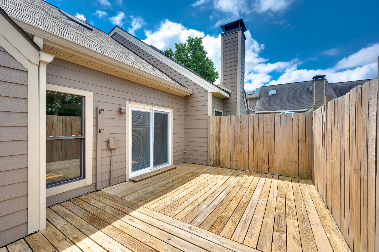
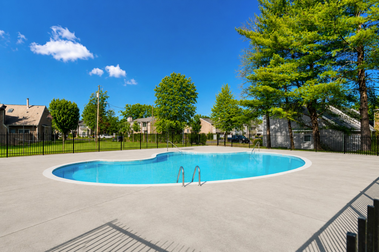
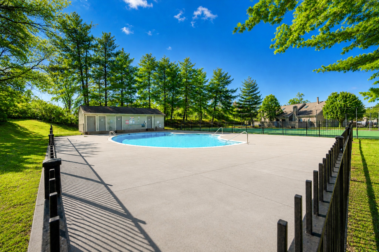
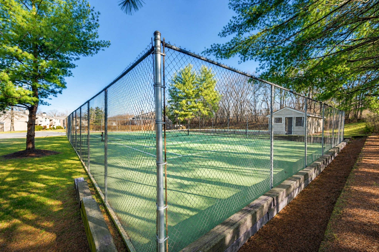
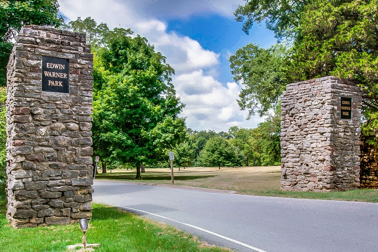
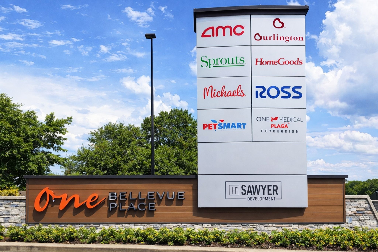
Turn key townhouse at Belle Pointe! Freshly painted throughout with new carpet installed on stairs and upper level. Unit has been lovingly maintained and has a great floorplan with one bedroom and full bath on each level. Upstairs bath has been renovated with walk-in shower. Ample closets and storage throughout. Eat-in-kitchen with new cabinets, refrigerator and range. Whole house water filter. HVAC replaced within last 5 years. The living room centers around a wood burning fireplace with custom limestone surround and two story ceiling height. The second floor loft is perfect for office or hobby space. Private fenced patio off the back. Community pool and tennis. All appliances remain including washer/dryer. Located close to shopping and restaurants at One Bellevue, as well as The Warner Parks. Easy commute to downtown Nashville and BNA. Great opportunity for first time buyer or investors.

2
beds

2
baths

1,503 Sq.Ft. LIVING AREA

871.2 Sq.Ft. lot

Patricia Gartland

Patricia Gartland

Features & Amenities

Interior

  • total bedrooms2
  • Total bathrooms2
  • full bathrooms2
  • Laundry room Electric Dryer Hookup, Washer Hookup
  • Flooring Carpet, Wood, Tile
  • Fireplace Wood Burning
  • APPLIANCES Electric Range, Dishwasher, Disposal, Dryer, Freezer, Refrigerator, Washer, Water Purifier
  • other interior Features Ceiling Fan(s), Entrance Foyer, High Ceilings, Smart Thermostat, Walk-In Closet(s)

Area & Lot

  • Status Sold
  • Date Sold August 25, 2026
  • Living Area1,503 Sq.Ft.
  • Total Area1,503 Sq.Ft.
  • Lot Area871.2 Sq.Ft.
  • MLS® ID3320521
  • TypeTownhouse
  • YEAR BUILT1985
  • NeighborhoodBellevue
  • Elementary SchoolWestmeade Elementary
  • Middle SchoolBellevue Middle
  • High SchoolJames Lawson High School

Exterior

  • STORIES2
  • water SourcePublic
  • utilitiesElectricity Available, Water Available, Cable Connected
  • PoolIn Ground
  • roofAsphalt
  • parkingAsphalt
  • HEAT TYPEElectric
  • AIR CONDITIONINGCentral Air
  • sewerPublic Sewer
  • HOA AmenitiesPool, Sidewalks, Tennis Court(s), Underground Utilities
  • security FeaturesSecurity System, Smoke Detector(s)

Financial

  • Sales Price$315,000
  • Real Estate Tax $2,411/yr
  • HOA $357/mo
View Virtual Tour

Bellevue

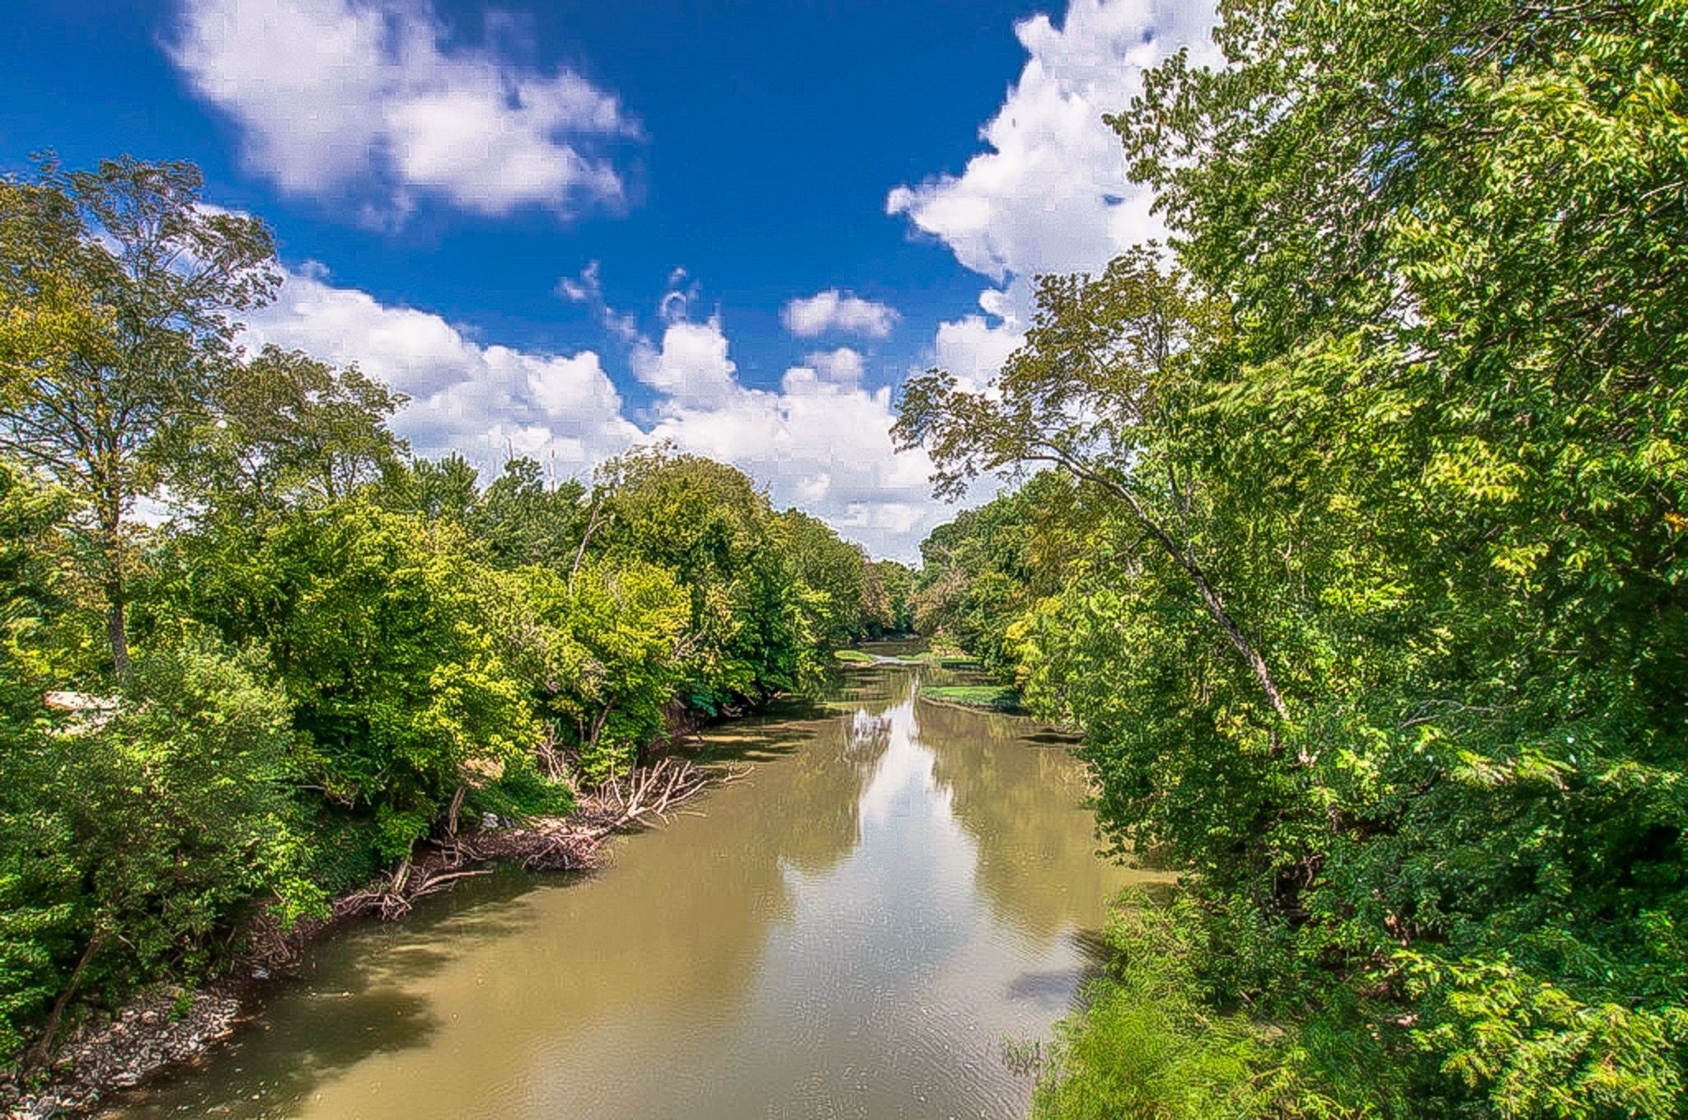
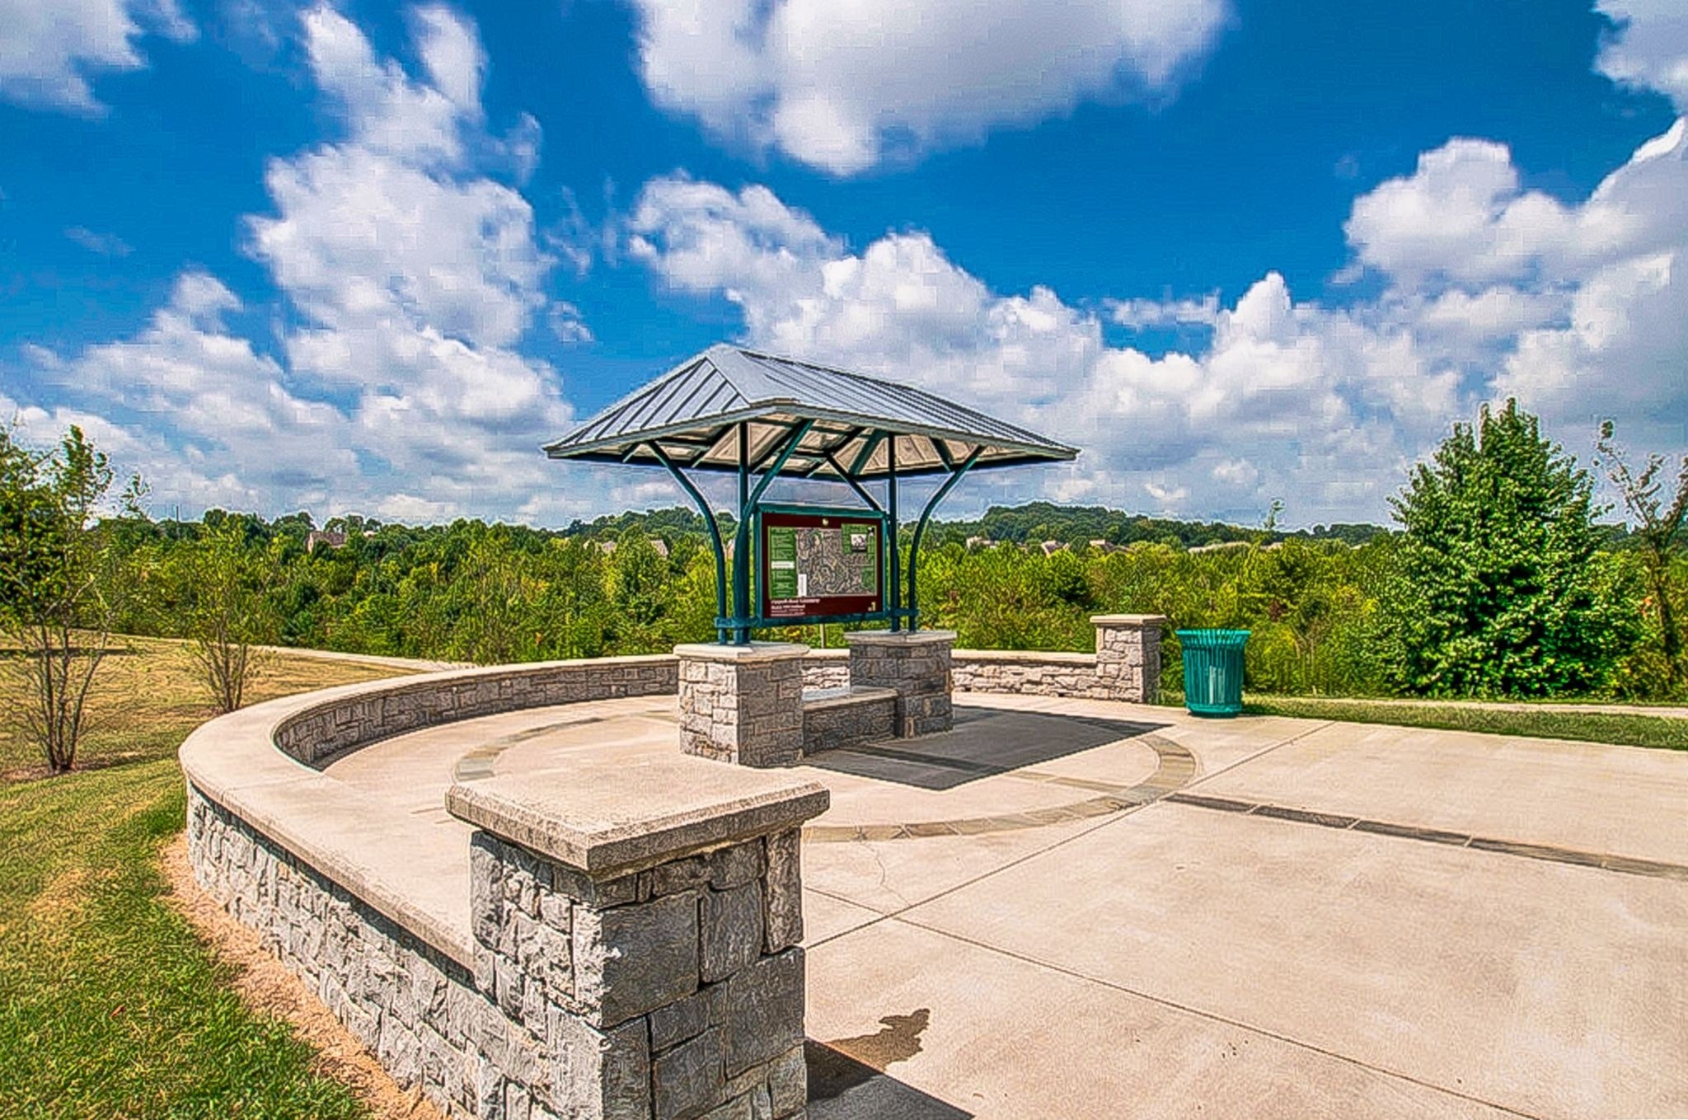
A growing, family-friendly suburb that provides plenty of opportunities for enjoying the great outdoors.

Explore

Work With Us

At Fridrich & Clark Realty, we are known for providing the highest levels of service and expertise for each client we serve. Regardless of your real estate needs, we are committed to guiding you home. To make an appointment with one of our qualified agents, contact us here.

Follow Us on Instagram