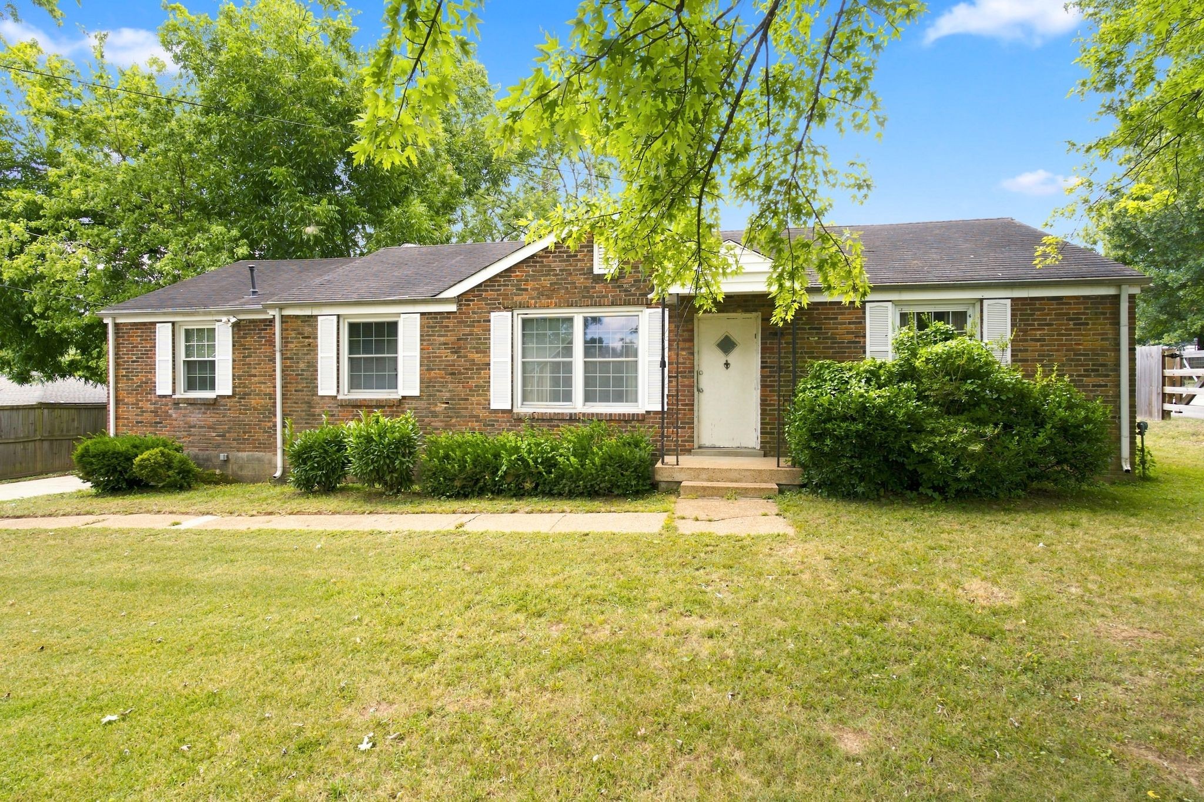
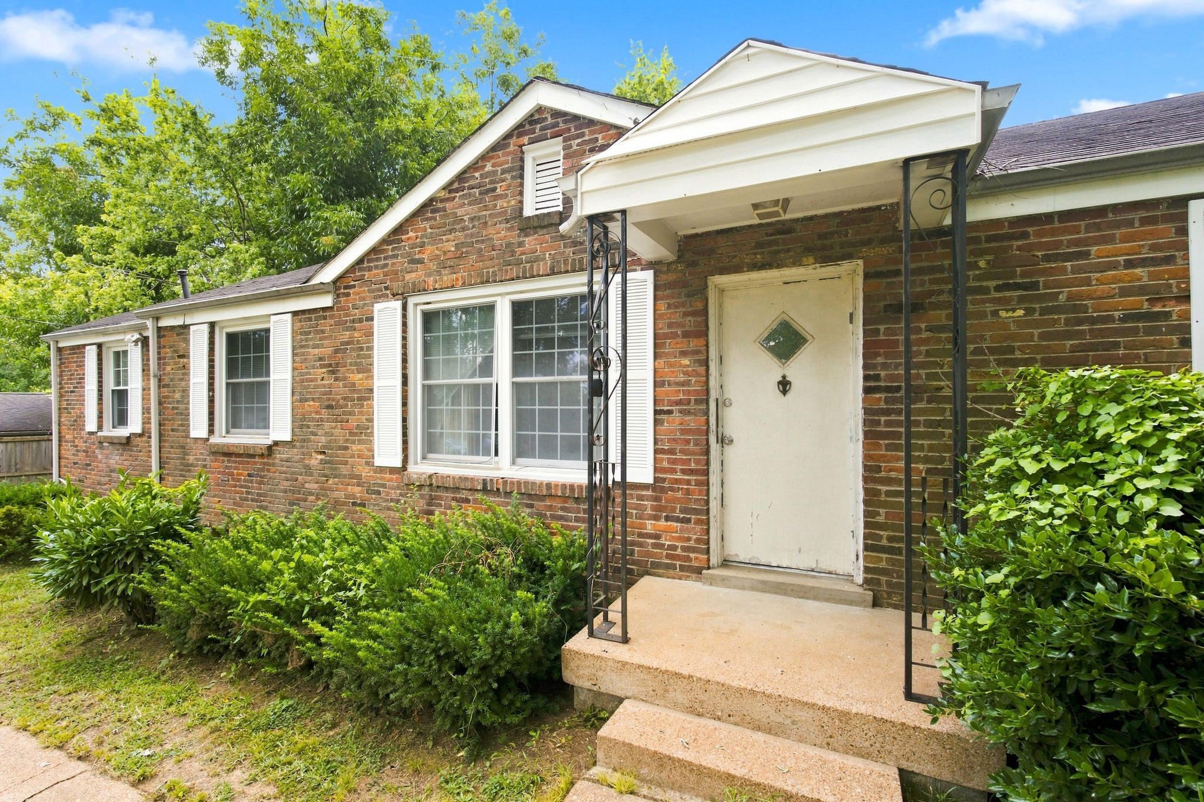
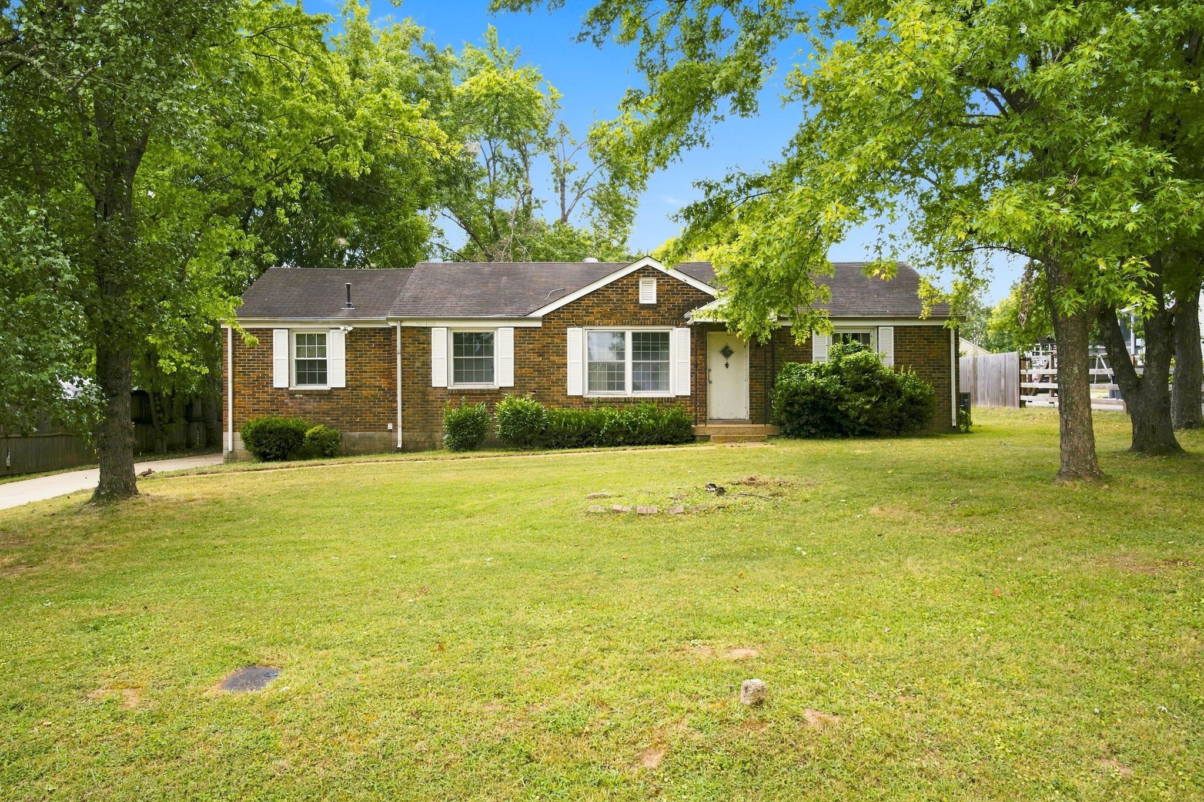
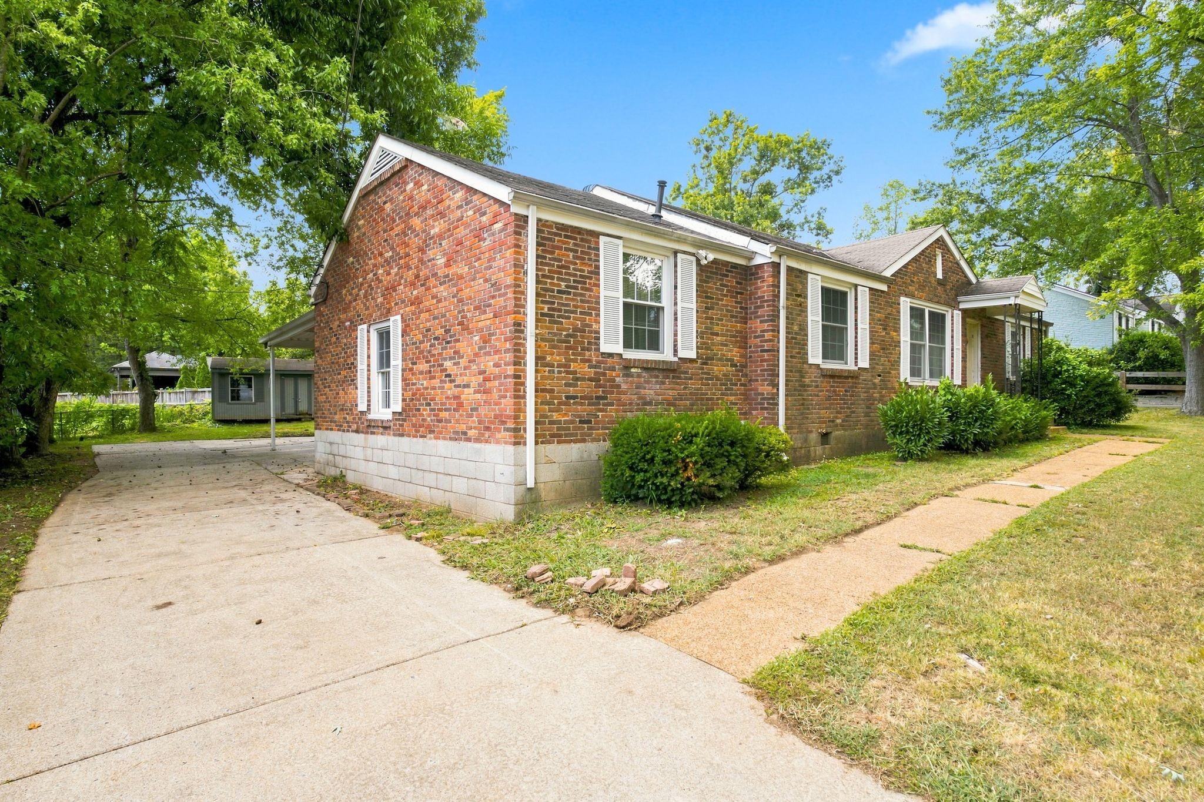
Single-story brick house with white shutters, a covered entry, and mature trees.
511 Brentlawn Dr
511 Brentlawn Dr
511 Brentlawn Dr
511 Brentlawn Dr
511 Brentlawn Dr
511 Brentlawn Dr
511 Brentlawn Dr
511 Brentlawn Dr
511 Brentlawn Dr
511 Brentlawn Dr
511 Brentlawn Dr
511 Brentlawn Dr
511 Brentlawn Dr
511 Brentlawn Dr
511 Brentlawn Dr
511 Brentlawn Dr
511 Brentlawn Dr
511 Brentlawn Dr
511 Brentlawn Dr
511 Brentlawn Dr
511 Brentlawn Dr
511 Brentlawn Dr
511 Brentlawn Dr
511 Brentlawn Dr
511 Brentlawn Dr
511 Brentlawn Dr
511 Brentlawn Dr
511 Brentlawn Dr
511 Brentlawn Dr
511 Brentlawn Dr
511 Brentlawn Dr
SEE ALL PHOTOS
Single-story brick house with white shutters, a covered entry, and mature trees.
511 Brentlawn Dr
511 Brentlawn Dr
511 Brentlawn Dr
511 Brentlawn Dr
511 Brentlawn Dr
511 Brentlawn Dr
511 Brentlawn Dr
511 Brentlawn Dr
511 Brentlawn Dr
511 Brentlawn Dr
511 Brentlawn Dr
511 Brentlawn Dr
511 Brentlawn Dr
511 Brentlawn Dr
511 Brentlawn Dr
511 Brentlawn Dr
511 Brentlawn Dr
511 Brentlawn Dr
511 Brentlawn Dr
511 Brentlawn Dr
511 Brentlawn Dr
511 Brentlawn Dr
511 Brentlawn Dr
511 Brentlawn Dr
511 Brentlawn Dr
511 Brentlawn Dr
511 Brentlawn Dr
511 Brentlawn Dr
511 Brentlawn Dr
511 Brentlawn Dr
511 Brentlawn Dr
Courtesy of Bobby Hite Co., REALTORS, Bobby Hite Listing Contact: 6155930214 
Sold

511 Brentlawn Dr

511 Brentlawn Dr, Nashville, TN 37220

$475,000
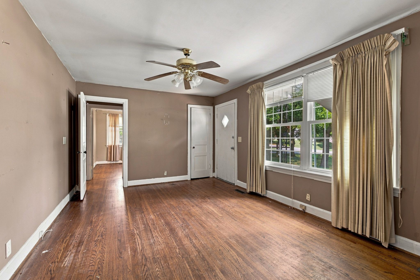
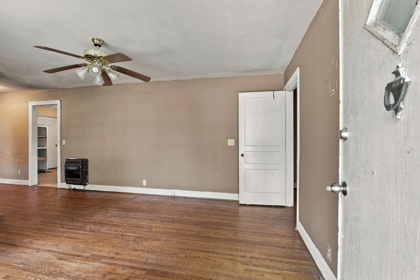
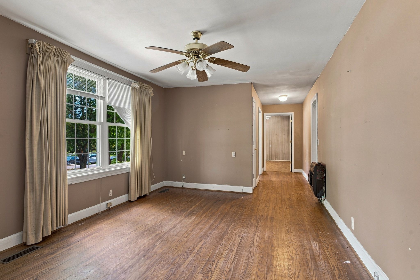
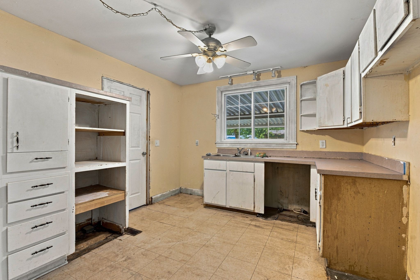
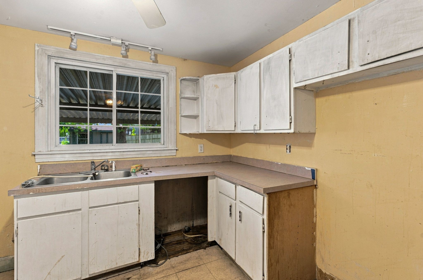
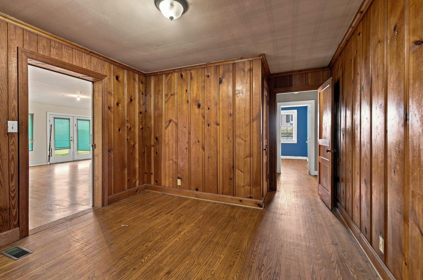
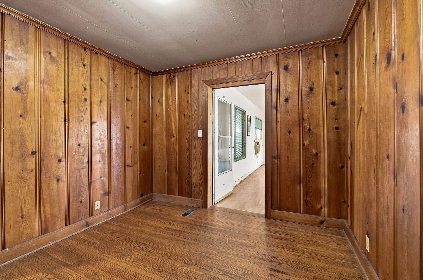
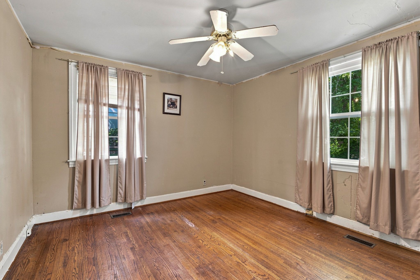
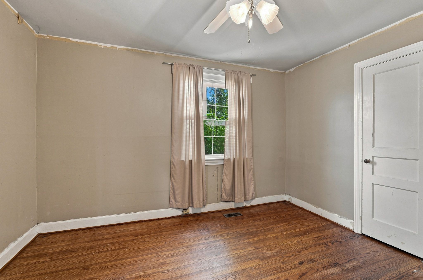
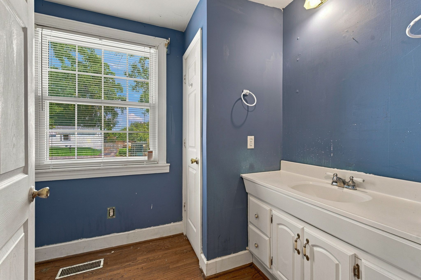
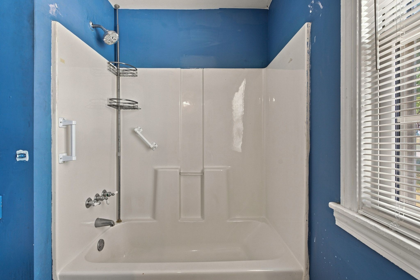
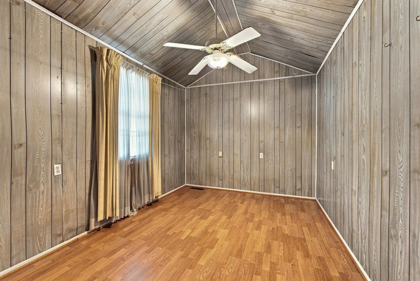
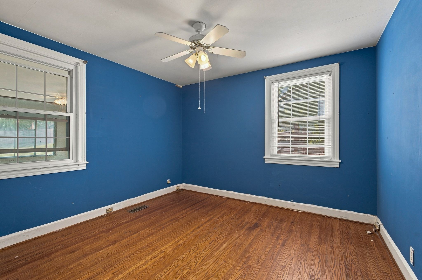
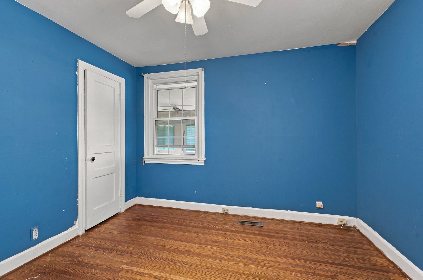
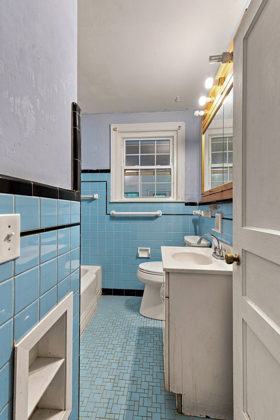
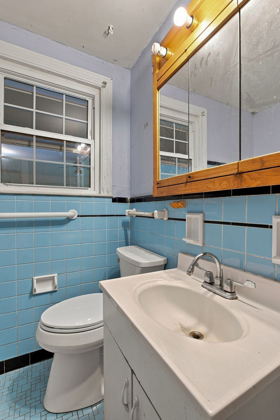
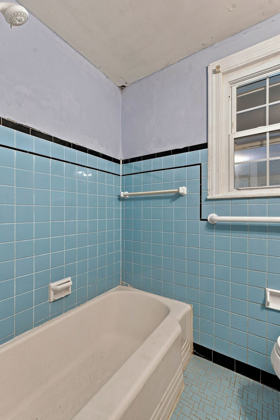
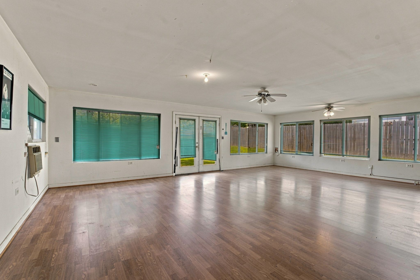
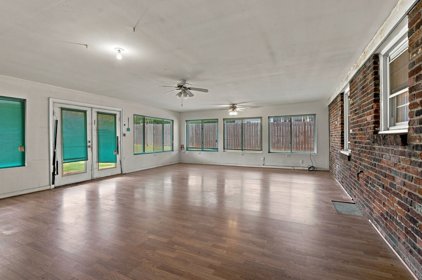
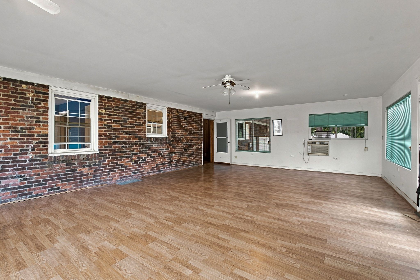
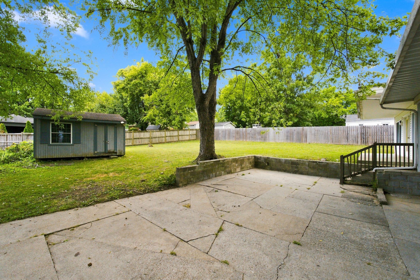
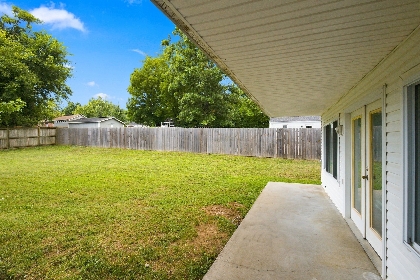
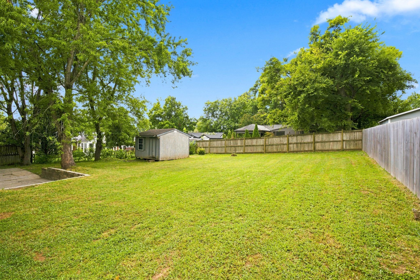
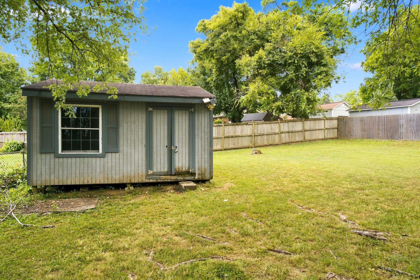
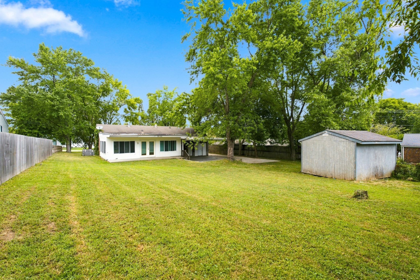
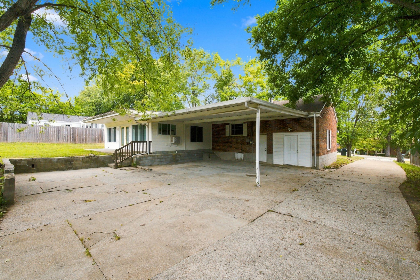
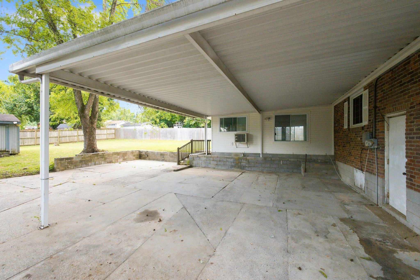
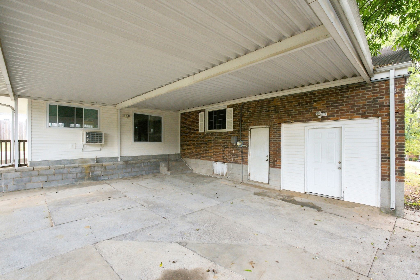
Absolute mess! Complete rehab or tear down. Separate living room. Kitchen open to dining. 3 bedrooms, 2 baths and huge sunroom. 2 car carport. Great yard and neighbors!

3
beds

2
baths

1,958 Sq.Ft. LIVING AREA

0.35 Acres lot

Leah Crutchfield

Leah Crutchfield

Features & Amenities

Interior

  • total bedrooms3
  • Total bathrooms2
  • full bathrooms2
  • Laundry room Electric Dryer Hookup, Washer Hookup
  • Flooring Wood, Tile, Vinyl
  • APPLIANCES None
  • other interior Features Ceiling Fan(s)

Area & Lot

  • Status Sold
  • Date Sold October 30, 2026
  • Living Area1,958 Sq.Ft.
  • Total Area1,958 Sq.Ft.
  • Lot Area0.35 Acres
  • MLS® ID3530866
  • TypeResidential
  • YEAR BUILT1955
  • NeighborhoodEdgehill / Berry Hill / Crieve Hall
  • Architecture StylesRanch
  • Elementary SchoolCrieve Hall Elementary
  • Middle SchoolCroft Design Center
  • High SchoolJohn Overton Comp High School

Exterior

  • STORIES1
  • water SourcePublic
  • utilitiesElectricity Available, Water Available
  • lot featuresLevel
  • parkingAttached, Driveway
  • HEAT TYPECentral, Electric
  • AIR CONDITIONINGCeiling Fan(s), Central Air, Electric
  • sewerPublic Sewer

Financial

  • Sales Price$475,000
  • Real Estate Tax $4,366/yr

Edgehill / Berry Hill / Crieve Hall

This large urban corridor offers charming neighborhoods, ample shopping centers, and even a zoo.

Explore

Work With Us

At Fridrich & Clark Realty, we are known for providing the highest levels of service and expertise for each client we serve. Regardless of your real estate needs, we are committed to guiding you home. To make an appointment with one of our qualified agents, contact us here.

Follow Us on Instagram