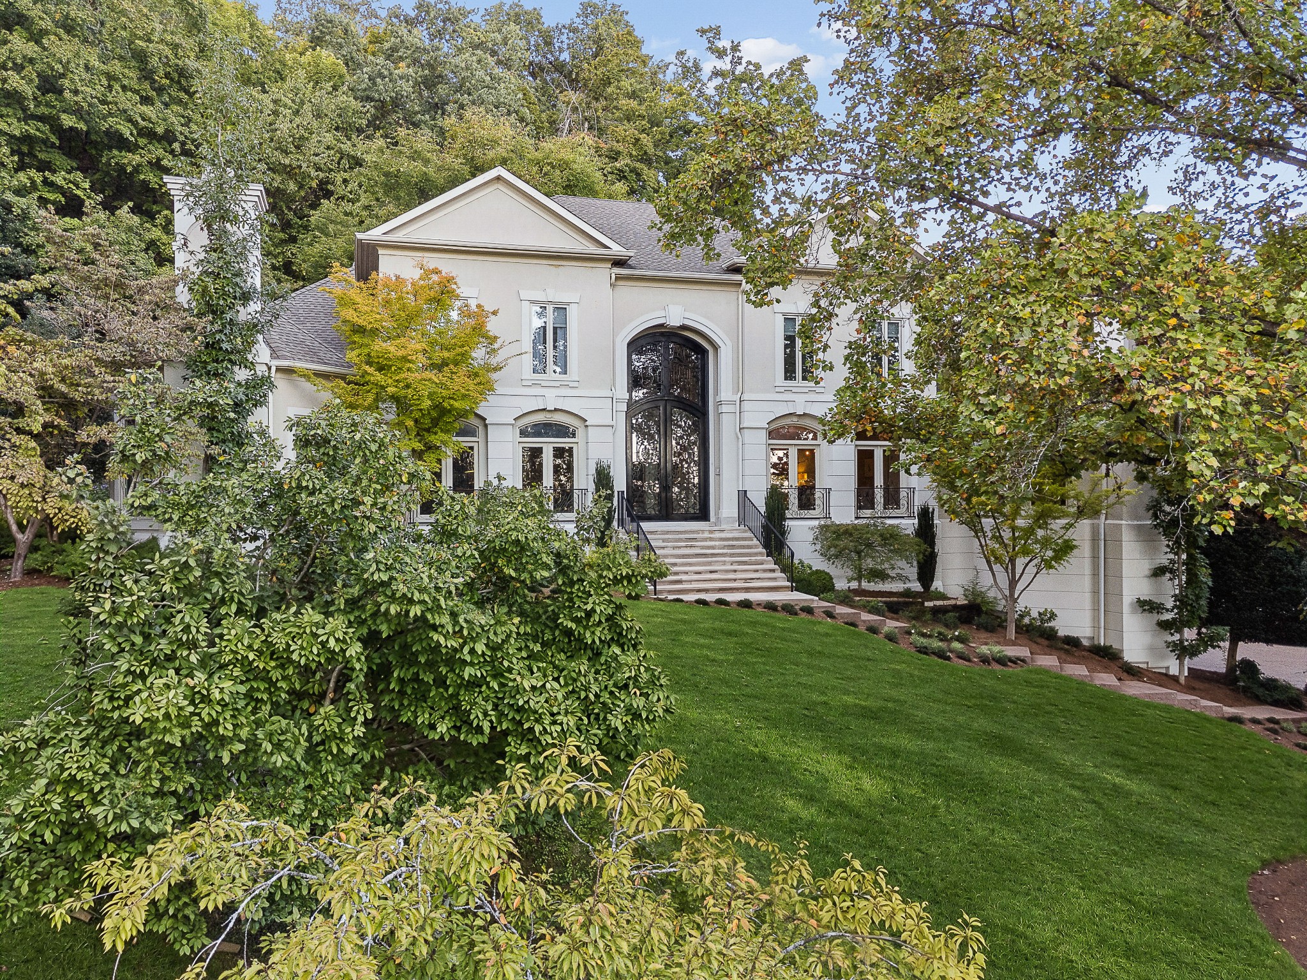
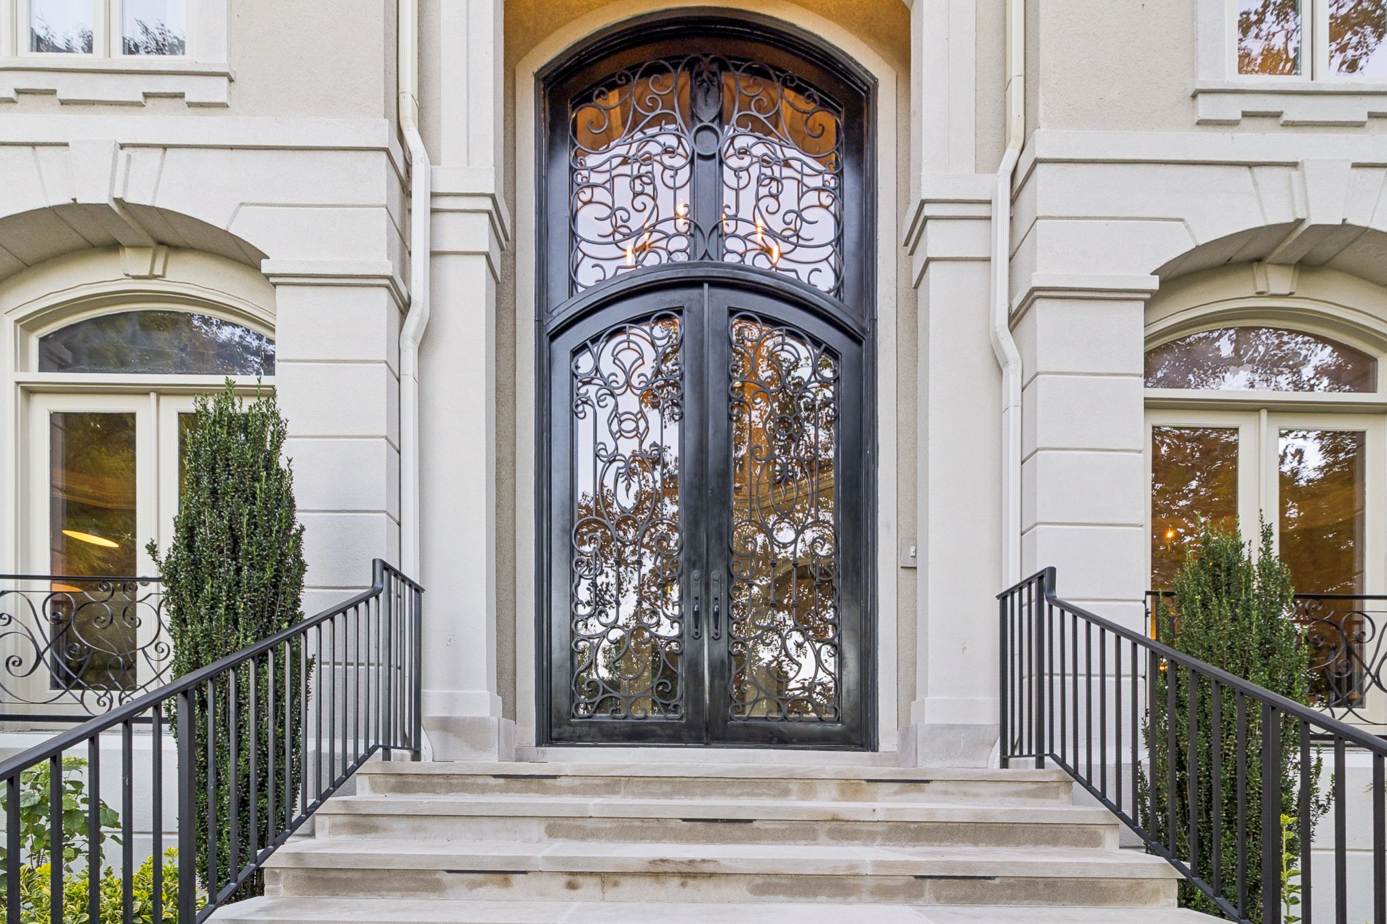
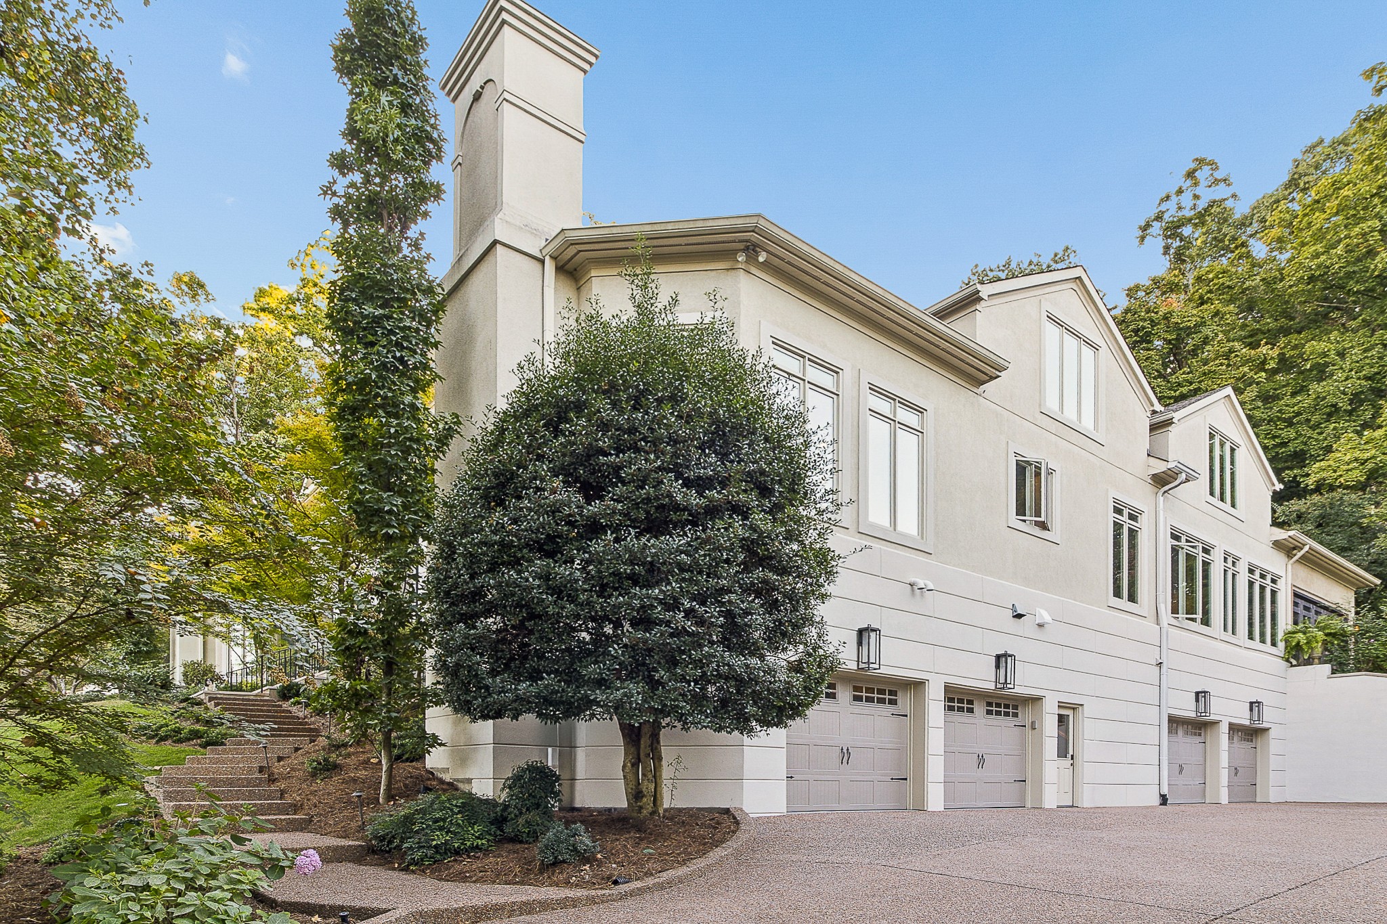
Large white two-story house with an arched glass entry, broad front steps, and mature trees.
4953 Tyne Ridge Ct
4953 Tyne Ridge Ct
4953 Tyne Ridge Ct
4953 Tyne Ridge Ct
4953 Tyne Ridge Ct
4953 Tyne Ridge Ct
4953 Tyne Ridge Ct
4953 Tyne Ridge Ct
4953 Tyne Ridge Ct
4953 Tyne Ridge Ct
4953 Tyne Ridge Ct
4953 Tyne Ridge Ct
4953 Tyne Ridge Ct
4953 Tyne Ridge Ct
4953 Tyne Ridge Ct
4953 Tyne Ridge Ct
4953 Tyne Ridge Ct
4953 Tyne Ridge Ct
4953 Tyne Ridge Ct
4953 Tyne Ridge Ct
4953 Tyne Ridge Ct
4953 Tyne Ridge Ct
4953 Tyne Ridge Ct
4953 Tyne Ridge Ct
4953 Tyne Ridge Ct
4953 Tyne Ridge Ct
4953 Tyne Ridge Ct
4953 Tyne Ridge Ct
4953 Tyne Ridge Ct
4953 Tyne Ridge Ct
4953 Tyne Ridge Ct
4953 Tyne Ridge Ct
4953 Tyne Ridge Ct
4953 Tyne Ridge Ct
4953 Tyne Ridge Ct
4953 Tyne Ridge Ct
4953 Tyne Ridge Ct
4953 Tyne Ridge Ct
4953 Tyne Ridge Ct
4953 Tyne Ridge Ct
4953 Tyne Ridge Ct
4953 Tyne Ridge Ct
4953 Tyne Ridge Ct
4953 Tyne Ridge Ct
4953 Tyne Ridge Ct
4953 Tyne Ridge Ct
4953 Tyne Ridge Ct
4953 Tyne Ridge Ct
4953 Tyne Ridge Ct
4953 Tyne Ridge Ct
4953 Tyne Ridge Ct
4953 Tyne Ridge Ct
4953 Tyne Ridge Ct
4953 Tyne Ridge Ct
4953 Tyne Ridge Ct
4953 Tyne Ridge Ct
SEE ALL PHOTOS
Large white two-story house with an arched glass entry, broad front steps, and mature trees.
4953 Tyne Ridge Ct
4953 Tyne Ridge Ct
4953 Tyne Ridge Ct
4953 Tyne Ridge Ct
4953 Tyne Ridge Ct
4953 Tyne Ridge Ct
4953 Tyne Ridge Ct
4953 Tyne Ridge Ct
4953 Tyne Ridge Ct
4953 Tyne Ridge Ct
4953 Tyne Ridge Ct
4953 Tyne Ridge Ct
4953 Tyne Ridge Ct
4953 Tyne Ridge Ct
4953 Tyne Ridge Ct
4953 Tyne Ridge Ct
4953 Tyne Ridge Ct
4953 Tyne Ridge Ct
4953 Tyne Ridge Ct
4953 Tyne Ridge Ct
4953 Tyne Ridge Ct
4953 Tyne Ridge Ct
4953 Tyne Ridge Ct
4953 Tyne Ridge Ct
4953 Tyne Ridge Ct
4953 Tyne Ridge Ct
4953 Tyne Ridge Ct
4953 Tyne Ridge Ct
4953 Tyne Ridge Ct
4953 Tyne Ridge Ct
4953 Tyne Ridge Ct
4953 Tyne Ridge Ct
4953 Tyne Ridge Ct
4953 Tyne Ridge Ct
4953 Tyne Ridge Ct
4953 Tyne Ridge Ct
4953 Tyne Ridge Ct
4953 Tyne Ridge Ct
4953 Tyne Ridge Ct
4953 Tyne Ridge Ct
4953 Tyne Ridge Ct
4953 Tyne Ridge Ct
4953 Tyne Ridge Ct
4953 Tyne Ridge Ct
4953 Tyne Ridge Ct
4953 Tyne Ridge Ct
4953 Tyne Ridge Ct
4953 Tyne Ridge Ct
4953 Tyne Ridge Ct
4953 Tyne Ridge Ct
4953 Tyne Ridge Ct
4953 Tyne Ridge Ct
4953 Tyne Ridge Ct
4953 Tyne Ridge Ct
4953 Tyne Ridge Ct
4953 Tyne Ridge Ct
Courtesy of Fridrich & Clark Realty, Dixie Maggart Listing Contact: 8138509039 
For Sale

4953 Tyne Ridge Ct

4953 Tyne Ridge Ct, Nashville, TN 37220

$3,490,000
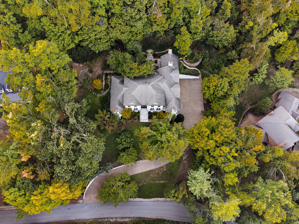
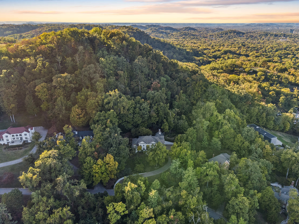
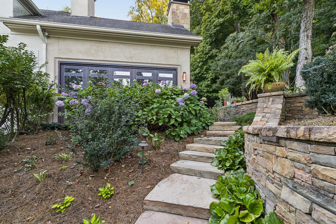
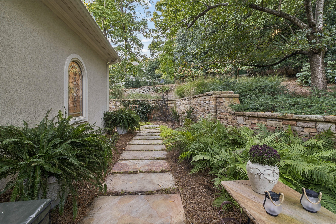
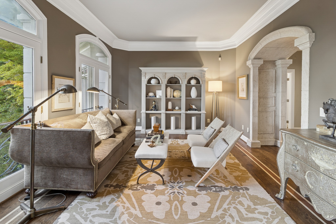
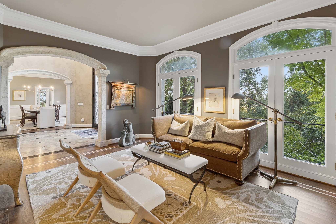
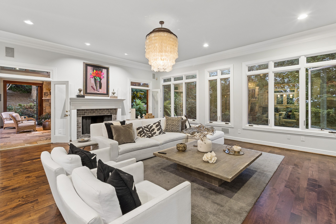
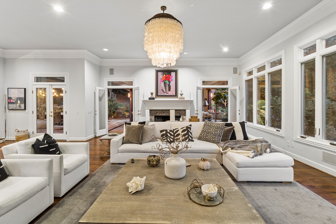
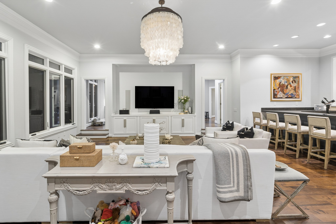
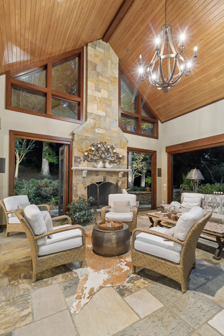
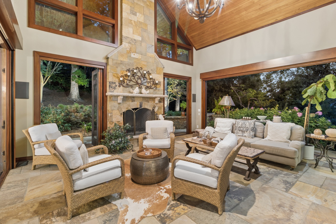
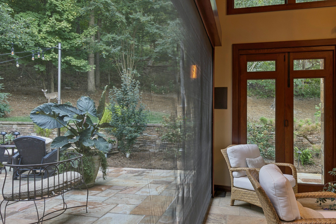
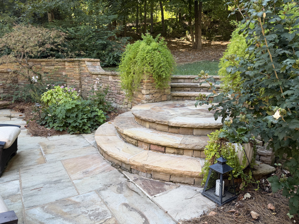
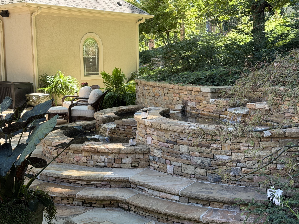
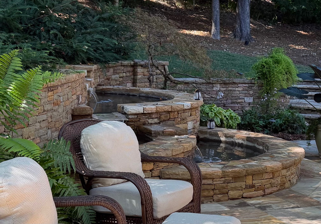
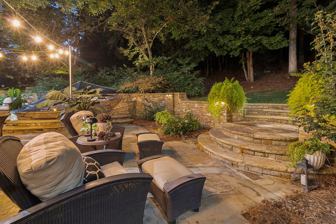
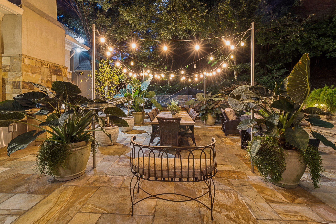
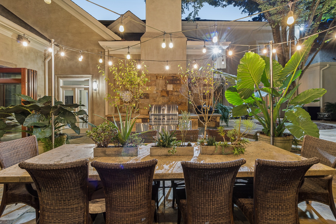
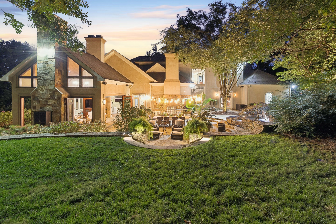
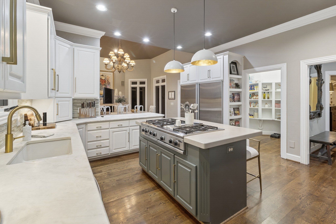
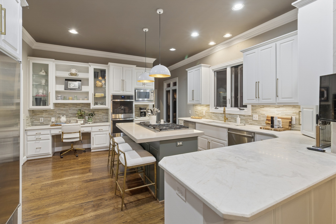
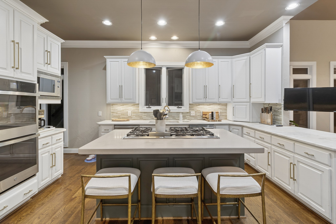
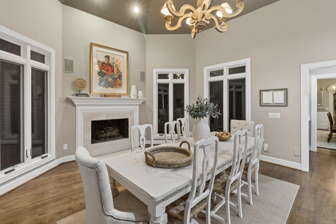
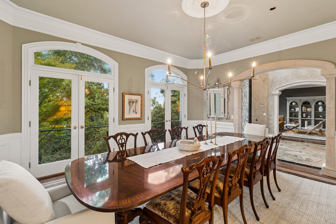
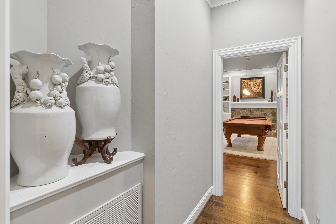
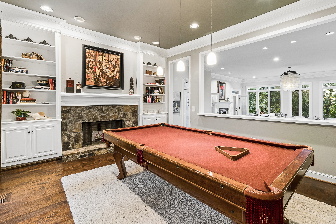
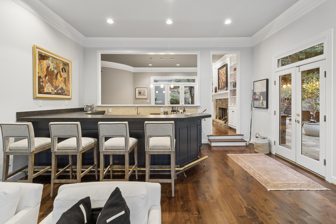
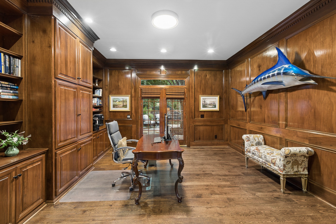
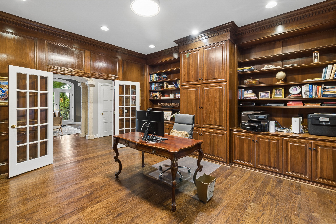
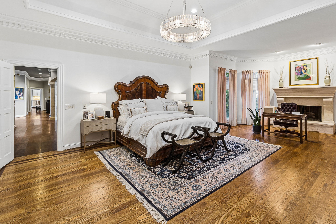
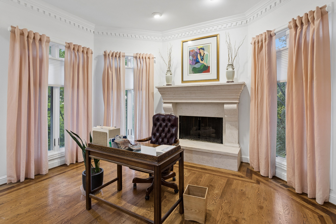
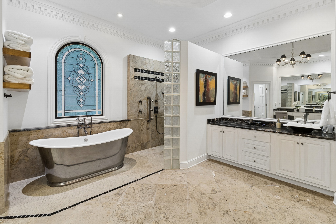
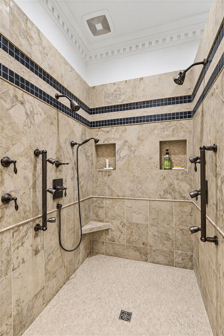
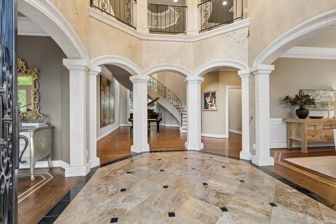
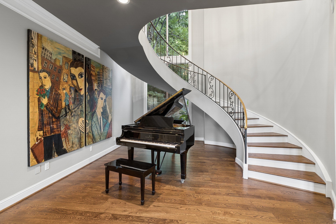
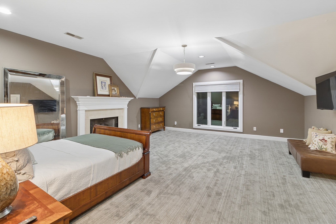
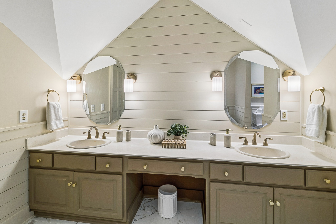
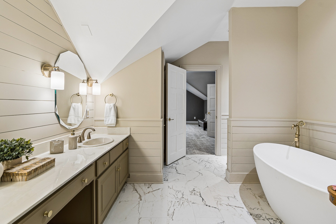
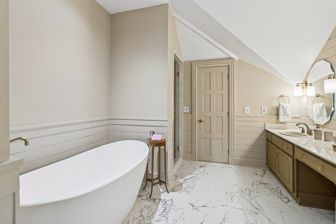
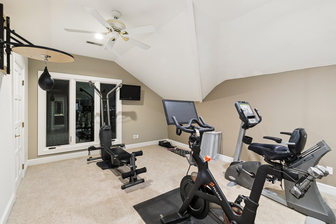
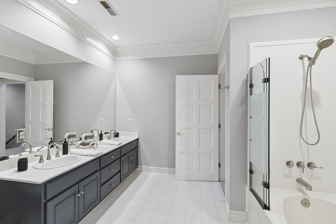
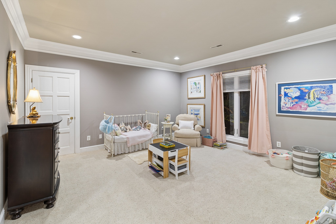
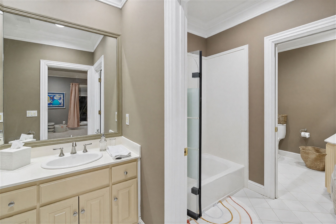
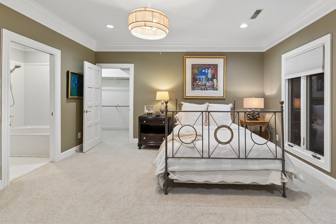
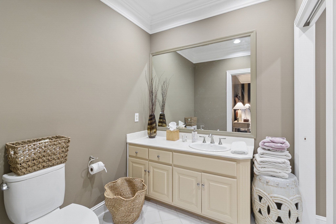
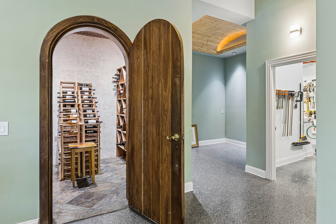
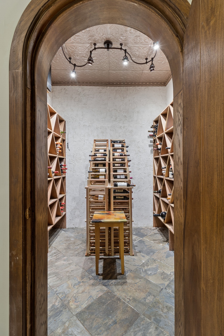
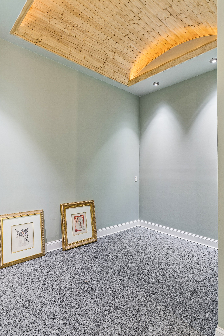
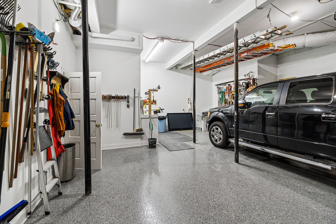
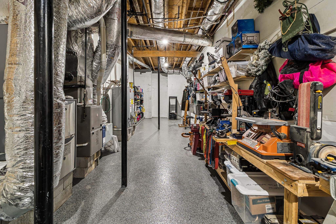
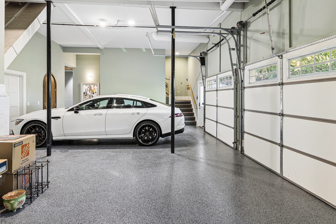
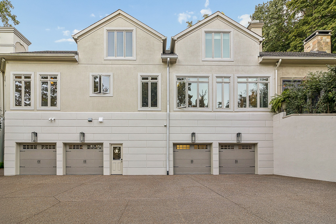
An entertainer's dream rivaling a five-star resort, this 7,882-square-foot residence is situated among mature trees and established gardens, offering exceptional privacy and sweeping views while backing directly to the protected landscape of Radnor Lake. Soaring cathedral ceilings, hardwood floors, abundant natural light, and six fireplaces create inviting spaces for everyday living and entertaining. A covered outdoor living room/ Florida room with expansive glass doors opening to landscaped terraces and perennial gardens provides the perfect setting for gathering to watch football games or simply relaxing by the fire. An adjoining outdoor kitchen and custom concrete dining table offer an ideal setting for al fresco dining. The combination of spectacular views and a level, usable backyard is a rare find. Additional highlights include a 1,000-bottle wine cellar, fitness room, expansive primary bath with heated floors, and a 2,409-square-foot basement garage offering extensive storage and workspace. The changing seasons bring an ever-evolving landscape, from lush summer greenery and vibrant fall foliage to sparkling city lights visible through the trees in winter. A private retreat surrounded by nature, yet convenient to Green Hills, Brentwood, and downtown Nashville.

6
beds

5
baths

7,881 Sq.Ft. LIVING AREA

1 Acres lot

Dixie Maggart

Dixie Maggart

Fiona King

Fiona King

Features & Amenities

Interior

  • total bedrooms6
  • Total bathrooms5
  • full bathrooms4
  • half bathroom1
  • Laundry room Electric Dryer Hookup, Washer Hookup
  • Flooring Carpet, Wood, Tile
  • Fireplace Family Room, Gas, Great Room, Living Room, Recreation Room, Wood Burning
  • APPLIANCES Built-In Electric Oven, Double Oven, Built-In Gas Range, Gas Range, Dishwasher, Disposal, Ice Maker, Microwave, Refrigerator, Smart Appliance(s)
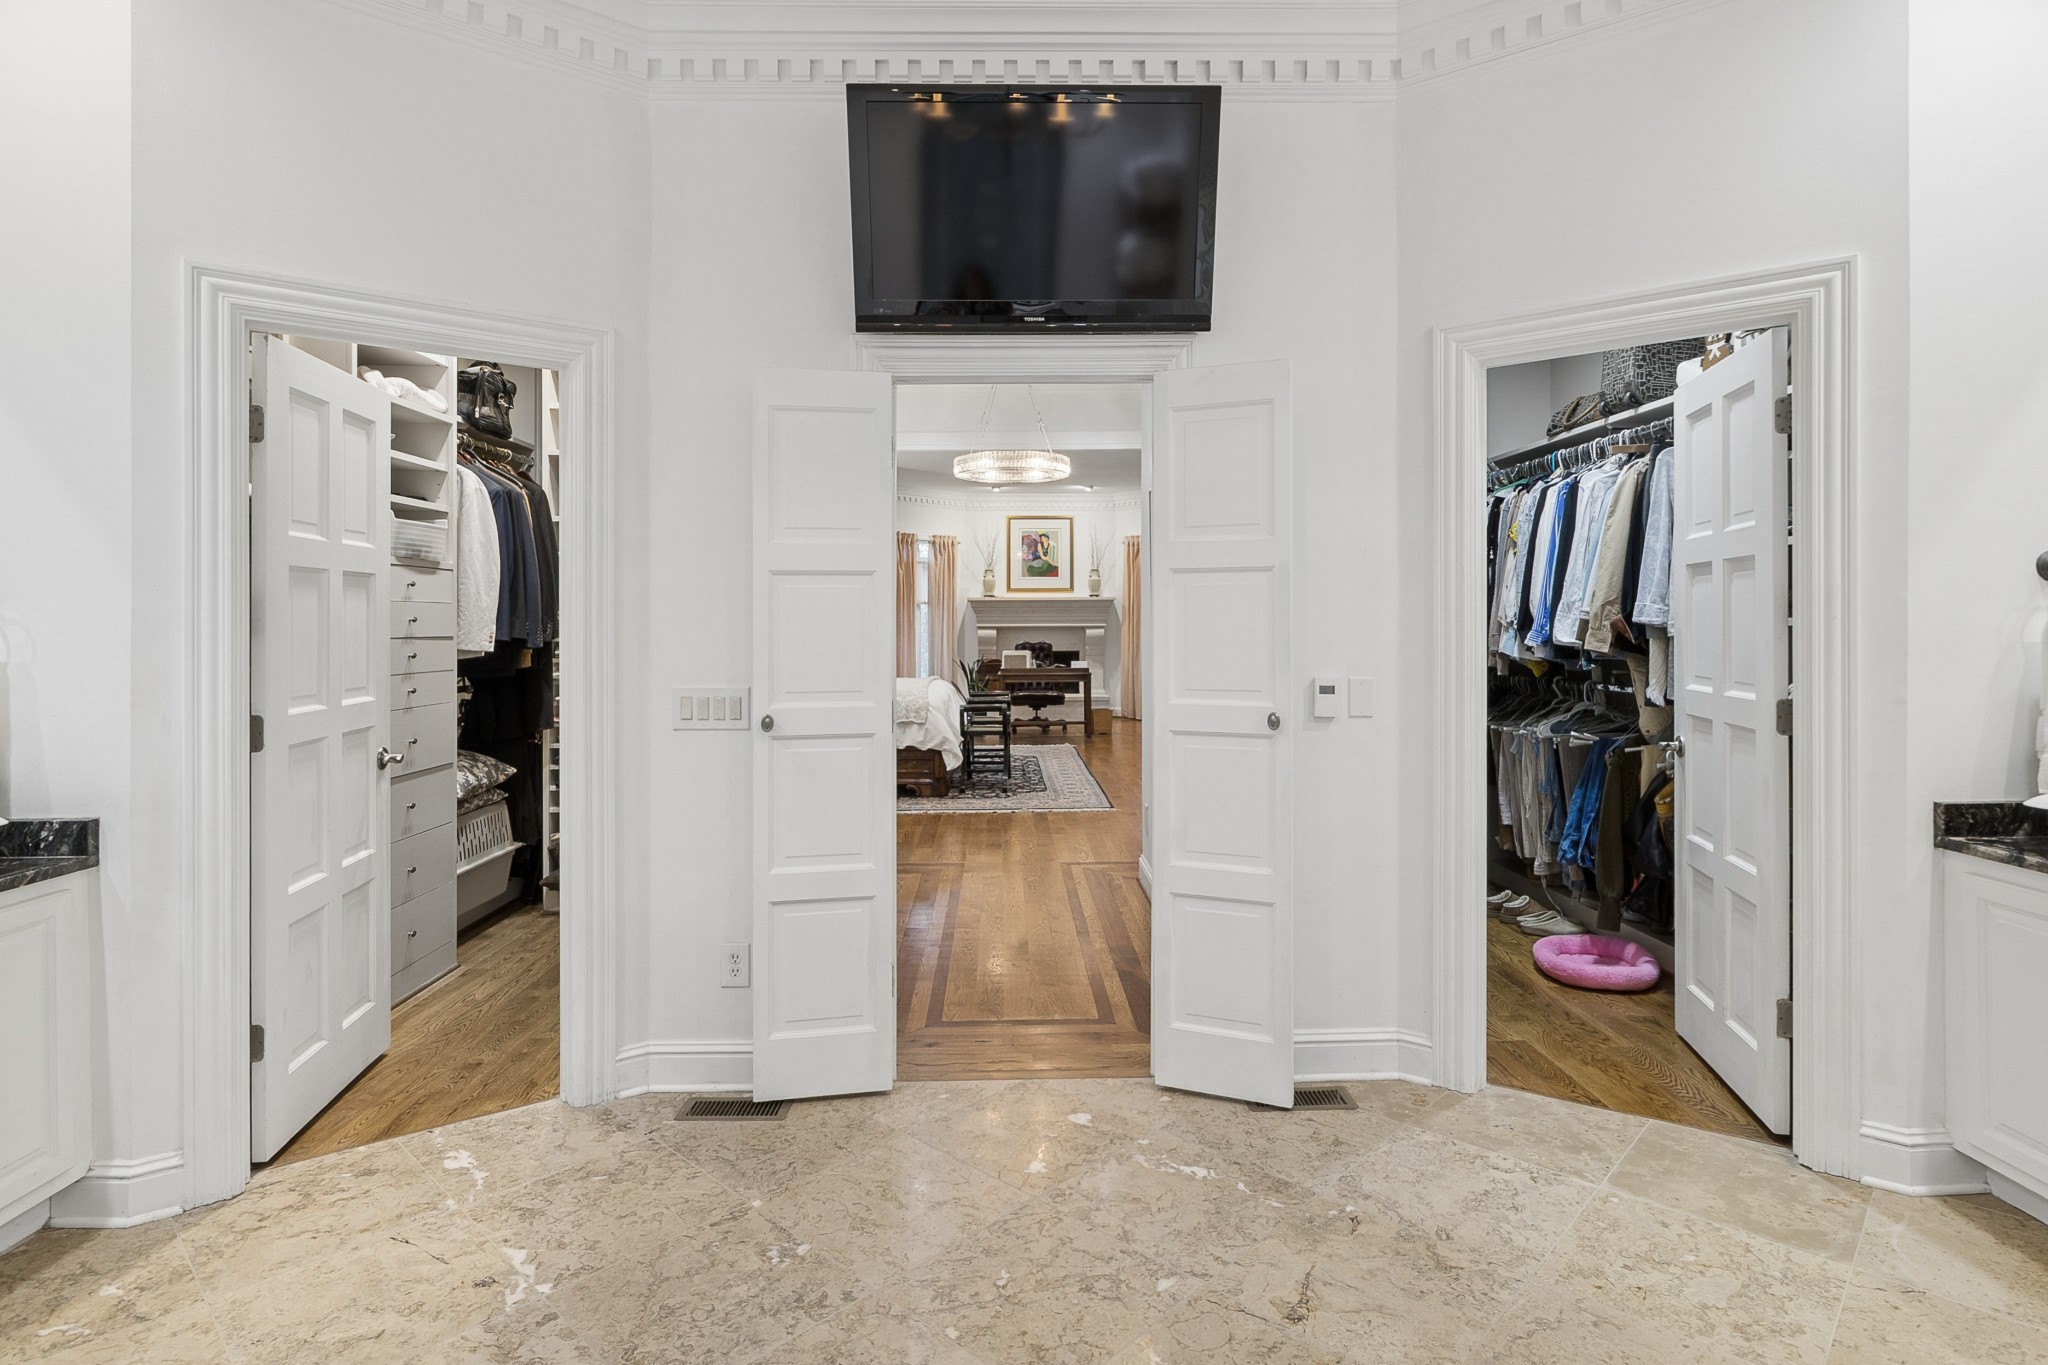
  • other interior Features Central Vacuum, Entrance Foyer, Extra Closets, High Ceilings, Open Floorplan, Pantry, Smart Light(s), Smart Thermostat, Walk-In Closet(s), Wet Bar, Kitchen Island

Area & Lot

  • Status For Sale
  • Living Area7,881 Sq.Ft.
  • Total Area7,881 Sq.Ft.
  • Lot Area1 Acres
  • MLS® ID3632283
  • TypeResidential
  • YEAR BUILT1992
  • NeighborhoodOak Hill / Forest Hills
  • Elementary SchoolPercy Priest Elementary
  • Middle SchoolJohn Trotwood Moore Middle
  • High SchoolHillsboro Comp High School

Exterior

  • STORIES2
  • Garage Space4.0
  • water SourcePublic
  • utilitiesNatural Gas Available, Water Available
  • roofAsphalt
  • lot featuresViews
  • parkingGarage Door Opener, Garage Faces Side, Aggregate
  • HEAT TYPENatural Gas
  • AIR CONDITIONINGGas
  • sewerPublic Sewer
  • Disability FeaturesSmart Technology
  • security FeaturesCarbon Monoxide Detector(s), Fire Alarm, Security System, Smoke Detector(s)
  • other exterior FeaturesGas Grill, Storm Shelter

Financial

  • Sales Price$3,490,000
  • Real Estate Tax $19,338/yr
  • HOA $1,157/yr
View Virtual Tour
image

Schedule a Showing

We would love to show you our beautiful property. Please select your preferred date and time below. An agent will be in touch shortly to confirm your appointment.

Schedule a Showing

We would love to show you our beautiful property. Please select your preferred date and time below. An agent will be in touch shortly to confirm your appointment.

Thank you for your interest in 4953 Tyne Ridge Ct, Nashville, TN 37220. We are reviewing your request and will be in touch shortly!

Mortgage Calculator

Estimate your monthly mortgage payment, including the principal and interest, property taxes, and HOA. Adjust the values to generate a more accurate rate.

All estimates are provided for informational purposes only. Actual amounts may vary.
$0,000 Your Payment 20 15 65
$0,000 Your Payment

Oak Hill / Forest Hills

Incorporated in the 1950s, these cities are well-established communities of a few thousand residents each.

Explore

Work With Us

At Fridrich & Clark Realty, we are known for providing the highest levels of service and expertise for each client we serve. Regardless of your real estate needs, we are committed to guiding you home. To make an appointment with one of our qualified agents, contact us here.

Follow Us on Instagram