Leave a Message

Thank you for your message. We will be in touch with you shortly.

Explore Our Properties
482 Portsdale Dr Unit: 15
SEE ALL PHOTOS
482 Portsdale Dr Unit: 15
Courtesy of Fridrich & Clark Realty, Teresa Beard Listing Contact: 6153309461 
Pending

482 Portsdale Dr Unit: 15

482 Portsdale Dr Unit: 15, Brentwood, TN 37027

$349,900
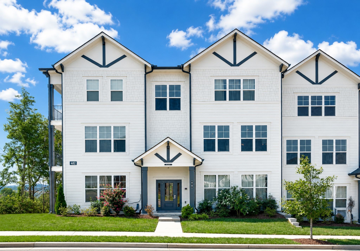
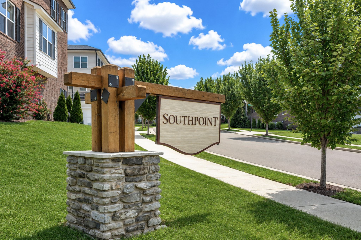
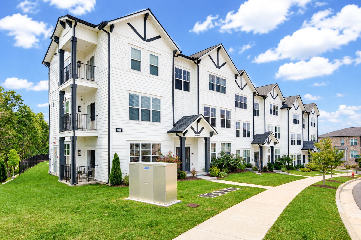
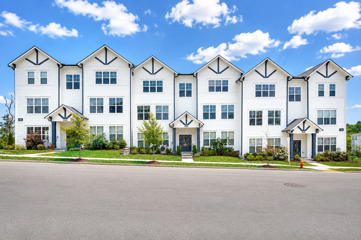
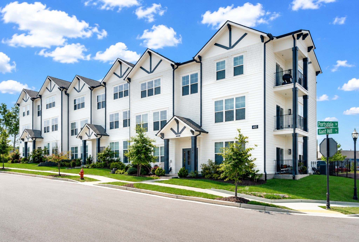
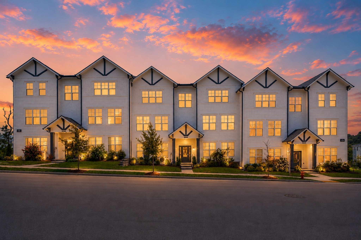
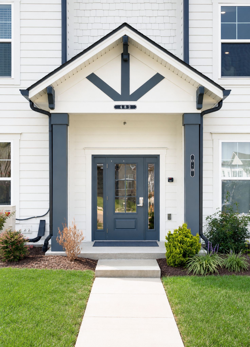
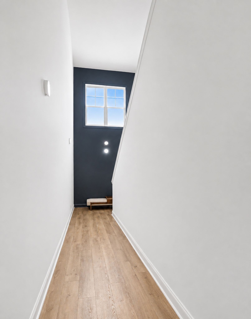
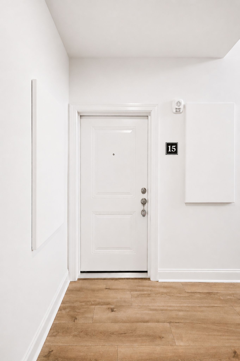
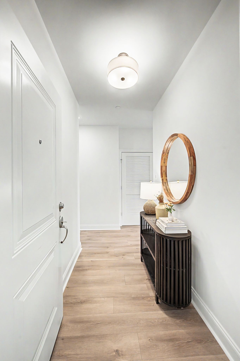
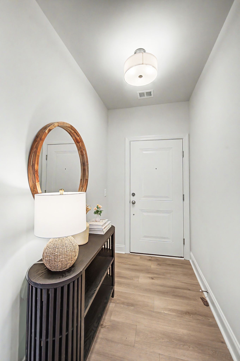
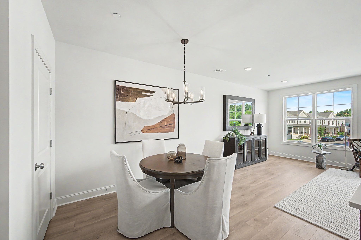
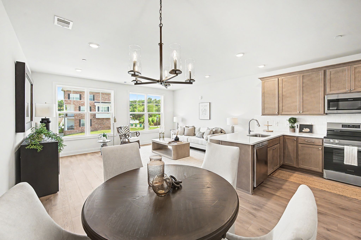
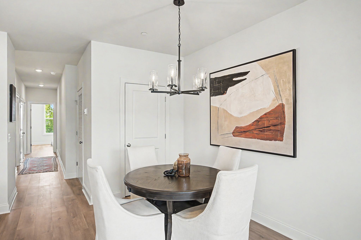
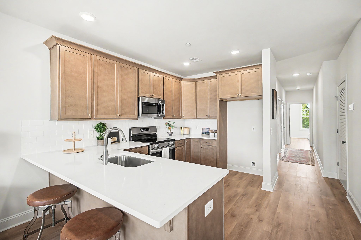
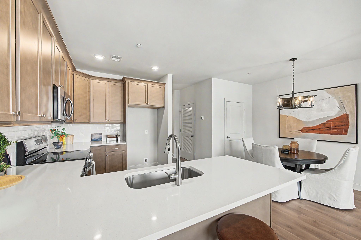
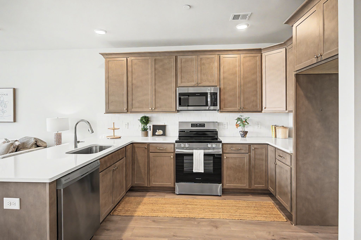
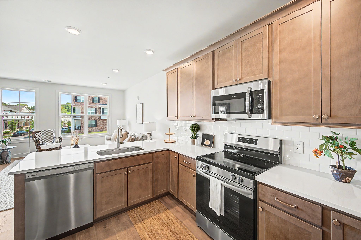
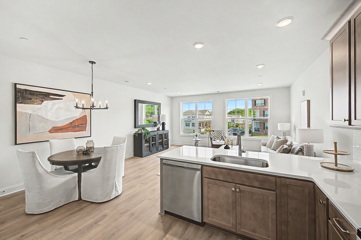
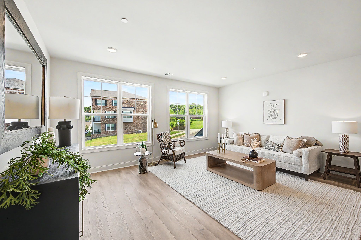
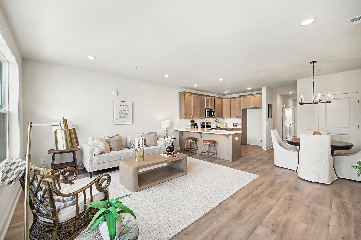
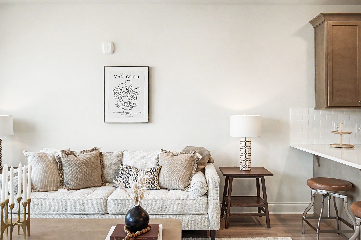
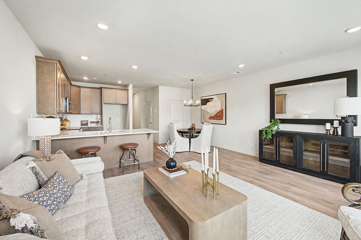
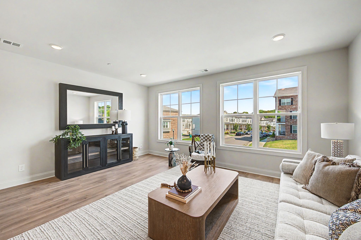
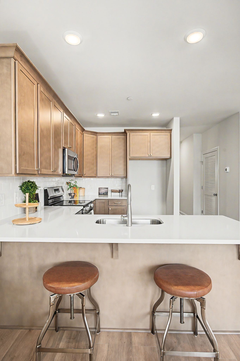
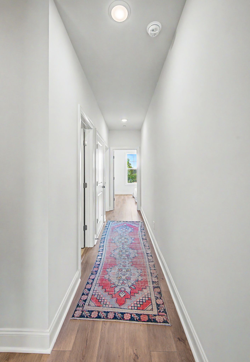
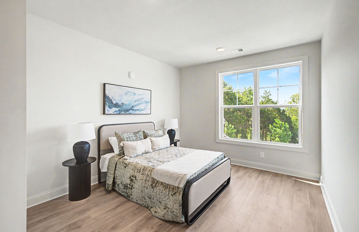
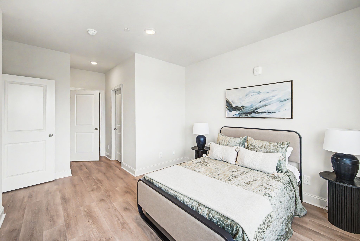
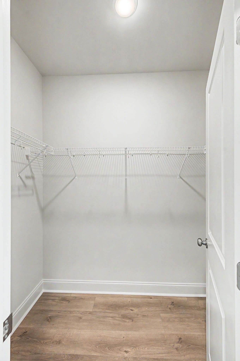
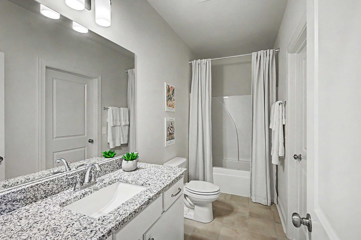
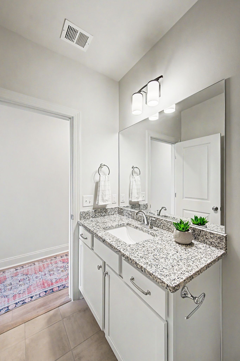
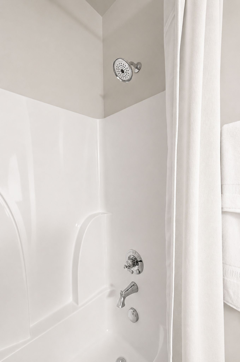
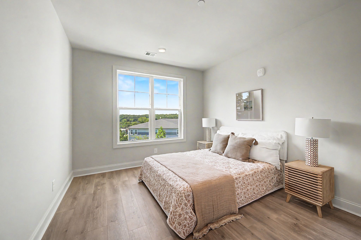
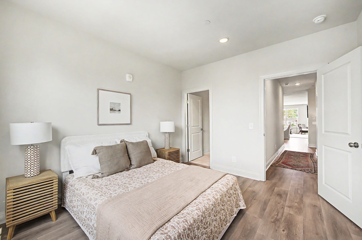
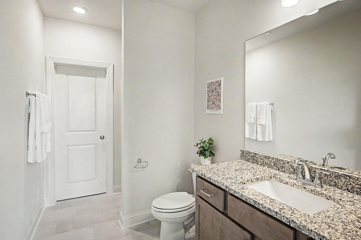
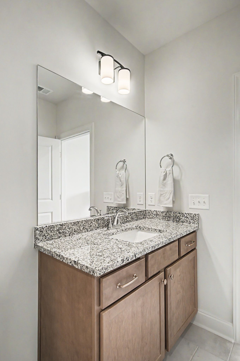
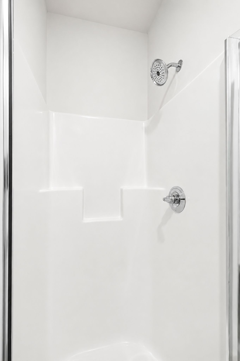
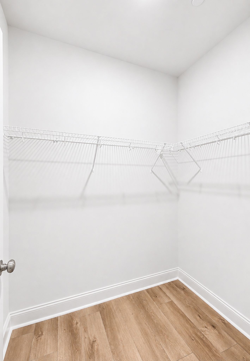
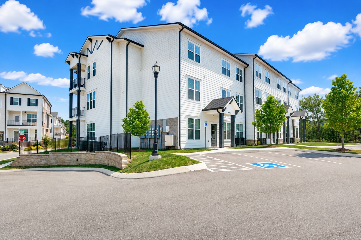
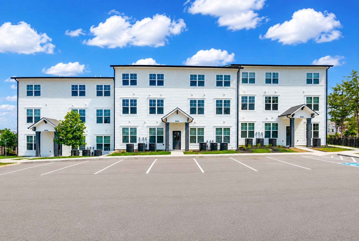
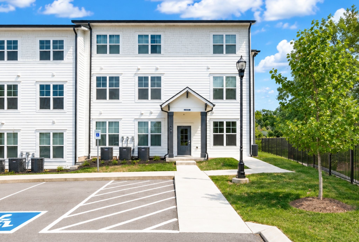
Find convenience with modern luxury and low-maintenance living in this newly constructed 1,252 sq. ft. condo located in highly sought-after Brentwood. Designed with stylish finishes and a thoughtful open-concept layout, this residence is move-in ready and offers both comfort and convenience. The bright, spacious living area features abundant natural light and flows seamlessly into the kitchen, creating an inviting space for comfortable everyday living and entertaining. The spacious primary bedroom offers a peaceful retreat with large windows and ample closet space, while the en-suite bath features modern fixtures and a walk-in closet. A second bedroom is conveniently located adjacent to a full bath that opens to the hallway, making it ideal for guests or family members. Enjoy living in beautiful Southpoint with easy access to schools, parks, shopping, dining, major highways, and a quick commute to Nashville. A wonderful opportunity to enjoy modern living in a prime Brentwood location in this new home!

2
beds

2
baths

1,252 Sq.Ft. LIVING AREA

1,306.8 Sq.Ft. lot

Teresa Beard

Teresa Beard

Features & Amenities

Interior

  • total bedrooms2
  • Total bathrooms2
  • full bathrooms2
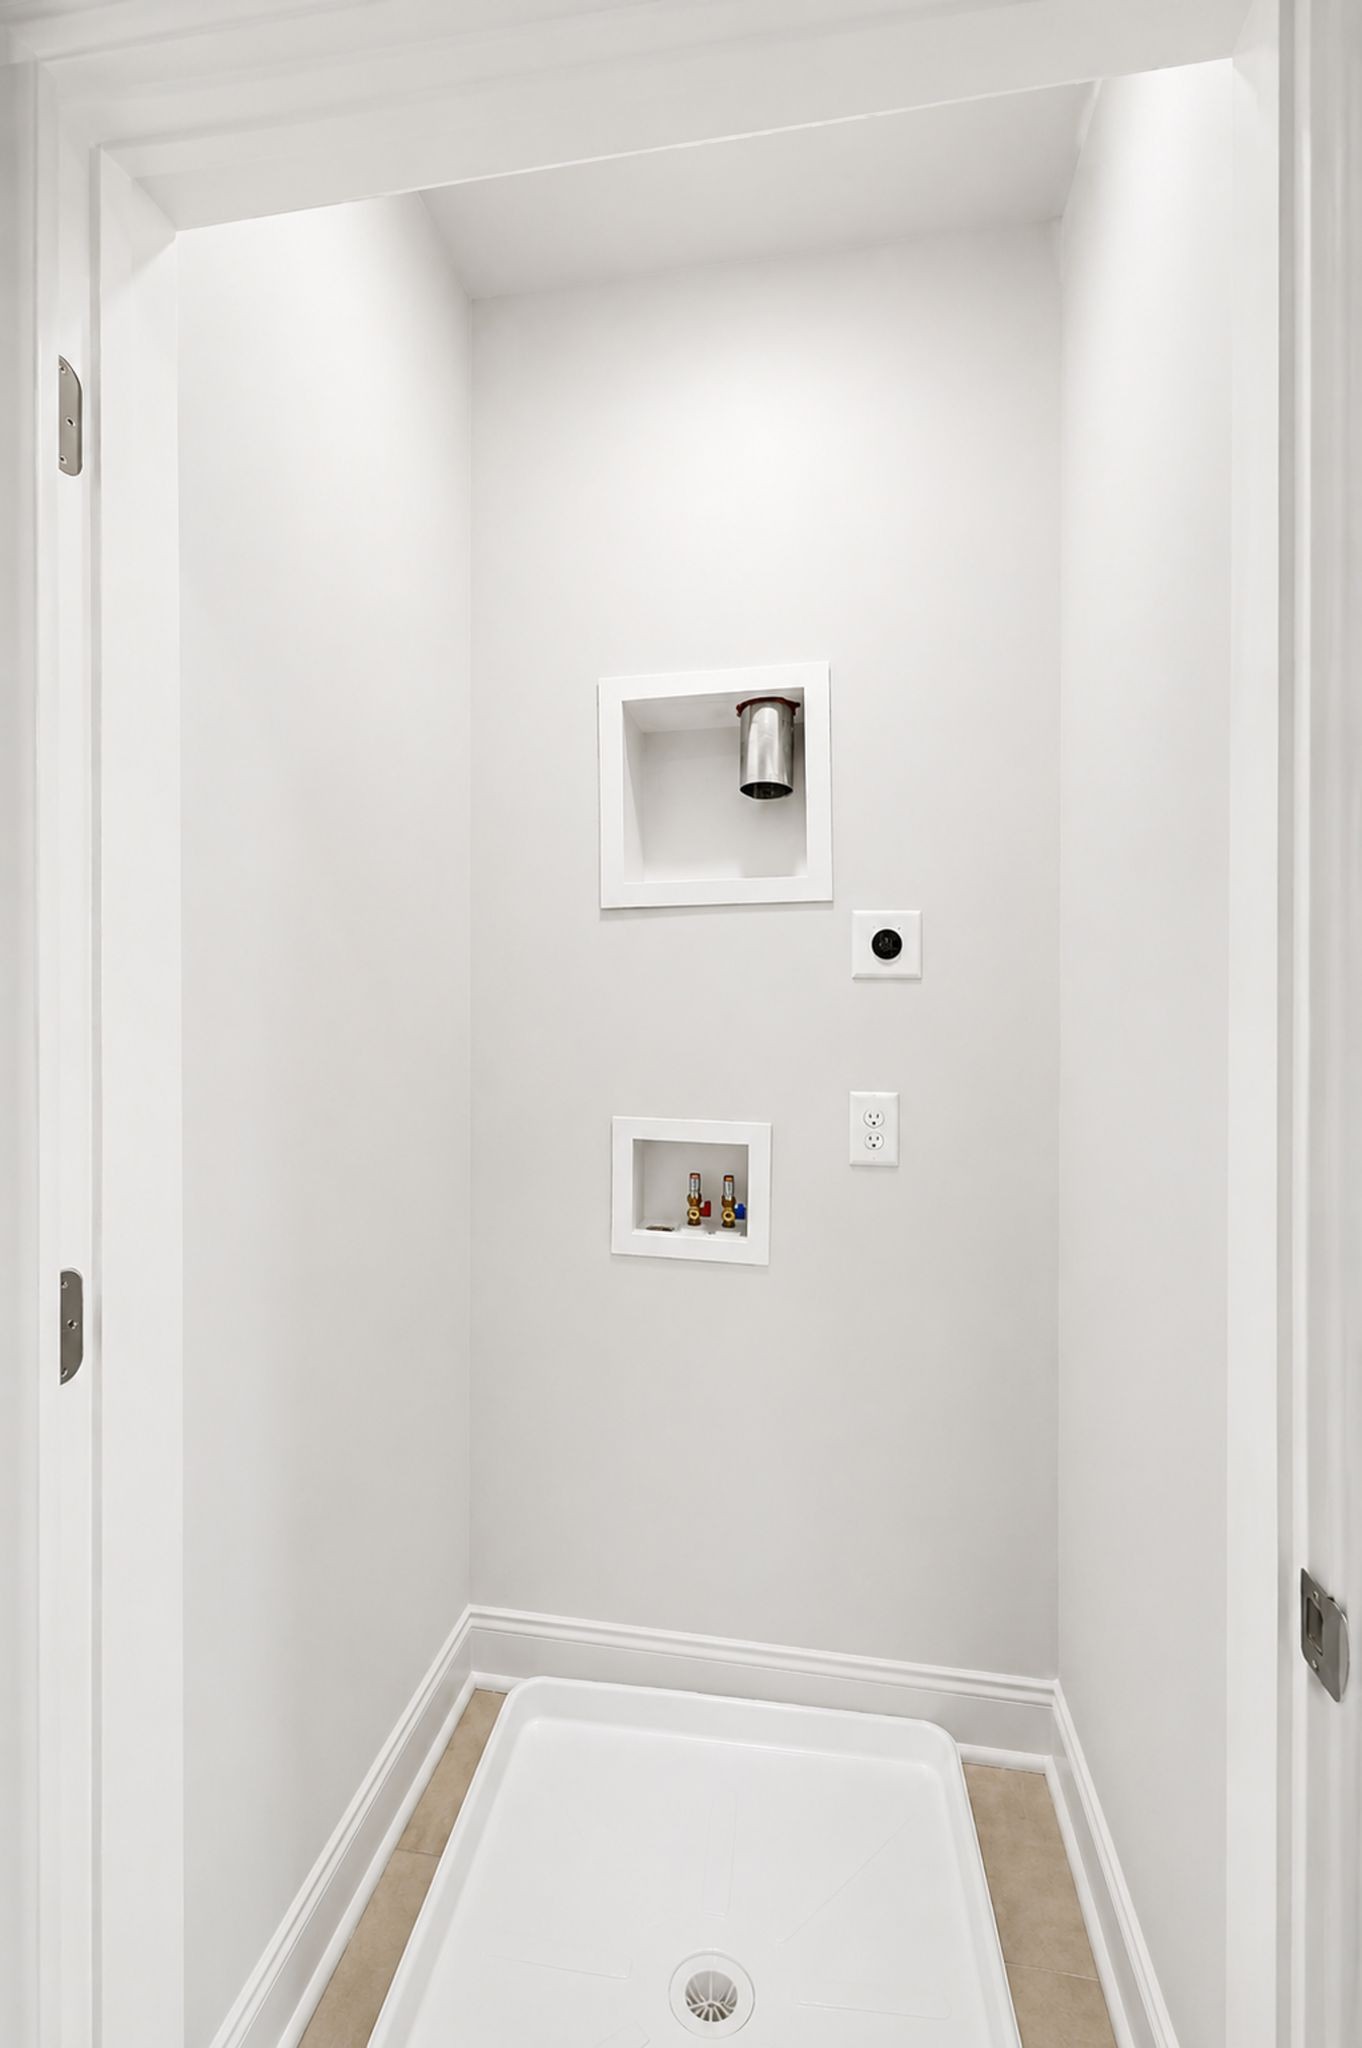
  • Laundry room Electric Dryer Hookup, Washer Hookup
  • Flooring Wood, Tile
  • APPLIANCES Electric Oven, Electric Range, Dishwasher, Disposal
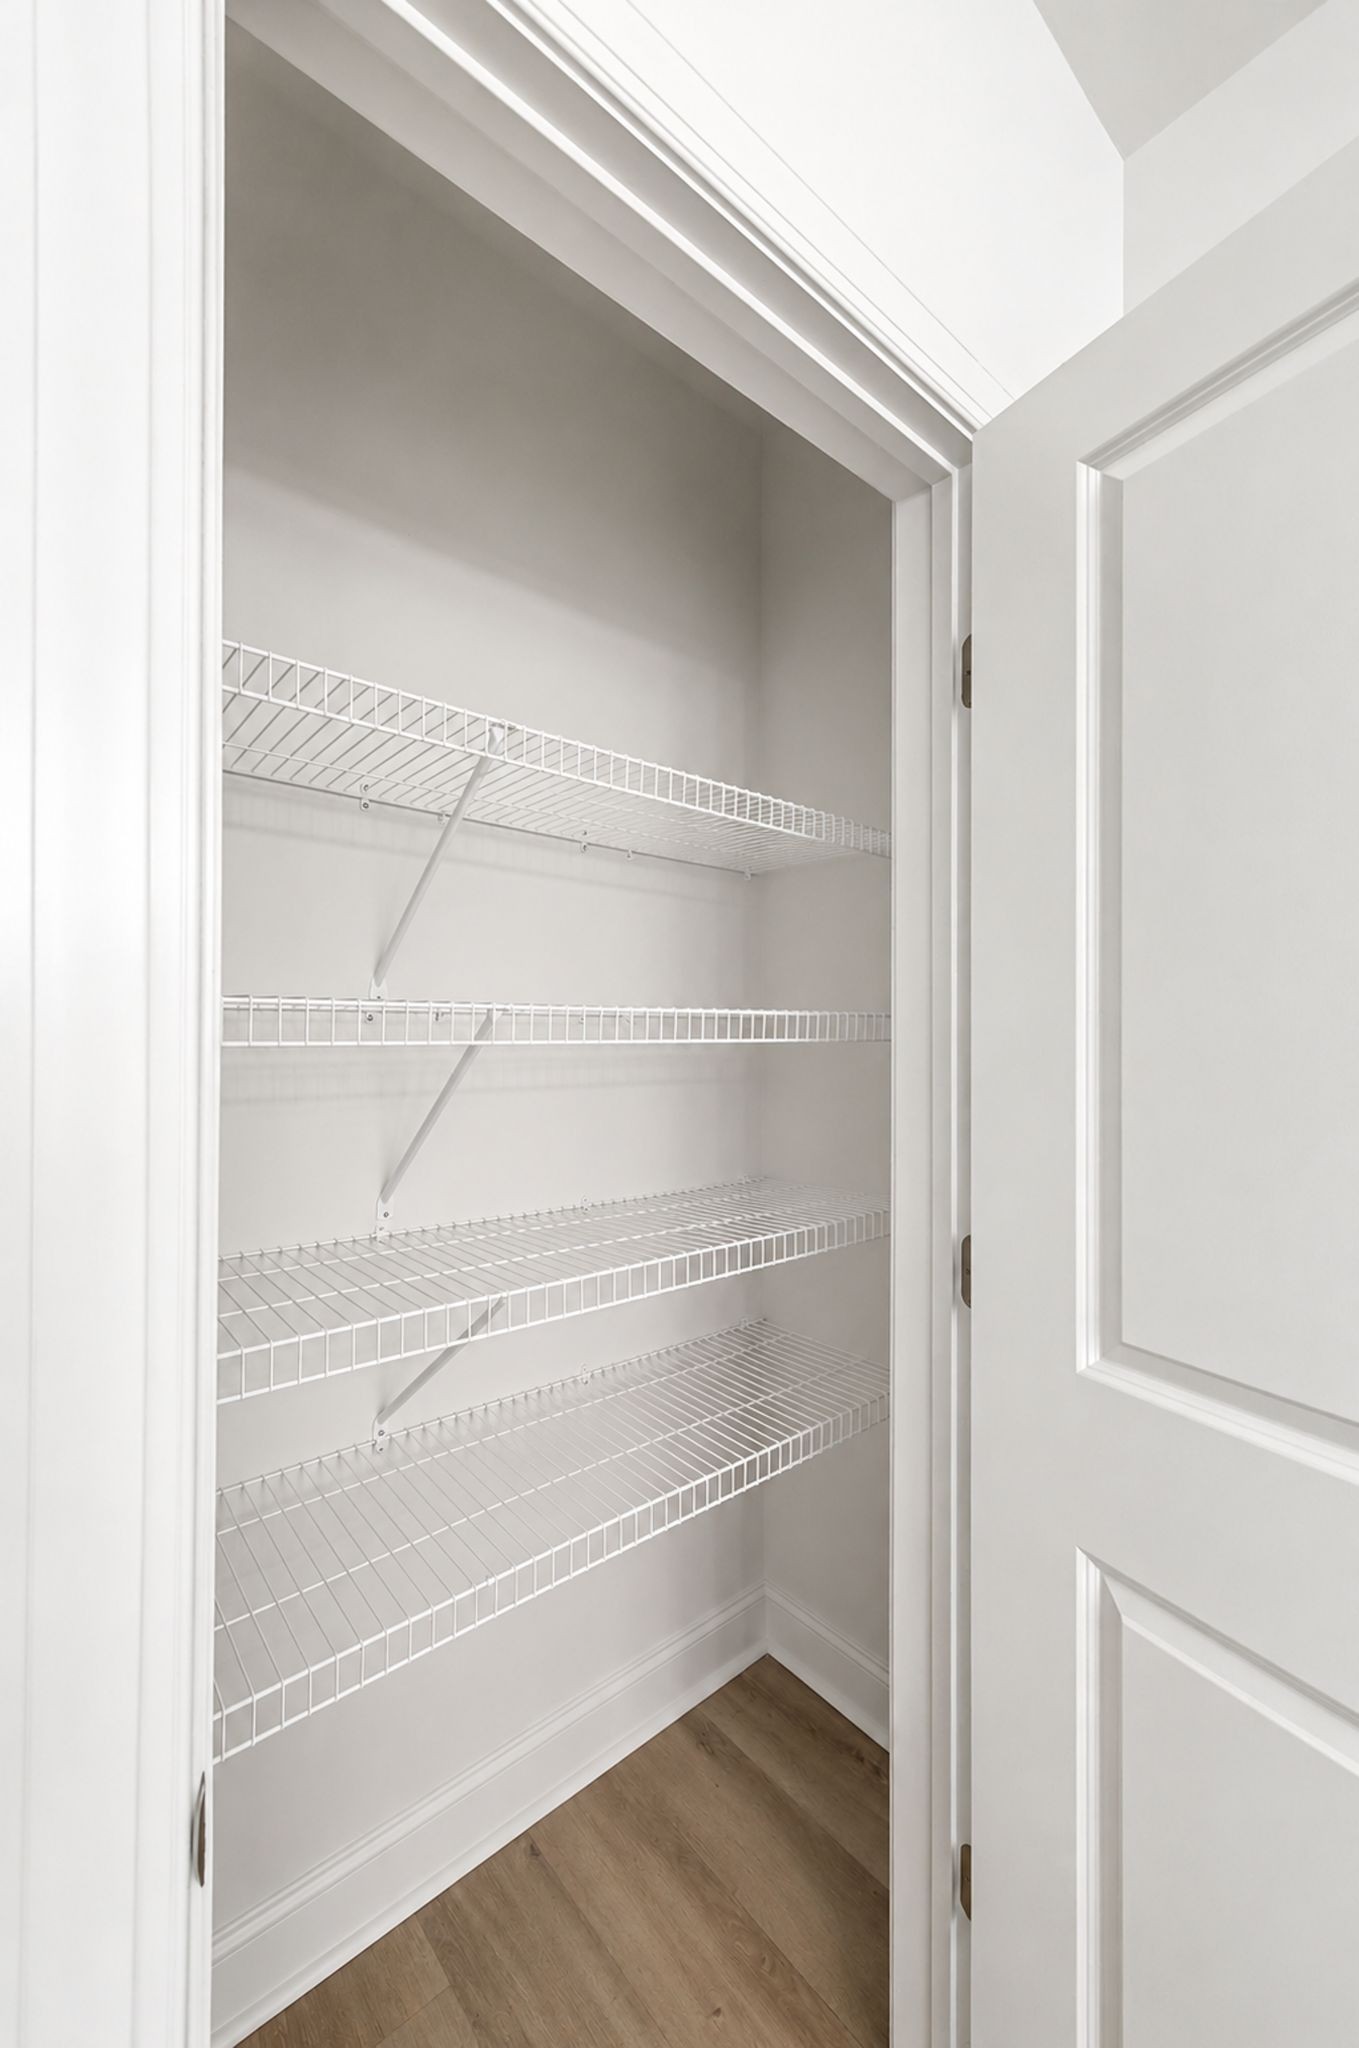
  • other interior Features Entrance Foyer, Open Floorplan, Pantry, Walk-In Closet(s)

Area & Lot

  • Status Pending
  • Living Area1,252 Sq.Ft.
  • Total Area1,252 Sq.Ft.
  • Lot Area1,306.8 Sq.Ft.
  • MLS® ID3516116
  • TypeCondo
  • YEAR BUILT2024
  • NeighborhoodAntioch
  • Elementary SchoolHenry C. Maxwell Elementary
  • Middle SchoolThurgood Marshall Middle
  • High SchoolCane Ridge High School

Exterior

  • STORIES1
  • water SourcePublic
  • utilitiesElectricity Available, Water Available
  • HEAT TYPECentral, Electric
  • AIR CONDITIONINGCentral Air, Electric
  • sewerPublic Sewer
  • security FeaturesFire Sprinkler System, Smoke Detector(s)

Financial

  • Sales Price$349,900
  • Real Estate Tax $2,367/yr
  • HOA $210/mo
image

Schedule a Showing

We would love to show you our beautiful property. Please select your preferred date and time below. An agent will be in touch shortly to confirm your appointment.

Schedule a Showing

We would love to show you our beautiful property. Please select your preferred date and time below. An agent will be in touch shortly to confirm your appointment.

Thank you for your interest in 482 Portsdale Dr Unit: 15, Brentwood, TN 37027. We are reviewing your request and will be in touch shortly!

Mortgage Calculator

Estimate your monthly mortgage payment, including the principal and interest, property taxes, and HOA. Adjust the values to generate a more accurate rate.

All estimates are provided for informational purposes only. Actual amounts may vary.
$0,000 Your Payment 20 15 65
$0,000 Your Payment

Antioch

This bustling and diverse suburban area is the fastest-growing part of Davidson County.

Explore

Work With Us

At Fridrich & Clark Realty, we are known for providing the highest levels of service and expertise for each client we serve. Regardless of your real estate needs, we are committed to guiding you home. To make an appointment with one of our qualified agents, contact us here.

Follow Us on Instagram