Leave a Message

Thank you for your message. We will be in touch with you shortly.

Explore Our Properties
4807 Arden Dr
4807 Arden Dr
4807 Arden Dr
4807 Arden Dr
4807 Arden Dr
4807 Arden Dr
4807 Arden Dr
4807 Arden Dr
4807 Arden Dr
4807 Arden Dr
4807 Arden Dr
4807 Arden Dr
4807 Arden Dr
4807 Arden Dr
4807 Arden Dr
4807 Arden Dr
4807 Arden Dr
4807 Arden Dr
4807 Arden Dr
4807 Arden Dr
4807 Arden Dr
4807 Arden Dr
4807 Arden Dr
4807 Arden Dr
4807 Arden Dr
4807 Arden Dr
4807 Arden Dr
4807 Arden Dr
4807 Arden Dr
4807 Arden Dr
4807 Arden Dr
4807 Arden Dr
4807 Arden Dr
4807 Arden Dr
4807 Arden Dr
4807 Arden Dr
4807 Arden Dr
4807 Arden Dr
4807 Arden Dr
4807 Arden Dr
4807 Arden Dr
4807 Arden Dr
4807 Arden Dr
4807 Arden Dr
4807 Arden Dr
4807 Arden Dr
4807 Arden Dr
4807 Arden Dr
4807 Arden Dr
4807 Arden Dr
4807 Arden Dr
SEE ALL PHOTOS
4807 Arden Dr
4807 Arden Dr
4807 Arden Dr
4807 Arden Dr
4807 Arden Dr
4807 Arden Dr
4807 Arden Dr
4807 Arden Dr
4807 Arden Dr
4807 Arden Dr
4807 Arden Dr
4807 Arden Dr
4807 Arden Dr
4807 Arden Dr
4807 Arden Dr
4807 Arden Dr
4807 Arden Dr
4807 Arden Dr
4807 Arden Dr
4807 Arden Dr
4807 Arden Dr
4807 Arden Dr
4807 Arden Dr
4807 Arden Dr
4807 Arden Dr
4807 Arden Dr
4807 Arden Dr
4807 Arden Dr
4807 Arden Dr
4807 Arden Dr
4807 Arden Dr
4807 Arden Dr
4807 Arden Dr
4807 Arden Dr
4807 Arden Dr
4807 Arden Dr
4807 Arden Dr
4807 Arden Dr
4807 Arden Dr
4807 Arden Dr
4807 Arden Dr
4807 Arden Dr
4807 Arden Dr
4807 Arden Dr
4807 Arden Dr
4807 Arden Dr
4807 Arden Dr
4807 Arden Dr
4807 Arden Dr
4807 Arden Dr
4807 Arden Dr
Courtesy of Fridrich & Clark Realty, Daniel Hope Listing Contact: 6153366686 
For Sale

4807 Arden Dr

4807 Arden Dr, Nashville, TN 37211

$599,900
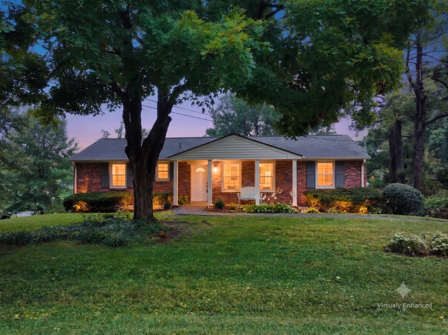
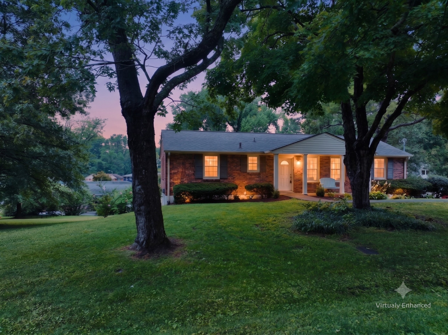
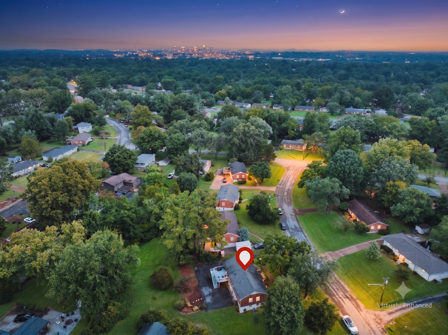
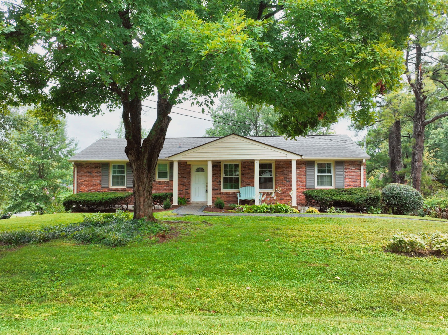
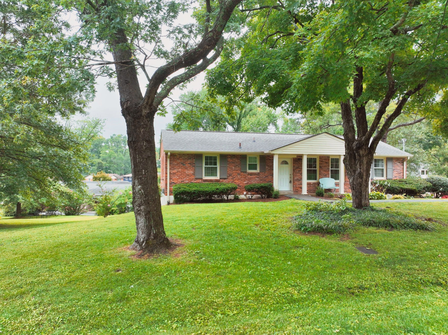
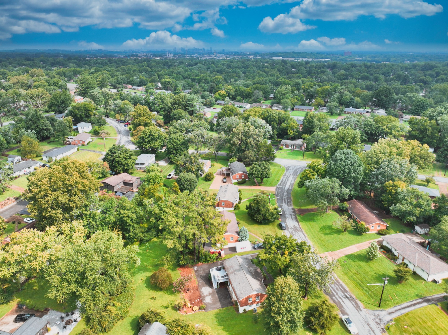
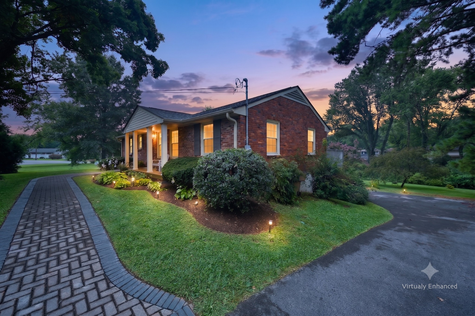
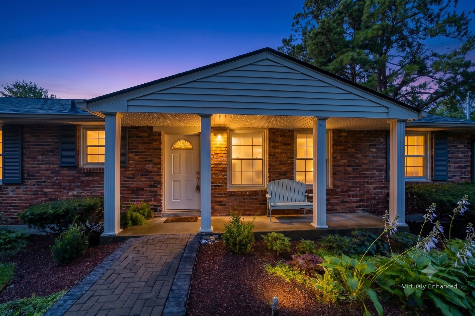
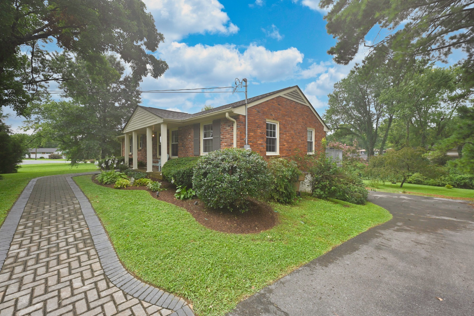
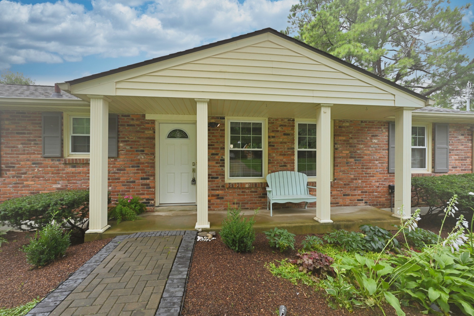
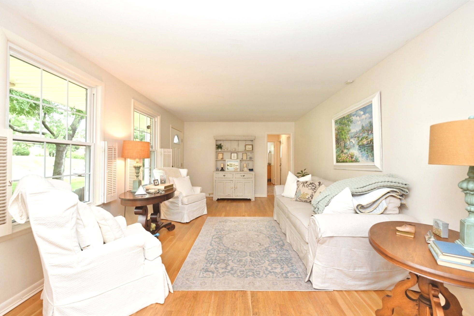
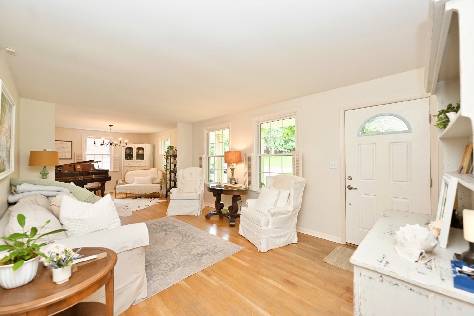
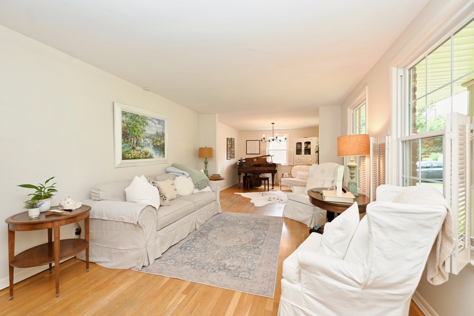
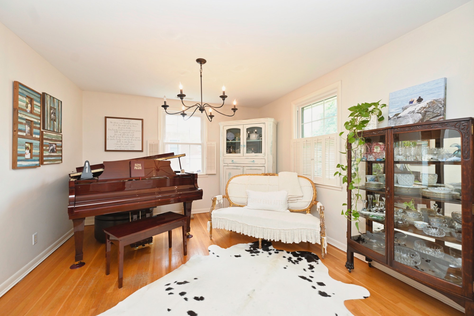
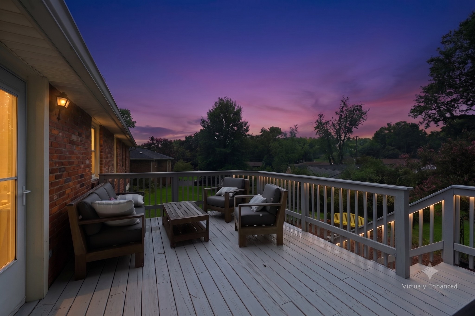
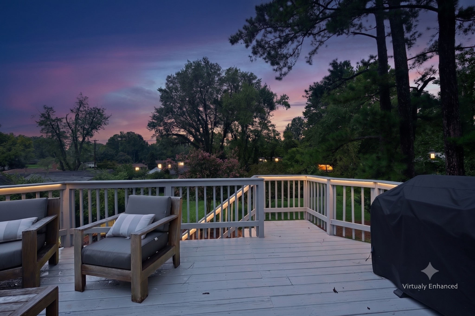
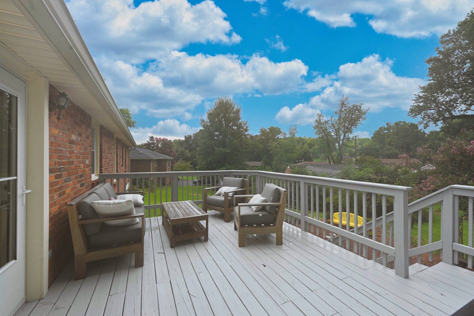
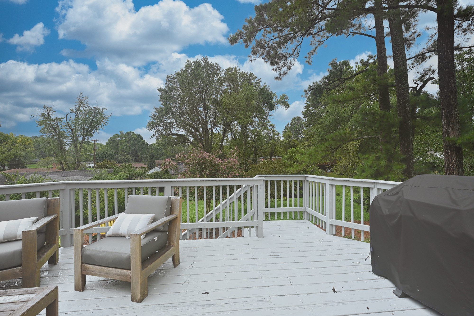
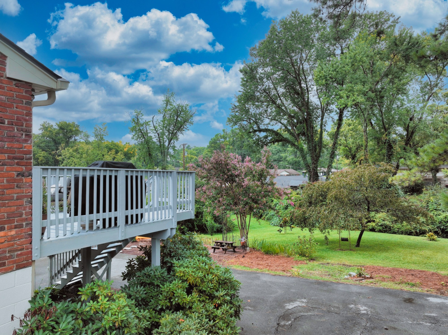
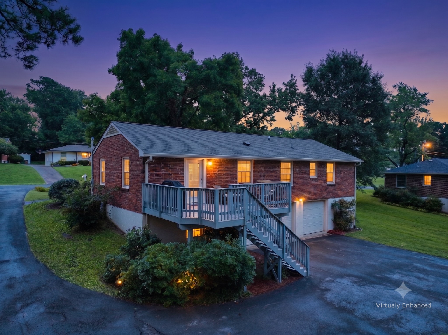
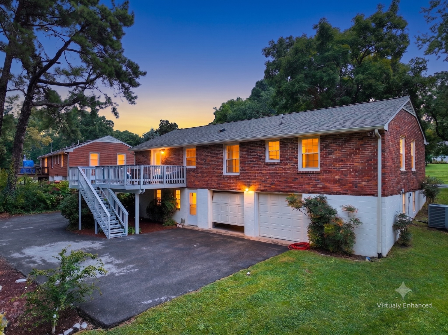
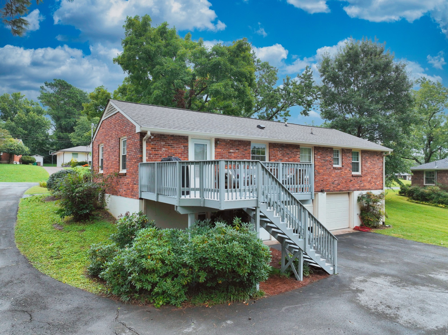
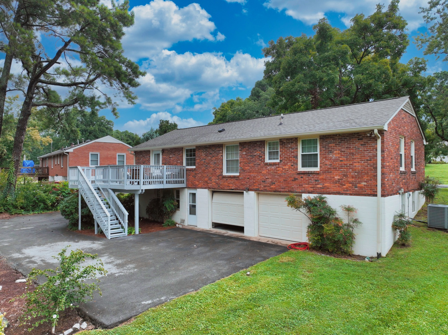
Welcome to 4807 Arden Drive, a beautifully updated 1,951 sq ft brick ranch nestled in Nashville's highly coveted Crieve Hall neighborhood! Known for its rolling hills, mature trees, and classic "Americana" charm, Crieve Hall offers a welcoming community feel just minutes from I-65, Brentwood, and downtown Nashville.
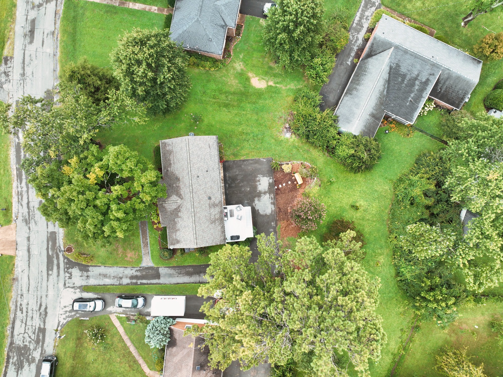
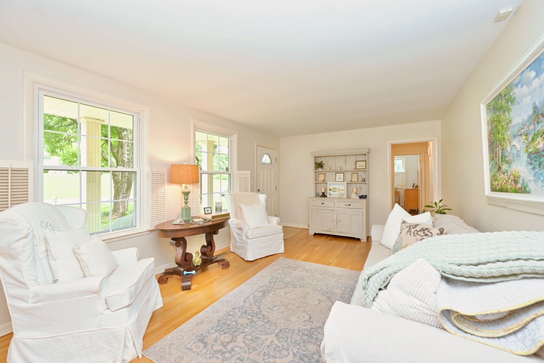
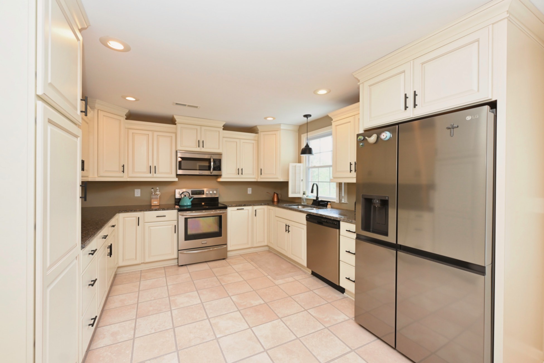
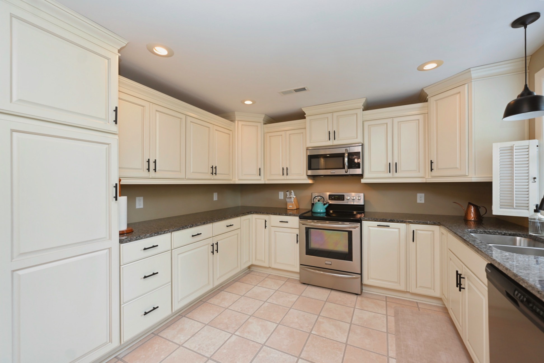
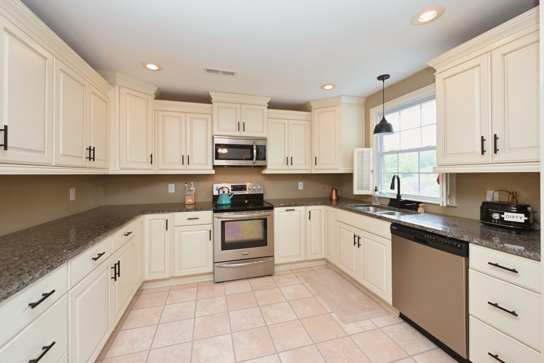
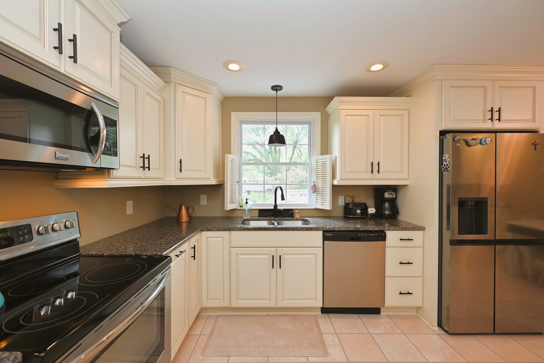
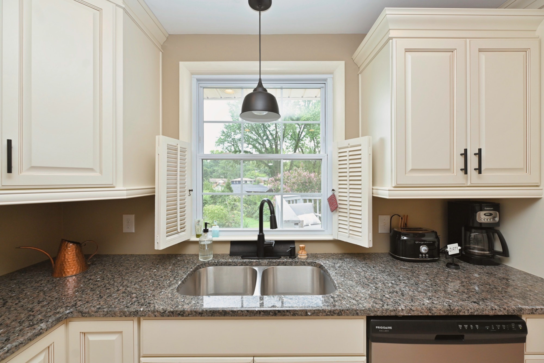
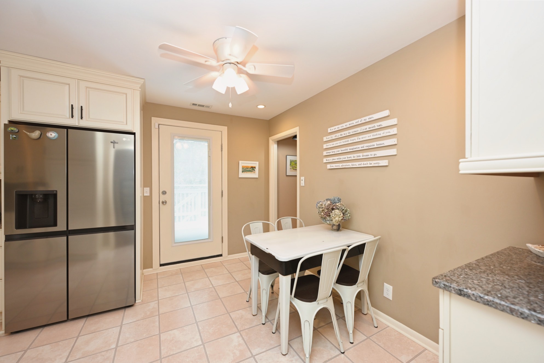
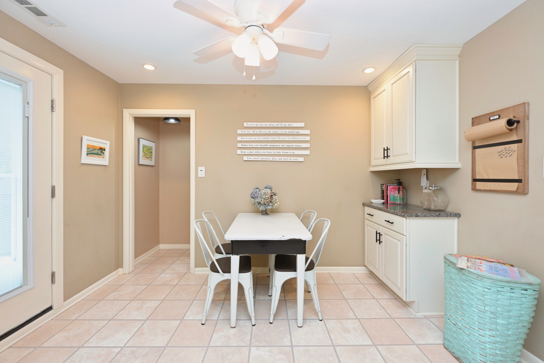
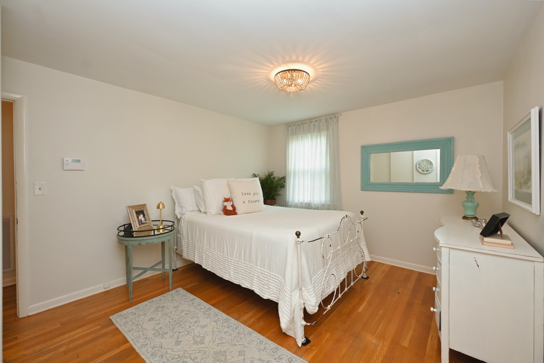
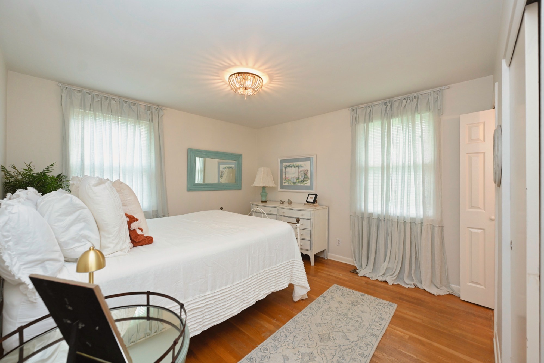
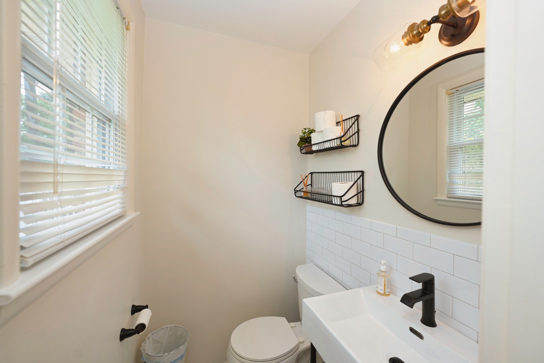
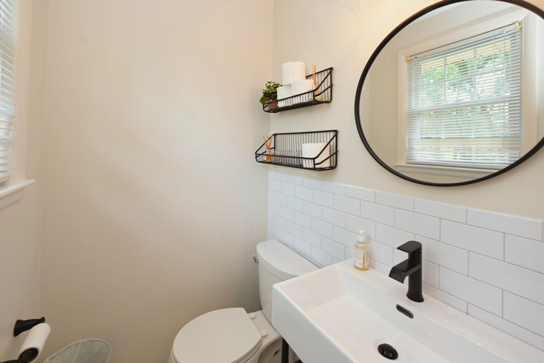
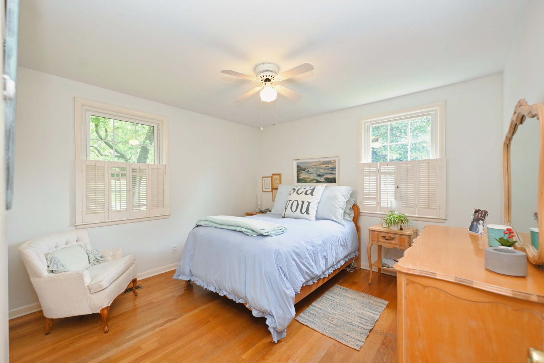
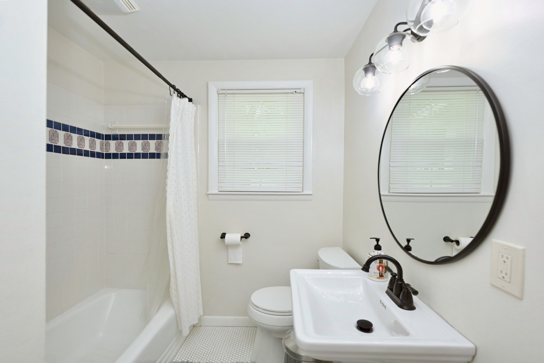
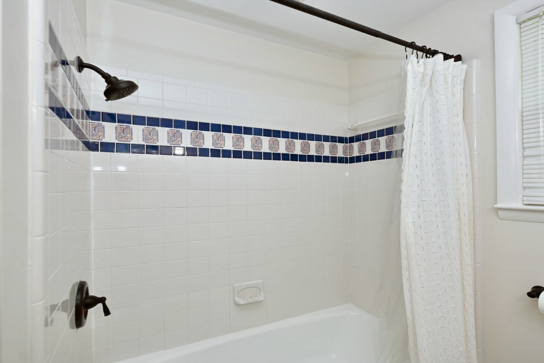
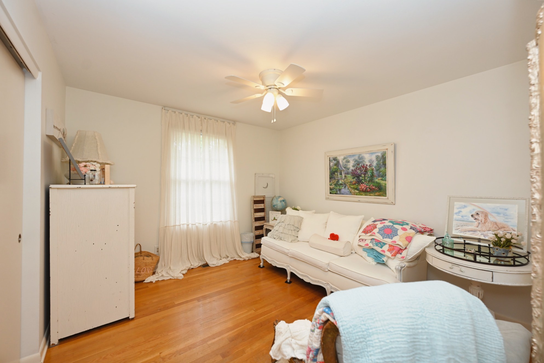
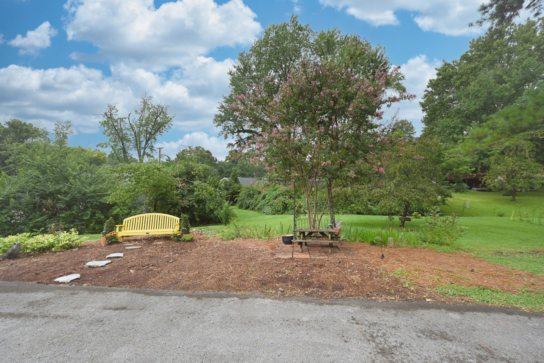
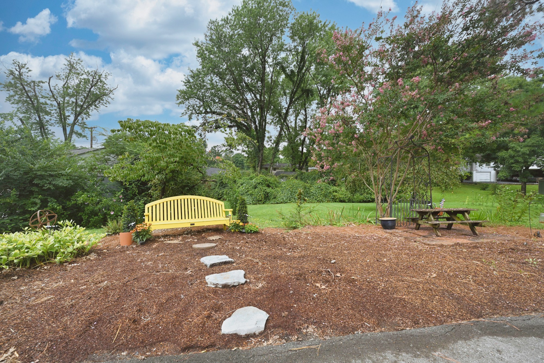
The main level boasts gorgeous hardwood floors, updated light fixtures, and fresh paint throughout. All three bedrooms are bright and spacious, offering a peaceful retreat. Both bathrooms were beautifully remodeled in 2023, showcasing chic white penny-tile flooring, round mirrors, updated vanity lighting, and sleek matte black hardware. The half-bath features a stylish modern sink with a white subway tile backsplash, while the full bath offers a timeless pedestal sink. In the kitchen, you will find elegant cabinetry, granite countertops, stainless-steel appliances, and a beautiful sink window overlooking the lush 0.29-acre backyard.
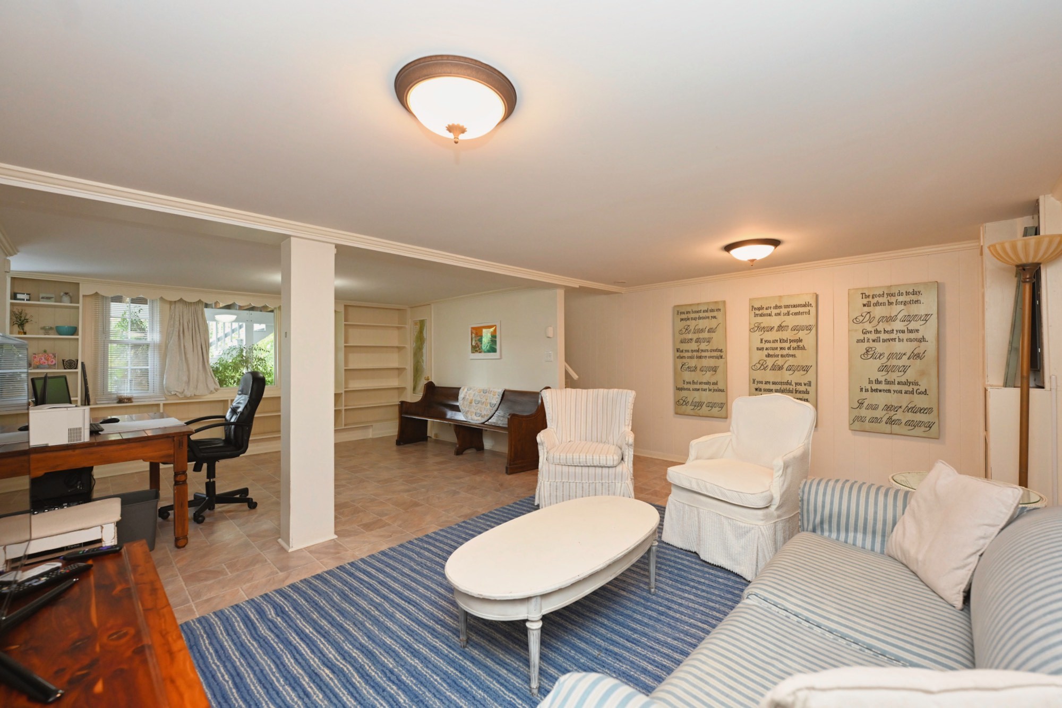
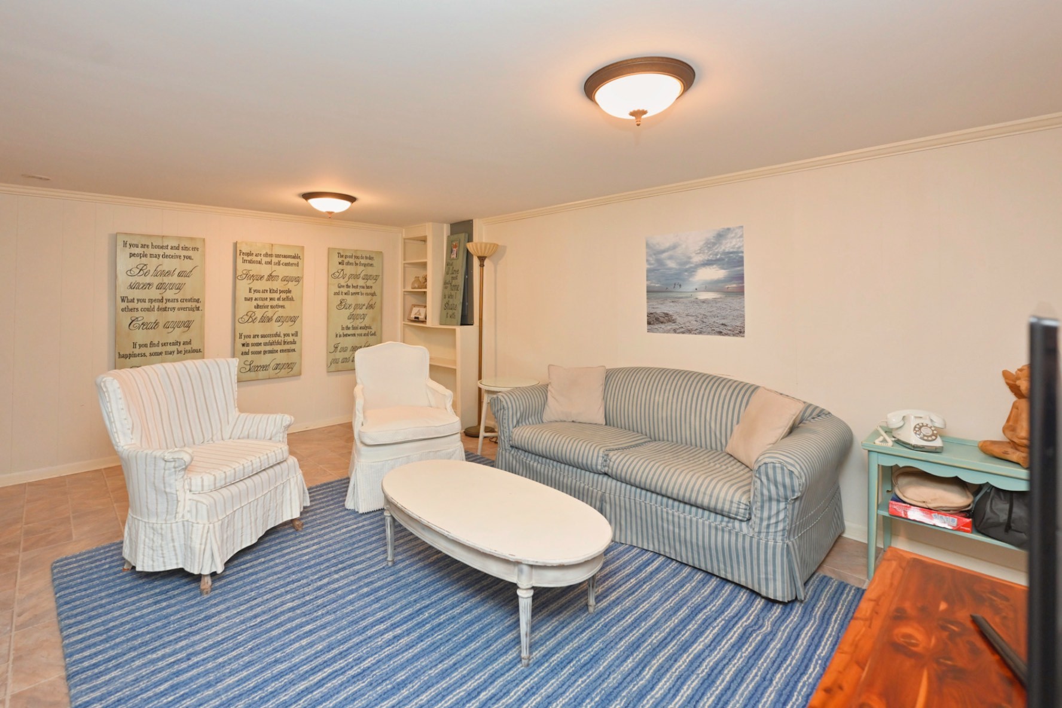
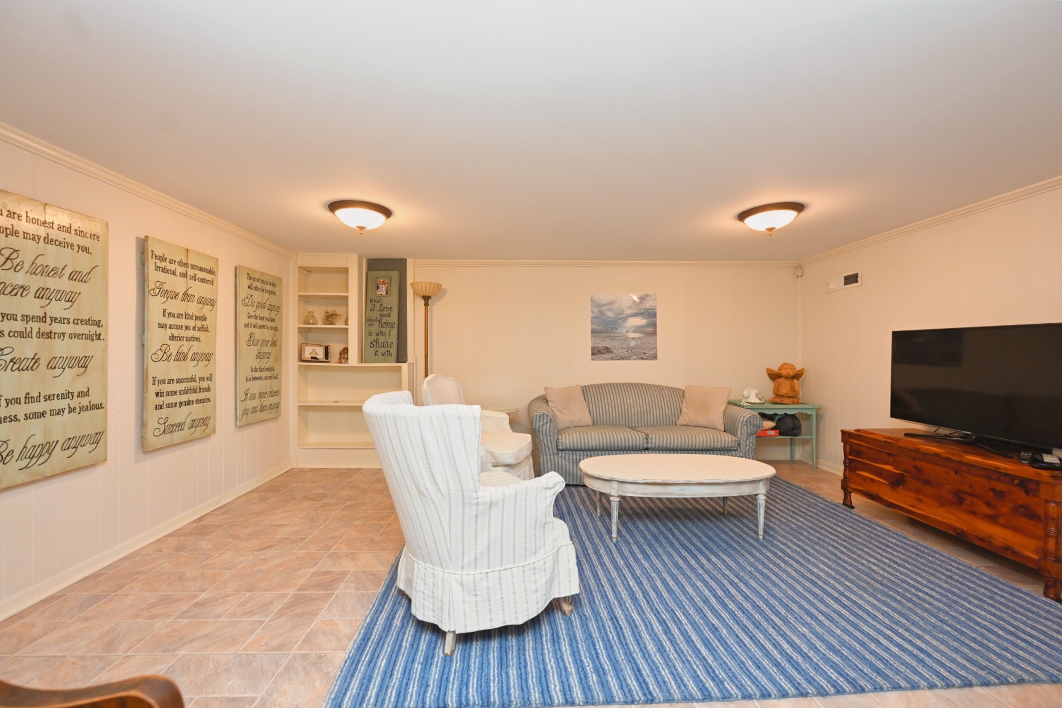
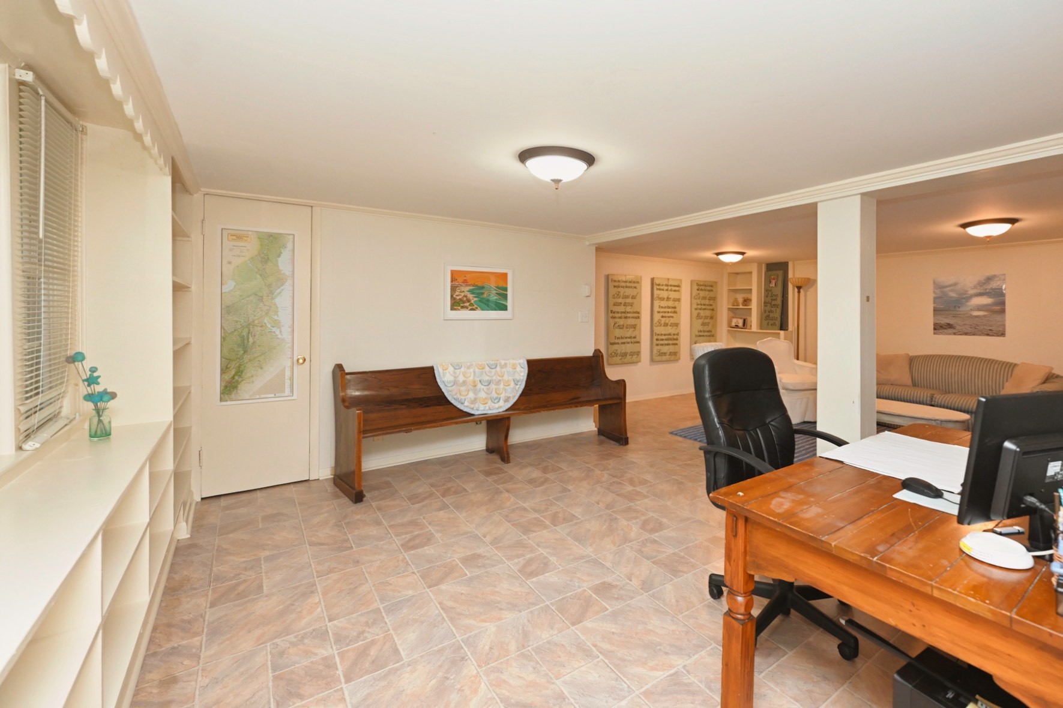
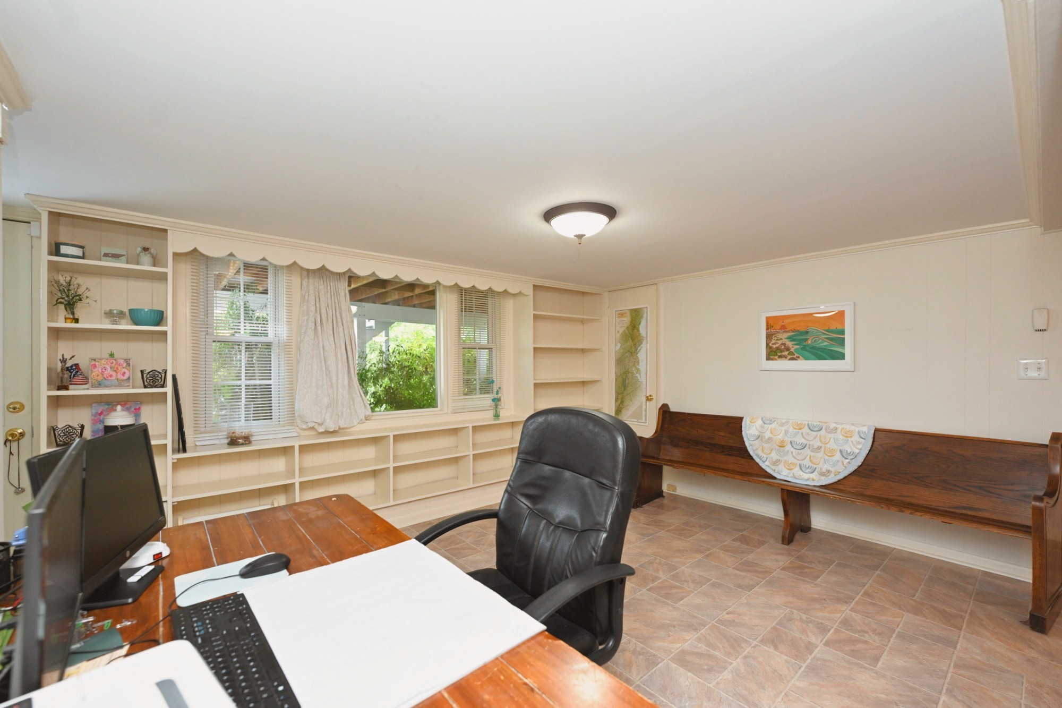
Head downstairs to discover an exceptional lower level with incredible flexible square footage. The finished basement living room is perfect for a cozy media den, while the adjacent home office zone features a massive wall of custom built-in bookshelves wrapping around the windows for a productive work-from-home setup.
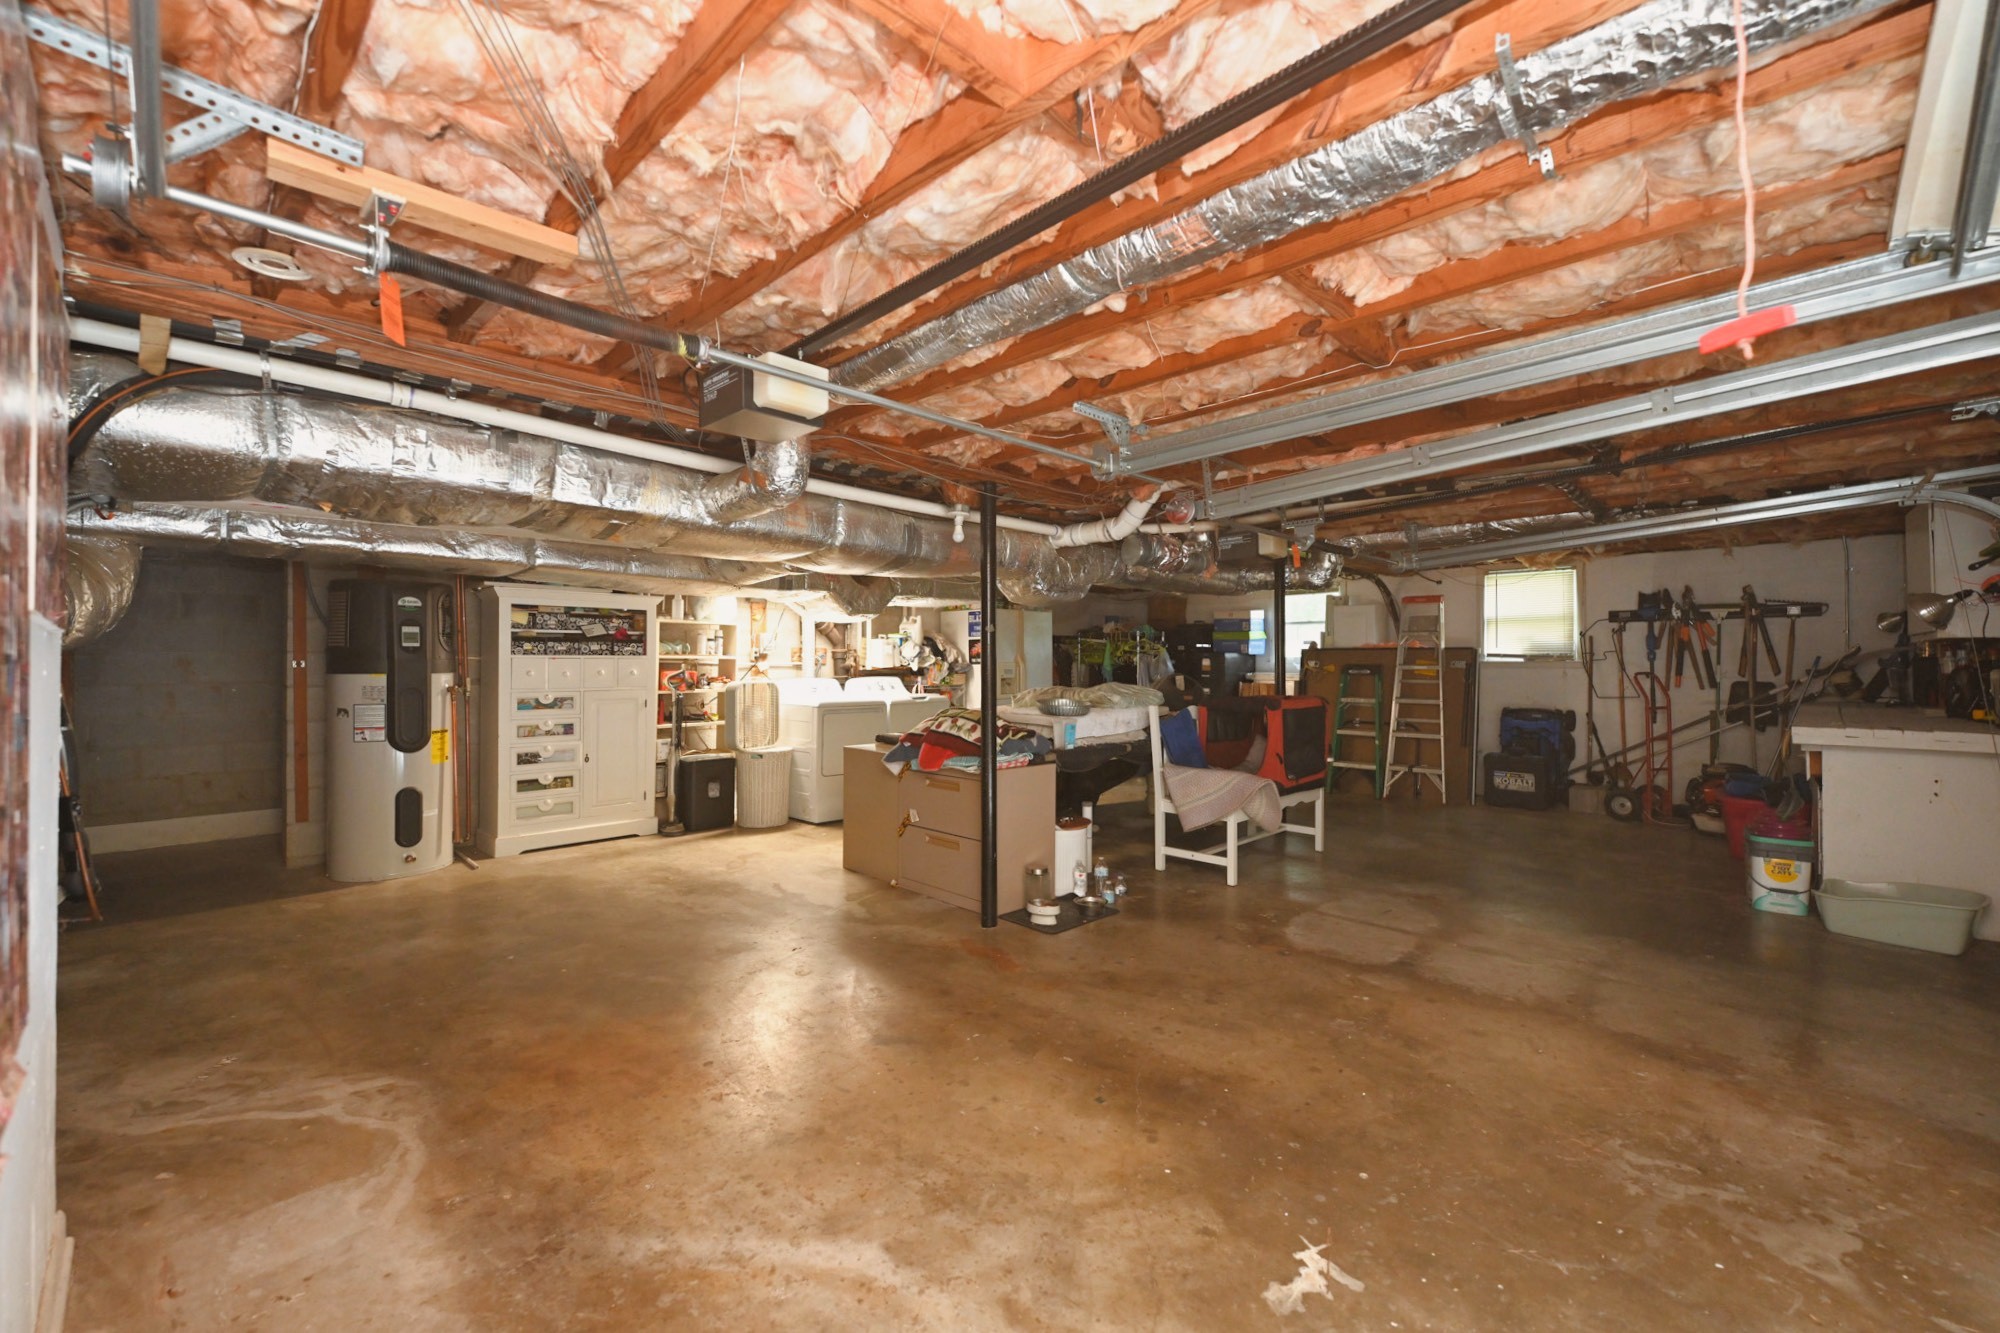
The oversized, basement-level two-car garage is a hobbyist's dream, offering an immense concrete footprint for a workshop, home gym, laundry area, and endless extra storage. Complete with a new roof installed in 2023, plus a water filtration system, and an ultraviolet HVAC filter. Located just minutes from the Ellington Agricultural Center, this turn-key Crieve Hall classic is ready for its next chapter!

3
beds

2
baths

1,951 Sq.Ft. LIVING AREA

0.29 Acres lot

Daniel Hope

Daniel Hope

Features & Amenities

Interior

  • total bedrooms3
  • Total bathrooms2
  • full bathroom1
  • half bathroom1
  • Flooring Wood, Tile, Vinyl
  • APPLIANCES Oven, Range, Dishwasher, Microwave, Refrigerator
  • other interior Features Air Filter, Built-in Features, Ceiling Fan(s), Extra Closets

Area & Lot

  • Status For Sale
  • Living Area1,951 Sq.Ft.
  • Total Area1,951 Sq.Ft.
  • Lot Area0.29 Acres
  • MLS® ID3285719
  • TypeResidential
  • YEAR BUILT1958
  • NeighborhoodEdgehill / Berry Hill / Crieve Hall
  • Elementary SchoolNorman Binkley Elementary
  • Middle SchoolMcMurray Middle
  • High SchoolJohn Overton Comp High School

Exterior

  • STORIES1
  • Garage Space2.0
  • water SourcePublic
  • utilitiesWater Available
  • roofShingle
  • parkingGarage Faces Rear, Driveway, Paved
  • HEAT TYPECentral
  • AIR CONDITIONINGCentral Air
  • sewerPublic Sewer

Financial

  • Sales Price$599,900
  • Real Estate Tax $3,885/yr
image

Schedule a Showing

We would love to show you our beautiful property. Please select your preferred date and time below. An agent will be in touch shortly to confirm your appointment.

Schedule a Showing

We would love to show you our beautiful property. Please select your preferred date and time below. An agent will be in touch shortly to confirm your appointment.

Thank you for your interest in 4807 Arden Dr, Nashville, TN 37211. We are reviewing your request and will be in touch shortly!

Mortgage Calculator

Estimate your monthly mortgage payment, including the principal and interest, property taxes, and HOA. Adjust the values to generate a more accurate rate.

All estimates are provided for informational purposes only. Actual amounts may vary.
$0,000 Your Payment 20 15 65
$0,000 Your Payment

Edgehill / Berry Hill / Crieve Hall

This large urban corridor offers charming neighborhoods, ample shopping centers, and even a zoo.

Explore

Work With Us

At Fridrich & Clark Realty, we are known for providing the highest levels of service and expertise for each client we serve. Regardless of your real estate needs, we are committed to guiding you home. To make an appointment with one of our qualified agents, contact us here.

Follow Us on Instagram