


4505 Beacon Dr
4505 Beacon Dr
4505 Beacon Dr
4505 Beacon Dr
4505 Beacon Dr
4505 Beacon Dr
4505 Beacon Dr
4505 Beacon Dr
4505 Beacon Dr
4505 Beacon Dr
4505 Beacon Dr
4505 Beacon Dr
4505 Beacon Dr
4505 Beacon Dr
4505 Beacon Dr
4505 Beacon Dr
4505 Beacon Dr
4505 Beacon Dr
4505 Beacon Dr
4505 Beacon Dr
4505 Beacon Dr
4505 Beacon Dr
4505 Beacon Dr
4505 Beacon Dr
4505 Beacon Dr
4505 Beacon Dr
4505 Beacon Dr
4505 Beacon Dr
4505 Beacon Dr
4505 Beacon Dr
4505 Beacon Dr
4505 Beacon Dr
4505 Beacon Dr
4505 Beacon Dr
4505 Beacon Dr
4505 Beacon Dr
4505 Beacon Dr
4505 Beacon Dr
4505 Beacon Dr
4505 Beacon Dr
4505 Beacon Dr
4505 Beacon Dr
4505 Beacon Dr
4505 Beacon Dr
4505 Beacon Dr
4505 Beacon Dr
4505 Beacon Dr
4505 Beacon Dr
4505 Beacon Dr
4505 Beacon Dr
4505 Beacon Dr
4505 Beacon Dr
4505 Beacon Dr
4505 Beacon Dr
4505 Beacon Dr
4505 Beacon Dr
4505 Beacon Dr
4505 Beacon Dr
4505 Beacon Dr
4505 Beacon Dr
4505 Beacon Dr
4505 Beacon Dr
4505 Beacon Dr
4505 Beacon Dr
4505 Beacon Dr
4505 Beacon Dr
4505 Beacon Dr
4505 Beacon Dr
4505 Beacon Dr
4505 Beacon Dr
SEE ALL PHOTOS
4505 Beacon Dr
4505 Beacon Dr
4505 Beacon Dr
4505 Beacon Dr
4505 Beacon Dr
4505 Beacon Dr
4505 Beacon Dr
4505 Beacon Dr
4505 Beacon Dr
4505 Beacon Dr
4505 Beacon Dr
4505 Beacon Dr
4505 Beacon Dr
4505 Beacon Dr
4505 Beacon Dr
4505 Beacon Dr
4505 Beacon Dr
4505 Beacon Dr
4505 Beacon Dr
4505 Beacon Dr
4505 Beacon Dr
4505 Beacon Dr
4505 Beacon Dr
4505 Beacon Dr
4505 Beacon Dr
4505 Beacon Dr
4505 Beacon Dr
4505 Beacon Dr
4505 Beacon Dr
4505 Beacon Dr
4505 Beacon Dr
4505 Beacon Dr
4505 Beacon Dr
4505 Beacon Dr
4505 Beacon Dr
4505 Beacon Dr
4505 Beacon Dr
4505 Beacon Dr
4505 Beacon Dr
4505 Beacon Dr
4505 Beacon Dr
4505 Beacon Dr
4505 Beacon Dr
4505 Beacon Dr
4505 Beacon Dr
4505 Beacon Dr
4505 Beacon Dr
4505 Beacon Dr
4505 Beacon Dr
4505 Beacon Dr
4505 Beacon Dr
4505 Beacon Dr
4505 Beacon Dr
4505 Beacon Dr
4505 Beacon Dr
4505 Beacon Dr
4505 Beacon Dr
4505 Beacon Dr
4505 Beacon Dr
4505 Beacon Dr
4505 Beacon Dr
4505 Beacon Dr
4505 Beacon Dr
4505 Beacon Dr
4505 Beacon Dr
4505 Beacon Dr
4505 Beacon Dr
4505 Beacon Dr
4505 Beacon Dr
4505 Beacon Dr
Courtesy of Fridrich & Clark Realty, Shelly Bearden Listing Contact: 6154782444 
For Sale

4505 Beacon Dr

4505 Beacon Dr, Nashville, TN 37215

$4,699,000
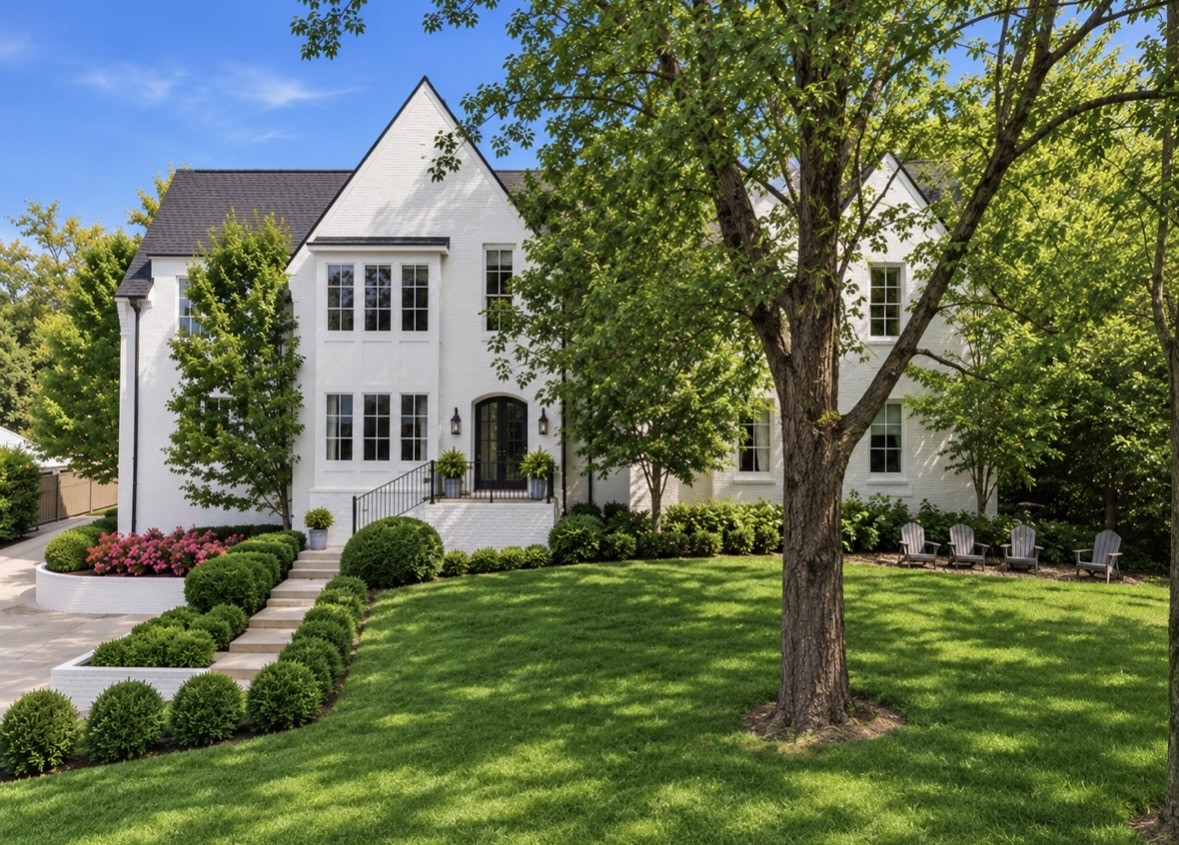
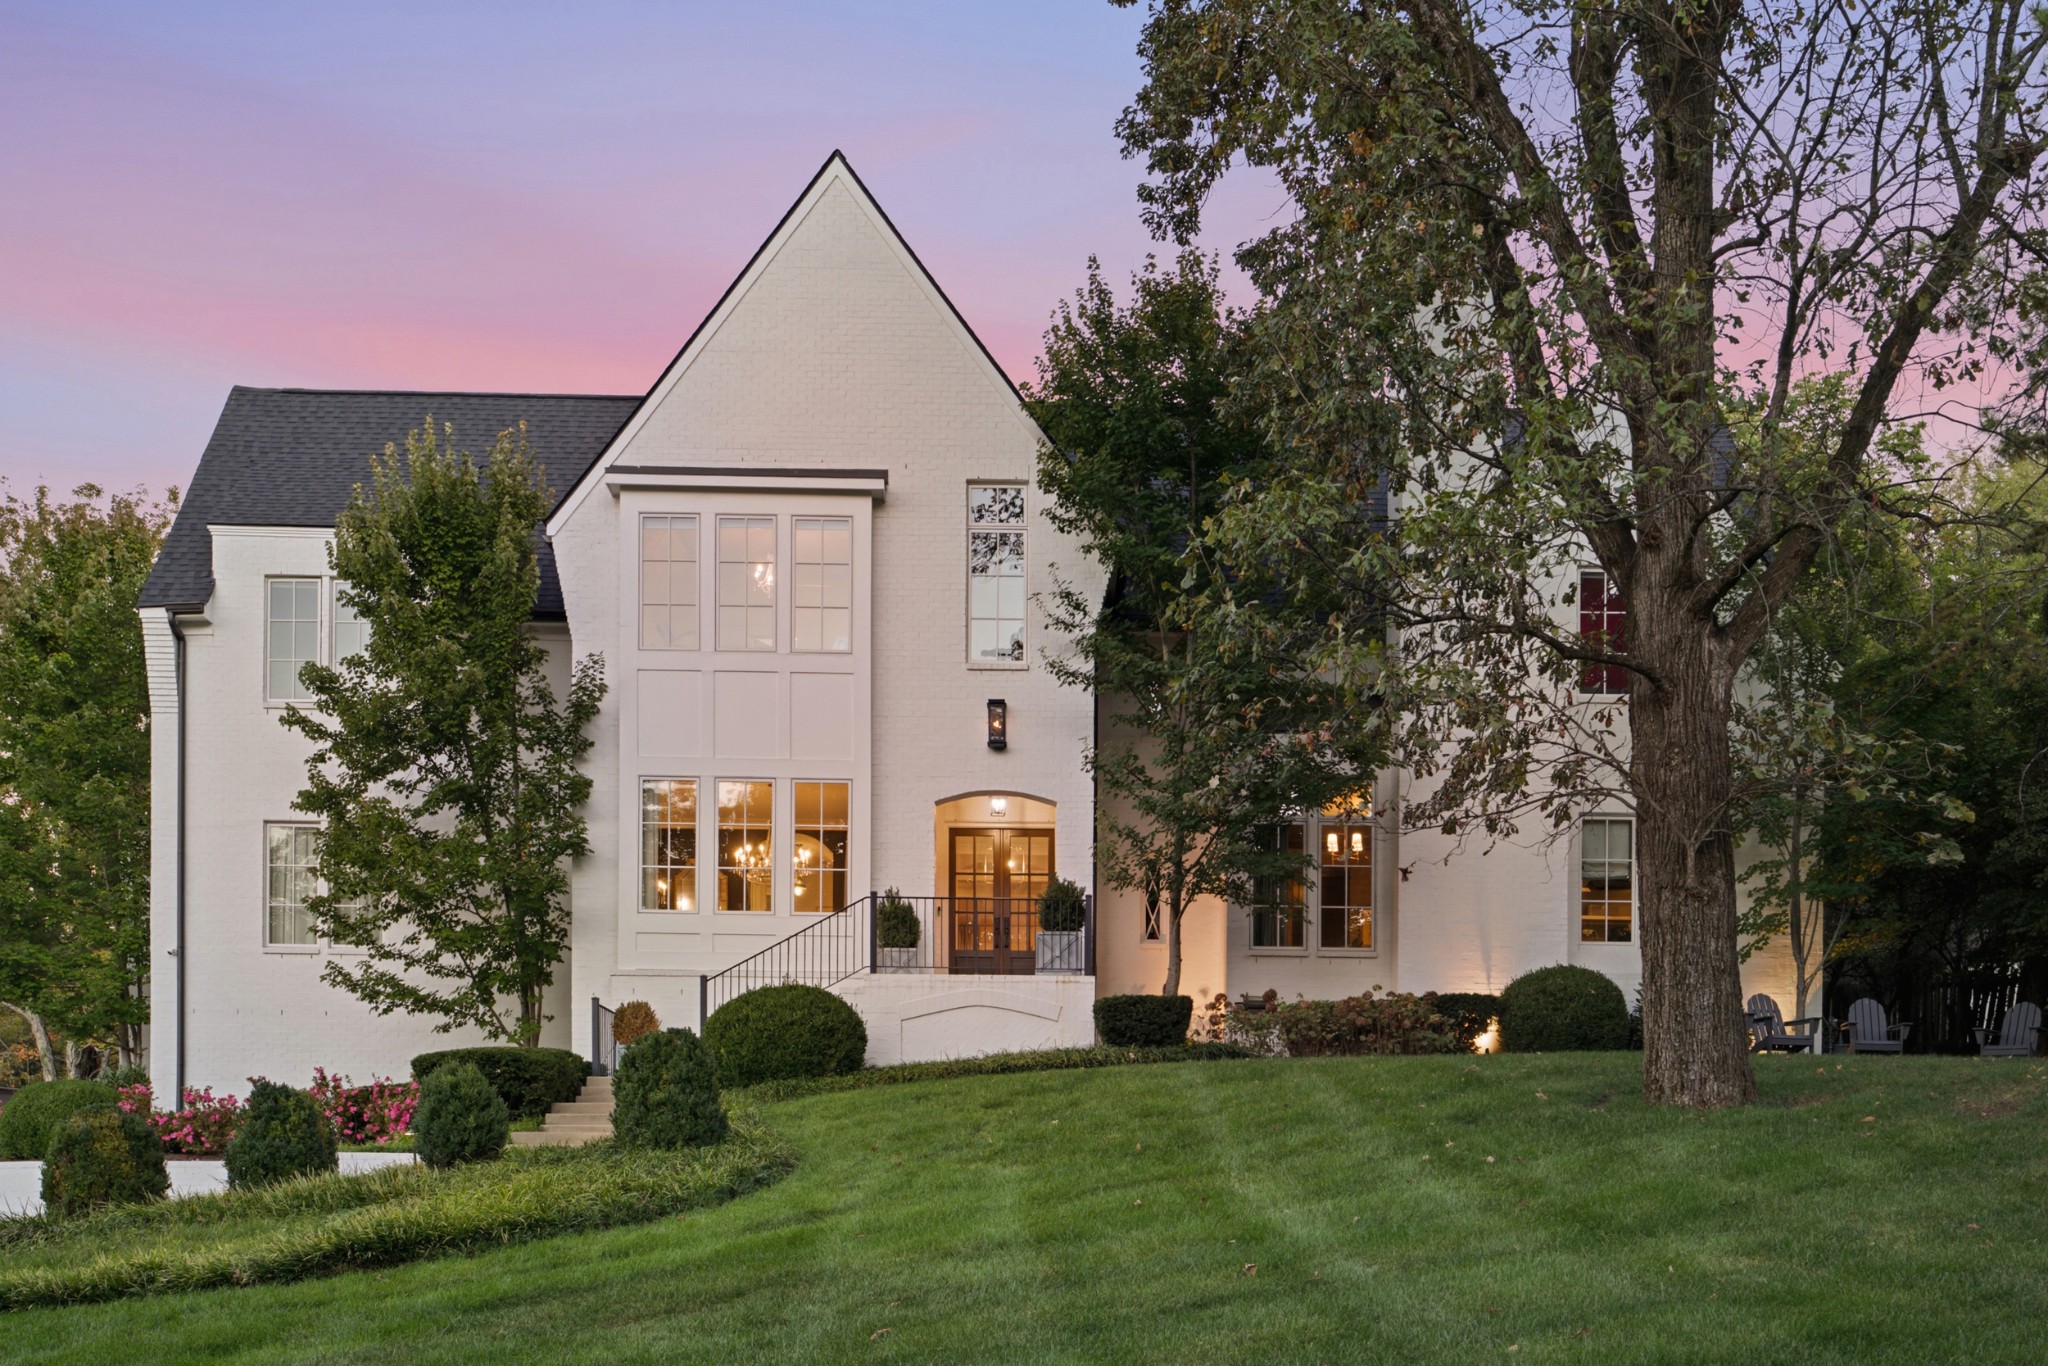
Ideally tucked between Belle Meade and Forest Hills, 4505 Beacon Drive offers an exceptional lifestyle with convenient access to Percy Warner Park, Belle Meade Country Club and favorite neighborhood restaurants and shops.

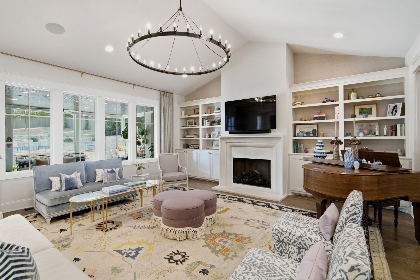
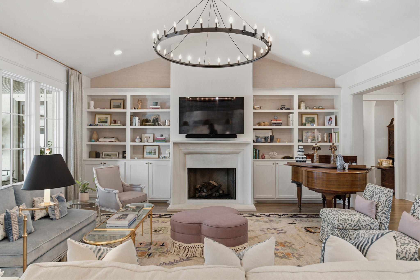
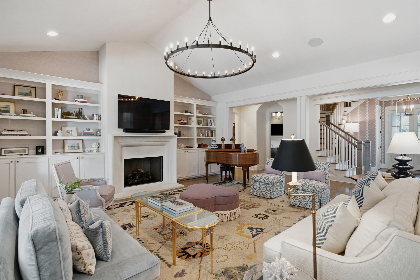
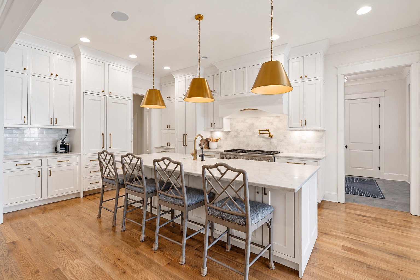
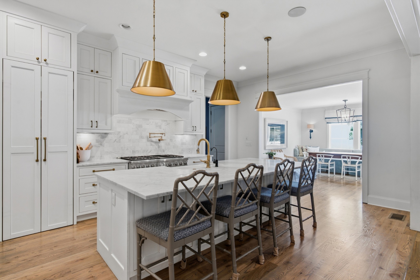
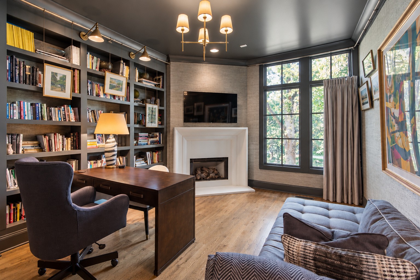
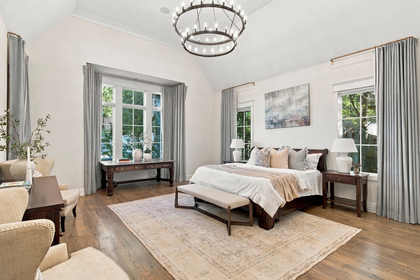
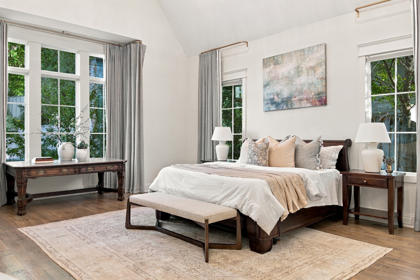
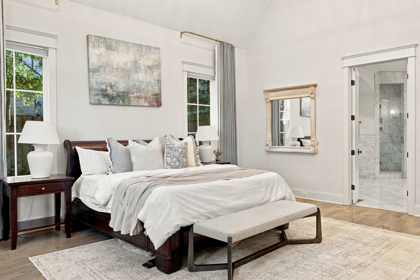
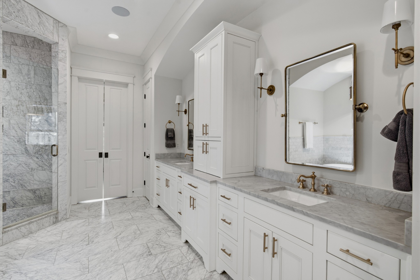
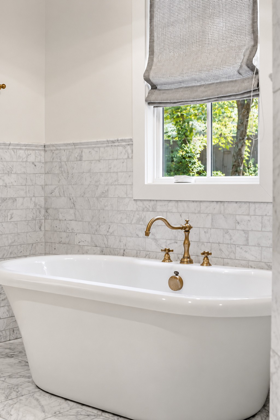
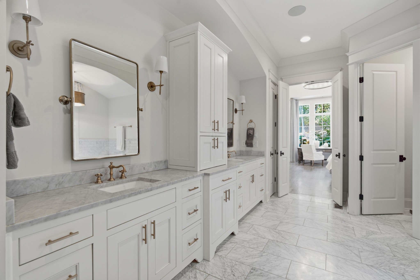
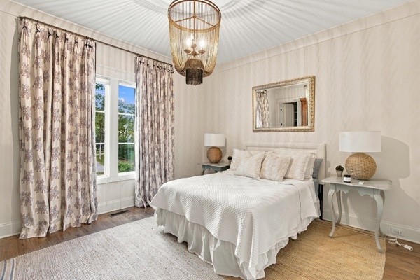
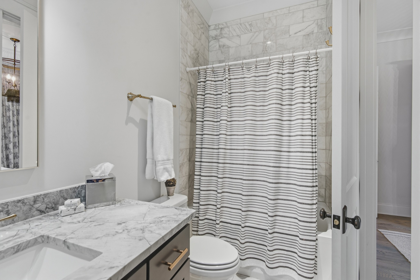
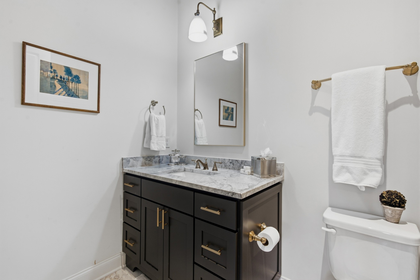
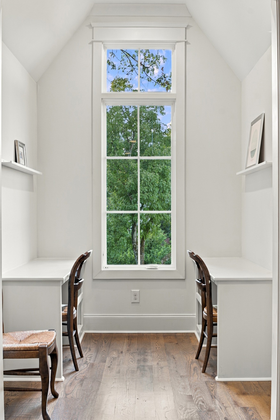
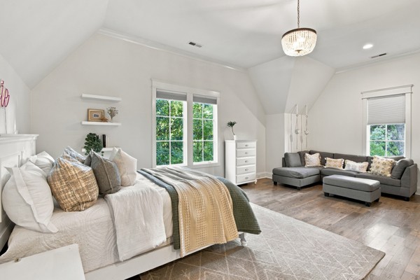
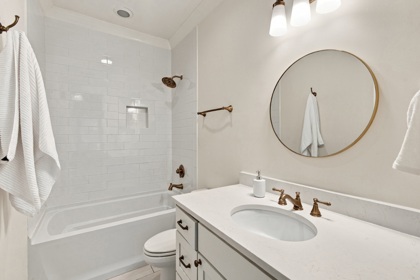
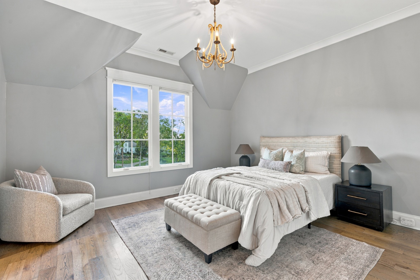
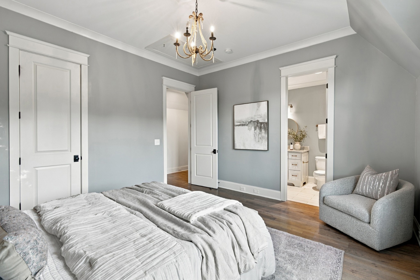
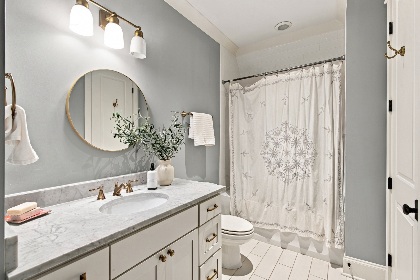
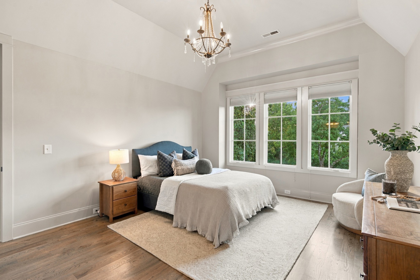
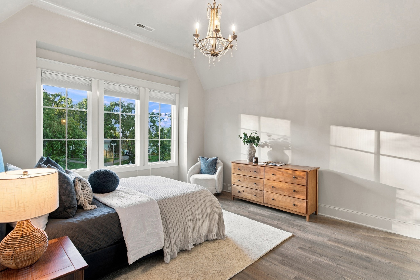
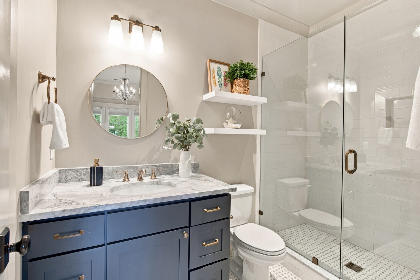
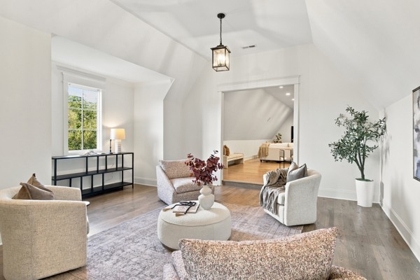
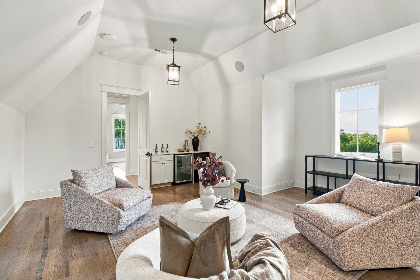
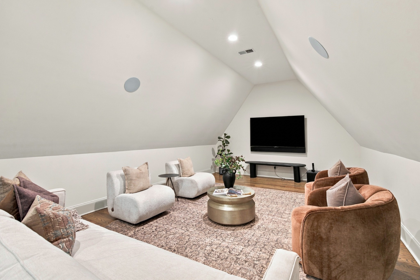
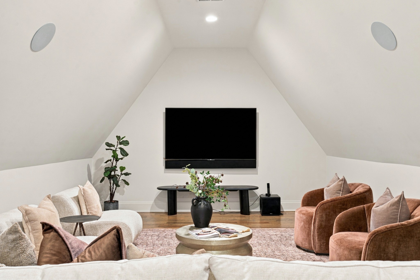
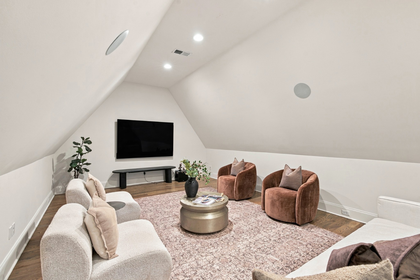
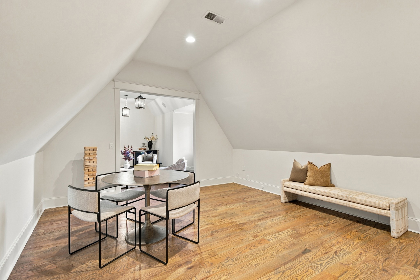
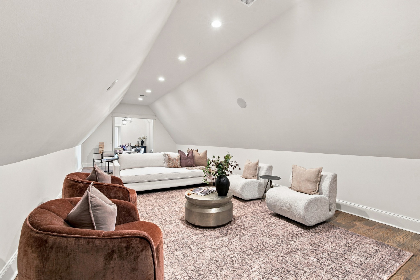
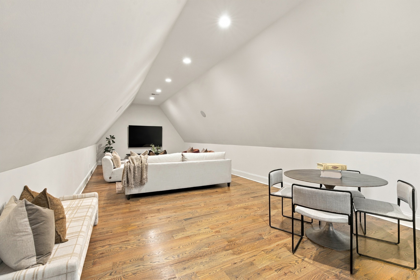
Meticulously maintained by its original owners, this home offers a flexible floor plan with a rare combination of a main-level primary suite and an additional ensuite guest bedroom. A private office with built-in bookshelves and fireplace completes the main-level retreats. Upstairs, three spacious ensuite bedrooms feature high ceilings, hardwood floors and abundant natural light. A generous bonus room with wet bar and seating area, plus a separate flex space ideal for a bunk room or theater, offer room for everyone.

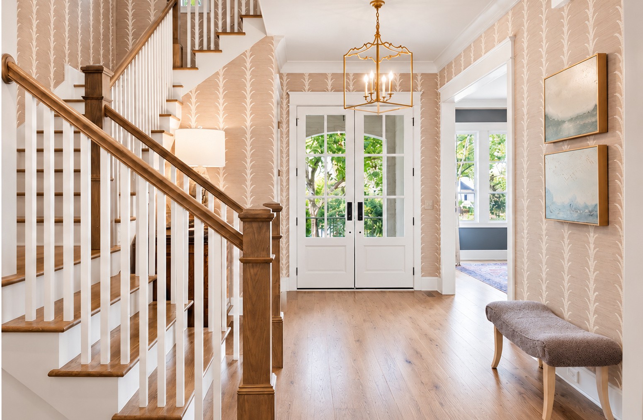
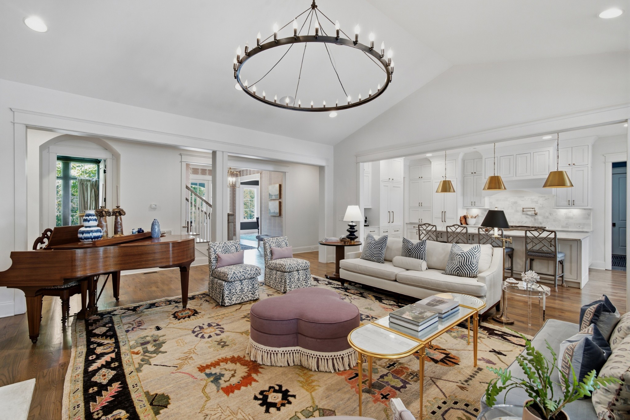
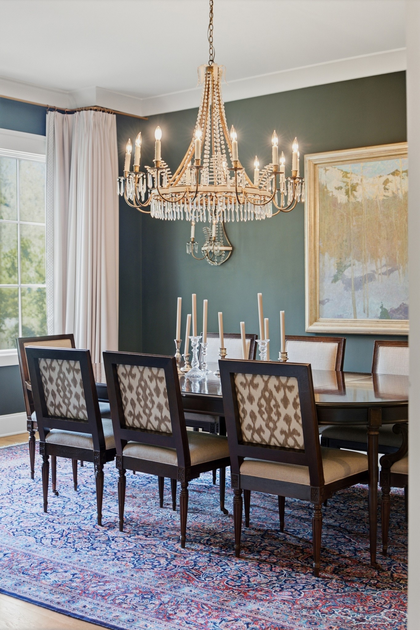
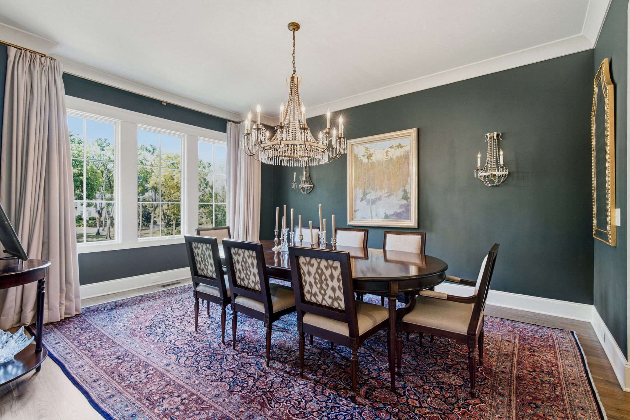
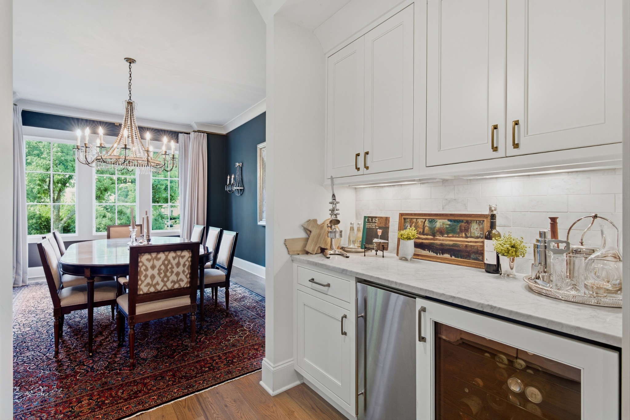
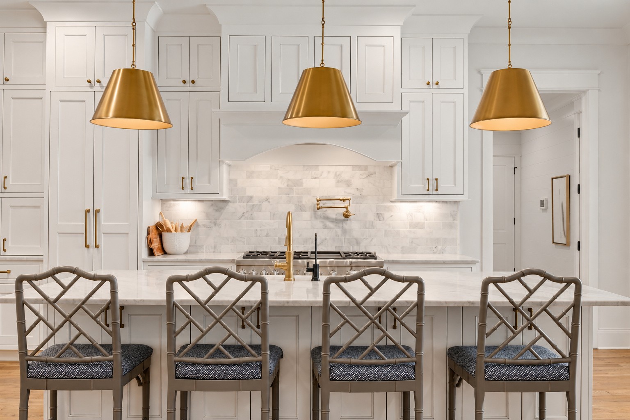
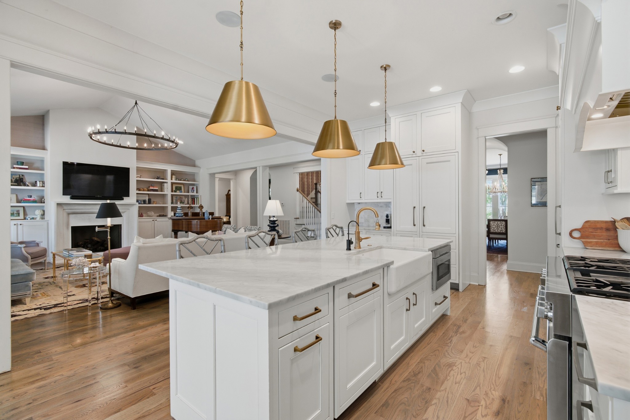
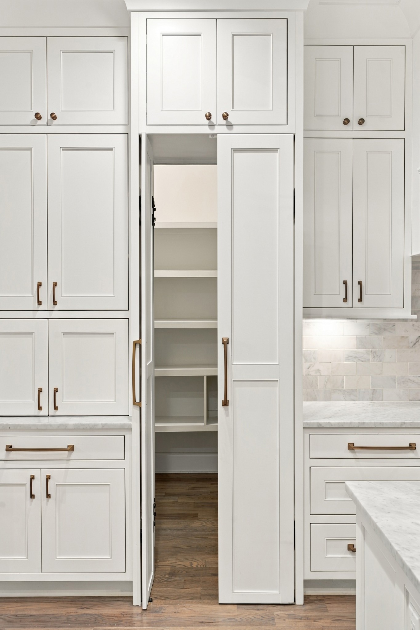
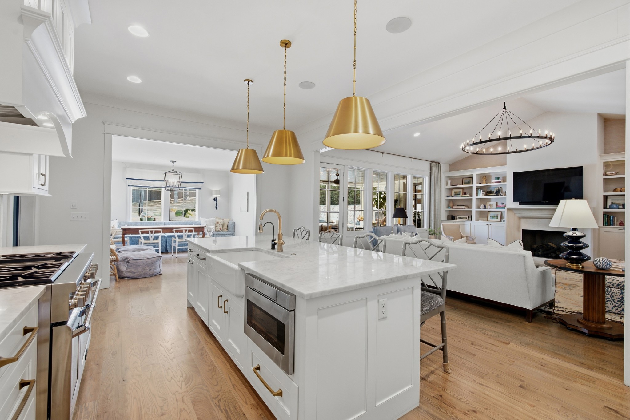
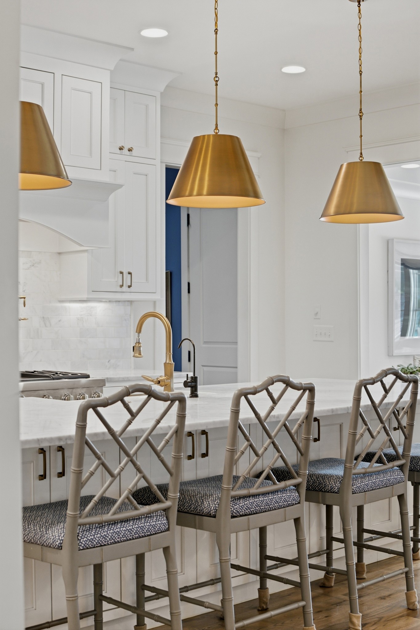
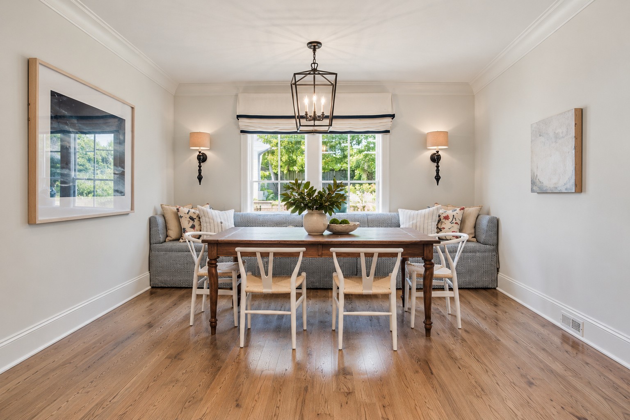
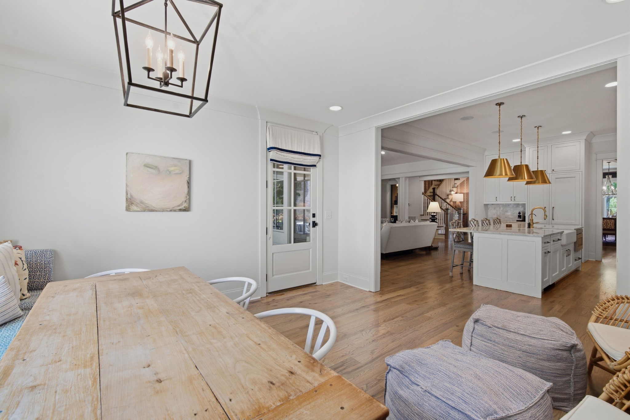
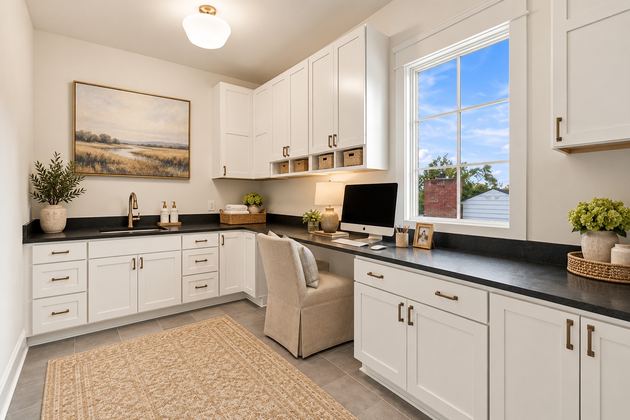
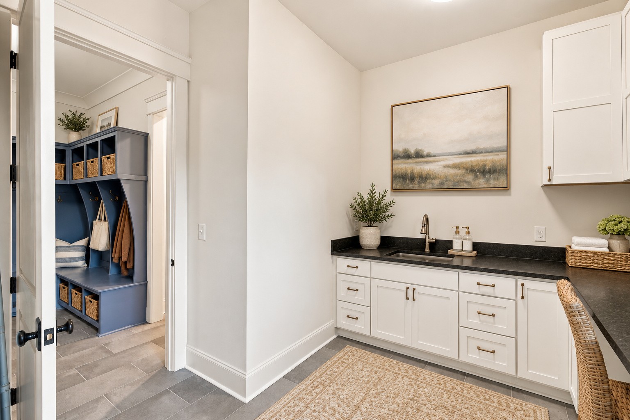
The open-concept kitchen, breakfast room and family room flow effortlessly for daily living and entertaining. A scullery provides extra prep space and storage, while the formal dining room enjoys oversized windows and views toward Forest Hills. A light-filled laundry room and convenient drop zone add everyday ease.

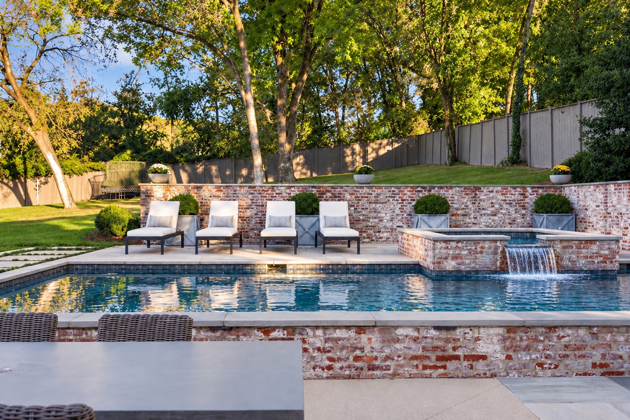
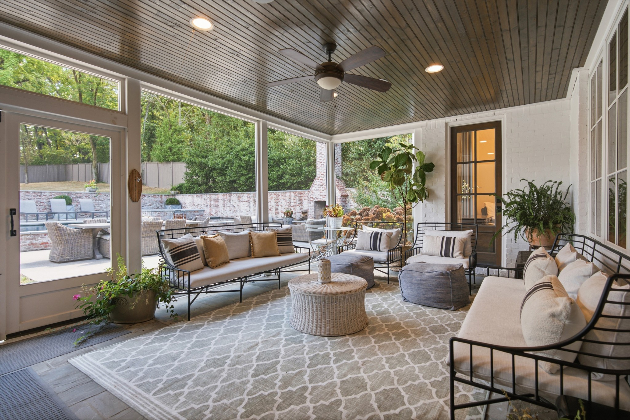
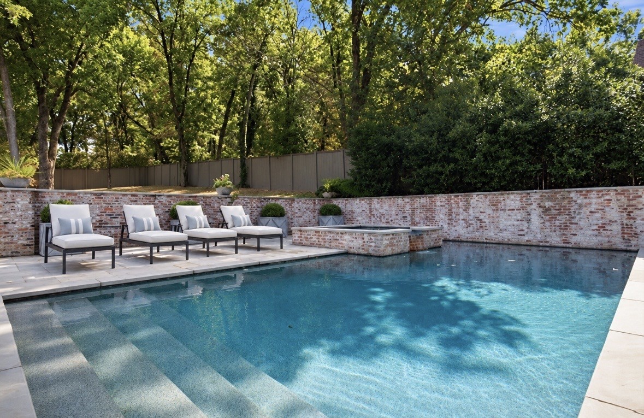
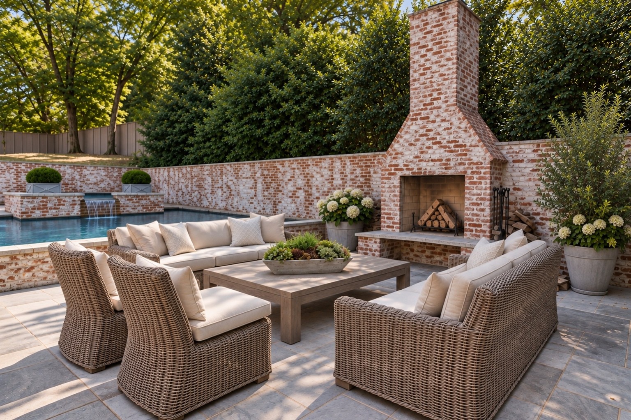
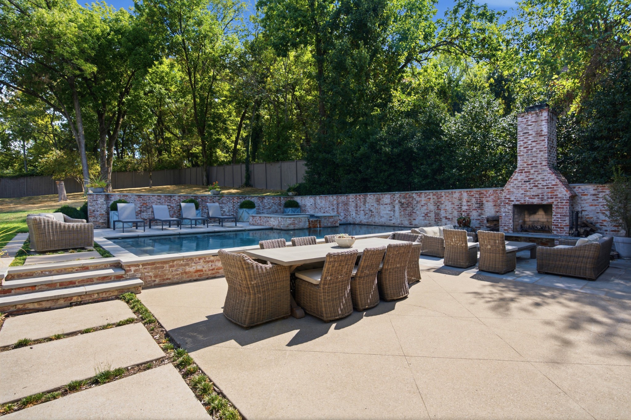
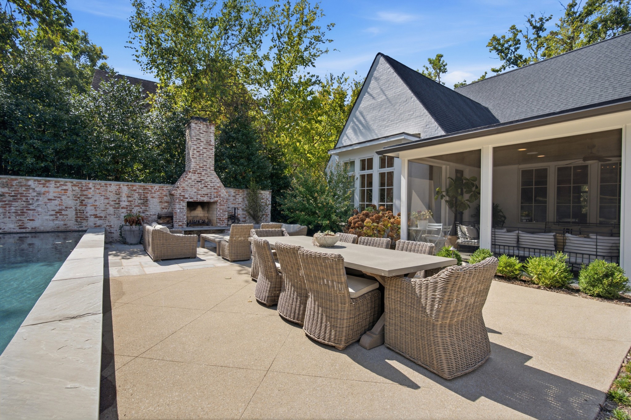
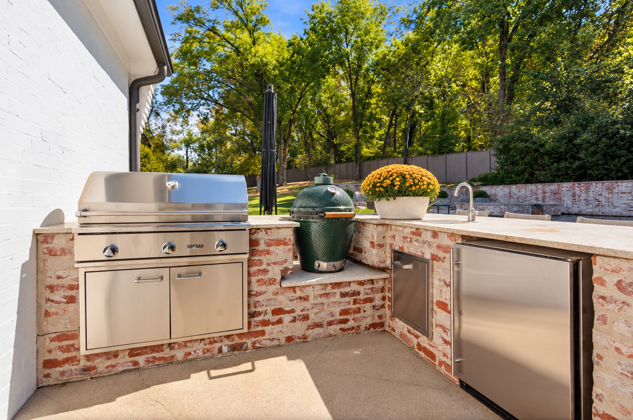
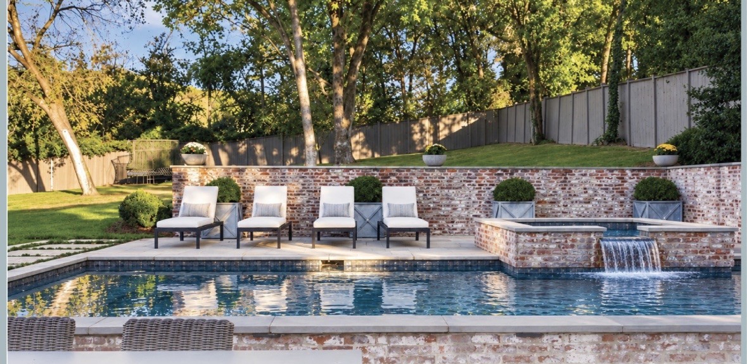
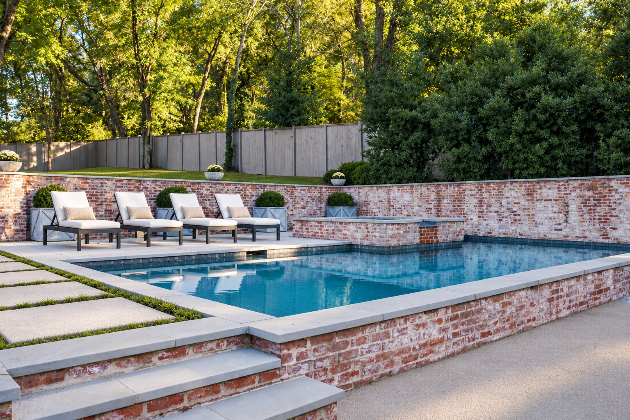
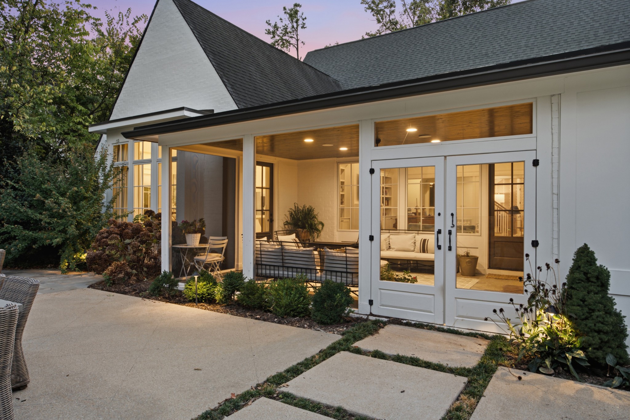
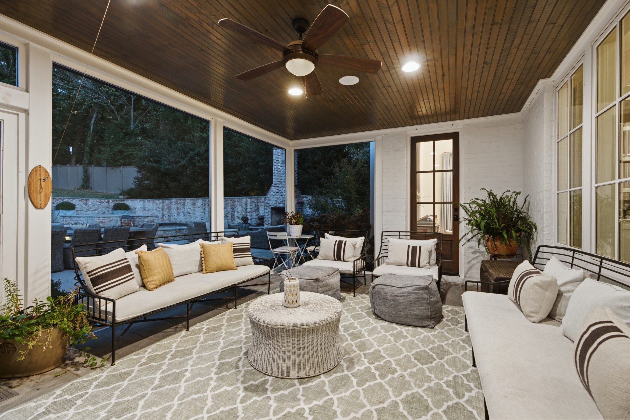
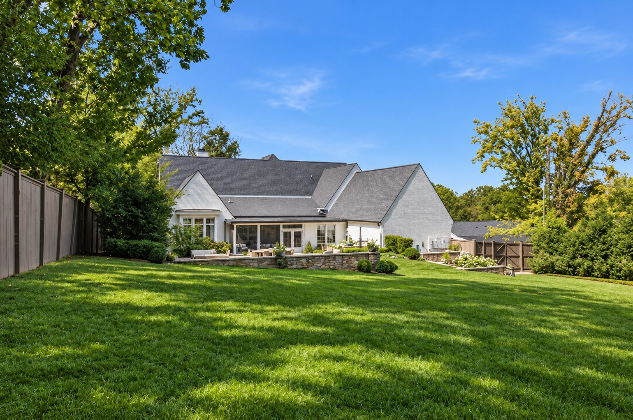
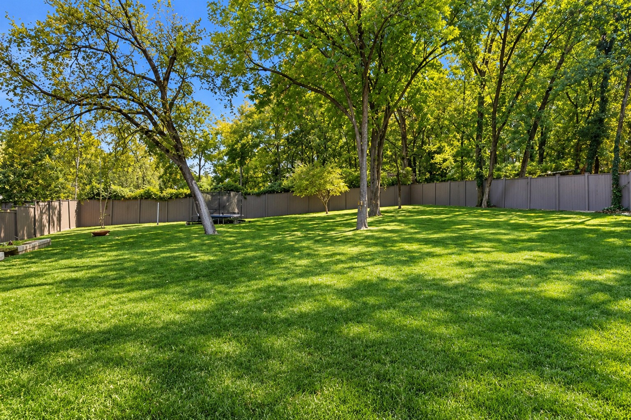
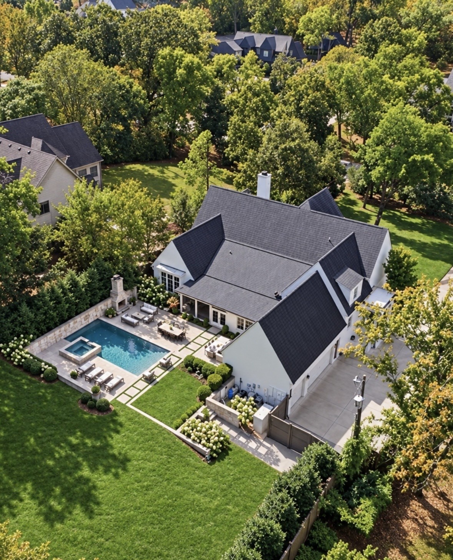
Set on over an acre, the beautifully established landscaping creates exceptional privacy around an inviting outdoor oasis: a large pool and spa, outdoor kitchen and bar, and screened porch with TV. The expansive lawn offers potential for basketball, pickleball or a sport court. An oversized three-car garage provides ample storage and a whole home generator offers added peace of mind.

With its nearly new condition, mature grounds and outstanding indoor-outdoor amenities, this home offers a rare opportunity to enjoy the best of Nashville living. Shown by private appointment.

5
beds

6
baths

6,393 Sq.Ft. LIVING AREA

1.03 Acres lot

Shelly Bearden

Shelly Bearden

Rob Bearden

Rob Bearden

Features & Amenities

Interior

  • total bedrooms5
  • Total bathrooms6
  • full bathrooms5
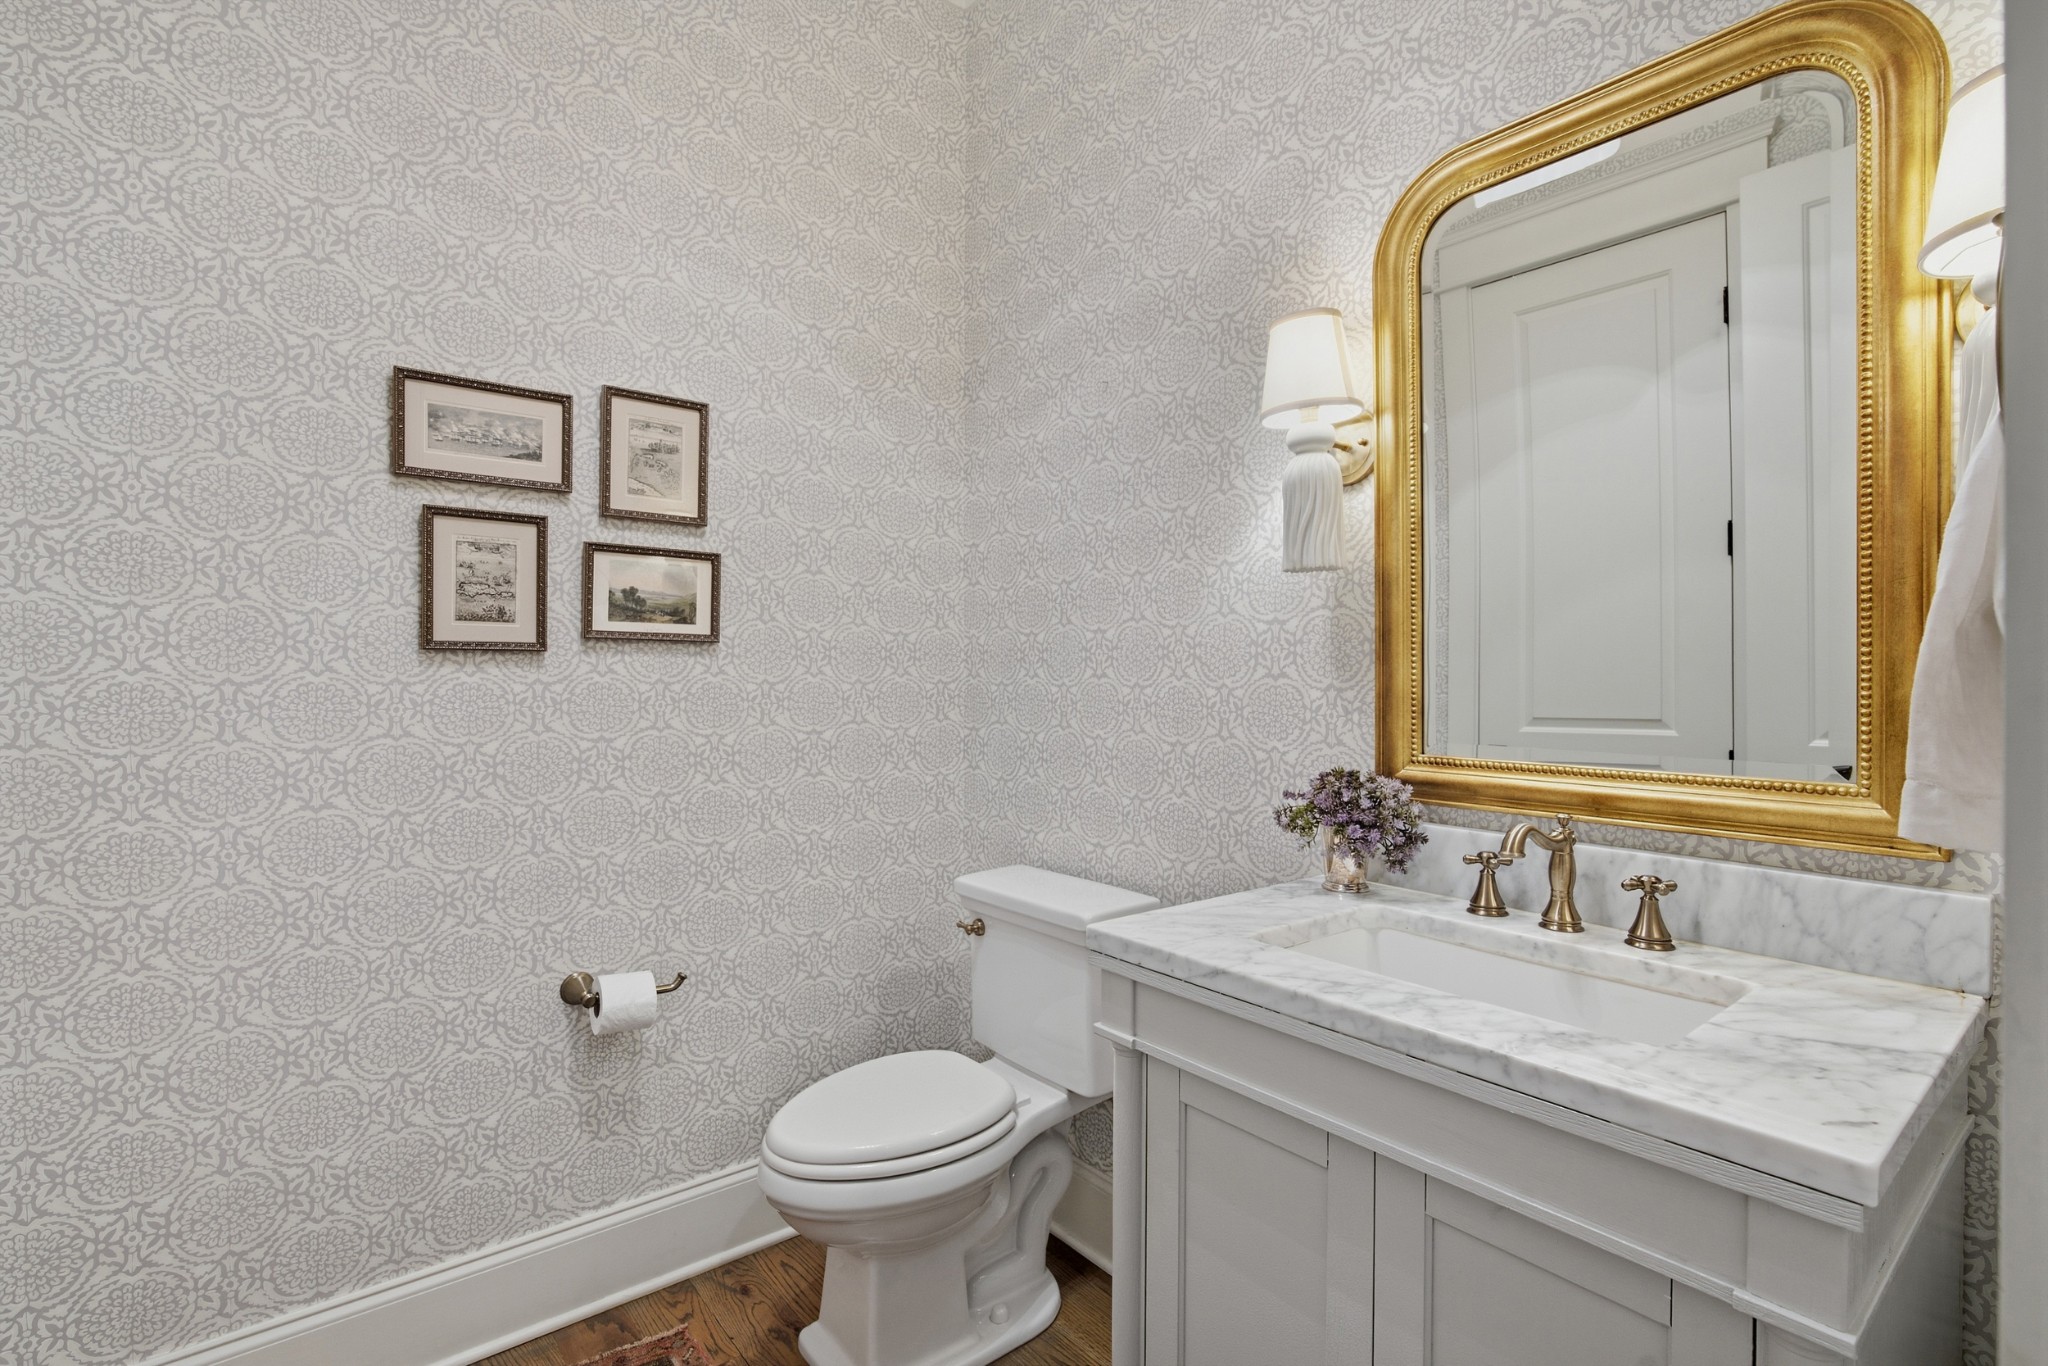
  • half bathroom1
  • Flooring Wood, Tile
  • Fireplace Den, Family Room, Gas, Wood Burning
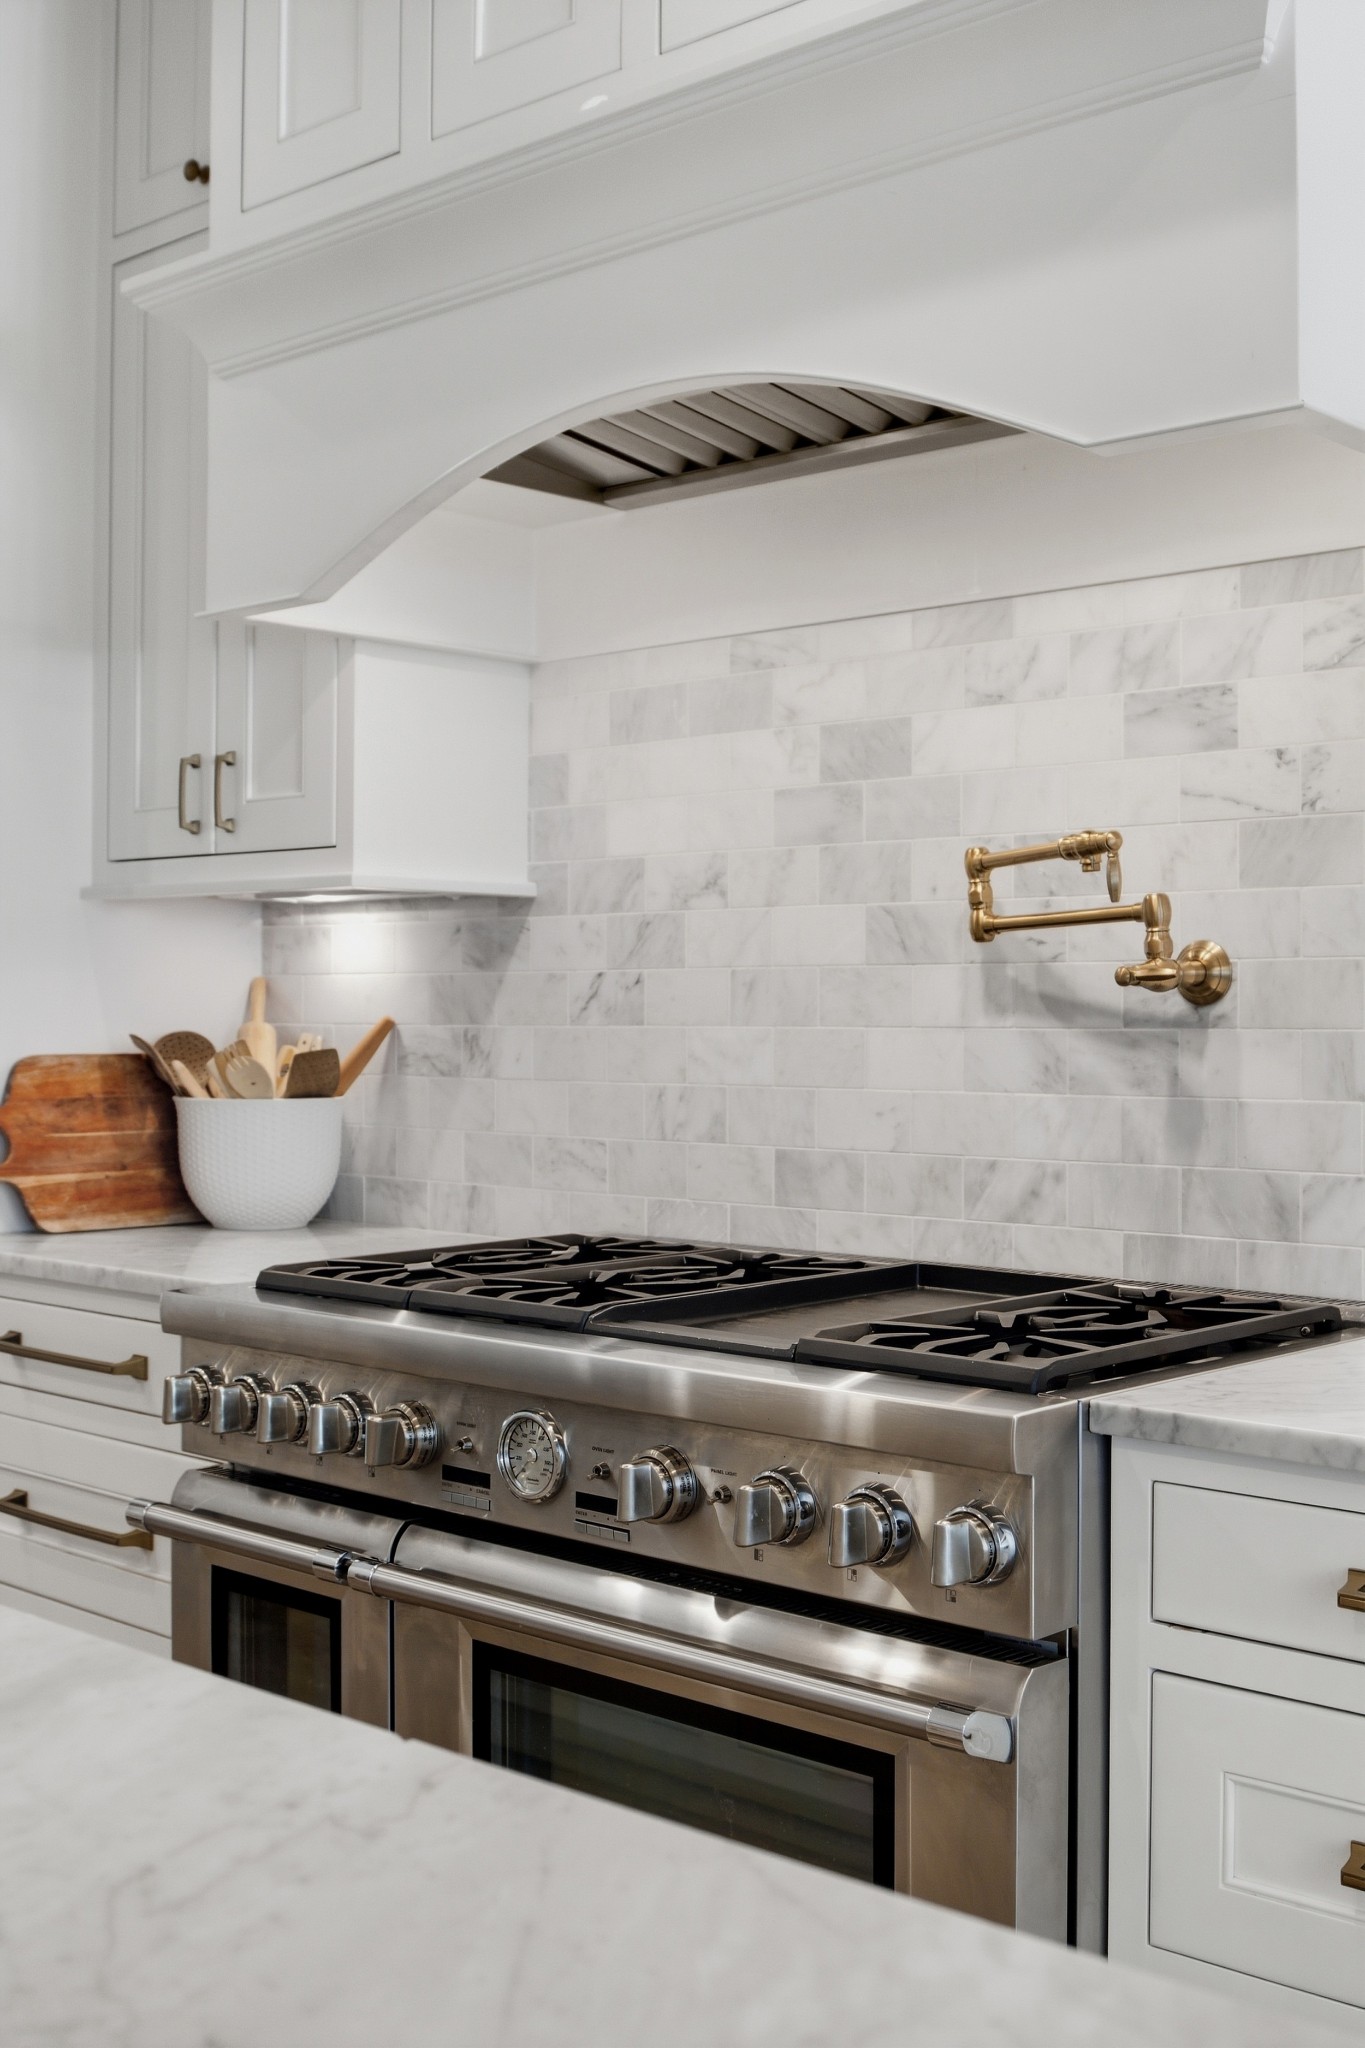
  • APPLIANCES Double Oven, Electric Oven, Gas Range, Dishwasher, Disposal, Microwave, Refrigerator
  • other interior Features Bookcases, Built-in Features, Entrance Foyer, Extra Closets, High Ceilings, Open Floorplan, Pantry, Redecorated, Walk-In Closet(s)

Area & Lot

  • Status For Sale
  • Living Area6,393 Sq.Ft.
  • Total Area6,393 Sq.Ft.
  • Lot Area1.03 Acres
  • MLS® ID3627984
  • TypeResidential
  • YEAR BUILT2017
  • NeighborhoodOak Hill / Forest Hills
  • Architecture StylesOther
  • Elementary SchoolPercy Priest Elementary
  • Middle SchoolJohn Trotwood Moore Middle
  • High SchoolHillsboro Comp High School

Exterior

  • STORIES2
  • Garage Space3.0
  • water SourcePublic
  • utilitiesNatural Gas Available, Water Available
  • PoolIn Ground
  • roofShingle
  • parkingGarage Door Opener, Garage Faces Side, Concrete
  • HEAT TYPECentral, Natural Gas
  • AIR CONDITIONINGCentral Air
  • sewerPublic Sewer
  • security FeaturesSecurity System, Smoke Detector(s)

Financial

  • Sales Price$4,699,000
  • Real Estate Tax $31,412/yr
View Virtual Tour
image

Schedule a Showing

We would love to show you our beautiful property. Please select your preferred date and time below. An agent will be in touch shortly to confirm your appointment.

Schedule a Showing

We would love to show you our beautiful property. Please select your preferred date and time below. An agent will be in touch shortly to confirm your appointment.

Thank you for your interest in 4505 Beacon Dr, Nashville, TN 37215. We are reviewing your request and will be in touch shortly!

Mortgage Calculator

Estimate your monthly mortgage payment, including the principal and interest, property taxes, and HOA. Adjust the values to generate a more accurate rate.

All estimates are provided for informational purposes only. Actual amounts may vary.
$0,000 Your Payment 20 15 65
$0,000 Your Payment

Oak Hill / Forest Hills

Incorporated in the 1950s, these cities are well-established communities of a few thousand residents each.

Explore

Work With Us

At Fridrich & Clark Realty, we are known for providing the highest levels of service and expertise for each client we serve. Regardless of your real estate needs, we are committed to guiding you home. To make an appointment with one of our qualified agents, contact us here.

Follow Us on Instagram