

Leave a Message

Thank you for your message. We will be in touch with you shortly.

Explore Our Properties
4472 S Carothers Rd
4472 S Carothers Rd
4472 S Carothers Rd
4472 S Carothers Rd
4472 S Carothers Rd
4472 S Carothers Rd
4472 S Carothers Rd
4472 S Carothers Rd
4472 S Carothers Rd
4472 S Carothers Rd
4472 S Carothers Rd
4472 S Carothers Rd
4472 S Carothers Rd
4472 S Carothers Rd
4472 S Carothers Rd
4472 S Carothers Rd
4472 S Carothers Rd
4472 S Carothers Rd
4472 S Carothers Rd
4472 S Carothers Rd
4472 S Carothers Rd
4472 S Carothers Rd
4472 S Carothers Rd
4472 S Carothers Rd
4472 S Carothers Rd
4472 S Carothers Rd
4472 S Carothers Rd
4472 S Carothers Rd
4472 S Carothers Rd
4472 S Carothers Rd
4472 S Carothers Rd
4472 S Carothers Rd
4472 S Carothers Rd
4472 S Carothers Rd
4472 S Carothers Rd
4472 S Carothers Rd
4472 S Carothers Rd
4472 S Carothers Rd
4472 S Carothers Rd
4472 S Carothers Rd
4472 S Carothers Rd
4472 S Carothers Rd
4472 S Carothers Rd
4472 S Carothers Rd
SEE ALL PHOTOS
4472 S Carothers Rd
4472 S Carothers Rd
4472 S Carothers Rd
4472 S Carothers Rd
4472 S Carothers Rd
4472 S Carothers Rd
4472 S Carothers Rd
4472 S Carothers Rd
4472 S Carothers Rd
4472 S Carothers Rd
4472 S Carothers Rd
4472 S Carothers Rd
4472 S Carothers Rd
4472 S Carothers Rd
4472 S Carothers Rd
4472 S Carothers Rd
4472 S Carothers Rd
4472 S Carothers Rd
4472 S Carothers Rd
4472 S Carothers Rd
4472 S Carothers Rd
4472 S Carothers Rd
4472 S Carothers Rd
4472 S Carothers Rd
4472 S Carothers Rd
4472 S Carothers Rd
4472 S Carothers Rd
4472 S Carothers Rd
4472 S Carothers Rd
4472 S Carothers Rd
4472 S Carothers Rd
4472 S Carothers Rd
4472 S Carothers Rd
4472 S Carothers Rd
4472 S Carothers Rd
4472 S Carothers Rd
4472 S Carothers Rd
4472 S Carothers Rd
4472 S Carothers Rd
4472 S Carothers Rd
4472 S Carothers Rd
4472 S Carothers Rd
4472 S Carothers Rd
4472 S Carothers Rd
Courtesy of Compass RE, Tristan Kinsley Listing Contact: 6154862424 
Sold

4472 S Carothers Rd

4472 S Carothers Rd, Franklin, TN 37064

$4,000,000
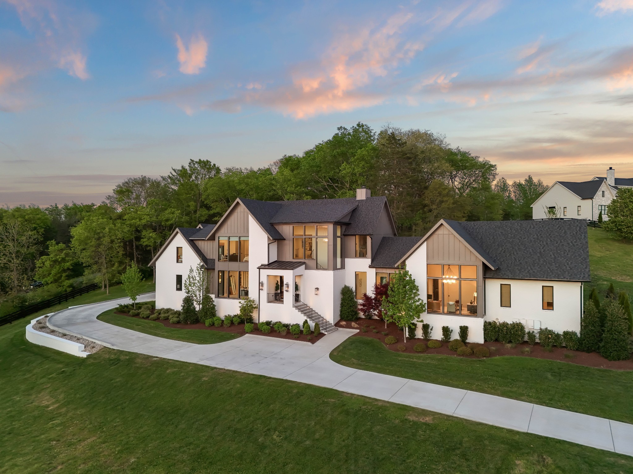
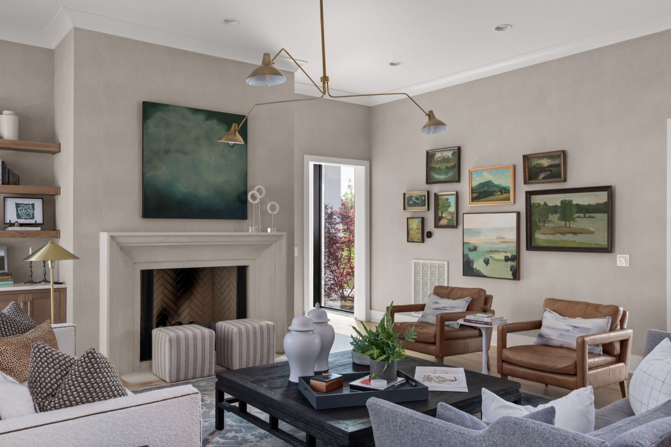
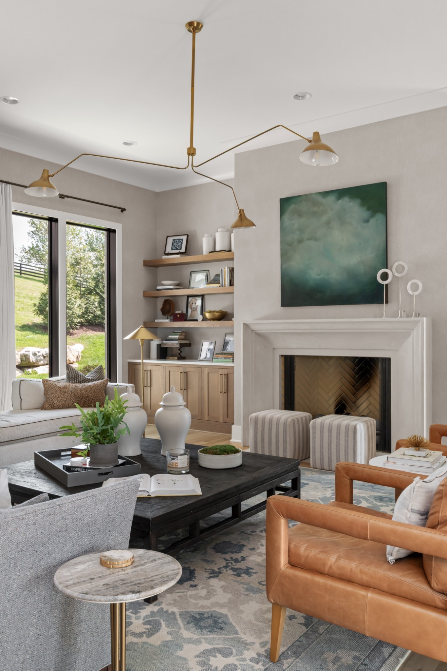
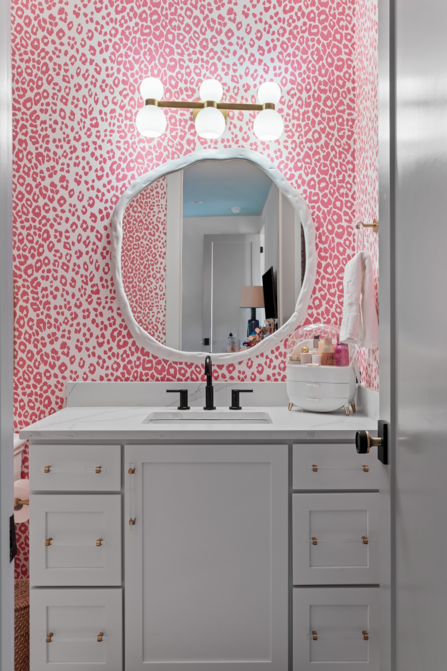
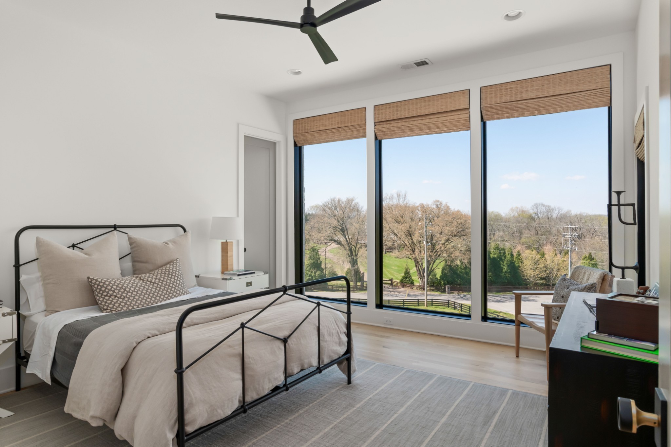
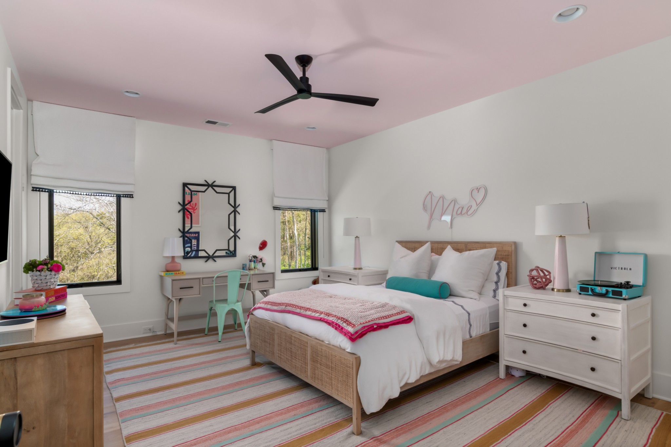
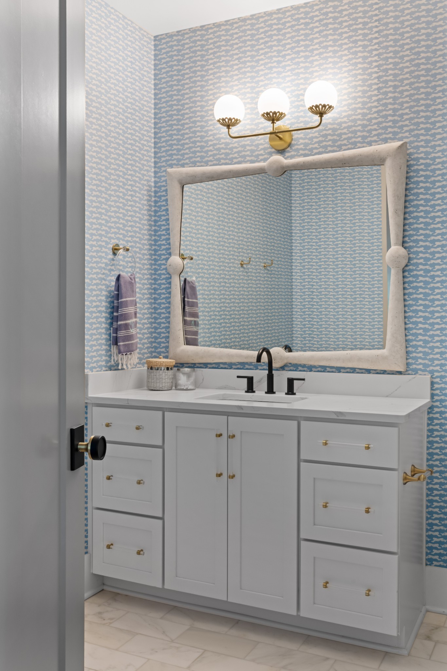
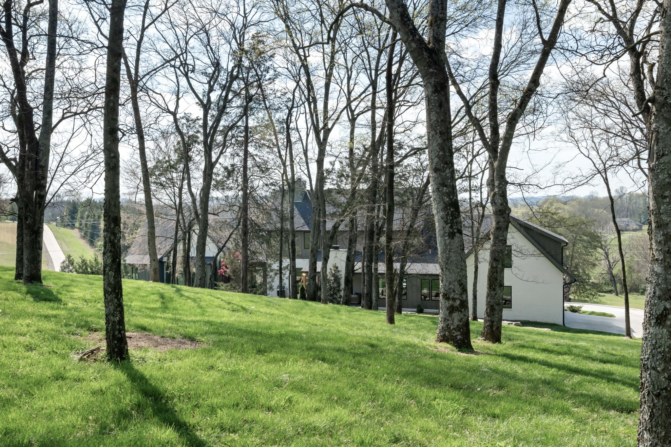
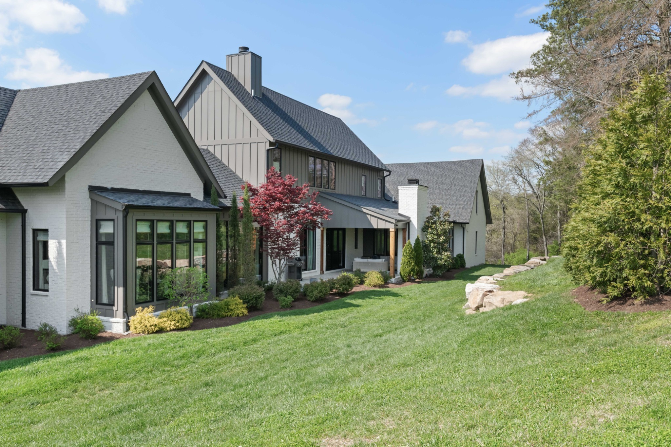
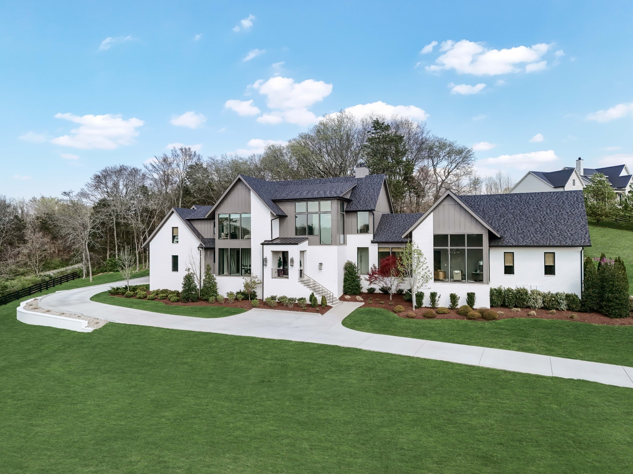
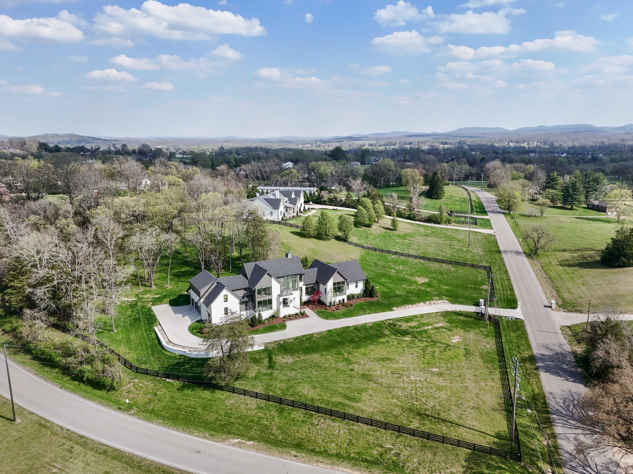
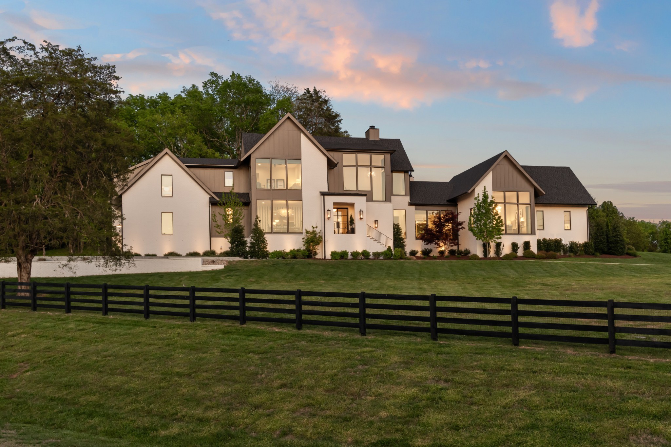
Imagine the privacy of Leipers Fork with the convenience of Cool Springs. Behind a
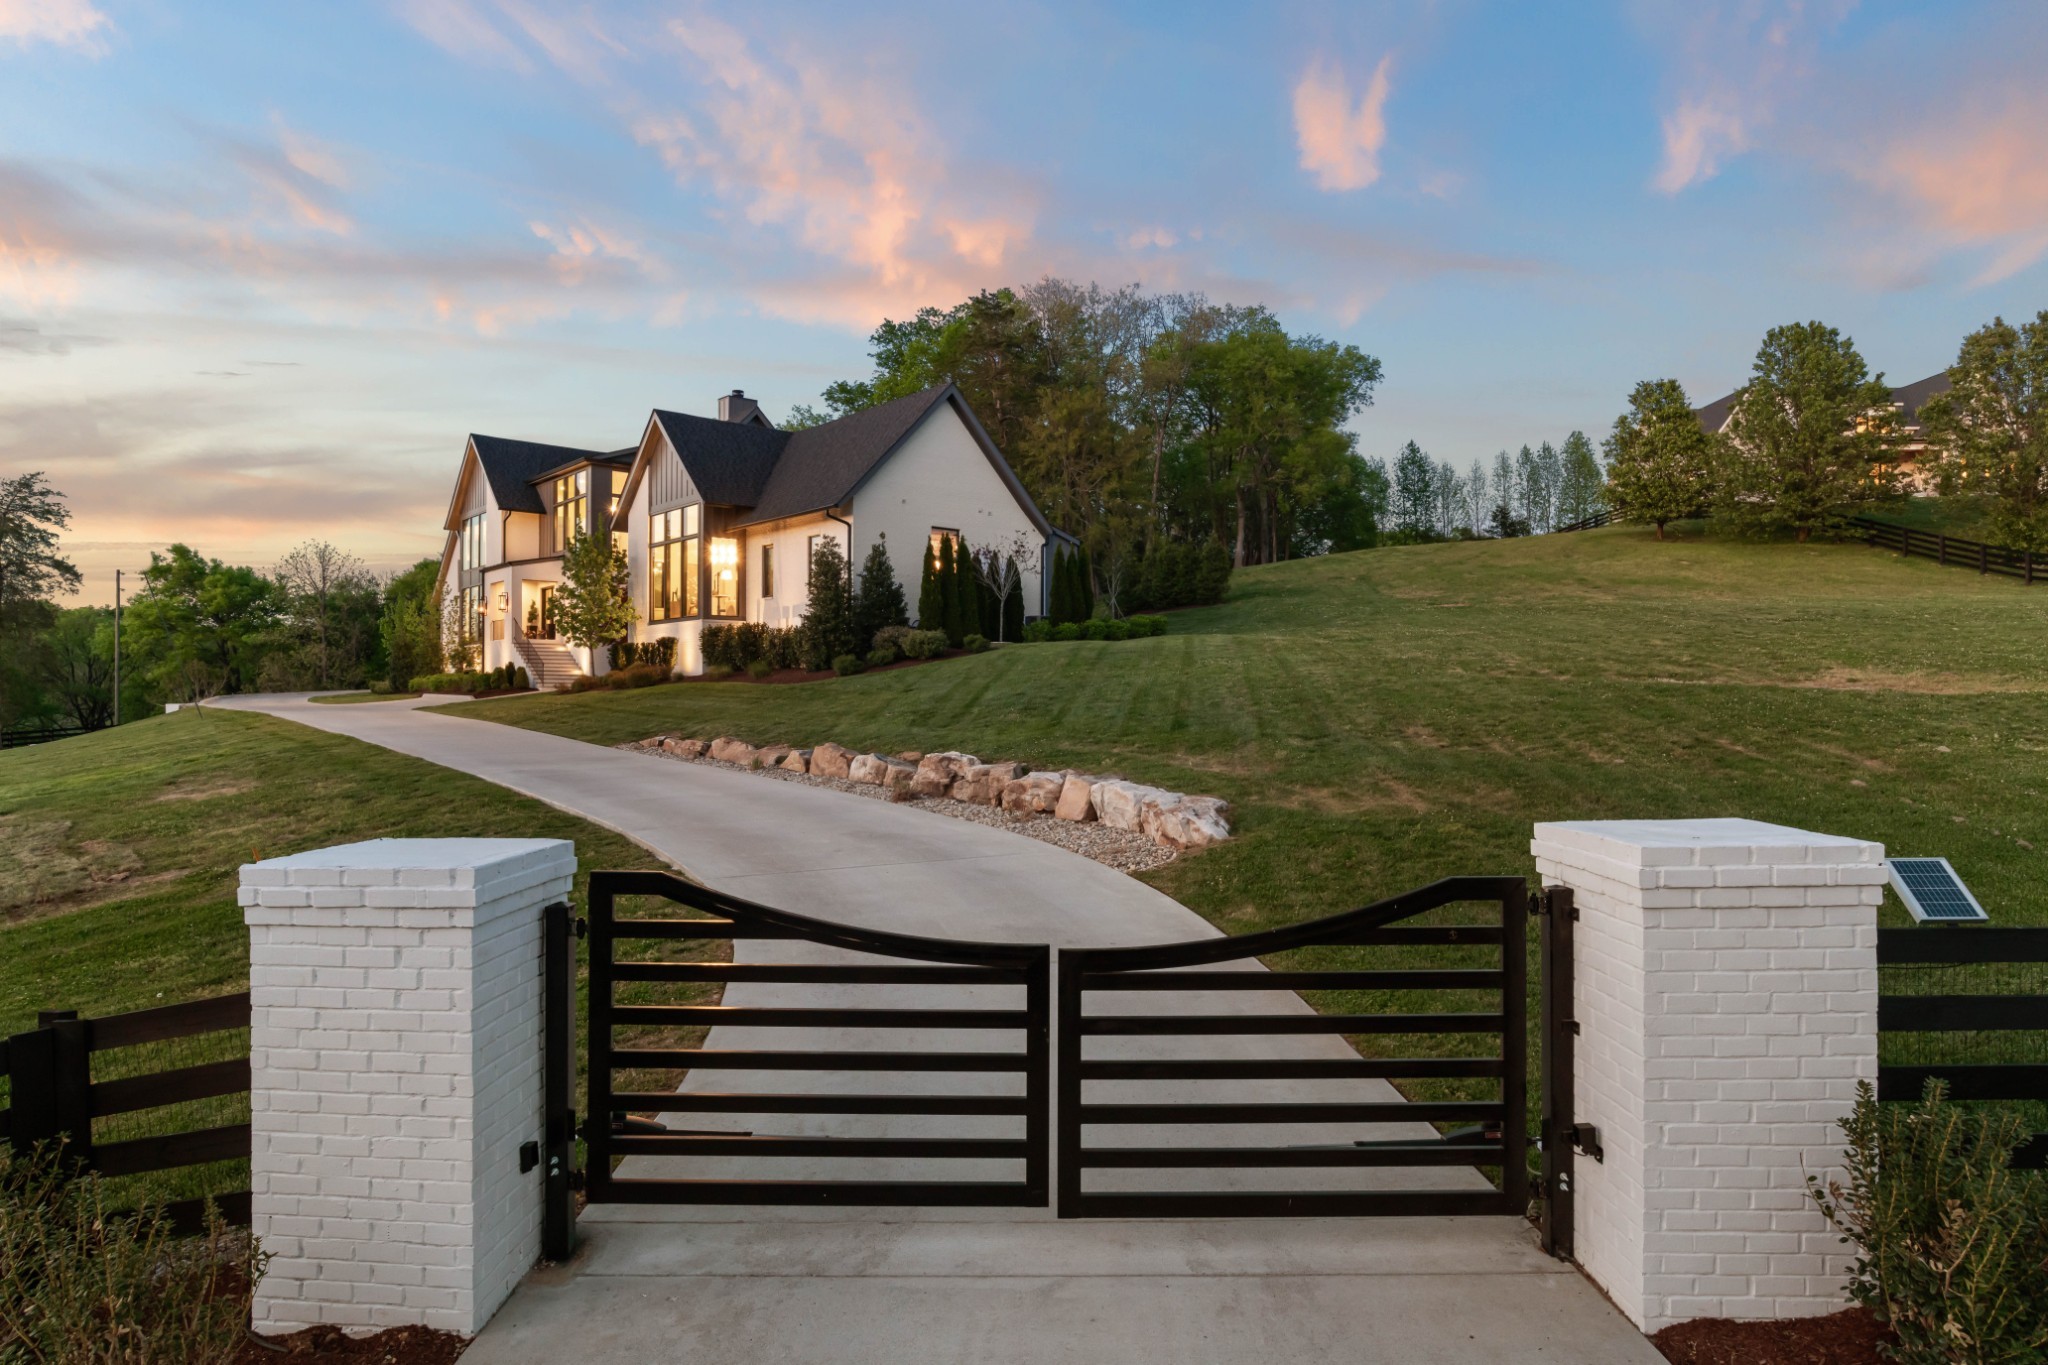
private gate on 2.85 fenced acres, with valley views and refreshed landscaping, this
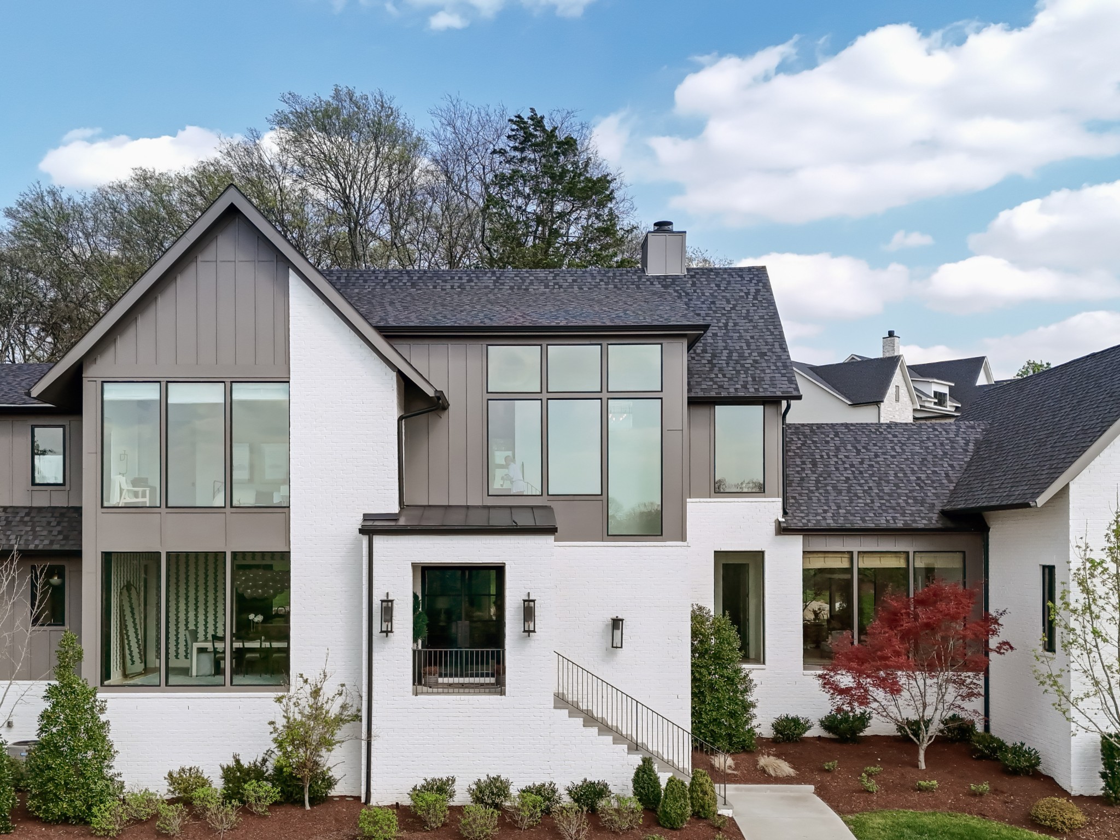
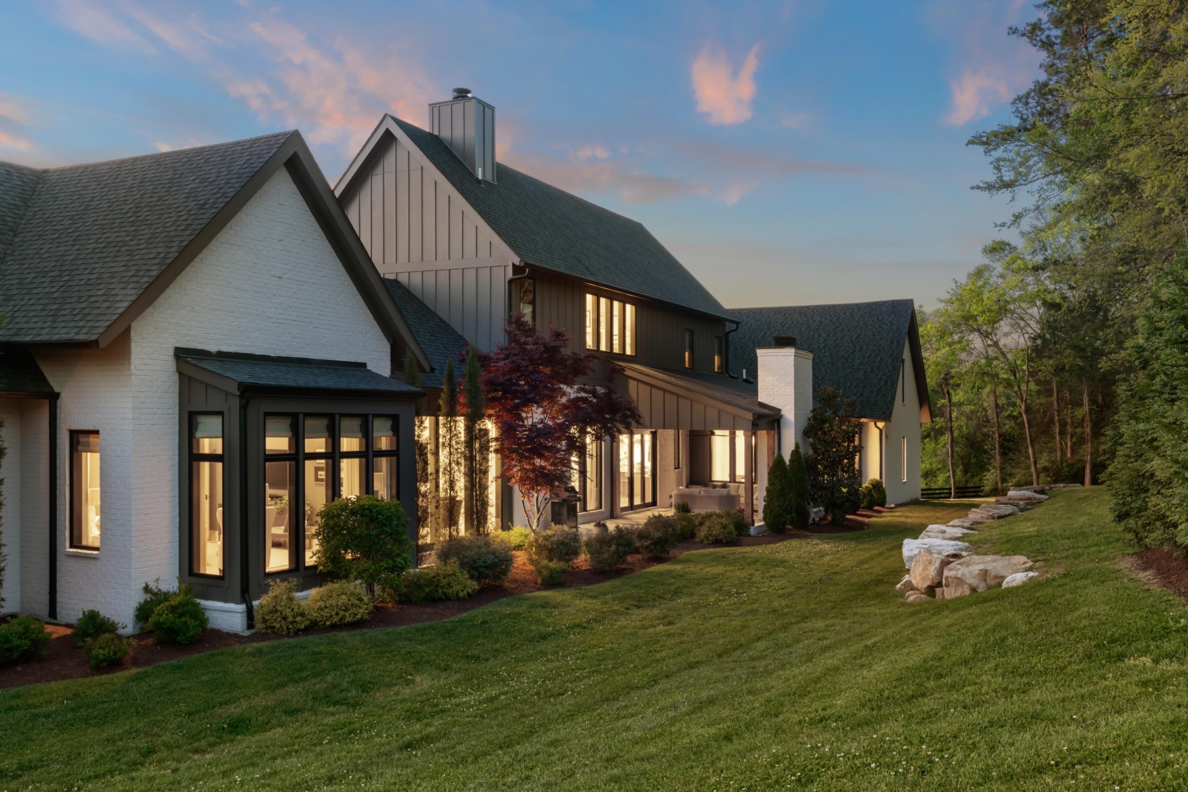
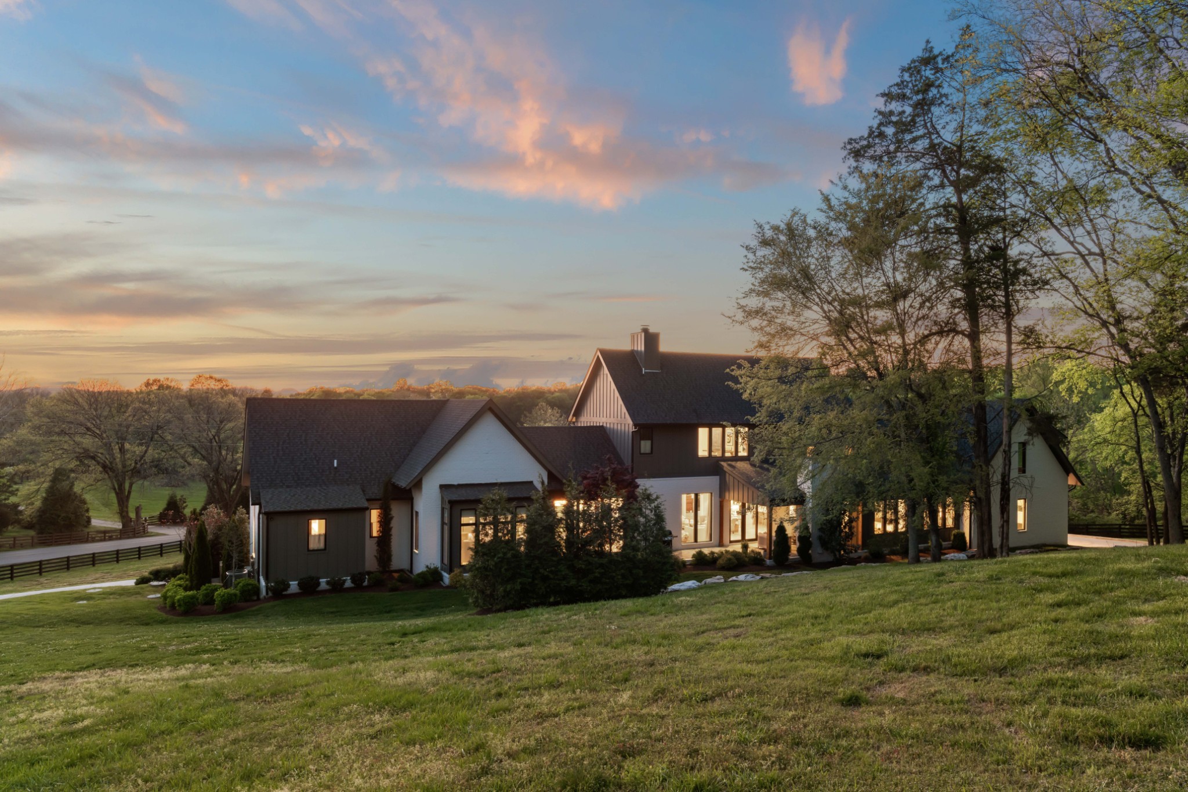
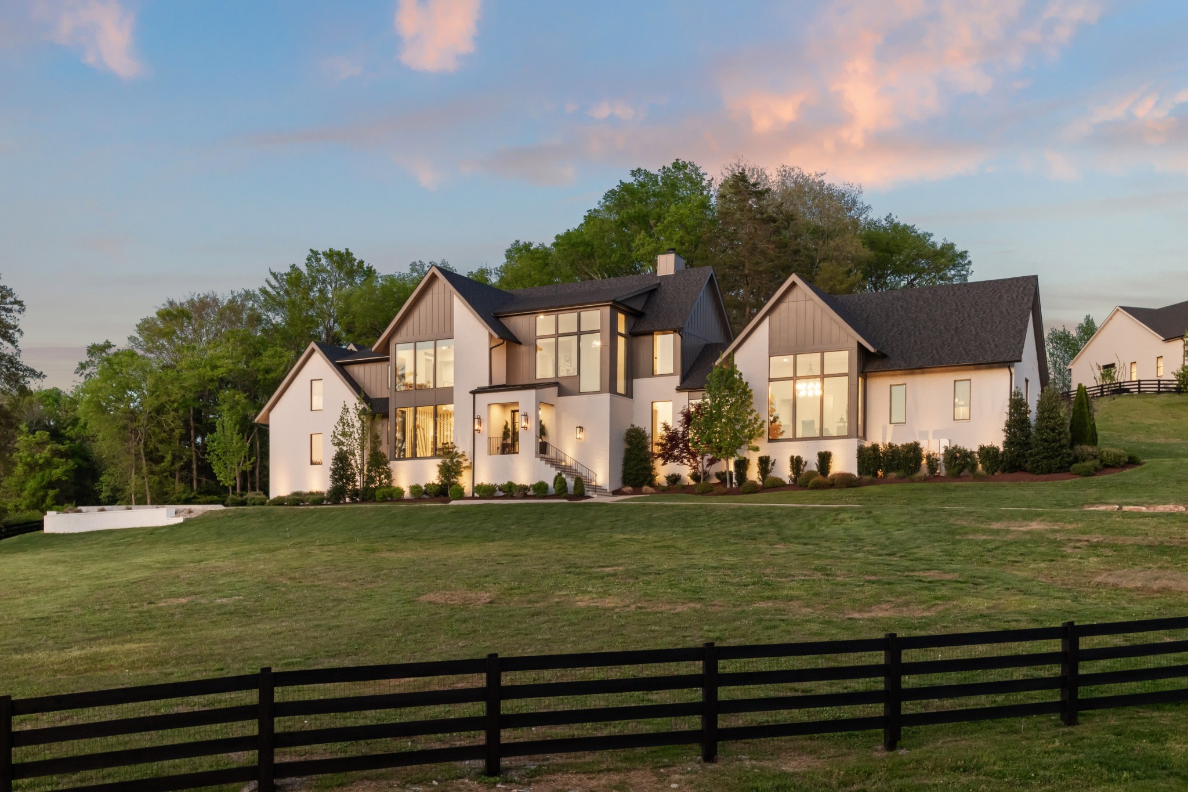
2023 estate by acclaimed builder Vintage South Development and designer P. Shea
Designs offers 7,183 square feet of light-filled, designer-curated living in the coveted
Page school district.

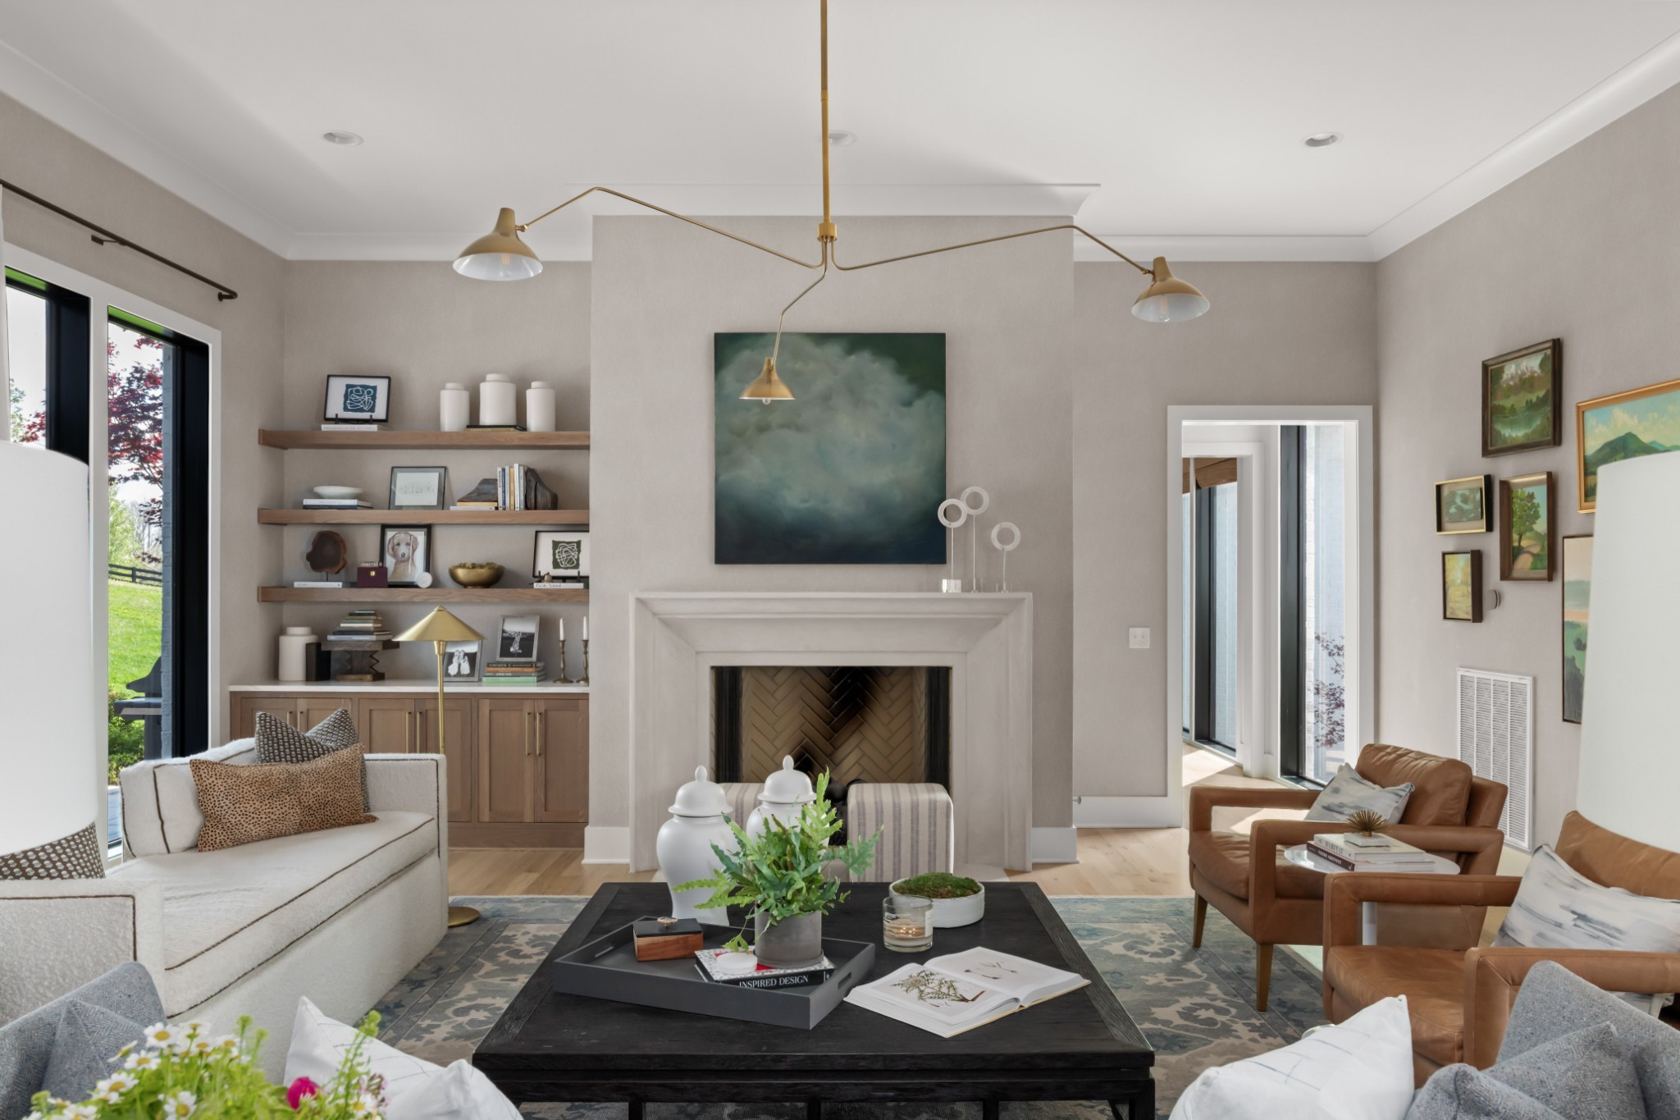
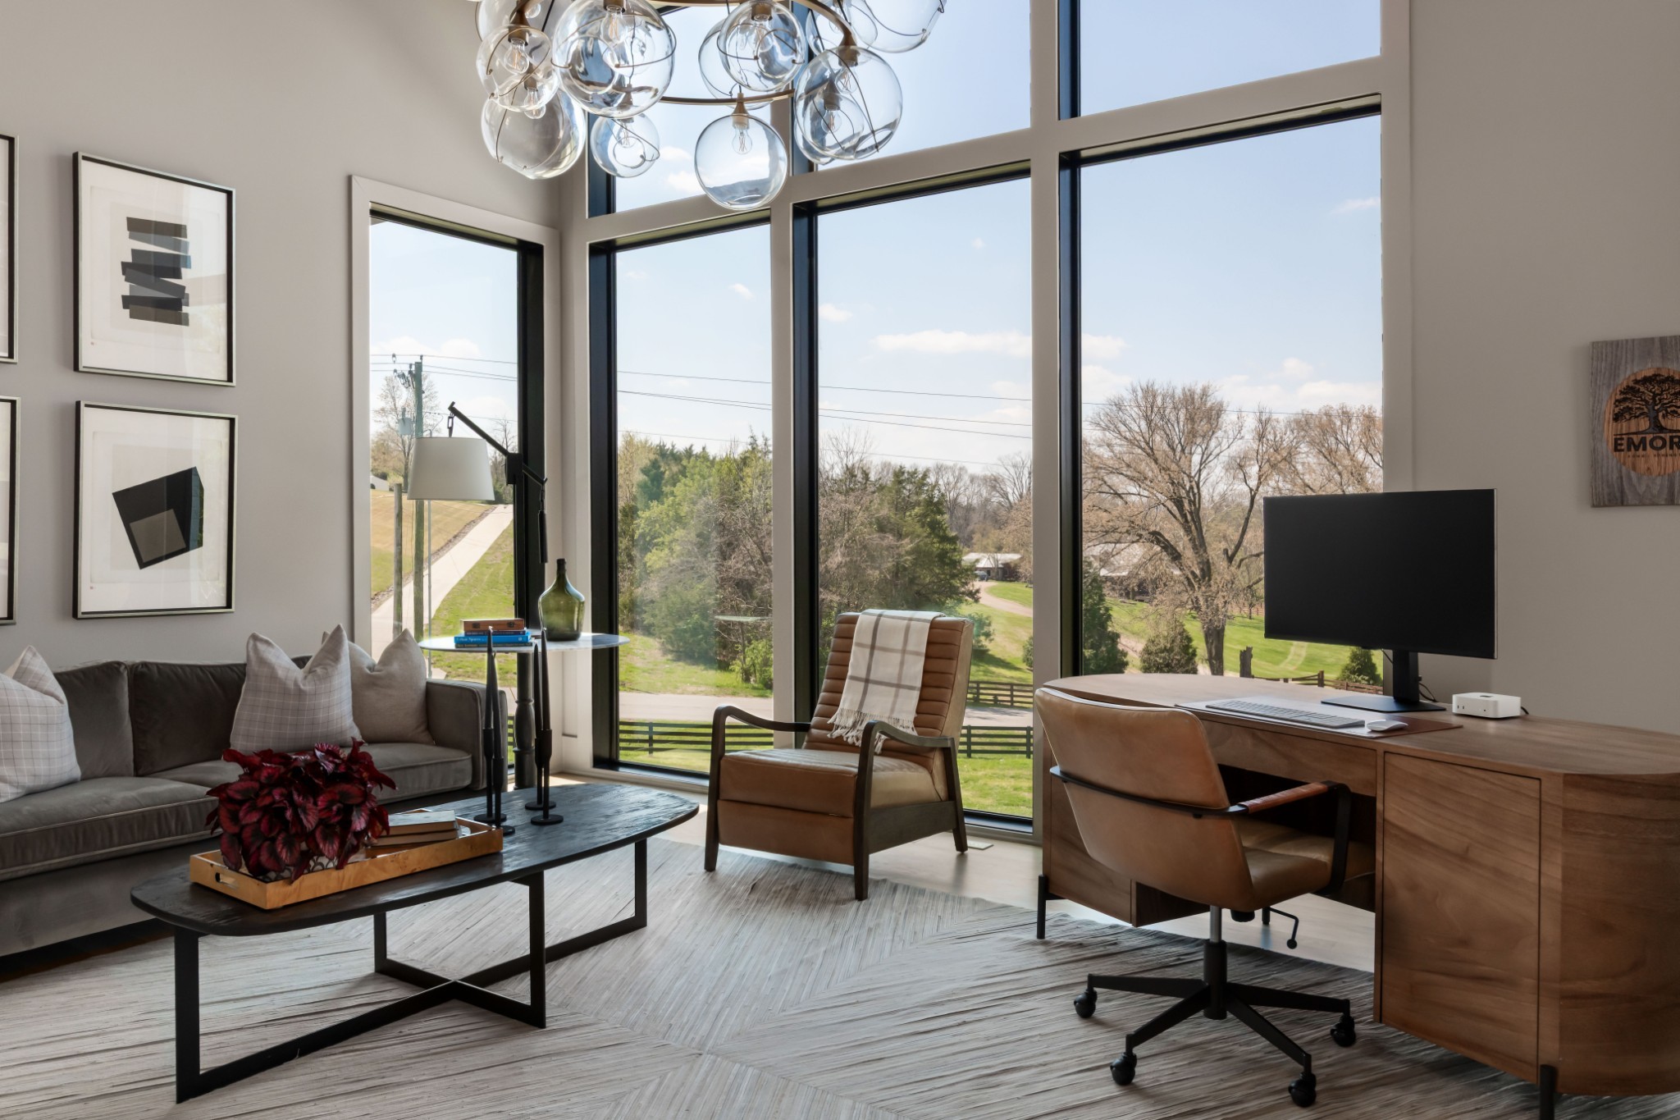
This is luxury built for the way you actually live and work. The wide, mostly one-room-
deep floor plan bathes the home in natural light and frames views from both sides. At its
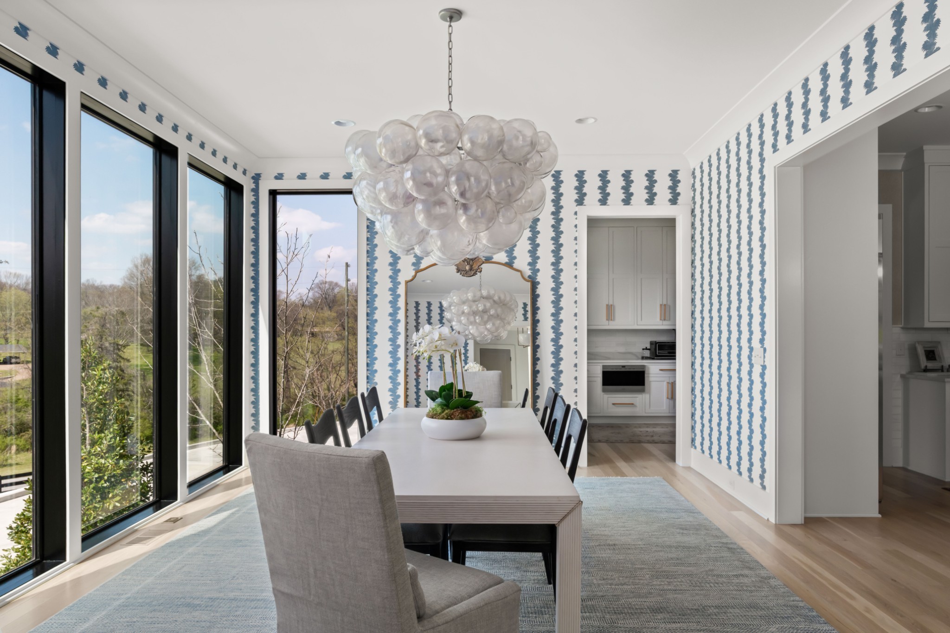
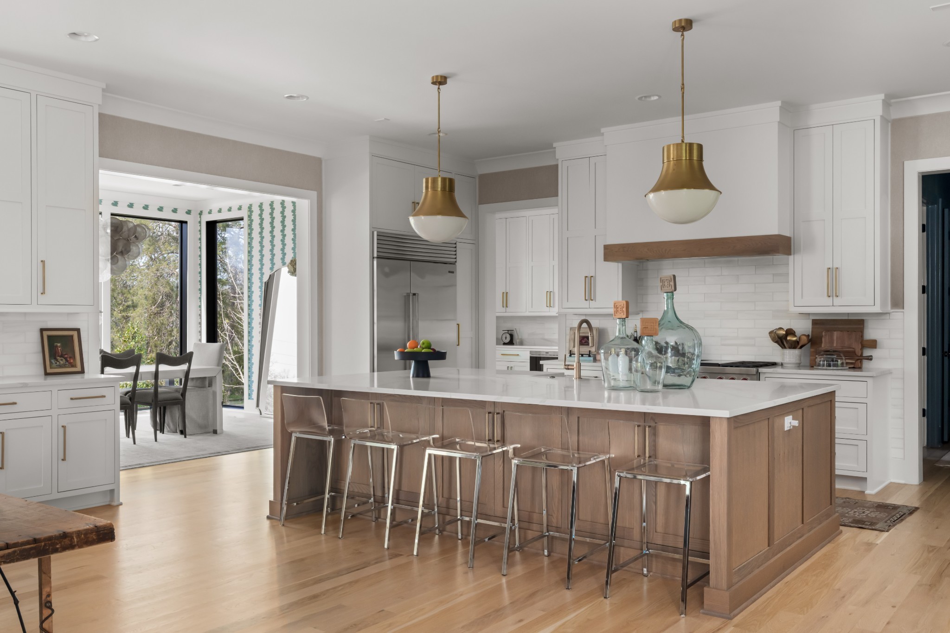
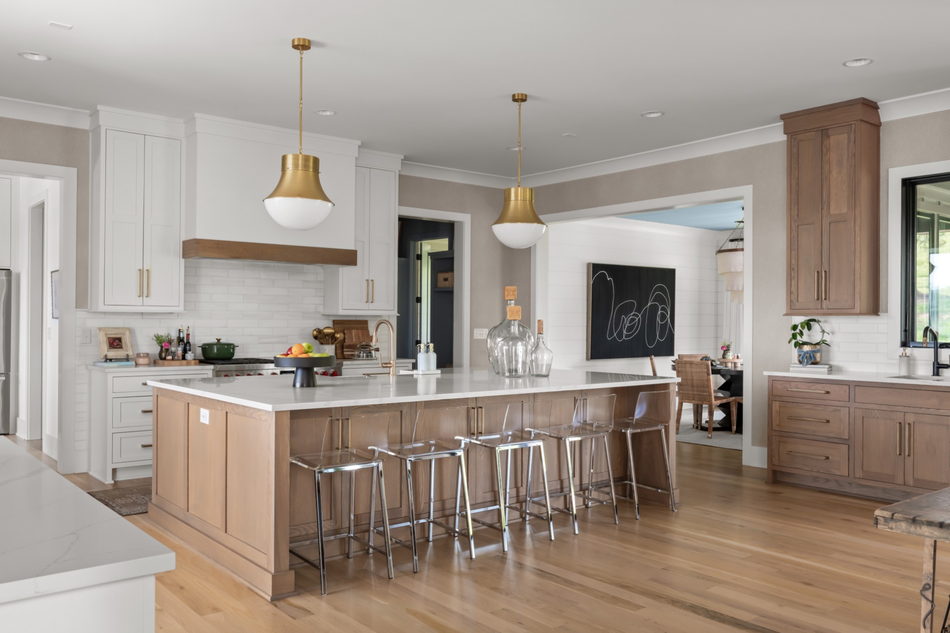
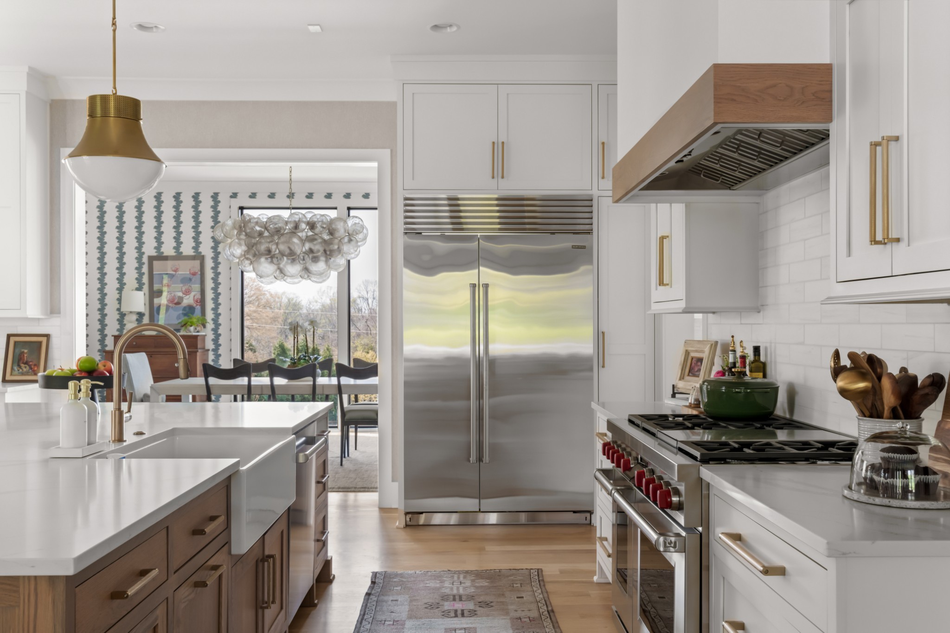
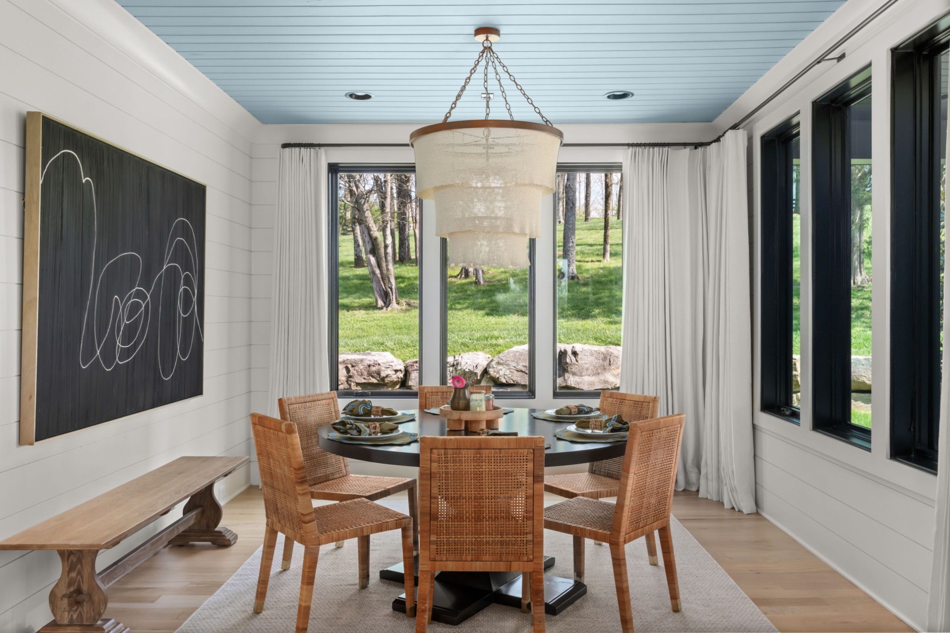
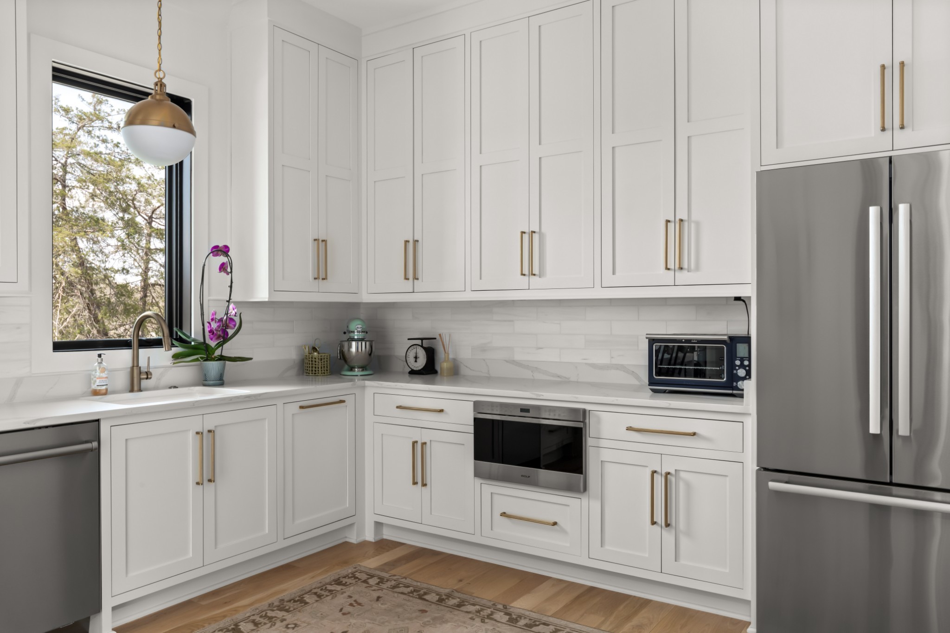
heart, a chef's kitchen and great room anchor the main level, with a formal dining room,
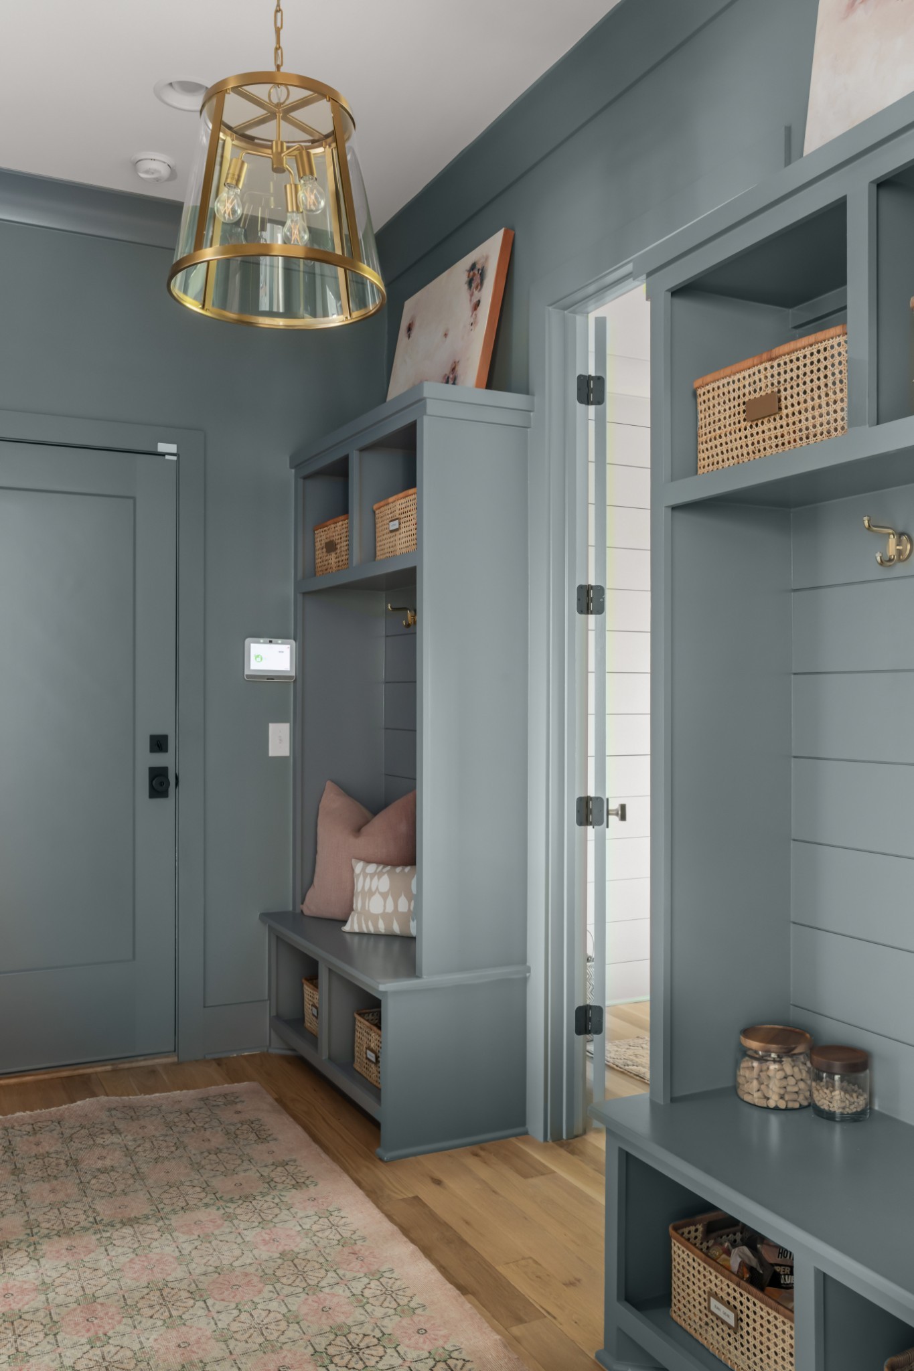
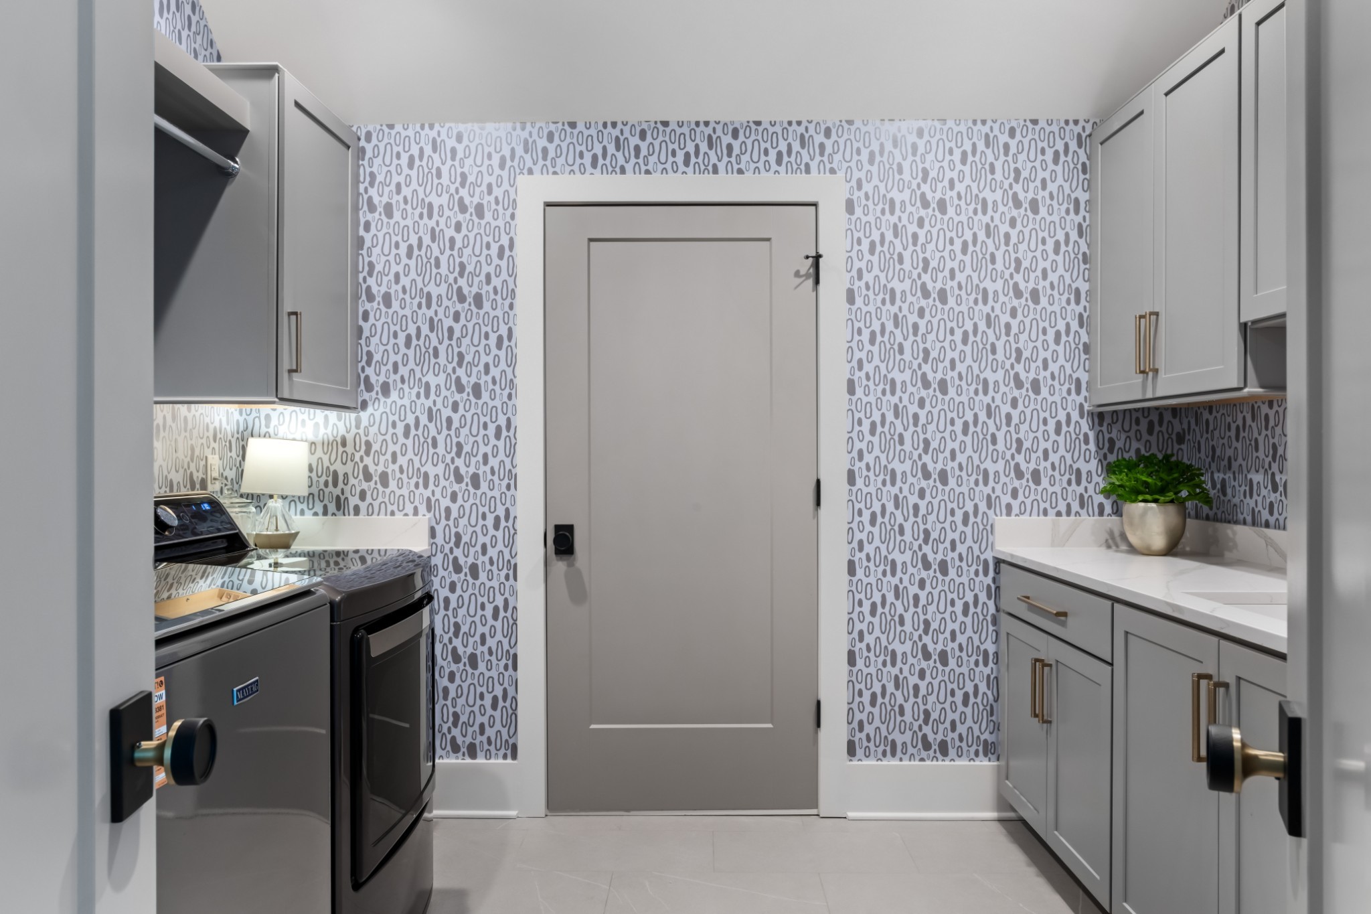
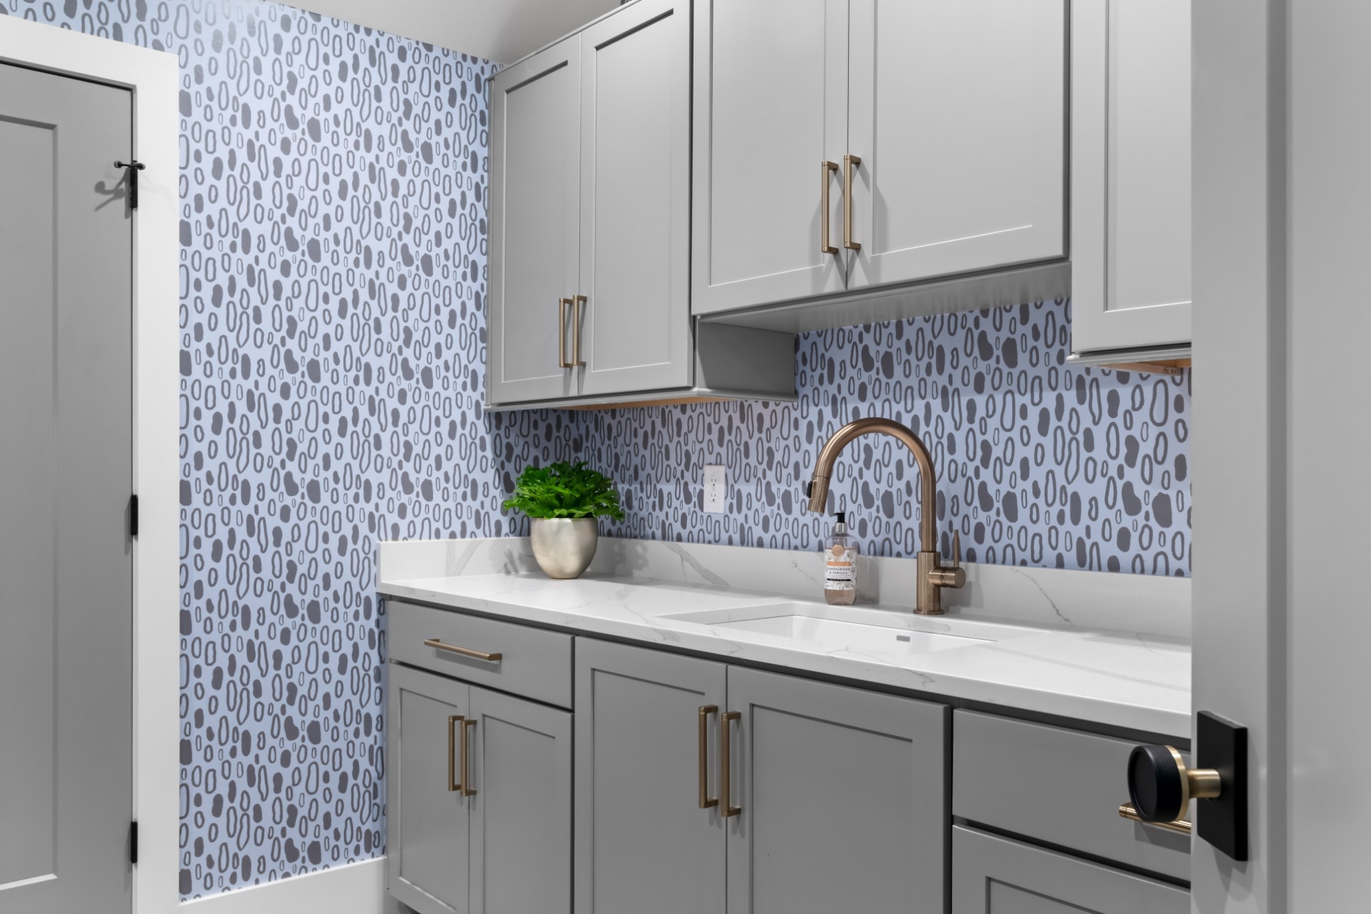
sunny breakfast area, scullery, walk-in pantry, laundry, and mudroom for seamless daily
flow.

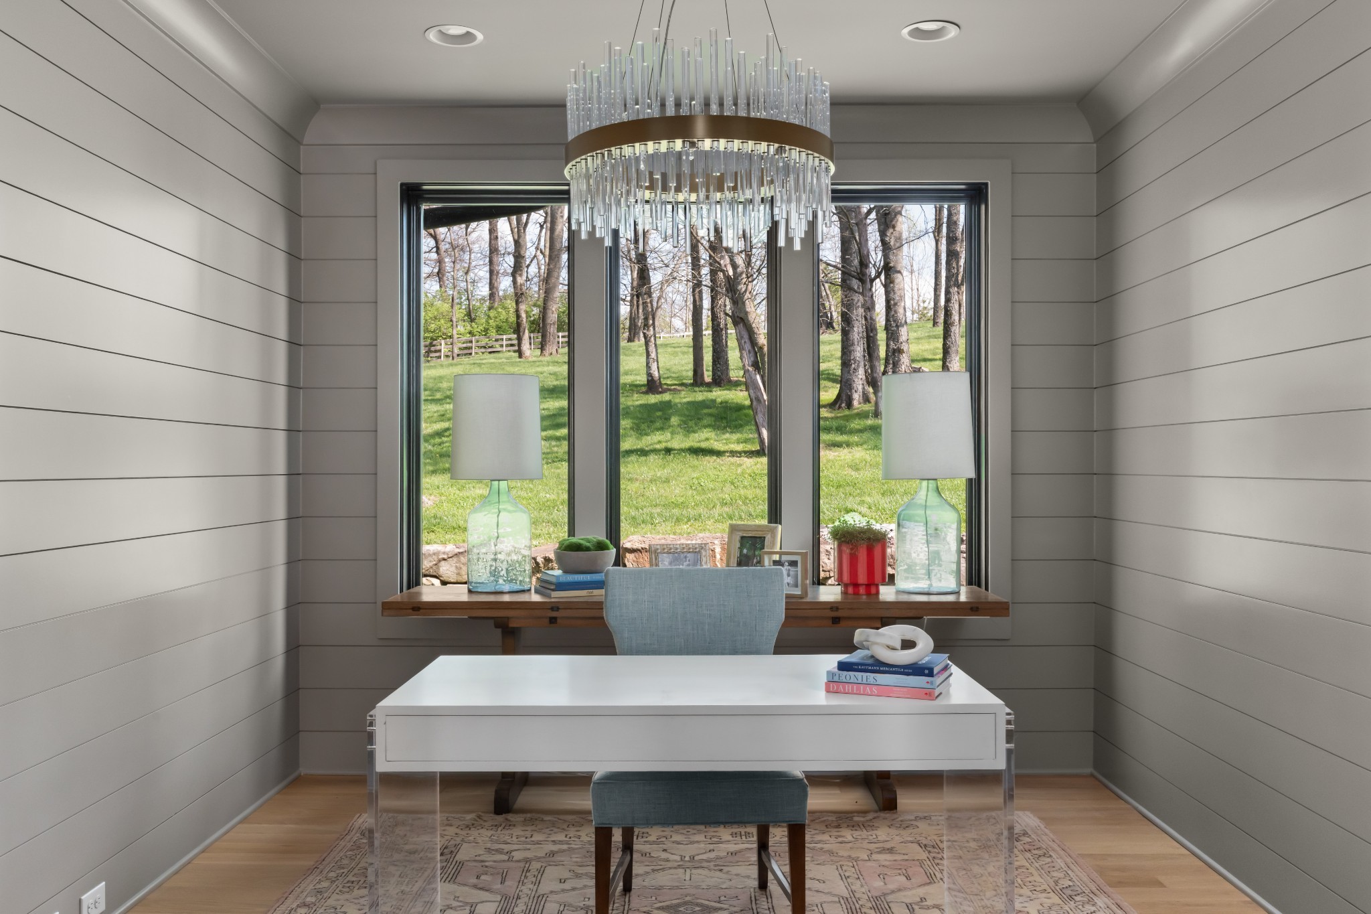
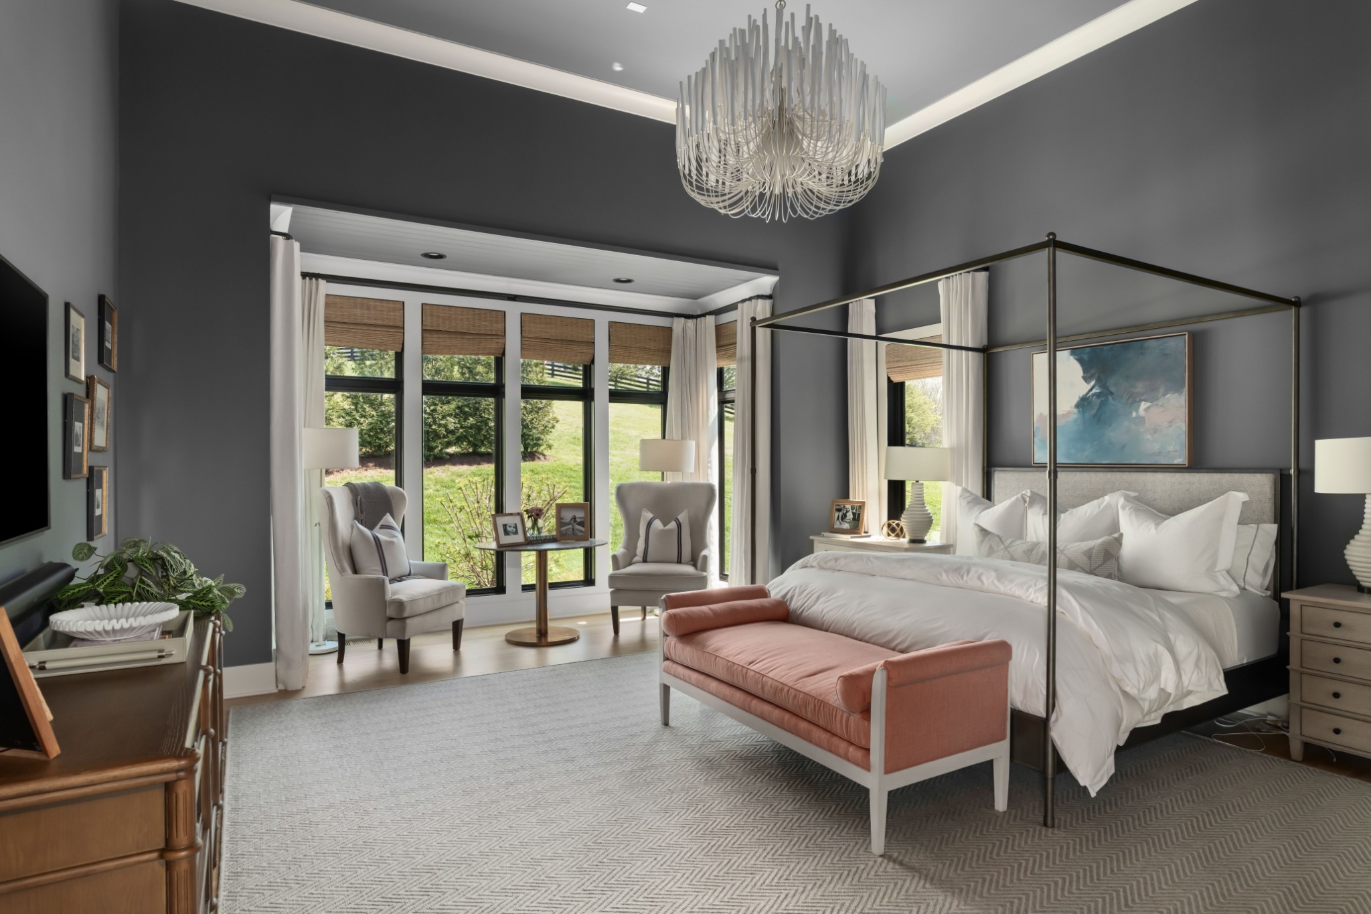
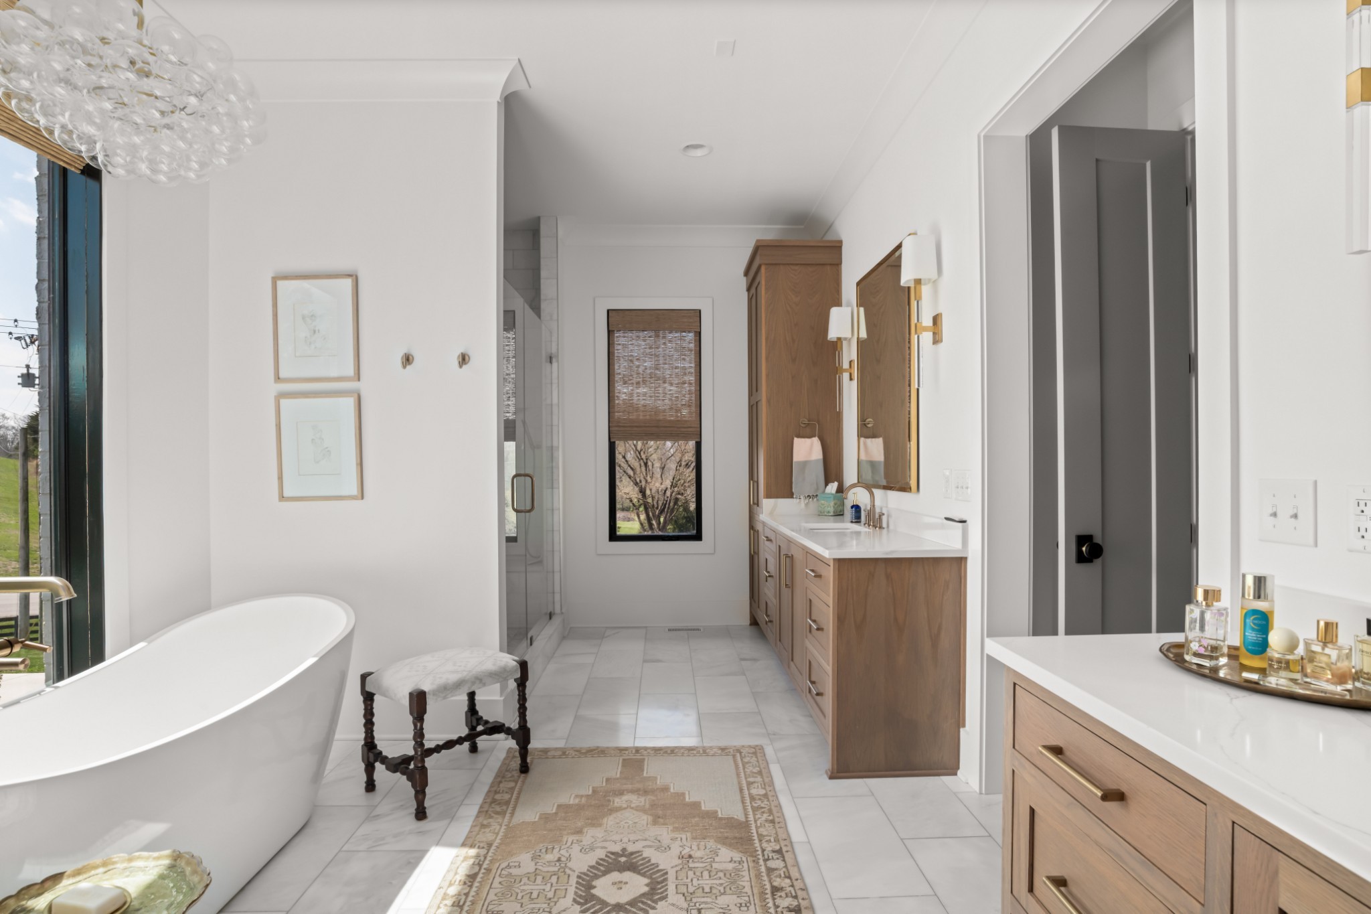
Where most homes stop at bedrooms, this one offers possibilities: two separate private
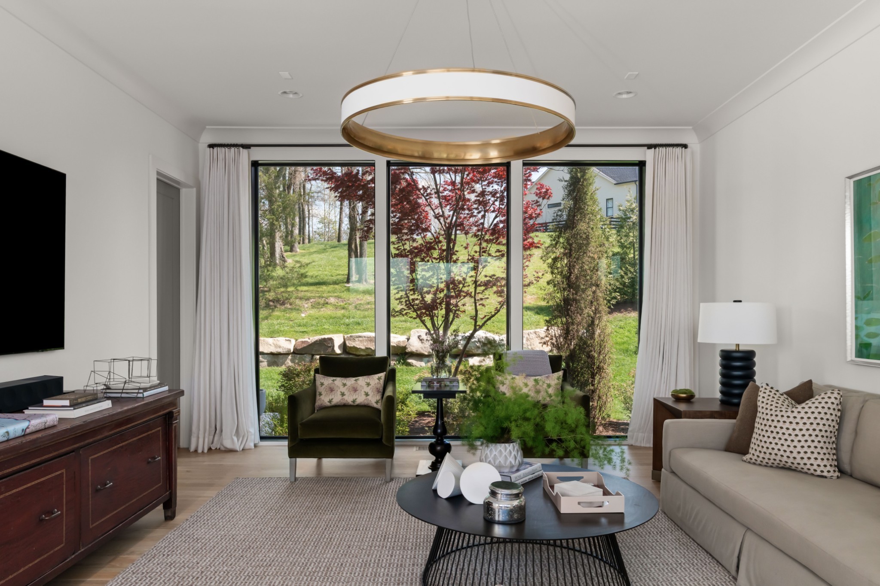
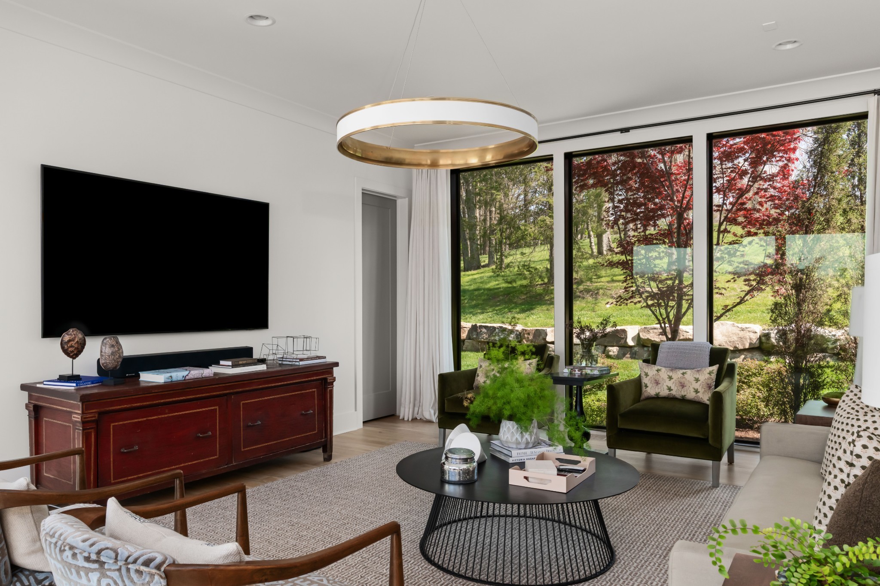
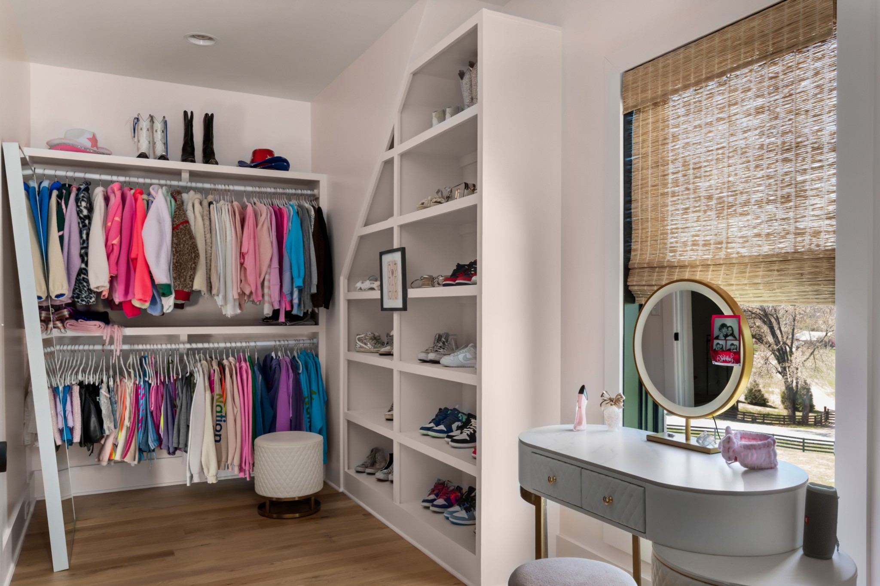
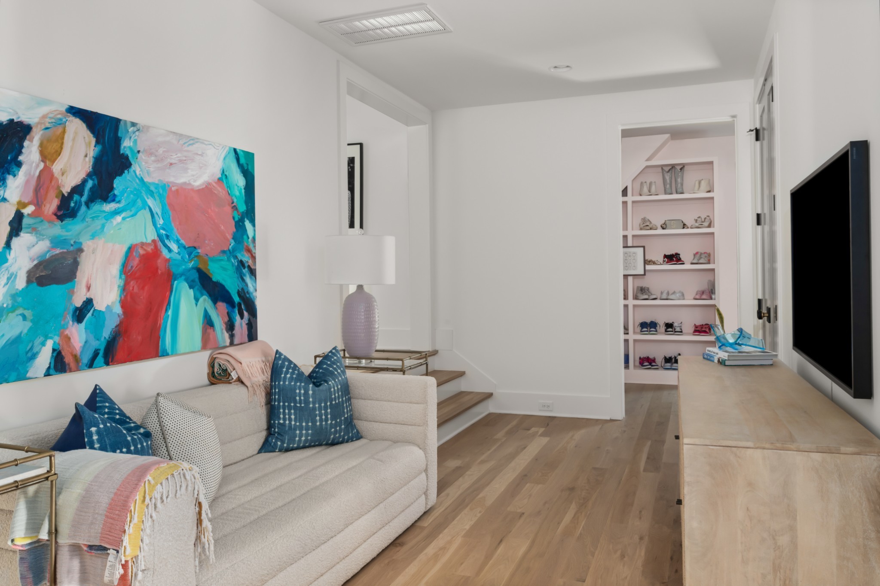
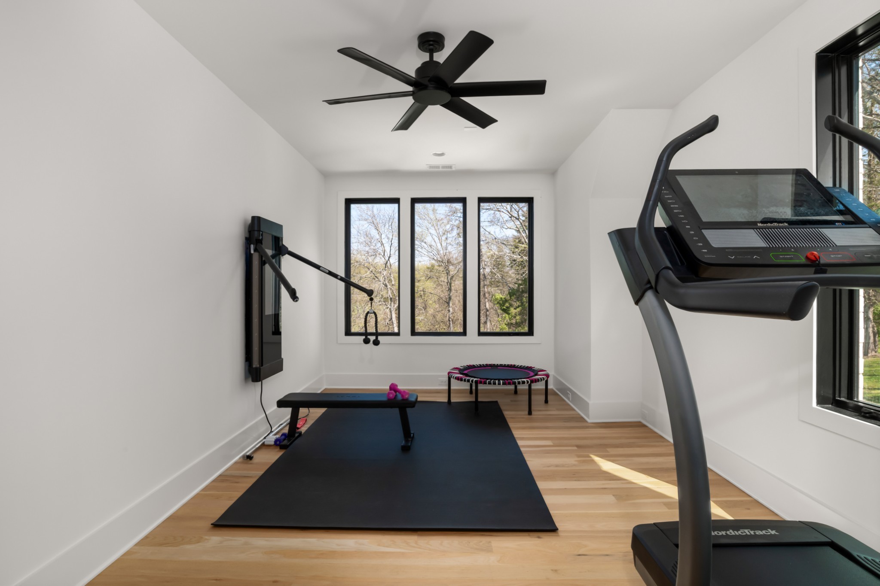
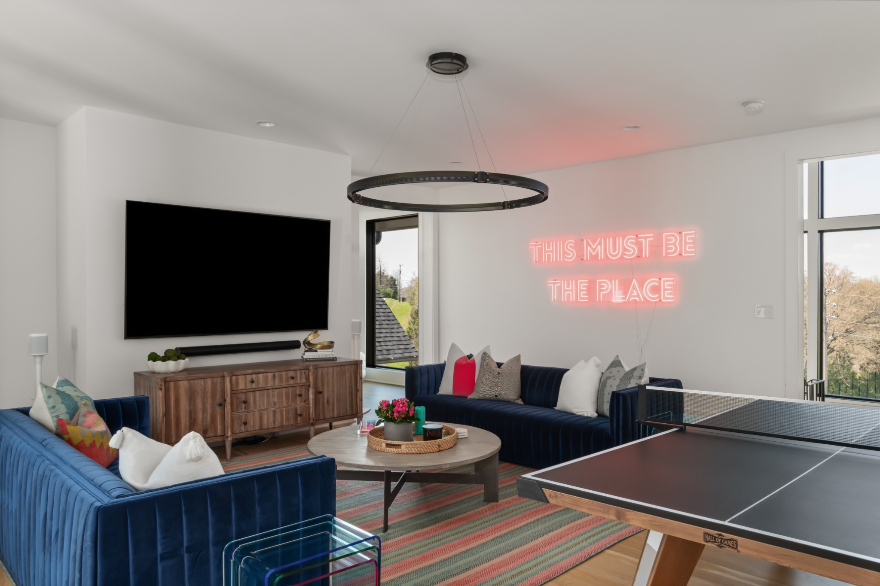
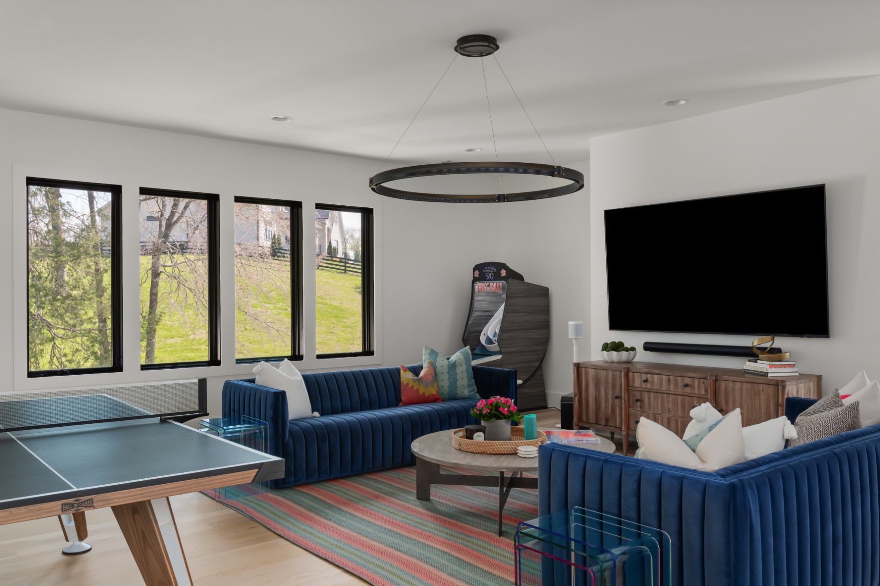
offices, a home gym, two media/bonus rooms (the upper with a wet bar), a custom
dressing and makeup room, and a serene main-floor primary suite with vaulted ceilings
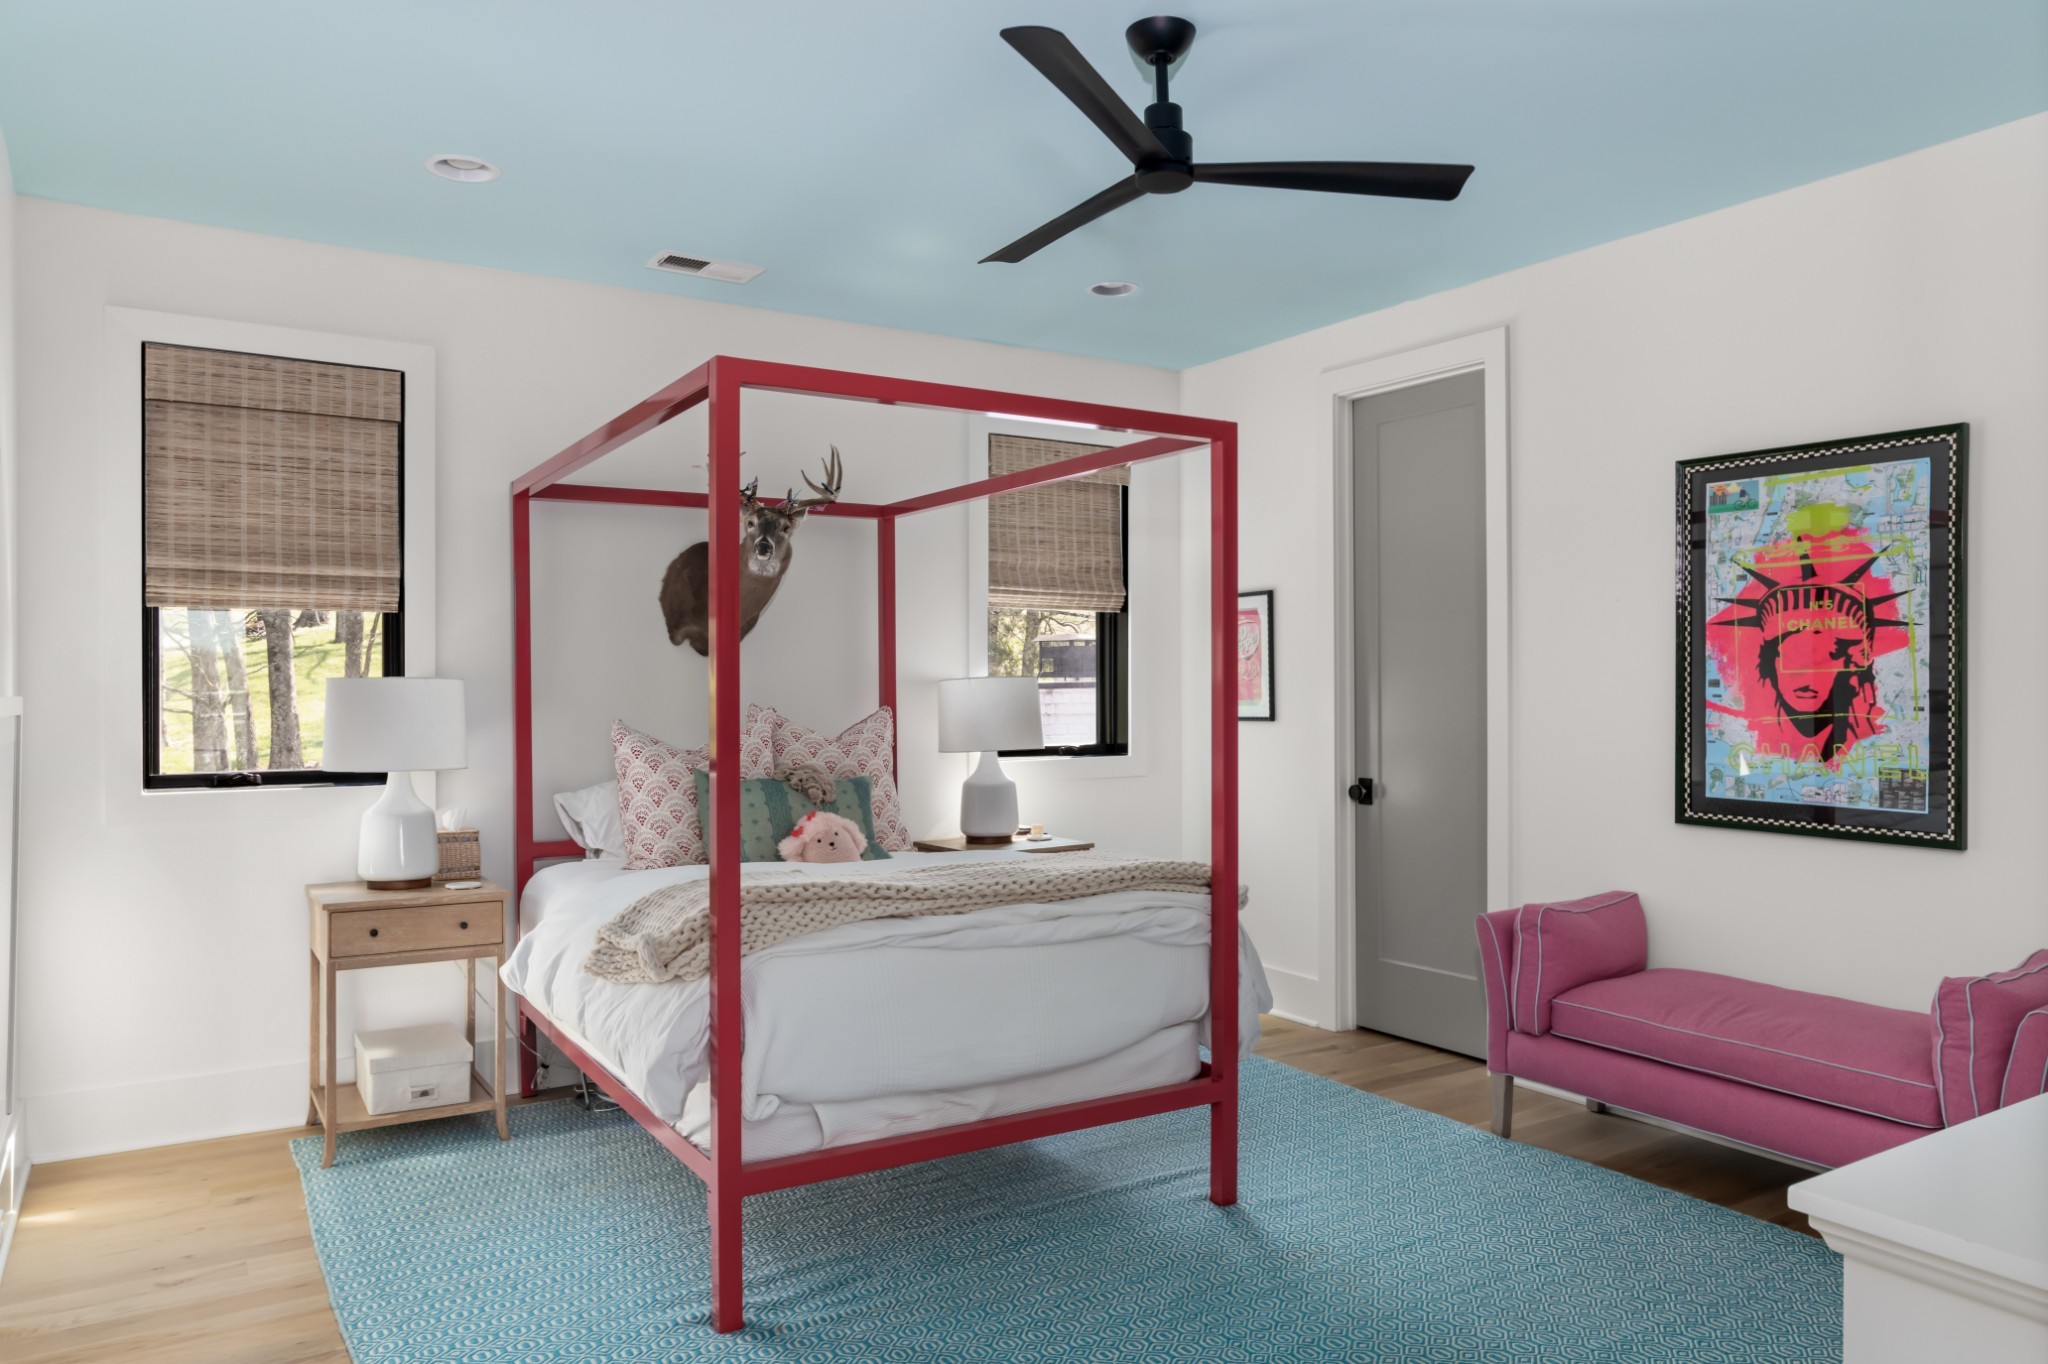
and dual custom closets. Three additional en-suite bedrooms upstairs mean room for
family and guests alike. The four-car garage is tall enough for lifts, with storage to
spare.

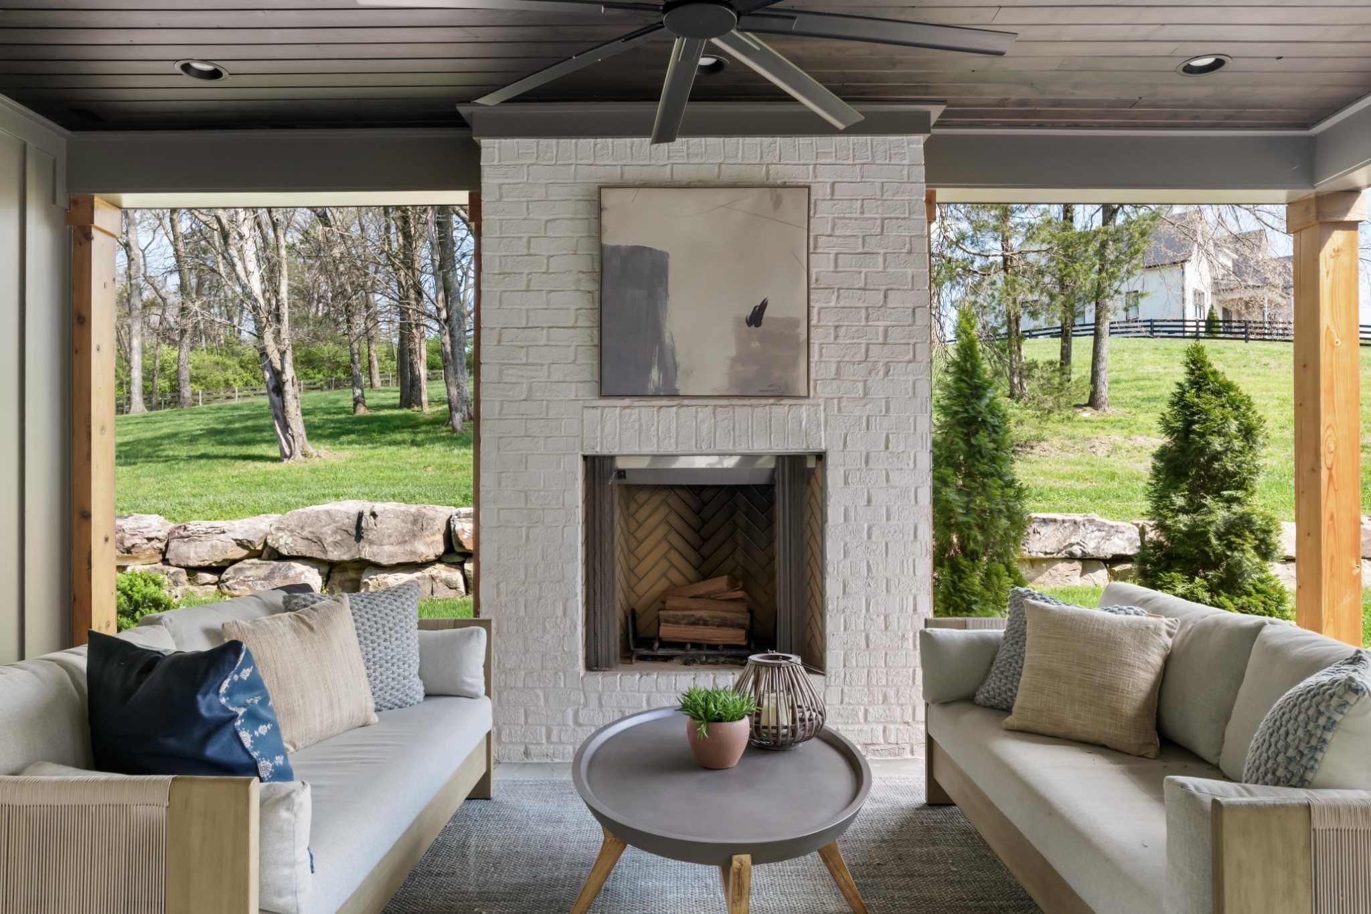
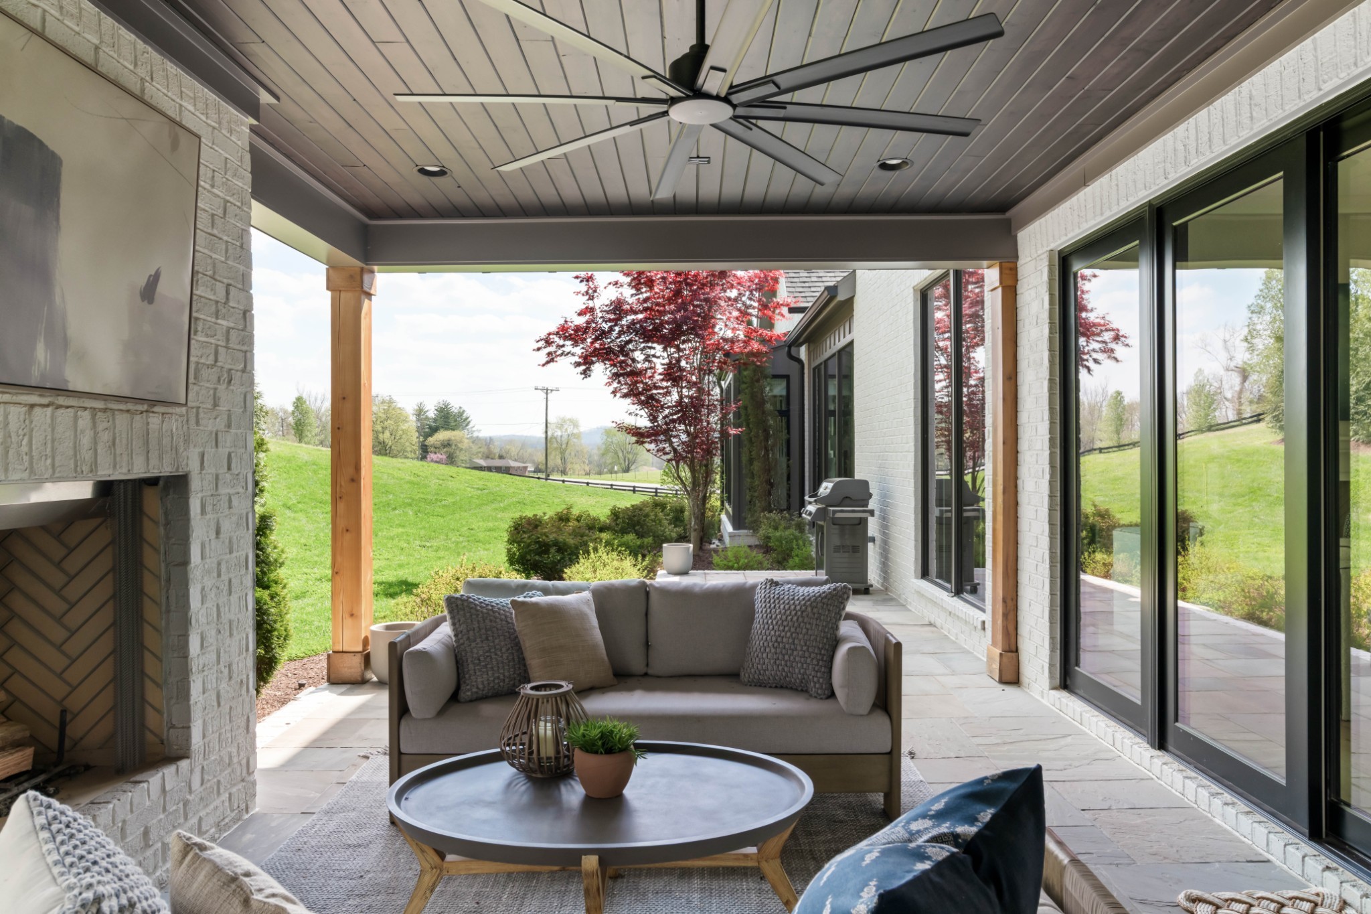
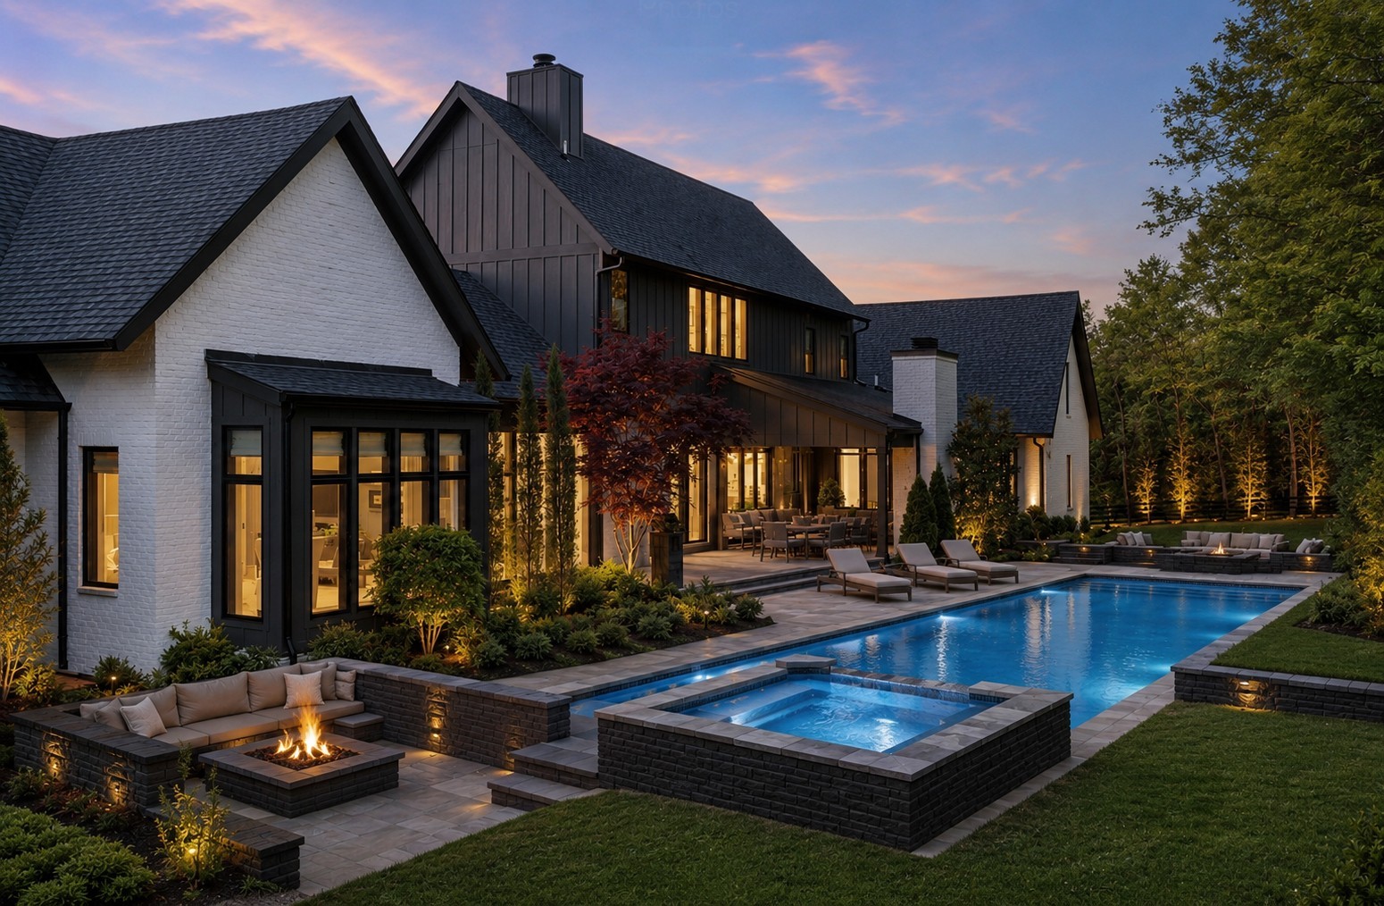
Outside, your private resort is ready to take shape--a designer pool-and-cabana plan
with complete specs and bids conveys to the next owner, letting you create the
backyard of your dreams on your terms.

Blue-chip pedigree, a flexible and forward-thinking layout, sweeping views, and one of
the most attractive values in the area. This is the canvas for your next chapter in
Franklin, Tennessee.

4
beds

6
baths

7,183 Sq.Ft. LIVING AREA

2.85 Acres lot

Travis Robeson

Travis Robeson

Features & Amenities

Interior

  • total bedrooms4
  • Total bathrooms6
  • full bathrooms4
  • half bathrooms2
  • Flooring Wood, Marble, Tile
  • APPLIANCES Double Oven, Gas Oven, Built-In Gas Range, Dishwasher, Disposal, Refrigerator

Area & Lot

  • Status Sold
  • Date Sold September 15, 2026
  • Living Area7,183 Sq.Ft.
  • Total Area7,183 Sq.Ft.
  • Lot Area2.85 Acres
  • MLS® ID3288212
  • TypeResidential
  • YEAR BUILT2022
  • NeighborhoodFranklin
  • View DescriptionValley
  • Elementary SchoolCreekside Elementary School
  • Middle SchoolFred J Page Middle School
  • High SchoolFred J Page High School

Exterior

  • STORIES2
  • Garage Space4.0
  • water SourcePublic
  • utilitiesWater Available
  • lot featuresCorner Lot, Private, Views
  • parkingGarage Faces Side
  • HEAT TYPECentral
  • AIR CONDITIONINGCentral Air
  • sewerSeptic Tank

Financial

  • Sales Price$4,000,000
  • Real Estate Tax $9,580/yr

Franklin

The area boasts a picturesque, historic downtown area surrounded by upscale developments.

Explore

Work With Us

At Fridrich & Clark Realty, we are known for providing the highest levels of service and expertise for each client we serve. Regardless of your real estate needs, we are committed to guiding you home. To make an appointment with one of our qualified agents, contact us here.

Follow Us on Instagram