Leave a Message

Thank you for your message. We will be in touch with you shortly.

Explore Our Properties
4406 Howell Pl
4406 Howell Pl
4406 Howell Pl
4406 Howell Pl
4406 Howell Pl
4406 Howell Pl
4406 Howell Pl
4406 Howell Pl
4406 Howell Pl
4406 Howell Pl
4406 Howell Pl
4406 Howell Pl
4406 Howell Pl
4406 Howell Pl
4406 Howell Pl
4406 Howell Pl
4406 Howell Pl
4406 Howell Pl
4406 Howell Pl
4406 Howell Pl
4406 Howell Pl
4406 Howell Pl
4406 Howell Pl
4406 Howell Pl
4406 Howell Pl
4406 Howell Pl
4406 Howell Pl
4406 Howell Pl
4406 Howell Pl
4406 Howell Pl
SEE ALL PHOTOS
4406 Howell Pl
4406 Howell Pl
4406 Howell Pl
4406 Howell Pl
4406 Howell Pl
4406 Howell Pl
4406 Howell Pl
4406 Howell Pl
4406 Howell Pl
4406 Howell Pl
4406 Howell Pl
4406 Howell Pl
4406 Howell Pl
4406 Howell Pl
4406 Howell Pl
4406 Howell Pl
4406 Howell Pl
4406 Howell Pl
4406 Howell Pl
4406 Howell Pl
4406 Howell Pl
4406 Howell Pl
4406 Howell Pl
4406 Howell Pl
4406 Howell Pl
4406 Howell Pl
4406 Howell Pl
4406 Howell Pl
4406 Howell Pl
4406 Howell Pl
Courtesy of Fridrich & Clark Realty, Steve G Fridrich Listing Contact: 6153005900 
Sold

4406 Howell Pl

4406 Howell Pl, Nashville, TN 37205

$5,400,000
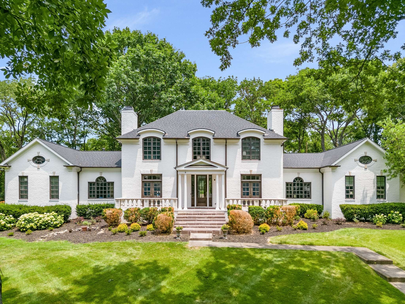
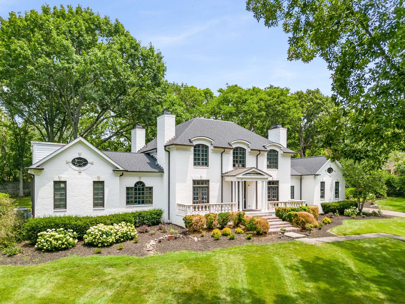
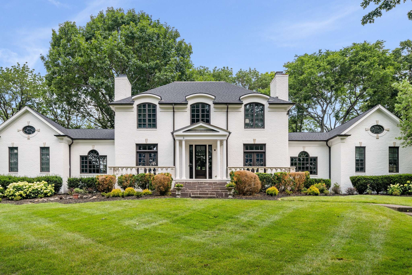
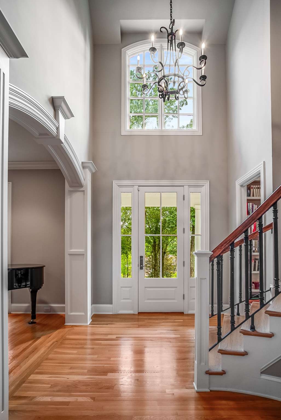
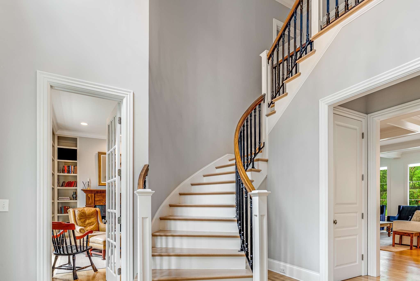

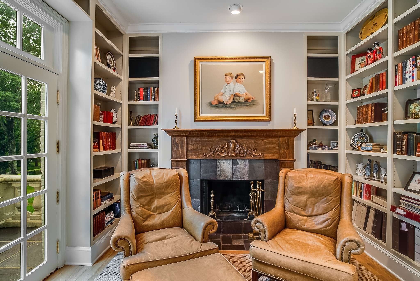
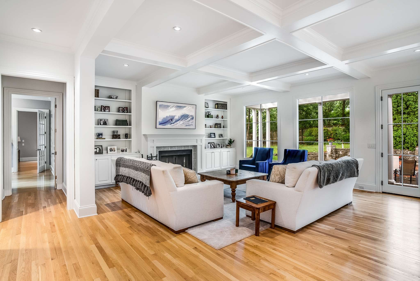
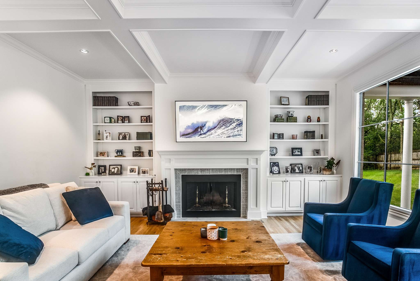
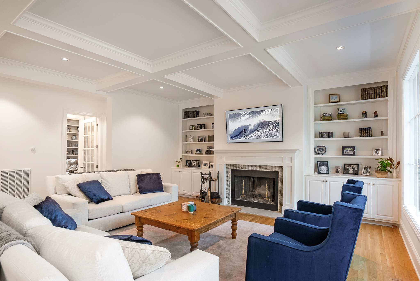
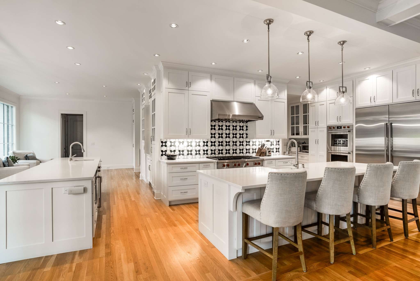
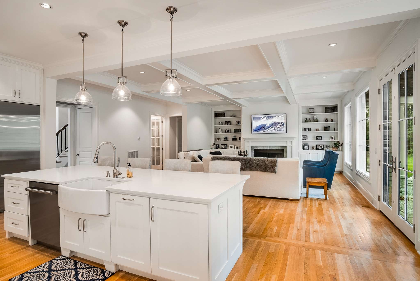
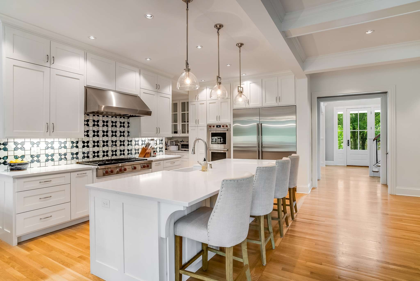
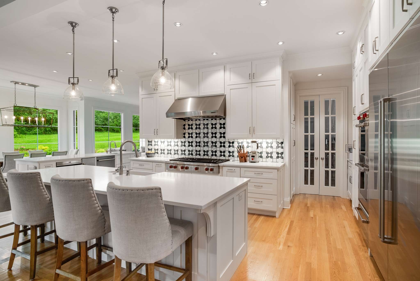
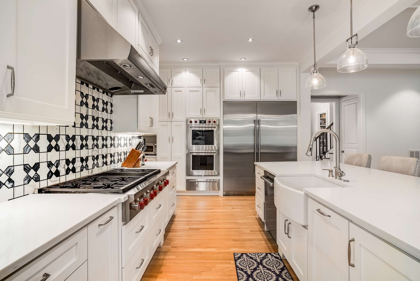
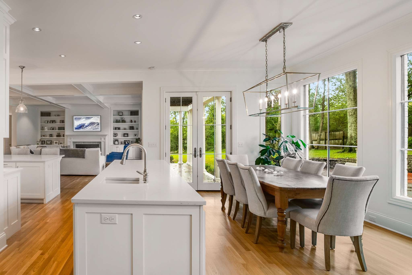
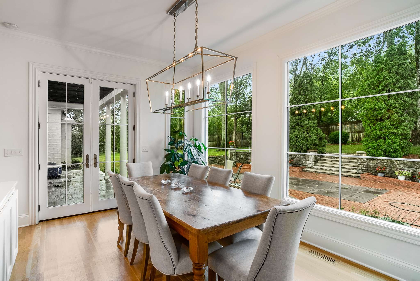
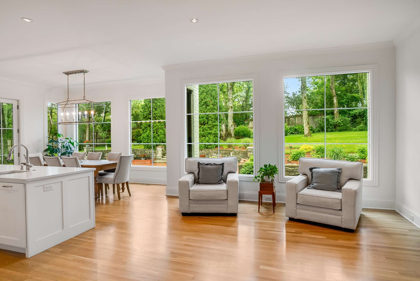
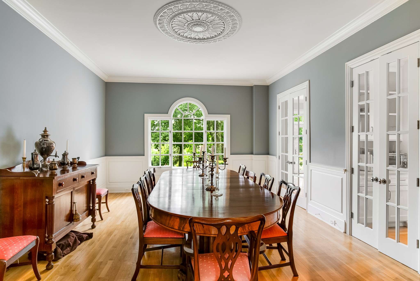
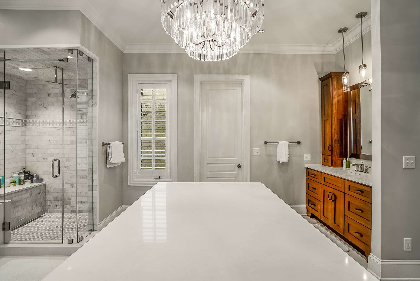
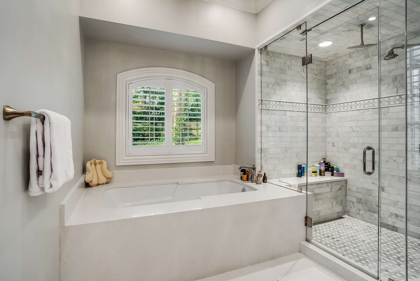
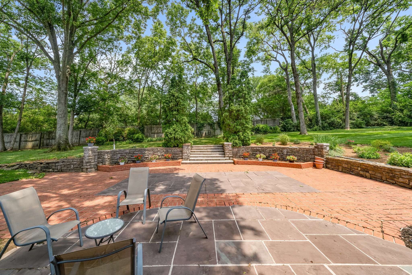
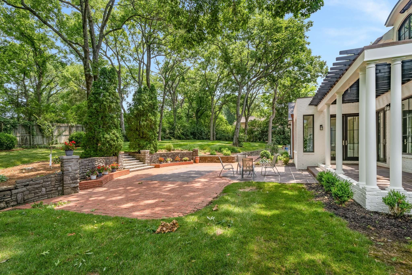
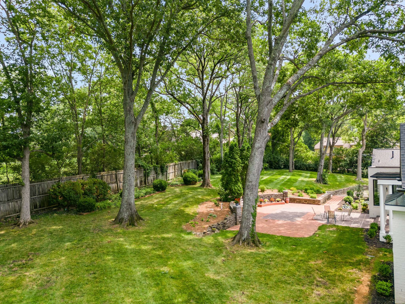
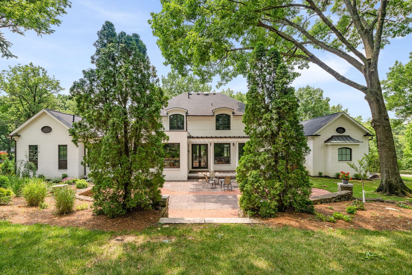
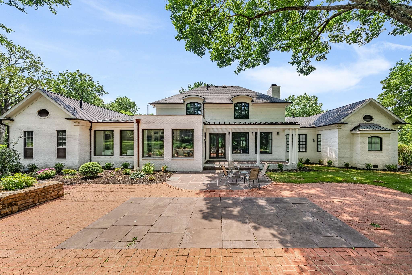
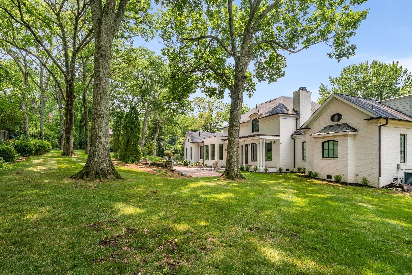
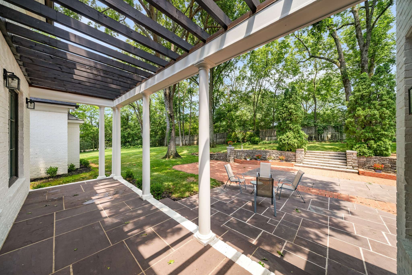
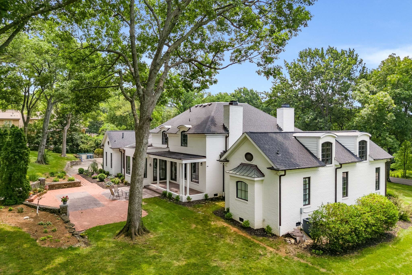
Belle Meade residence situated on a prominent corner lot, offering a timeless and well balanced layout. Large great room with formal dining room and study. The main level primary suite serves as a private retreat, complete with a generously sized primary bathroom, separate sitting room, and an expansive walk in closet. The kitchen is equipped with two islands is thoughtfully designed with abundant counter space and functionality, well suited for both daily living and entertaining. Natural light fills the home, with seamless access to a spacious rear patio overlooking the grounds.

5
beds

7
baths

6,123 Sq.Ft. LIVING AREA

1.34 Acres lot

Steve Fridrich

Steve Fridrich

Features & Amenities

Interior

  • total bedrooms5
  • Total bathrooms7
  • full bathrooms5
  • half bathrooms2
  • Flooring Wood, Tile
  • APPLIANCES Built-In Electric Oven, Built-In Gas Range, Dishwasher, Freezer, Ice Maker, Microwave, Refrigerator, Stainless Steel Appliance(s)

Area & Lot

  • Status Sold
  • Date Sold June 17, 2026
  • Living Area6,123 Sq.Ft.
  • Total Area6,123 Sq.Ft.
  • Lot Area1.34 Acres
  • MLS® ID3168723
  • TypeResidential
  • YEAR BUILT1995
  • NeighborhoodWest Nashville / Sylvan Park / The Nations
  • Architecture StylesTraditional
  • Elementary SchoolJulia Green Elementary
  • Middle SchoolJohn Trotwood Moore Middle
  • High SchoolHillsboro Comp High School

Exterior

  • STORIES2
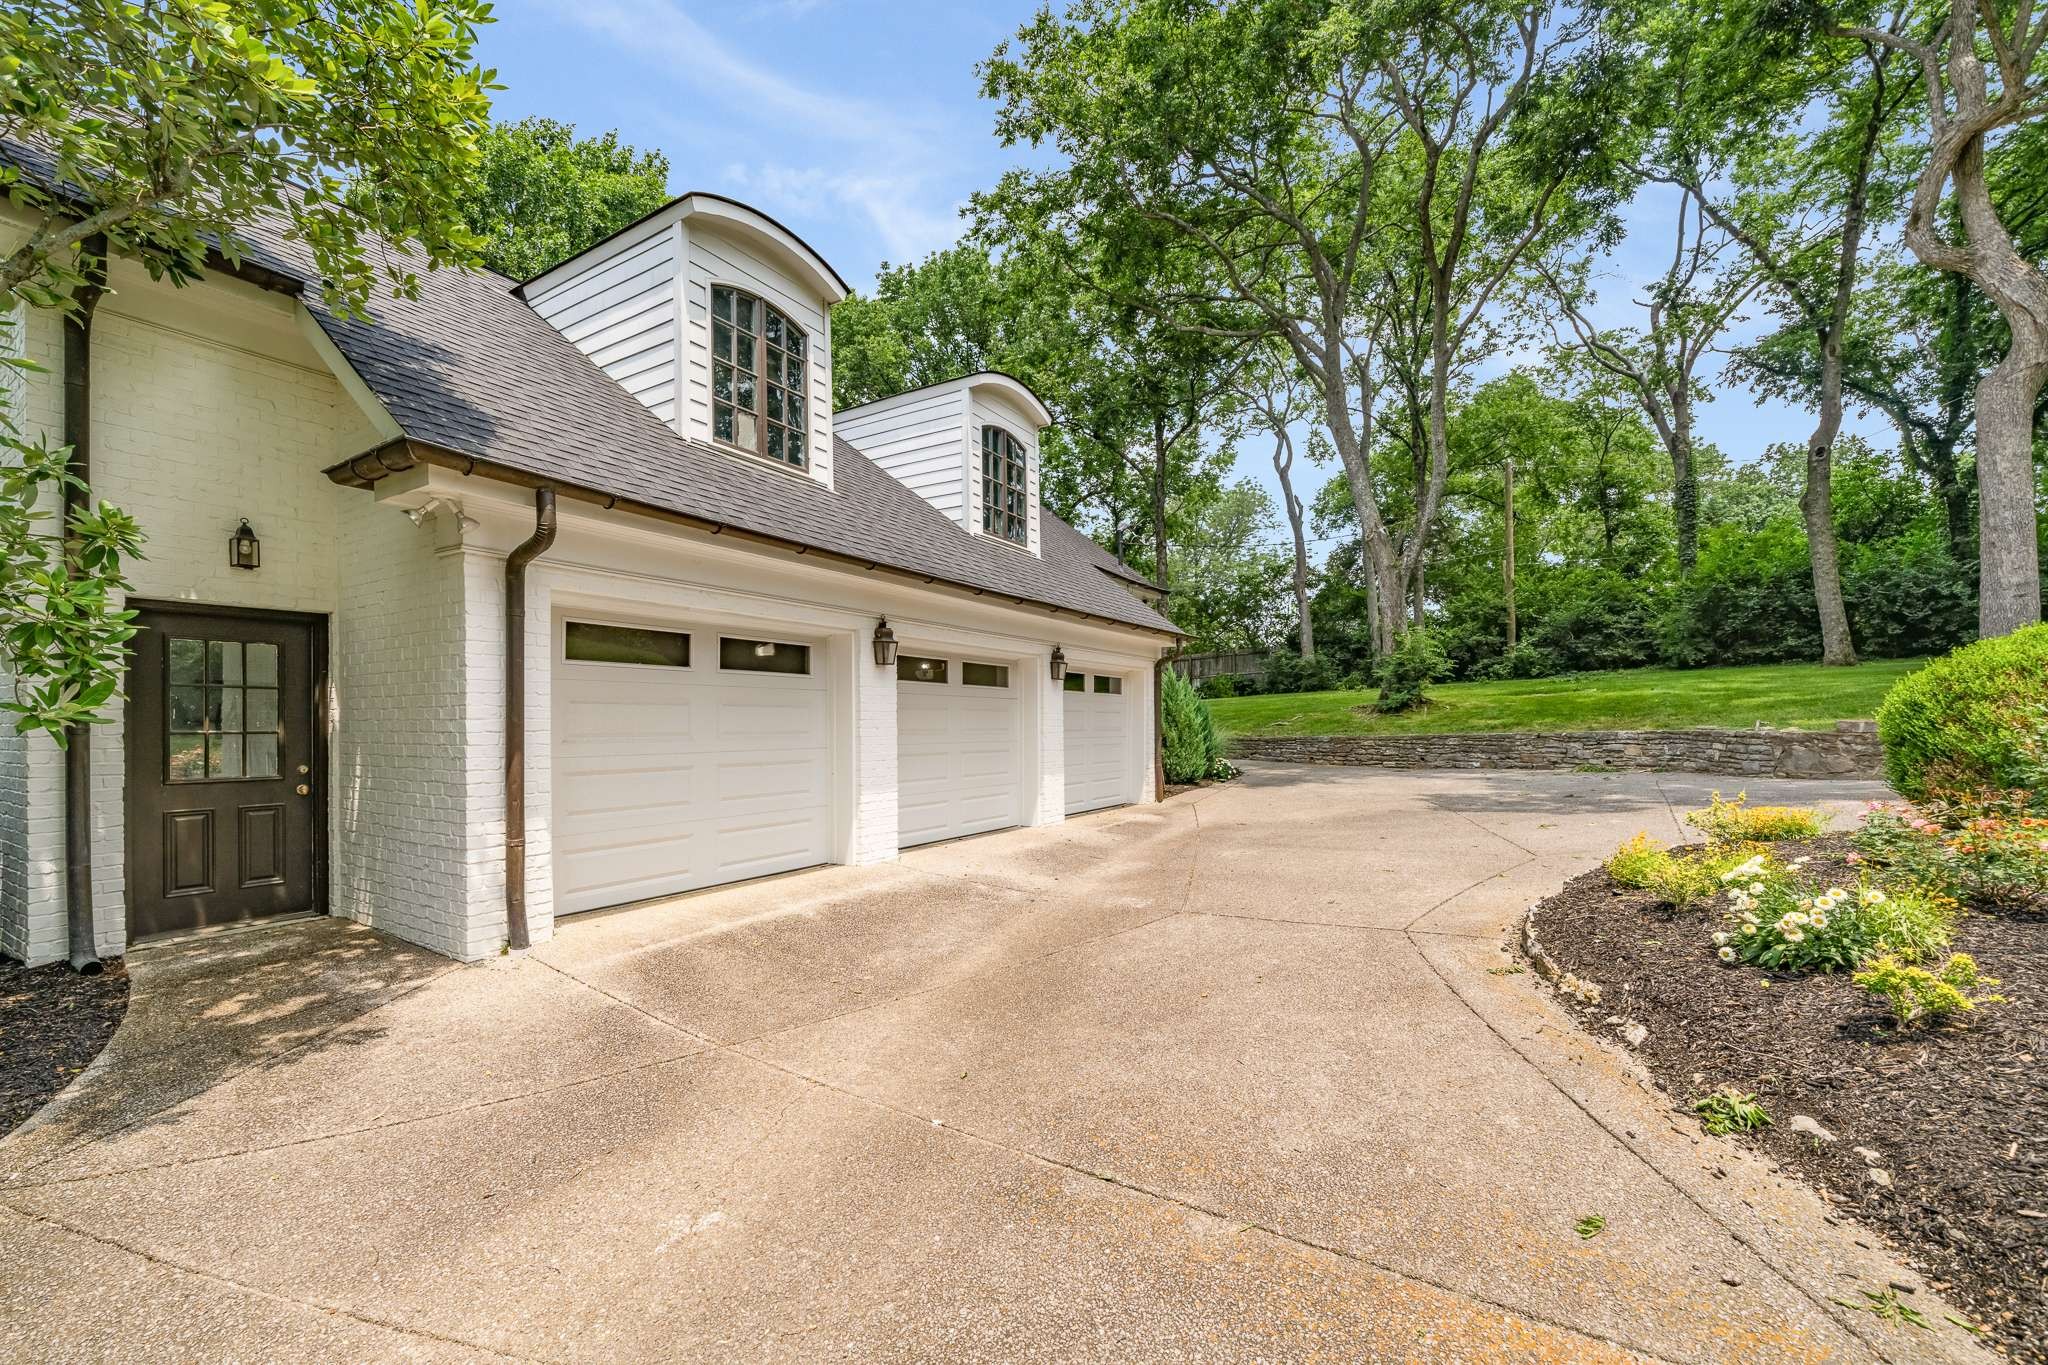
  • Garage Space3.0
  • water SourcePublic
  • utilitiesElectricity Available, Natural Gas Available, Water Available
  • parkingGarage Faces Side, Driveway
  • HEAT TYPENatural Gas
  • AIR CONDITIONINGCentral Air, Electric
  • sewerPublic Sewer

Financial

  • Sales Price$5,400,000
  • Real Estate Tax $39,513/yr

West Nashville / Sylvan Park / The Nations

Young home buyers and forward-thinking investors are flocking to West Nashville to nurture a changing community.

Explore

Work With Us

At Fridrich & Clark Realty, we are known for providing the highest levels of service and expertise for each client we serve. Regardless of your real estate needs, we are committed to guiding you home. To make an appointment with one of our qualified agents, contact us here.

Follow Us on Instagram