4405 Elkins Ave
4405 Elkins Ave
4405 Elkins Ave
4405 Elkins Ave
4405 Elkins Ave
4405 Elkins Ave
4405 Elkins Ave
4405 Elkins Ave
4405 Elkins Ave
4405 Elkins Ave
4405 Elkins Ave
4405 Elkins Ave
4405 Elkins Ave
4405 Elkins Ave
4405 Elkins Ave
4405 Elkins Ave
4405 Elkins Ave
4405 Elkins Ave
4405 Elkins Ave
4405 Elkins Ave
4405 Elkins Ave
4405 Elkins Ave
4405 Elkins Ave
4405 Elkins Ave
4405 Elkins Ave
4405 Elkins Ave
4405 Elkins Ave
4405 Elkins Ave
4405 Elkins Ave
4405 Elkins Ave
4405 Elkins Ave
4405 Elkins Ave
4405 Elkins Ave
4405 Elkins Ave
4405 Elkins Ave
4405 Elkins Ave
4405 Elkins Ave
4405 Elkins Ave
4405 Elkins Ave
4405 Elkins Ave
4405 Elkins Ave
4405 Elkins Ave
SEE ALL PHOTOS
4405 Elkins Ave
4405 Elkins Ave
4405 Elkins Ave
4405 Elkins Ave
4405 Elkins Ave
4405 Elkins Ave
4405 Elkins Ave
4405 Elkins Ave
4405 Elkins Ave
4405 Elkins Ave
4405 Elkins Ave
4405 Elkins Ave
4405 Elkins Ave
4405 Elkins Ave
4405 Elkins Ave
4405 Elkins Ave
4405 Elkins Ave
4405 Elkins Ave
4405 Elkins Ave
4405 Elkins Ave
4405 Elkins Ave
4405 Elkins Ave
4405 Elkins Ave
4405 Elkins Ave
4405 Elkins Ave
4405 Elkins Ave
4405 Elkins Ave
4405 Elkins Ave
4405 Elkins Ave
4405 Elkins Ave
4405 Elkins Ave
4405 Elkins Ave
4405 Elkins Ave
4405 Elkins Ave
4405 Elkins Ave
4405 Elkins Ave
4405 Elkins Ave
4405 Elkins Ave
4405 Elkins Ave
4405 Elkins Ave
4405 Elkins Ave
4405 Elkins Ave
Courtesy of Compass, Andrew Terrell Listing Contact: 6154976488 
Sold

4405 Elkins Ave

4405 Elkins Ave, Nashville, TN 37209

$699,000
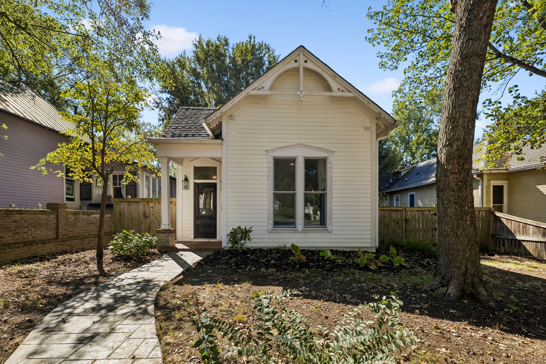
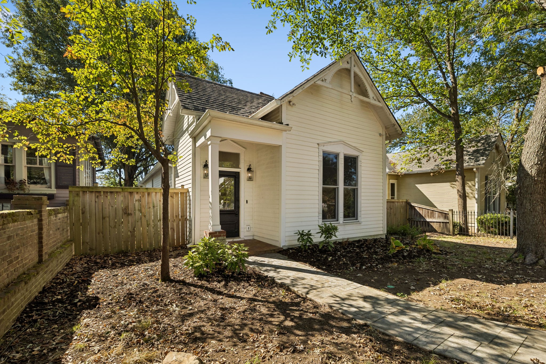
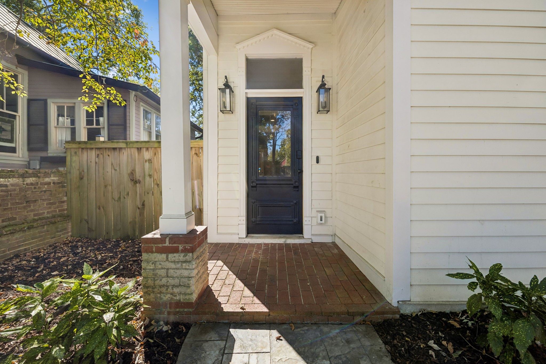
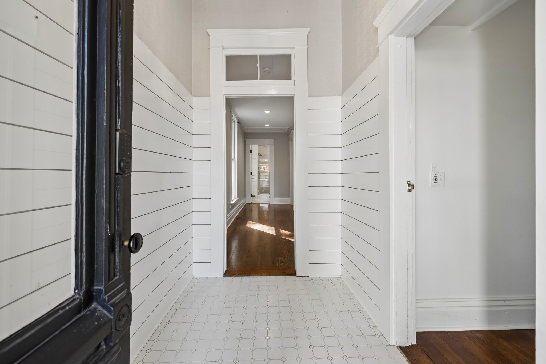
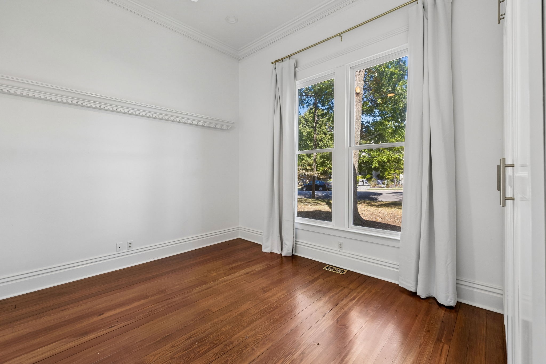
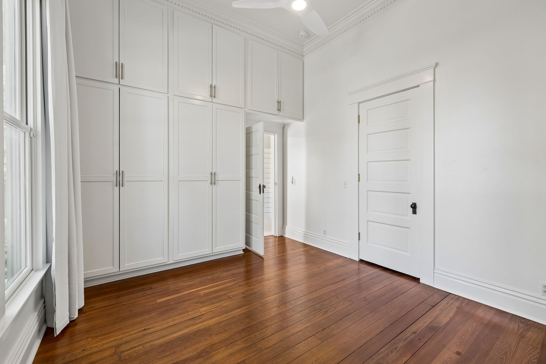
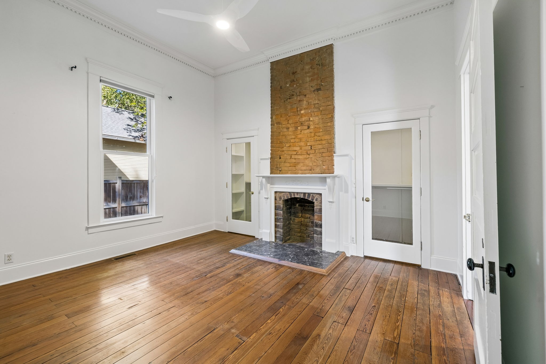
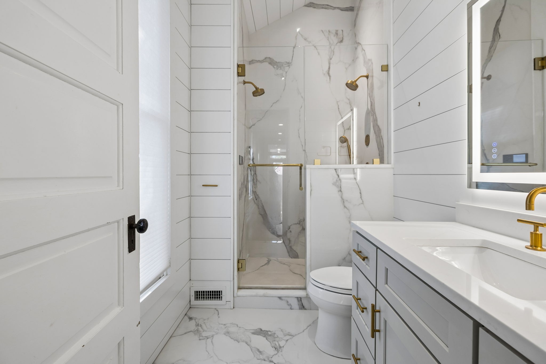
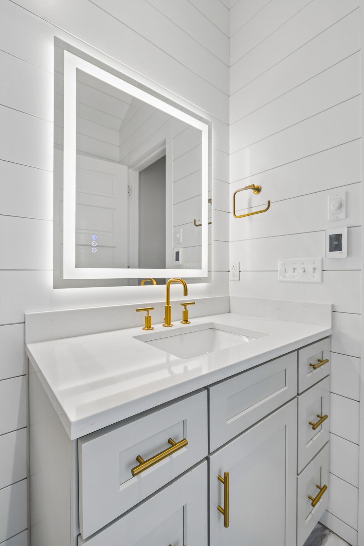
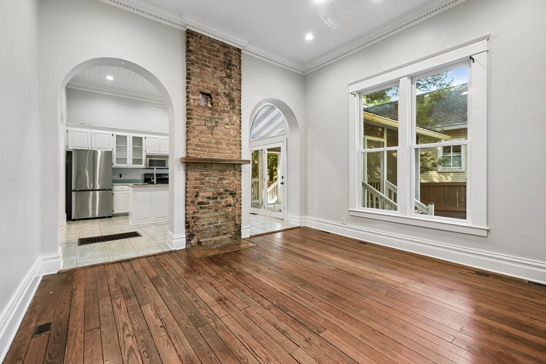
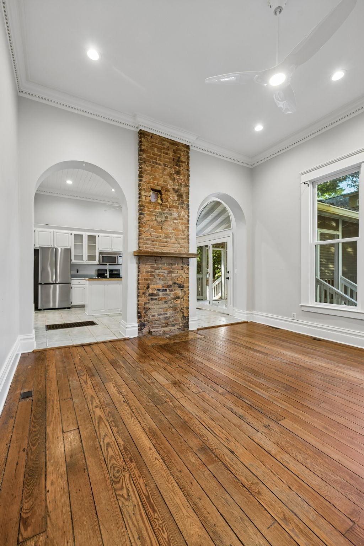
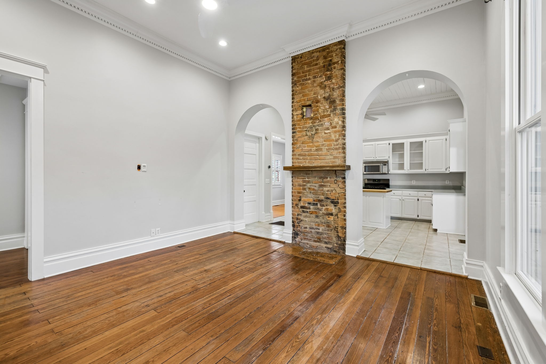
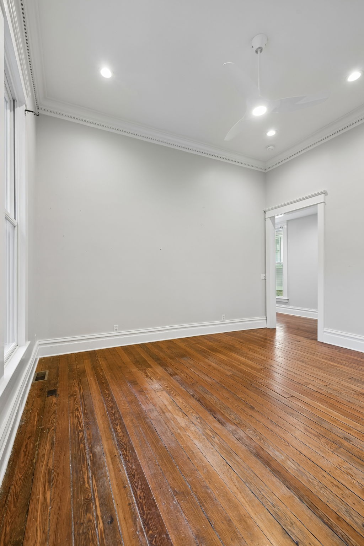
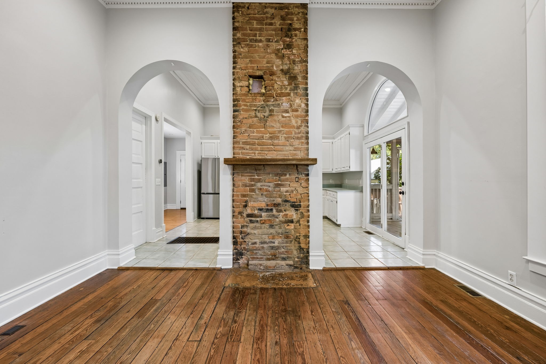
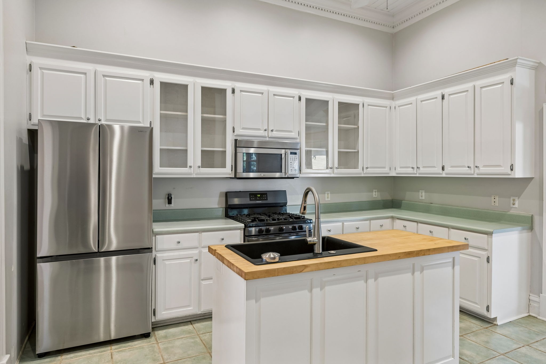
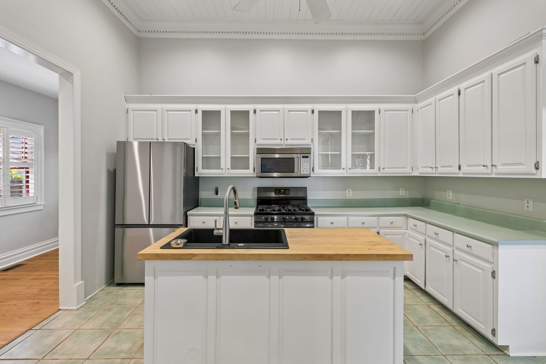
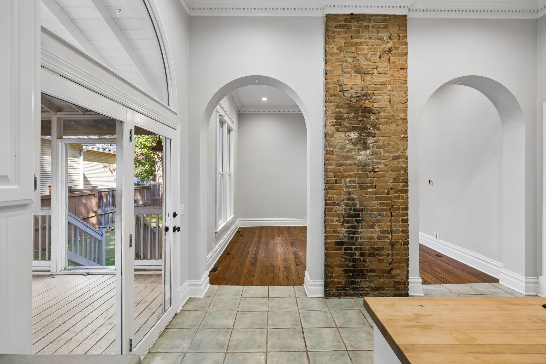
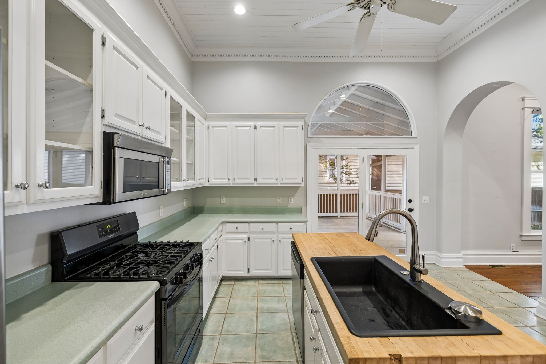
The best of Sylvan Park, right outside your door! This charming 1905 cottage offers 2 bedrooms, 2 full baths, and 1,377 square feet of character-filled living space in one of Nashville's most beloved neighborhoods. Inside, you'll find original hardwood floors, tall ceilings, beautiful architectural details, exposed brick fireplaces, and an abundance of natural light. The spacious kitchen features stainless steel appliances, generous cabinetry, a center island, and a thoughtfully updated bathroom, bringing a modern touch to the home's historic charm.

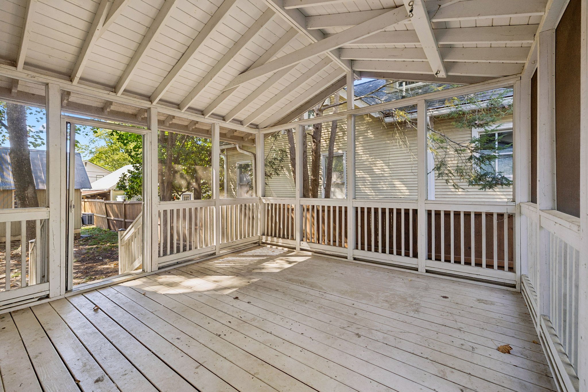
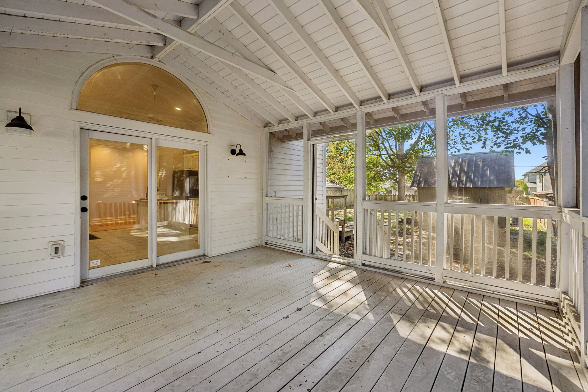
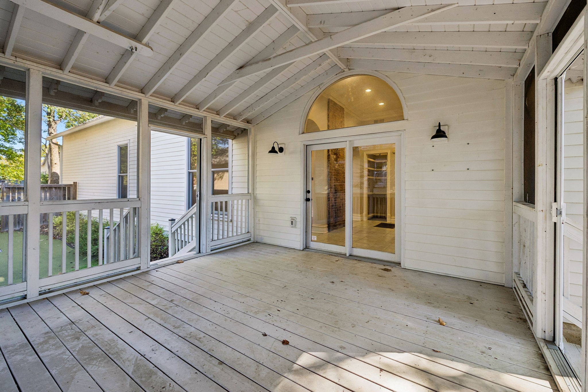
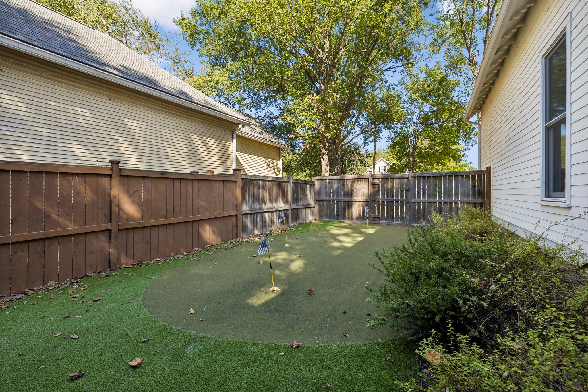
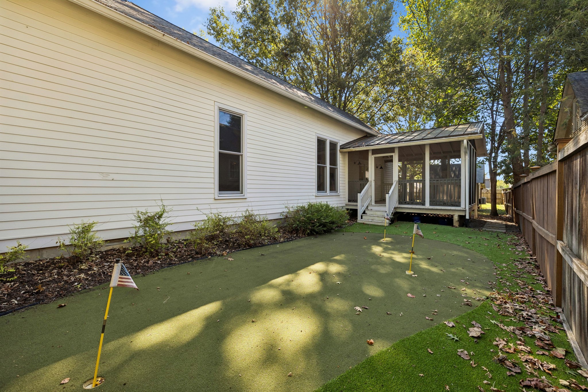
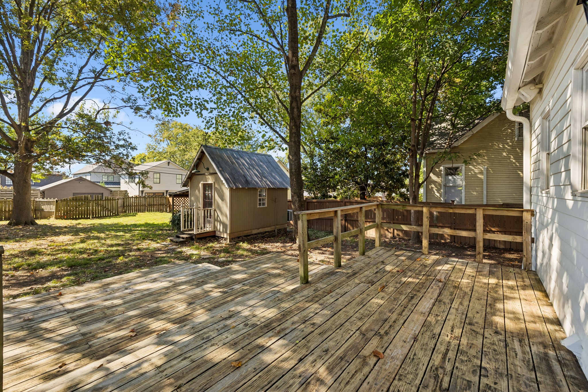
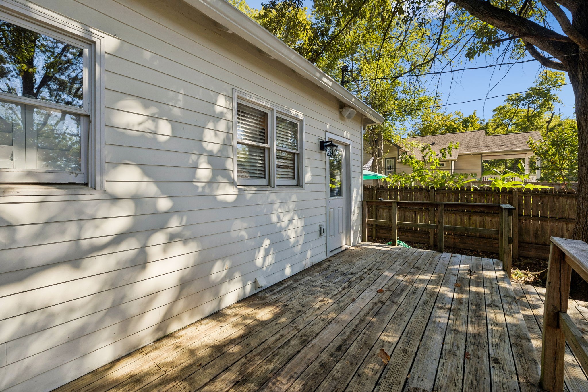
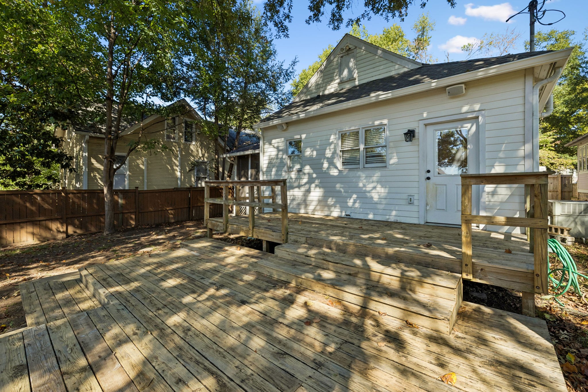
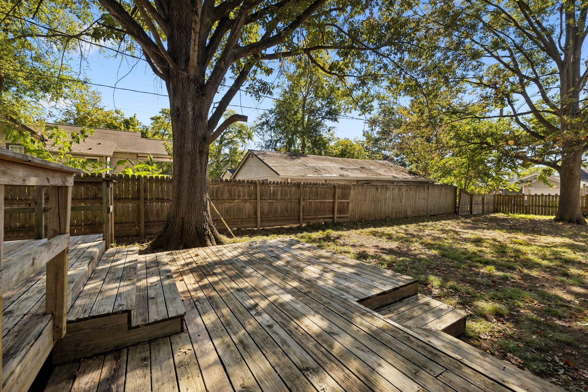
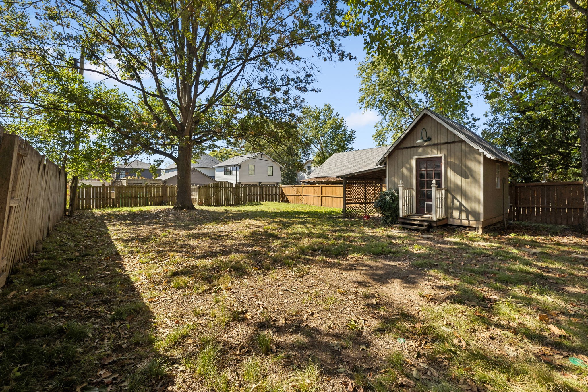
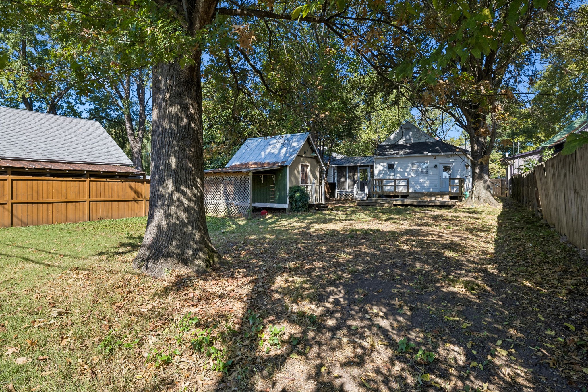
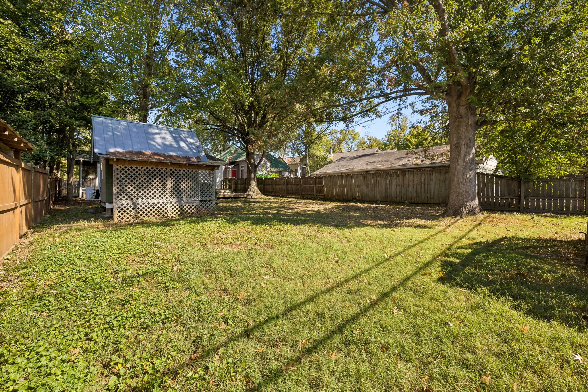
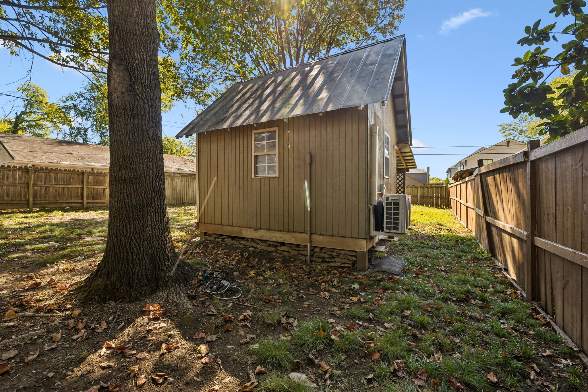
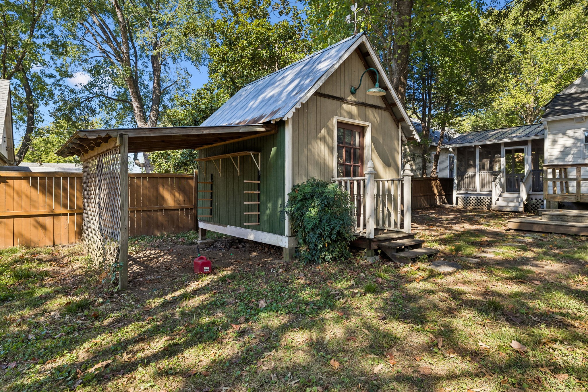
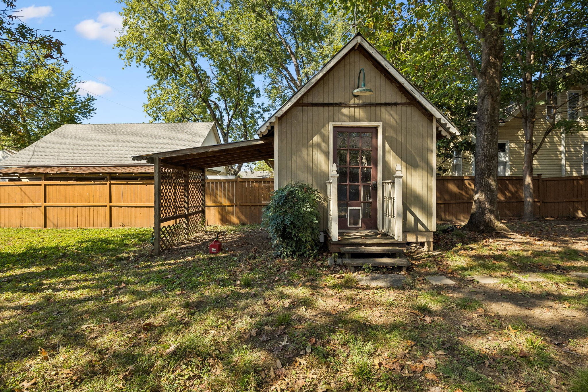
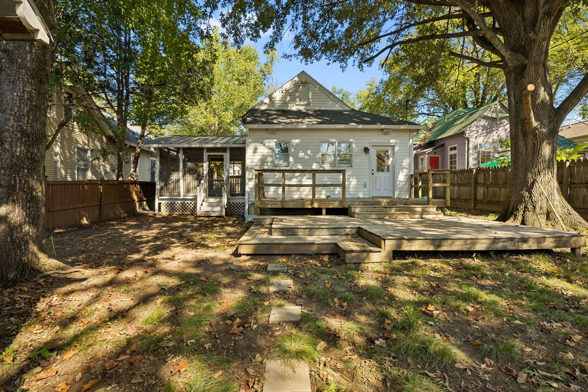
Outside, enjoy a screened-in porch, a spacious deck, a 2-hole putting green, and a fully fenced backyard shaded by mature trees, all situated on a level 0.21-acre lot.

And then there's the location. Enjoy the walkable, neighborhood feel that makes Sylvan Park so special, with local favorites like Answer, Edley's BBQ, Neighbors, and Park Cafe nearby. Spend your mornings walking the McCabe Greenway, grab coffee at Dose, or head to McCabe Golf Course for an afternoon round. With easy access to The Nations, West End, Vanderbilt, and downtown Nashville, you're close to everything while still enjoying the charm of an established neighborhood. Seller has plans for an addition that were previously approved by historic.

2
beds

2
baths

1,377 Sq.Ft. LIVING AREA

9,147.6 Sq.Ft. lot

Cheryl Macey

Cheryl Macey

Features & Amenities

Interior

  • total bedrooms2
  • Total bathrooms2
  • full bathrooms2
  • Flooring Wood, Tile
  • APPLIANCES Oven, Range, Dishwasher, Refrigerator

Area & Lot

  • Status Sold
  • Date Sold November 6, 2026
  • Living Area1,377 Sq.Ft.
  • Total Area1,377 Sq.Ft.
  • Lot Area9,147.6 Sq.Ft.
  • MLS® ID3618959
  • TypeResidential
  • YEAR BUILT1905
  • NeighborhoodWest Nashville / Sylvan Park / The Nations
  • Elementary SchoolSylvan Park Paideia Design Center
  • Middle SchoolWest End Middle School
  • High SchoolHillsboro Comp High School

Exterior

  • STORIES1
  • water SourcePublic
  • utilitiesElectricity Available, Natural Gas Available, Water Available
  • lot featuresLevel
  • HEAT TYPECentral, Natural Gas
  • AIR CONDITIONINGCentral Air, Electric
  • sewerPublic Sewer

Financial

  • Sales Price$699,000
  • Real Estate Tax $4,978/yr

West Nashville / Sylvan Park / The Nations

Young home buyers and forward-thinking investors are flocking to West Nashville to nurture a changing community.

Explore

Work With Us

At Fridrich & Clark Realty, we are known for providing the highest levels of service and expertise for each client we serve. Regardless of your real estate needs, we are committed to guiding you home. To make an appointment with one of our qualified agents, contact us here.

Follow Us on Instagram