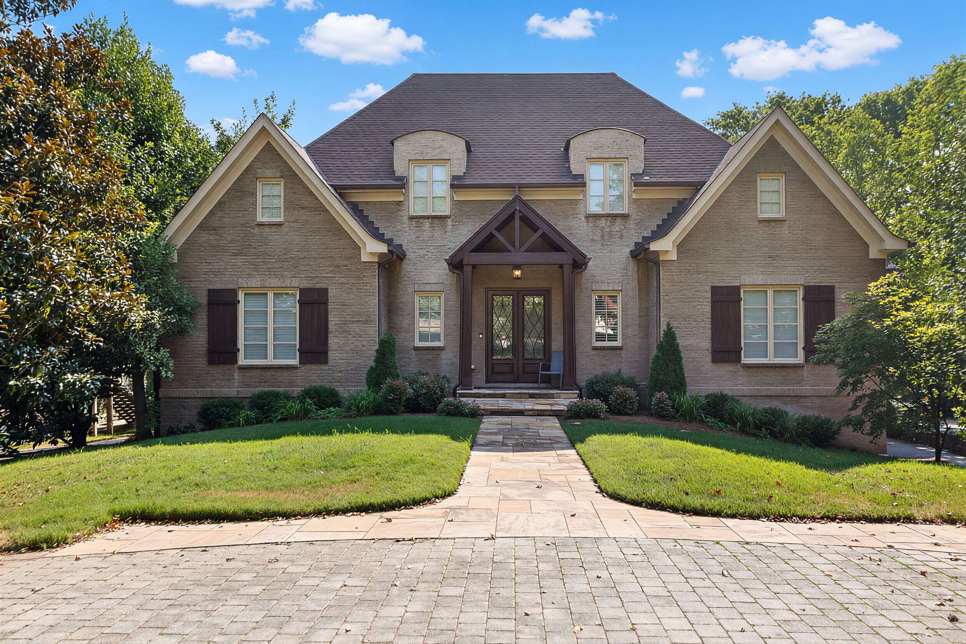
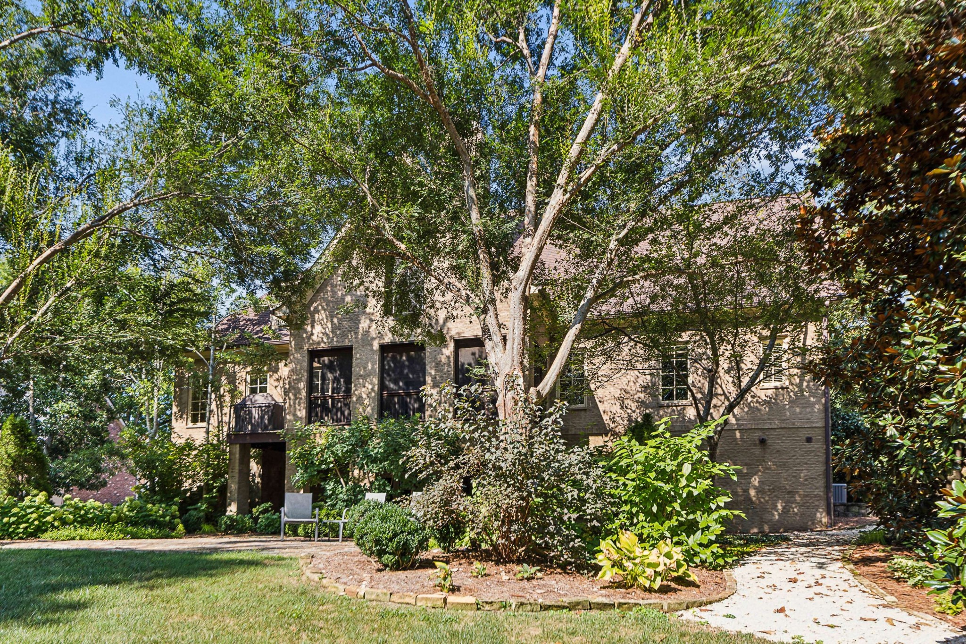
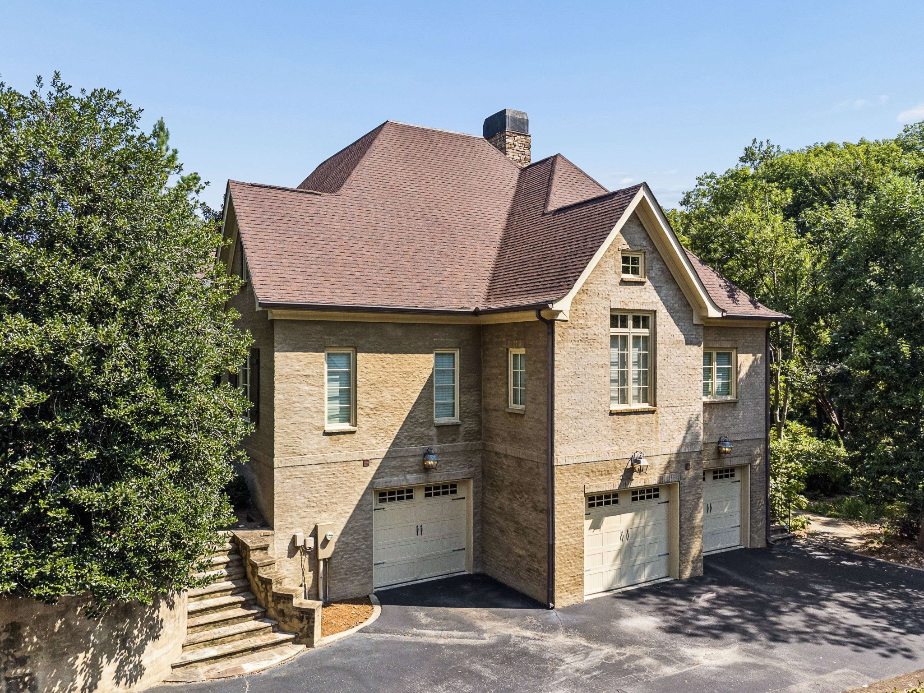
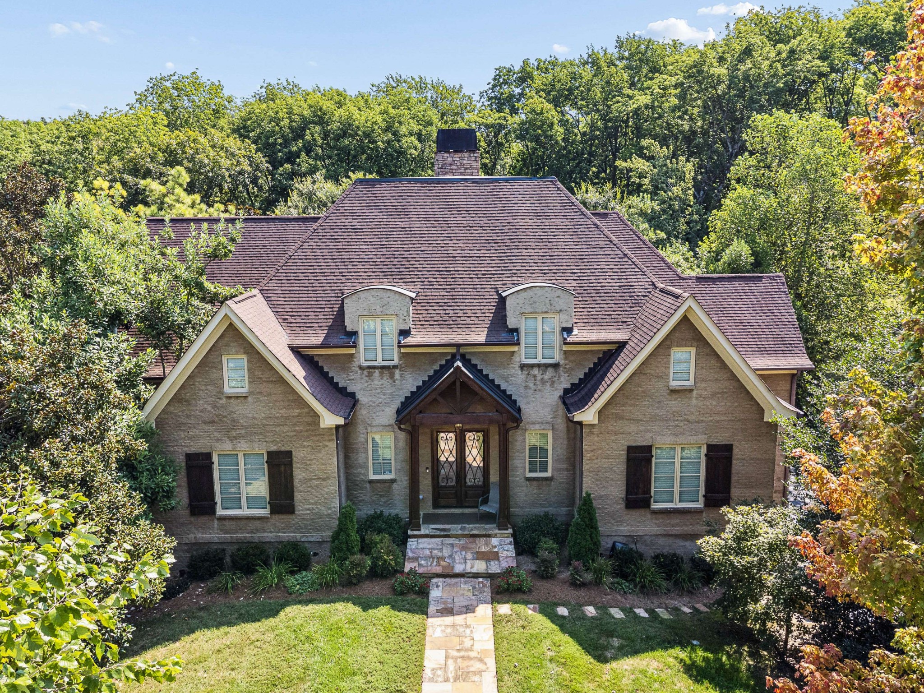
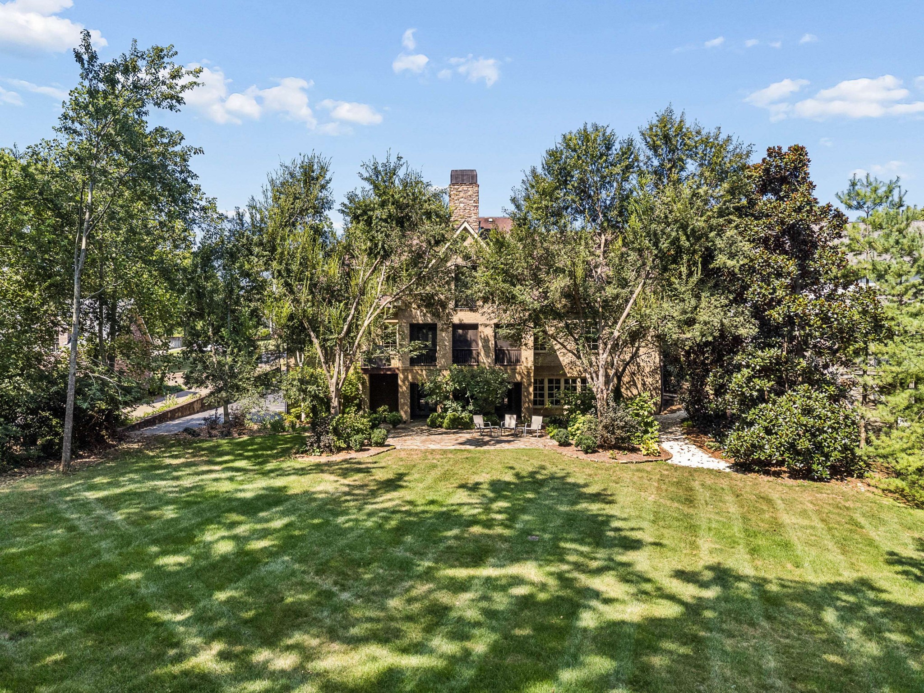
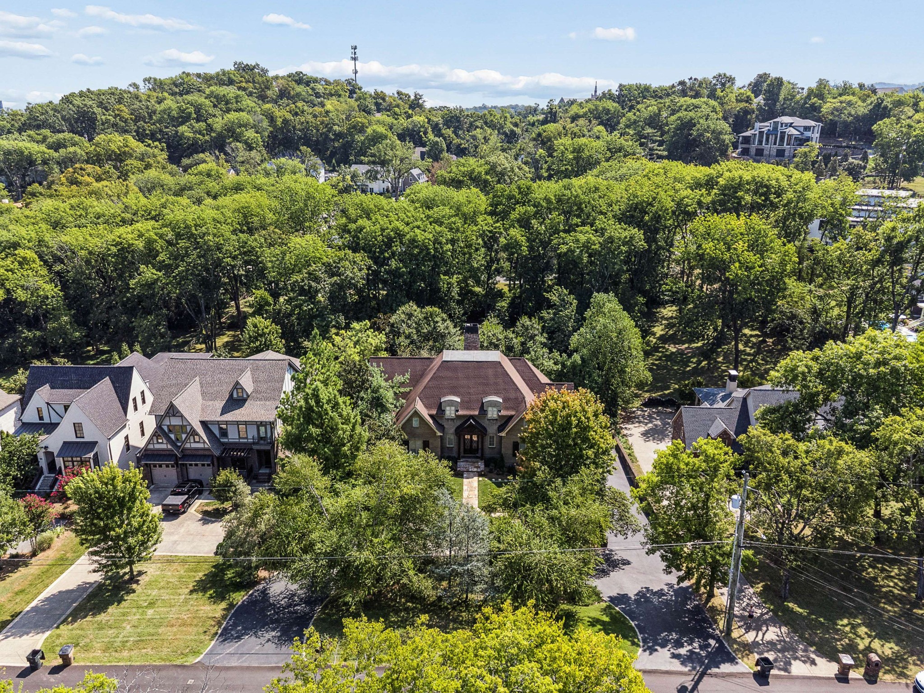
Two-story brick home with a covered entry, landscaped lawn, and stone walkway to the front door.
4330 Lindawood Dr
4330 Lindawood Dr
4330 Lindawood Dr
4330 Lindawood Dr
4330 Lindawood Dr
4330 Lindawood Dr
4330 Lindawood Dr
4330 Lindawood Dr
4330 Lindawood Dr
4330 Lindawood Dr
4330 Lindawood Dr
4330 Lindawood Dr
4330 Lindawood Dr
4330 Lindawood Dr
4330 Lindawood Dr
4330 Lindawood Dr
4330 Lindawood Dr
4330 Lindawood Dr
4330 Lindawood Dr
4330 Lindawood Dr
4330 Lindawood Dr
4330 Lindawood Dr
4330 Lindawood Dr
4330 Lindawood Dr
4330 Lindawood Dr
4330 Lindawood Dr
4330 Lindawood Dr
4330 Lindawood Dr
4330 Lindawood Dr
4330 Lindawood Dr
4330 Lindawood Dr
4330 Lindawood Dr
4330 Lindawood Dr
4330 Lindawood Dr
4330 Lindawood Dr
4330 Lindawood Dr
4330 Lindawood Dr
4330 Lindawood Dr
4330 Lindawood Dr
4330 Lindawood Dr
4330 Lindawood Dr
4330 Lindawood Dr
4330 Lindawood Dr
4330 Lindawood Dr
4330 Lindawood Dr
4330 Lindawood Dr
4330 Lindawood Dr
4330 Lindawood Dr
4330 Lindawood Dr
4330 Lindawood Dr
4330 Lindawood Dr
4330 Lindawood Dr
4330 Lindawood Dr
4330 Lindawood Dr
4330 Lindawood Dr
4330 Lindawood Dr
4330 Lindawood Dr
4330 Lindawood Dr
4330 Lindawood Dr
4330 Lindawood Dr
4330 Lindawood Dr
4330 Lindawood Dr
4330 Lindawood Dr
4330 Lindawood Dr
4330 Lindawood Dr
SEE ALL PHOTOS
Two-story brick home with a covered entry, landscaped lawn, and stone walkway to the front door.
4330 Lindawood Dr
4330 Lindawood Dr
4330 Lindawood Dr
4330 Lindawood Dr
4330 Lindawood Dr
4330 Lindawood Dr
4330 Lindawood Dr
4330 Lindawood Dr
4330 Lindawood Dr
4330 Lindawood Dr
4330 Lindawood Dr
4330 Lindawood Dr
4330 Lindawood Dr
4330 Lindawood Dr
4330 Lindawood Dr
4330 Lindawood Dr
4330 Lindawood Dr
4330 Lindawood Dr
4330 Lindawood Dr
4330 Lindawood Dr
4330 Lindawood Dr
4330 Lindawood Dr
4330 Lindawood Dr
4330 Lindawood Dr
4330 Lindawood Dr
4330 Lindawood Dr
4330 Lindawood Dr
4330 Lindawood Dr
4330 Lindawood Dr
4330 Lindawood Dr
4330 Lindawood Dr
4330 Lindawood Dr
4330 Lindawood Dr
4330 Lindawood Dr
4330 Lindawood Dr
4330 Lindawood Dr
4330 Lindawood Dr
4330 Lindawood Dr
4330 Lindawood Dr
4330 Lindawood Dr
4330 Lindawood Dr
4330 Lindawood Dr
4330 Lindawood Dr
4330 Lindawood Dr
4330 Lindawood Dr
4330 Lindawood Dr
4330 Lindawood Dr
4330 Lindawood Dr
4330 Lindawood Dr
4330 Lindawood Dr
4330 Lindawood Dr
4330 Lindawood Dr
4330 Lindawood Dr
4330 Lindawood Dr
4330 Lindawood Dr
4330 Lindawood Dr
4330 Lindawood Dr
4330 Lindawood Dr
4330 Lindawood Dr
4330 Lindawood Dr
4330 Lindawood Dr
4330 Lindawood Dr
4330 Lindawood Dr
4330 Lindawood Dr
4330 Lindawood Dr
Courtesy of Fridrich & Clark Realty, Fiona Parish King Listing Contact: 6154173434 
Sold

4330 Lindawood Dr

4330 Lindawood Dr, Nashville, TN 37215

$2,950,000
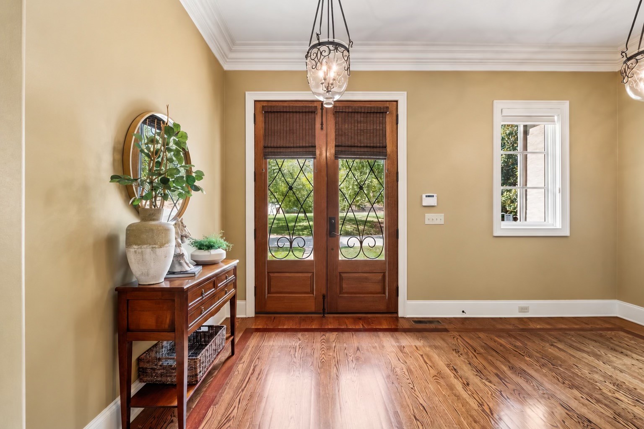
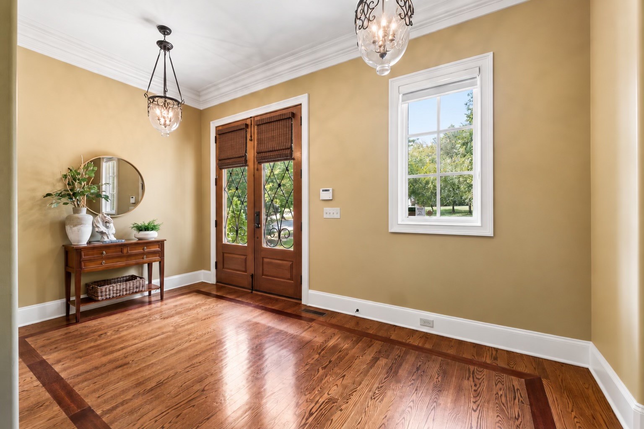
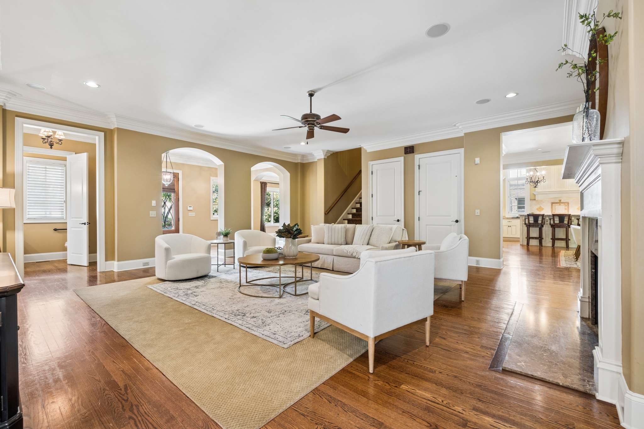
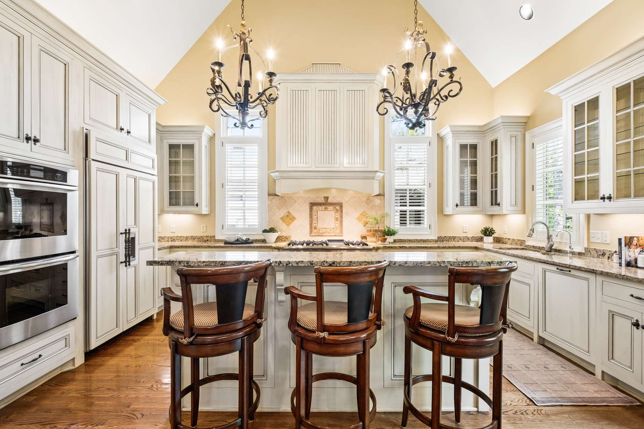
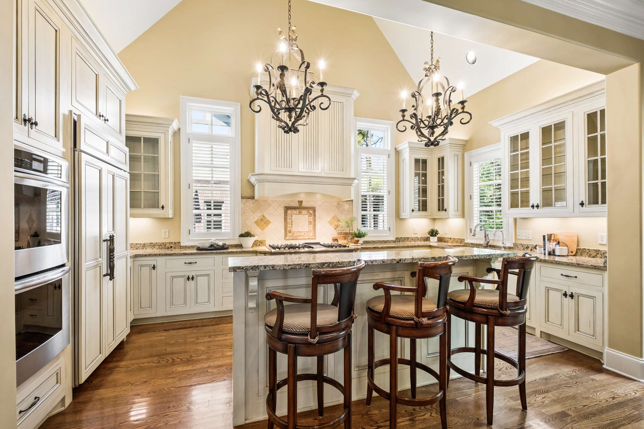
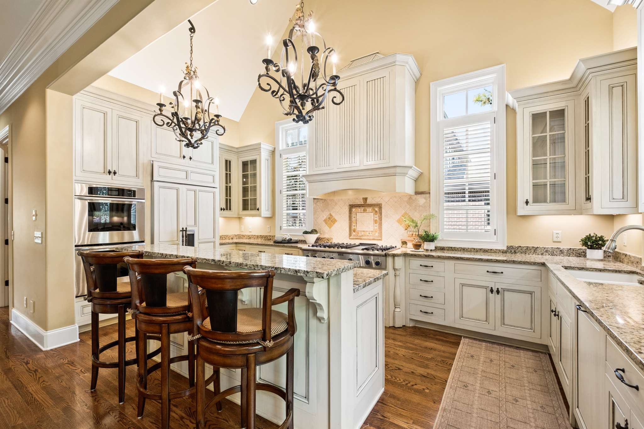
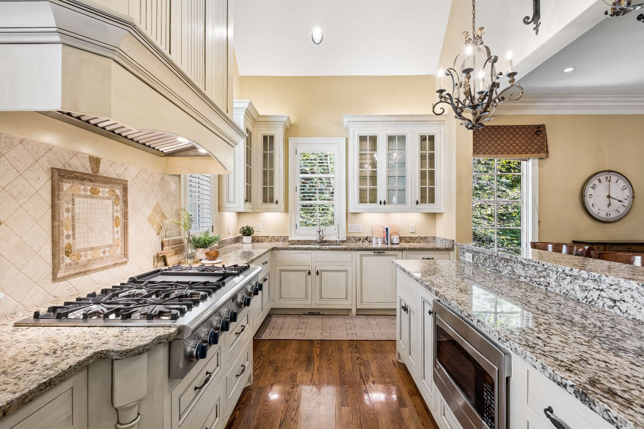
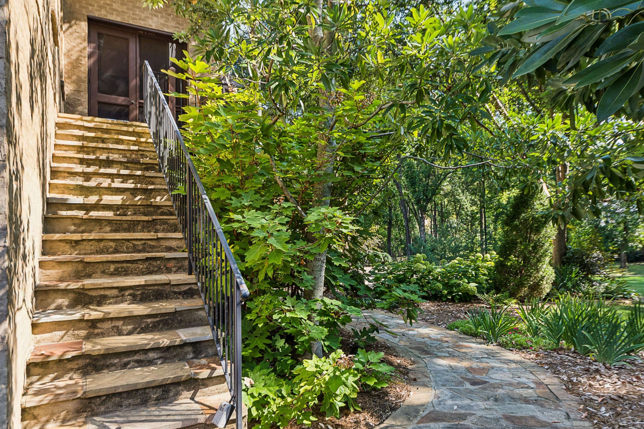
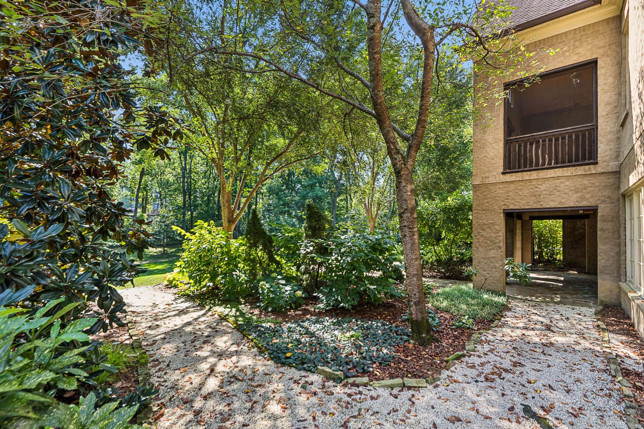
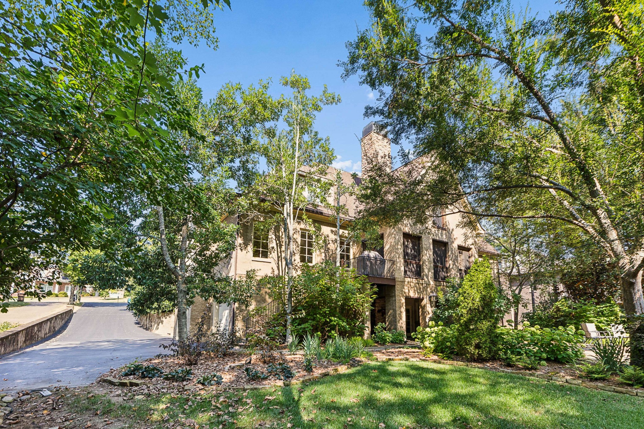
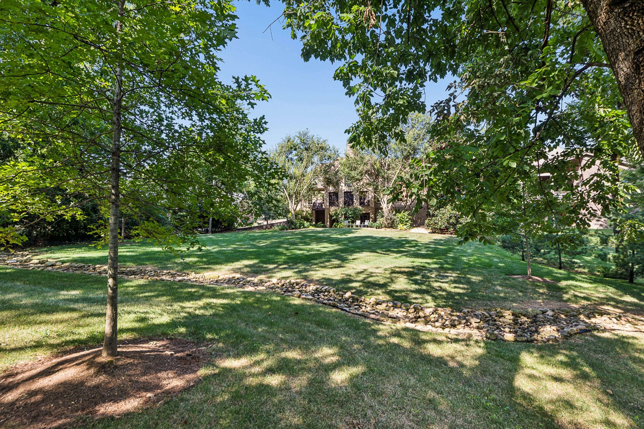
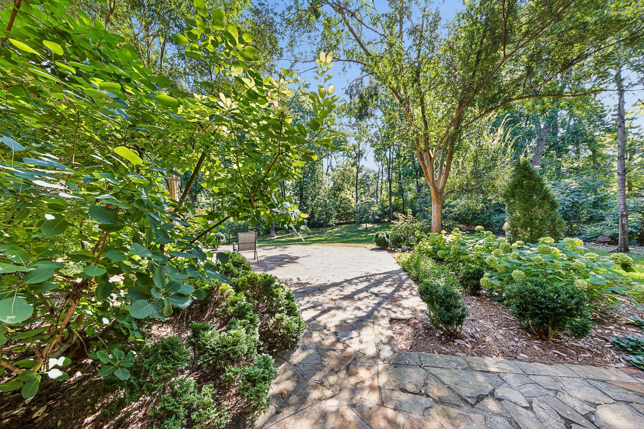
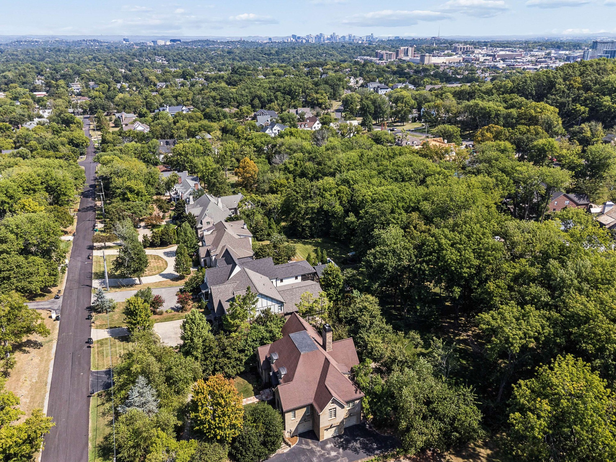
Welcome to 4330 Lindawood Drive, a beautifully maintained, semi-custom estate offered by its original owner. Nestled on one of the prettiest, most expansive flat lots in the highly coveted Green Hills neighborhood, this solidly built architectural masterpiece perfectly balances quiet everyday luxury with grand-scale entertaining. The graceful floor plan flows effortlessly, making every space feel both accessible and deeply welcoming.
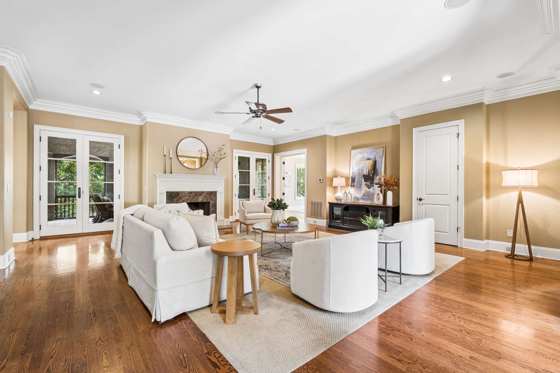
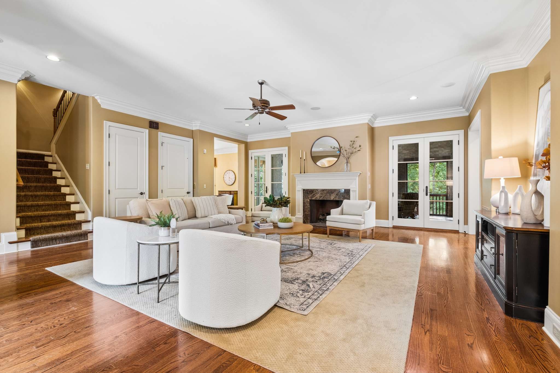
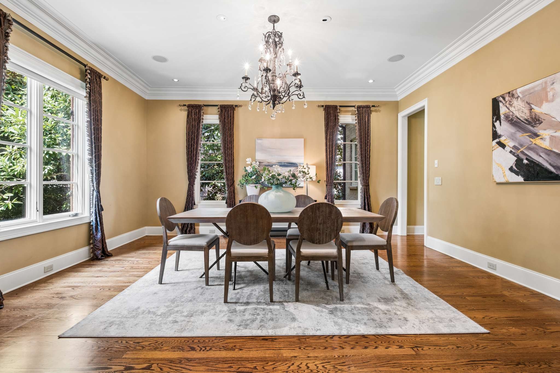
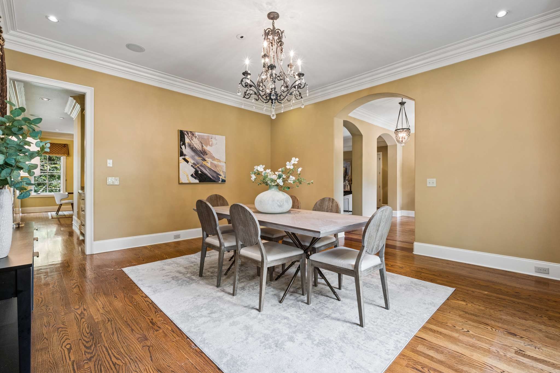
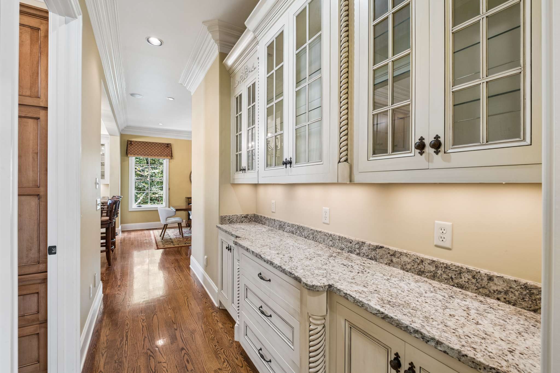
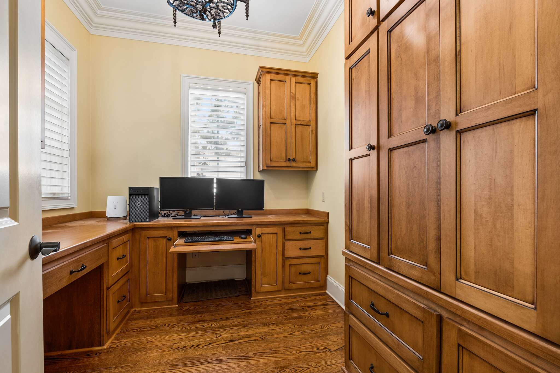
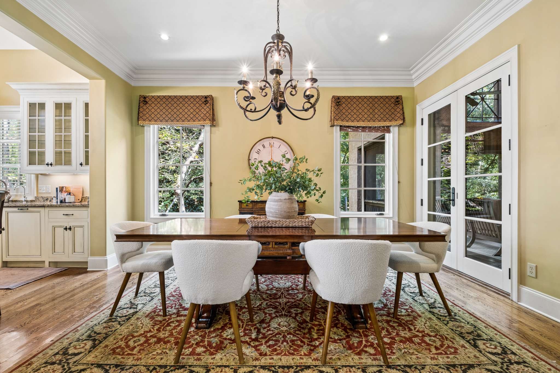
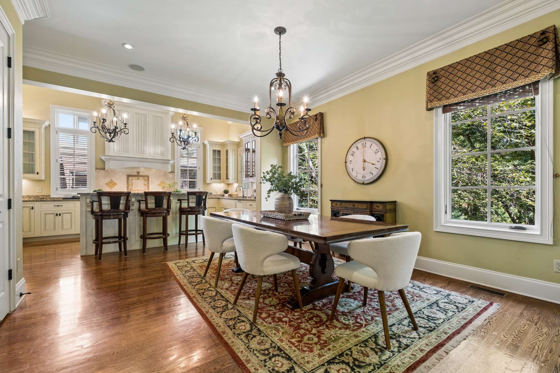
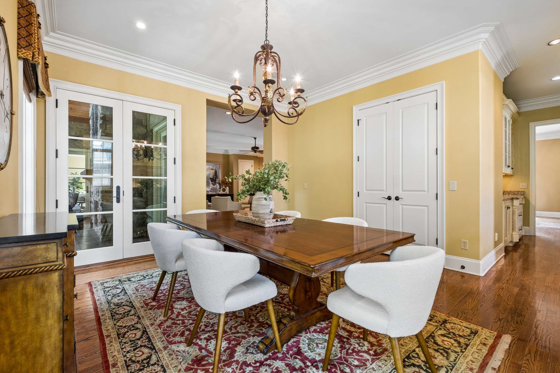
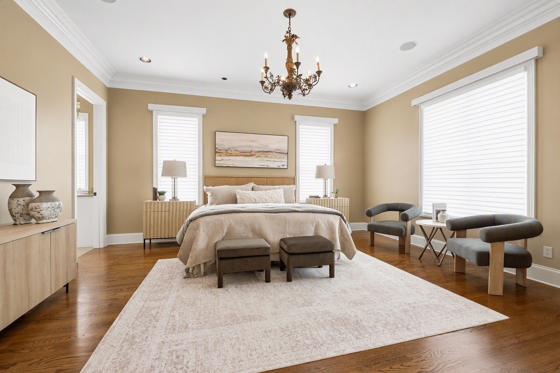
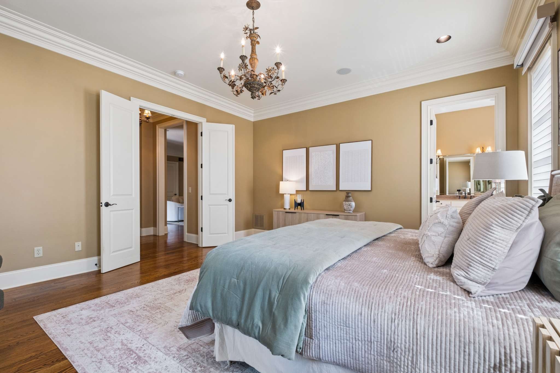
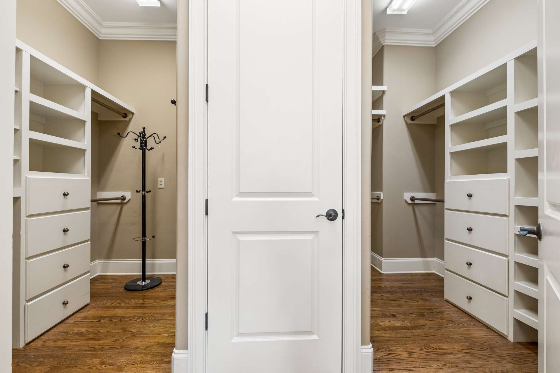
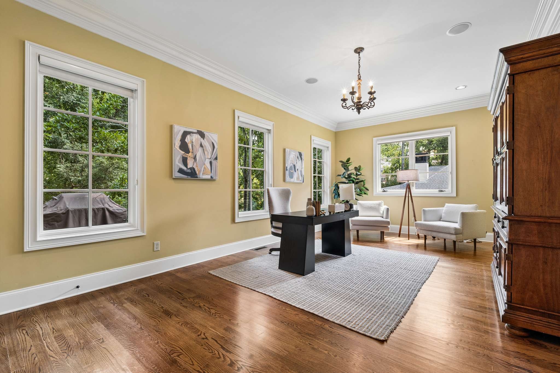
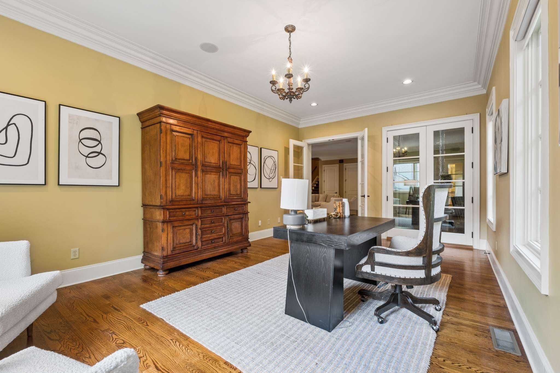
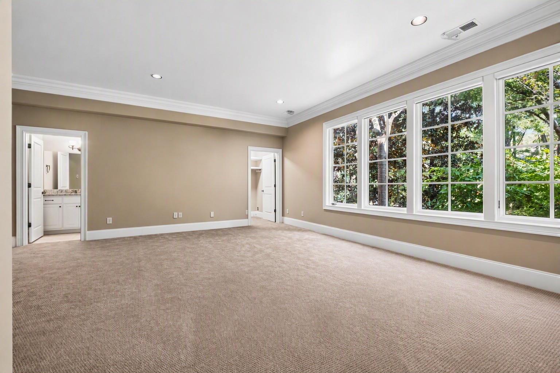
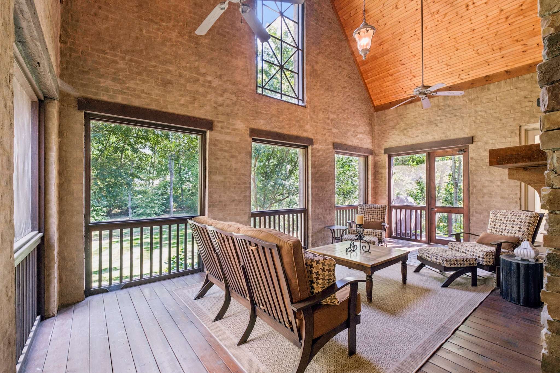
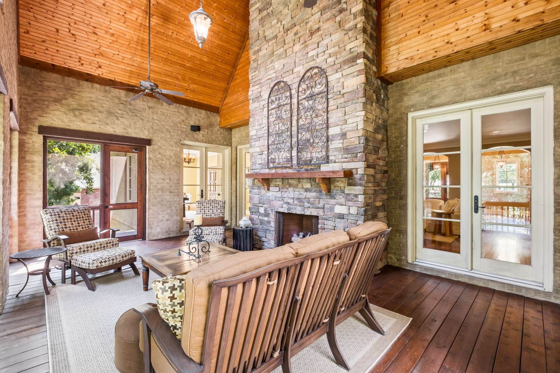
The main level is designed for modern living, highlighted by a spacious kitchen featuring a soaring cathedral ceiling and a bright breakfast room. Double French doors lead from the living room onto a stunning screened porch, creating a seamless indoor-outdoor flow. This level also boasts two separate workspace options--a formal home office plus a dedicated homework/study room--alongside an elegant formal dining room and the primary suite with washer dryer hookups in the closet.
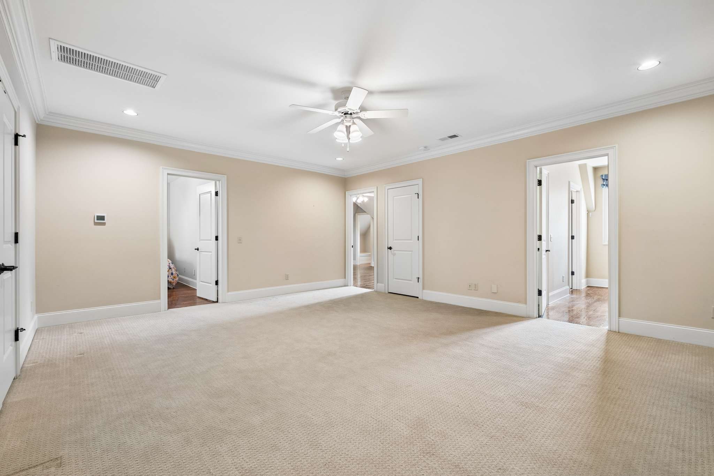
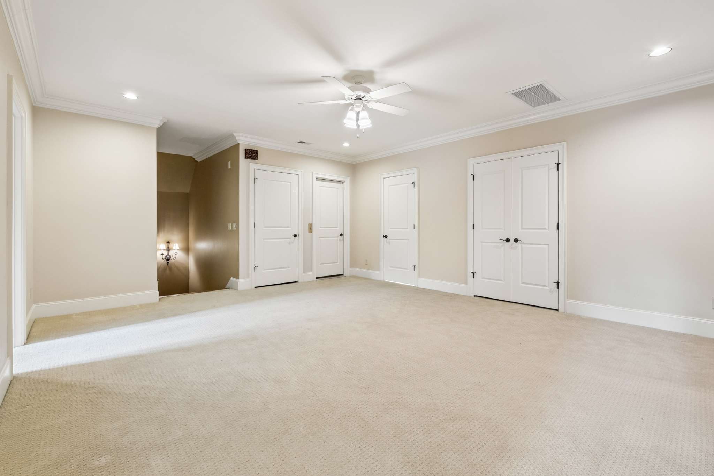
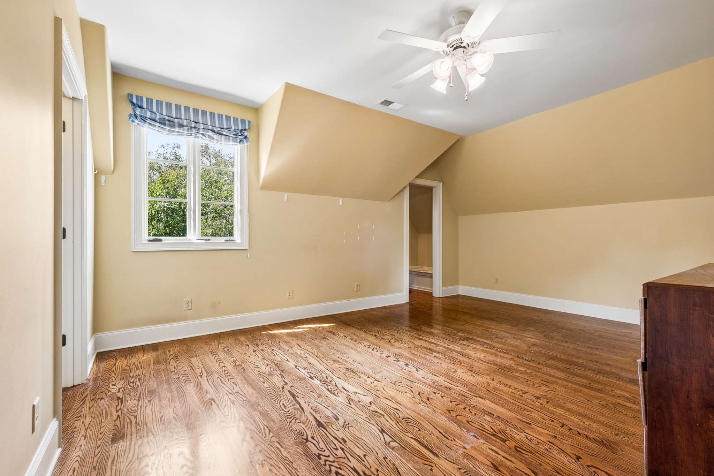
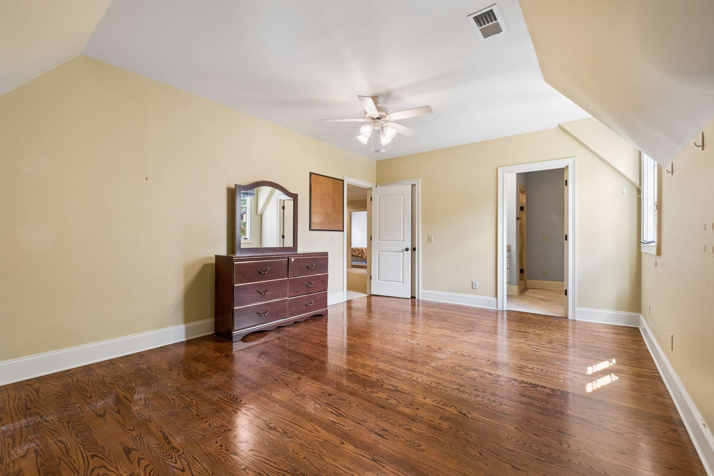
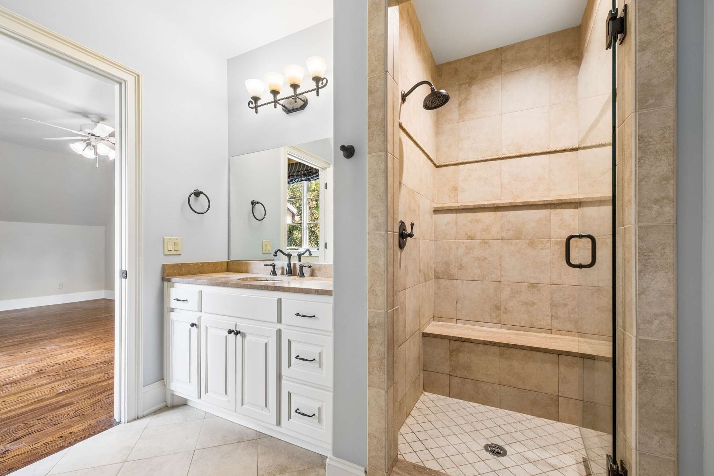
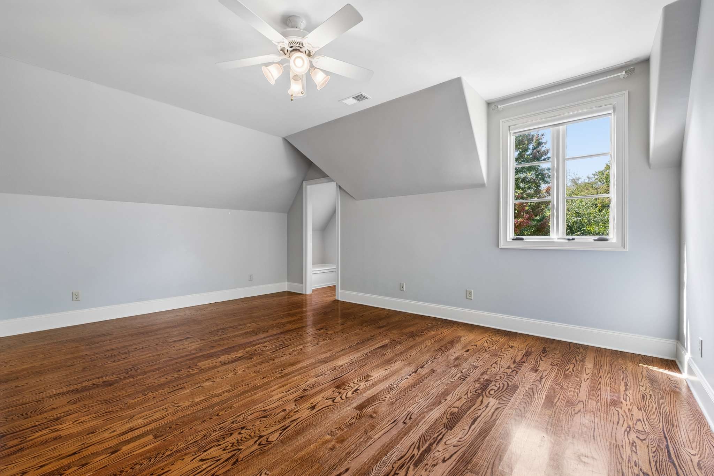
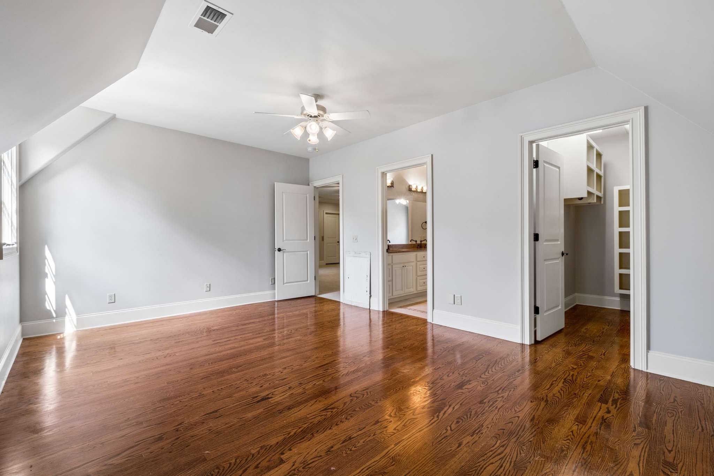
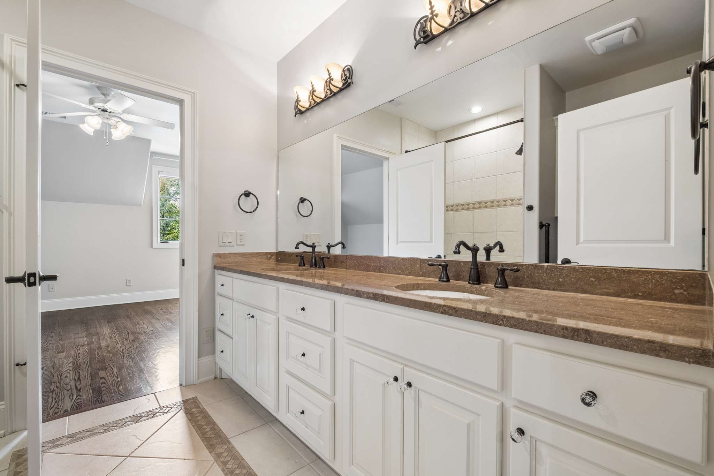
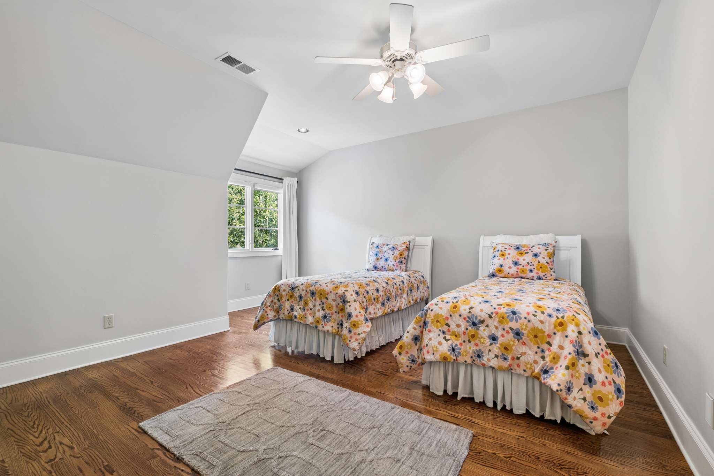
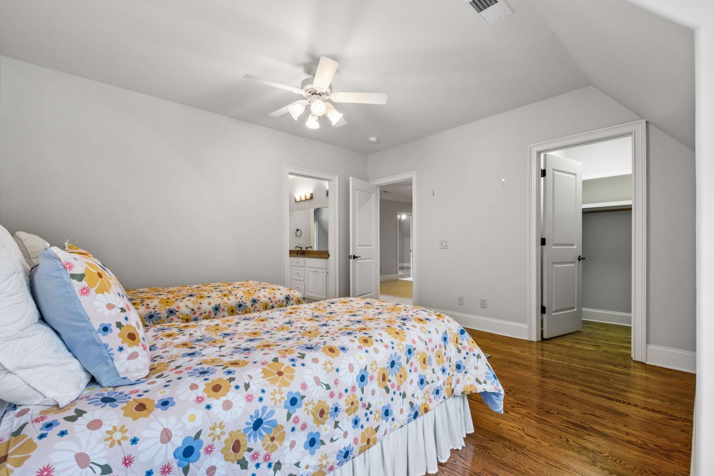
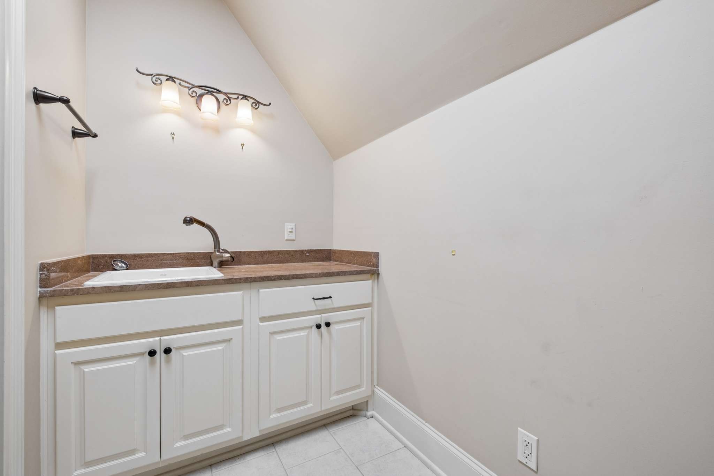
Upstairs serves as a private retreat with three spacious bedrooms. This includes an en-suite bedroom and two additional bedrooms joined by a Jack-and-Jill bathroom. An upper-level bonus room, a dedicated laundry room, and abundant attic storage add ultimate convenience to the layout.
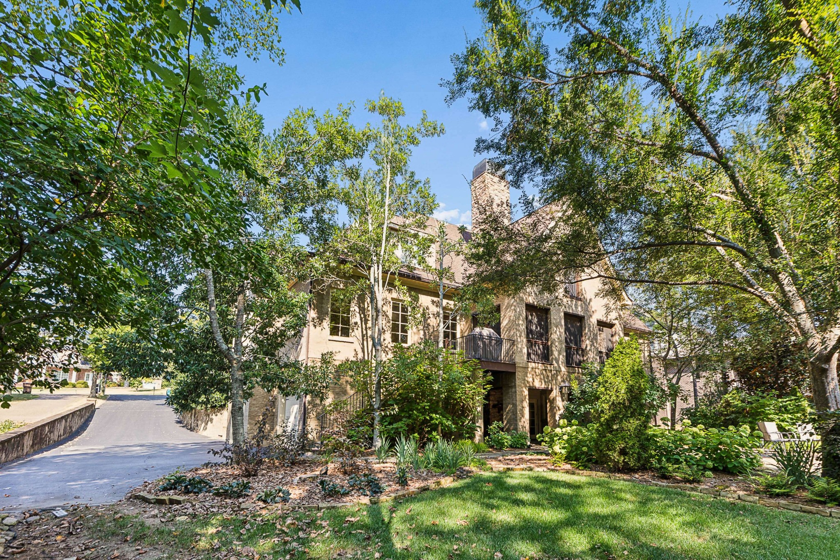
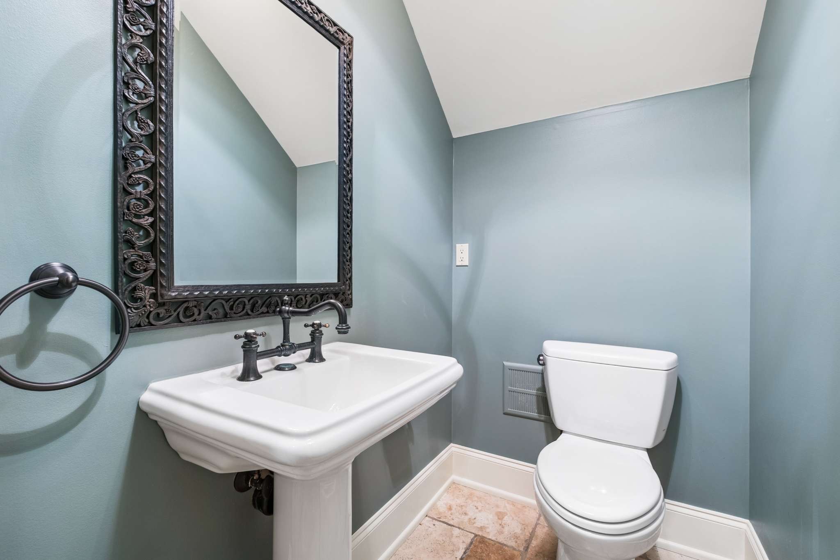
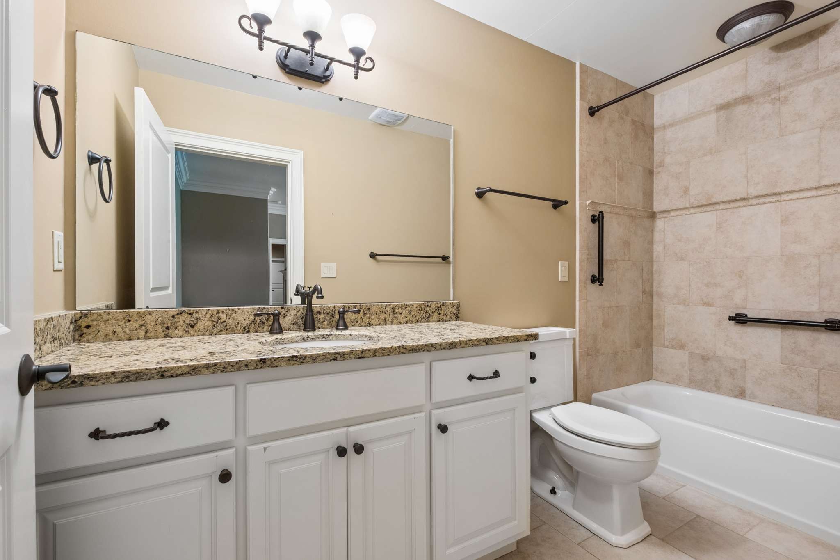
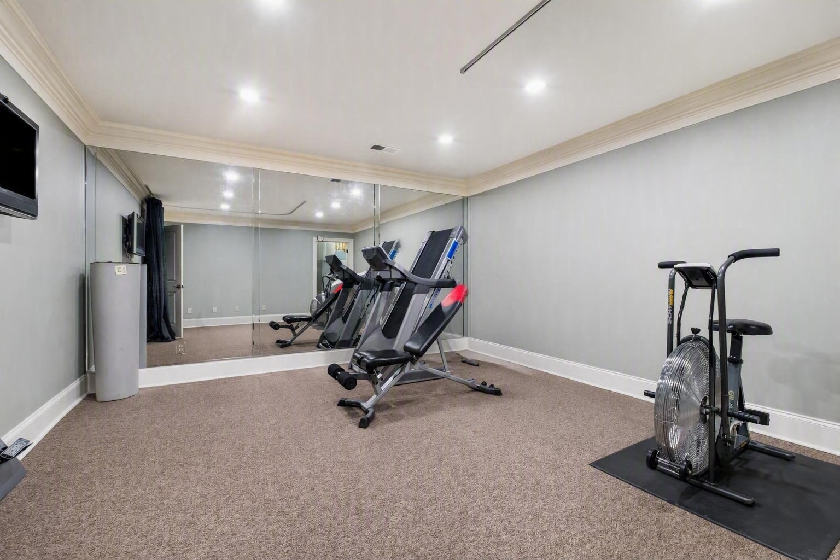
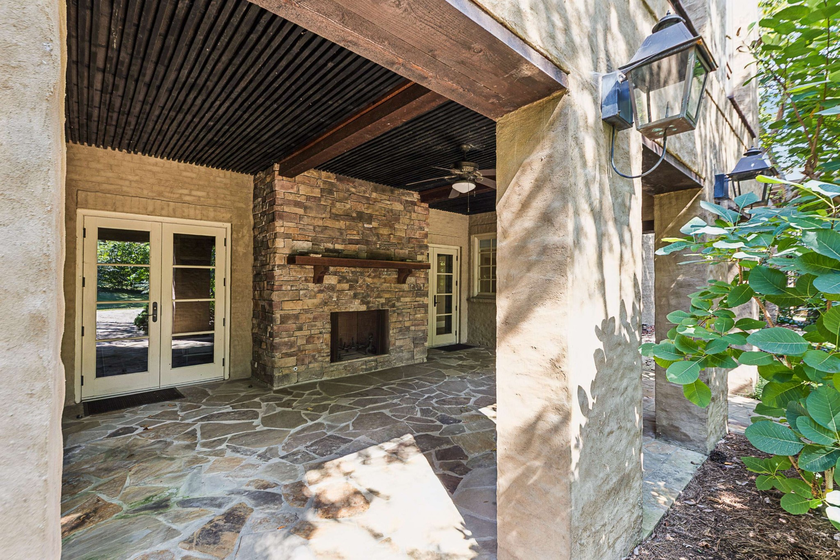
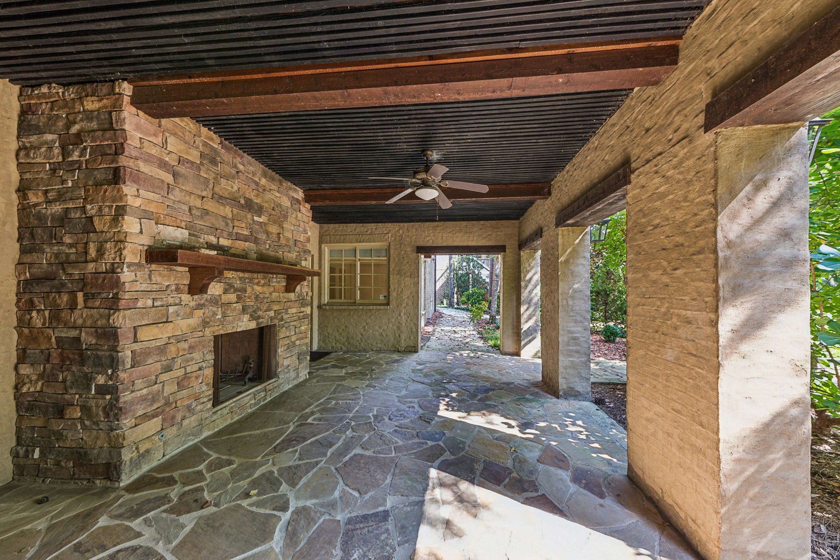
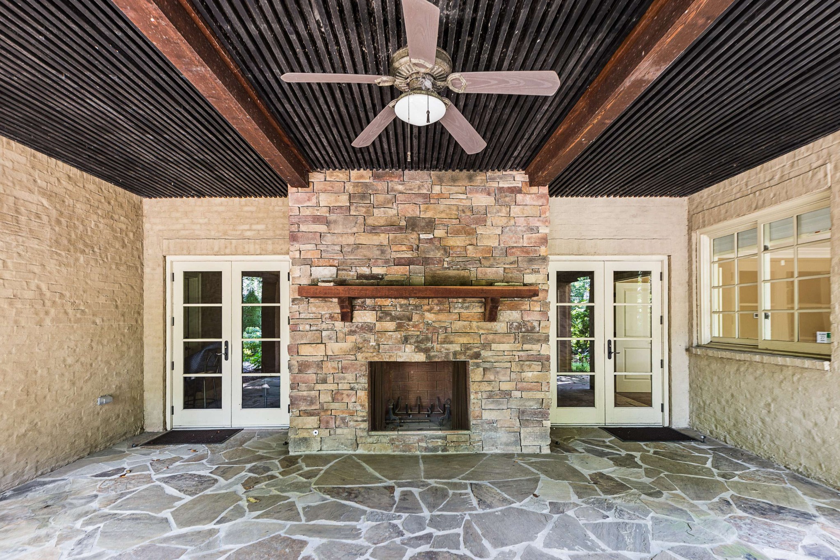
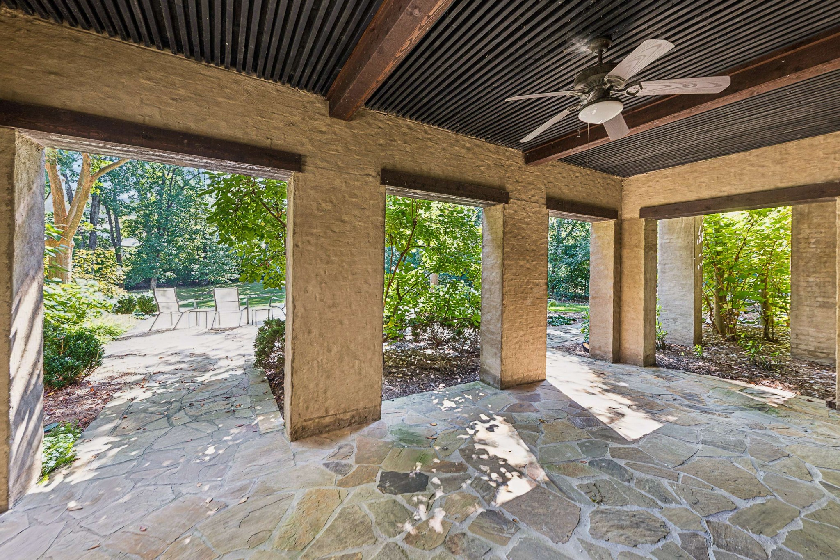
The daylight walk-out basement is a true destination of its own. It features a large secondary gathering room, a private home gym, a safe room, and an oversized en-suite guest suite. Step outside to a spectacular covered patio complete with a cozy outdoor fireplace, perfect for year-round enjoyment.
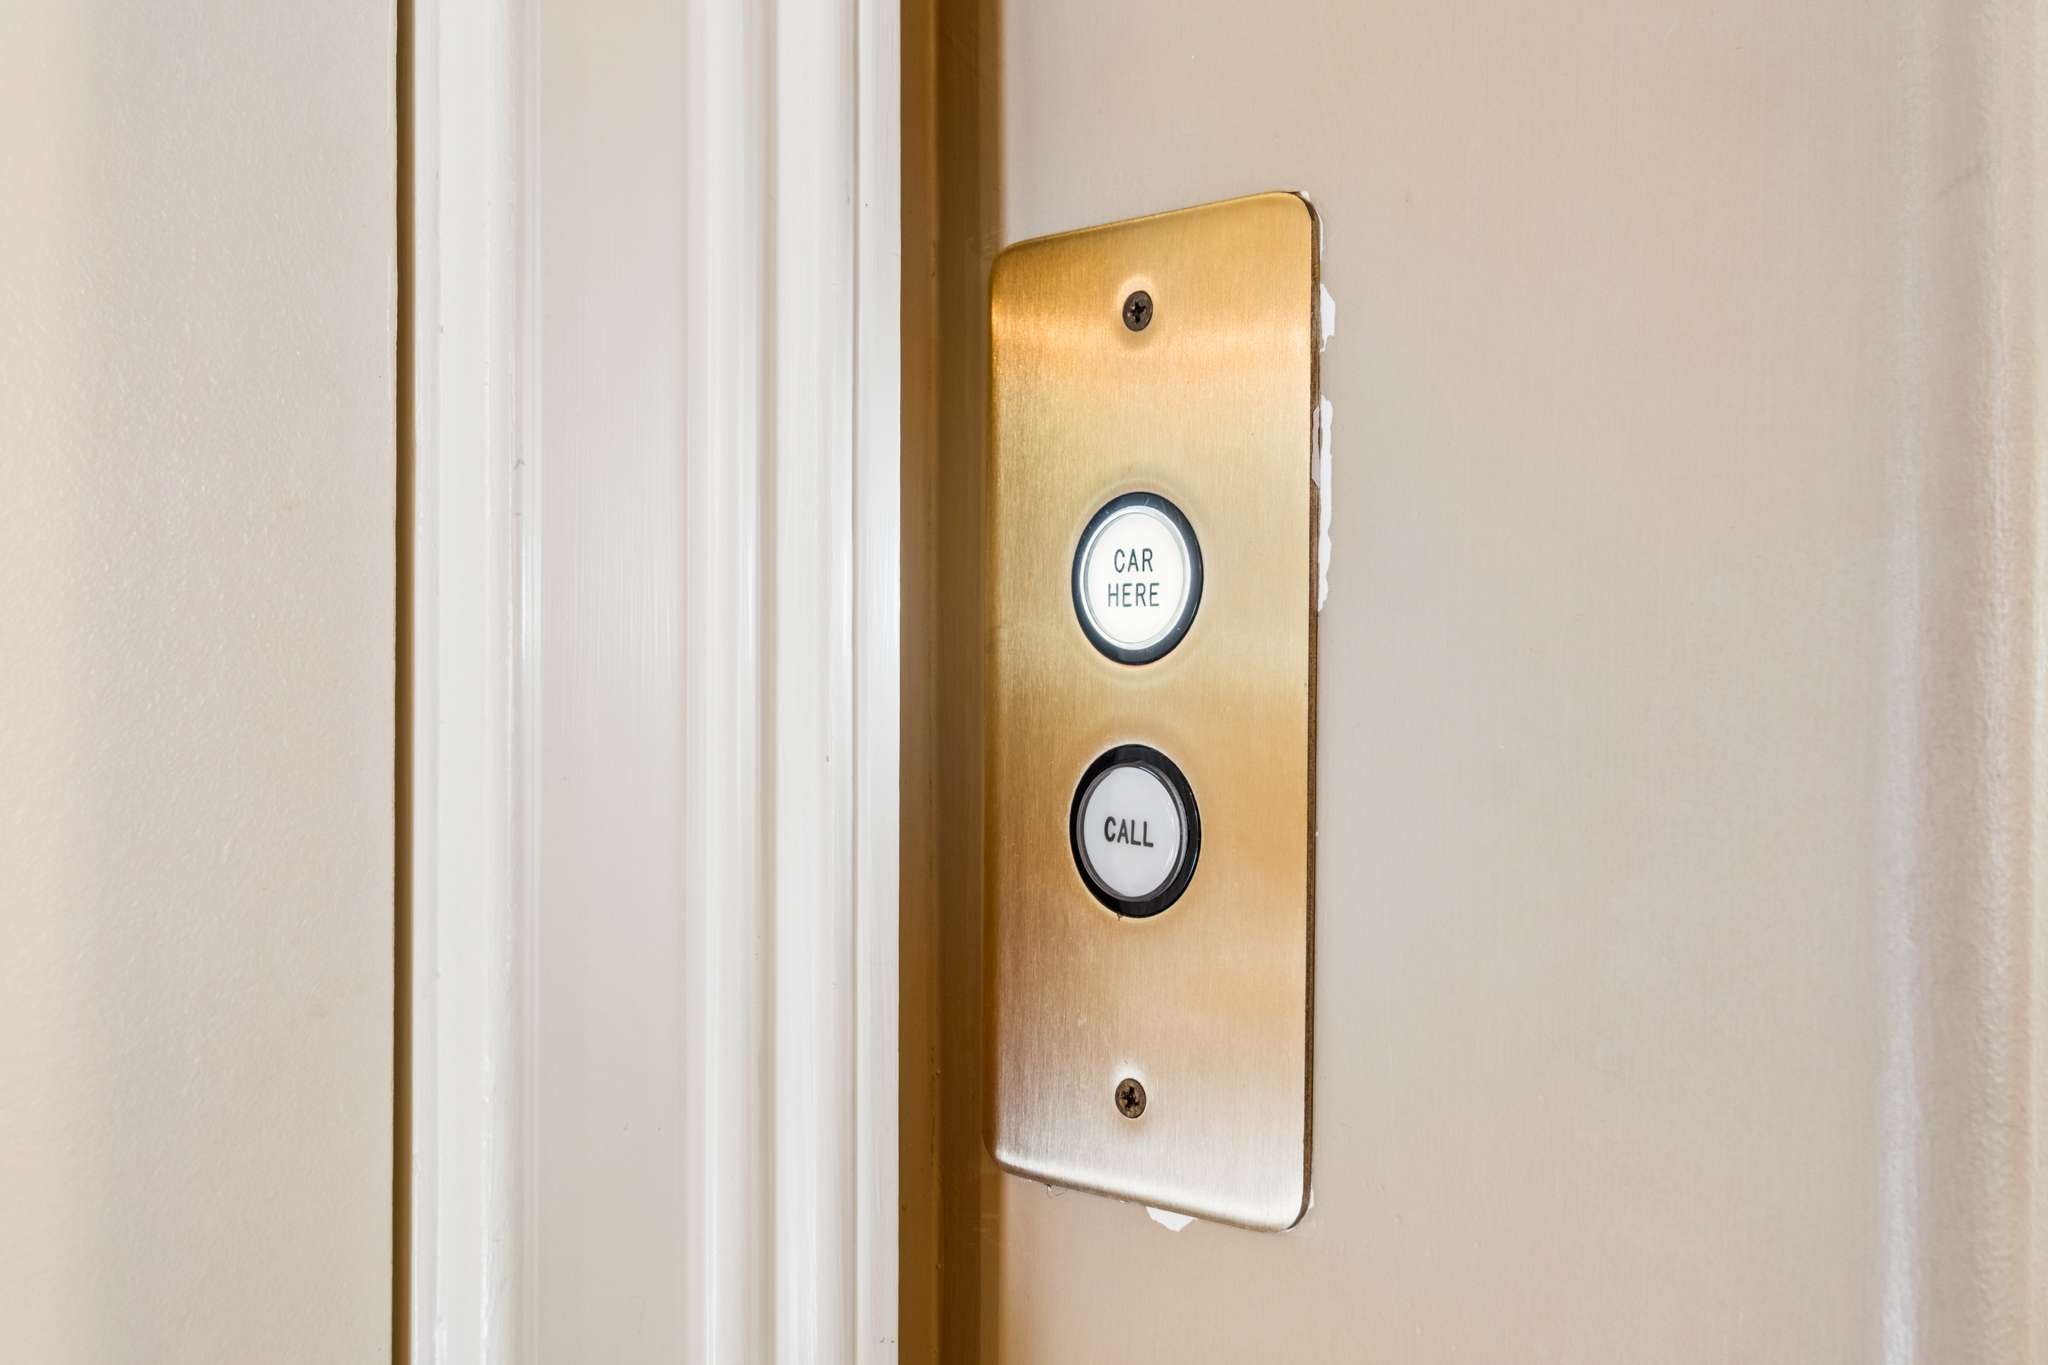
A full-service elevator seamlessly services all three levels, providing effortless accessibility alongside the oversized three-car garage. Competitively priced this home offers an incredible opportunity to bring your own personal touches to a magnificent, timeless canvas.

5
beds

6
baths

6,599 Sq.Ft. LIVING AREA

0.91 Acres lot

Fiona King

Fiona King

Features & Amenities

Interior

  • total bedrooms5
  • Total bathrooms6
  • full bathrooms4
  • half bathrooms2
  • Laundry room Electric Dryer Hookup, Washer Hookup
  • Flooring Carpet, Wood, Other, Tile
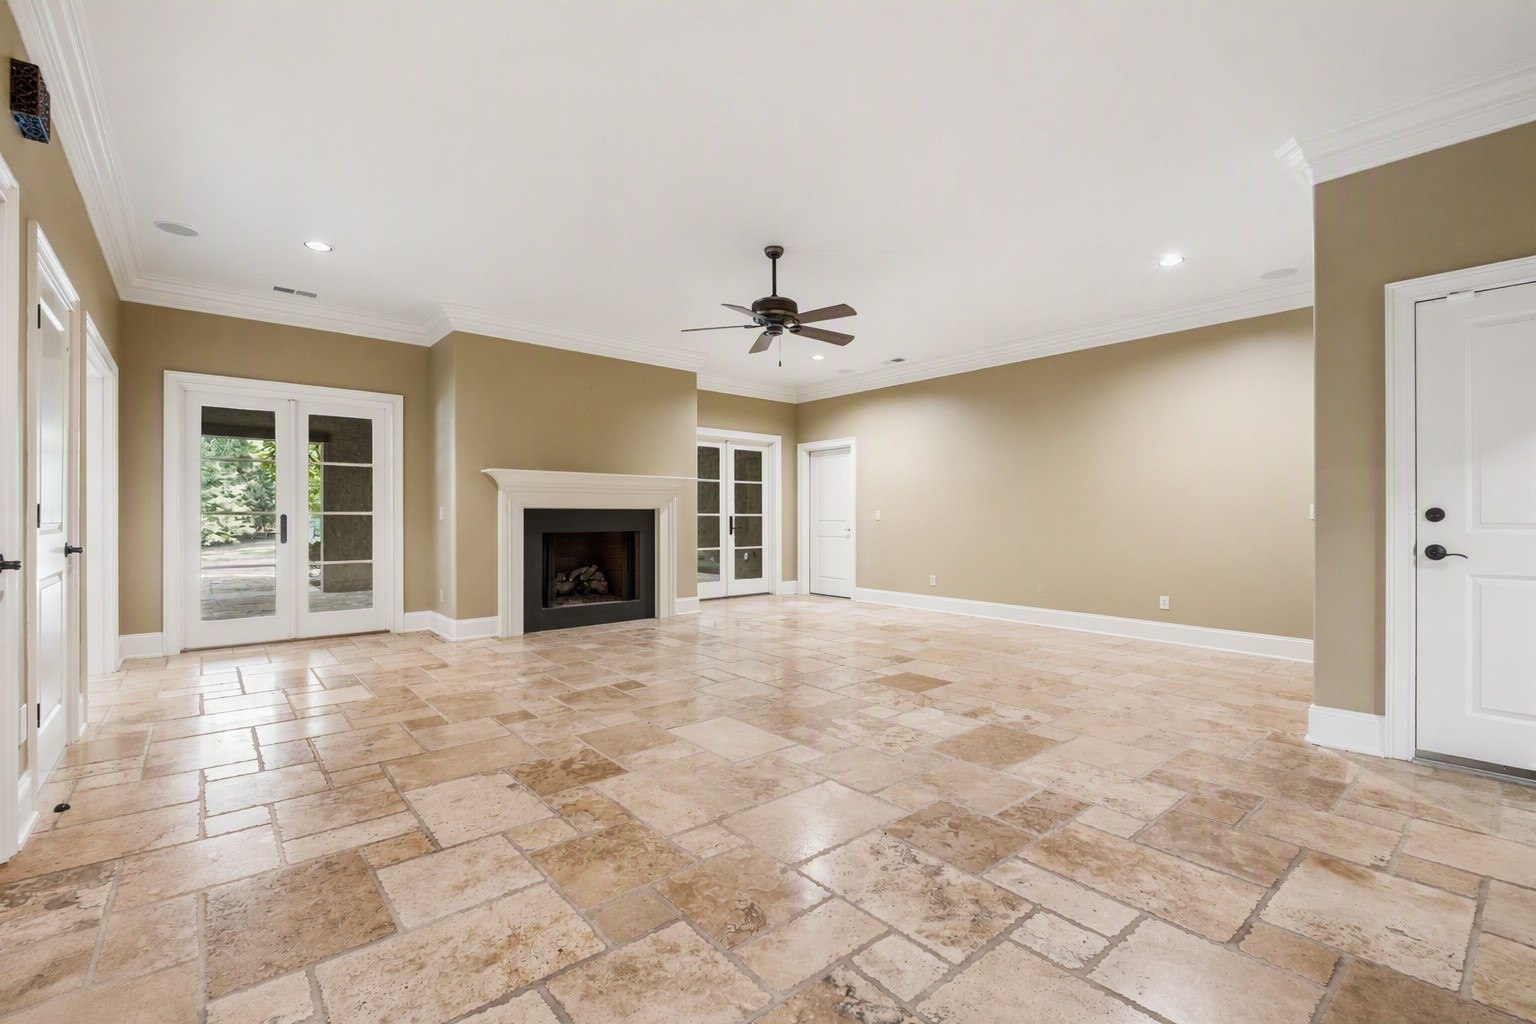
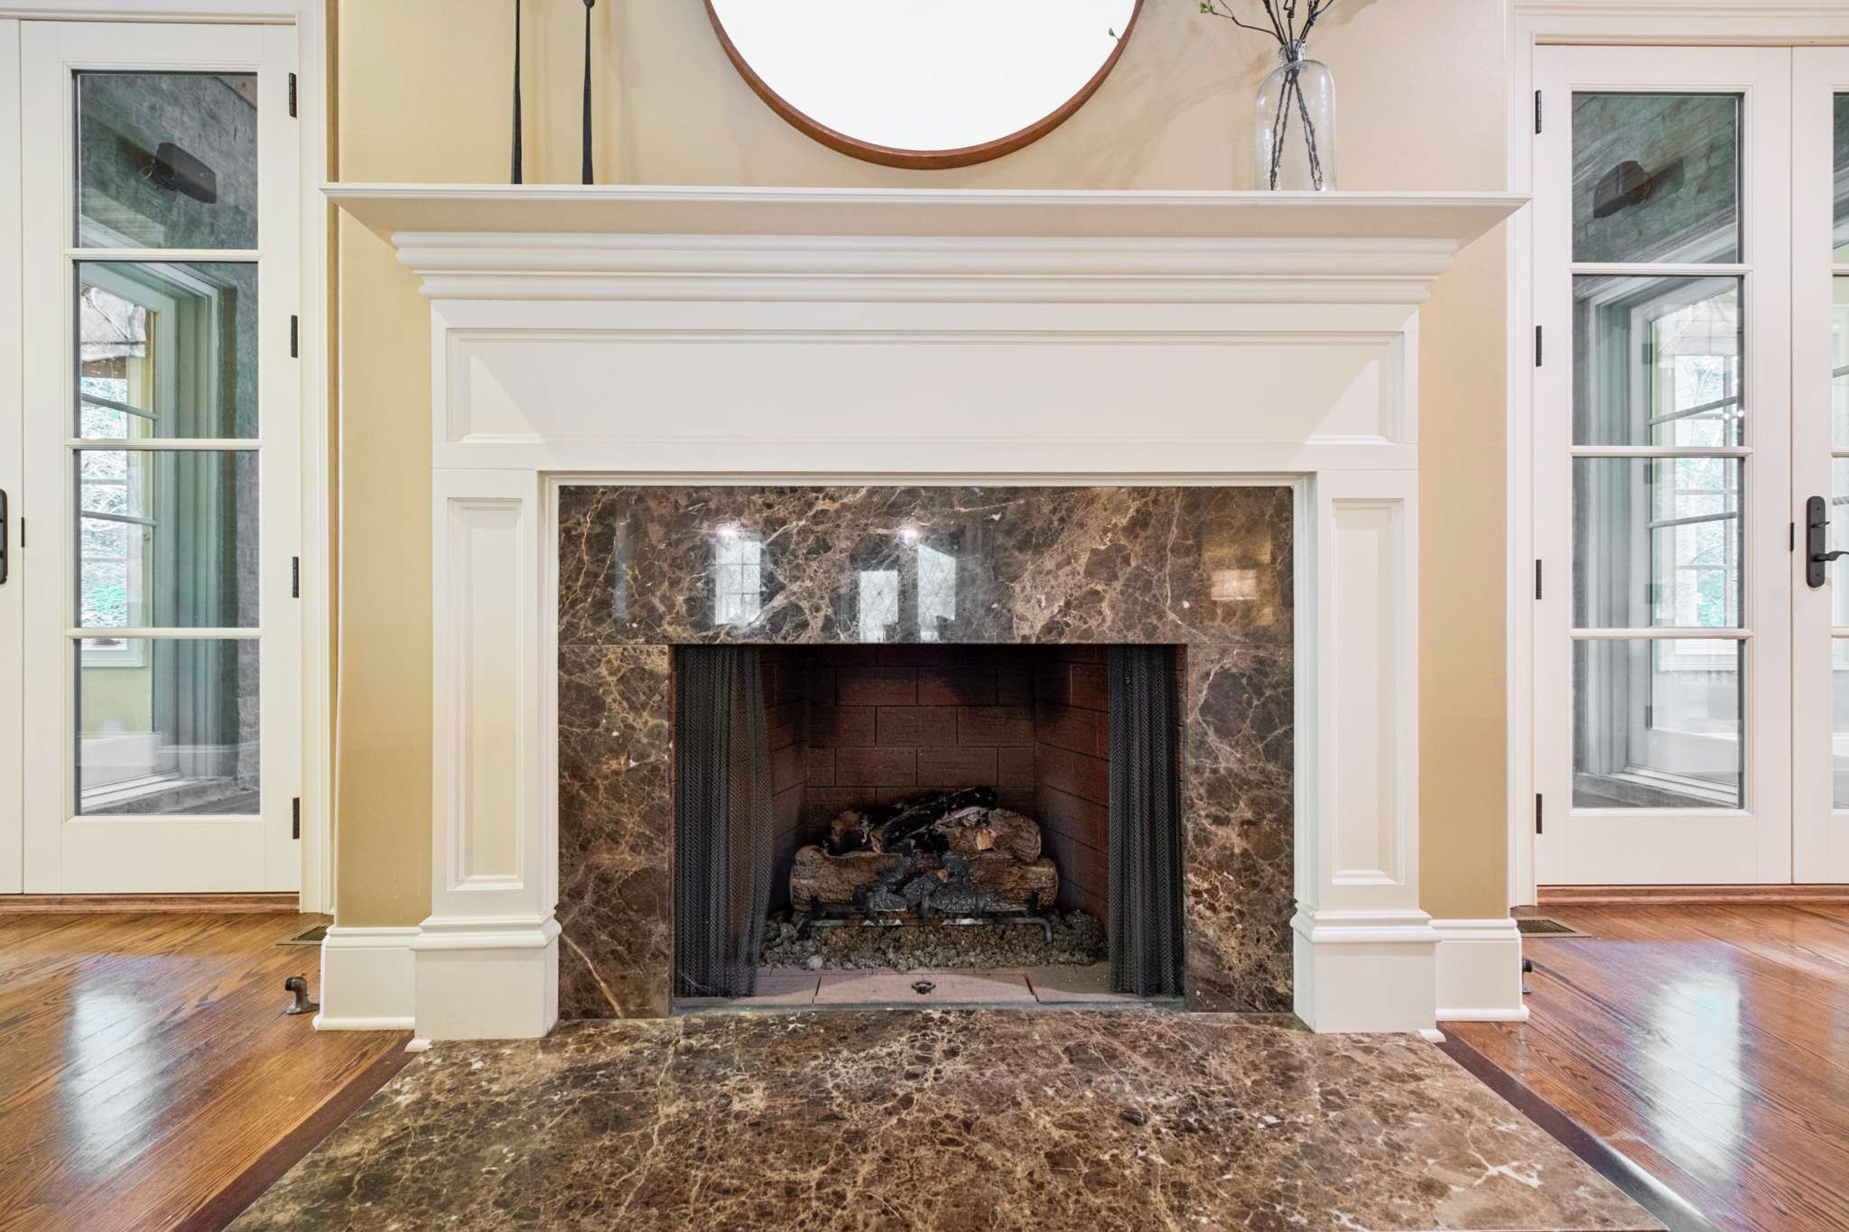
  • Fireplace Den, Great Room
  • APPLIANCES Built-In Electric Oven, Double Oven, Gas Range, Trash Compactor, Dishwasher, Disposal, ENERGY STAR Qualified Appliances, Microwave, Refrigerator, Stainless Steel Appliance(s), Humidifier, Smart Appliance(s), Water Purifier
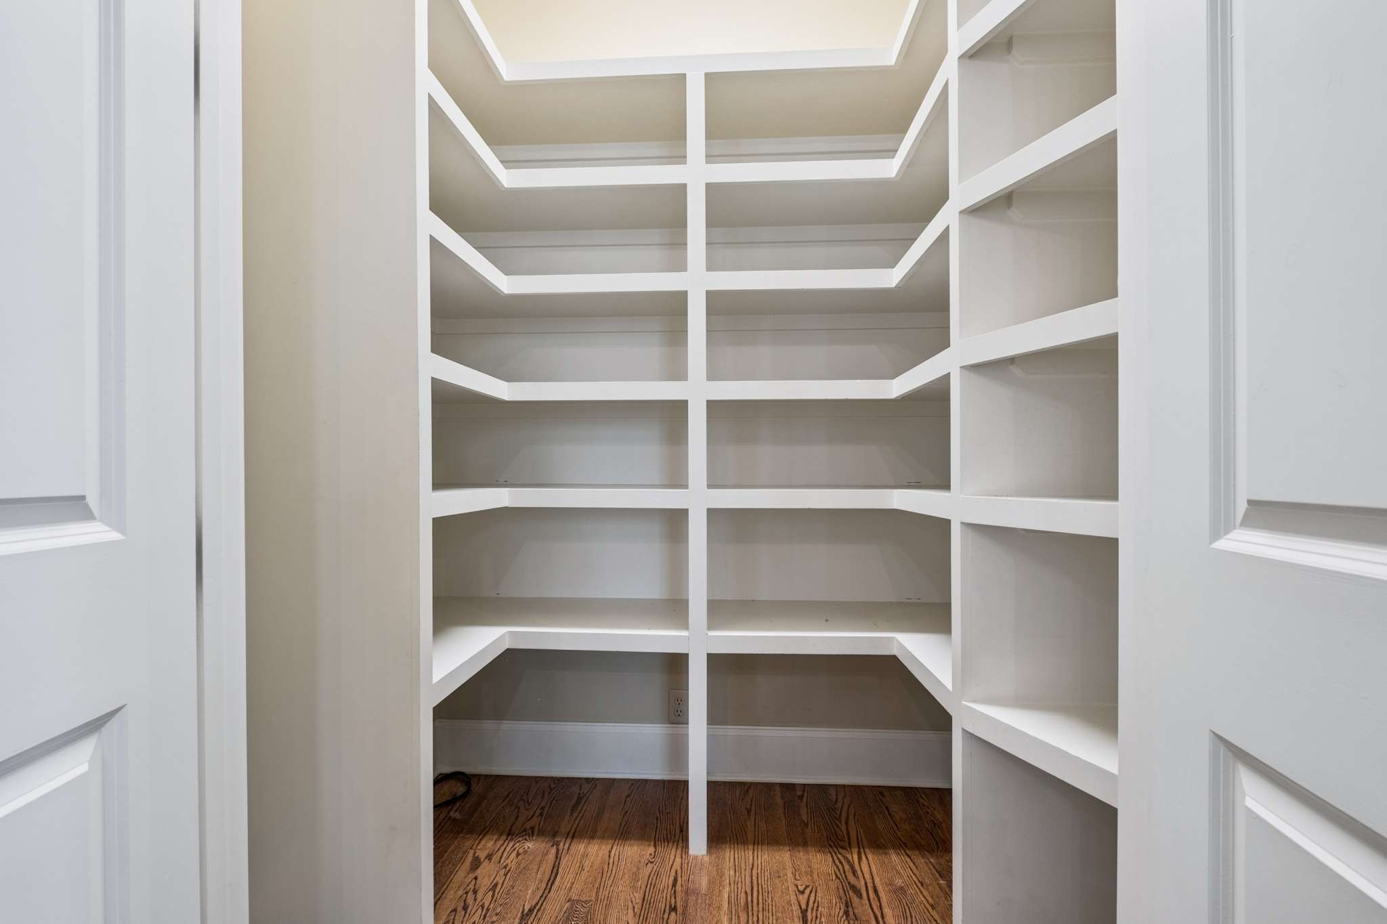
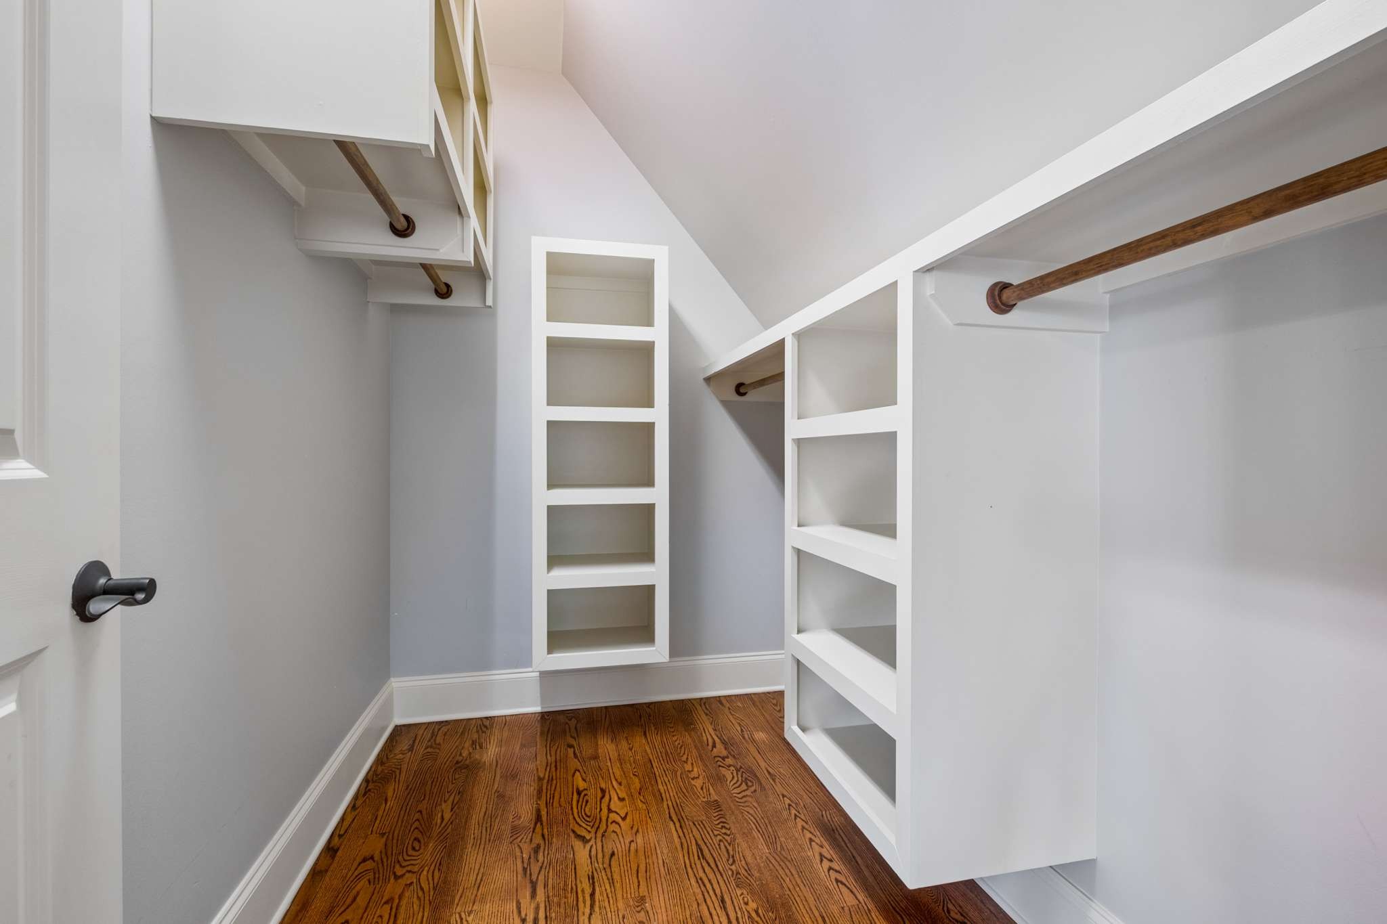
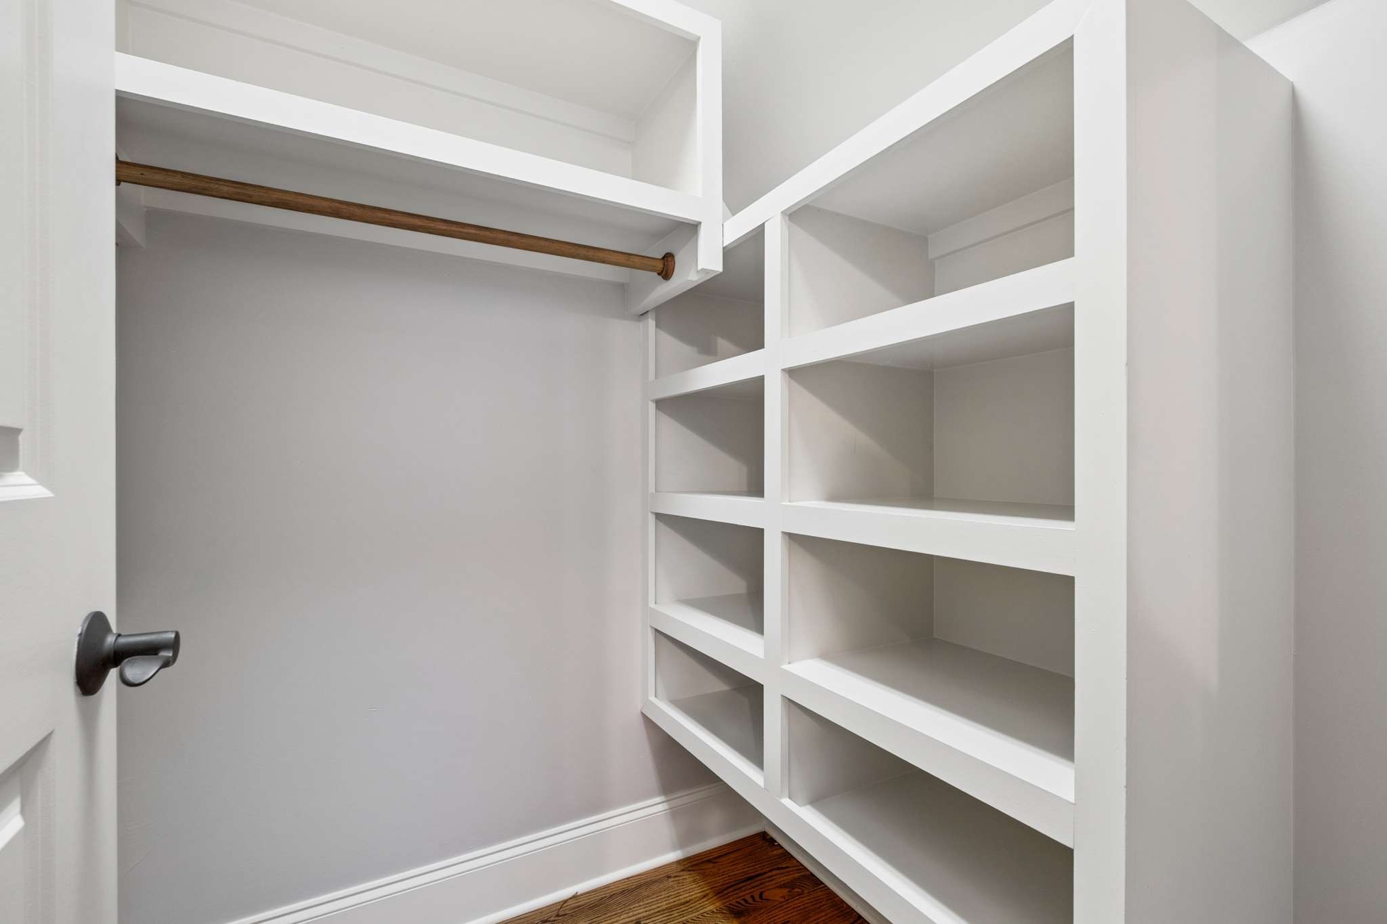
  • other interior Features Air Filter, Bookcases, Ceiling Fan(s), Central Vacuum, Elevator, Entrance Foyer, Extra Closets, High Ceilings, In-Law Floorplan, Pantry, Smart Camera(s)/Recording, Smart Thermostat, Walk-In Closet(s), High Speed Internet

Area & Lot

  • Status Sold
  • Date Sold October 8, 2026
  • Living Area6,599 Sq.Ft.
  • Total Area6,599 Sq.Ft.
  • Lot Area0.91 Acres
  • MLS® ID3545606
  • TypeResidential
  • YEAR BUILT2005
  • Elementary SchoolJulia Green Elementary
  • Middle SchoolJohn Trotwood Moore Middle
  • High SchoolHillsboro Comp High School

Exterior

  • STORIES3
  • Garage Space3.0
  • water SourcePublic
  • utilitiesWater Available, Cable Connected
  • parkingBasement, Circular Driveway
  • HEAT TYPECentral
  • AIR CONDITIONINGCentral Air
  • sewerPublic Sewer
  • Disability FeaturesAccessible Entrance
  • security FeaturesCarbon Monoxide Detector(s), Fire Alarm, Security System, Smoke Detector(s)

Financial

  • Sales Price$2,950,000
  • Real Estate Tax $17,247/yr

Work With Us

At Fridrich & Clark Realty, we are known for providing the highest levels of service and expertise for each client we serve. Regardless of your real estate needs, we are committed to guiding you home. To make an appointment with one of our qualified agents, contact us here.

Follow Us on Instagram