Leave a Message

Thank you for your message. We will be in touch with you shortly.

Explore Our Properties
4309 General Bate Dr
SEE ALL PHOTOS
4309 General Bate Dr
Courtesy of Fridrich & Clark Realty, Cole Hubbard Listing Contact: 6155873867 
Sold

4309 General Bate Dr

4309 General Bate Dr, Nashville, TN 37204

$1,067,000
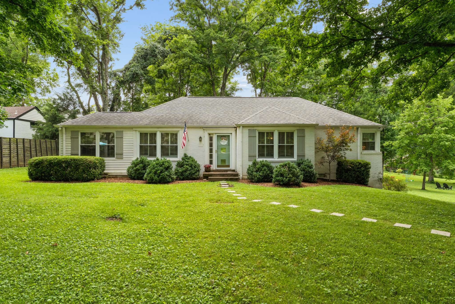
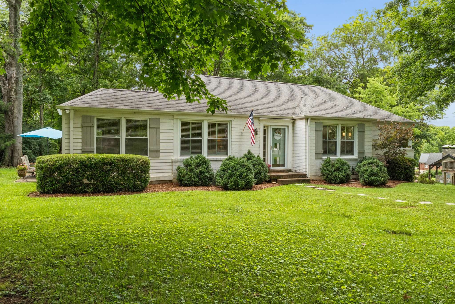
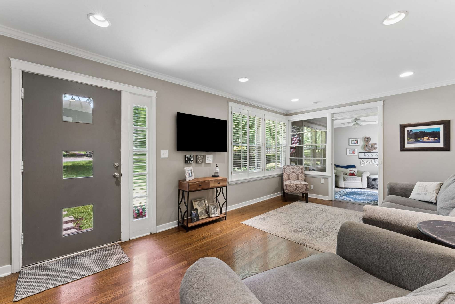
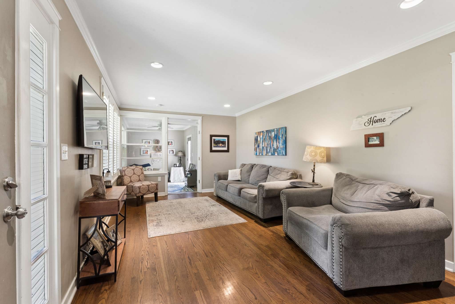
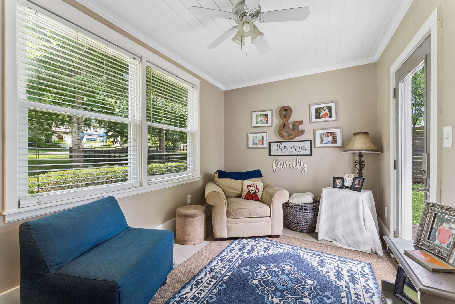
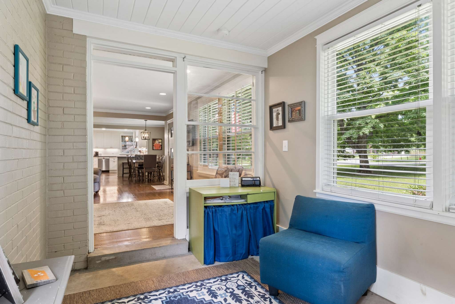
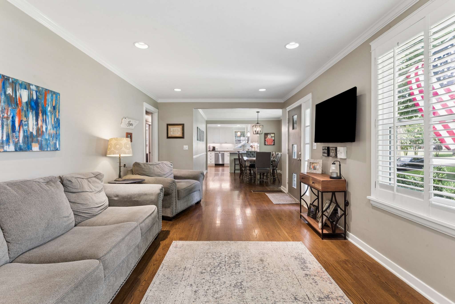
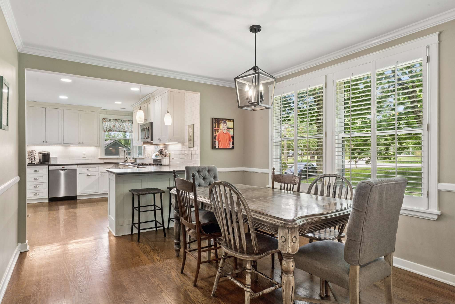
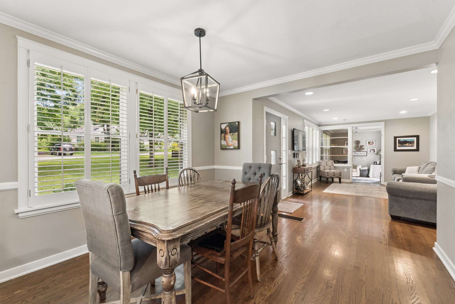
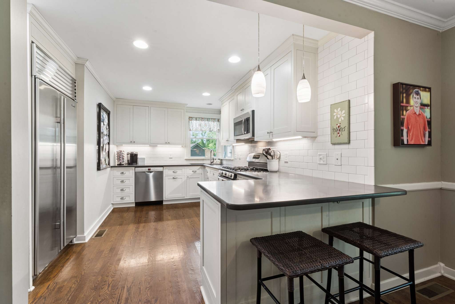
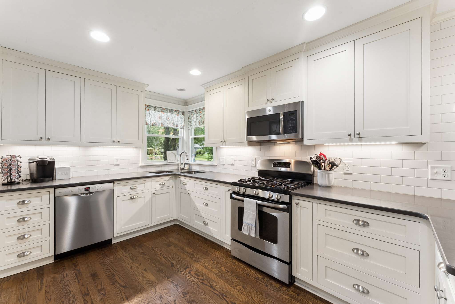
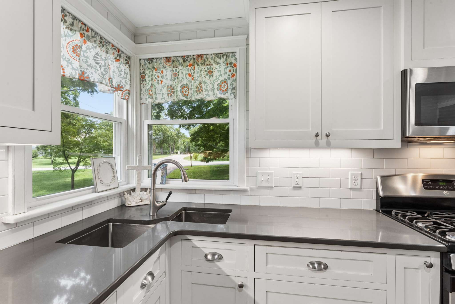
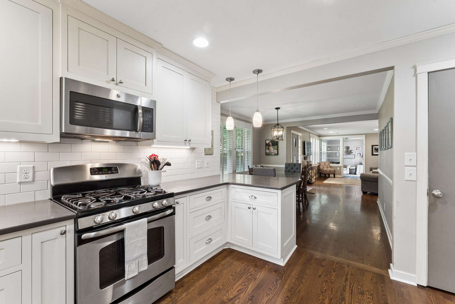
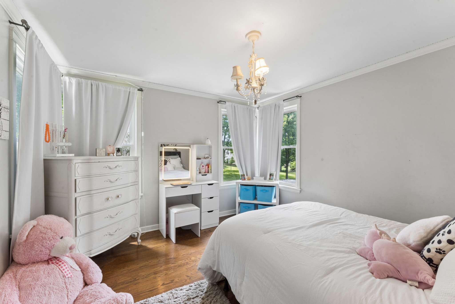
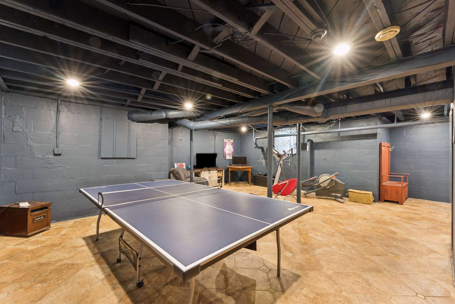
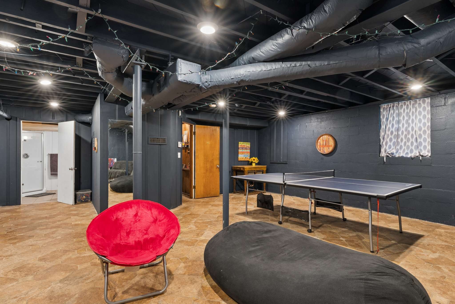
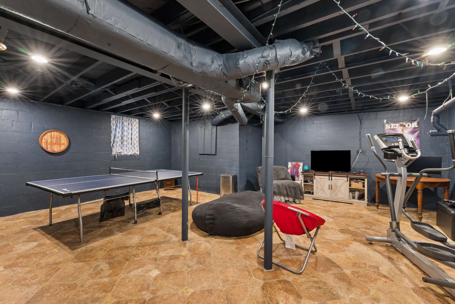
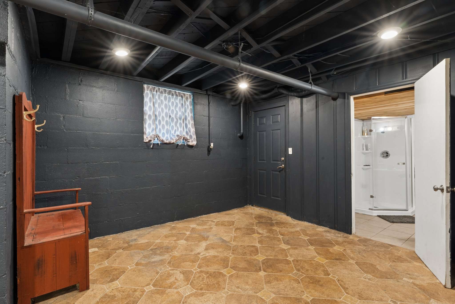
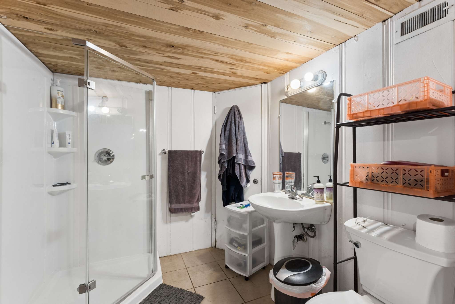
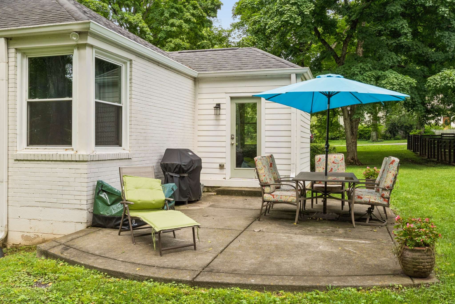
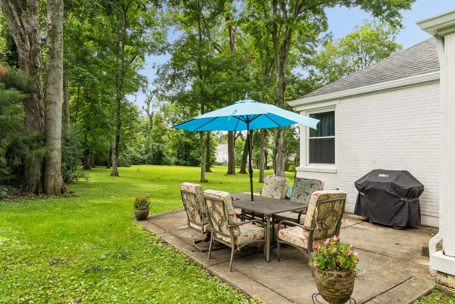
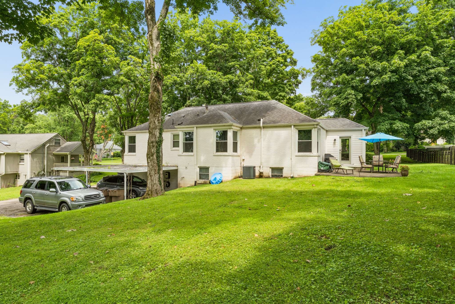
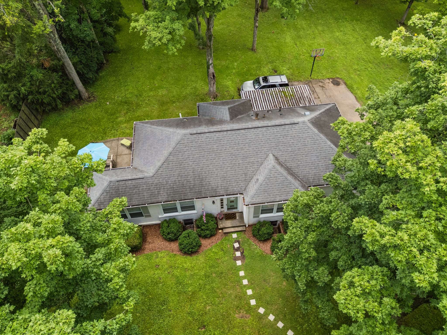
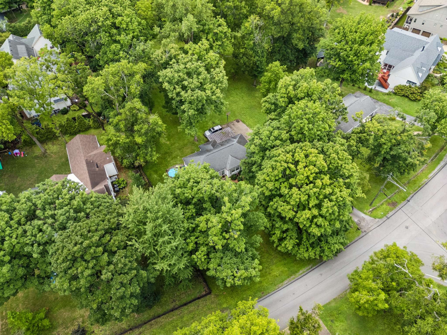
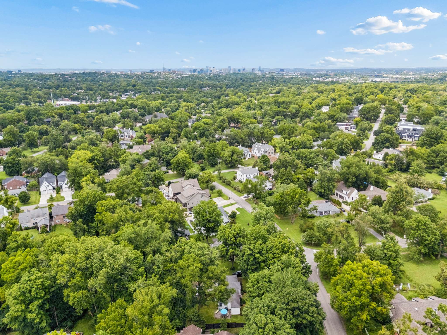
Situated on a 1.03-acre lot, this updated ranch-style cottage offers a functional layout in a convenient location just minutes from Green Hills, Brentwood, shopping, dining, and parks. The light-filled open floor plan creates an inviting living space, while the renovated kitchen features a Sub-Zero refrigerator and flows seamlessly into the main living areas. The walk-out basement, complete with a separate entrance and full bathroom, provides exceptional flexibility with the potential for an additional bedroom, guest suite, home office, recreation room, or multigenerational living space. With generous outdoor space and a versatile floor plan, this property offers a unique opportunity in one of Nashville's most desirable locations.

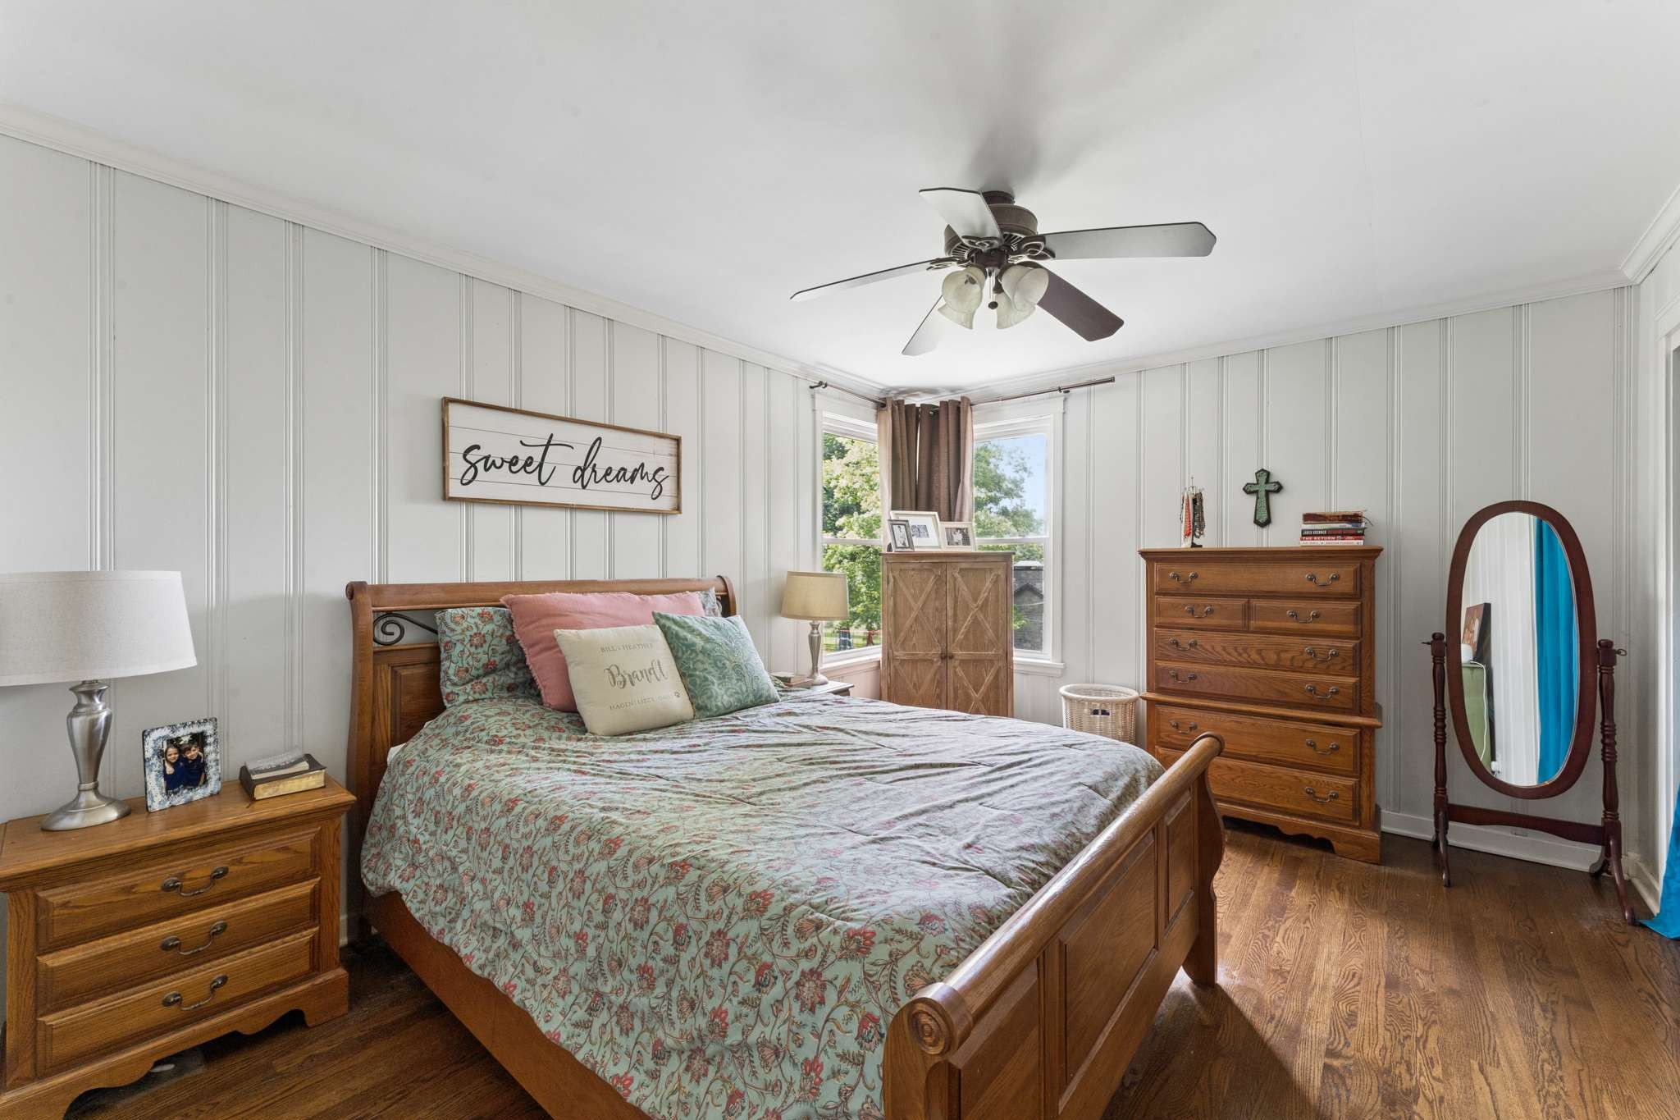
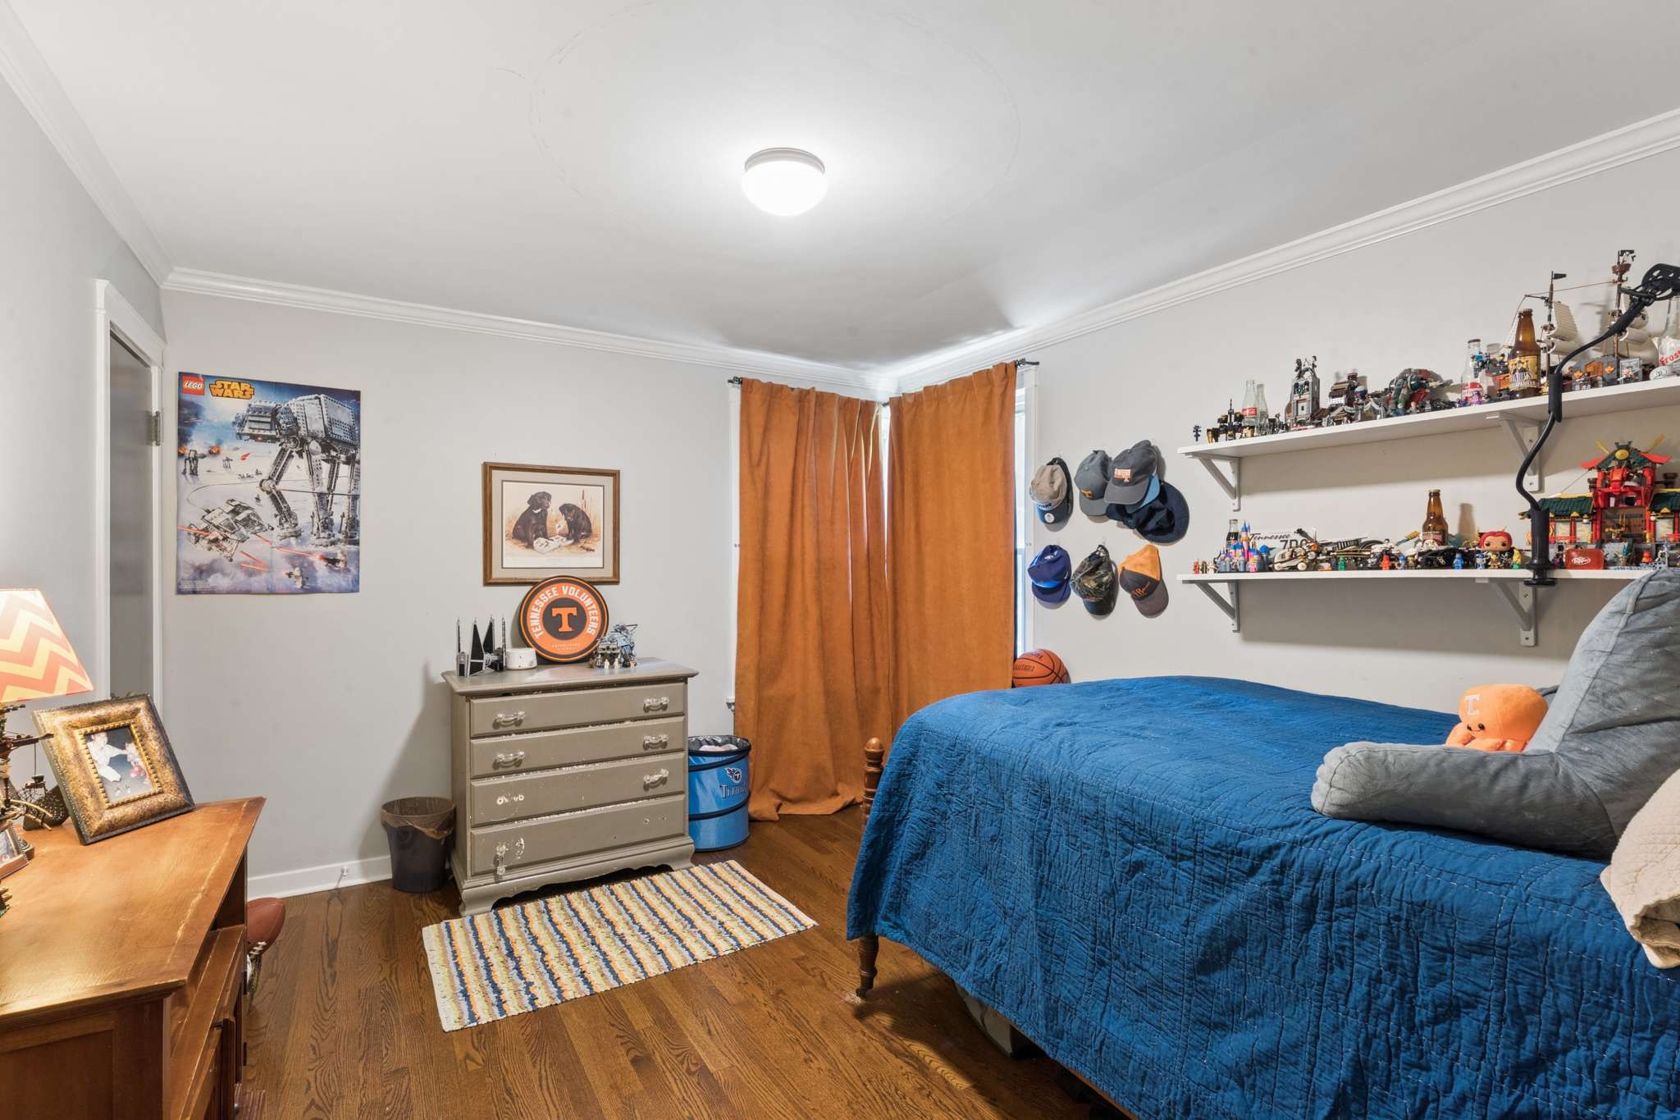
3
beds

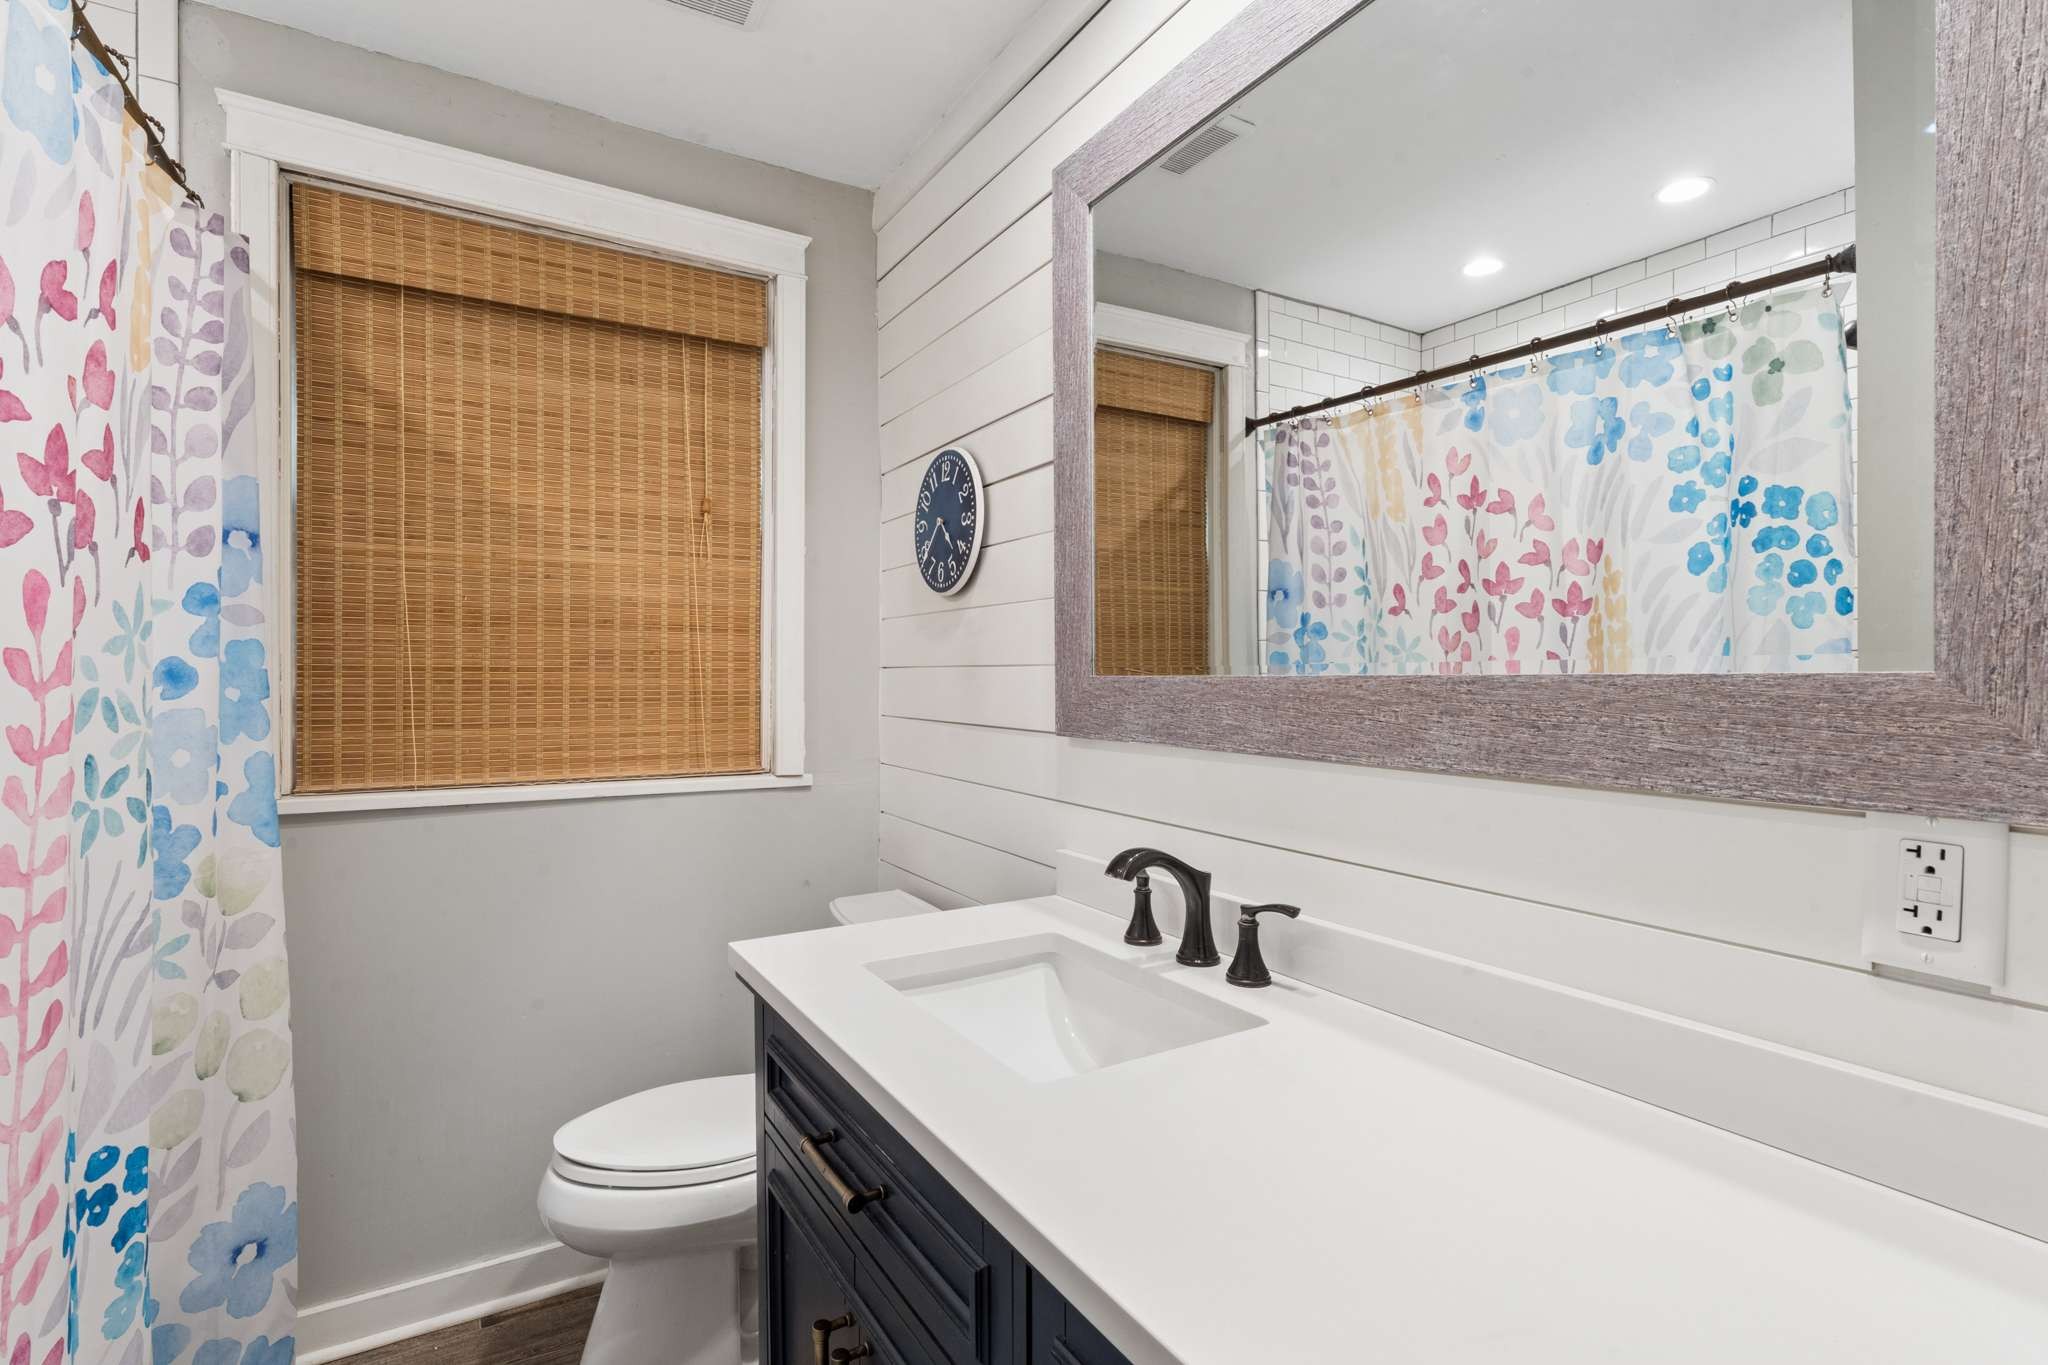
2
baths

2,279 Sq.Ft. LIVING AREA

1.03 Acres lot

Cole Hubbard

Cole Hubbard

Stewart Hubbard

Stewart Hubbard

Features & Amenities

Interior

  • total bedrooms3
  • Total bathrooms2
  • full bathrooms2
  • Flooring Wood, Tile
  • APPLIANCES Built-In Electric Oven, Built-In Gas Range, Dishwasher, Microwave, Refrigerator, Stainless Steel Appliance(s)

Area & Lot

  • Status Sold
  • Date Sold August 31, 2026
  • Living Area2,279 Sq.Ft.
  • Total Area2,279 Sq.Ft.
  • Lot Area1.03 Acres
  • MLS® ID3312461
  • TypeResidential
  • YEAR BUILT1953
  • Architecture StylesRanch
  • Elementary SchoolPercy Priest Elementary
  • Middle SchoolJohn Trotwood Moore Middle
  • High SchoolHillsboro Comp High School

Exterior

  • STORIES1
  • Garage Space1.0
  • water SourcePublic
  • utilitiesElectricity Available, Natural Gas Available, Water Available
  • roofShingle
  • parkingBasement, Attached
  • HEAT TYPENatural Gas
  • AIR CONDITIONINGCentral Air, Electric
  • sewerPublic Sewer

Financial

  • Sales Price$1,067,000
  • Real Estate Tax $7,185/yr

Work With Us

At Fridrich & Clark Realty, we are known for providing the highest levels of service and expertise for each client we serve. Regardless of your real estate needs, we are committed to guiding you home. To make an appointment with one of our qualified agents, contact us here.

Follow Us on Instagram