Leave a Message

Thank you for your message. We will be in touch with you shortly.

Explore Our Properties
4301 Golden Hills Dr
SEE ALL PHOTOS
4301 Golden Hills Dr
Courtesy of Fridrich & Clark Realty, Betsy Sullivan Listing Contact: 6159739575 
Sold

4301 Golden Hills Dr

4301 Golden Hills Dr, Nashville, TN 37218

$310,000
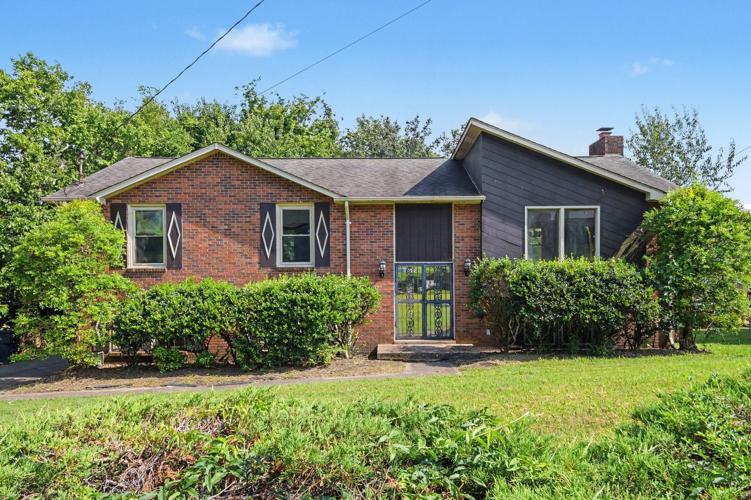
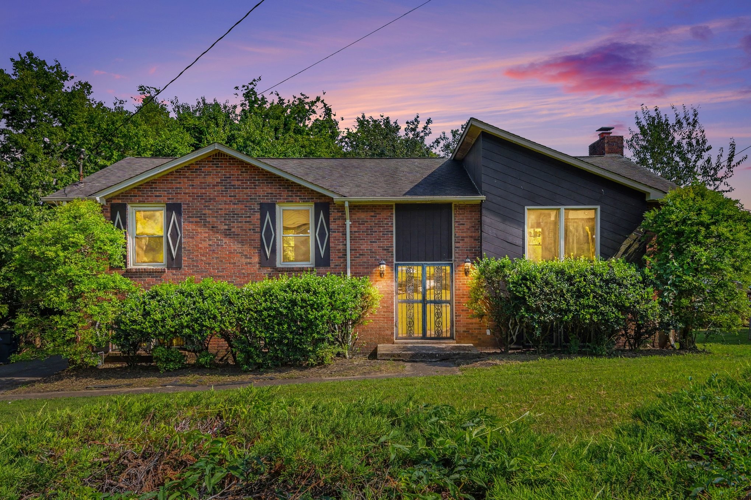
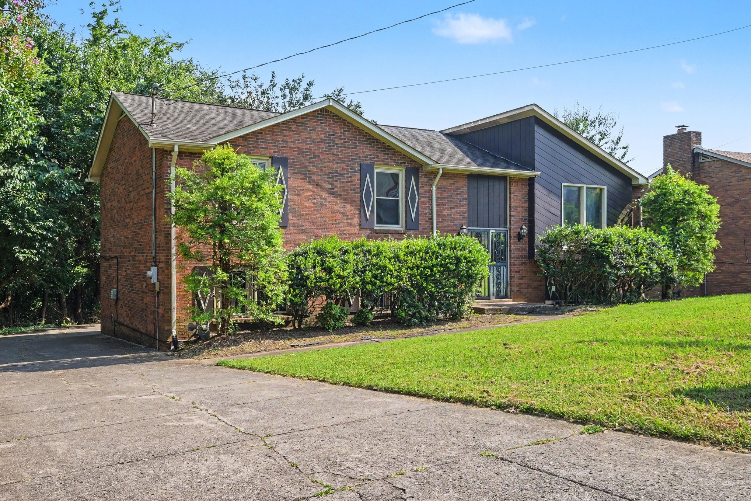
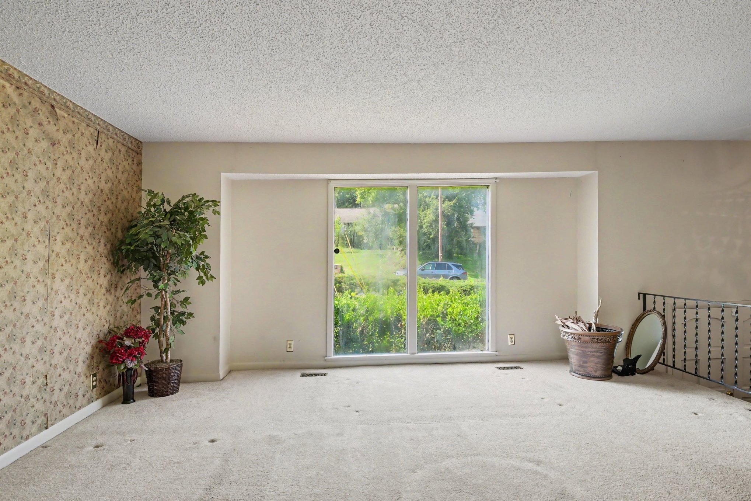
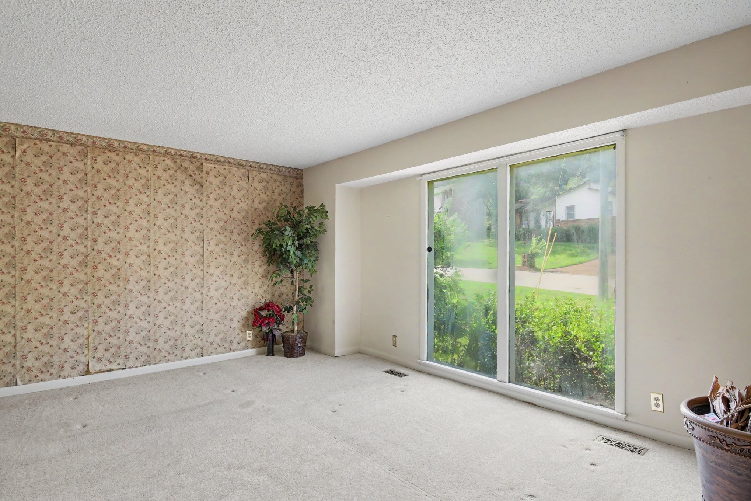
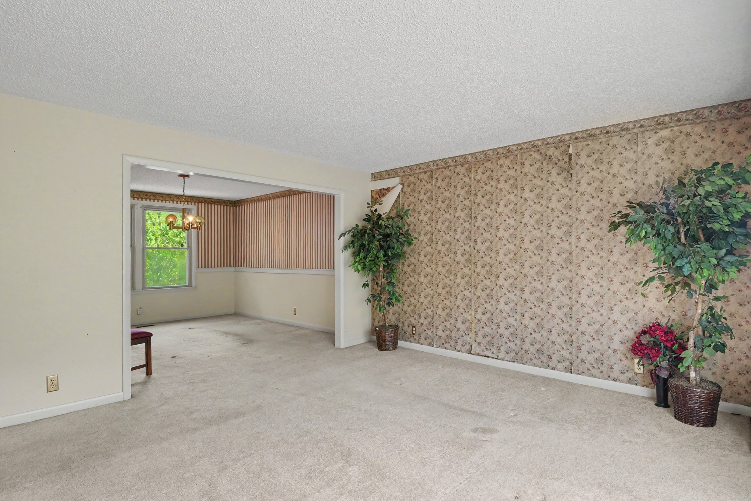
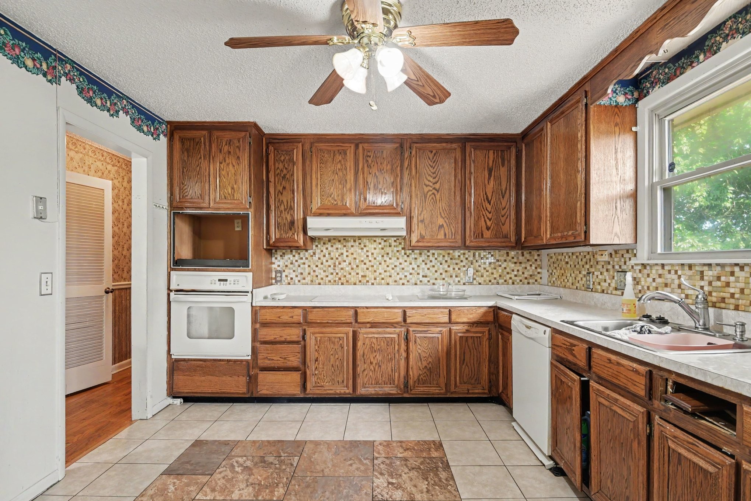
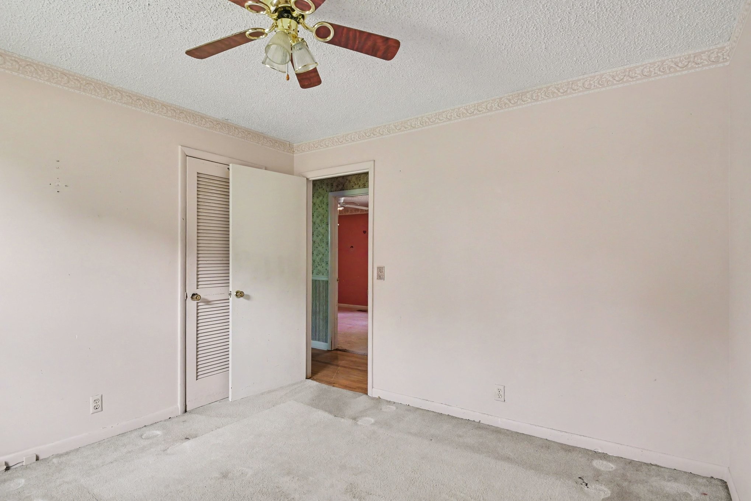
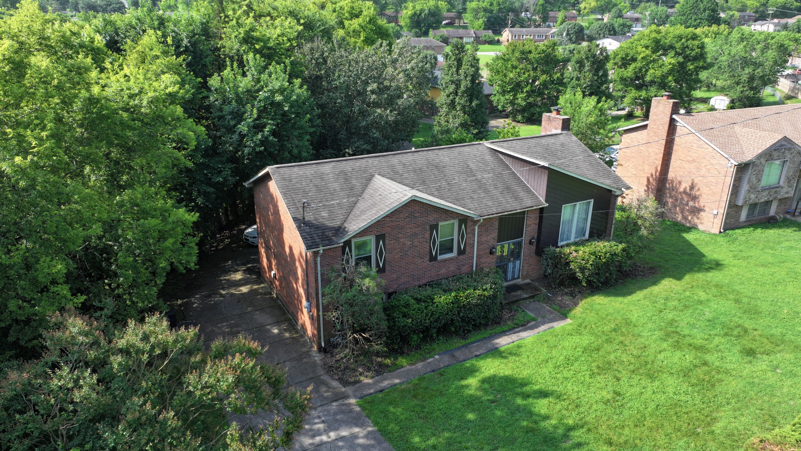
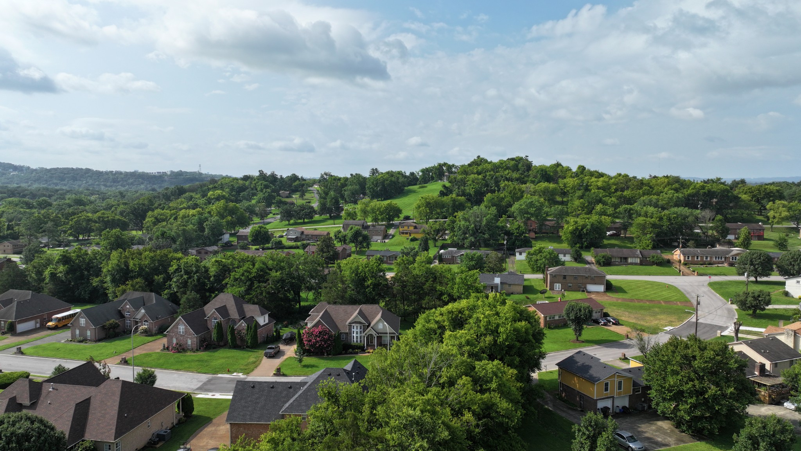
Opportunity awaits! Bring your vision, creativity, and renovation ideas to this 1983 split-level ranch offering plenty of potential in a convenient location just 5 miles from downtown Nashville and approximately 25 minutes to BNA. Being sold as-is, with no seller repairs, this home is ideal for investors, renovators, or buyers looking to build equity through improvements.

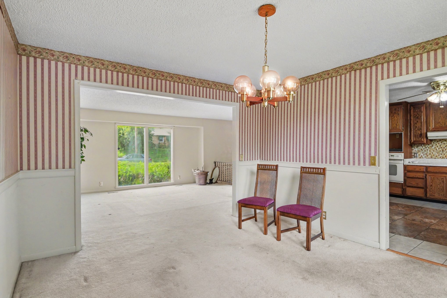
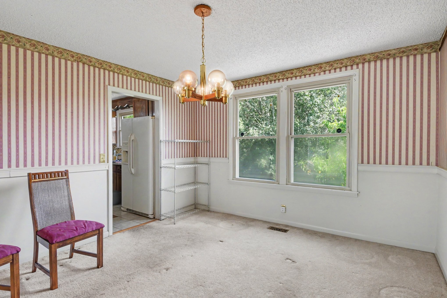
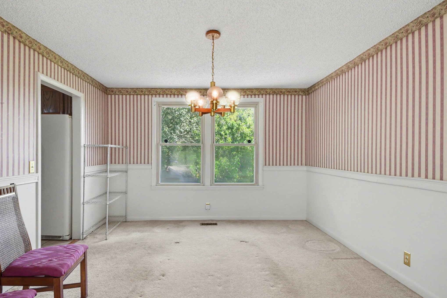
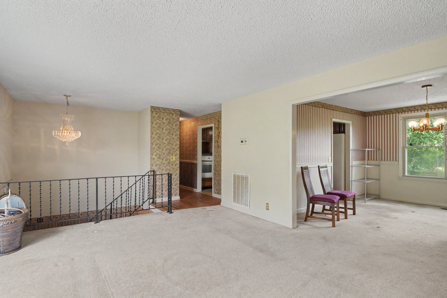
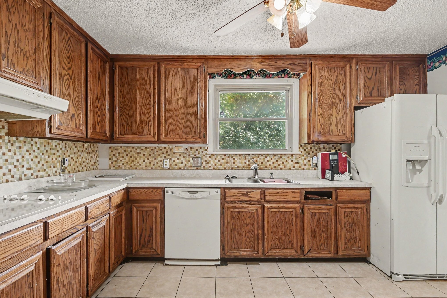
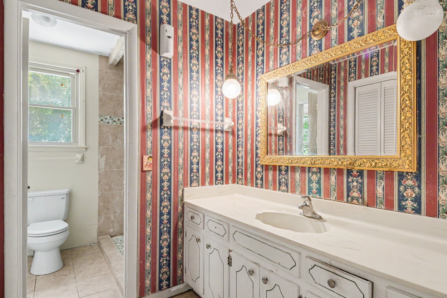
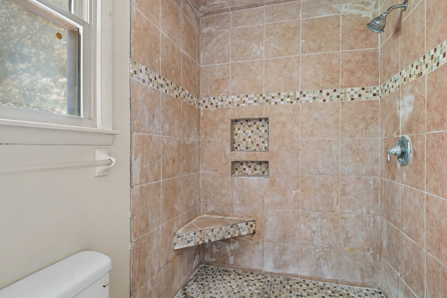
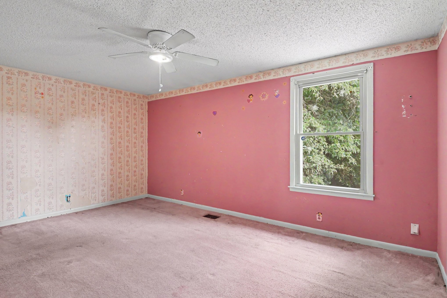
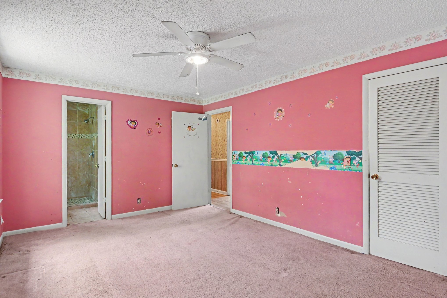
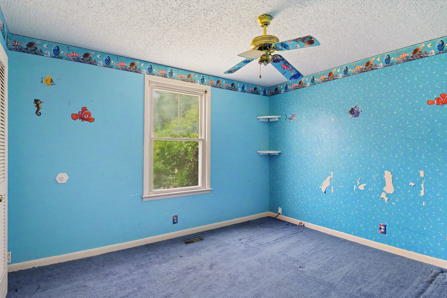
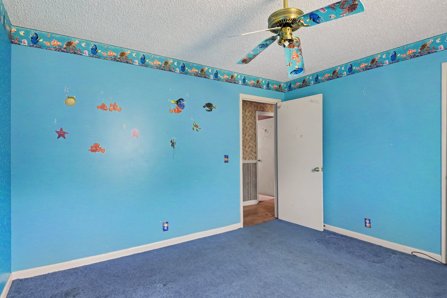
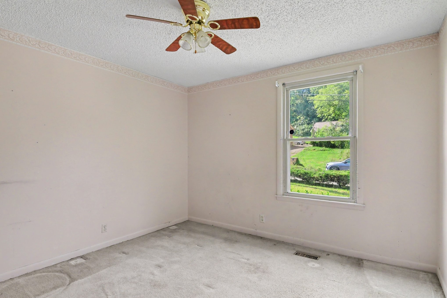
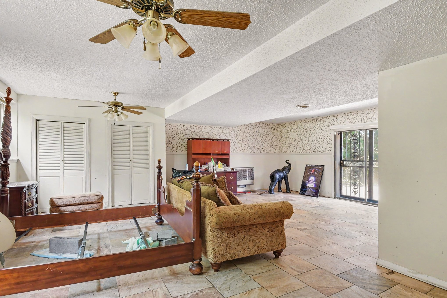
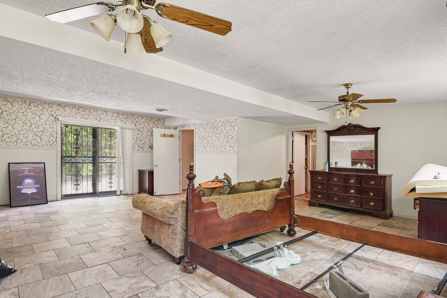
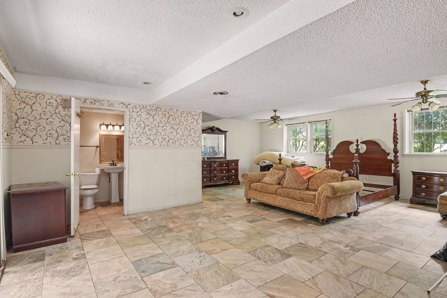
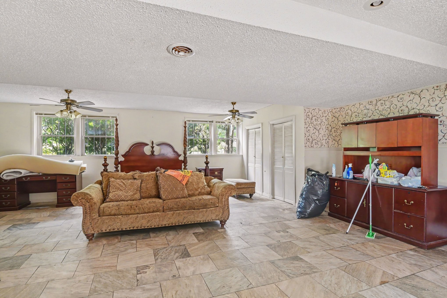
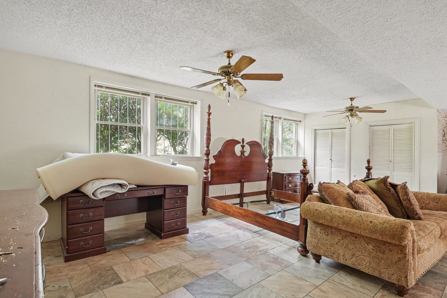
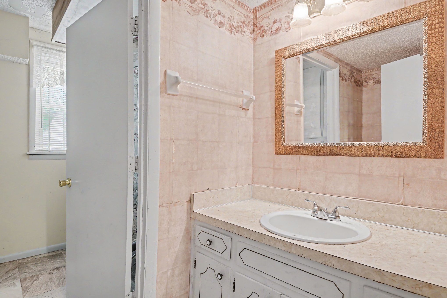
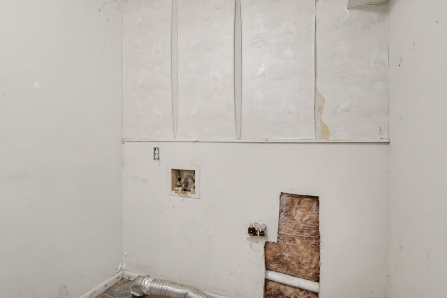
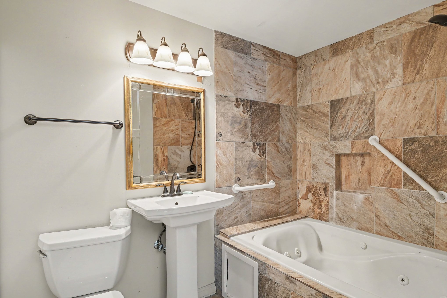
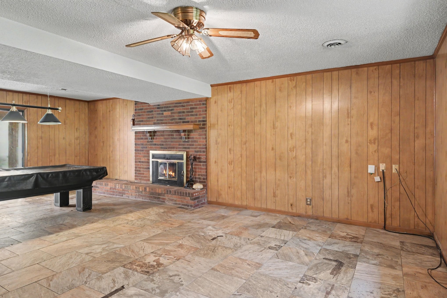
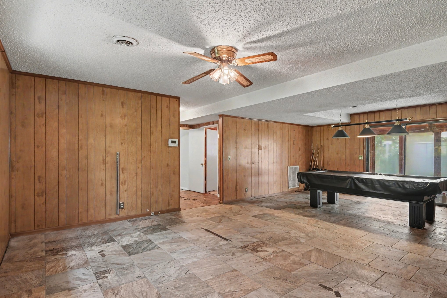
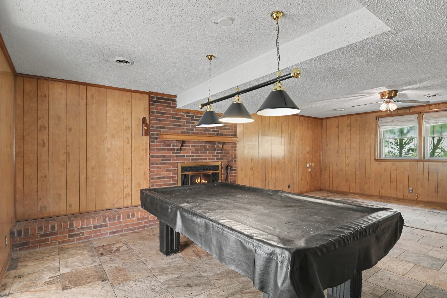
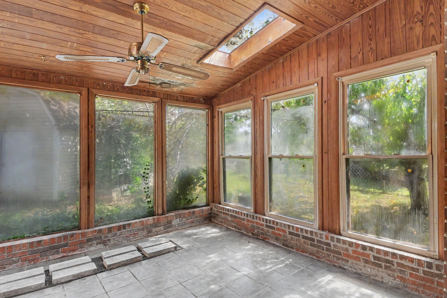
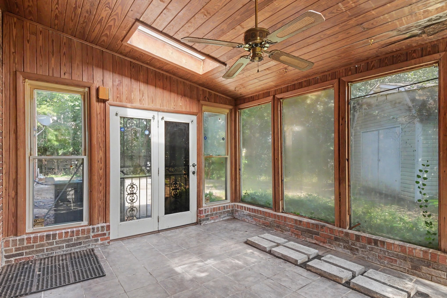
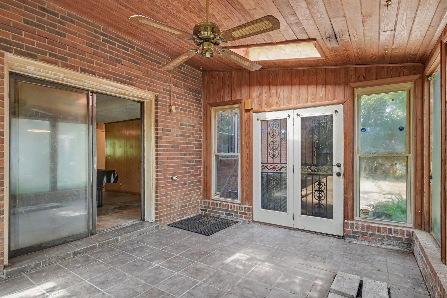
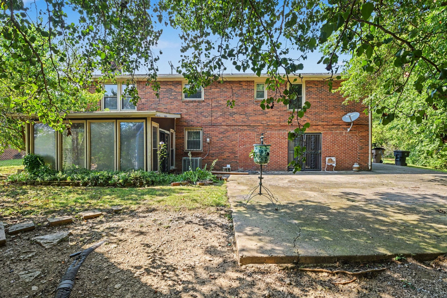
The main level features a living room, dining area, kitchen, three bedrooms, and a full bath. The finished lower level offers additional flexible living space with a spacious family/recreation room, a fourth bedroom, a half bath, laundry room, and a second full bath--providing endless possibilities for a media room, home office, workout space, or guest suite. An attached greenhouse off the rear of the home offers a unique opportunity for gardening enthusiasts or could be reimagined to suit your needs.

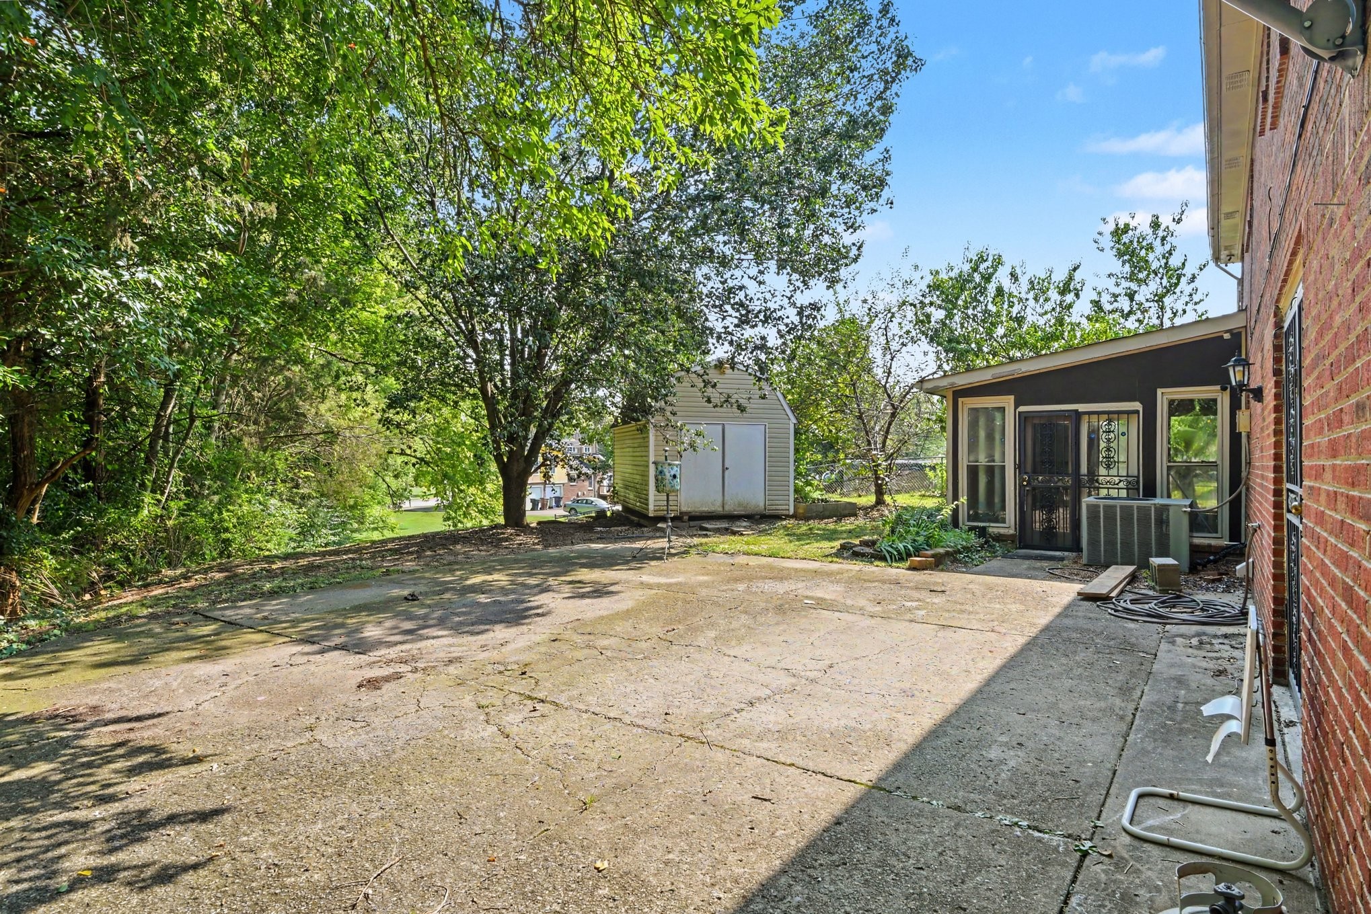
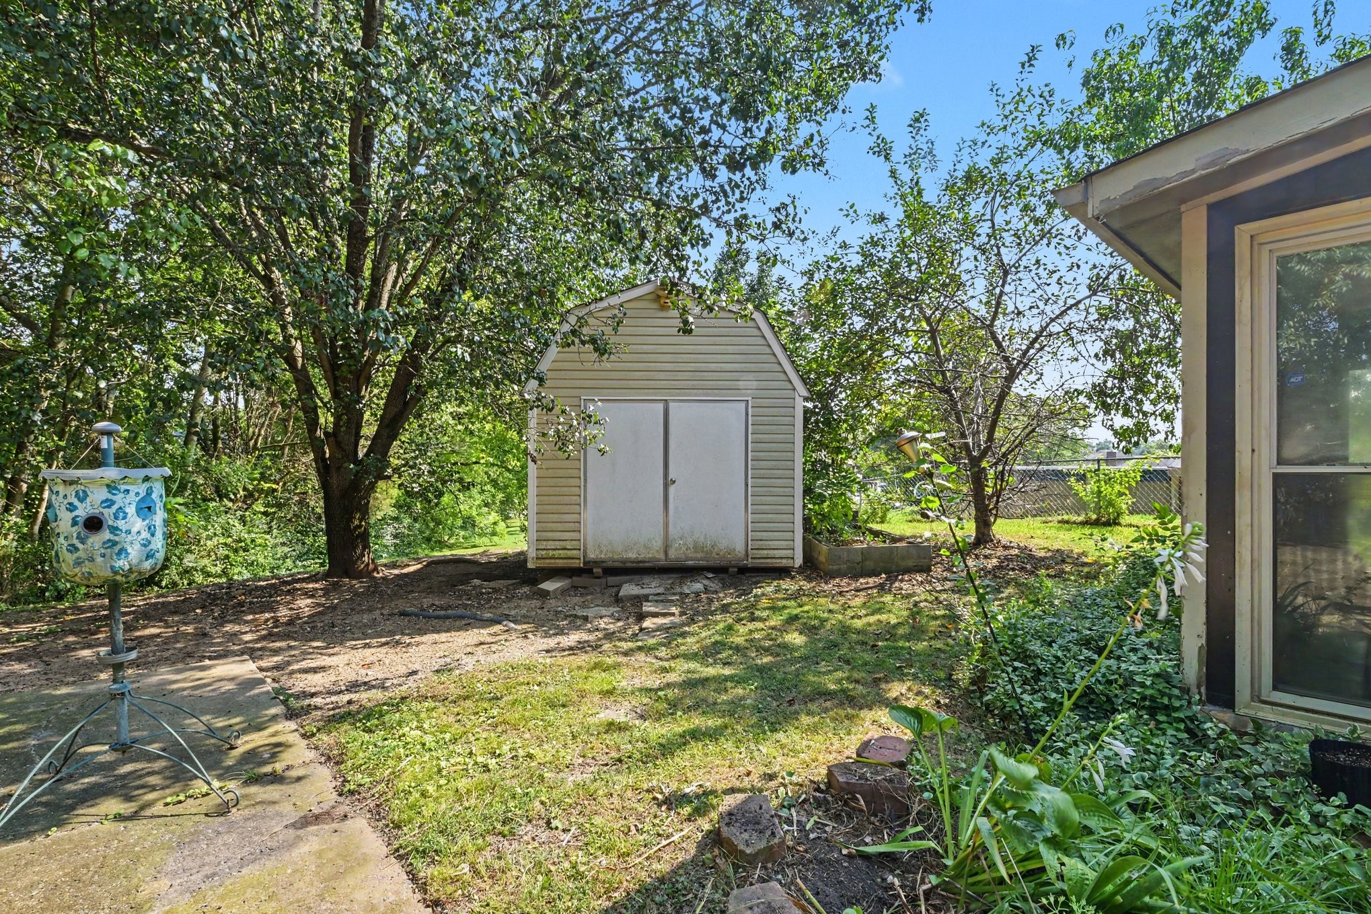
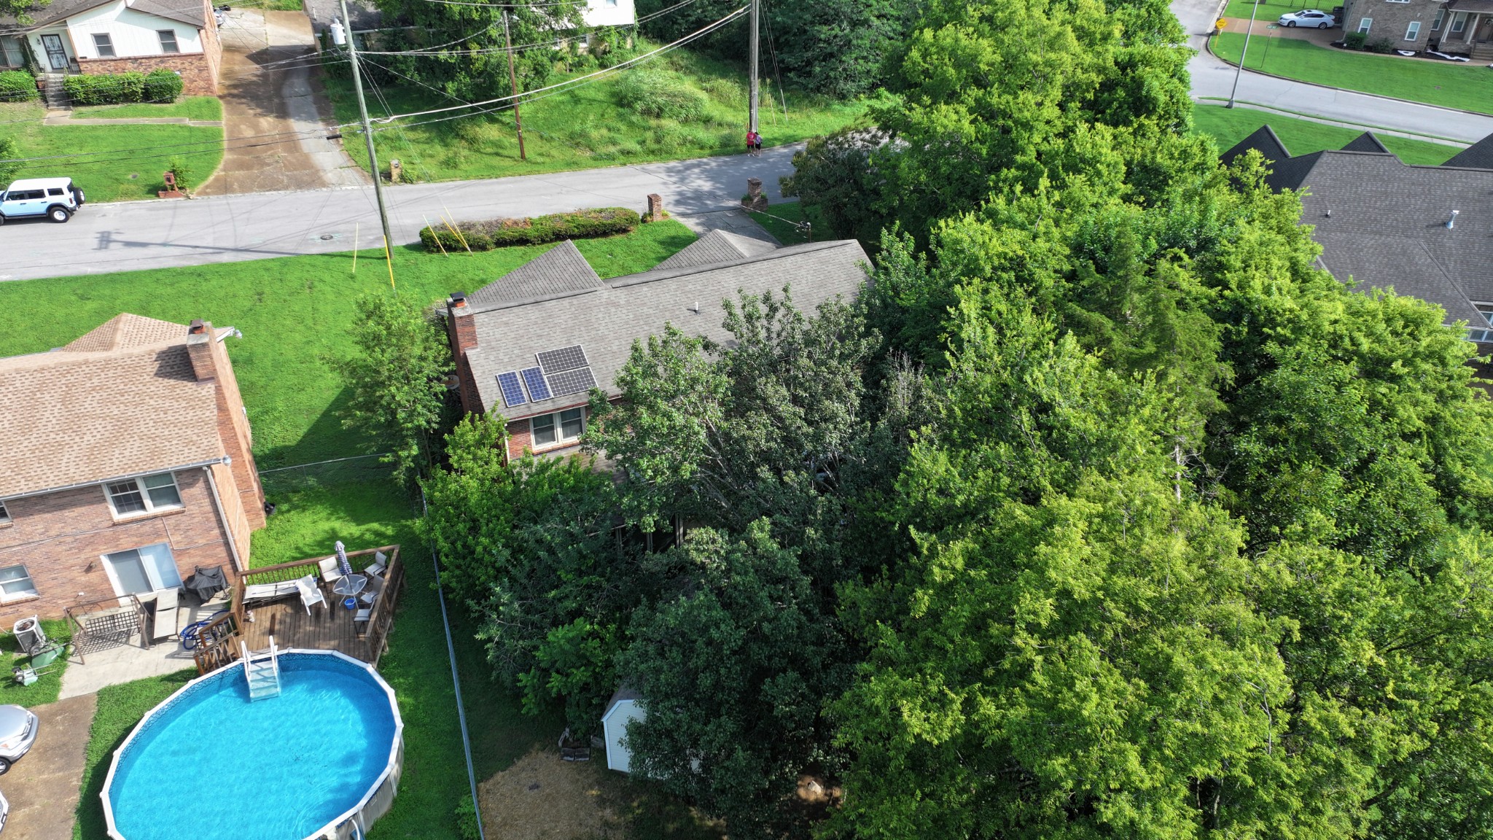
Mature trees provide a pleasant backyard setting, and the storage shed will remain with the property. Whether you're looking for your next renovation project or a chance to create a home tailored to your style, this property offers the location and potential to make it worthwhile. Sold as-is.

4
beds

3
baths

2,968 Sq.Ft. LIVING AREA

10,018.8 Sq.Ft. lot

Betsy Sullivan

Betsy Sullivan

John Sullivan

John Sullivan

Features & Amenities

Interior

  • total bedrooms4
  • Total bathrooms3
  • full bathrooms2
  • half bathroom1
  • Laundry room Electric Dryer Hookup, Washer Hookup
  • Flooring Carpet, Wood, Laminate, Tile
  • Fireplace Wood Burning
  • APPLIANCES Electric Oven, Electric Range, Dishwasher, Refrigerator
  • other interior Features Ceiling Fan(s), Entrance Foyer, High Speed Internet

Area & Lot

  • Status Sold
  • Date Sold September 17, 2026
  • Living Area2,968 Sq.Ft.
  • Total Area2,968 Sq.Ft.
  • Lot Area10,018.8 Sq.Ft.
  • MLS® ID3251893
  • TypeResidential
  • YEAR BUILT1983
  • Architecture StylesSplit Level
  • View DescriptionTrees/Woods
  • Elementary SchoolCumberland Elementary
  • Middle SchoolHaynes Middle
  • High SchoolWhites Creek High

Exterior

  • STORIES2
  • water SourcePublic
  • utilitiesElectricity Available, Water Available
  • roofAsphalt
  • lot featuresSloped, Wooded
  • parkingAsphalt
  • HEAT TYPECentral, Electric, Forced Air
  • AIR CONDITIONINGCeiling Fan(s), Central Air, Electric
  • sewerPublic Sewer
  • security FeaturesSmoke Detector(s)

Financial

  • Sales Price$310,000
  • Real Estate Tax $2,905/yr

Work With Us

At Fridrich & Clark Realty, we are known for providing the highest levels of service and expertise for each client we serve. Regardless of your real estate needs, we are committed to guiding you home. To make an appointment with one of our qualified agents, contact us here.

Follow Us on Instagram