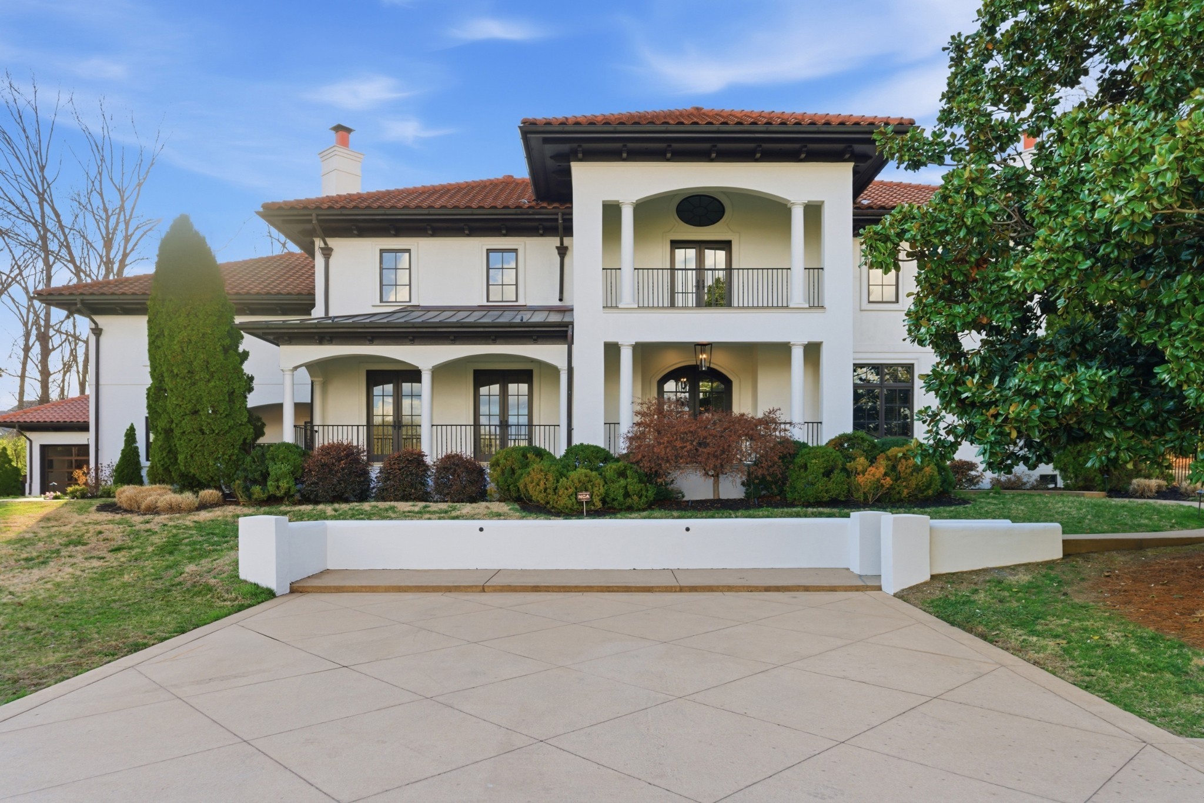
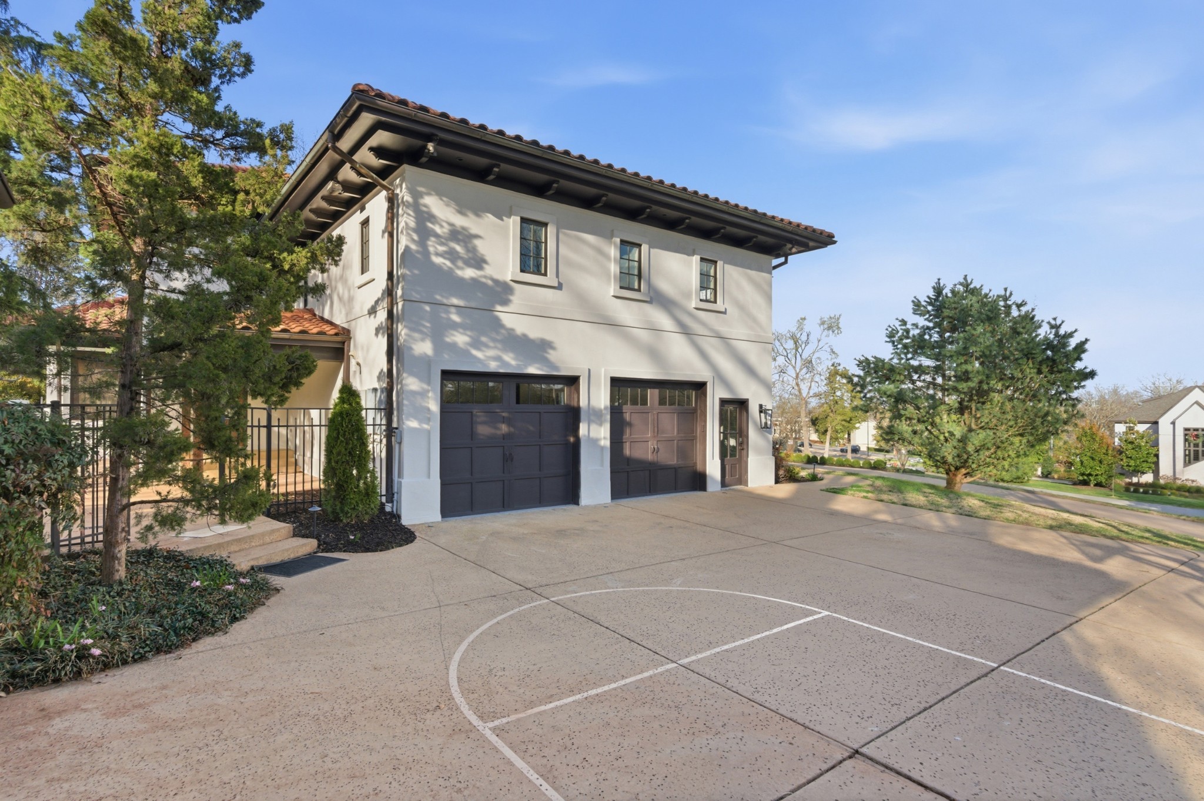
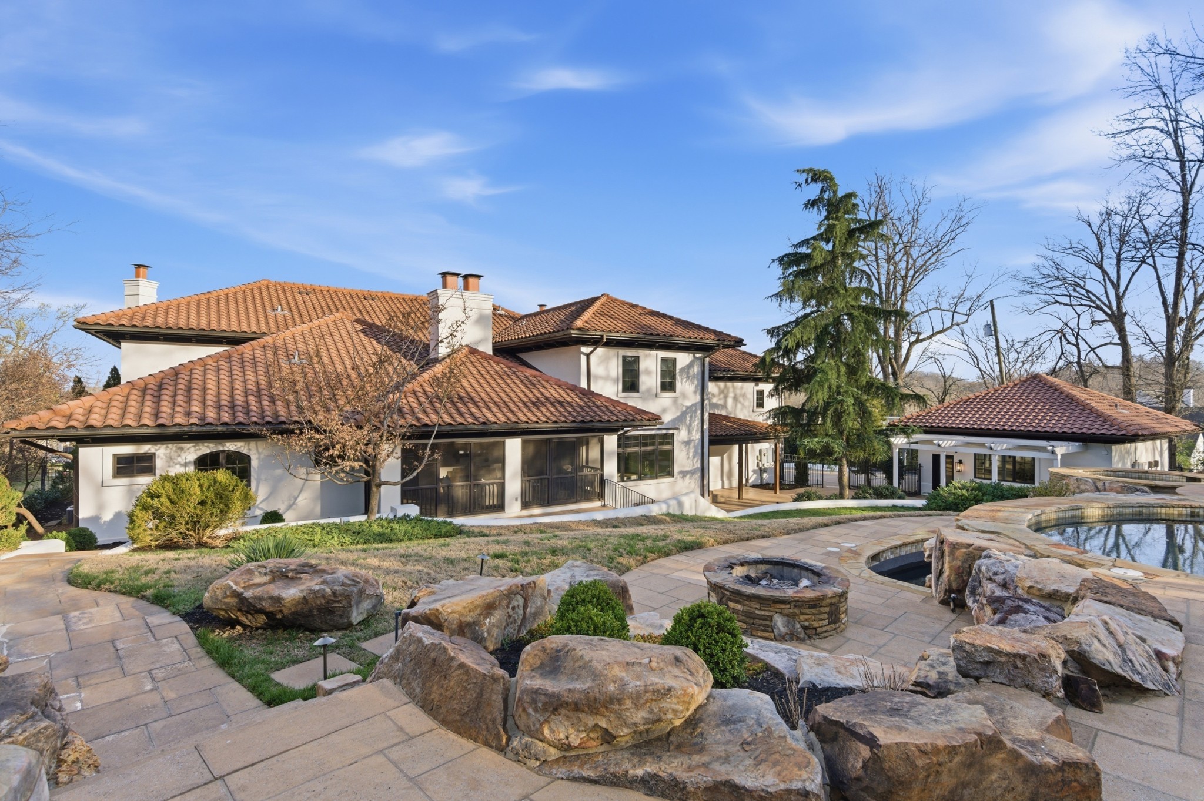
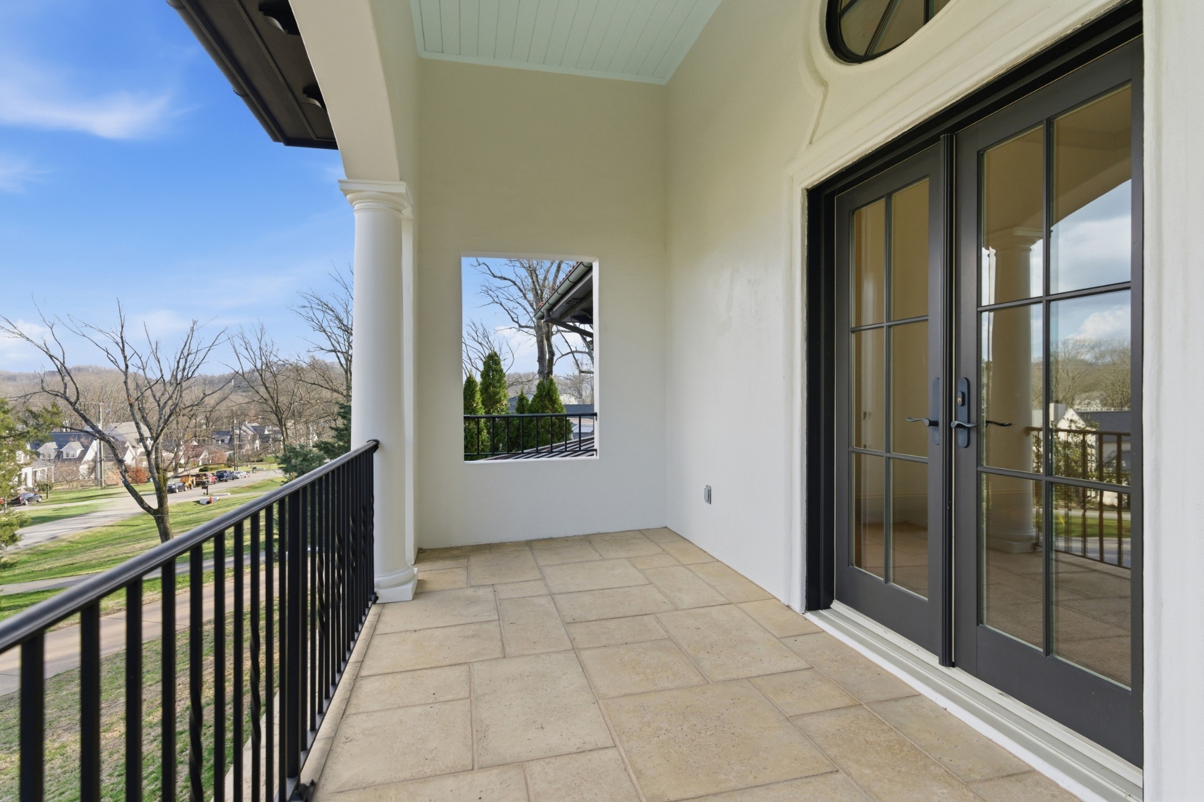
Large white house with red tile roofs, columned balconies, and a broad paved driveway.
4301 Esteswood Dr
4301 Esteswood Dr
4301 Esteswood Dr
4301 Esteswood Dr
4301 Esteswood Dr
4301 Esteswood Dr
4301 Esteswood Dr
4301 Esteswood Dr
4301 Esteswood Dr
4301 Esteswood Dr
4301 Esteswood Dr
4301 Esteswood Dr
4301 Esteswood Dr
4301 Esteswood Dr
4301 Esteswood Dr
4301 Esteswood Dr
4301 Esteswood Dr
4301 Esteswood Dr
4301 Esteswood Dr
4301 Esteswood Dr
4301 Esteswood Dr
4301 Esteswood Dr
4301 Esteswood Dr
4301 Esteswood Dr
4301 Esteswood Dr
4301 Esteswood Dr
4301 Esteswood Dr
4301 Esteswood Dr
4301 Esteswood Dr
4301 Esteswood Dr
4301 Esteswood Dr
4301 Esteswood Dr
4301 Esteswood Dr
4301 Esteswood Dr
4301 Esteswood Dr
4301 Esteswood Dr
4301 Esteswood Dr
4301 Esteswood Dr
4301 Esteswood Dr
4301 Esteswood Dr
4301 Esteswood Dr
4301 Esteswood Dr
4301 Esteswood Dr
4301 Esteswood Dr
4301 Esteswood Dr
4301 Esteswood Dr
4301 Esteswood Dr
4301 Esteswood Dr
4301 Esteswood Dr
4301 Esteswood Dr
4301 Esteswood Dr
4301 Esteswood Dr
4301 Esteswood Dr
4301 Esteswood Dr
4301 Esteswood Dr
4301 Esteswood Dr
4301 Esteswood Dr
4301 Esteswood Dr
4301 Esteswood Dr
4301 Esteswood Dr
4301 Esteswood Dr
4301 Esteswood Dr
4301 Esteswood Dr
4301 Esteswood Dr
4301 Esteswood Dr
4301 Esteswood Dr
4301 Esteswood Dr
SEE ALL PHOTOS
Large white house with red tile roofs, columned balconies, and a broad paved driveway.
4301 Esteswood Dr
4301 Esteswood Dr
4301 Esteswood Dr
4301 Esteswood Dr
4301 Esteswood Dr
4301 Esteswood Dr
4301 Esteswood Dr
4301 Esteswood Dr
4301 Esteswood Dr
4301 Esteswood Dr
4301 Esteswood Dr
4301 Esteswood Dr
4301 Esteswood Dr
4301 Esteswood Dr
4301 Esteswood Dr
4301 Esteswood Dr
4301 Esteswood Dr
4301 Esteswood Dr
4301 Esteswood Dr
4301 Esteswood Dr
4301 Esteswood Dr
4301 Esteswood Dr
4301 Esteswood Dr
4301 Esteswood Dr
4301 Esteswood Dr
4301 Esteswood Dr
4301 Esteswood Dr
4301 Esteswood Dr
4301 Esteswood Dr
4301 Esteswood Dr
4301 Esteswood Dr
4301 Esteswood Dr
4301 Esteswood Dr
4301 Esteswood Dr
4301 Esteswood Dr
4301 Esteswood Dr
4301 Esteswood Dr
4301 Esteswood Dr
4301 Esteswood Dr
4301 Esteswood Dr
4301 Esteswood Dr
4301 Esteswood Dr
4301 Esteswood Dr
4301 Esteswood Dr
4301 Esteswood Dr
4301 Esteswood Dr
4301 Esteswood Dr
4301 Esteswood Dr
4301 Esteswood Dr
4301 Esteswood Dr
4301 Esteswood Dr
4301 Esteswood Dr
4301 Esteswood Dr
4301 Esteswood Dr
4301 Esteswood Dr
4301 Esteswood Dr
4301 Esteswood Dr
4301 Esteswood Dr
4301 Esteswood Dr
4301 Esteswood Dr
4301 Esteswood Dr
4301 Esteswood Dr
4301 Esteswood Dr
4301 Esteswood Dr
4301 Esteswood Dr
4301 Esteswood Dr
4301 Esteswood Dr
Courtesy of Fridrich & Clark Realty, Grace Oneal Clayton Listing Contact: 6153051426 
Sold

4301 Esteswood Dr

4301 Esteswood Dr, Nashville, TN 37215

$3,575,000
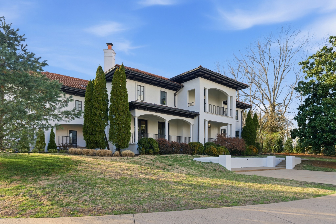
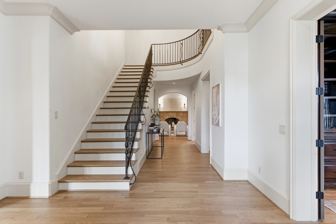
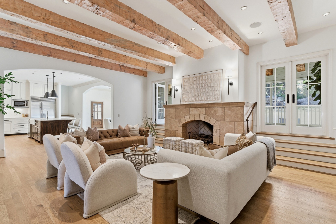
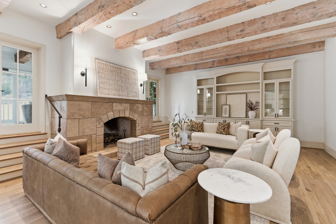
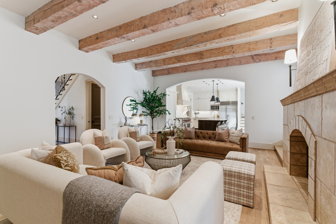
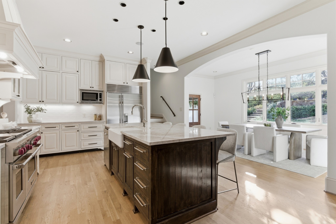
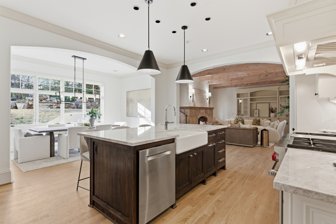
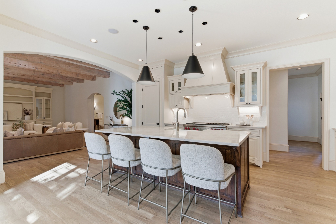
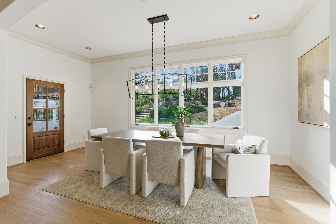
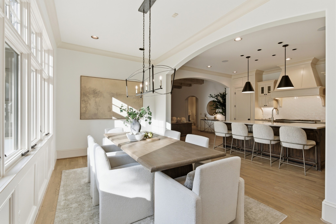
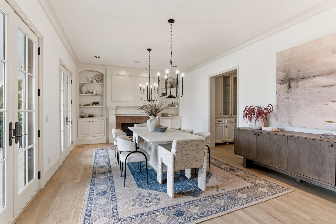
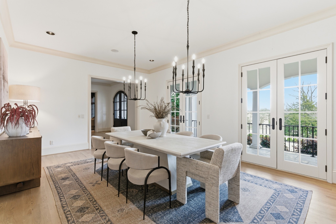
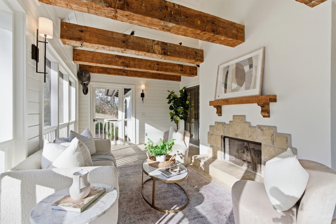
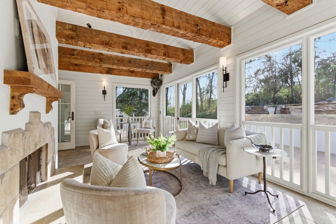
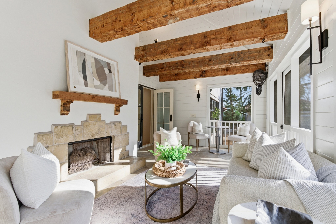
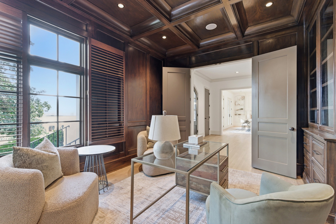
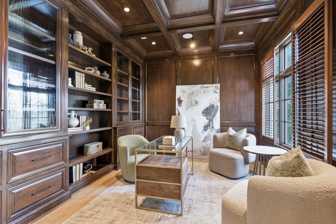
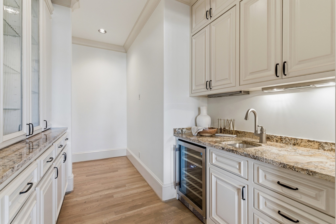
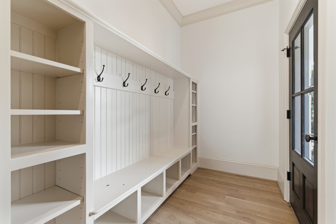
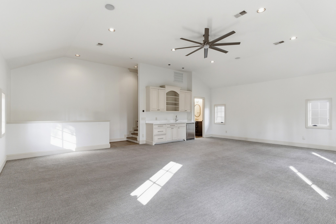
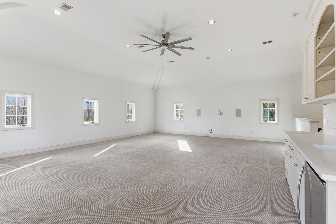
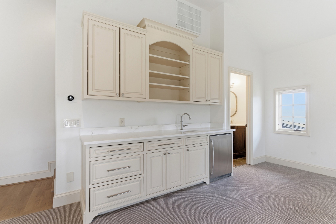
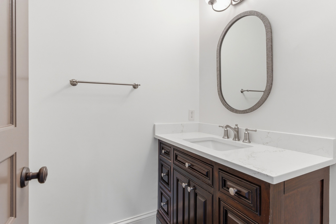
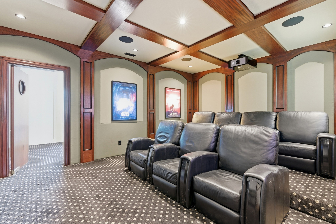
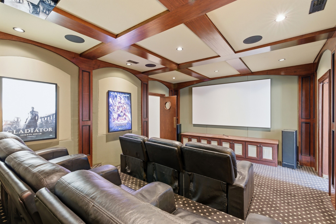
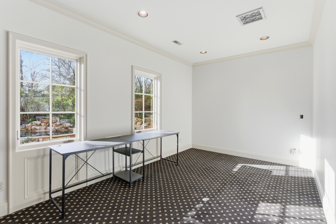
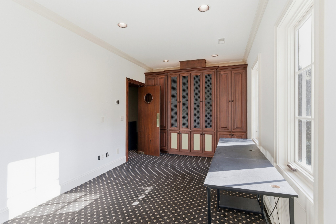
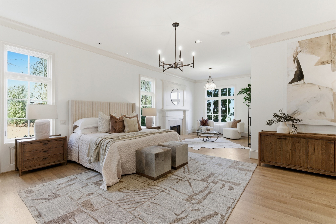
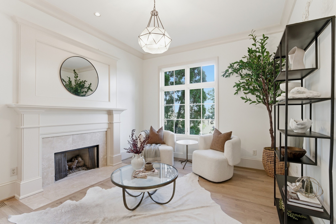
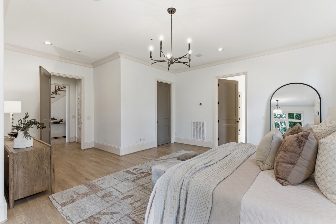
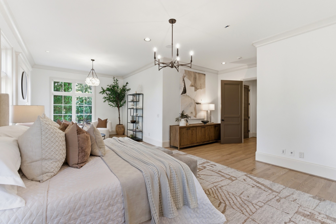
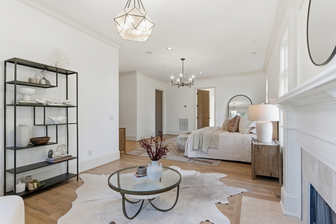
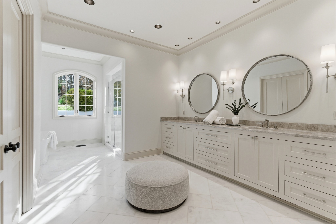
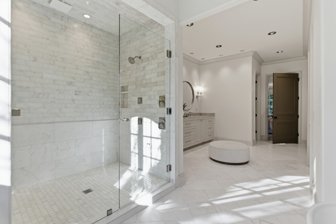
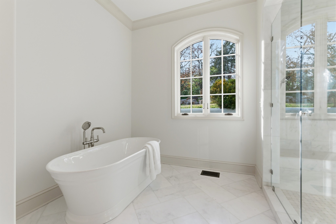
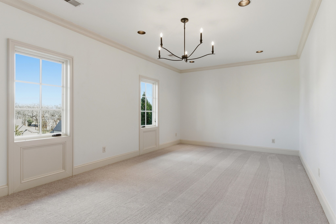
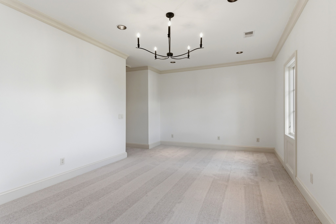
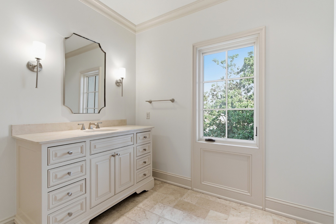
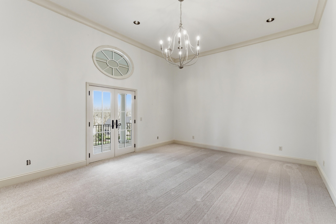
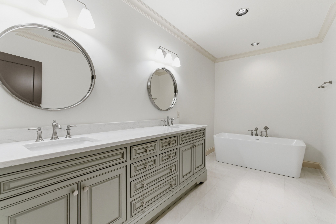
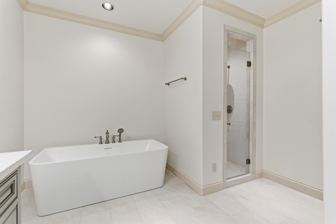
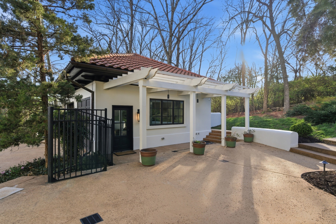
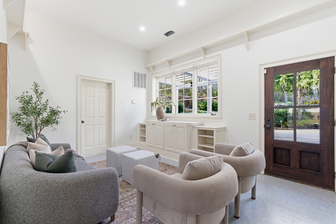
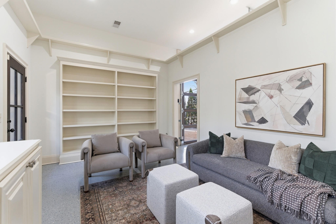
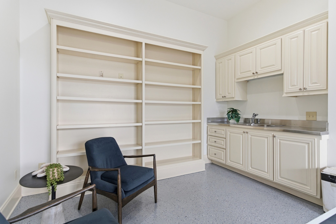
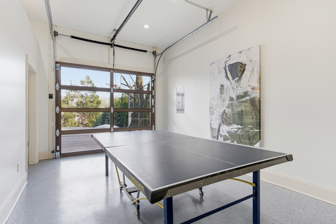
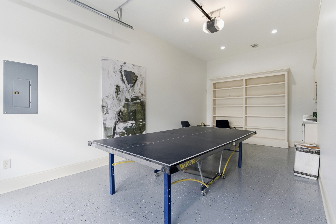
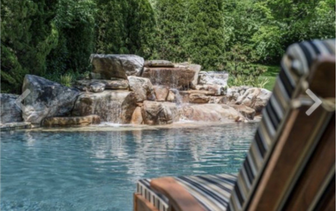
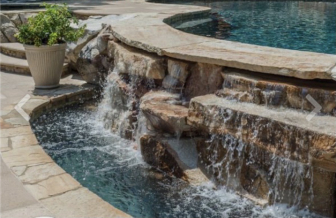
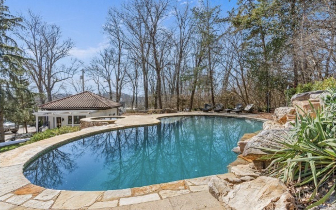
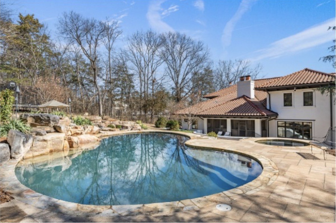
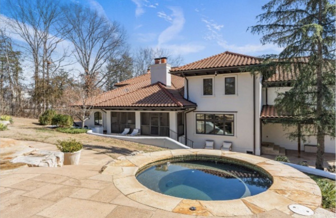
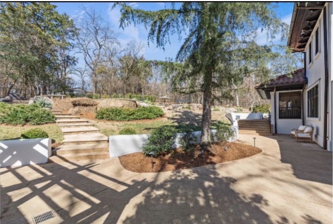
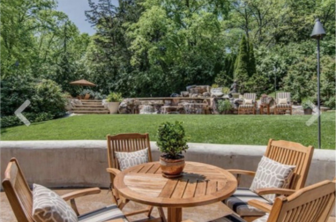
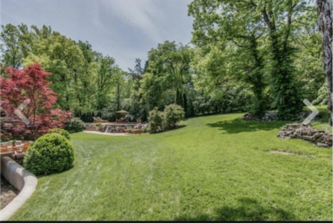
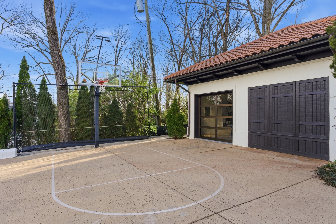
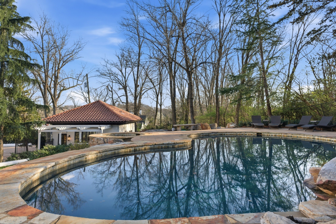
Recently renovated, Exquisite Tuscan Estate in Coveted Green Hills Located on one of Green Hills' most sought-after streets, this stunning Tuscan-inspired estate offers exceptional outdoor living and unparalleled convenience--just a short walk to Harpeth Hall. Kitchen and primary bath recently completely renovated. Heated marble floors, gorgeous marble shower and free standing tub not to be missed! Situated on a fully fenced, private lot, the resort-style backyard features a luxurious pool with water features, a hot tub/spa, and ample space for entertaining. Inside, refinshed hardwood floors flow throughout the home, complementing the spacious bedrooms and elegant finishes. Want a home theatre? This home has one complete with tiered movie theatre seating. A detached, fully finished in-law suite or pool house provides additional living space, perfect for guests or a private retreat.

*5th bedroom in house is currently a theatre *

5
beds

6
baths

7,193 Sq.Ft. LIVING AREA

1 Acres lot

Grace Clayton

Grace Clayton

Features & Amenities

Interior

  • total bedrooms5
  • Total bathrooms6
  • full bathrooms4
  • half bathrooms2
  • Flooring Wood
  • APPLIANCES Built-In Electric Oven, Double Oven, Gas Range, Dishwasher, Disposal, Ice Maker, Microwave, Refrigerator, Stainless Steel Appliance(s)
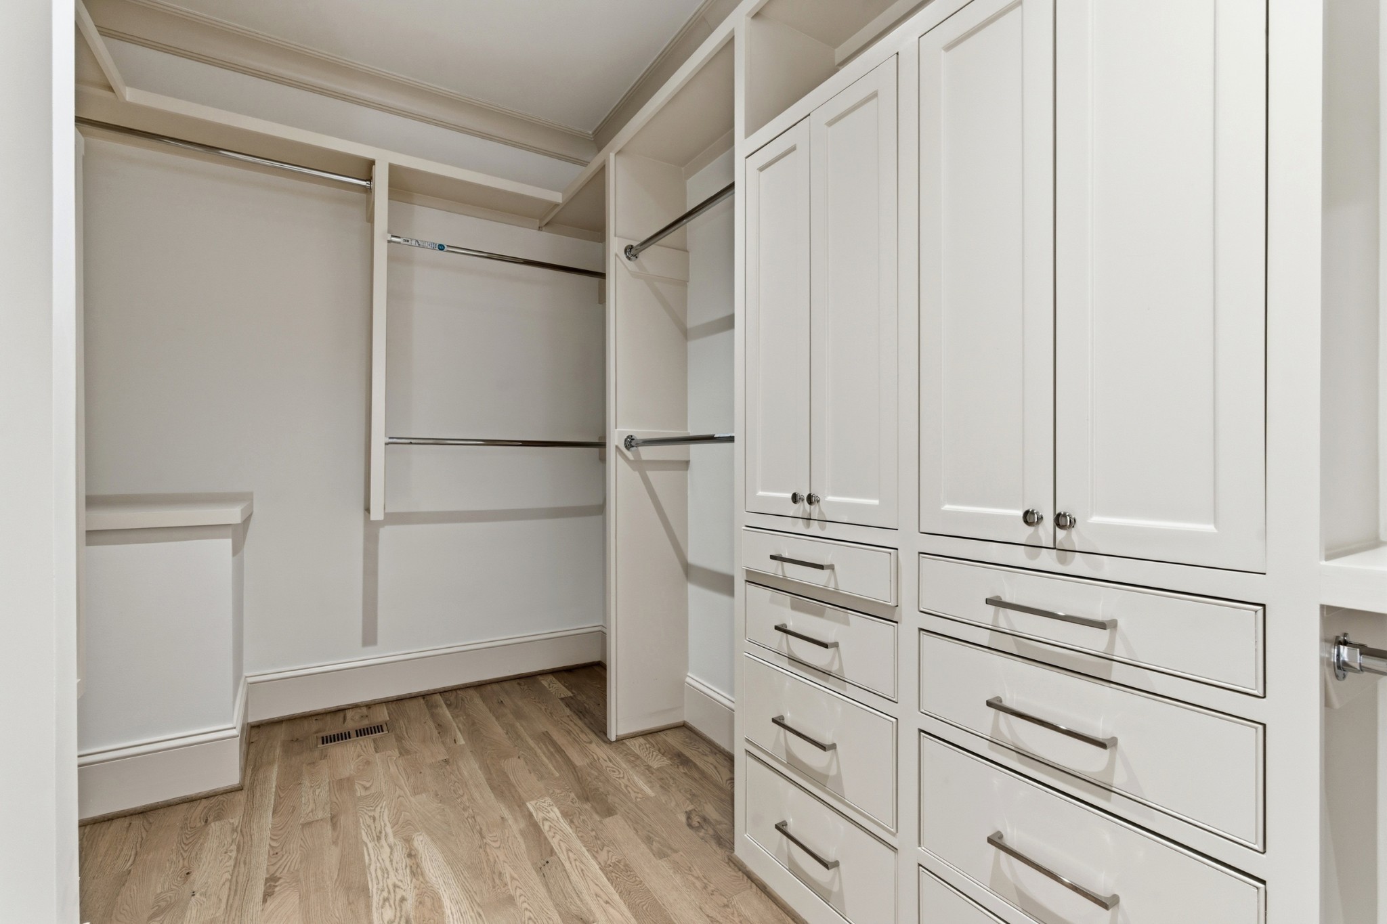
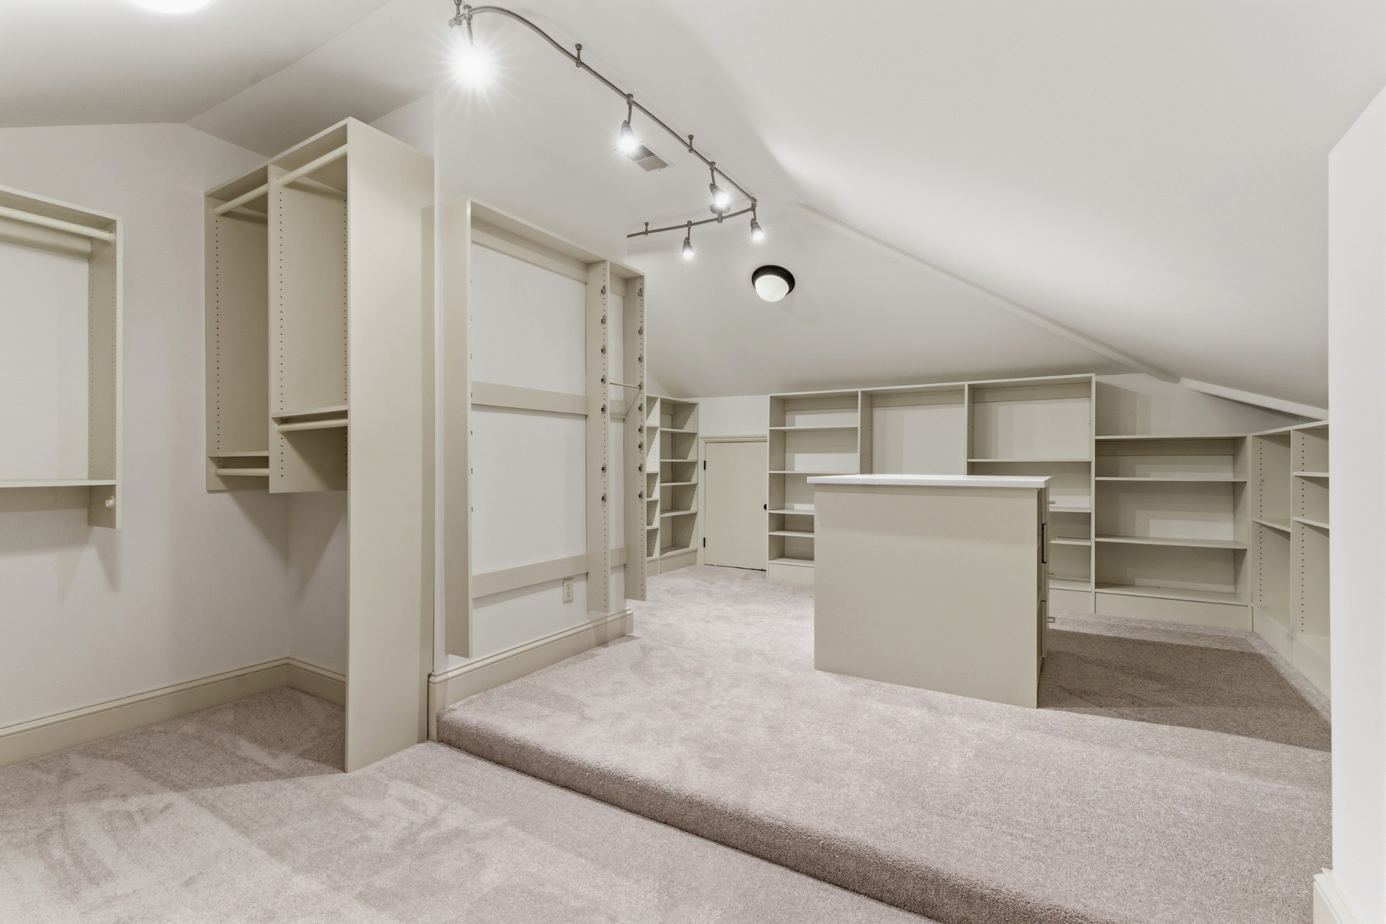
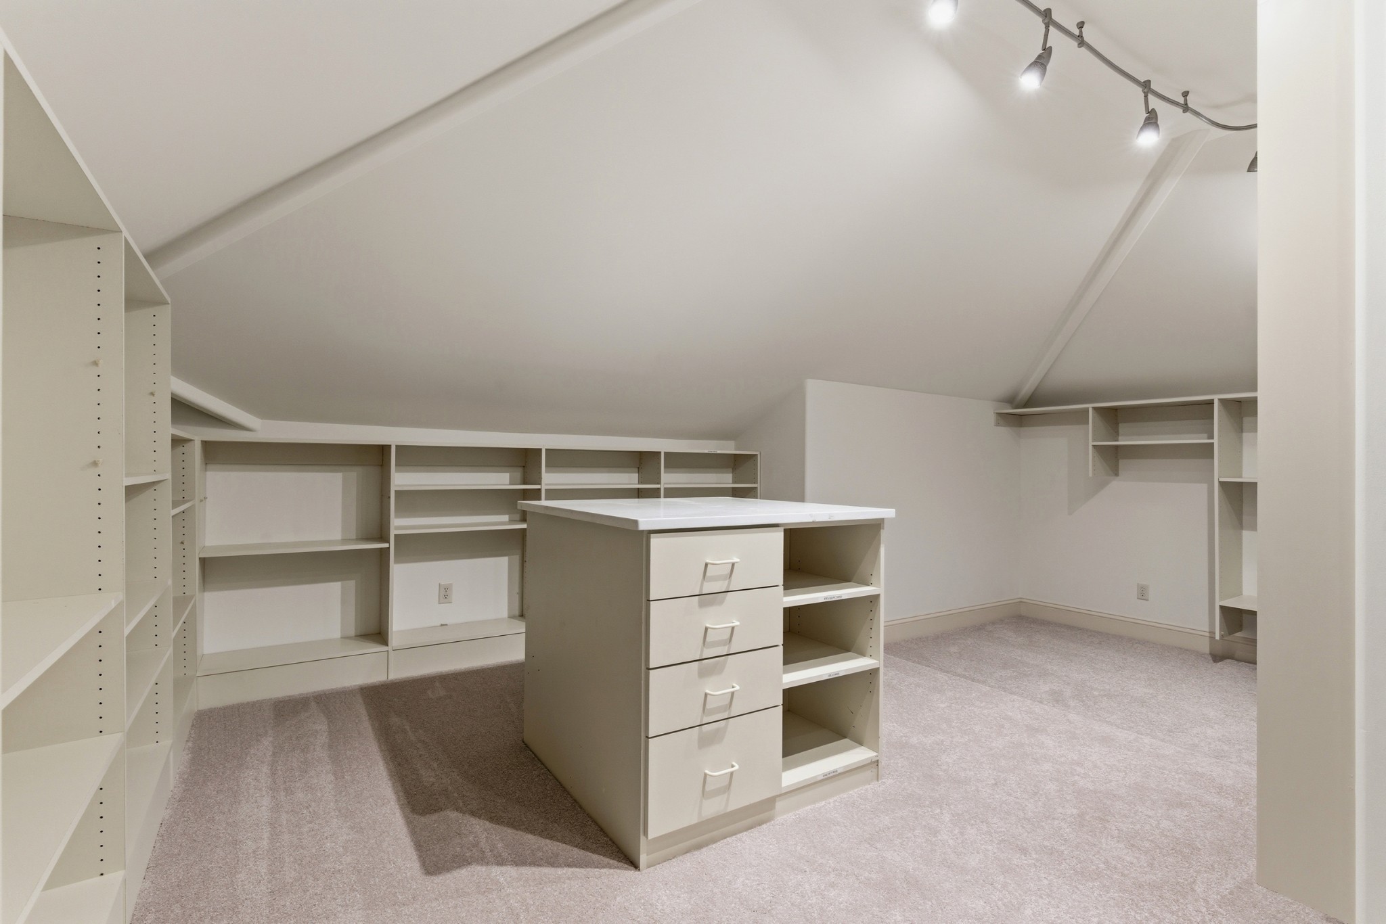
  • other interior Features Bookcases, Built-in Features, Ceiling Fan(s), Entrance Foyer, Extra Closets, High Ceilings, In-Law Floorplan, Open Floorplan, Pantry, Walk-In Closet(s)

Area & Lot

  • Status Sold
  • Date Sold September 24, 2026
  • Living Area7,193 Sq.Ft.
  • Total Area7,193 Sq.Ft.
  • Lot Area1 Acres
  • MLS® ID3529997
  • TypeResidential
  • YEAR BUILT2006
  • Elementary SchoolJulia Green Elementary
  • Middle SchoolJohn Trotwood Moore Middle
  • High SchoolHillsboro Comp High School

Exterior

  • STORIES2
  • Garage Space3.0
  • water SourcePublic
  • utilitiesWater Available
  • PoolIn Ground
  • parkingGarage Door Opener, Attached/Detached, Driveway
  • HEAT TYPECentral
  • AIR CONDITIONINGCentral Air
  • sewerPublic Sewer

Financial

  • Sales Price$3,575,000
  • Real Estate Tax $25,816/yr

Work With Us

At Fridrich & Clark Realty, we are known for providing the highest levels of service and expertise for each client we serve. Regardless of your real estate needs, we are committed to guiding you home. To make an appointment with one of our qualified agents, contact us here.

Follow Us on Instagram