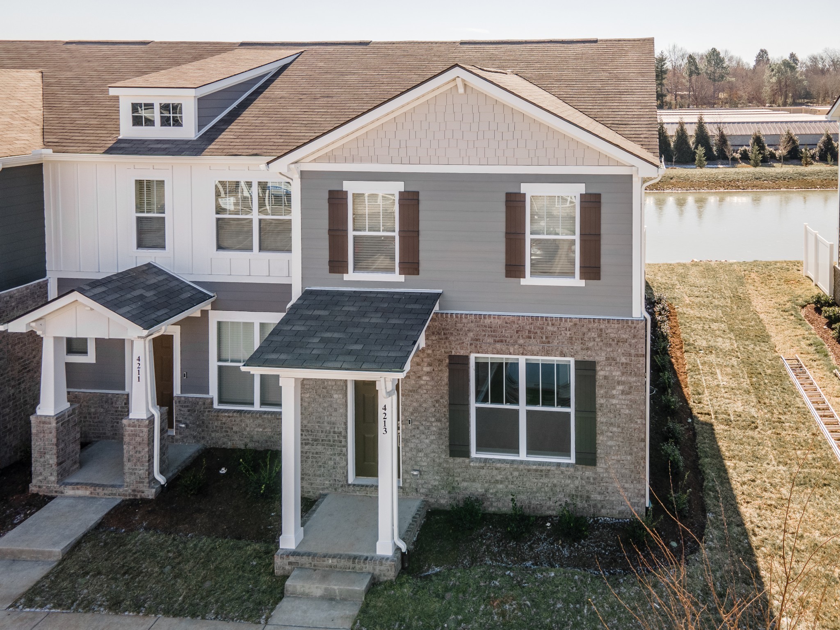
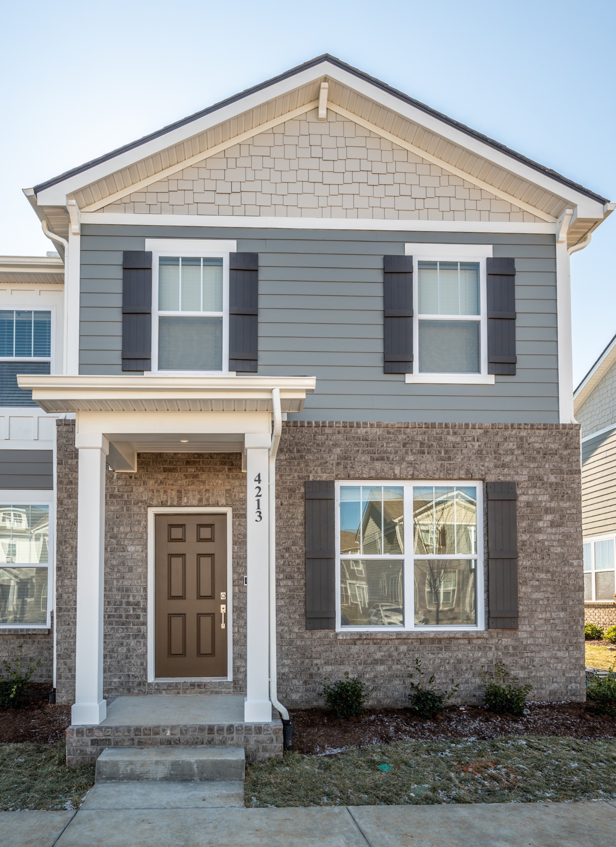
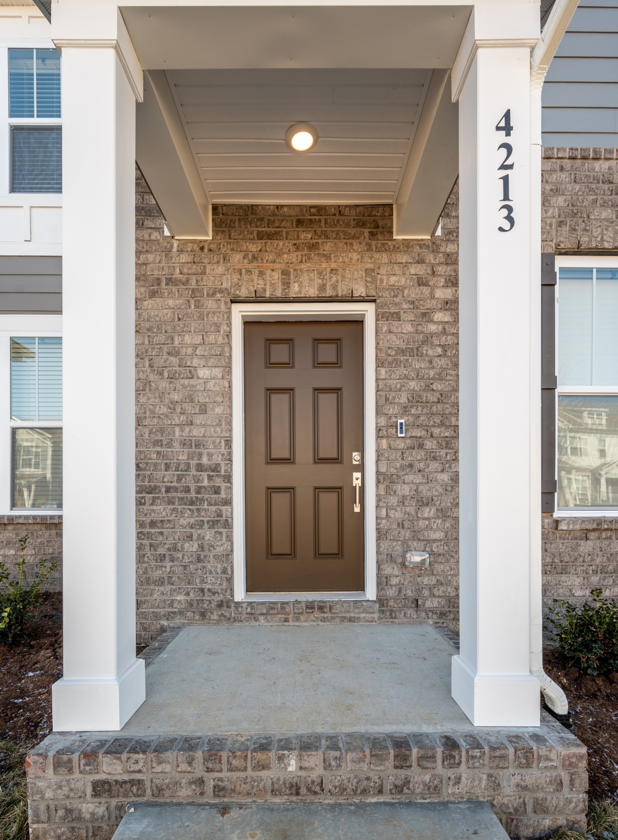
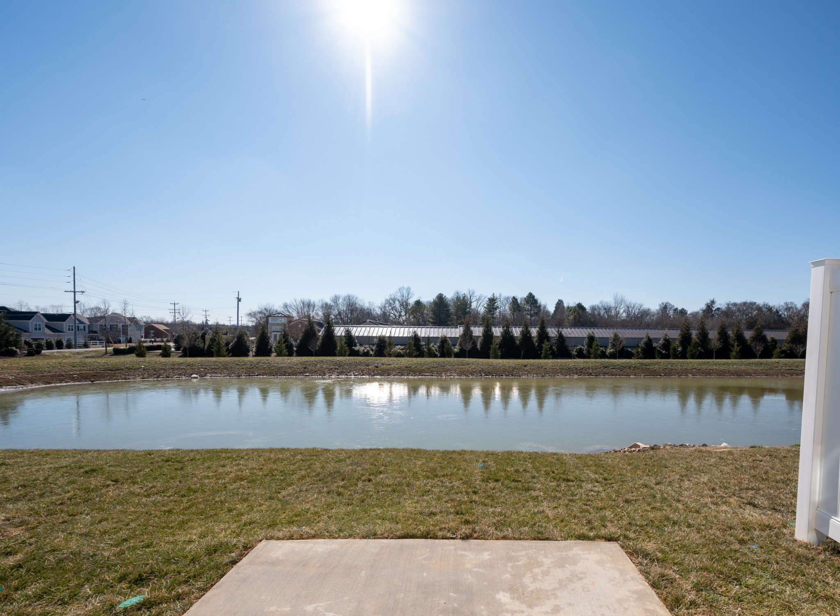
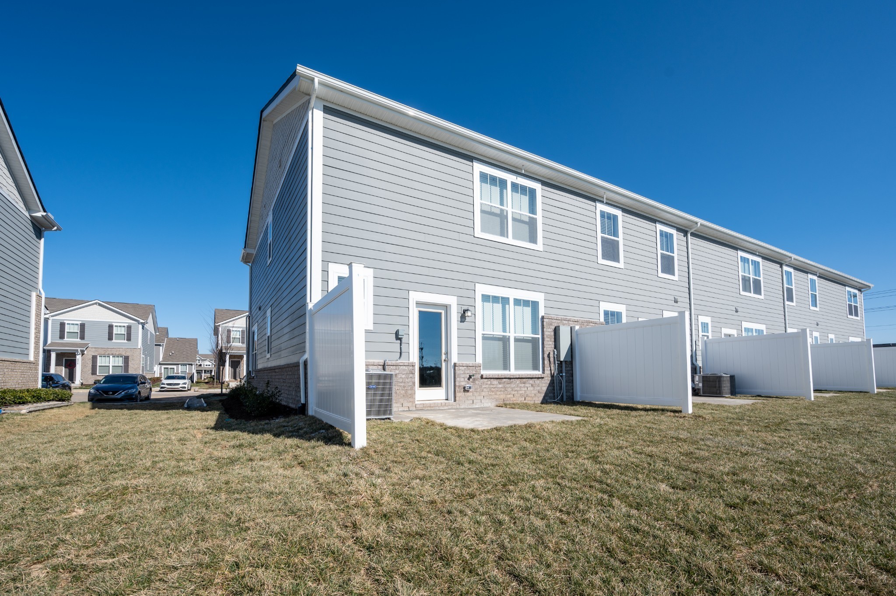
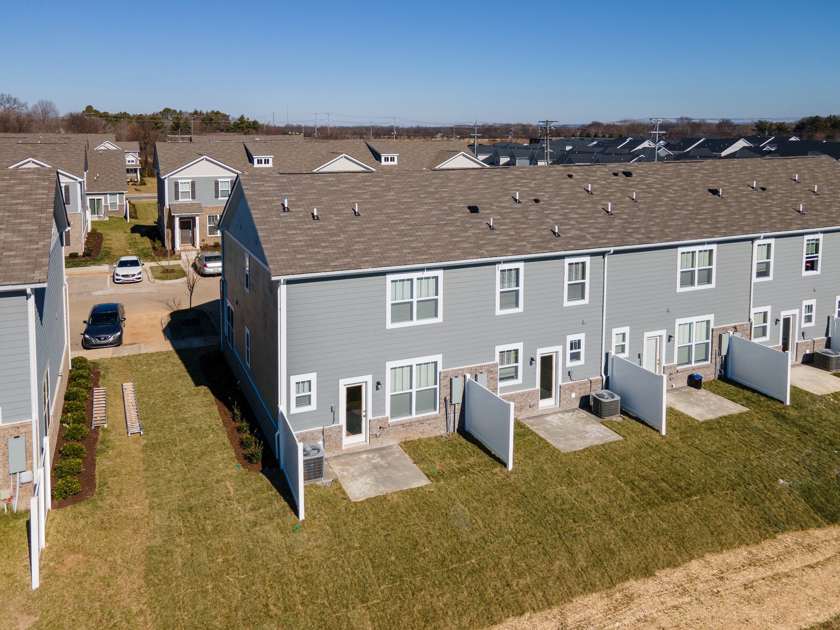
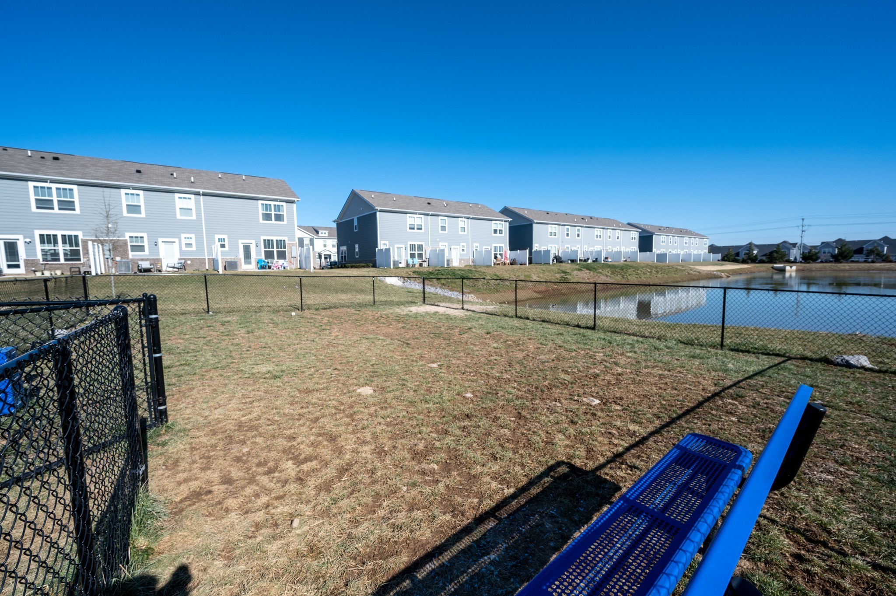
Attached gray townhomes with brick lower facades and covered porches beside a pond.
4213 Gandalf Ln
4213 Gandalf Ln
4213 Gandalf Ln
4213 Gandalf Ln
4213 Gandalf Ln
4213 Gandalf Ln
4213 Gandalf Ln
4213 Gandalf Ln
4213 Gandalf Ln
4213 Gandalf Ln
4213 Gandalf Ln
4213 Gandalf Ln
4213 Gandalf Ln
4213 Gandalf Ln
4213 Gandalf Ln
4213 Gandalf Ln
4213 Gandalf Ln
4213 Gandalf Ln
4213 Gandalf Ln
4213 Gandalf Ln
4213 Gandalf Ln
4213 Gandalf Ln
4213 Gandalf Ln
4213 Gandalf Ln
4213 Gandalf Ln
4213 Gandalf Ln
4213 Gandalf Ln
4213 Gandalf Ln
SEE ALL PHOTOS
Attached gray townhomes with brick lower facades and covered porches beside a pond.
4213 Gandalf Ln
4213 Gandalf Ln
4213 Gandalf Ln
4213 Gandalf Ln
4213 Gandalf Ln
4213 Gandalf Ln
4213 Gandalf Ln
4213 Gandalf Ln
4213 Gandalf Ln
4213 Gandalf Ln
4213 Gandalf Ln
4213 Gandalf Ln
4213 Gandalf Ln
4213 Gandalf Ln
4213 Gandalf Ln
4213 Gandalf Ln
4213 Gandalf Ln
4213 Gandalf Ln
4213 Gandalf Ln
4213 Gandalf Ln
4213 Gandalf Ln
4213 Gandalf Ln
4213 Gandalf Ln
4213 Gandalf Ln
4213 Gandalf Ln
4213 Gandalf Ln
4213 Gandalf Ln
4213 Gandalf Ln
Courtesy of Fridrich & Clark Realty, Daniel Hope Listing Contact: 6153366686 
Leased

4213 Gandalf Ln

4213 Gandalf Ln, Murfreesboro, TN 37128

$1,799/month
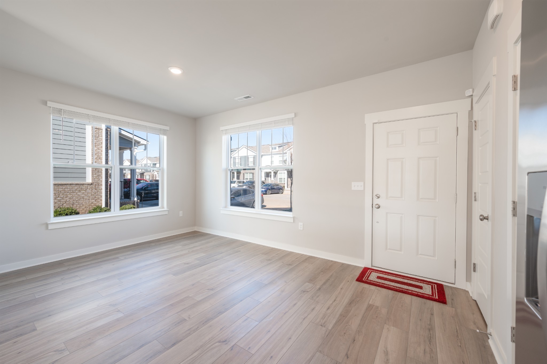
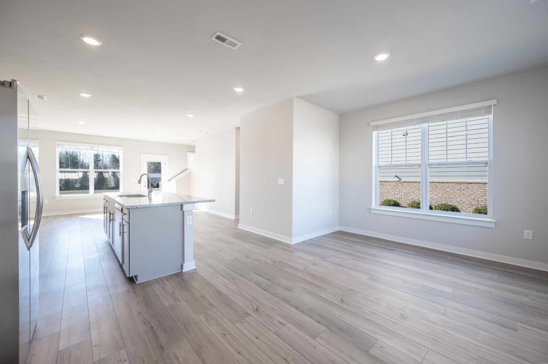
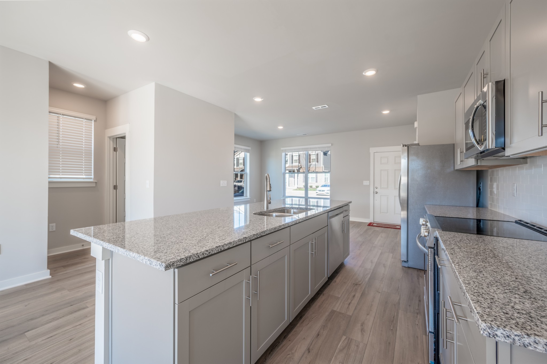
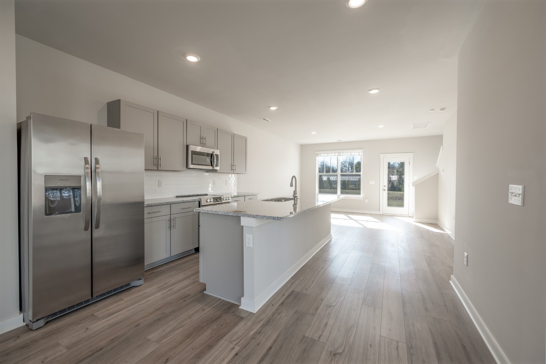
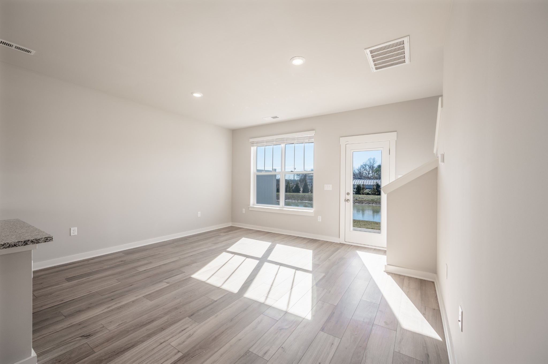
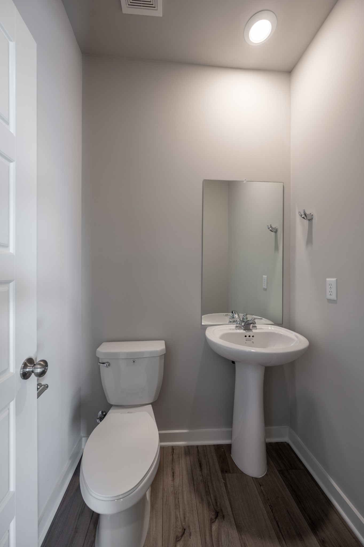
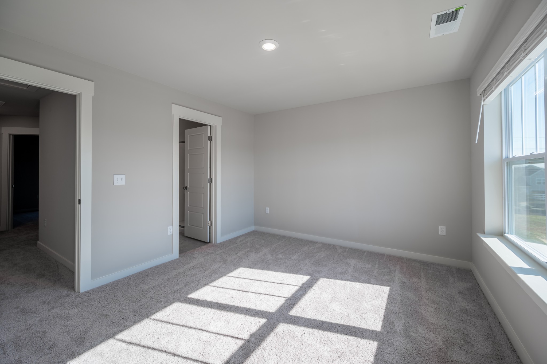
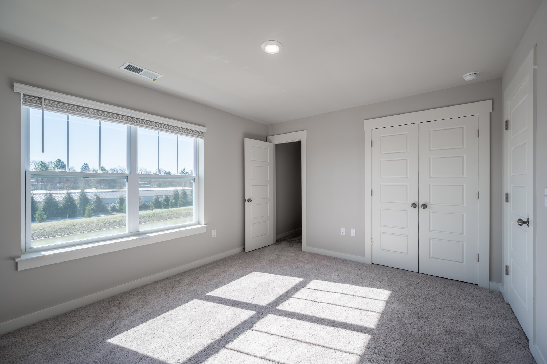
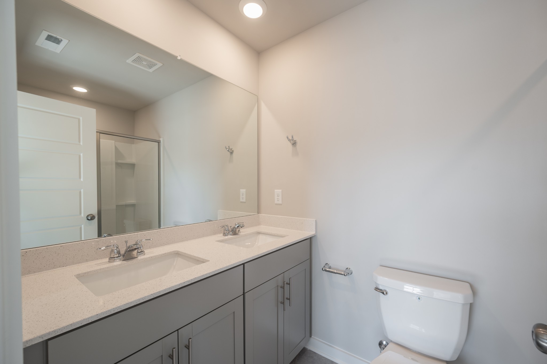
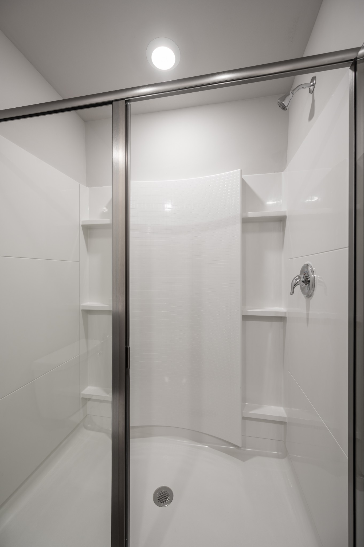
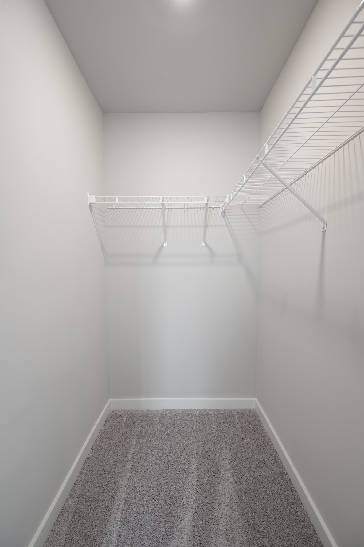
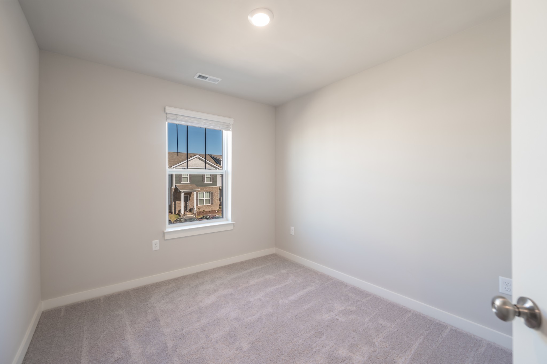
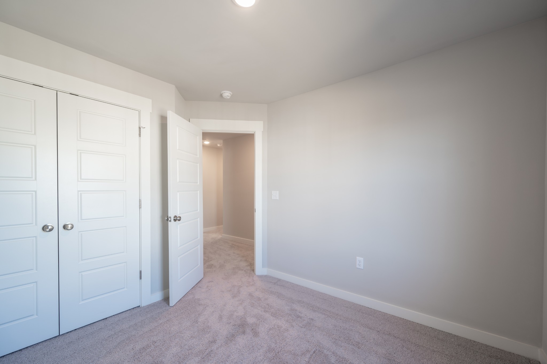
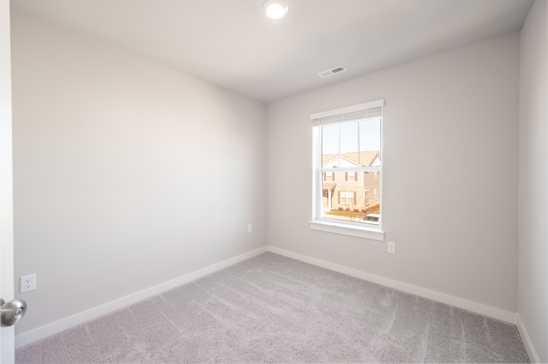
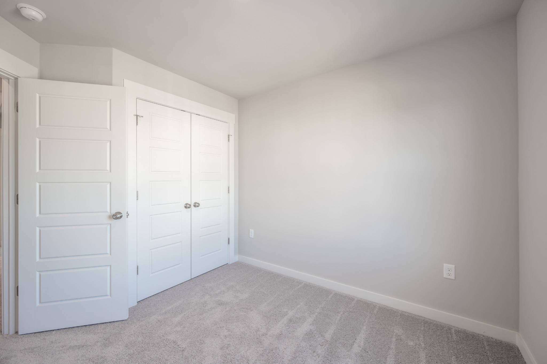
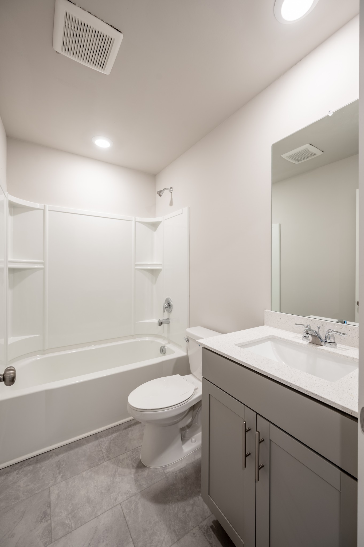
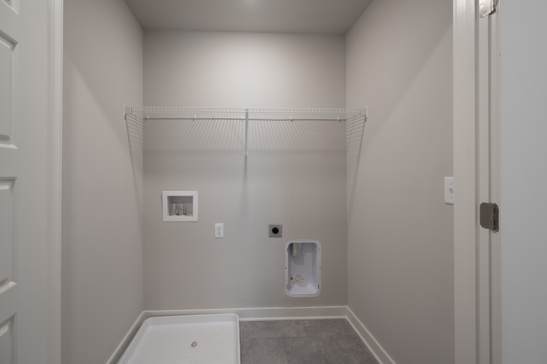
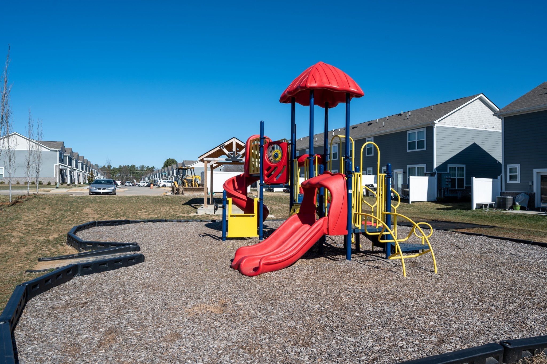
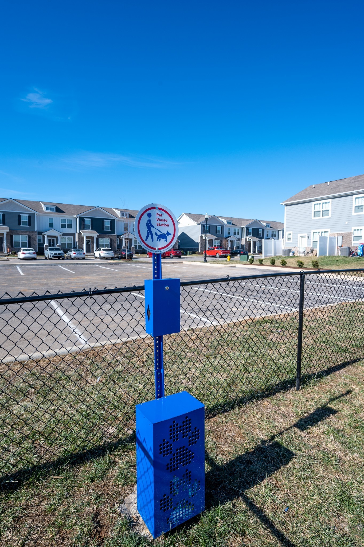
**BE THE LUCKY ONE TO LIVE IN THIS 2022-BUILT END-UNIT TOWNHOME IN BLACKMAN STATION** Very spacious and open floor plan on main level suited for entertaining. This end unit has extra windows for natural light in the living room at the front of the home. The kitchen has an island that seats four, granite counters, & stainless appliances. Dining room with views of the water feature. Primary suite also has views of the water and walk-in closet. Primary bath has double sinks and walk-in shower. Two additional bedrooms upstairs share a hall bath. The home has its own laundry room. The community offers a dog park, playground, and pavilion. Small dogs considered on a case-by-case basis. Ideal, convenient location near 840 and I-24. **$65 application fee. Each occupant 18 years and older must complete an application. No smoking. Small dogs on a case-by-case basis for $50 per month per pet.**

3
beds

3
baths

1,403 Sq.Ft. LIVING AREA

Daniel Hope

Daniel Hope

Features & Amenities

Interior

  • total bedrooms3
  • Total bathrooms3
  • full bathrooms2
  • half bathroom1
  • Flooring Carpet, Vinyl
  • APPLIANCES Dishwasher, Disposal, Microwave, Oven, Refrigerator, Range

Area & Lot

  • Status Leased
  • Date Leased October 7, 2026
  • Living Area1,403 Sq.Ft.
  • Total Area1,403 Sq.Ft.
  • MLS® ID3239675
  • TypeResidential
  • YEAR BUILT2022
  • NeighborhoodMurfreesboro / Smyrna / La Vergne
  • Water FrontagePond
  • View DescriptionWater
  • Elementary SchoolBlackman Elementary School
  • Middle SchoolBlackman Middle School
  • High SchoolBlackman High School

Exterior

  • STORIES2
  • water SourcePublic
  • utilitiesWater Available
  • HEAT TYPECentral
  • AIR CONDITIONINGCentral Air
  • sewerPublic Sewer
  • HOA AmenitiesPark, Playground, Underground Utilities, Laundry
  • security FeaturesSmoke Detector(s)

Financial

  • Lease Price$1,799/mo

Murfreesboro / Smyrna / La Vergne

Explore

Work With Us

At Fridrich & Clark Realty, we are known for providing the highest levels of service and expertise for each client we serve. Regardless of your real estate needs, we are committed to guiding you home. To make an appointment with one of our qualified agents, contact us here.

Follow Us on Instagram