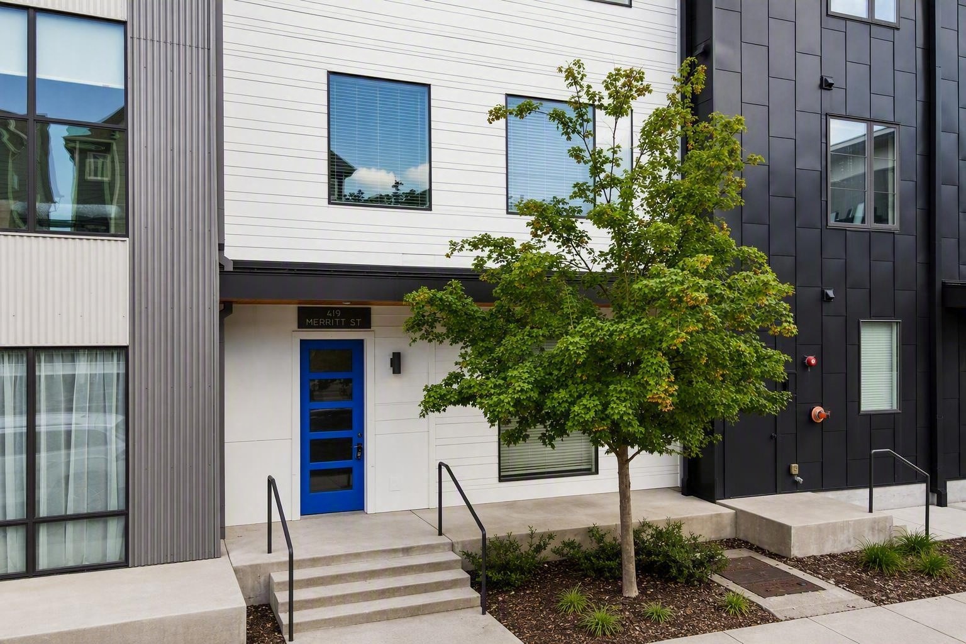
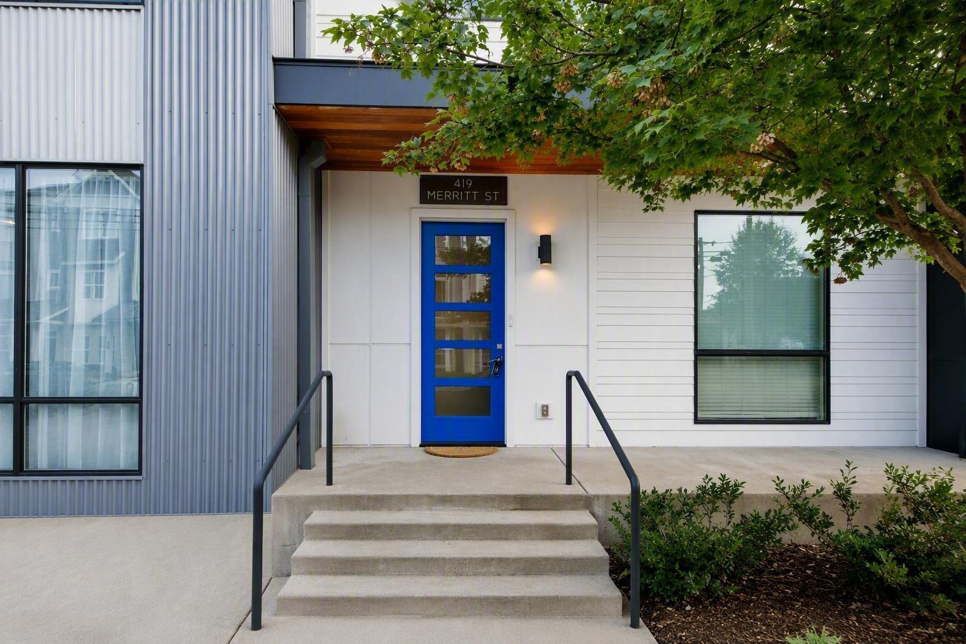
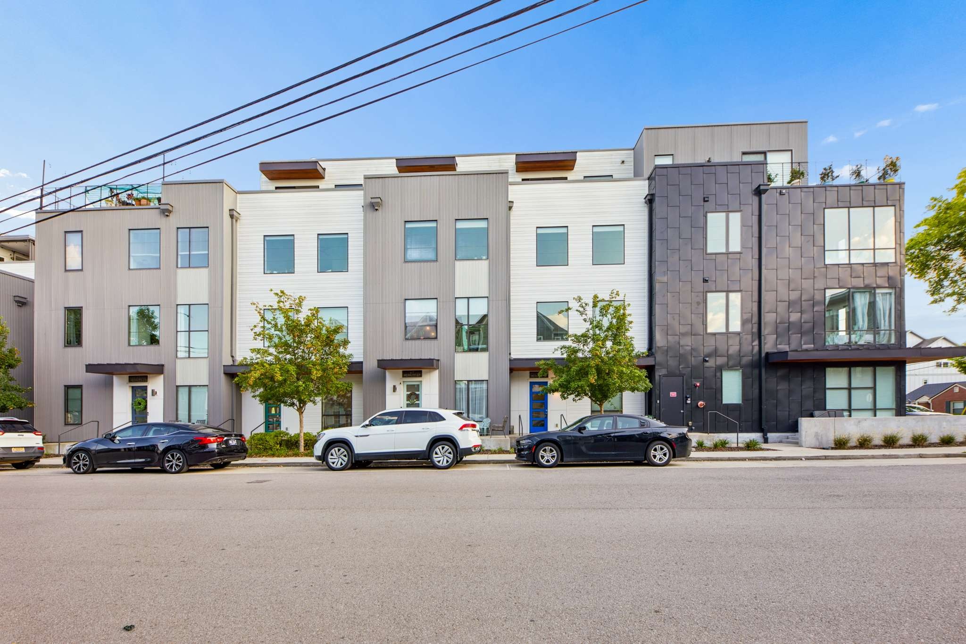
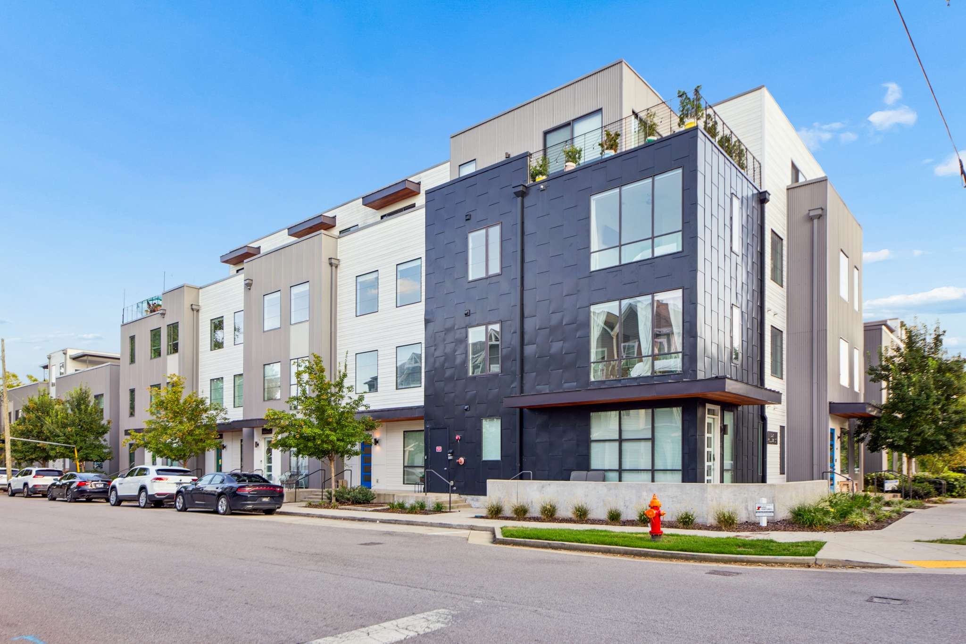
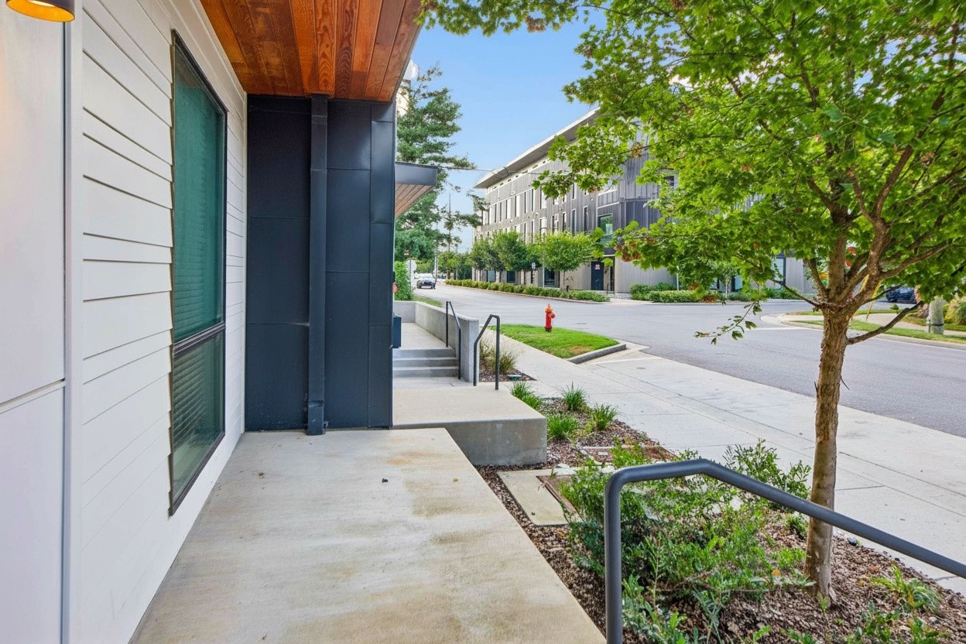
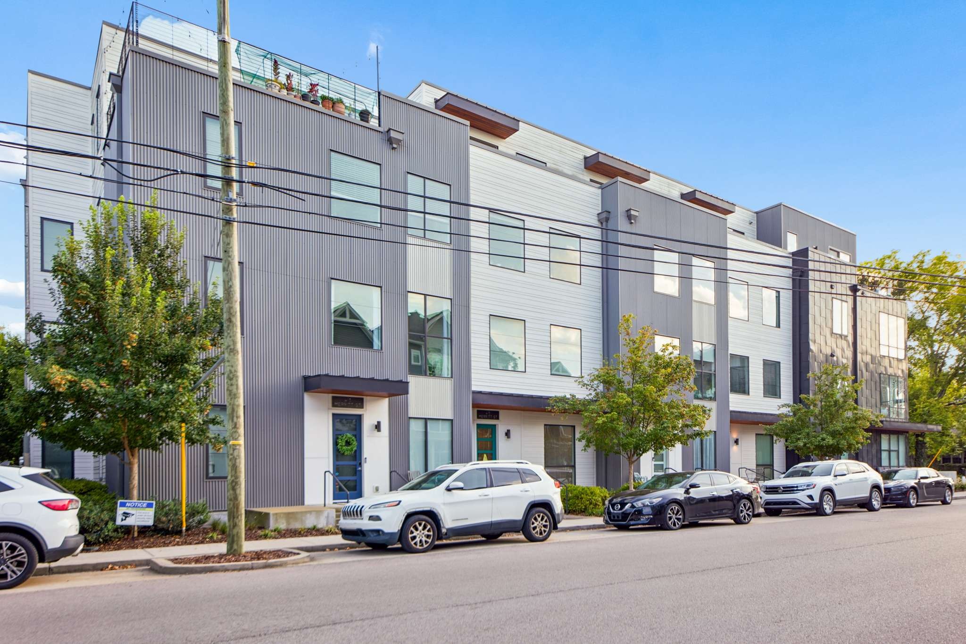
Modern residential building with a bright blue entrance door and leafy tree beside the steps.
419 Merritt Ave
419 Merritt Ave
419 Merritt Ave
419 Merritt Ave
419 Merritt Ave
419 Merritt Ave
419 Merritt Ave
419 Merritt Ave
419 Merritt Ave
419 Merritt Ave
419 Merritt Ave
419 Merritt Ave
419 Merritt Ave
419 Merritt Ave
419 Merritt Ave
419 Merritt Ave
419 Merritt Ave
419 Merritt Ave
419 Merritt Ave
419 Merritt Ave
419 Merritt Ave
419 Merritt Ave
419 Merritt Ave
419 Merritt Ave
419 Merritt Ave
419 Merritt Ave
419 Merritt Ave
419 Merritt Ave
419 Merritt Ave
419 Merritt Ave
419 Merritt Ave
419 Merritt Ave
419 Merritt Ave
SEE ALL PHOTOS
Modern residential building with a bright blue entrance door and leafy tree beside the steps.
419 Merritt Ave
419 Merritt Ave
419 Merritt Ave
419 Merritt Ave
419 Merritt Ave
419 Merritt Ave
419 Merritt Ave
419 Merritt Ave
419 Merritt Ave
419 Merritt Ave
419 Merritt Ave
419 Merritt Ave
419 Merritt Ave
419 Merritt Ave
419 Merritt Ave
419 Merritt Ave
419 Merritt Ave
419 Merritt Ave
419 Merritt Ave
419 Merritt Ave
419 Merritt Ave
419 Merritt Ave
419 Merritt Ave
419 Merritt Ave
419 Merritt Ave
419 Merritt Ave
419 Merritt Ave
419 Merritt Ave
419 Merritt Ave
419 Merritt Ave
419 Merritt Ave
419 Merritt Ave
419 Merritt Ave
Courtesy of Fridrich & Clark Realty, Richard F Bryan Listing Contact: 6155338353 
Sold

419 Merritt Ave

419 Merritt Ave, Nashville, TN 37203

$370,000
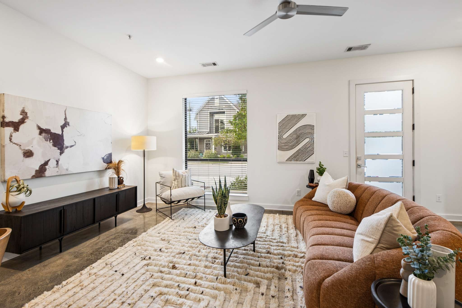
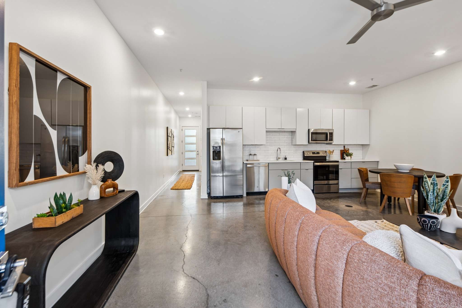
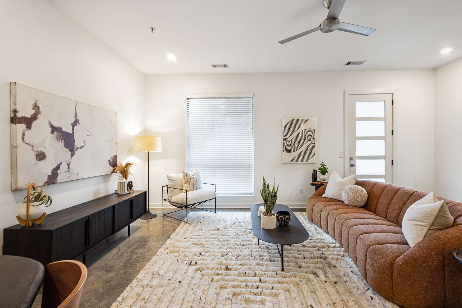
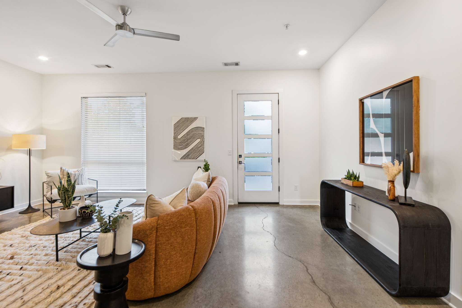
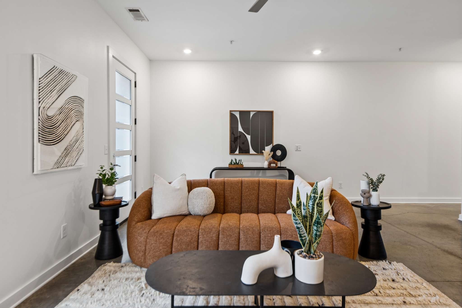
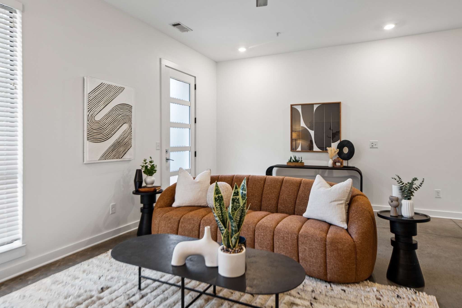
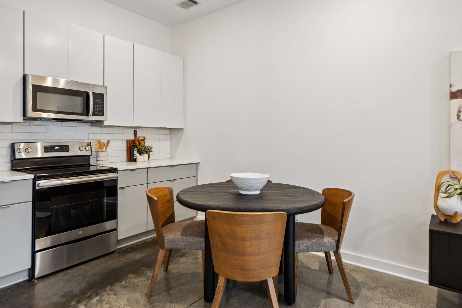
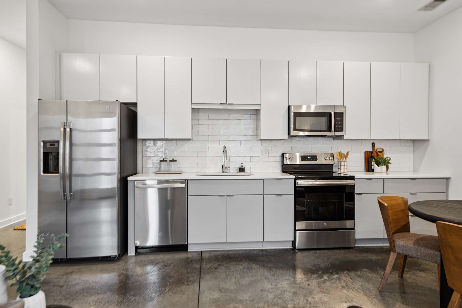
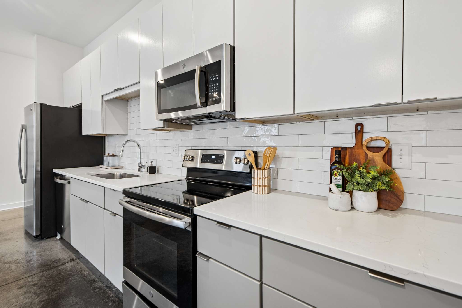
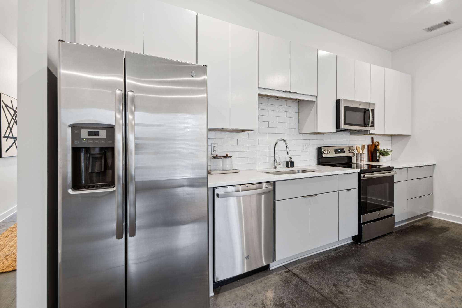
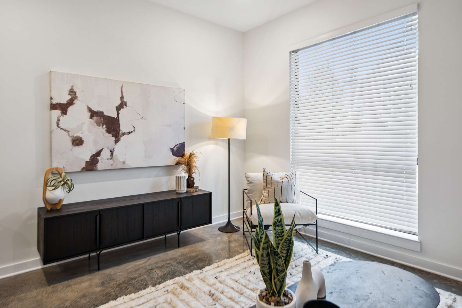
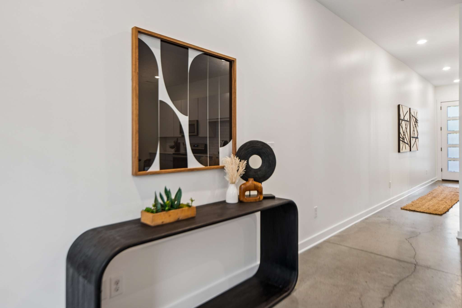
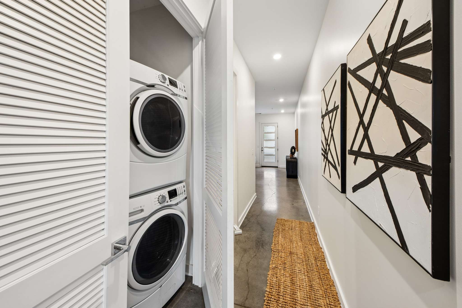
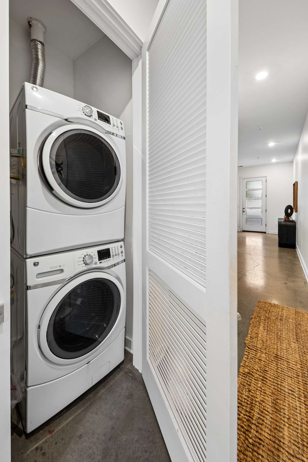
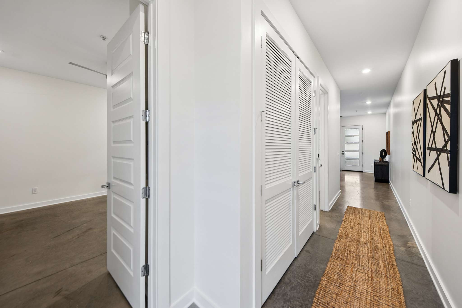
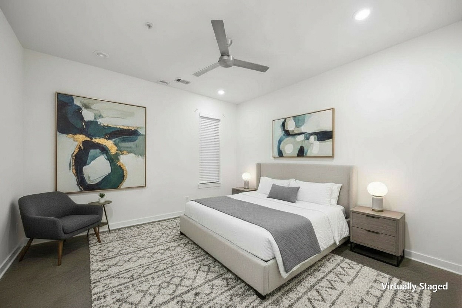
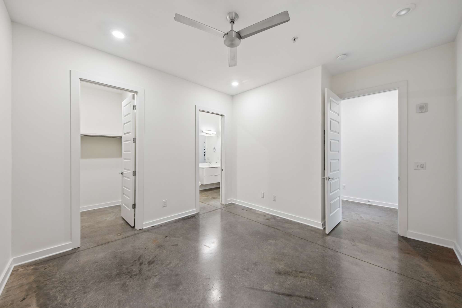
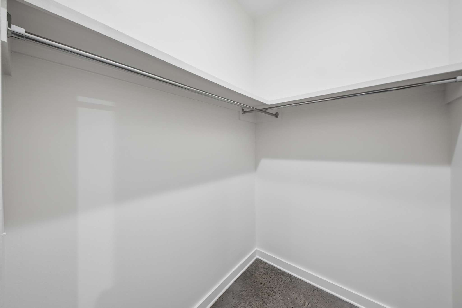
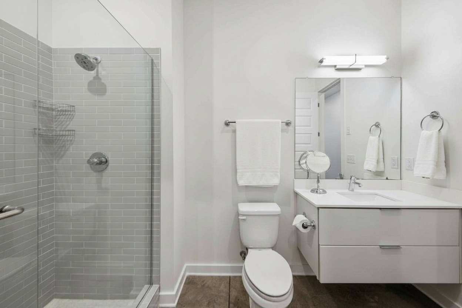
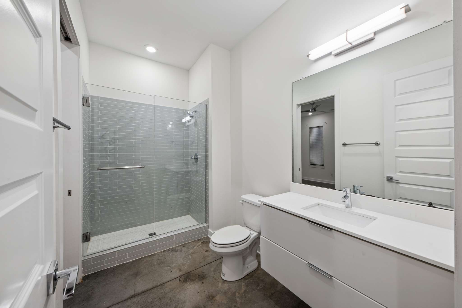
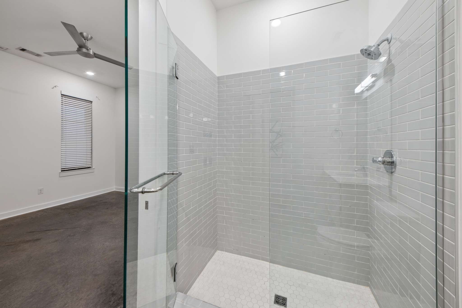
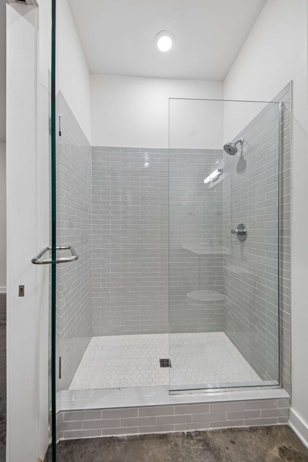
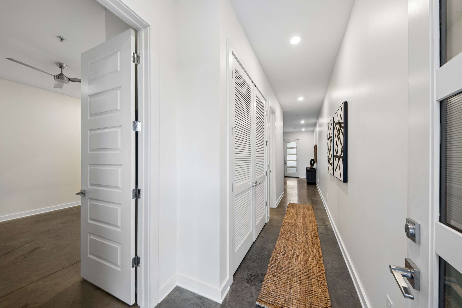
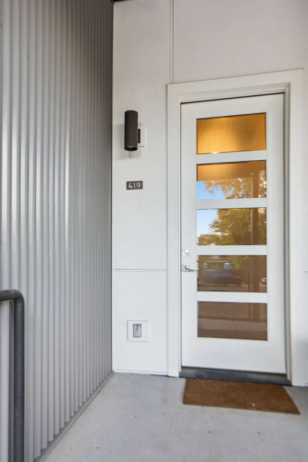
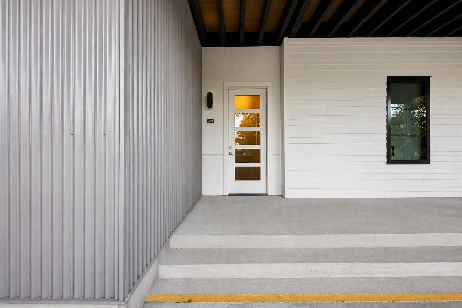
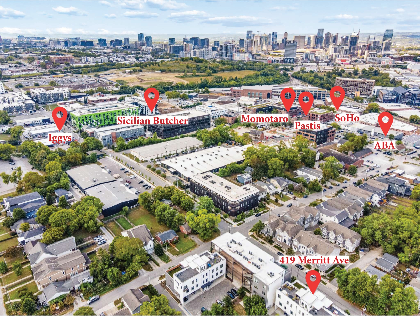
Ready for immediate occupancy* Sidewalks to Soho House, Pastis, The Sicilian Butcher, Aba, Momotaro, Iggy's & more* Minutes to Geodis Park & downtown* Welcoming front porch * Good looking, one level, 1st floor condo* Filled with natural light *10' ceilings* Freshly painted interior ~ August 2026* Oversized shower + great closet space* Washer and dryer can remain* Rear door opens for easy access to the complex's parking lot *

1
bed

1
bath

893 Sq.Ft. LIVING AREA

871.2 Sq.Ft. lot

Richard Bryan

Richard Bryan

  • title REALTOR® | ABR®, CRS®, CSP, GRI, NAR's Green® Designation, SFR®, SRES®, SRS
  • PHONE (615) 533-8353
  • EMAIL [email protected]
  • DRE # 247052

Features & Amenities

Interior

  • total bedrooms1
  • Total bathroom1
  • full bathroom1
  • Flooring Concrete
  • APPLIANCES Dishwasher, Microwave, Refrigerator

Area & Lot

  • Status Sold
  • Date Sold October 22, 2026
  • Living Area893 Sq.Ft.
  • Total Area893 Sq.Ft.
  • Lot Area871.2 Sq.Ft.
  • MLS® ID3542585
  • TypeCondo
  • YEAR BUILT2019
  • NeighborhoodThe Gulch / WEHO / SoBro
  • Elementary SchoolFall-Hamilton Elementary
  • Middle SchoolCameron College Preparatory
  • High SchoolGlencliff High School

Exterior

  • STORIES1
  • water SourcePublic
  • utilitiesElectricity Available, Water Available
  • HEAT TYPECentral
  • AIR CONDITIONINGCentral Air, Electric
  • sewerPublic Sewer

Financial

  • Sales Price$370,000
  • Real Estate Tax $2,853/yr
  • HOA $150/mo
View Virtual Tour

The Gulch / WEHO / SoBro

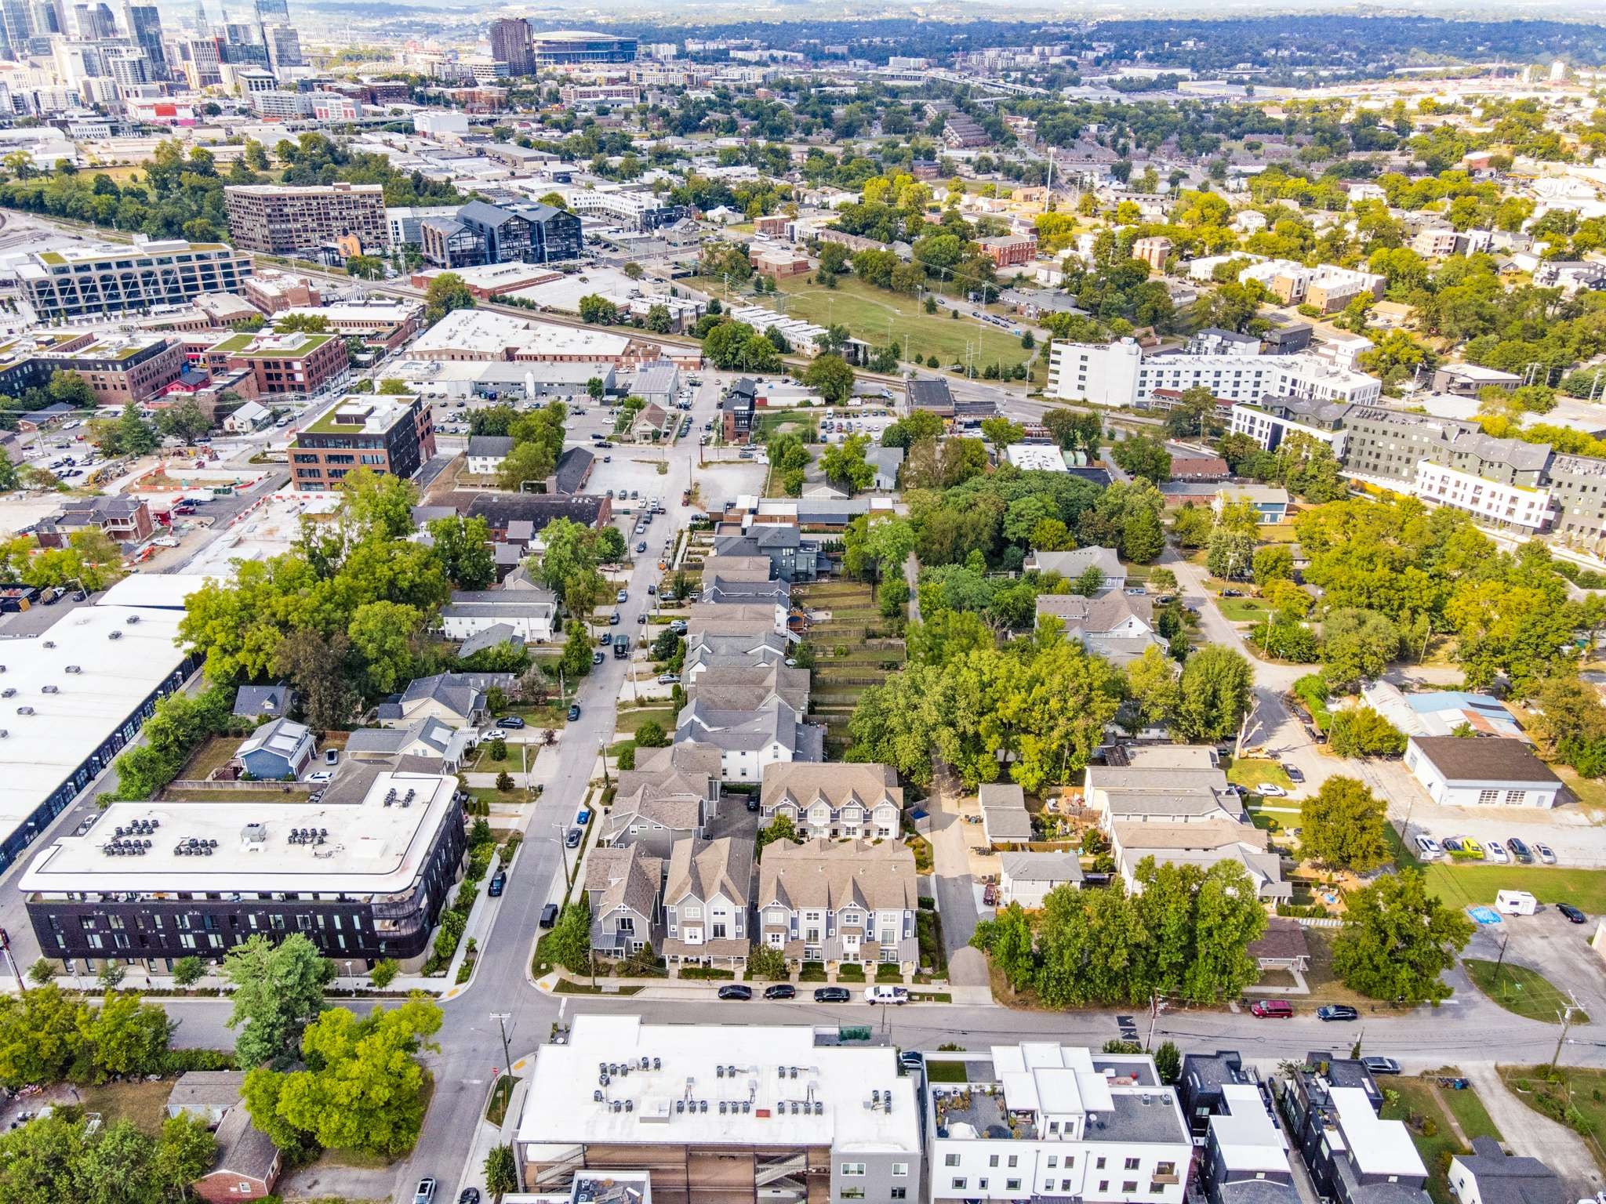
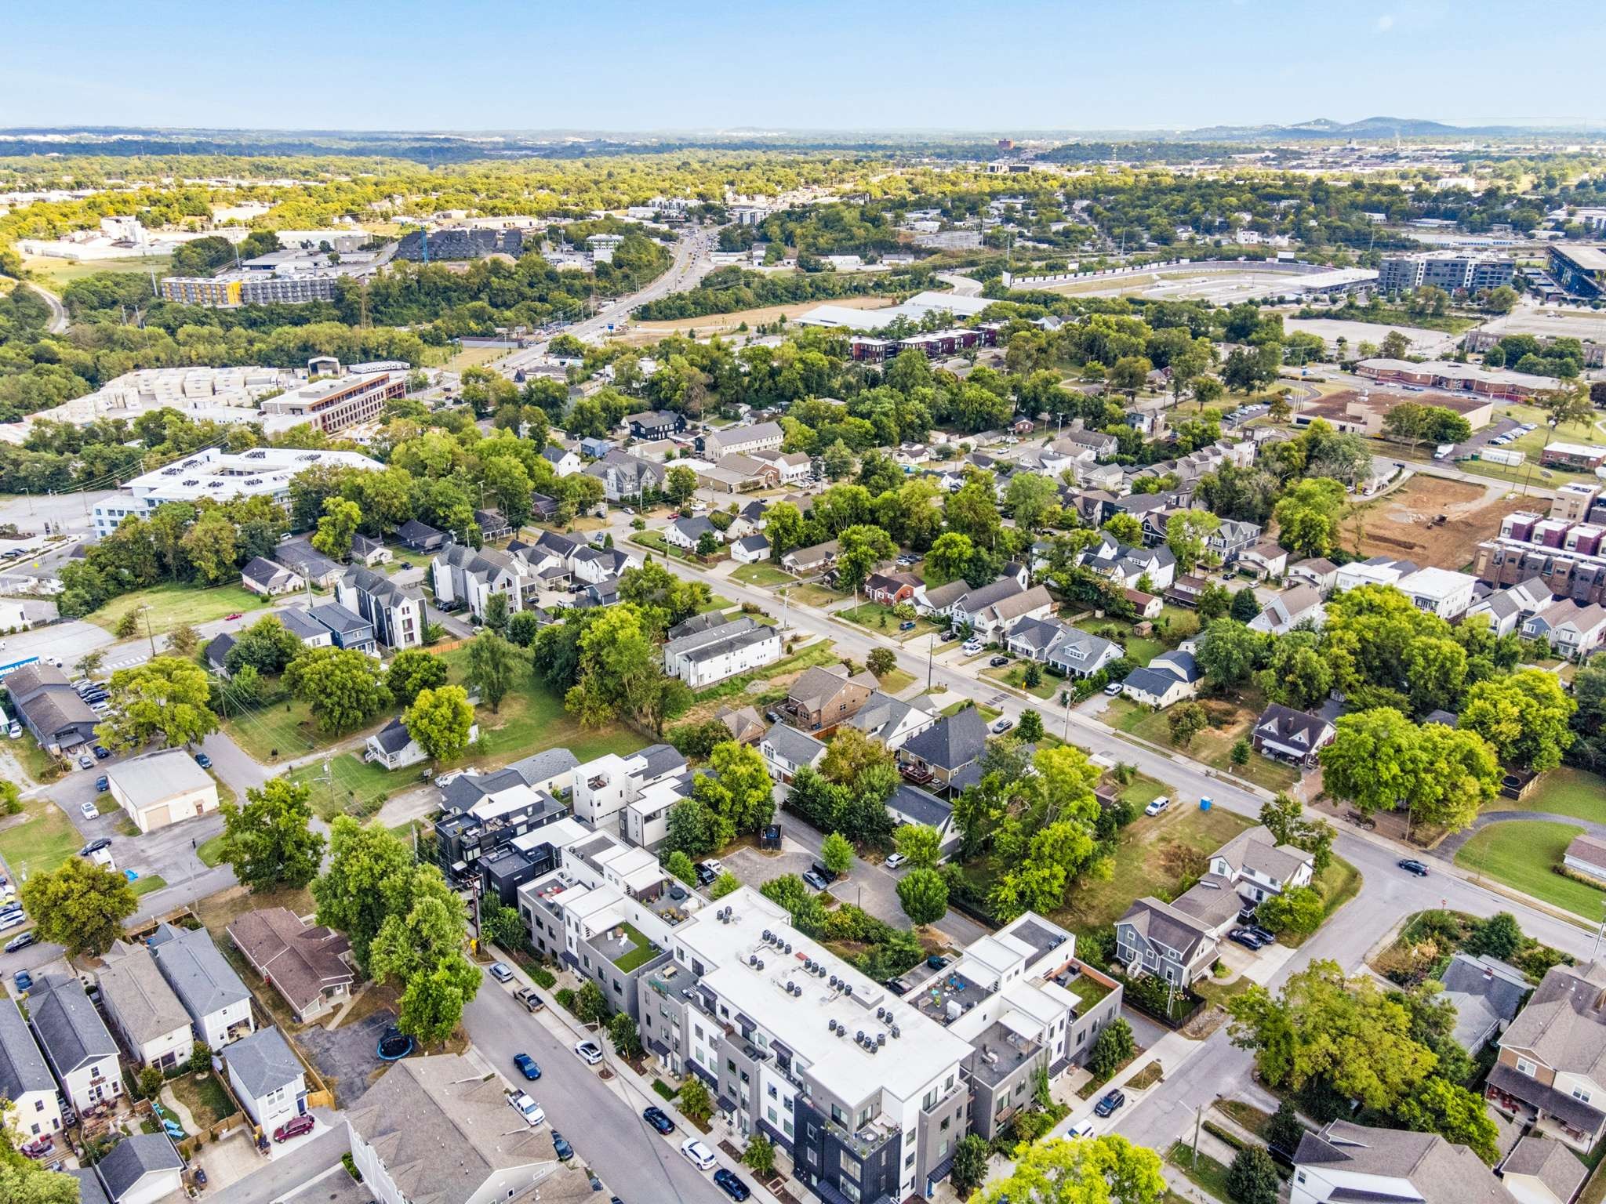
Situated immediately south of downtown, these areas are some of the most dense and walkable residential neighborhoods in the city.

Explore

Work With Us

At Fridrich & Clark Realty, we are known for providing the highest levels of service and expertise for each client we serve. Regardless of your real estate needs, we are committed to guiding you home. To make an appointment with one of our qualified agents, contact us here.

Follow Us on Instagram