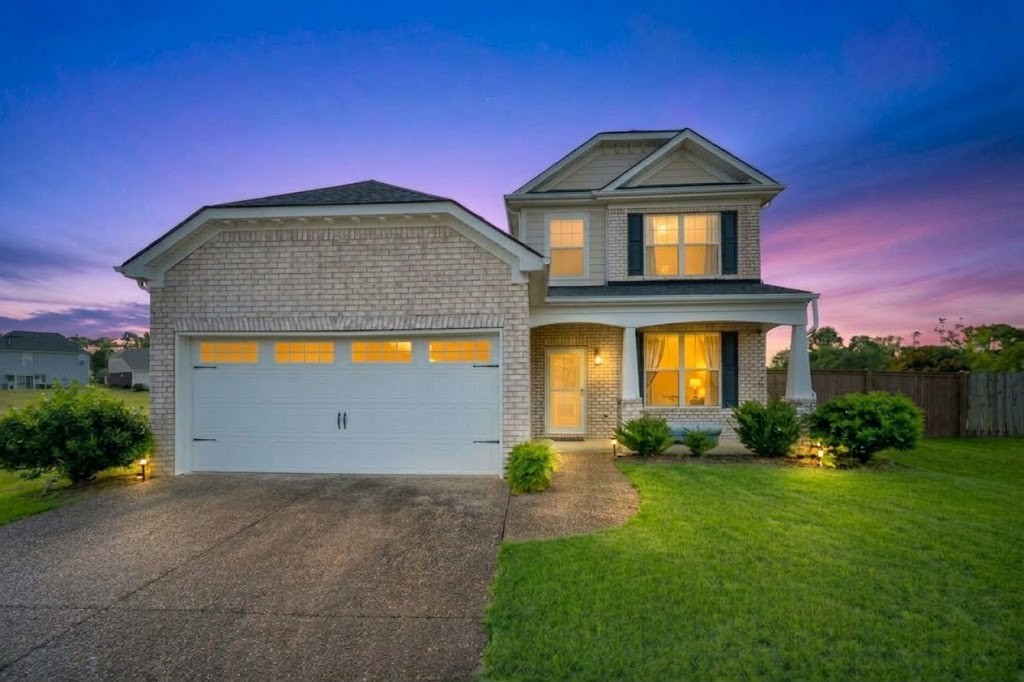

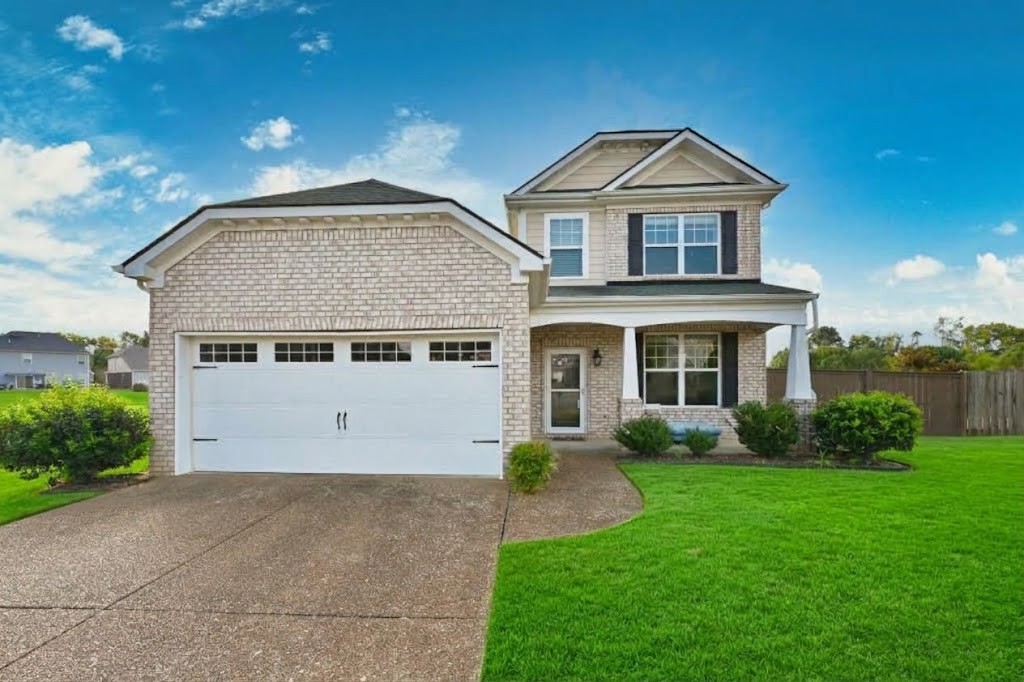
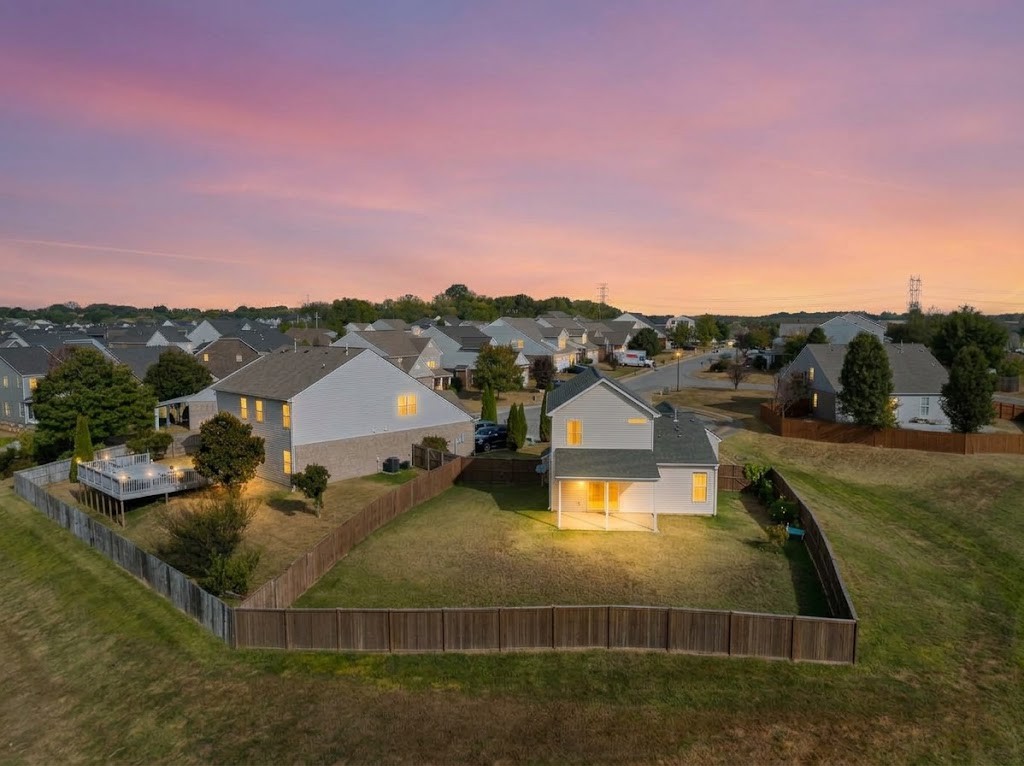
Two-story brick house with an attached garage and lit windows beneath a purple dusk sky.
419 Dunnwood Ct
419 Dunnwood Ct
419 Dunnwood Ct
419 Dunnwood Ct
419 Dunnwood Ct
419 Dunnwood Ct
419 Dunnwood Ct
419 Dunnwood Ct
419 Dunnwood Ct
419 Dunnwood Ct
419 Dunnwood Ct
419 Dunnwood Ct
419 Dunnwood Ct
419 Dunnwood Ct
419 Dunnwood Ct
419 Dunnwood Ct
419 Dunnwood Ct
419 Dunnwood Ct
419 Dunnwood Ct
419 Dunnwood Ct
419 Dunnwood Ct
419 Dunnwood Ct
419 Dunnwood Ct
419 Dunnwood Ct
419 Dunnwood Ct
419 Dunnwood Ct
419 Dunnwood Ct
419 Dunnwood Ct
419 Dunnwood Ct
419 Dunnwood Ct
419 Dunnwood Ct
419 Dunnwood Ct
419 Dunnwood Ct
SEE ALL PHOTOS
Two-story brick house with an attached garage and lit windows beneath a purple dusk sky.
419 Dunnwood Ct
419 Dunnwood Ct
419 Dunnwood Ct
419 Dunnwood Ct
419 Dunnwood Ct
419 Dunnwood Ct
419 Dunnwood Ct
419 Dunnwood Ct
419 Dunnwood Ct
419 Dunnwood Ct
419 Dunnwood Ct
419 Dunnwood Ct
419 Dunnwood Ct
419 Dunnwood Ct
419 Dunnwood Ct
419 Dunnwood Ct
419 Dunnwood Ct
419 Dunnwood Ct
419 Dunnwood Ct
419 Dunnwood Ct
419 Dunnwood Ct
419 Dunnwood Ct
419 Dunnwood Ct
419 Dunnwood Ct
419 Dunnwood Ct
419 Dunnwood Ct
419 Dunnwood Ct
419 Dunnwood Ct
419 Dunnwood Ct
419 Dunnwood Ct
419 Dunnwood Ct
419 Dunnwood Ct
419 Dunnwood Ct
Courtesy of Fridrich & Clark Realty, Daniel Hope Listing Contact: 6153366686 
Pending

419 Dunnwood Ct

419 Dunnwood Ct, Mount Juliet, TN 37122

$2,300/month
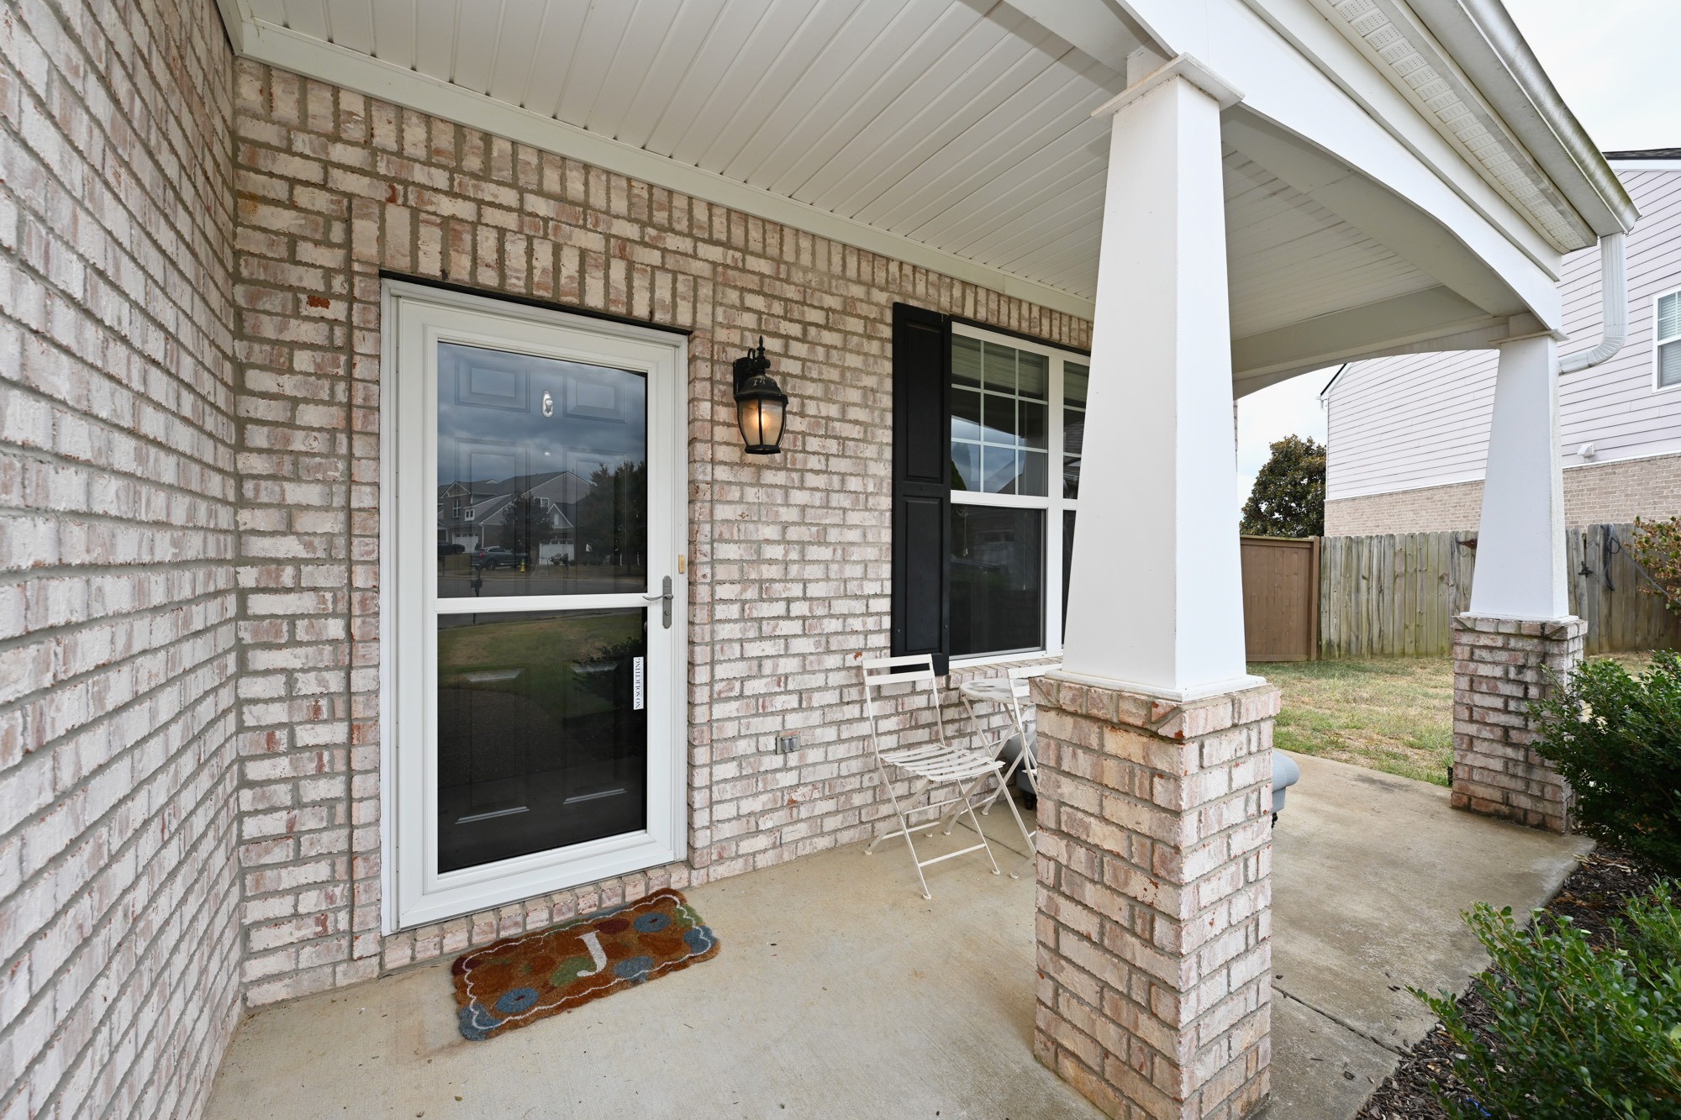
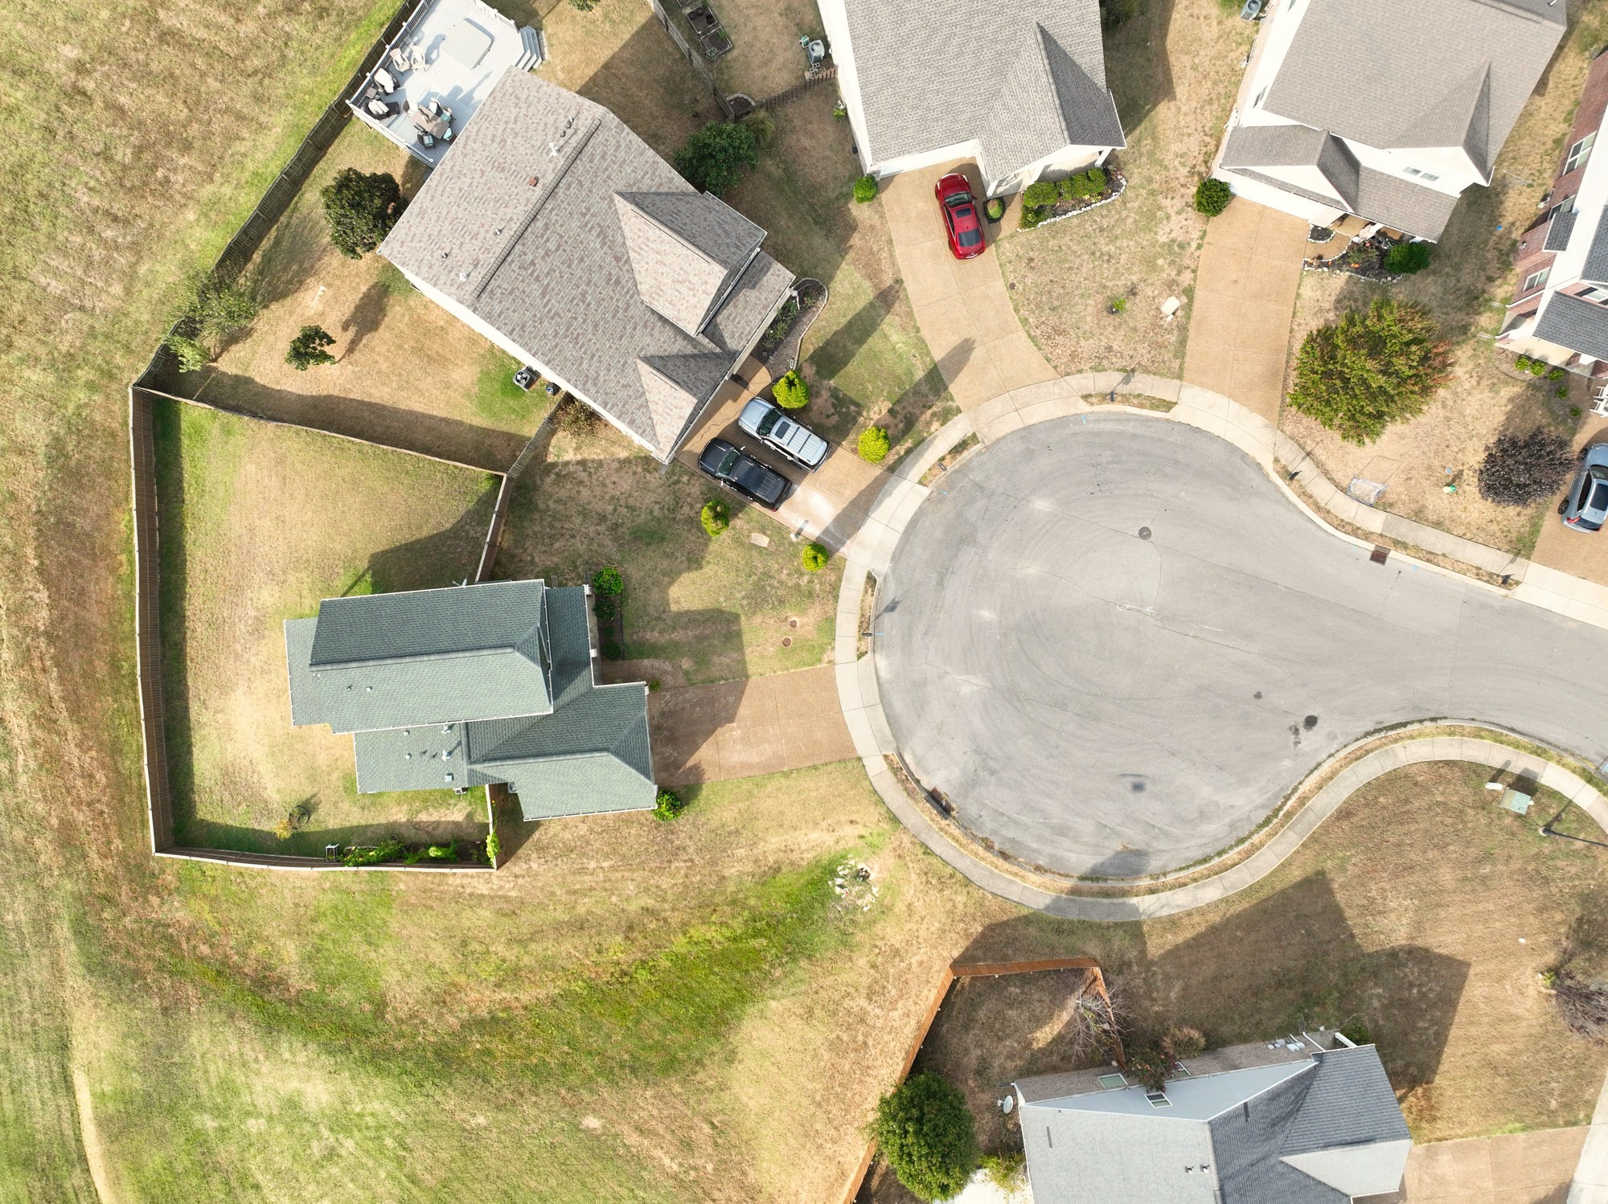
Welcome to 419 Dunnwood Ct, a gorgeous two-story residence perfectly positioned on a quiet cul-de-sac in Mt. Juliet! From the moment you arrive, the charming partial brick facade and inviting front porch set the tone for this spacious, move-in-ready home.

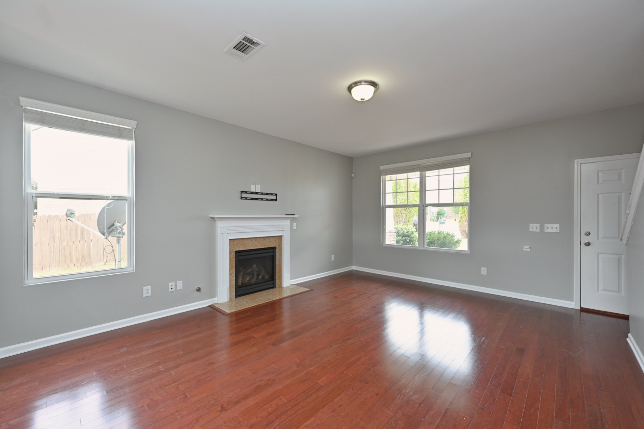
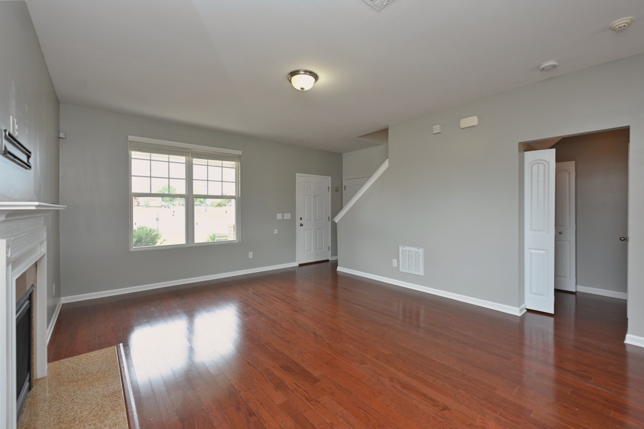
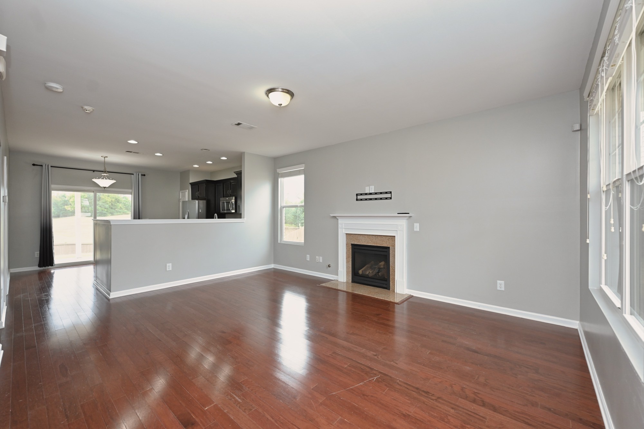
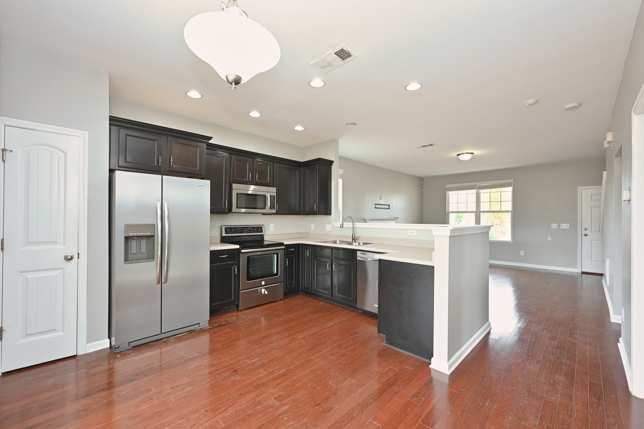
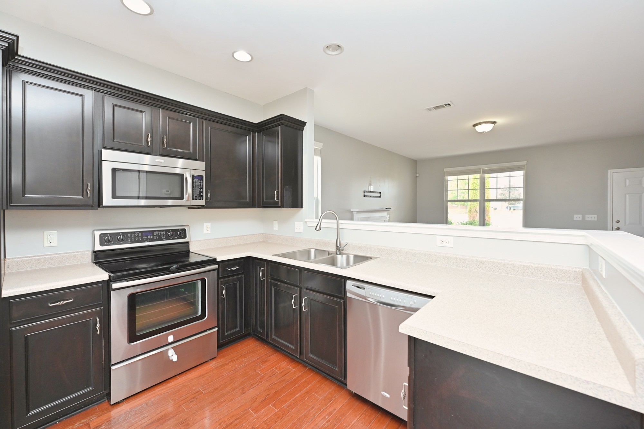
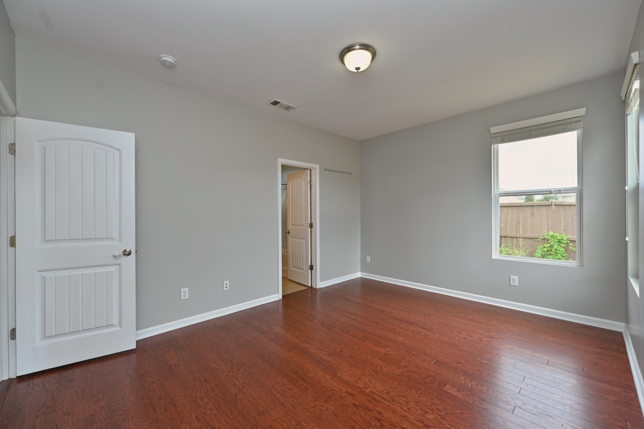
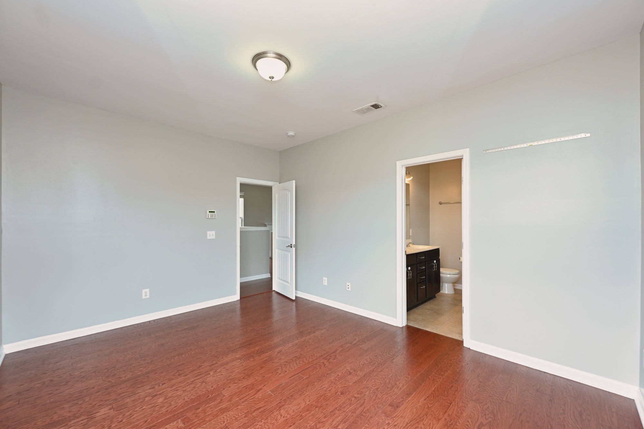
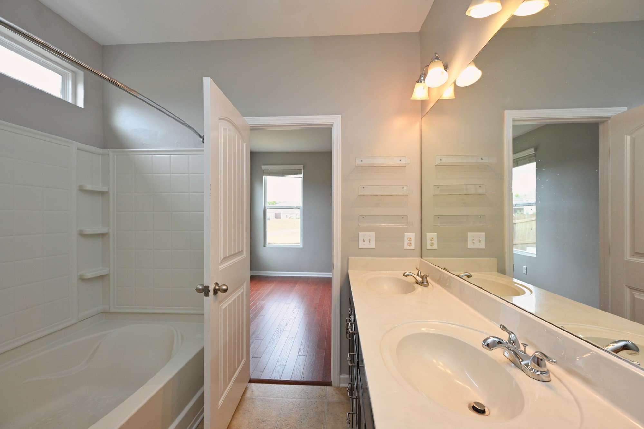
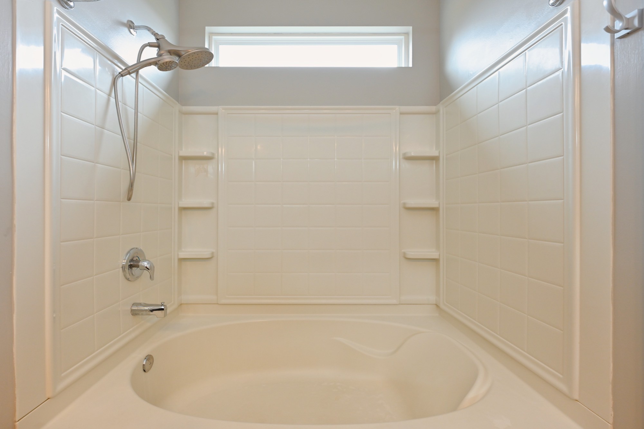
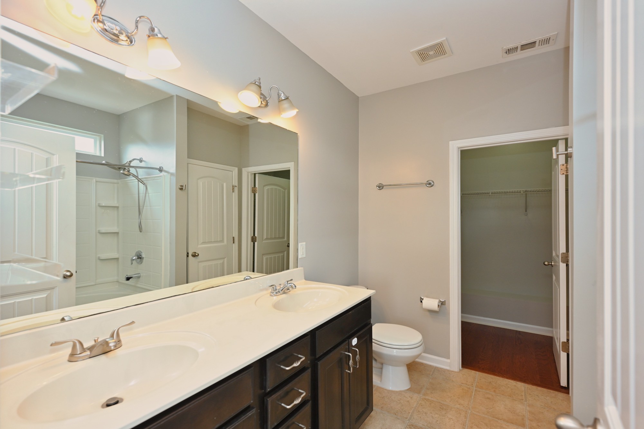
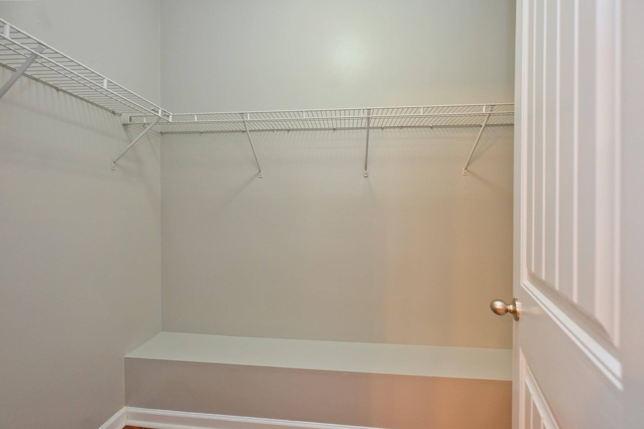
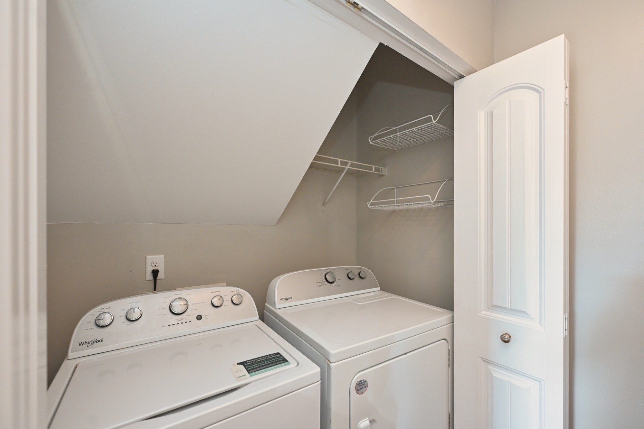
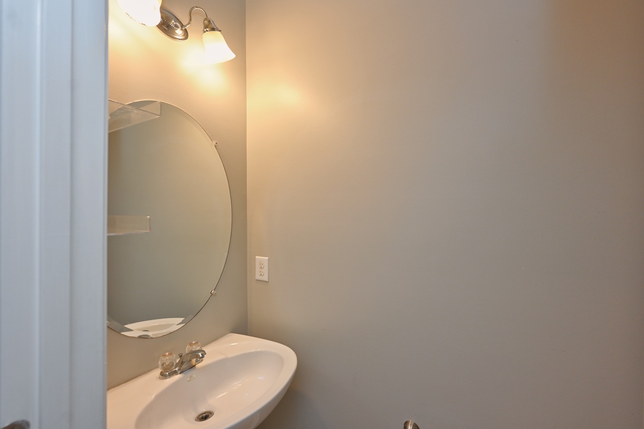
Step inside to an airy, open-concept living space highlighted by beautiful wood flooring and a cozy fireplace with a tiled mantle. The well-equipped kitchen features rich dark cabinetry, sleek counter space, a raised breakfast bar, and stainless steel appliances included for your convenience. The main level offers desirable single-level convenience, featuring the primary bedroom suite, a full bathroom, an additional main-floor half bath, and a dedicated laundry closet comes complete with washer and dryer included.

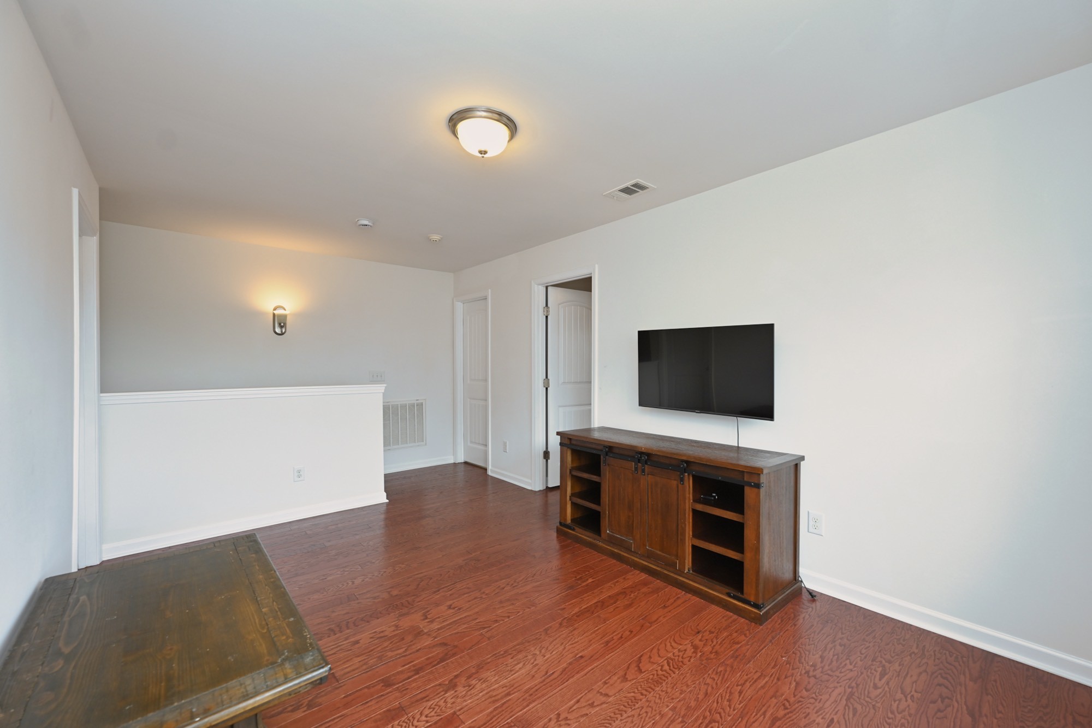
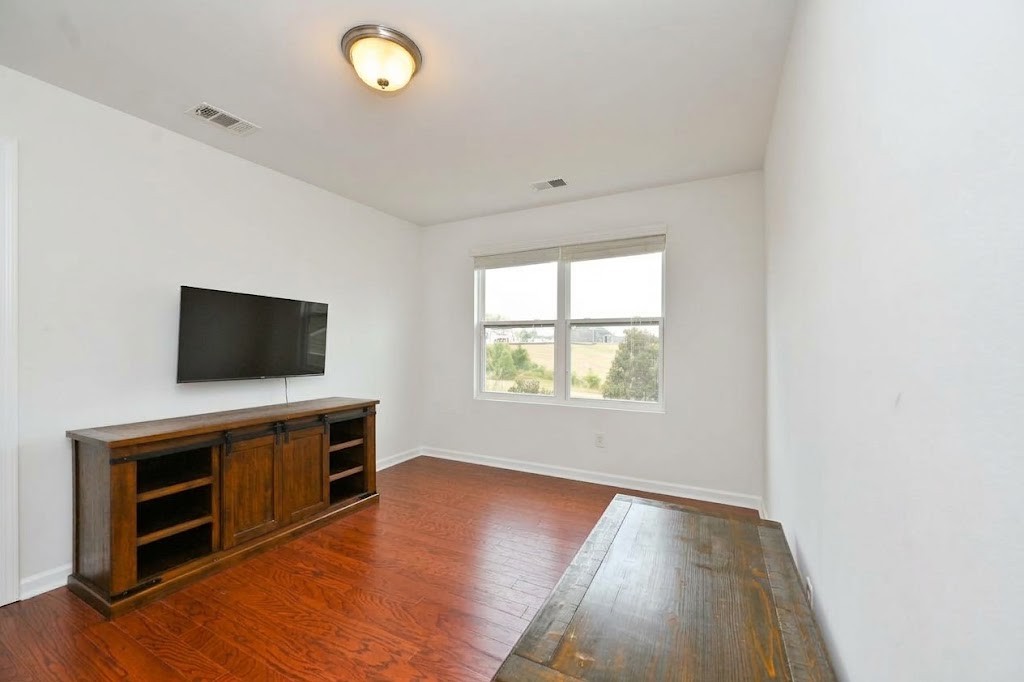
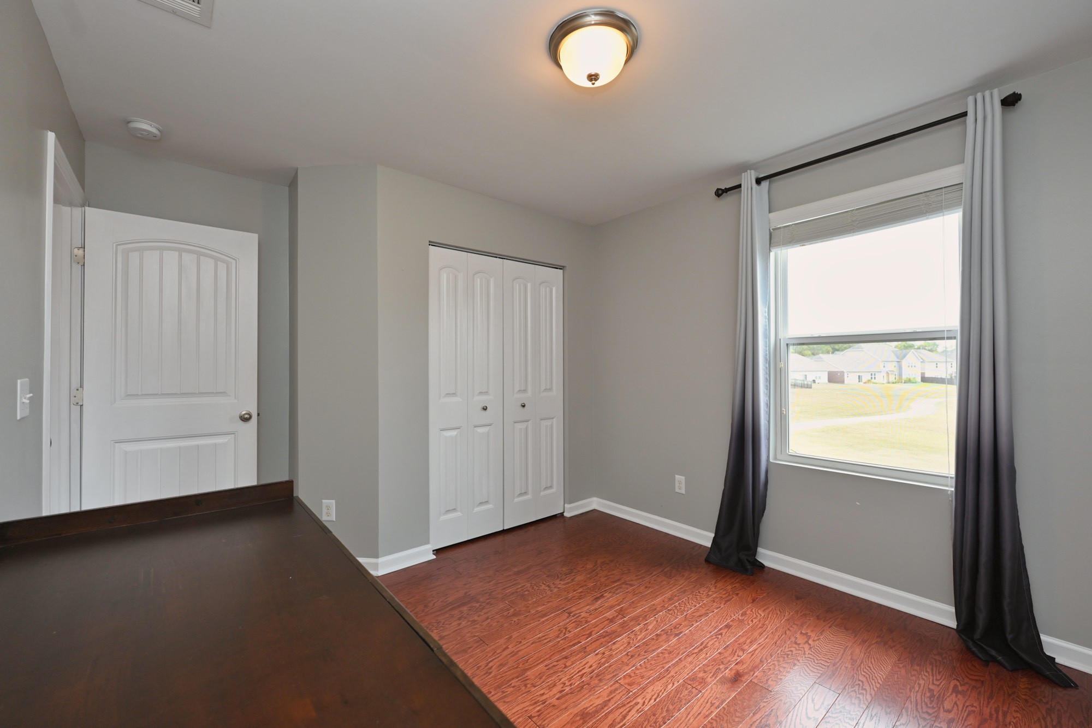
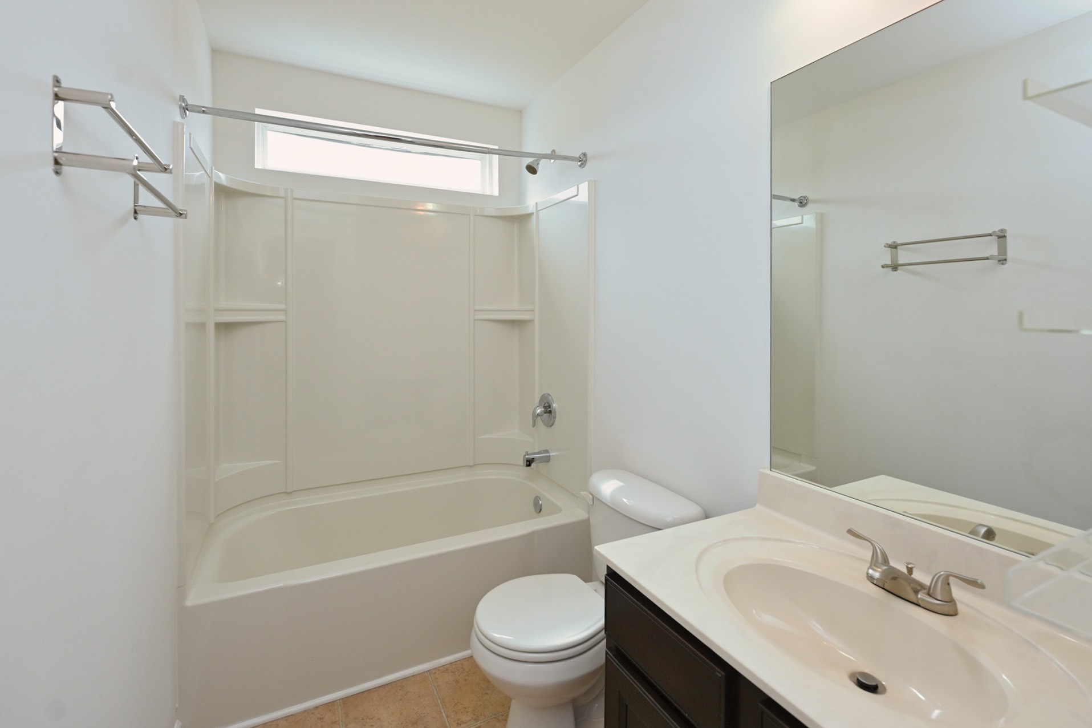
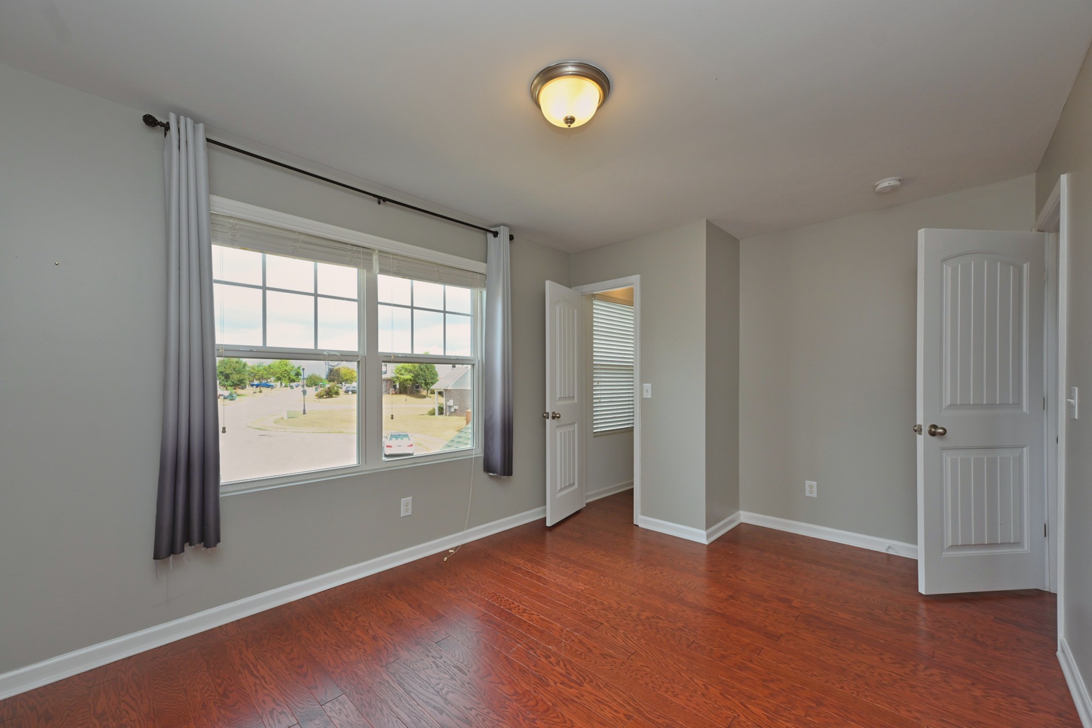
Upstairs, you'll find two generous secondary bedrooms, a second full bathroom, and a versatile bonus loft space ideal for a home office, media area, or playroom.

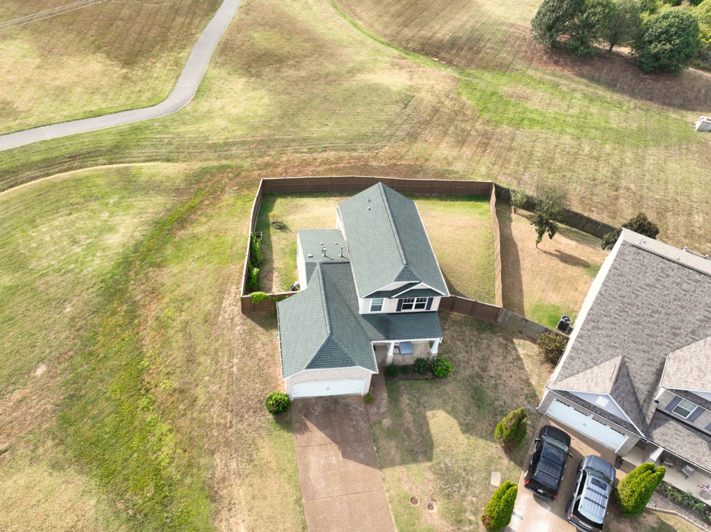
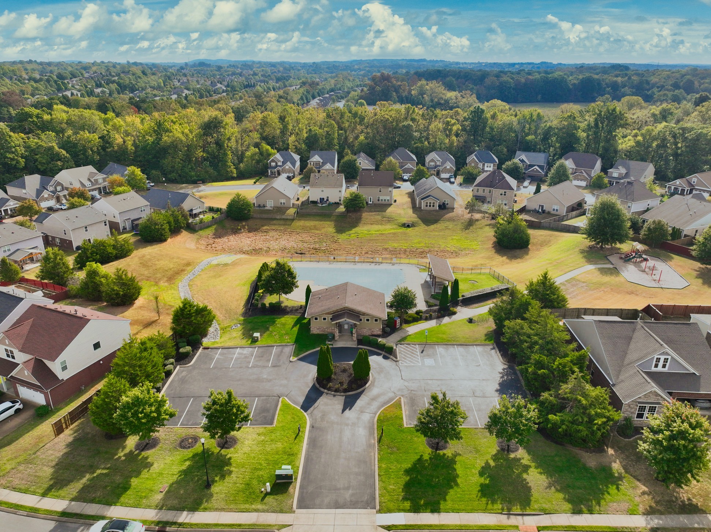
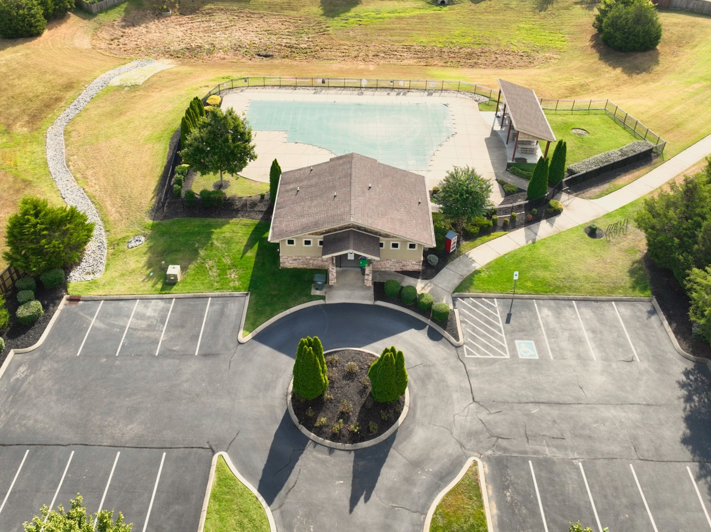
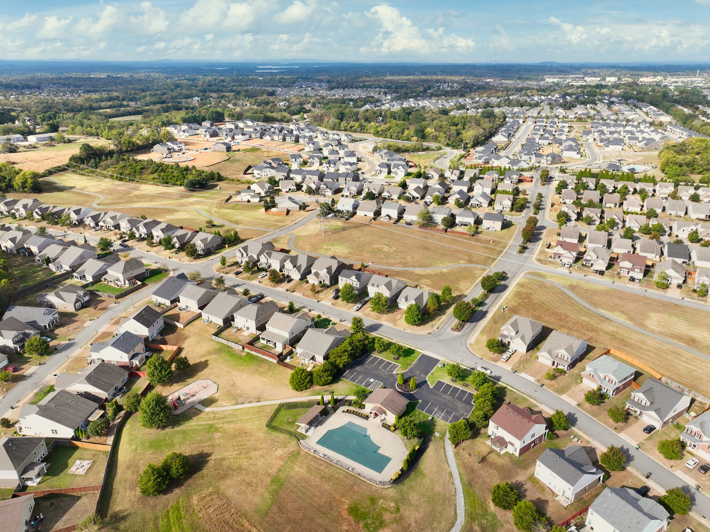
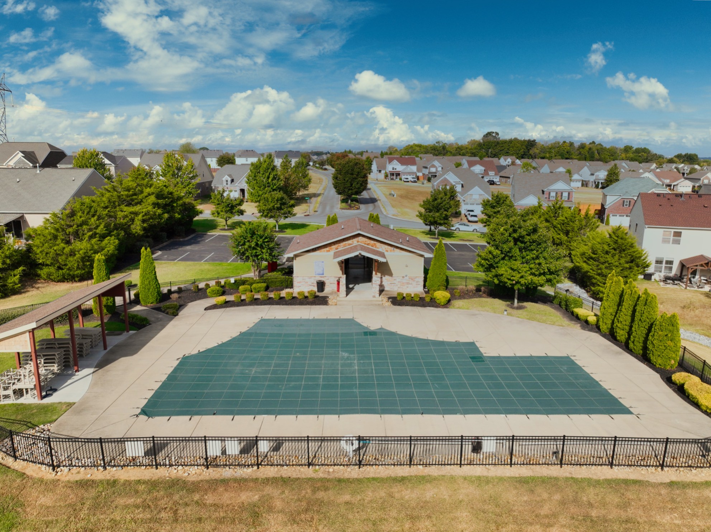
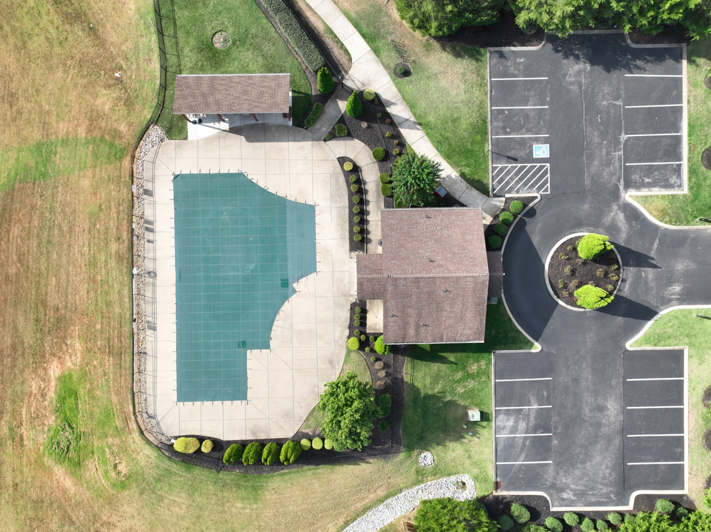
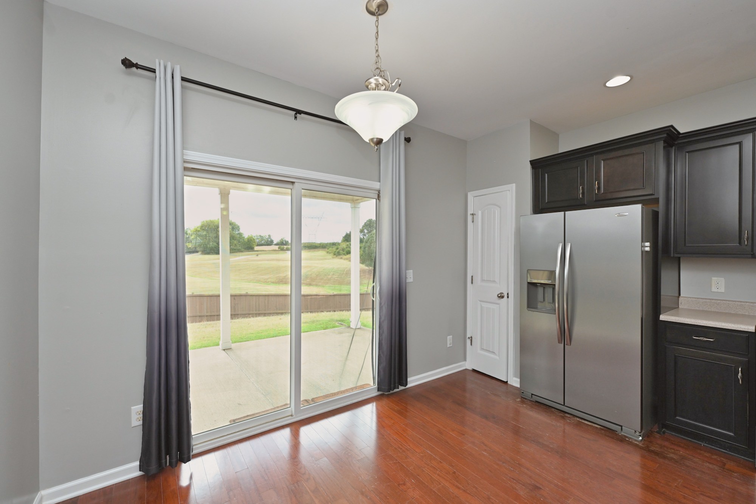
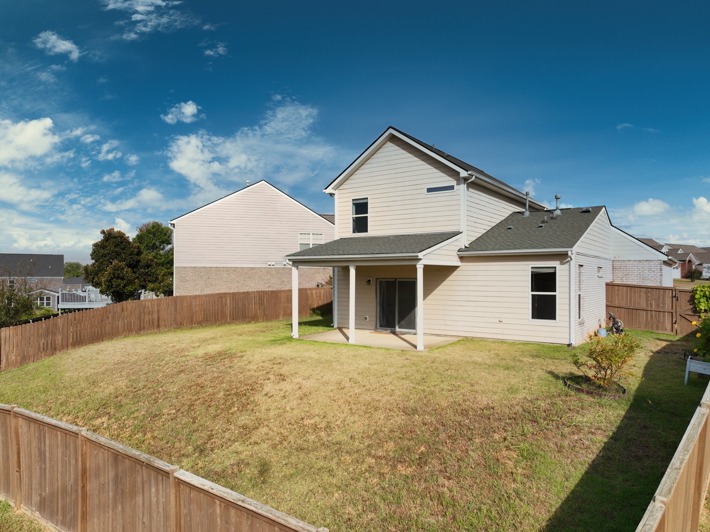
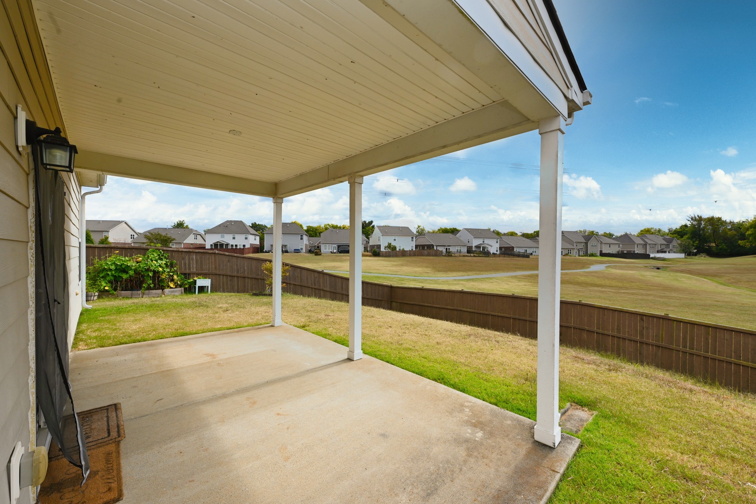
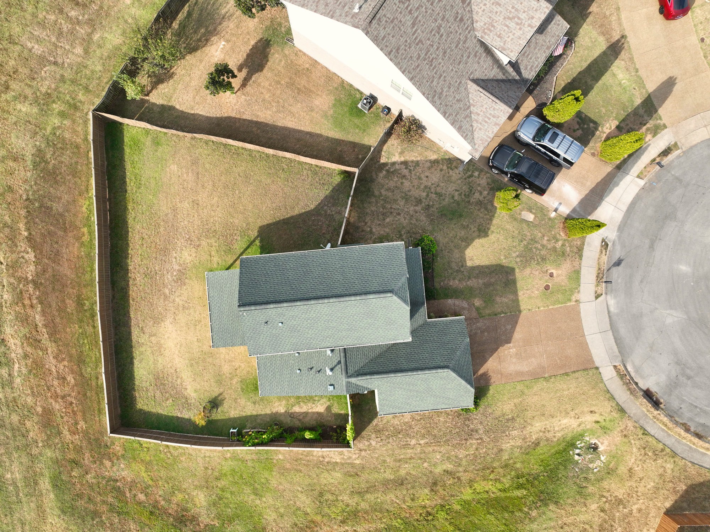
Outside, enjoy relaxing on the covered rear patio overlooking a fully fenced backyard with peaceful open green space and trail views. Community amenities add exceptional value with access to a sparkling pool and neighborhood playground.

Nestled in an unbeatable location, you're just minutes from Providence Marketplace with premier retail, dining, and grocery options. Commuters will love quick access to I-40, Hwy 70, and Mt. Juliet Rd for a seamless drive into Nashville or neighboring hubs. Don't miss this complete rental package--schedule your tour today!

**$65 application fee. Each occupant 18 years and older must complete an application. No smoking. No pets.**

3
beds

3
baths

1,452 Sq.Ft. LIVING AREA

Daniel Hope

Daniel Hope

Features & Amenities

Interior

  • total bedrooms3
  • Total bathrooms3
  • full bathrooms2
  • half bathroom1
  • Laundry room Electric Dryer Hookup, Washer Hookup
  • Flooring Wood
  • Fireplace Living Room

Area & Lot

  • Status Pending
  • Living Area1,452 Sq.Ft.
  • Total Area1,452 Sq.Ft.
  • MLS® ID3611458
  • TypeResidential
  • YEAR BUILT2011
  • NeighborhoodMount Juliet
  • Elementary SchoolRutland Elementary
  • Middle SchoolGladeville Middle School
  • High SchoolWilson Central High School

Exterior

  • STORIES2
  • Garage Space2.0
  • water SourcePublic
  • utilitiesWater Available
  • parkingGarage Faces Front, Driveway
  • HEAT TYPECentral
  • AIR CONDITIONINGCentral Air
  • sewerPublic Sewer
  • HOA AmenitiesPlayground, Pool

Financial

  • Lease Price$2,300/mo
image

Schedule a Showing

We would love to show you our beautiful property. Please select your preferred date and time below. An agent will be in touch shortly to confirm your appointment.

Schedule a Showing

We would love to show you our beautiful property. Please select your preferred date and time below. An agent will be in touch shortly to confirm your appointment.

Thank you for your interest in 419 Dunnwood Ct, Mount Juliet, TN 37122. We are reviewing your request and will be in touch shortly!

Mortgage Calculator

Estimate your monthly mortgage payment, including the principal and interest, property taxes, and HOA. Adjust the values to generate a more accurate rate.

All estimates are provided for informational purposes only. Actual amounts may vary.
$0,000 Your Payment 20 15 65
$0,000 Your Payment

Mount Juliet

Explore

Work With Us

At Fridrich & Clark Realty, we are known for providing the highest levels of service and expertise for each client we serve. Regardless of your real estate needs, we are committed to guiding you home. To make an appointment with one of our qualified agents, contact us here.

Follow Us on Instagram