Leave a Message

Thank you for your message. We will be in touch with you shortly.

Explore Our Properties
4120 Ridgefield Dr Unit: 402
SEE ALL PHOTOS
4120 Ridgefield Dr Unit: 402
Courtesy of Fridrich & Clark Realty, Ruby Elshafei Listing Contact: 6154825208 
Sold

4120 Ridgefield Dr Unit: 402

4120 Ridgefield Dr Unit: 402, Nashville, TN 37205

$453,000
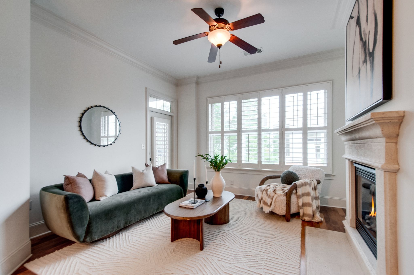
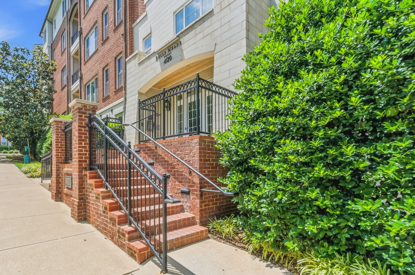
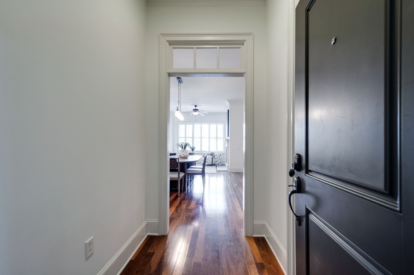
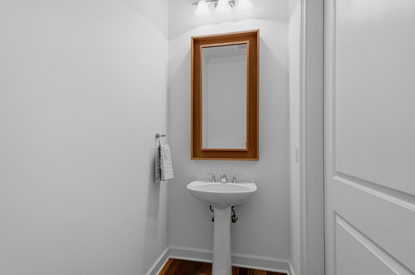
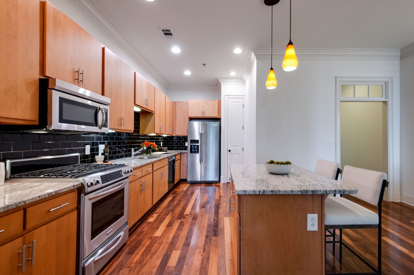
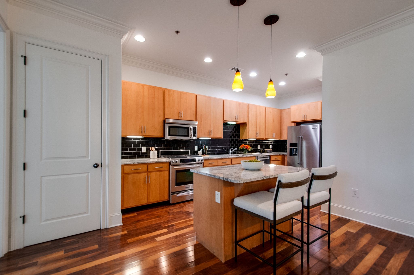
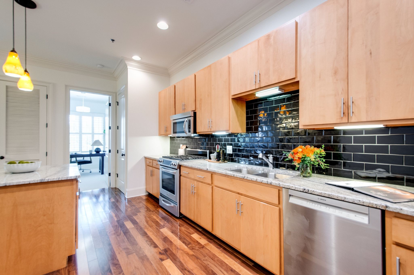
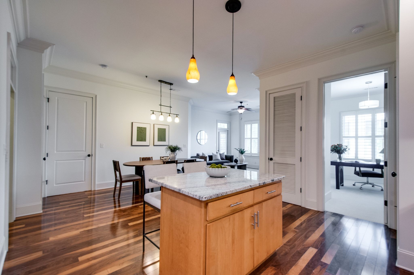
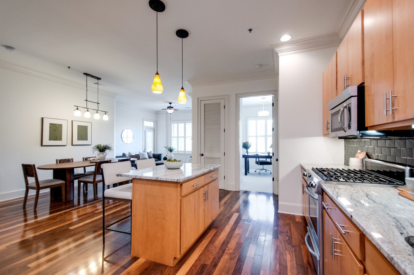
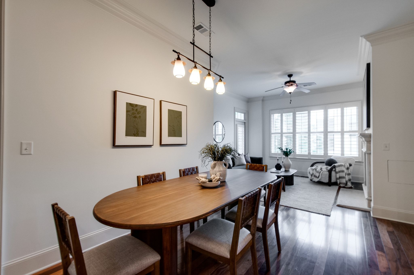
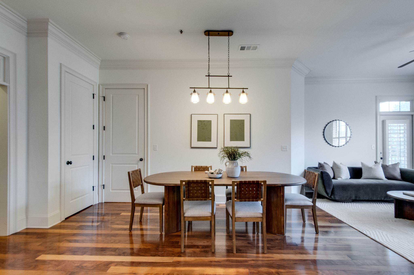
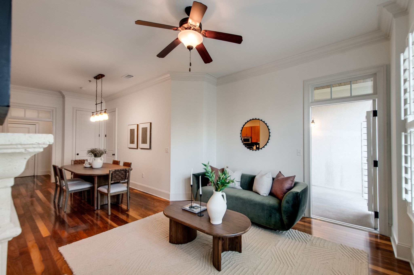
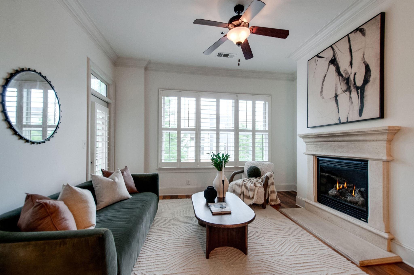
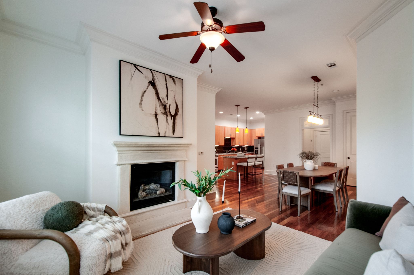
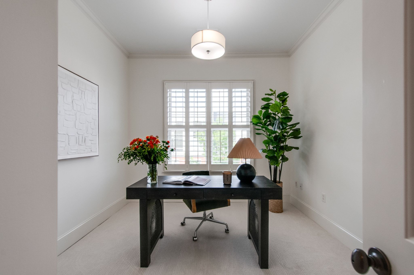
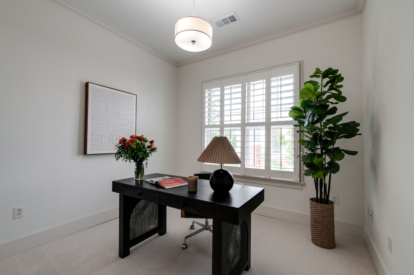
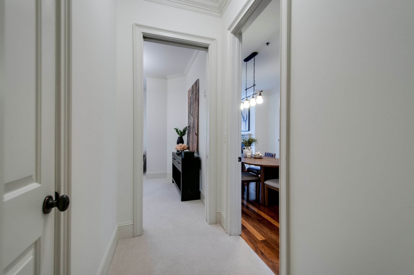
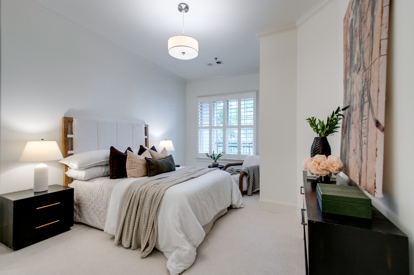
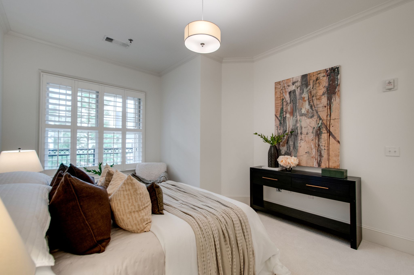
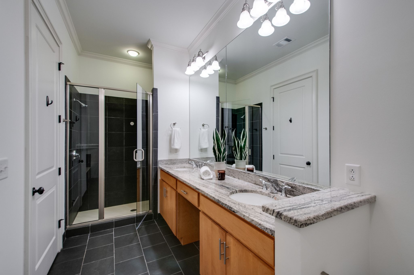
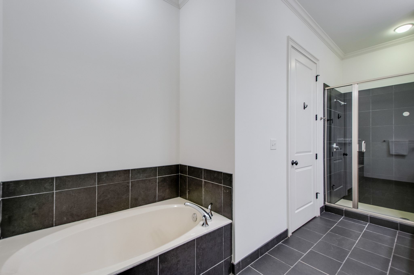
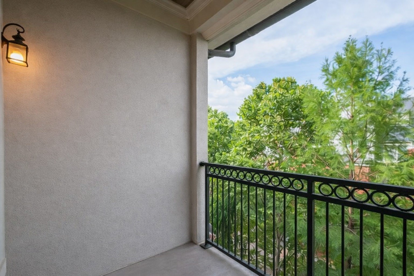
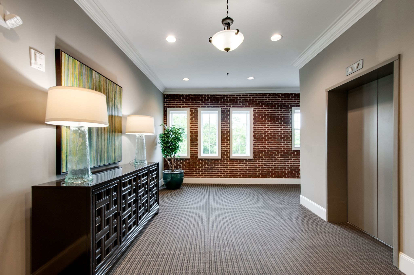
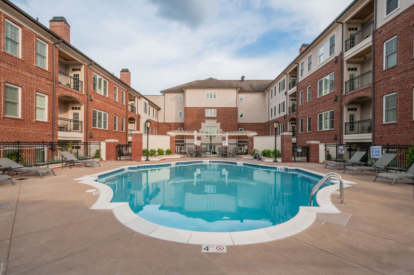
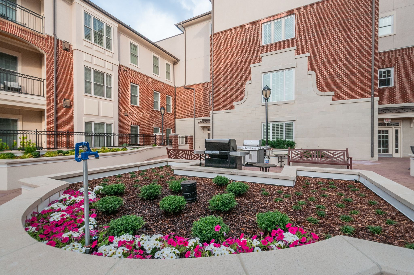
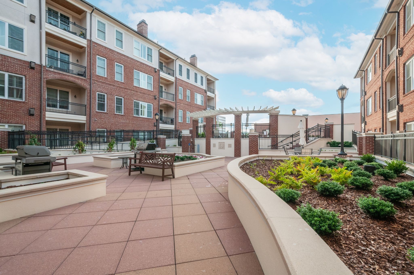
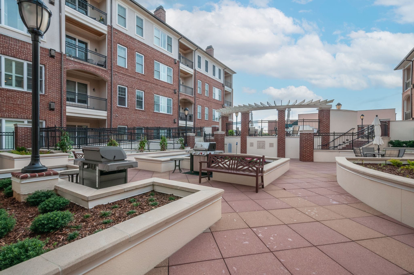
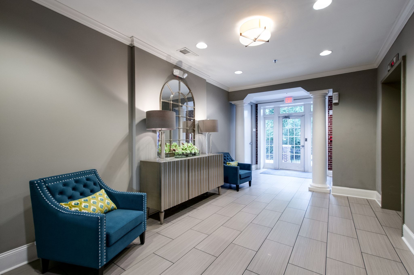
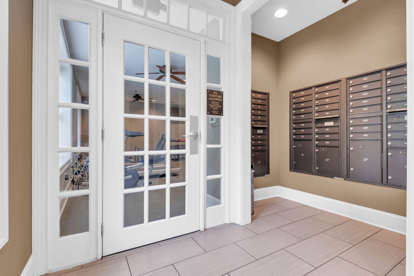
Freshly painted and move-in ready, this light-filled fourth-floor condo in Belle Meade Court offers effortless living in one of Nashville's most desirable locations. Featuring 2 bedrooms and 1.5 baths, the home boasts soaring ceilings, abundant natural light, beautiful hardwood floors throughout the main living areas, brand-new carpet in the bedrooms, and plantation shutters on every window. Additional highlights include a conditioned storage room and 2 dedicated parking spaces in the gated garage. Residents enjoy the peace and quiet of this secure mid-rise building, complete with an on-site property manager Monday-Friday and a beautiful newly renovated pool deck with lush landscaping and a grilling area--all in the heart of Belle Meade!

2
beds

2
baths

1,201 Sq.Ft. LIVING AREA

1,306.8 Sq.Ft. lot

Ruby Elshafei

Ruby Elshafei

Features & Amenities

Interior

  • total bedrooms2
  • Total bathrooms2
  • full bathroom1
  • half bathroom1
  • Flooring Carpet, Wood, Tile
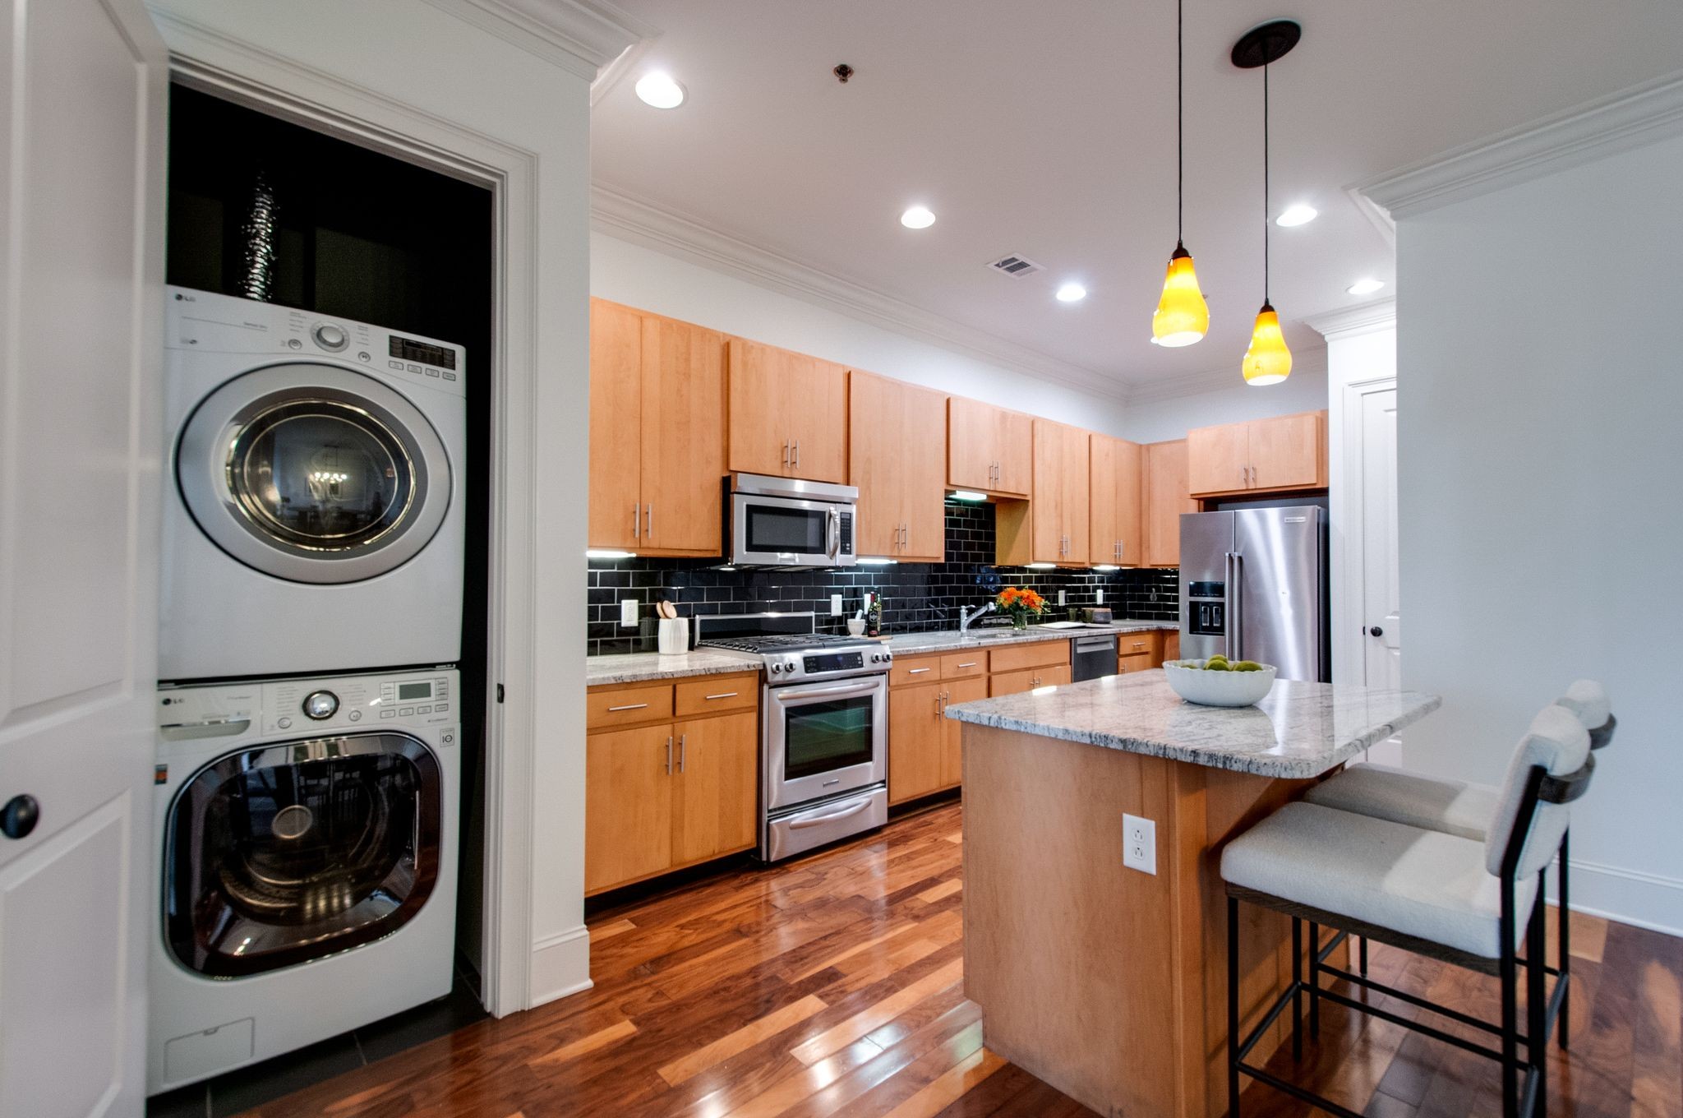
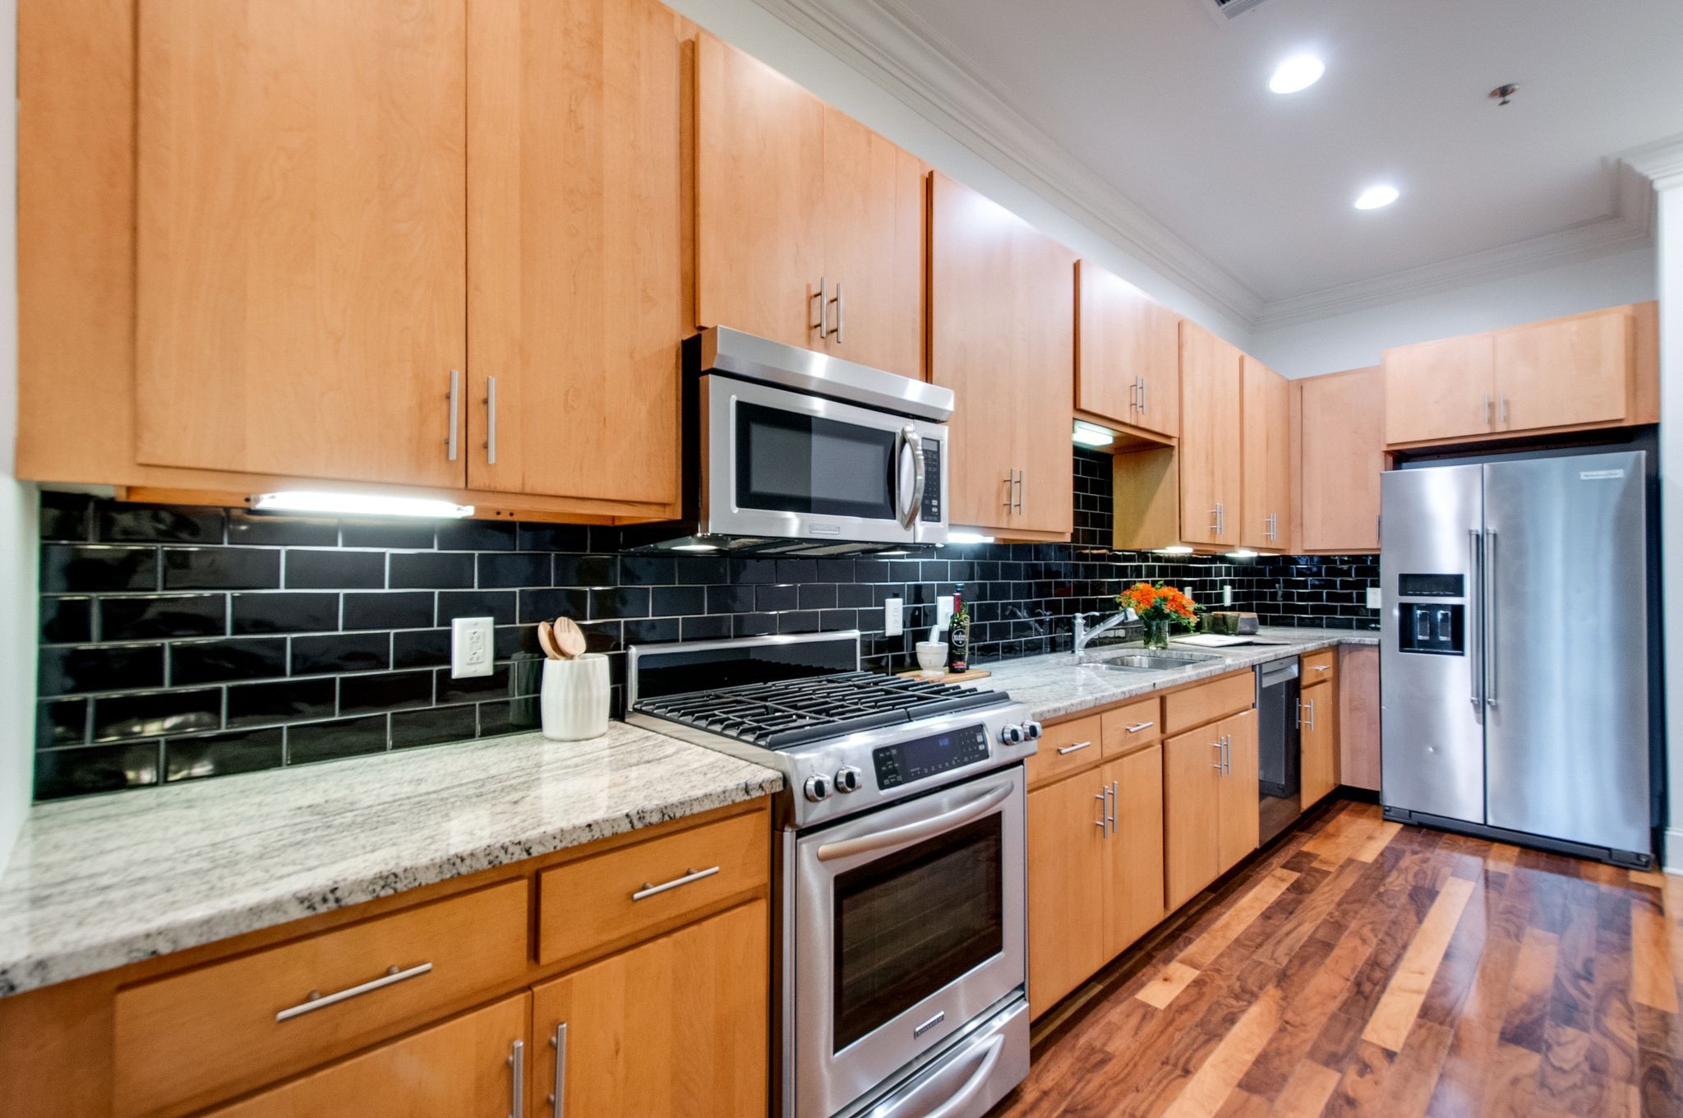
  • APPLIANCES Gas Range, Dishwasher, Disposal, Dryer, Microwave, Refrigerator, Stainless Steel Appliance(s), Washer
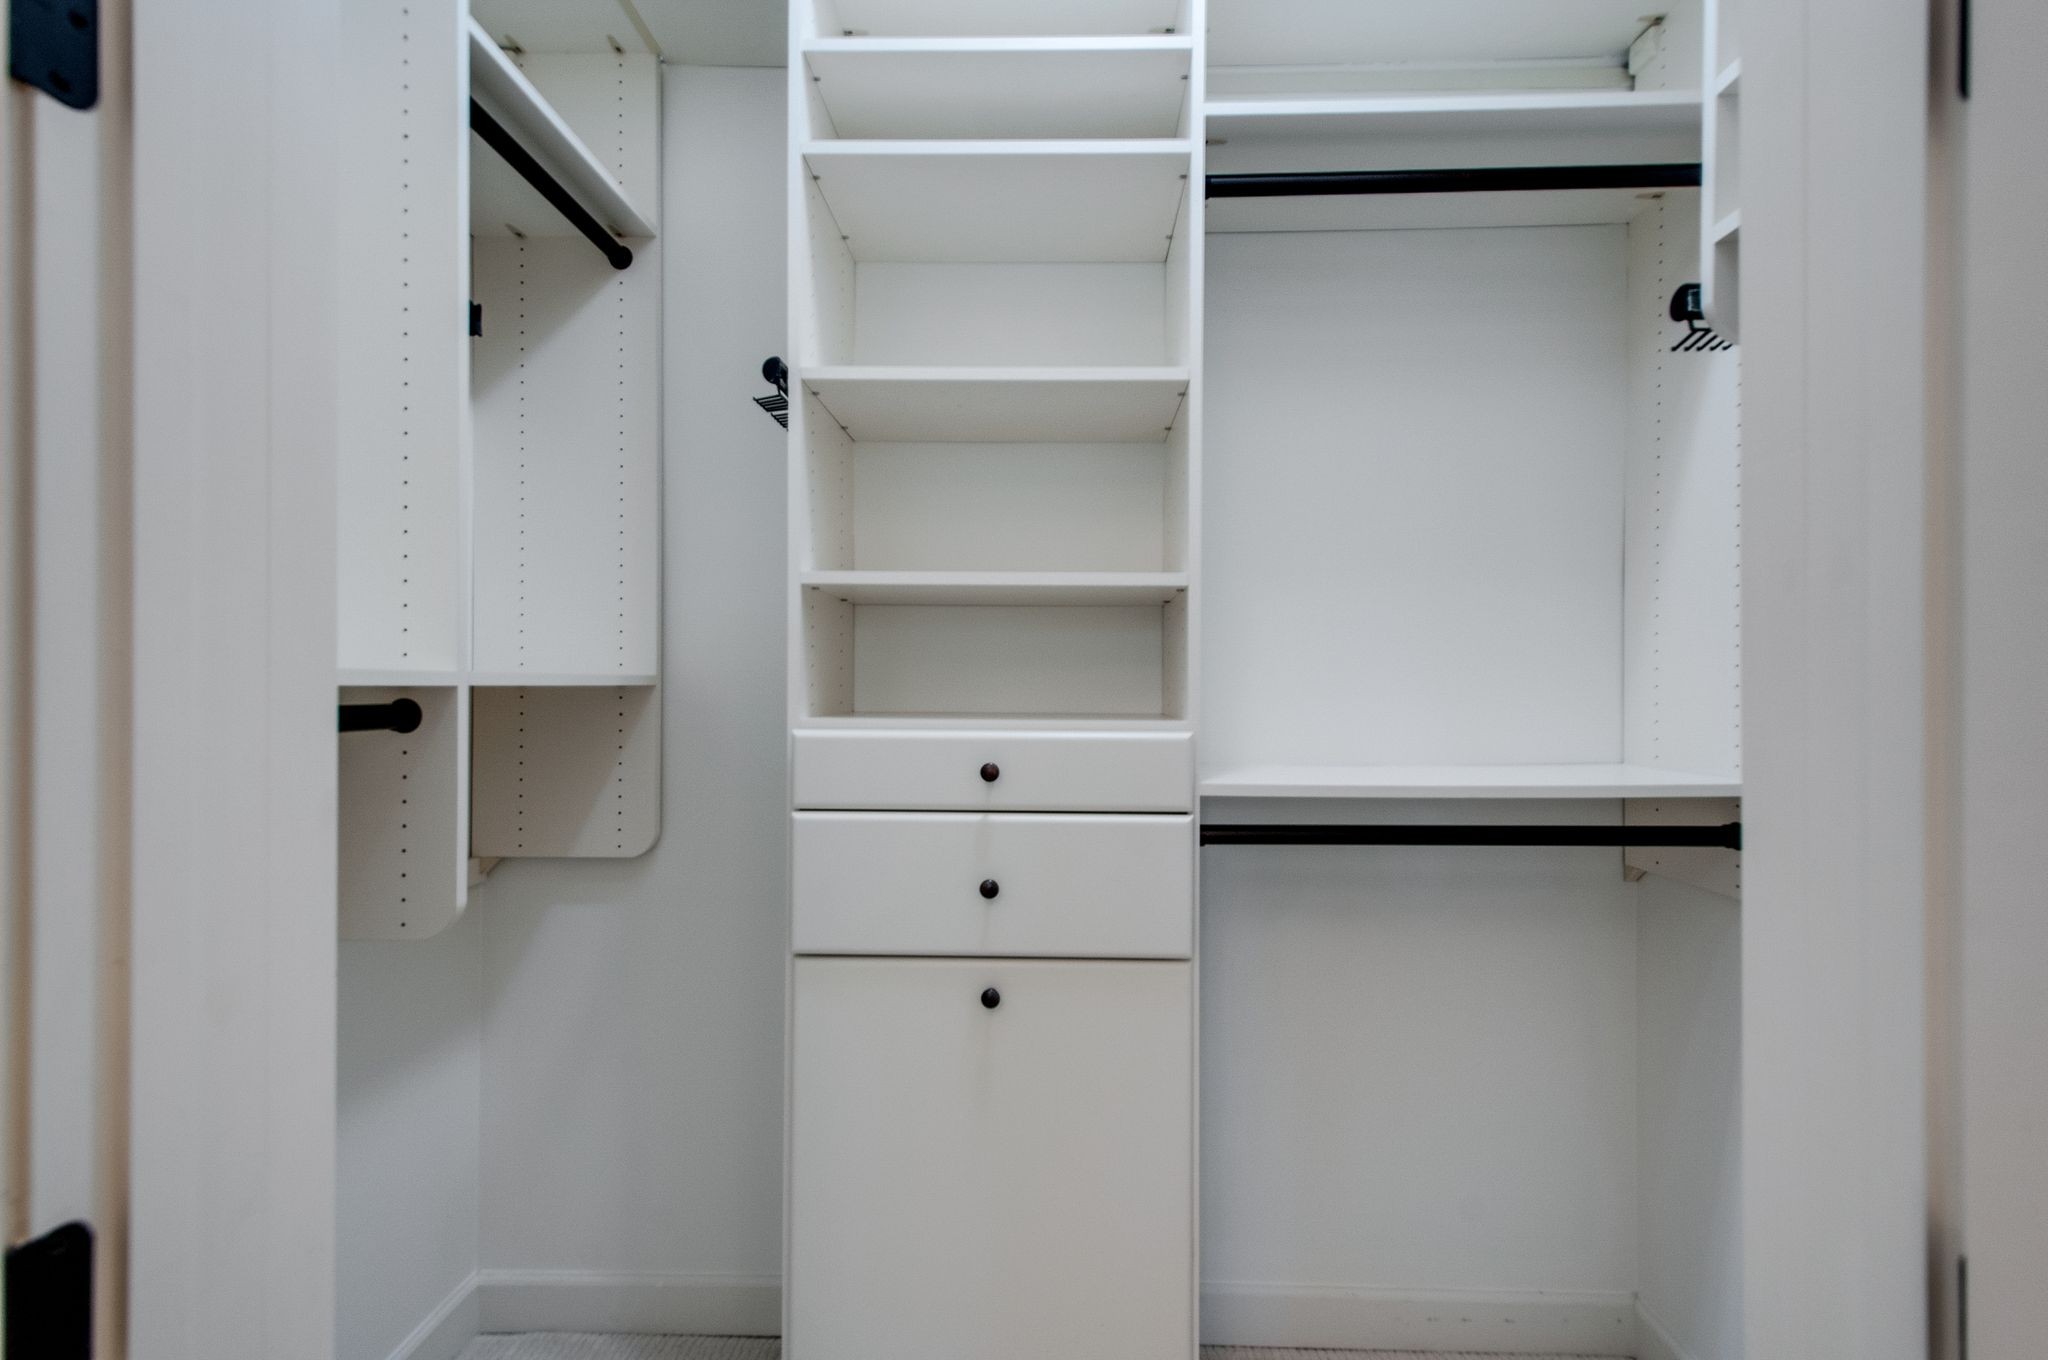
  • other interior Features Ceiling Fan(s), Entrance Foyer, Extra Closets, High Ceilings, Open Floorplan, Pantry, Walk-In Closet(s), Kitchen Island

Area & Lot

  • Status Sold
  • Date Sold June 23, 2026
  • Living Area1,201 Sq.Ft.
  • Total Area1,201 Sq.Ft.
  • Lot Area1,306.8 Sq.Ft.
  • MLS® ID3228643
  • TypeCondo
  • YEAR BUILT2008
  • Elementary SchoolJulia Green Elementary
  • Middle SchoolJohn Trotwood Moore Middle
  • High SchoolHillsboro Comp High School

Exterior

  • STORIES1
  • Garage Space2.0
  • water SourcePublic
  • utilitiesElectricity Available, Water Available
  • PoolIn Ground
  • parkingAssigned
  • HEAT TYPECentral
  • AIR CONDITIONINGCentral Air, Electric
  • sewerPublic Sewer
  • security FeaturesFire Sprinkler System, Smoke Detector(s)
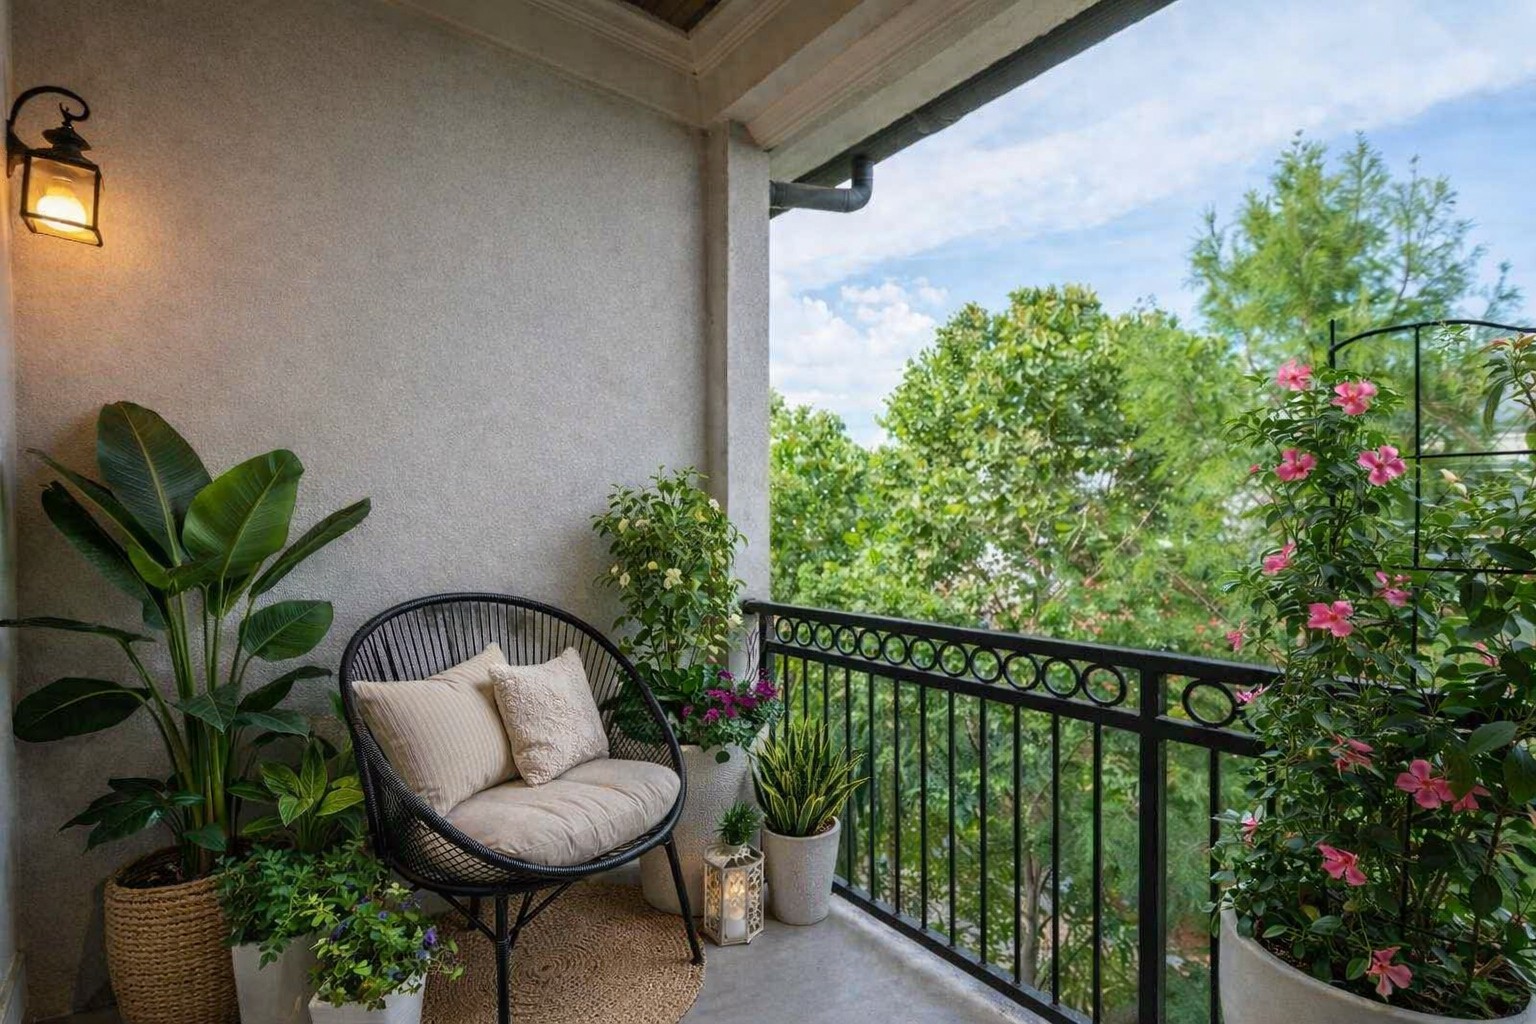
  • other exterior FeaturesBalcony

Financial

  • Sales Price$453,000
  • Real Estate Tax $3,220/yr
  • HOA $657/mo
View Virtual Tour

Work With Us

At Fridrich & Clark Realty, we are known for providing the highest levels of service and expertise for each client we serve. Regardless of your real estate needs, we are committed to guiding you home. To make an appointment with one of our qualified agents, contact us here.

Follow Us on Instagram