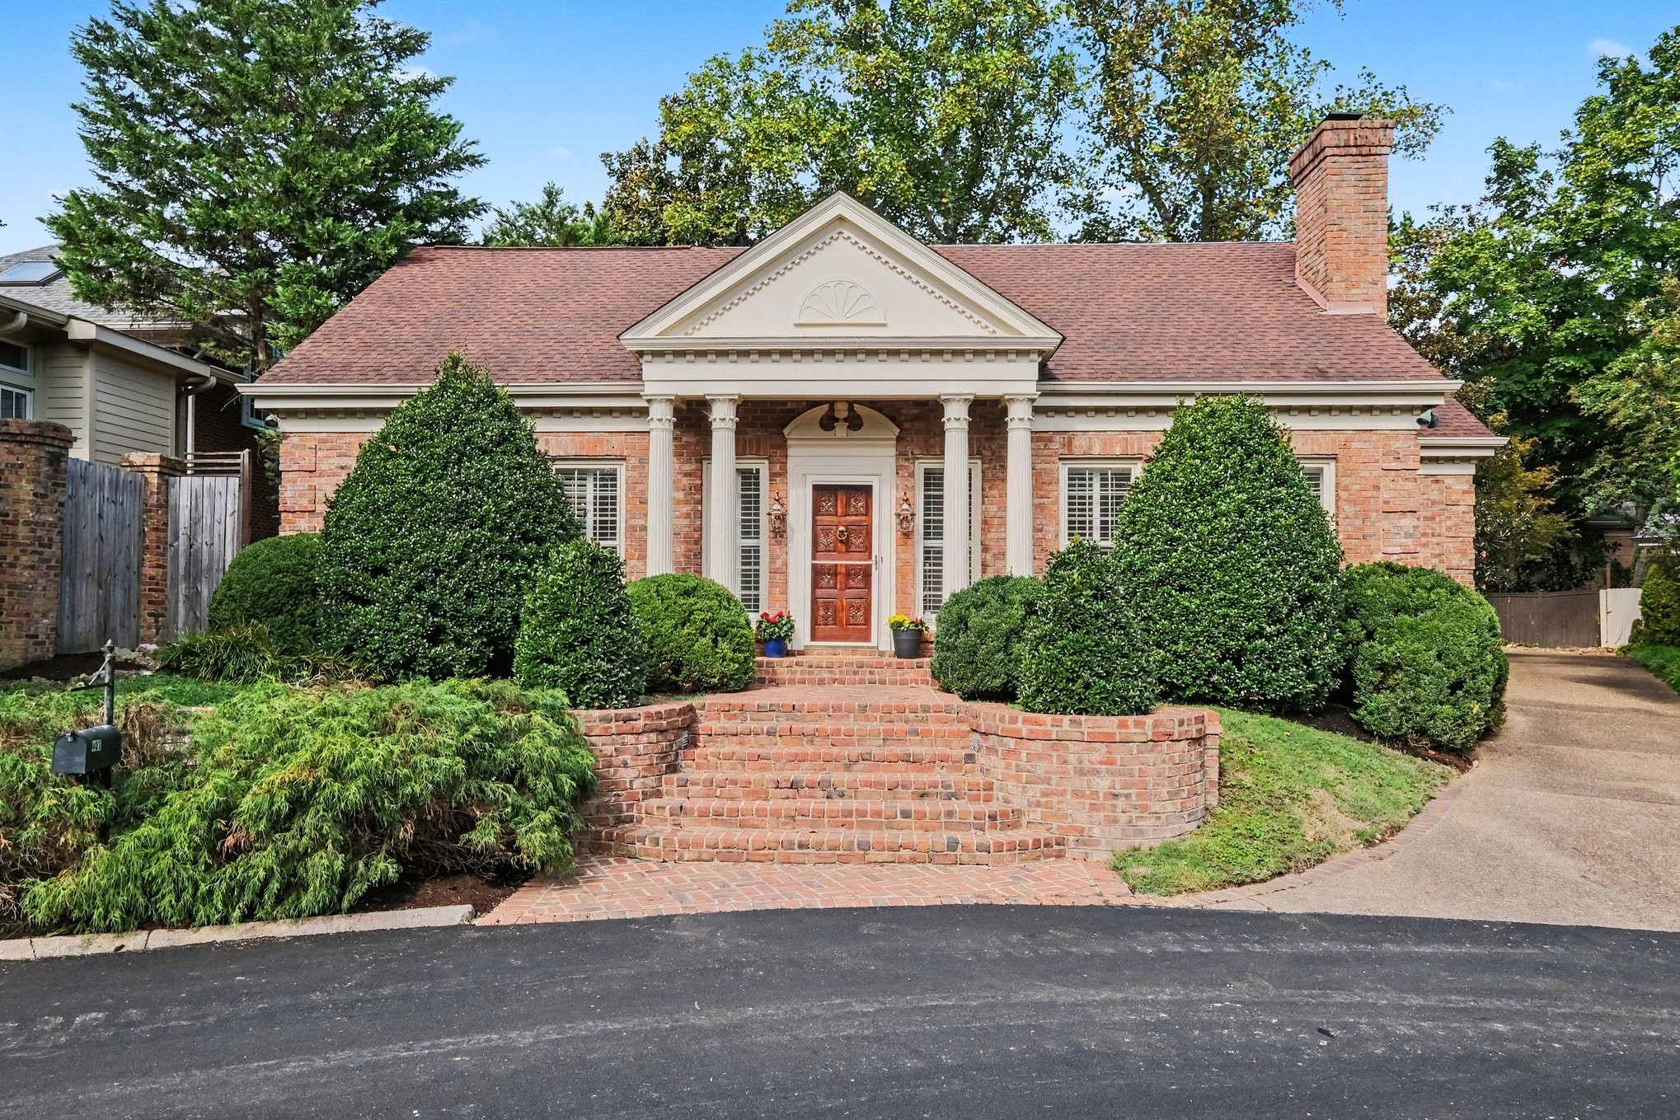
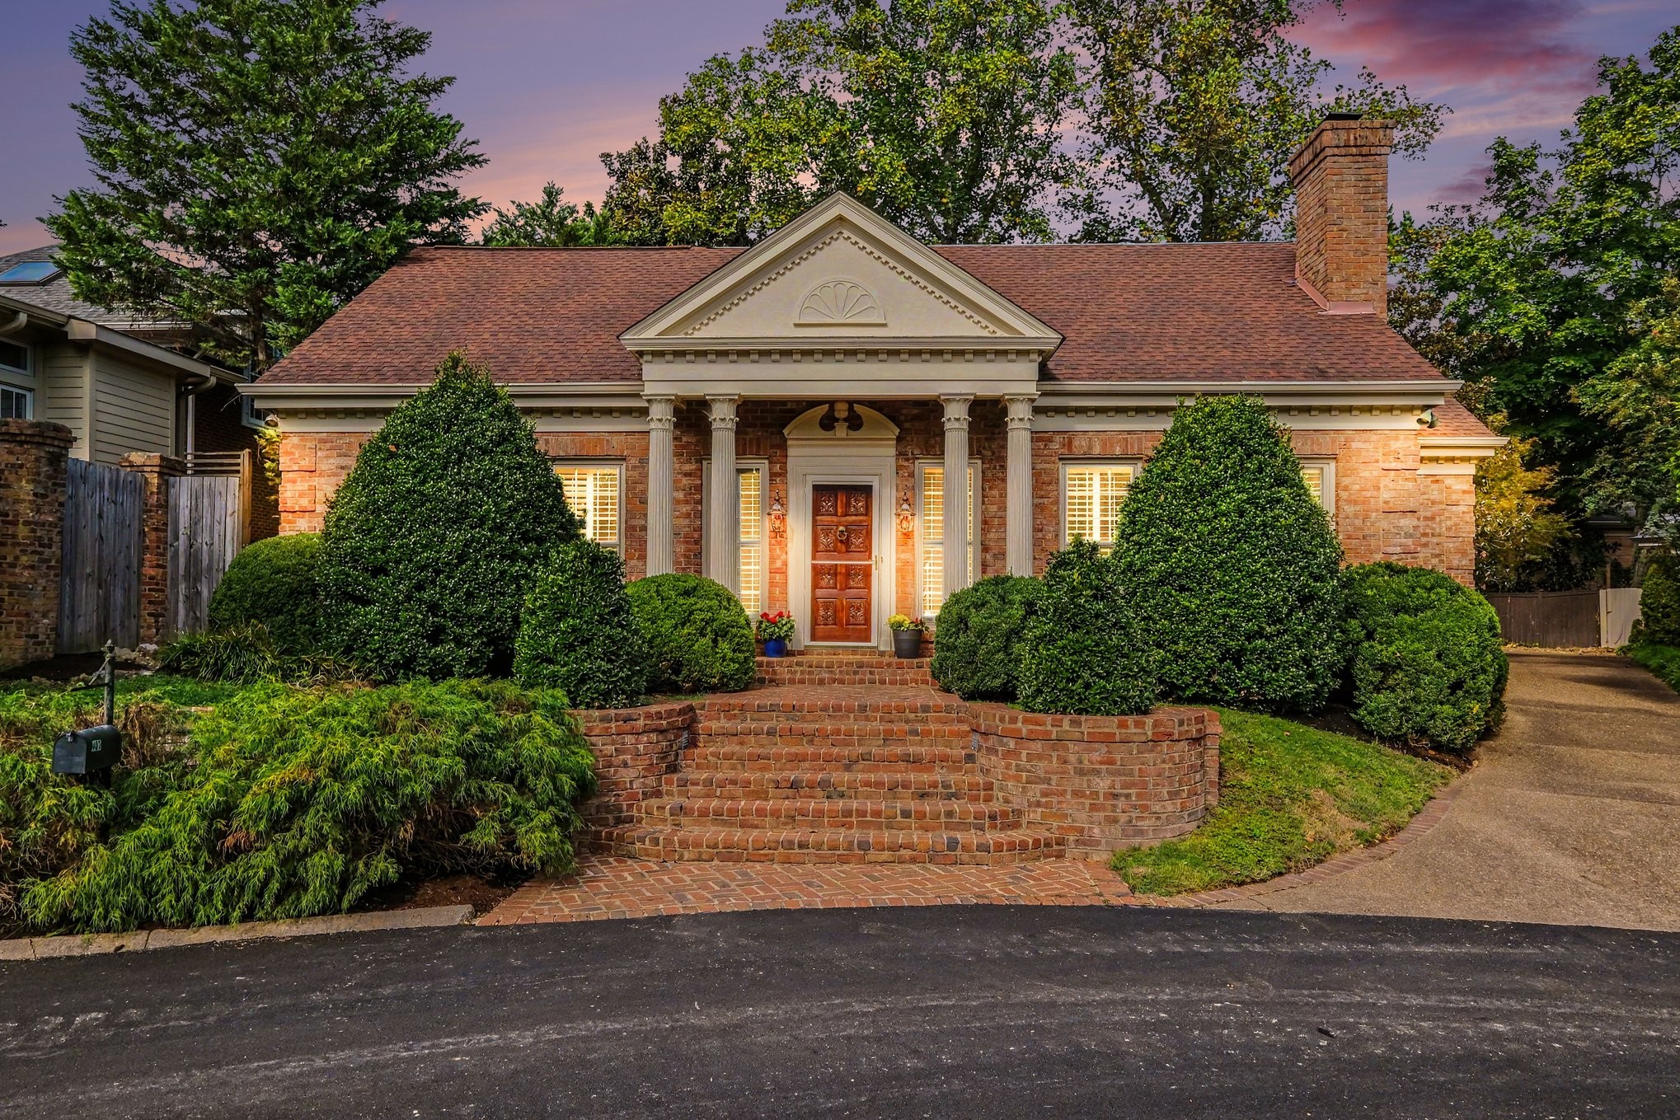
Brick house with a columned entrance, curved brick steps, and manicured shrubs.
403 Charlesgate Ct
403 Charlesgate Ct
403 Charlesgate Ct
403 Charlesgate Ct
403 Charlesgate Ct
403 Charlesgate Ct
403 Charlesgate Ct
403 Charlesgate Ct
403 Charlesgate Ct
403 Charlesgate Ct
403 Charlesgate Ct
403 Charlesgate Ct
403 Charlesgate Ct
403 Charlesgate Ct
403 Charlesgate Ct
403 Charlesgate Ct
403 Charlesgate Ct
403 Charlesgate Ct
403 Charlesgate Ct
403 Charlesgate Ct
403 Charlesgate Ct
403 Charlesgate Ct
403 Charlesgate Ct
403 Charlesgate Ct
403 Charlesgate Ct
403 Charlesgate Ct
403 Charlesgate Ct
403 Charlesgate Ct
403 Charlesgate Ct
403 Charlesgate Ct
403 Charlesgate Ct
403 Charlesgate Ct
403 Charlesgate Ct
403 Charlesgate Ct
403 Charlesgate Ct
403 Charlesgate Ct
403 Charlesgate Ct
403 Charlesgate Ct
SEE ALL PHOTOS
Brick house with a columned entrance, curved brick steps, and manicured shrubs.
403 Charlesgate Ct
403 Charlesgate Ct
403 Charlesgate Ct
403 Charlesgate Ct
403 Charlesgate Ct
403 Charlesgate Ct
403 Charlesgate Ct
403 Charlesgate Ct
403 Charlesgate Ct
403 Charlesgate Ct
403 Charlesgate Ct
403 Charlesgate Ct
403 Charlesgate Ct
403 Charlesgate Ct
403 Charlesgate Ct
403 Charlesgate Ct
403 Charlesgate Ct
403 Charlesgate Ct
403 Charlesgate Ct
403 Charlesgate Ct
403 Charlesgate Ct
403 Charlesgate Ct
403 Charlesgate Ct
403 Charlesgate Ct
403 Charlesgate Ct
403 Charlesgate Ct
403 Charlesgate Ct
403 Charlesgate Ct
403 Charlesgate Ct
403 Charlesgate Ct
403 Charlesgate Ct
403 Charlesgate Ct
403 Charlesgate Ct
403 Charlesgate Ct
403 Charlesgate Ct
403 Charlesgate Ct
403 Charlesgate Ct
403 Charlesgate Ct
Courtesy of Keller Williams Realty, Carol Oldham Listing Contact: 6154738674 
Sold

403 Charlesgate Ct

403 Charlesgate Ct, Nashville, TN 37215

$1,230,000
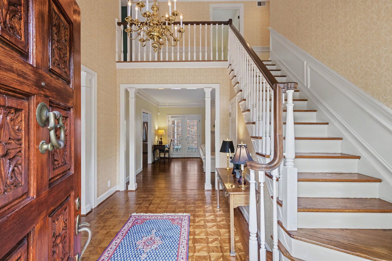
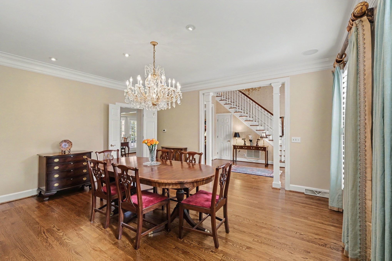
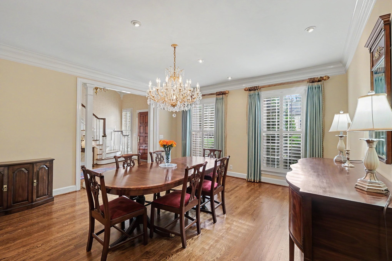
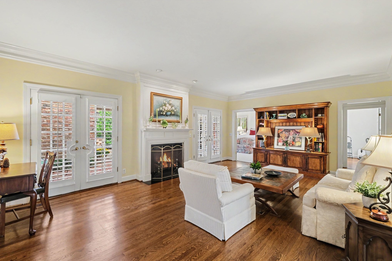
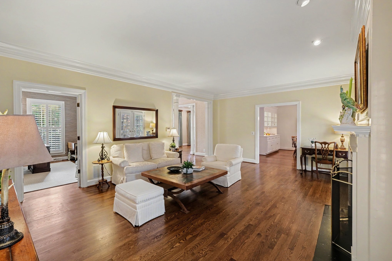
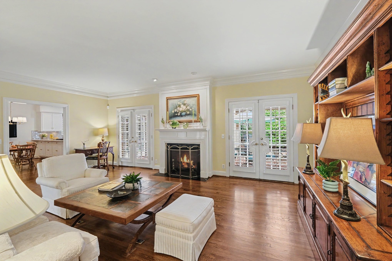
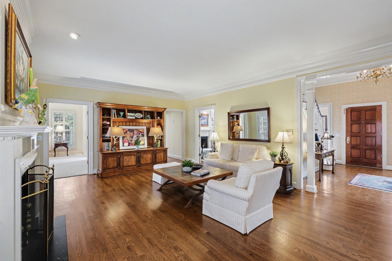
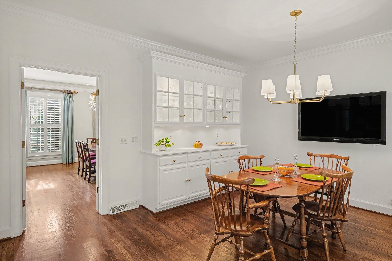
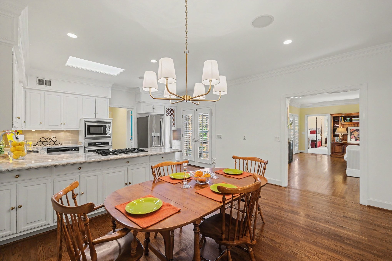
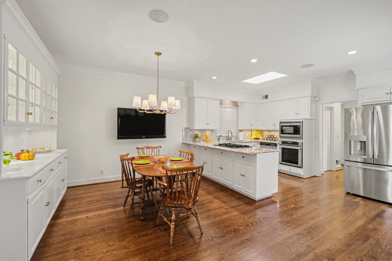
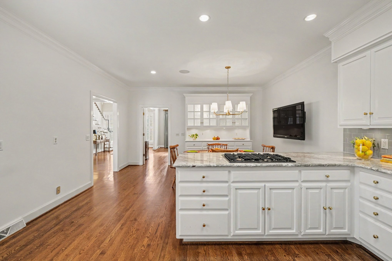
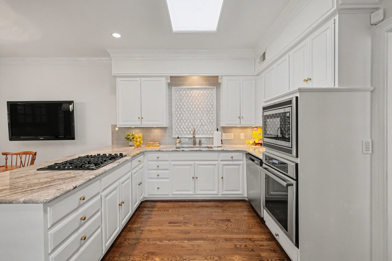
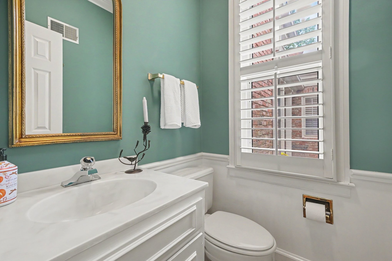
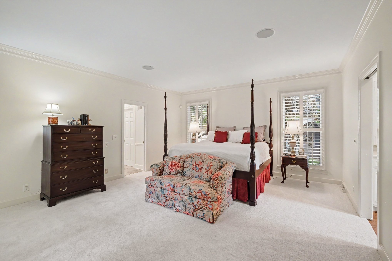
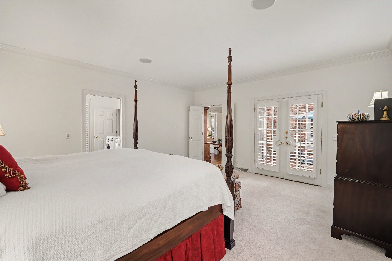
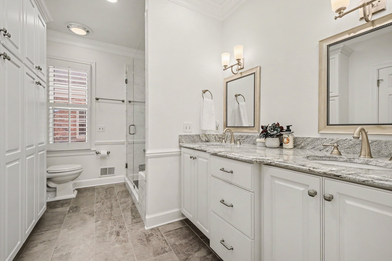
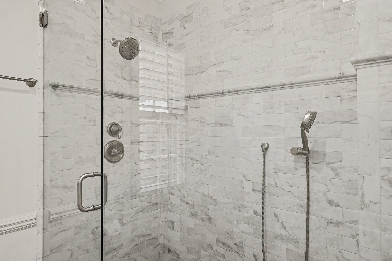
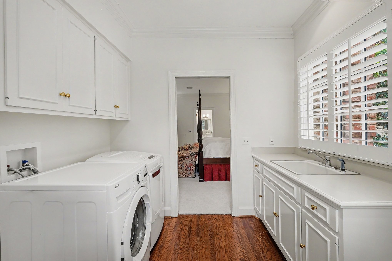
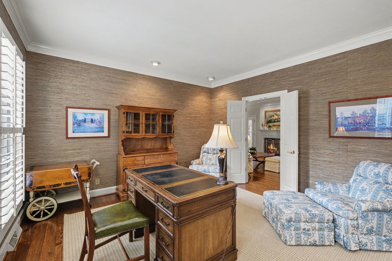
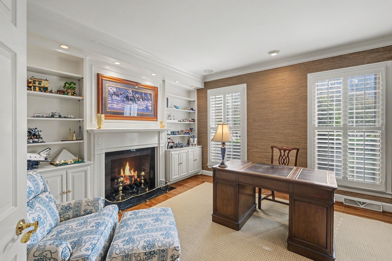
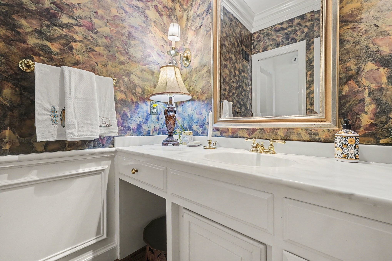
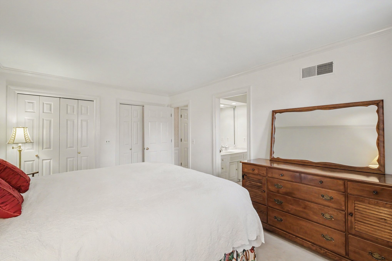
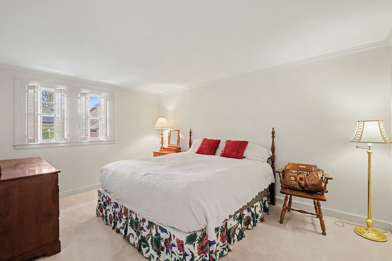
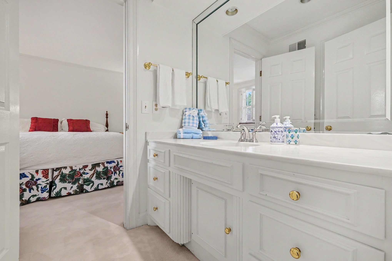
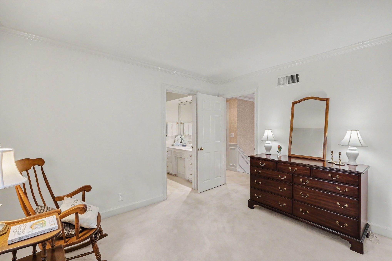
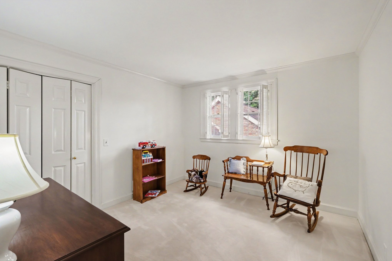
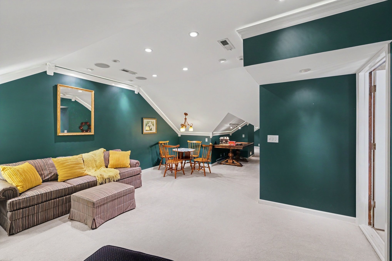
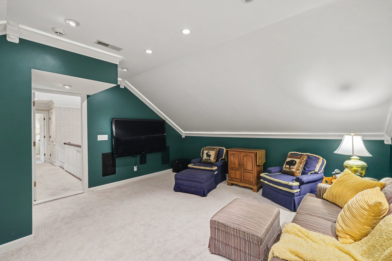
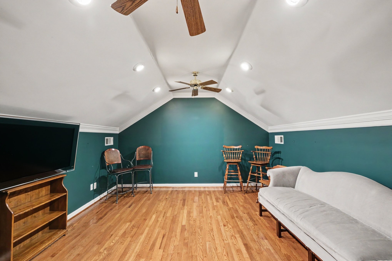
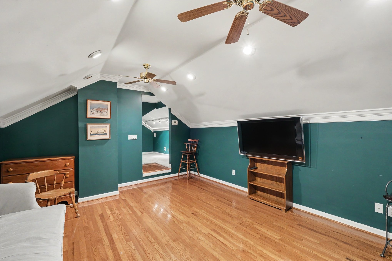
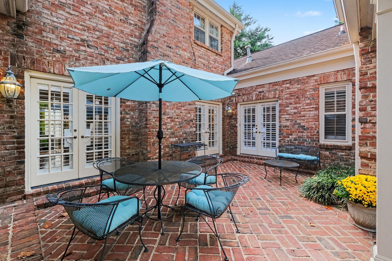
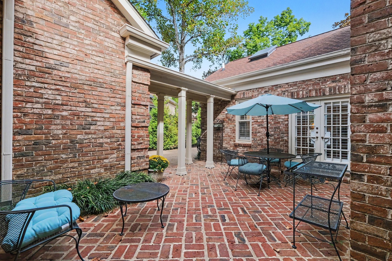
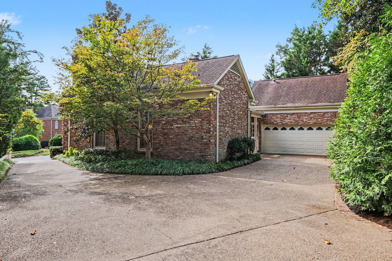
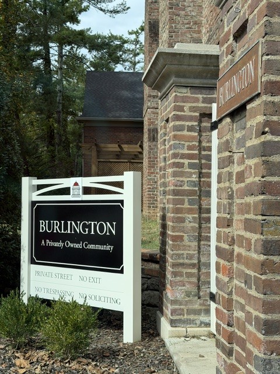
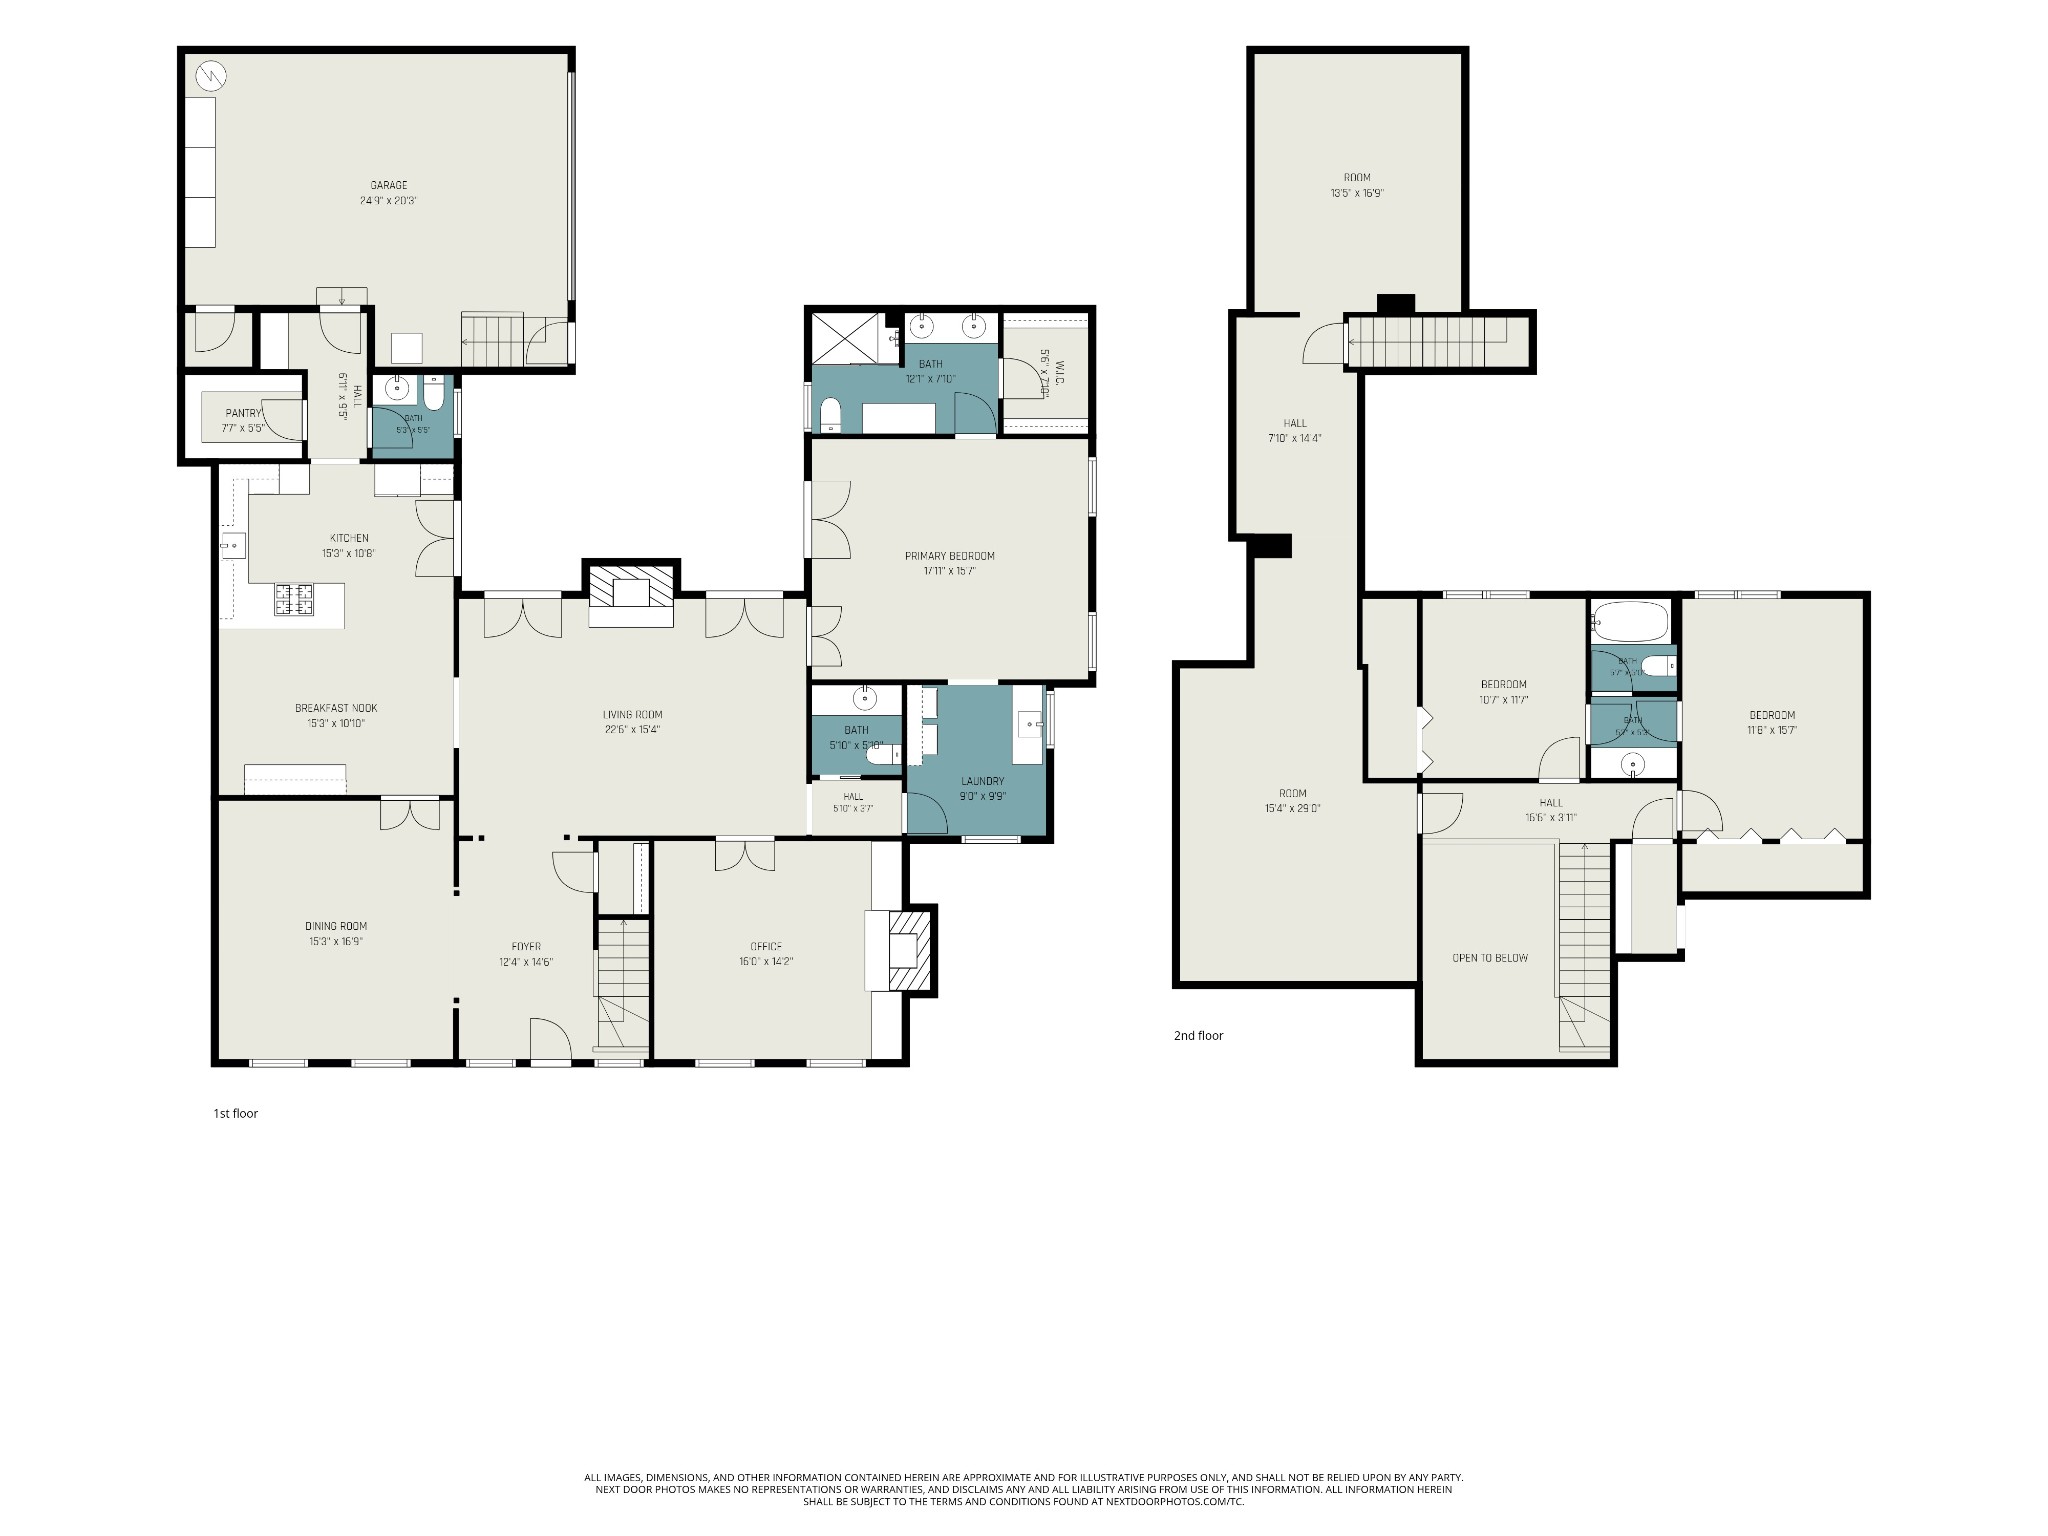
Open This Sunday Oct. 4th! Any and all offers will be considered after the Open House. Looking for a quiet and super convenient Green Hills location? There is lots to love in this Burlington home! High ceilings, custom millwork throughout and a relaxed traditional feel. Just one easy step into your kitchen after you park your car in the backfacing garage. The attractive kitchen had a update 8 years ago and features a large eat in breakfast area and a wall of built-in shelving and cabinets. Lots of Living space on the main level. Large formal Dining Room perfect for entertaining, Great Room with Fireplace and 2 sets of French Doors, a spacious Downstairs Primary Suite with recently remodeled Bath and another set of French Doors leading out to your brick patio. A large Laundry Room with shelving conveniently adjoins the Primary Suite. Wonderful cozy Office off the Great Room and near the Bedroom with another Fireplace and built-in Bookcases which could double as a downstairs Guest Room. Across from the Office is one of the 2 Half Baths-Powder Rooms on the main level (this one is big enough to convert to a 3rd bath if you so desire.) Upstairs you'll find 2 more Bedroom spaces with an adjoining His and Her Bath, an easy to access walk-in Attic. An upstairs Den in adjacent to the 2 upstairs Bedrooms.There is also an upstairs Media Room/Exercise Room that has additional access by stairs from the garage.

3
beds

4
baths

3,522 Sq.Ft. LIVING AREA

6,969.6 Sq.Ft. lot

Grace Clayton

Grace Clayton

Features & Amenities

Interior

  • total bedrooms3
  • Total bathrooms4
  • full bathrooms2
  • half bathrooms2
  • Laundry room Gas Dryer Hookup, Washer Hookup
  • Flooring Carpet, Wood, Parquet
  • Fireplace Gas
  • APPLIANCES Cooktop, Dishwasher, Disposal, Dryer, Refrigerator, Washer

Area & Lot

  • Status Sold
  • Date Sold October 30, 2026
  • Living Area3,522 Sq.Ft.
  • Total Area3,522 Sq.Ft.
  • Lot Area6,969.6 Sq.Ft.
  • MLS® ID3591928
  • TypeResidential
  • YEAR BUILT1983
  • Architecture StylesTraditional
  • Elementary SchoolJulia Green Elementary
  • Middle SchoolJohn Trotwood Moore Middle
  • High SchoolHillsboro Comp High School

Exterior

  • STORIES2
  • Garage Space2.0
  • water SourcePublic
  • utilitiesWater Available, Cable Connected
  • roofAsphalt
  • lot featuresLevel
  • parkingGarage Faces Rear
  • HEAT TYPECentral
  • AIR CONDITIONINGCentral Air
  • sewerPublic Sewer
  • security FeaturesSmoke Detector(s)

Financial

  • Sales Price$1,230,000
  • Real Estate Tax $6,429/yr
  • HOA $85/mo
View Virtual Tour

Work With Us

At Fridrich & Clark Realty, we are known for providing the highest levels of service and expertise for each client we serve. Regardless of your real estate needs, we are committed to guiding you home. To make an appointment with one of our qualified agents, contact us here.

Follow Us on Instagram