Leave a Message

Thank you for your message. We will be in touch with you shortly.

Explore Our Properties
401 Bowling Ave Unit: 96
SEE ALL PHOTOS
401 Bowling Ave Unit: 96
Courtesy of Fridrich & Clark Realty, Teresa Beard Listing Contact: 6153309461 
For Sale

401 Bowling Ave Unit: 96

401 Bowling Ave Unit: 96, Nashville, TN 37205

$659,900
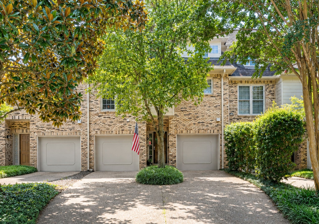
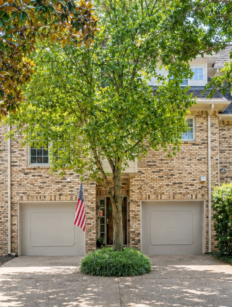
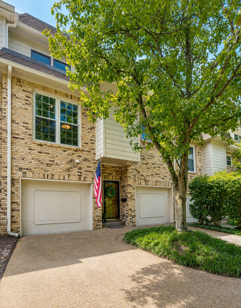
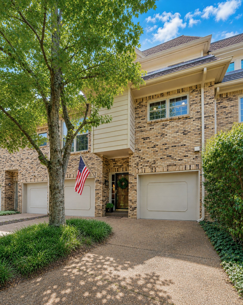
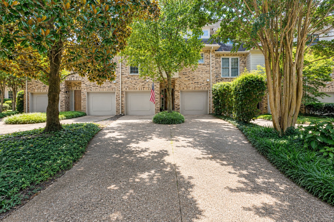
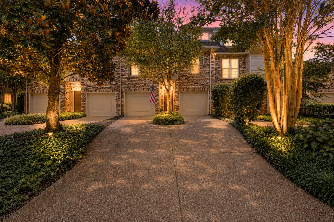
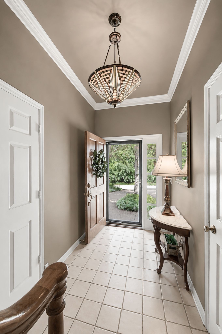
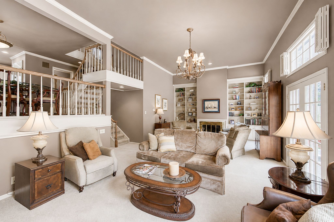
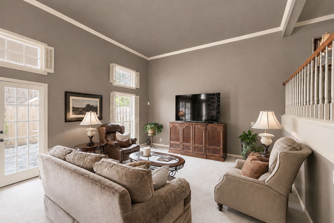
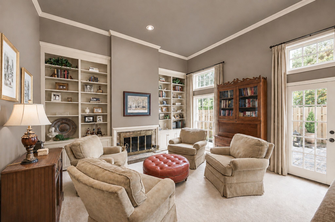
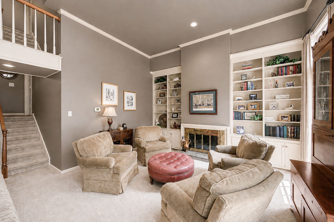
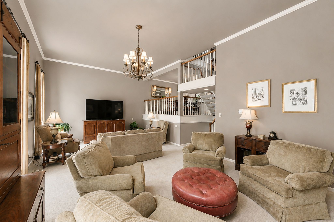
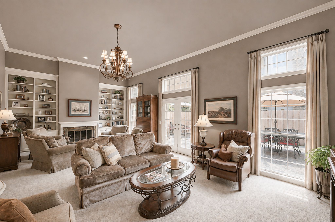
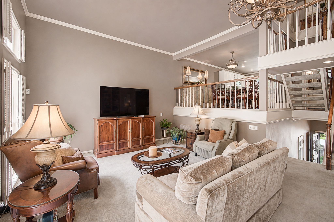
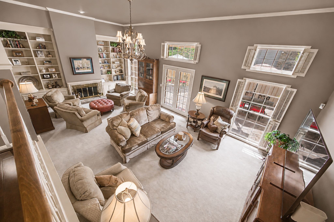
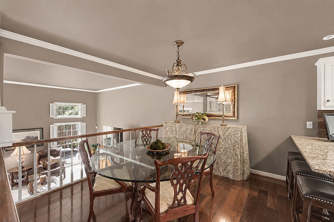
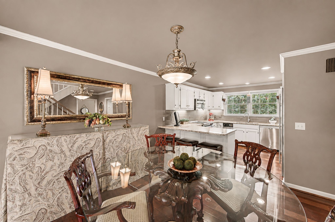
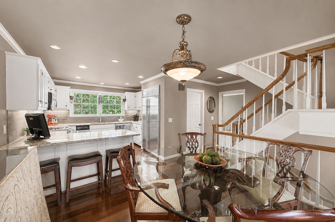
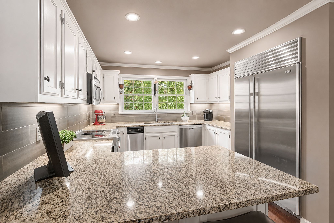
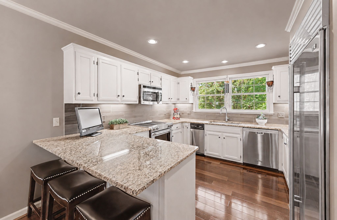
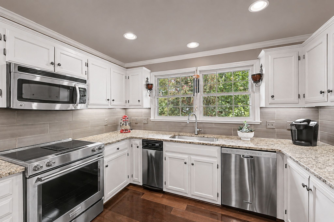
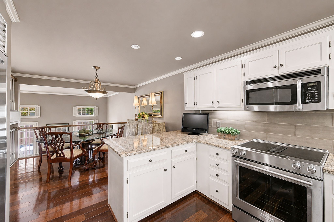
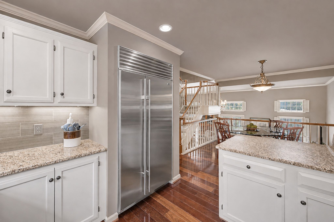
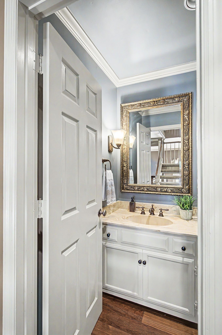
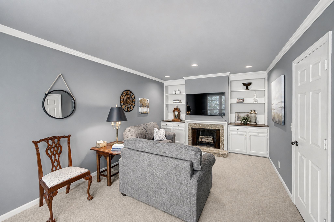
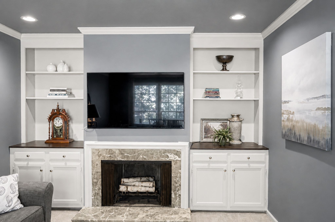
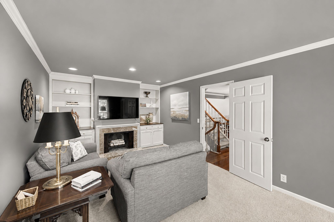
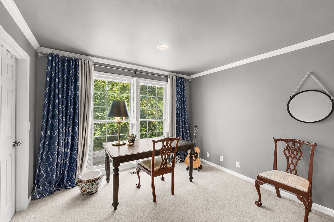
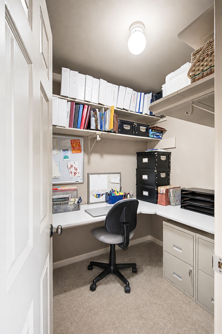
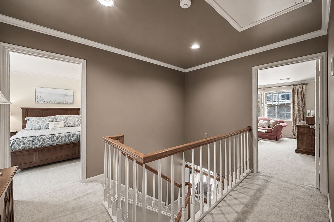
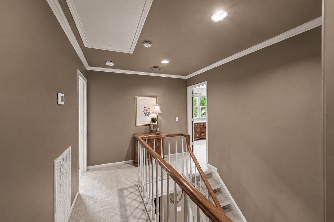
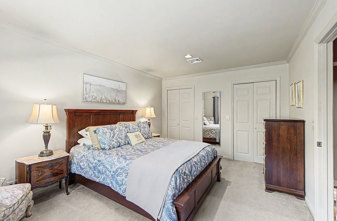
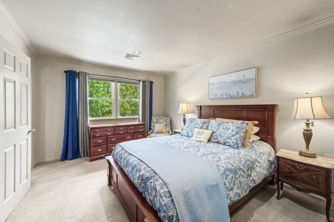
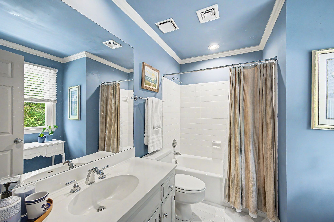
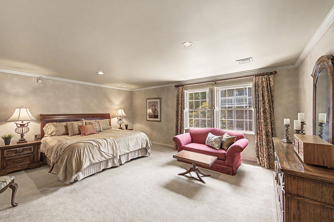
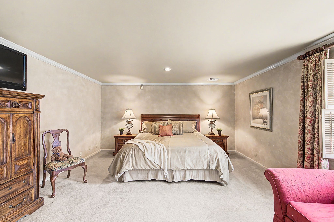
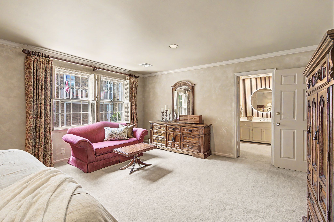
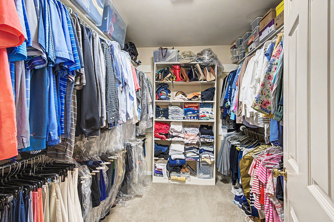
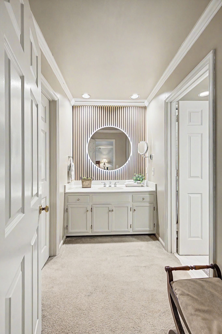
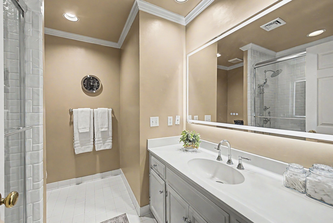
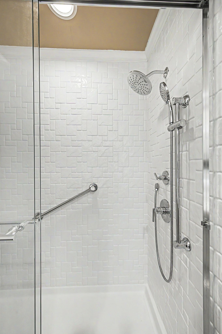
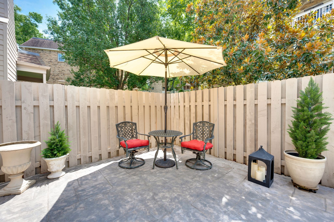
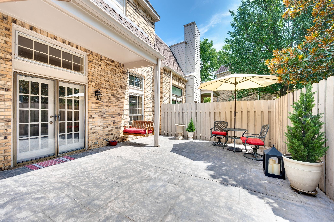
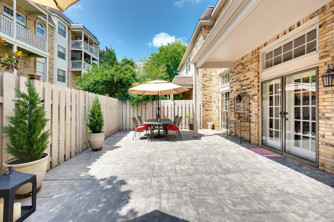
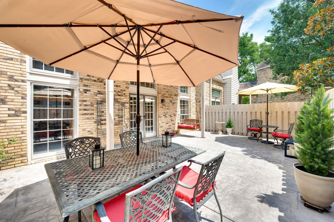
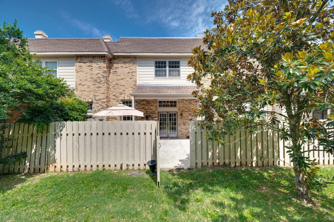
RARE RICHMEADE OPPORTUNITY! Enjoy maintenance-free living in the heart of West End with incredible convenience to Downtown Nashville, I-440, BNA, shopping, dining, and more! Tucked quietly toward the back of the community with a beautiful tree-lined view, this well-maintained townhome offers character, spacious rooms, soaring ceilings, abundant natural light, and an inviting layout designed for comfortable living and entertaining. The dramatic great room features soaring ceilings, built-in cabinetry, and a fireplace, creating a warm focal point with plenty of space for multiple seating areas. A separate dining room overlooks the great room and flows seamlessly into the beautifully updated kitchen, complete with a sub-zero refrigerator, spacious counter island with bar seating and peaceful treetop views. Upstairs, the generous primary suite offers a large walk-in closet, dual vanities with updated mirrors, and a recently installed shower. The spacious secondary bedroom includes an adjacent full bath, while the third bedroom--currently used as a den--features built-in wood shelving, a fireplace, large walk-in closet, and exceptional flexibility as a bedroom, office, or retreat. Step outside from the great room onto the large fenced stone patio, perfect for relaxing or entertaining. Two separate garages provide valuable parking and additional storage. Come experience the charm, convenience, and coveted 37205 lifestyle of Richmeade Place--this one is not to be missed! Professional Photos coming soon!

3
beds

3
baths

2,362 Sq.Ft. LIVING AREA

1,306.8 Sq.Ft. lot

Teresa Beard

Teresa Beard

Features & Amenities

Interior

  • total bedrooms3
  • Total bathrooms3
  • full bathrooms2
  • half bathroom1
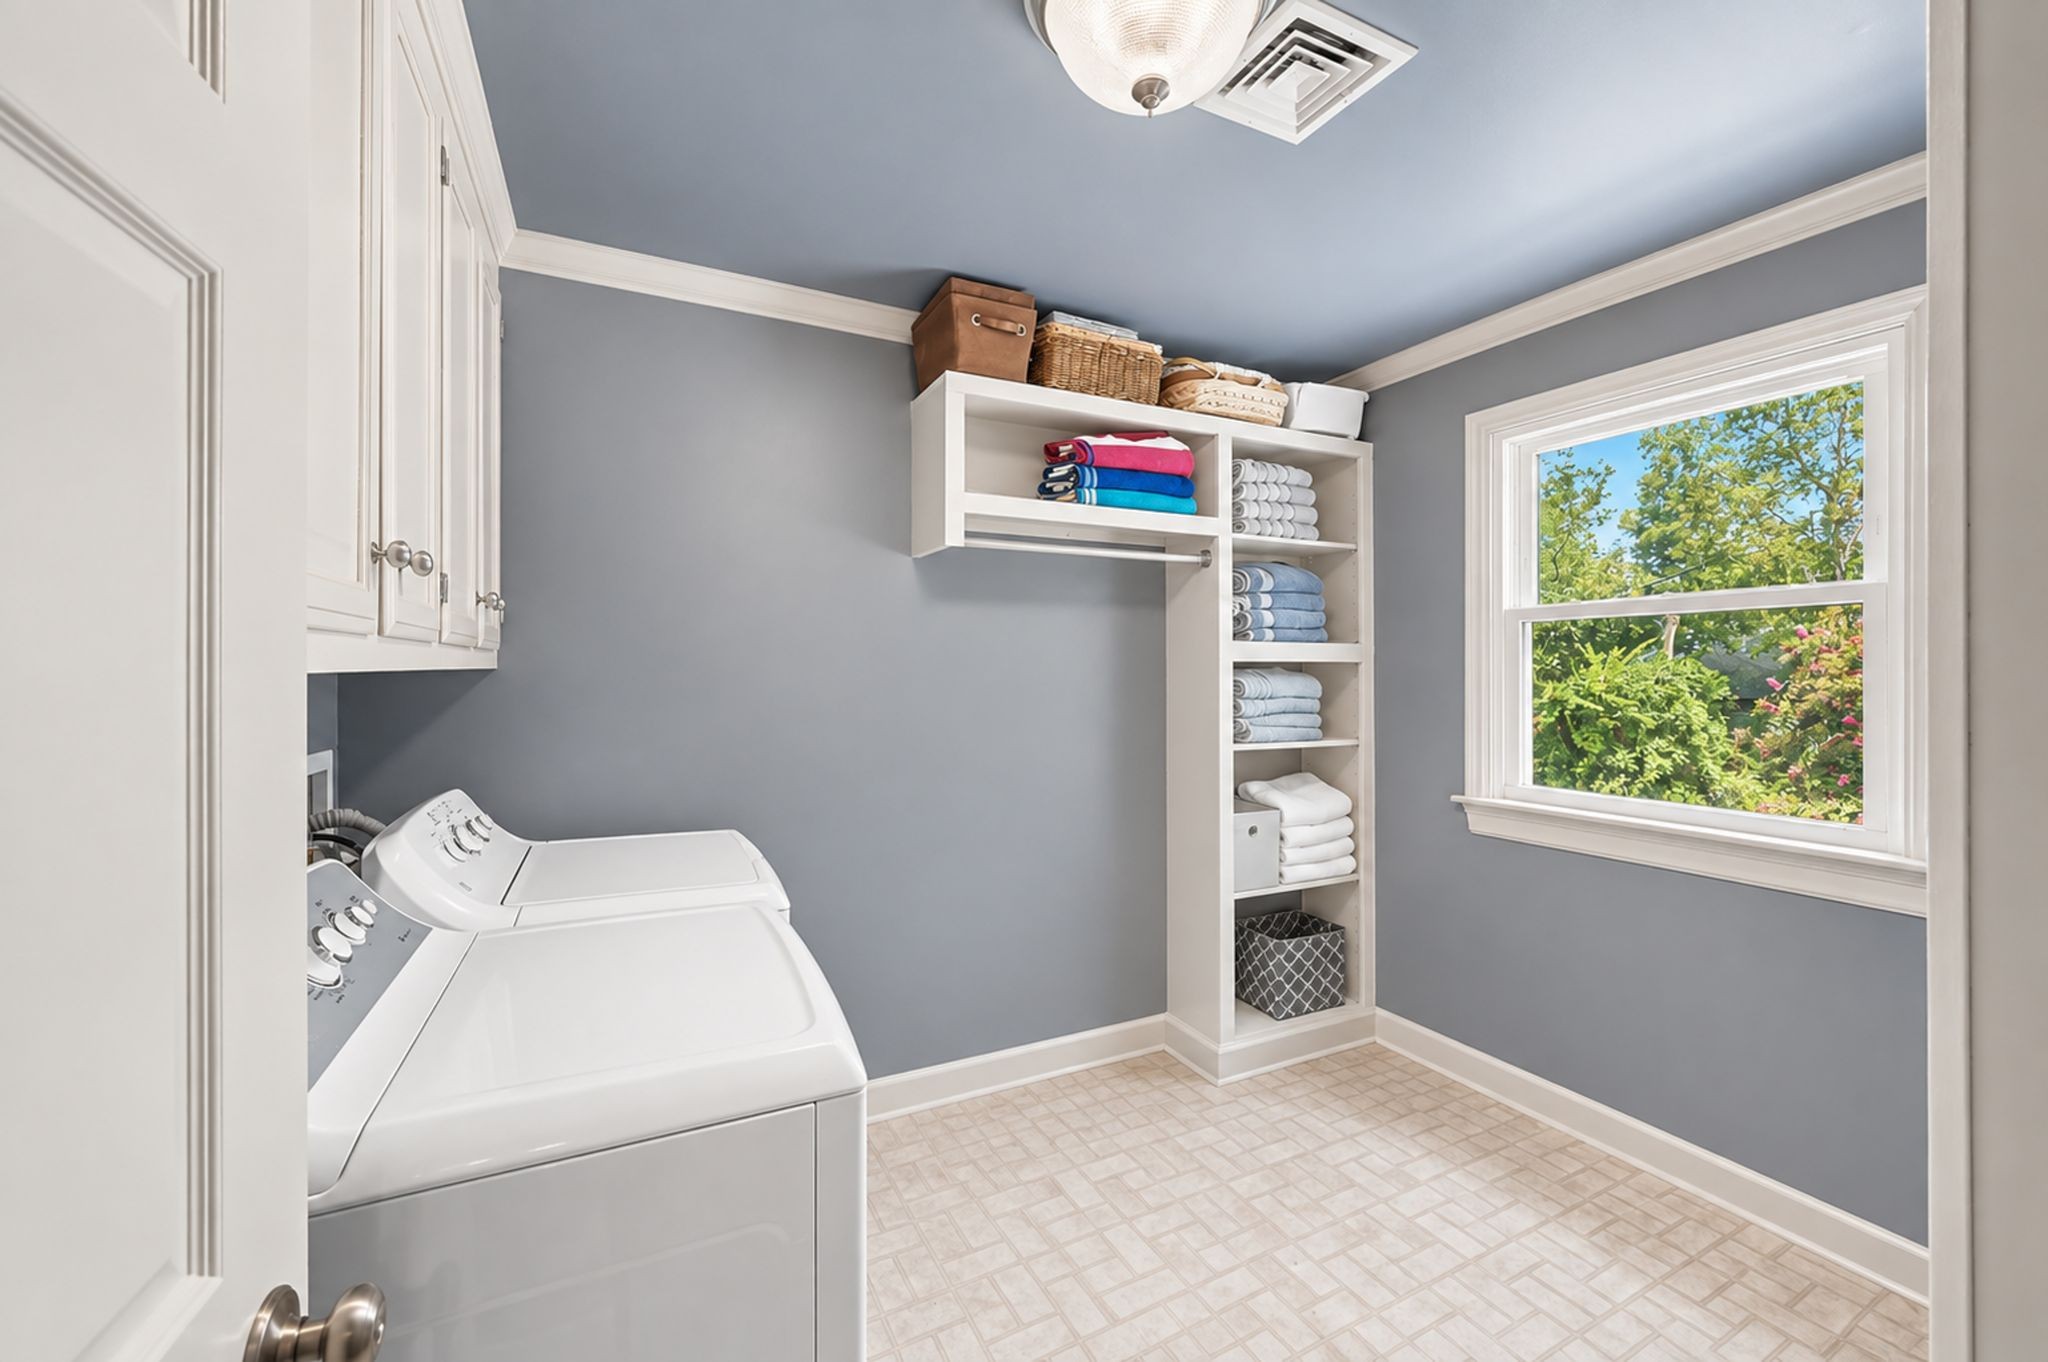
  • Laundry room Electric Dryer Hookup, Washer Hookup
  • Flooring Carpet, Wood, Tile
  • Fireplace Den, Living Room
  • APPLIANCES Electric Oven, Electric Range, Trash Compactor, Dishwasher, Disposal, Microwave, Refrigerator
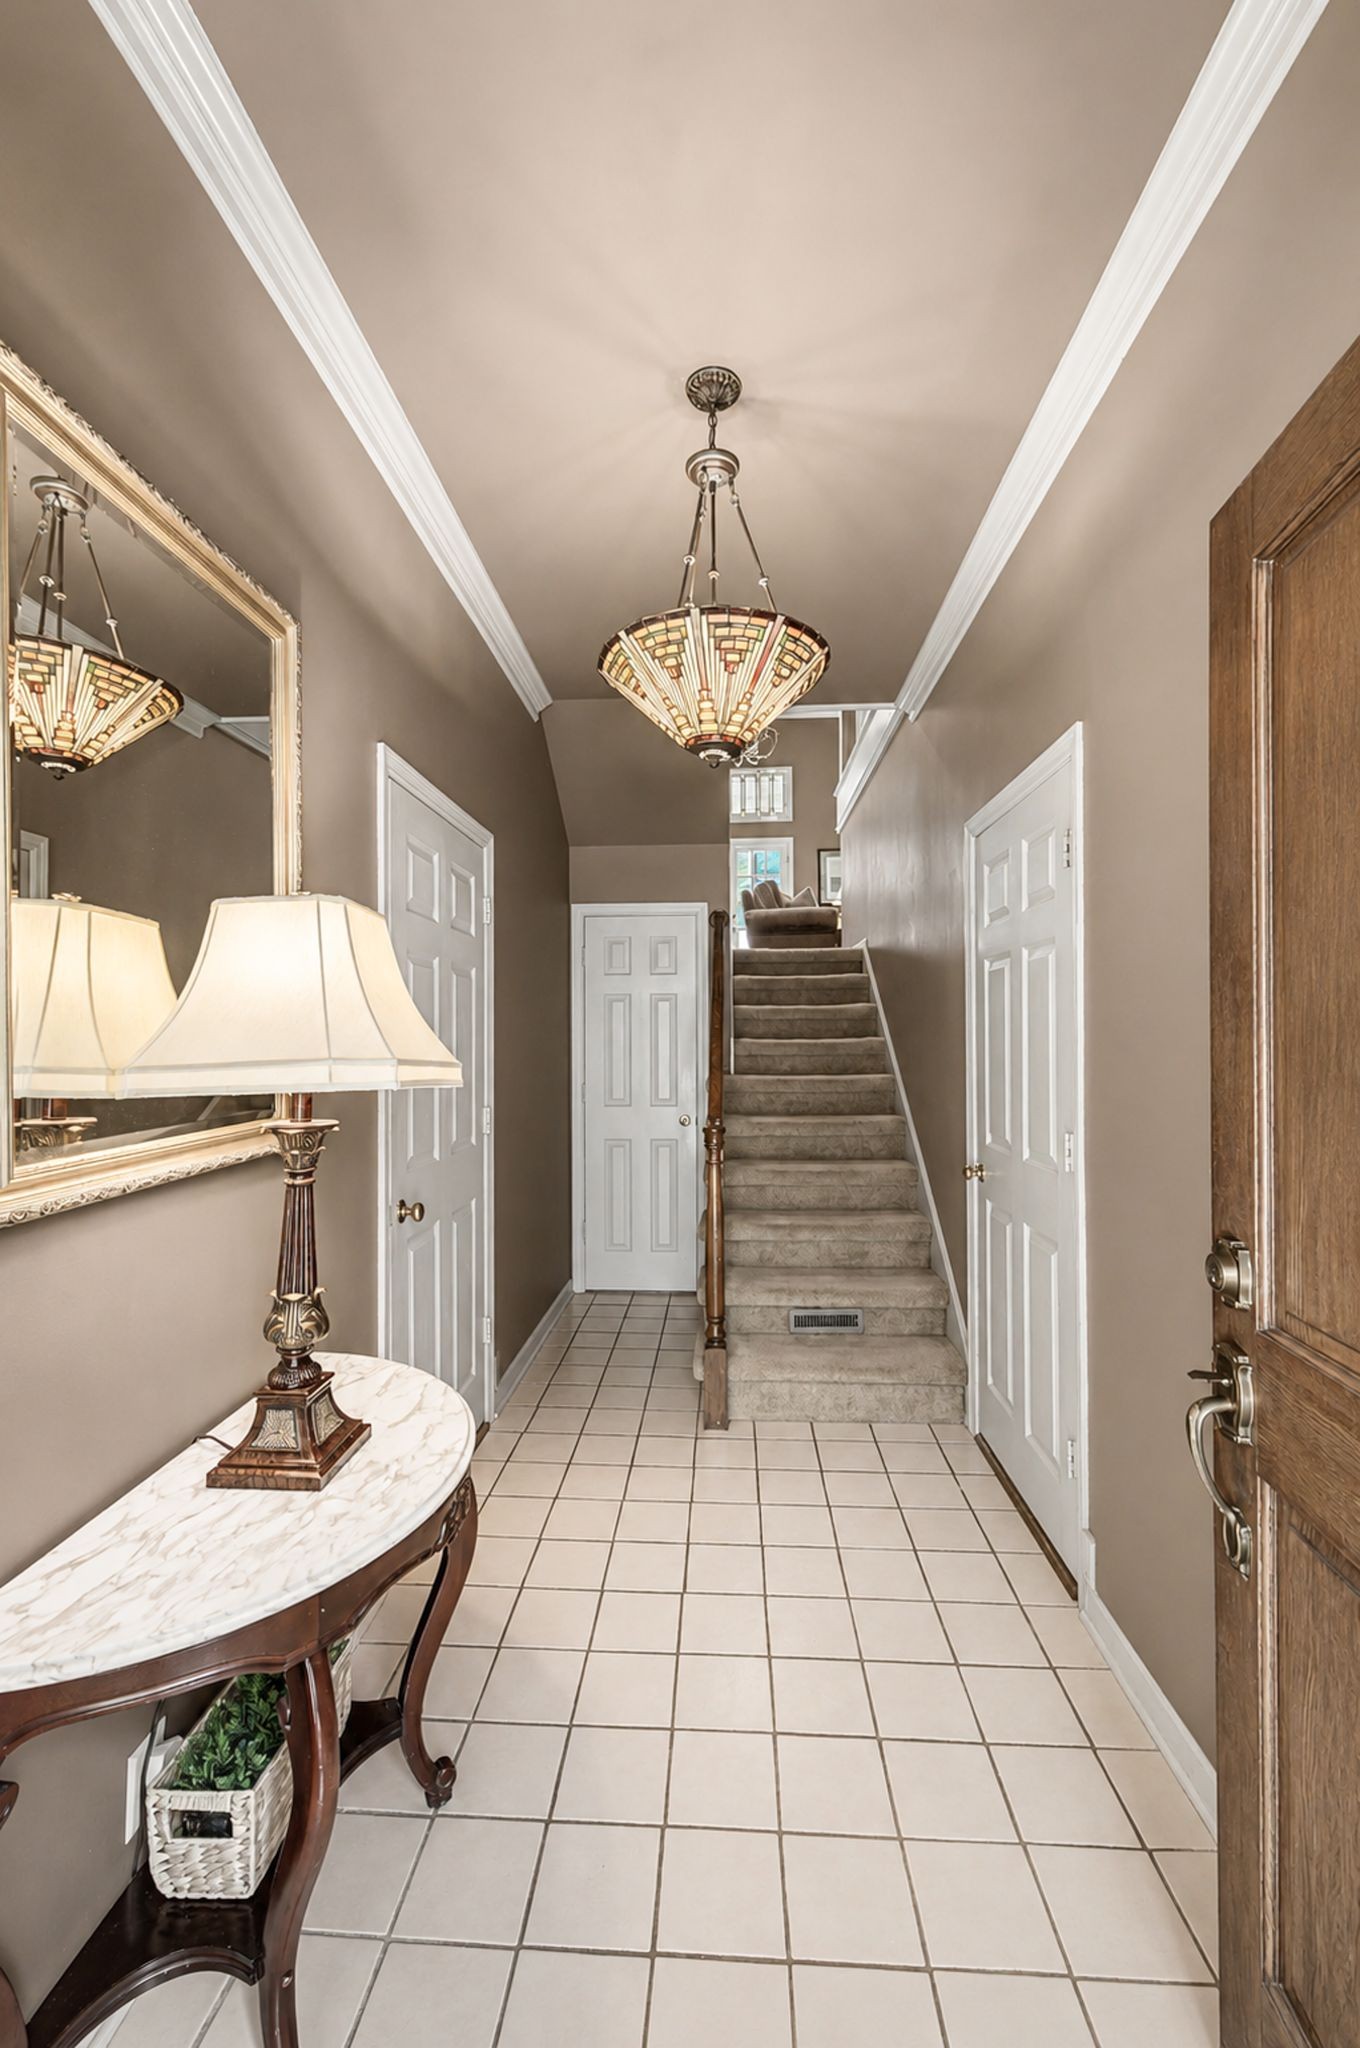
  • other interior Features Bookcases, Built-in Features, Entrance Foyer, Extra Closets, Walk-In Closet(s), Kitchen Island

Area & Lot

  • Status For Sale
  • Living Area2,362 Sq.Ft.
  • Total Area2,362 Sq.Ft.
  • Lot Area1,306.8 Sq.Ft.
  • MLS® ID3513493
  • TypeTownhouse
  • YEAR BUILT1981
  • Elementary SchoolEakin Elementary
  • Middle SchoolWest End Middle School
  • High SchoolHillsboro Comp High School

Exterior

  • STORIES3
  • Garage Space2.0
  • water SourcePublic
  • utilitiesElectricity Available, Water Available, Cable Connected
  • parkingGarage Faces Front
  • HEAT TYPECentral, Electric
  • AIR CONDITIONINGCentral Air, Electric
  • sewerPublic Sewer
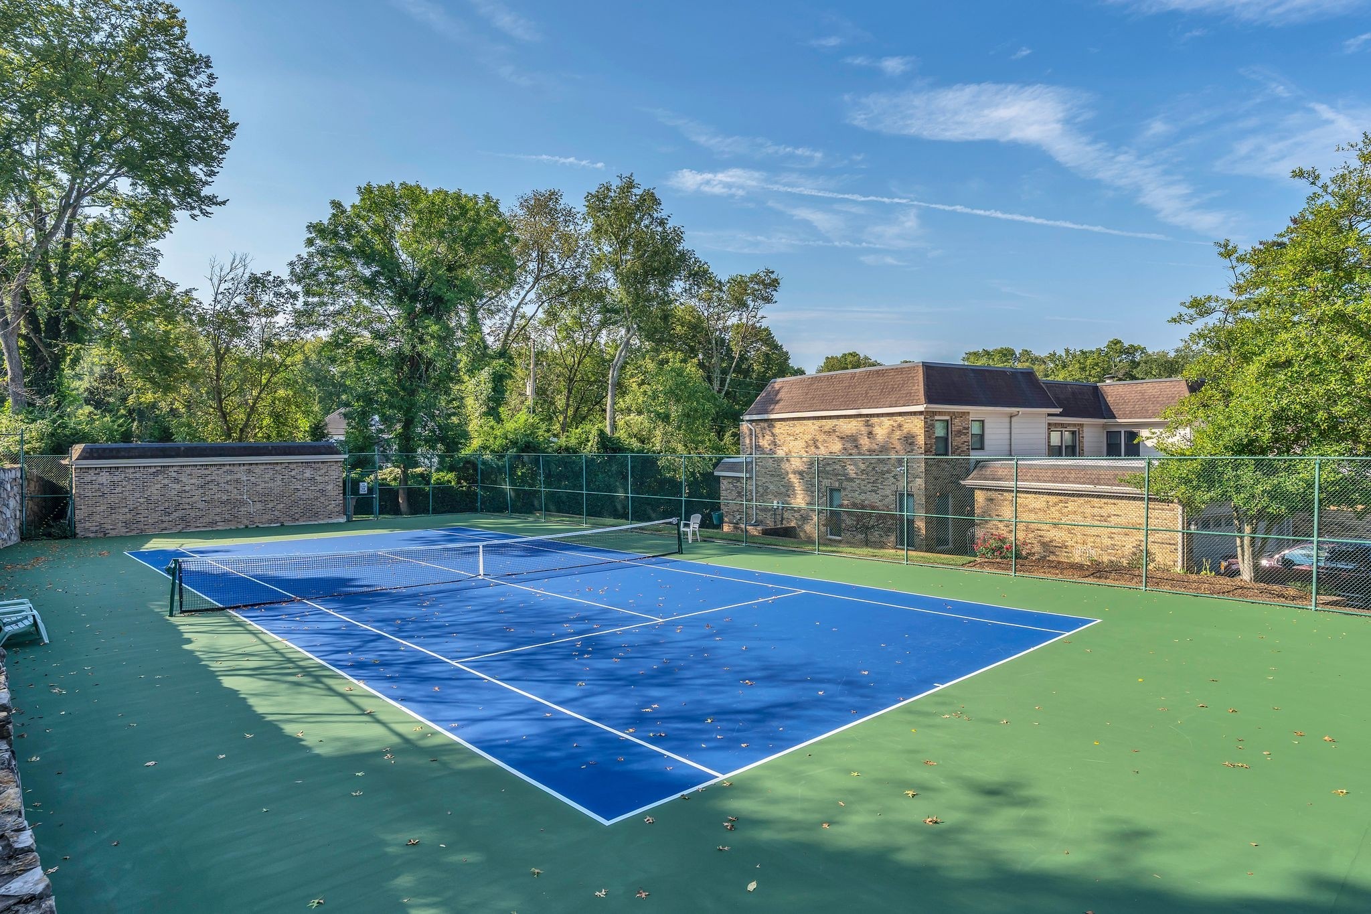
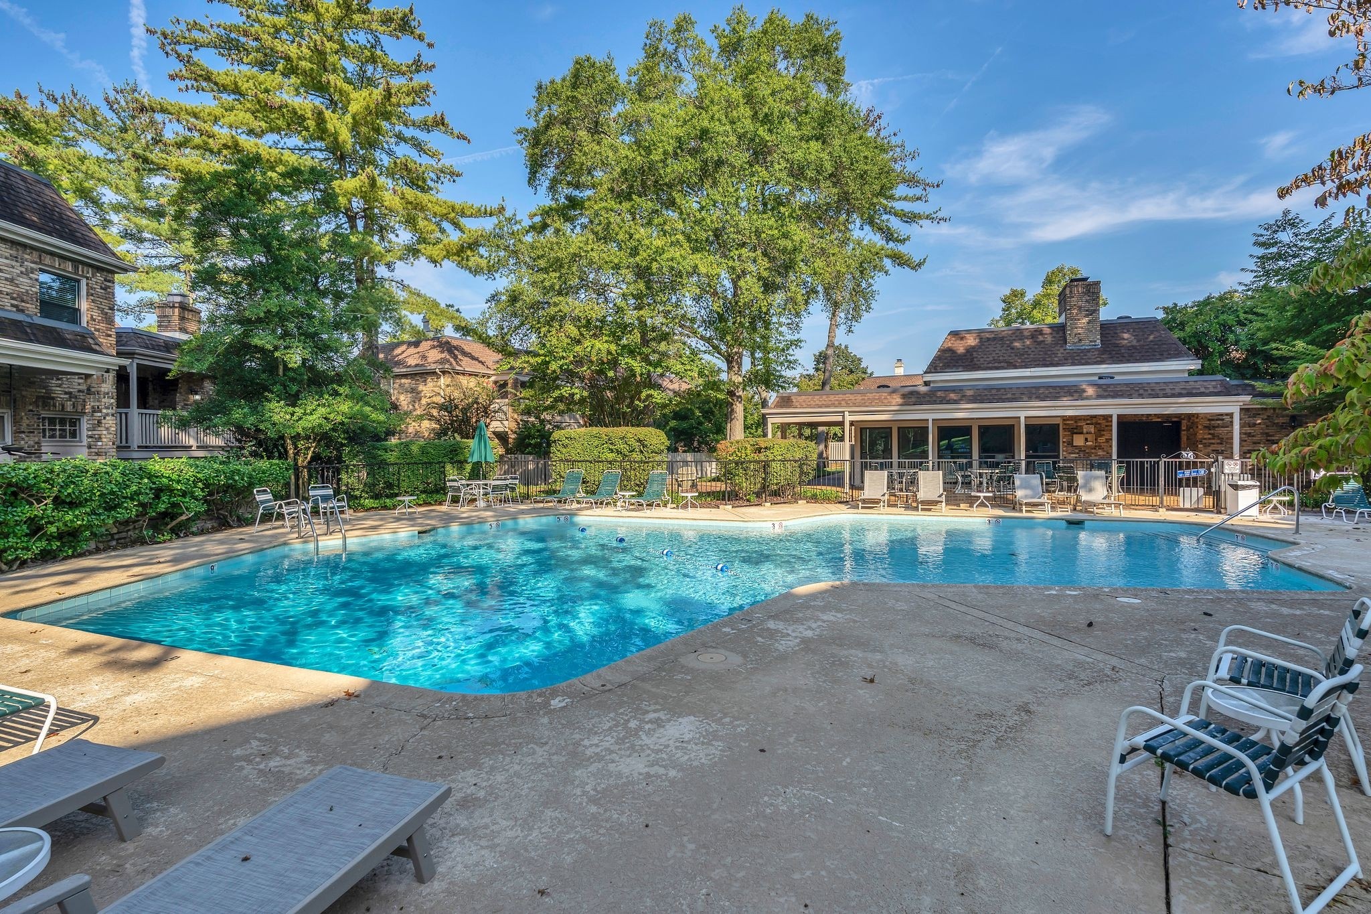
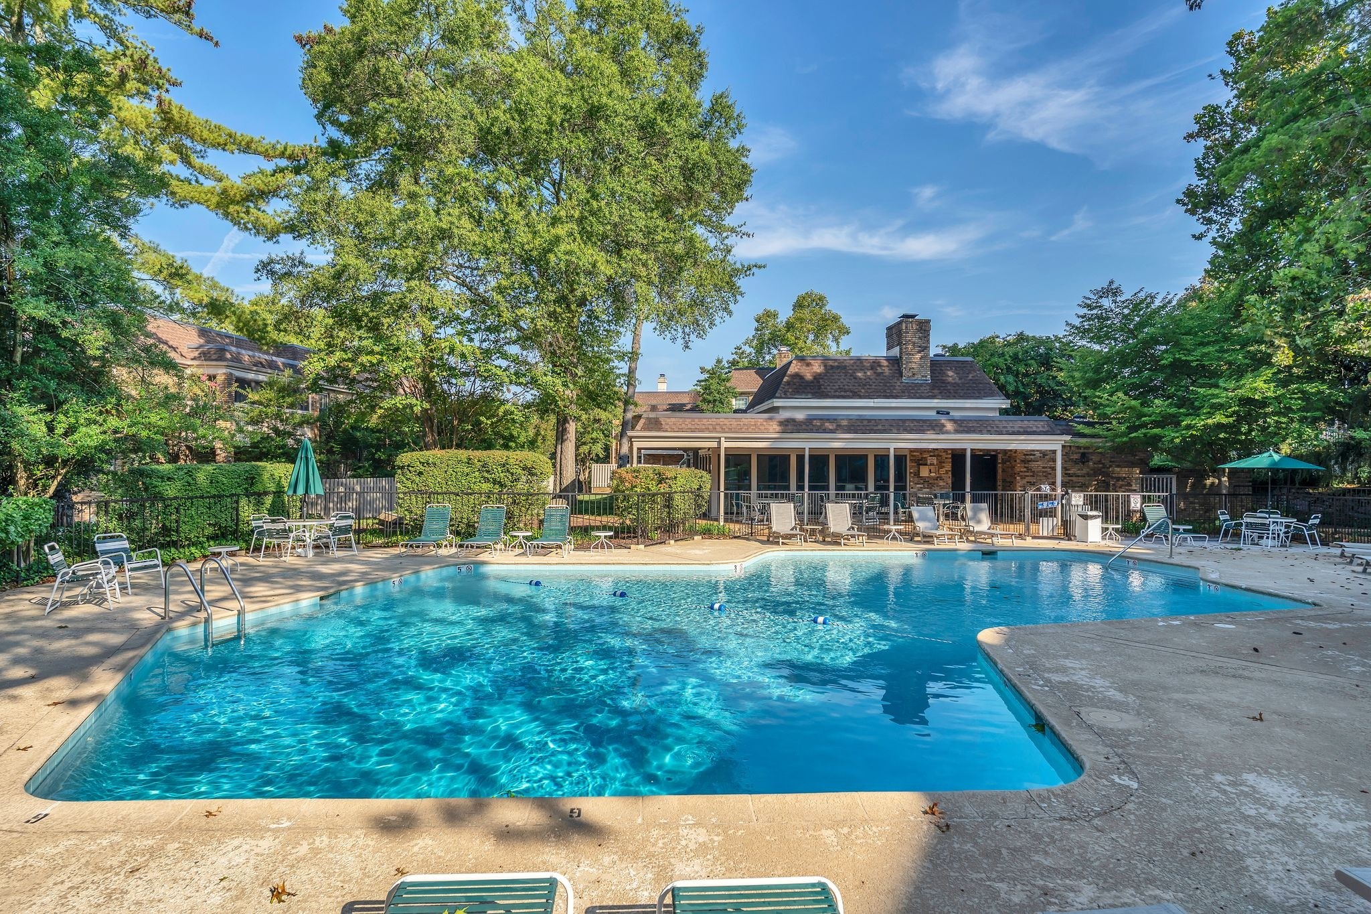
  • HOA AmenitiesClubhouse, Pool, Tennis Court(s)
  • security FeaturesSmoke Detector(s)

Financial

  • Sales Price$659,900
  • Real Estate Tax $4,378/yr
  • HOA $550/mo
image

Schedule a Showing

We would love to show you our beautiful property. Please select your preferred date and time below. An agent will be in touch shortly to confirm your appointment.

Schedule a Showing

We would love to show you our beautiful property. Please select your preferred date and time below. An agent will be in touch shortly to confirm your appointment.

Thank you for your interest in 401 Bowling Ave Unit: 96, Nashville, TN 37205. We are reviewing your request and will be in touch shortly!

Mortgage Calculator

Estimate your monthly mortgage payment, including the principal and interest, property taxes, and HOA. Adjust the values to generate a more accurate rate.

All estimates are provided for informational purposes only. Actual amounts may vary.
$0,000 Your Payment 20 15 65
$0,000 Your Payment

Work With Us

At Fridrich & Clark Realty, we are known for providing the highest levels of service and expertise for each client we serve. Regardless of your real estate needs, we are committed to guiding you home. To make an appointment with one of our qualified agents, contact us here.

Follow Us on Instagram