4004 Trinity Rd
4004 Trinity Rd
4004 Trinity Rd
4004 Trinity Rd
4004 Trinity Rd
4004 Trinity Rd
4004 Trinity Rd
4004 Trinity Rd
4004 Trinity Rd
4004 Trinity Rd
4004 Trinity Rd
4004 Trinity Rd
4004 Trinity Rd
4004 Trinity Rd
4004 Trinity Rd
4004 Trinity Rd
4004 Trinity Rd
4004 Trinity Rd
4004 Trinity Rd
4004 Trinity Rd
4004 Trinity Rd
4004 Trinity Rd
4004 Trinity Rd
4004 Trinity Rd
4004 Trinity Rd
4004 Trinity Rd
4004 Trinity Rd
4004 Trinity Rd
4004 Trinity Rd
4004 Trinity Rd
4004 Trinity Rd
4004 Trinity Rd
4004 Trinity Rd
4004 Trinity Rd
4004 Trinity Rd
4004 Trinity Rd
4004 Trinity Rd
4004 Trinity Rd
4004 Trinity Rd
4004 Trinity Rd
4004 Trinity Rd
4004 Trinity Rd
4004 Trinity Rd
4004 Trinity Rd
4004 Trinity Rd
4004 Trinity Rd
4004 Trinity Rd
4004 Trinity Rd
4004 Trinity Rd
4004 Trinity Rd
4004 Trinity Rd
4004 Trinity Rd
4004 Trinity Rd
4004 Trinity Rd
4004 Trinity Rd
4004 Trinity Rd
4004 Trinity Rd
4004 Trinity Rd
4004 Trinity Rd
4004 Trinity Rd
4004 Trinity Rd
4004 Trinity Rd
4004 Trinity Rd
4004 Trinity Rd
4004 Trinity Rd
4004 Trinity Rd
4004 Trinity Rd
4004 Trinity Rd
4004 Trinity Rd
4004 Trinity Rd
4004 Trinity Rd
4004 Trinity Rd
4004 Trinity Rd
4004 Trinity Rd
4004 Trinity Rd
4004 Trinity Rd
4004 Trinity Rd
4004 Trinity Rd
4004 Trinity Rd
4004 Trinity Rd
4004 Trinity Rd
4004 Trinity Rd
4004 Trinity Rd
4004 Trinity Rd
4004 Trinity Rd
4004 Trinity Rd
4004 Trinity Rd
4004 Trinity Rd
4004 Trinity Rd
4004 Trinity Rd
4004 Trinity Rd
4004 Trinity Rd
4004 Trinity Rd
4004 Trinity Rd
4004 Trinity Rd
4004 Trinity Rd
4004 Trinity Rd
4004 Trinity Rd
4004 Trinity Rd
4004 Trinity Rd
SEE ALL PHOTOS
4004 Trinity Rd
4004 Trinity Rd
4004 Trinity Rd
4004 Trinity Rd
4004 Trinity Rd
4004 Trinity Rd
4004 Trinity Rd
4004 Trinity Rd
4004 Trinity Rd
4004 Trinity Rd
4004 Trinity Rd
4004 Trinity Rd
4004 Trinity Rd
4004 Trinity Rd
4004 Trinity Rd
4004 Trinity Rd
4004 Trinity Rd
4004 Trinity Rd
4004 Trinity Rd
4004 Trinity Rd
4004 Trinity Rd
4004 Trinity Rd
4004 Trinity Rd
4004 Trinity Rd
4004 Trinity Rd
4004 Trinity Rd
4004 Trinity Rd
4004 Trinity Rd
4004 Trinity Rd
4004 Trinity Rd
4004 Trinity Rd
4004 Trinity Rd
4004 Trinity Rd
4004 Trinity Rd
4004 Trinity Rd
4004 Trinity Rd
4004 Trinity Rd
4004 Trinity Rd
4004 Trinity Rd
4004 Trinity Rd
4004 Trinity Rd
4004 Trinity Rd
4004 Trinity Rd
4004 Trinity Rd
4004 Trinity Rd
4004 Trinity Rd
4004 Trinity Rd
4004 Trinity Rd
4004 Trinity Rd
4004 Trinity Rd
4004 Trinity Rd
4004 Trinity Rd
4004 Trinity Rd
4004 Trinity Rd
4004 Trinity Rd
4004 Trinity Rd
4004 Trinity Rd
4004 Trinity Rd
4004 Trinity Rd
4004 Trinity Rd
4004 Trinity Rd
4004 Trinity Rd
4004 Trinity Rd
4004 Trinity Rd
4004 Trinity Rd
4004 Trinity Rd
4004 Trinity Rd
4004 Trinity Rd
4004 Trinity Rd
4004 Trinity Rd
4004 Trinity Rd
4004 Trinity Rd
4004 Trinity Rd
4004 Trinity Rd
4004 Trinity Rd
4004 Trinity Rd
4004 Trinity Rd
4004 Trinity Rd
4004 Trinity Rd
4004 Trinity Rd
4004 Trinity Rd
4004 Trinity Rd
4004 Trinity Rd
4004 Trinity Rd
4004 Trinity Rd
4004 Trinity Rd
4004 Trinity Rd
4004 Trinity Rd
4004 Trinity Rd
4004 Trinity Rd
4004 Trinity Rd
4004 Trinity Rd
4004 Trinity Rd
4004 Trinity Rd
4004 Trinity Rd
4004 Trinity Rd
4004 Trinity Rd
4004 Trinity Rd
4004 Trinity Rd
4004 Trinity Rd
Courtesy of Fridrich & Clark Realty, Hope Tracey Loyd Listing Contact: 6159695830 
For Sale

4004 Trinity Rd

4004 Trinity Rd, Franklin, TN 37067

$7,350,000
An Exceptional Private Estate in Franklin.

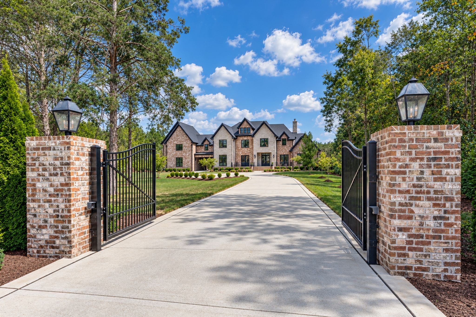
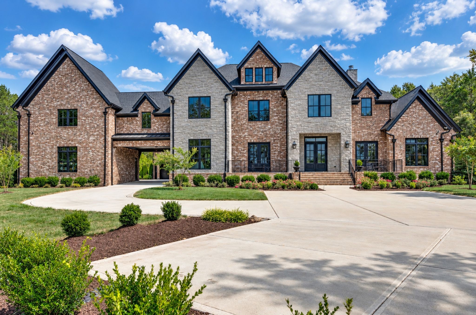
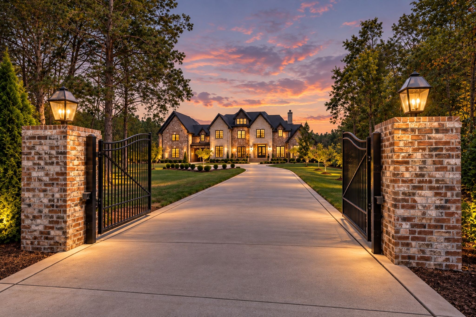
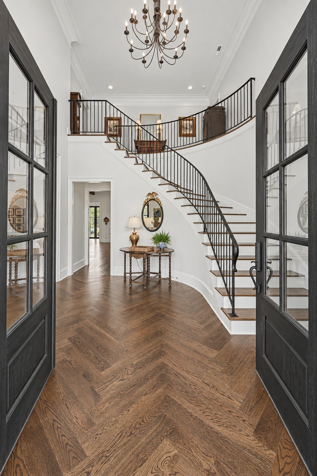
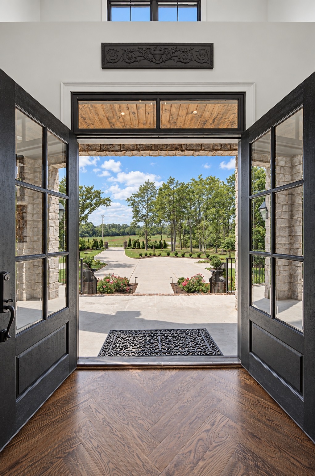
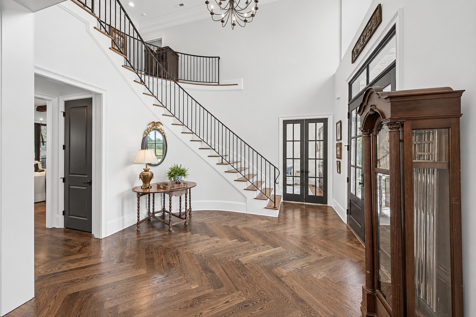
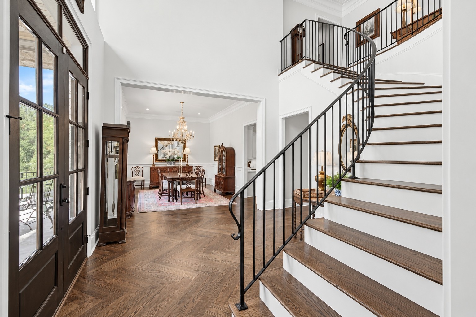
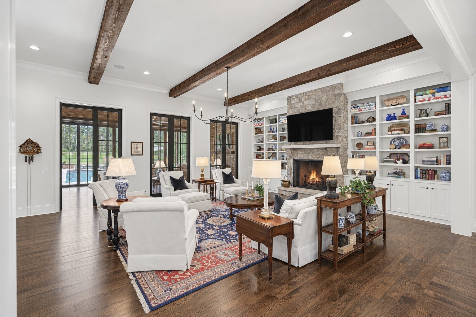
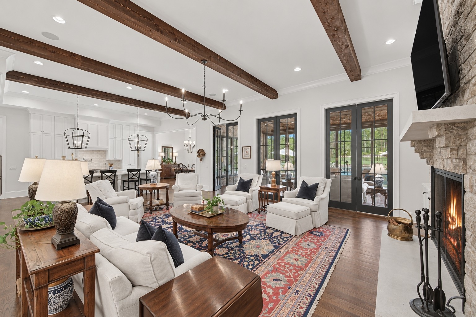
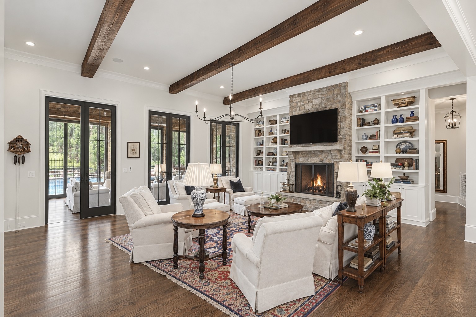
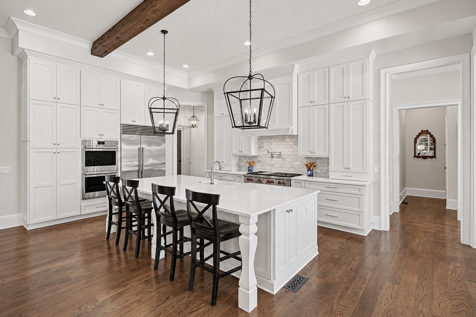
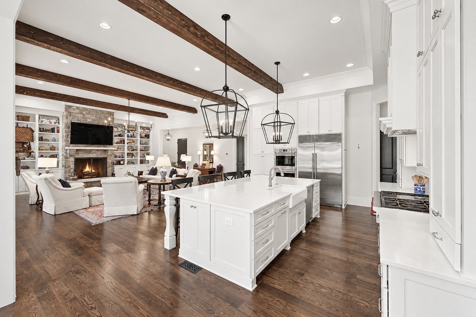
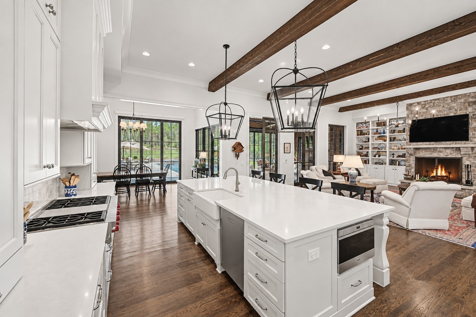
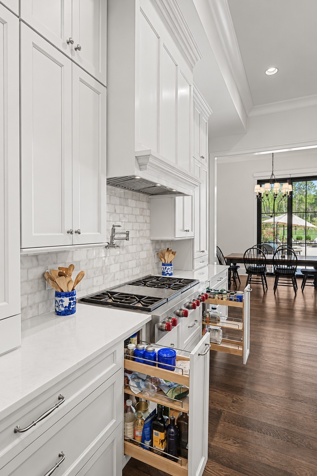
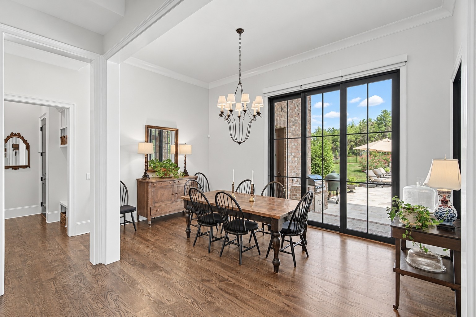
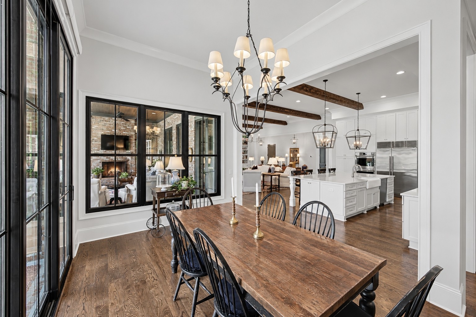
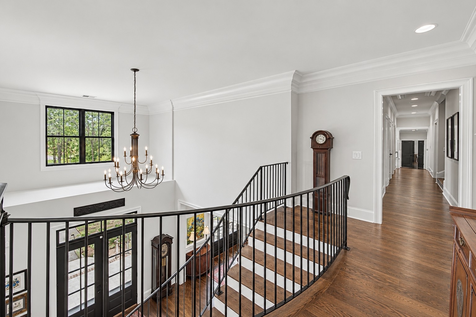
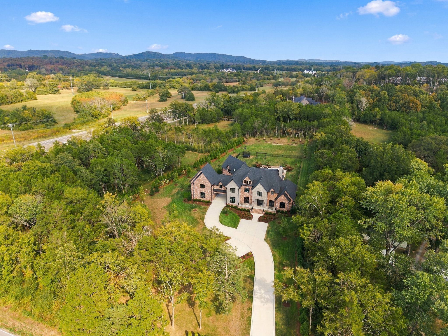
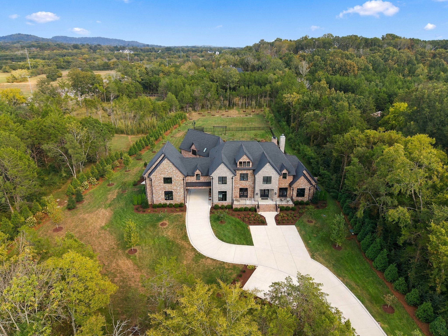
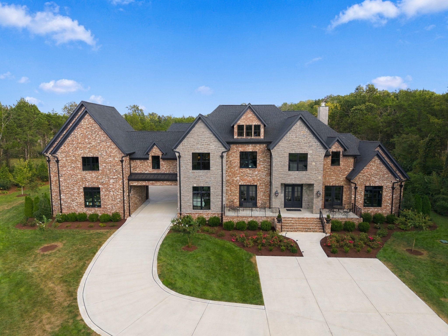
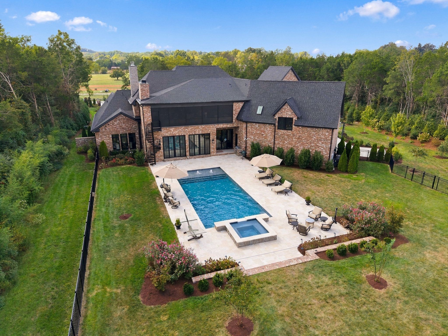
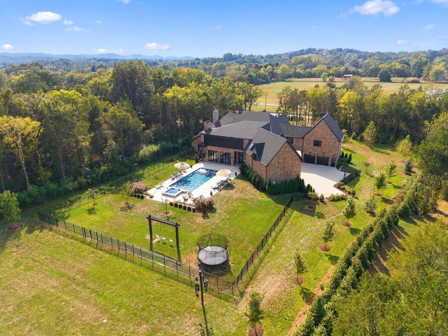
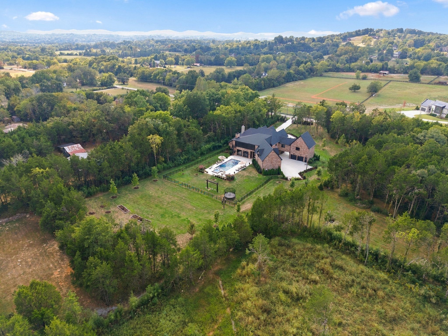
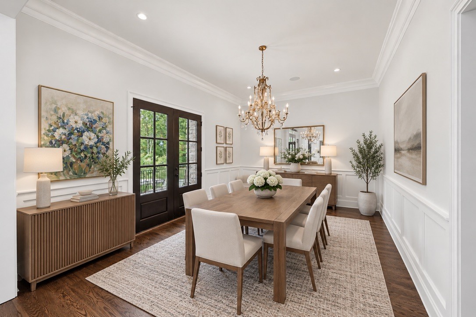
Welcome to 4004 Trinity Rd, an exclusive private retreat set upon five gated, level acres framed by mature woods and custom privacy landscaping. Conceived for both grand-scale entertaining and quiet everyday luxury, this residence effortlessly combines resort-style outdoor living with a masterfully designed interior.

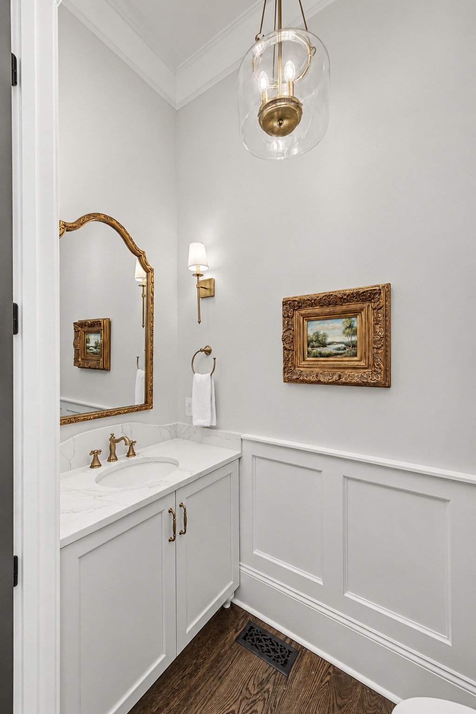
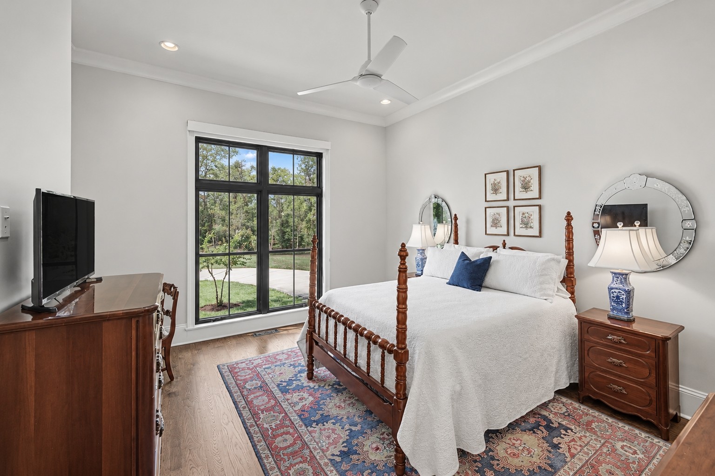
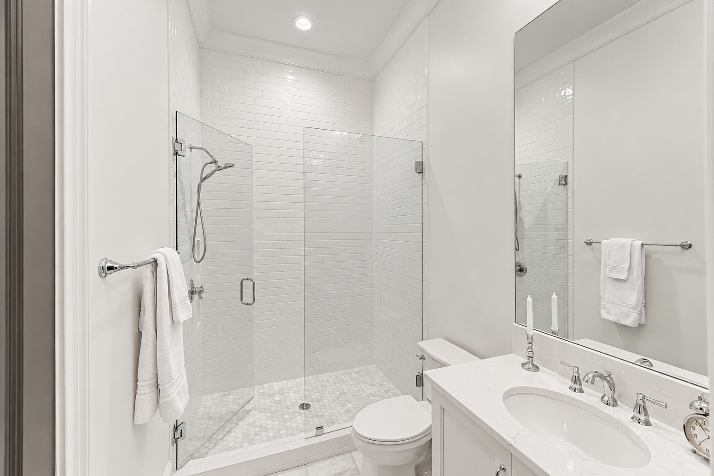
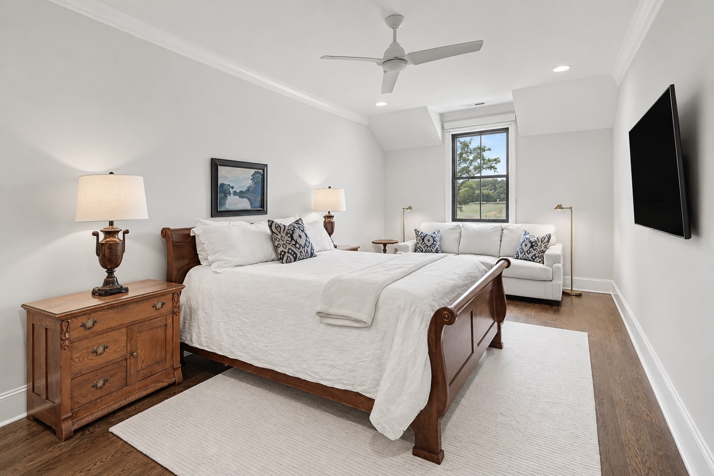
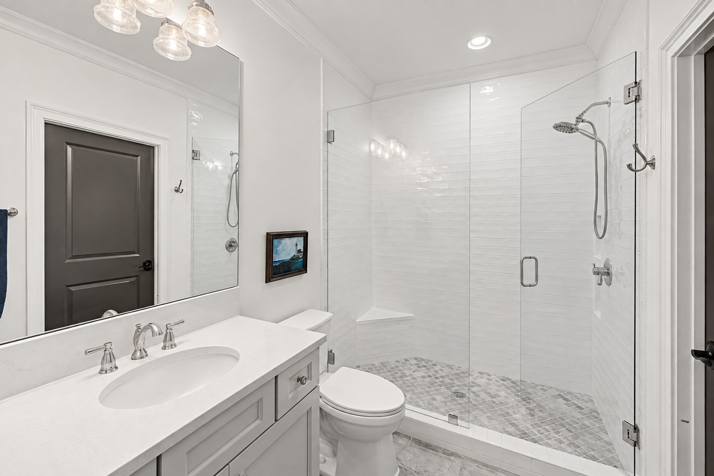
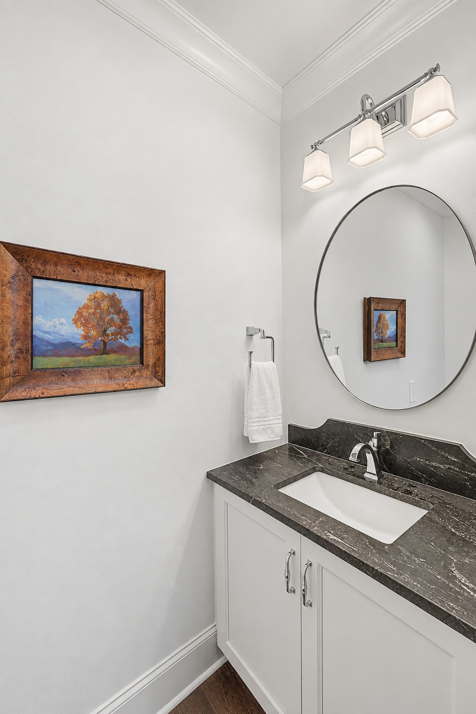
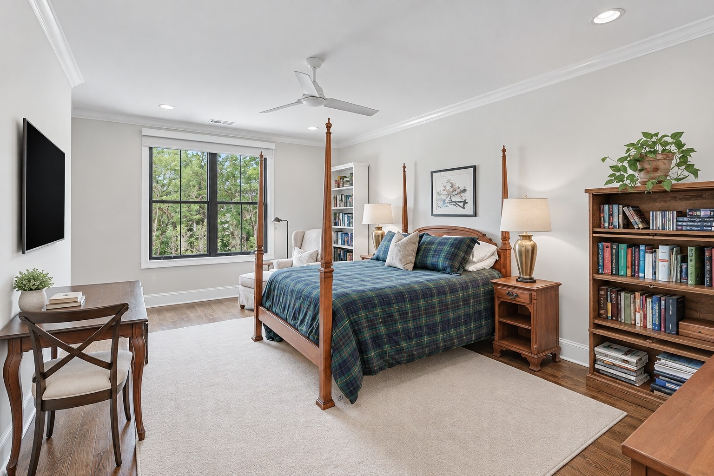
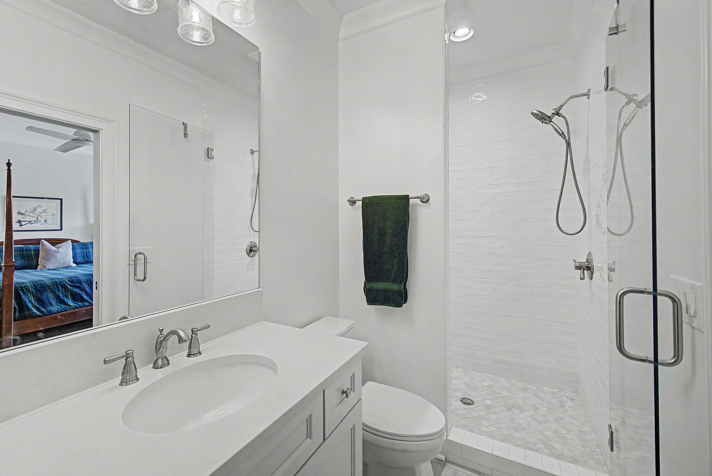
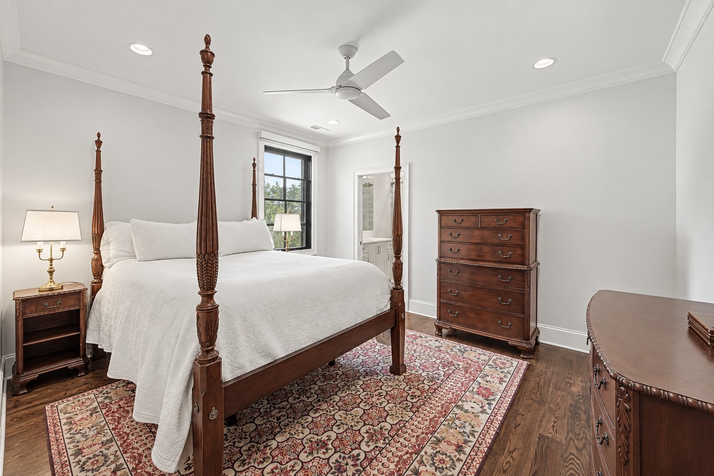
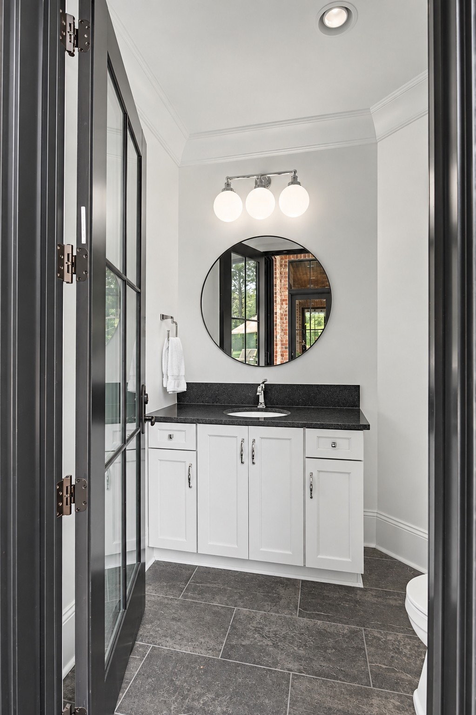
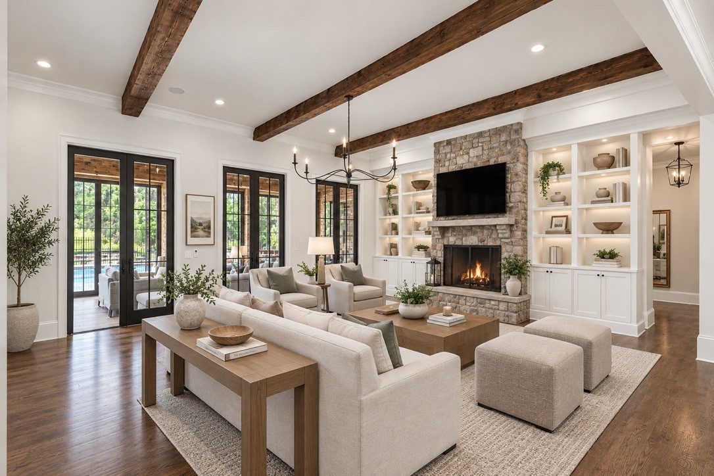
Inside, the versatile floor plan encompasses 5 spacious bedrooms, 6 full bathrooms, and 3 half bathrooms.

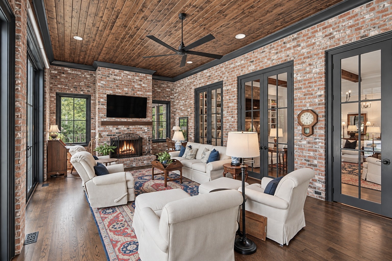
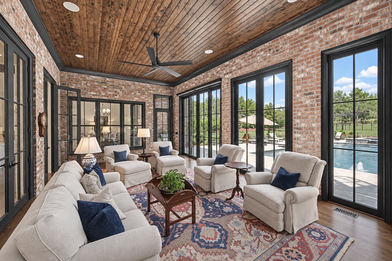
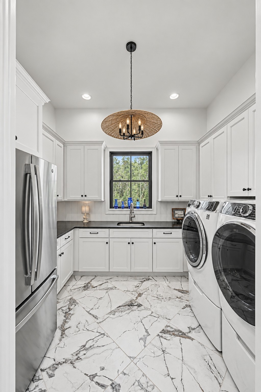
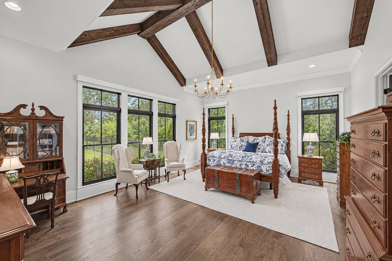
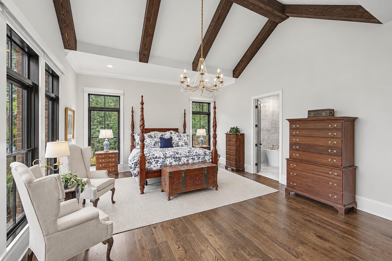
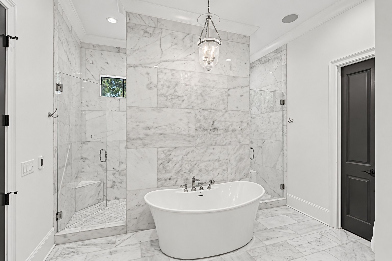
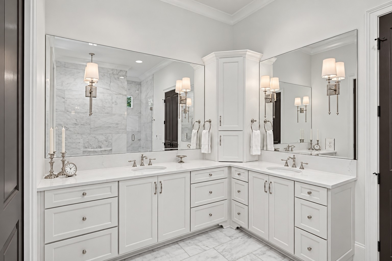
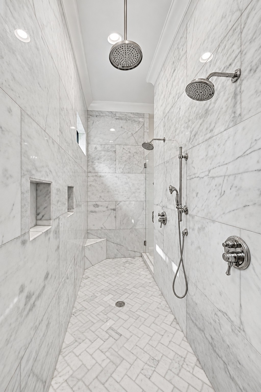
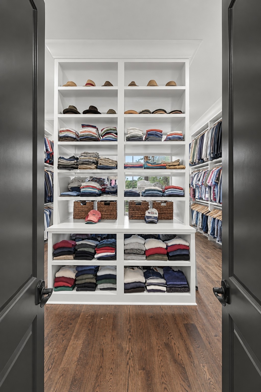
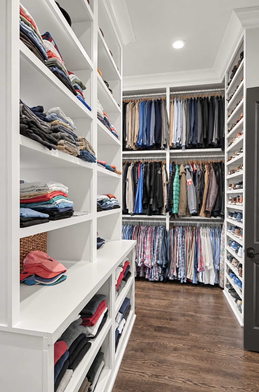
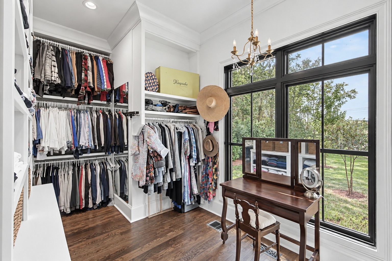
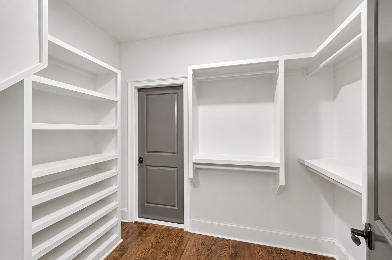
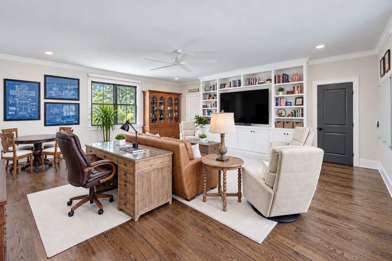
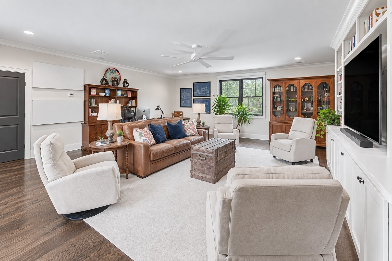
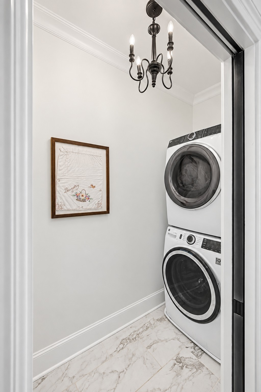
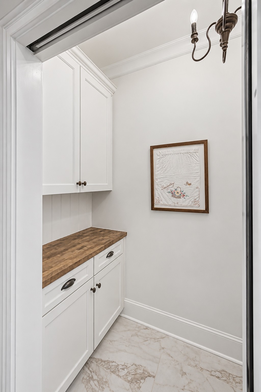
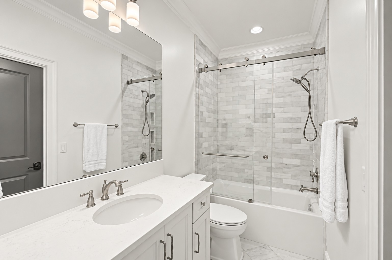
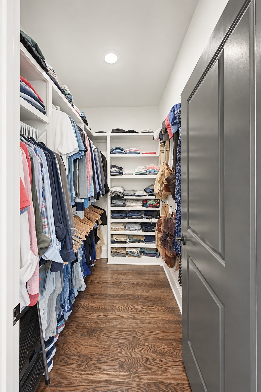
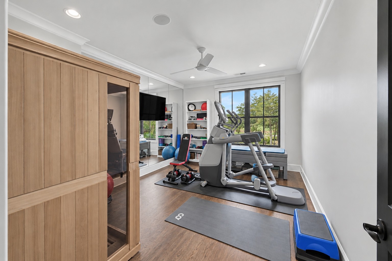
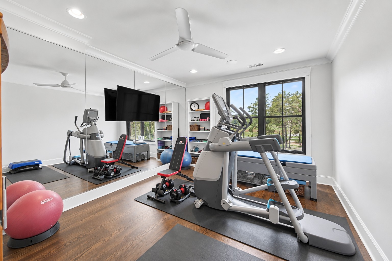
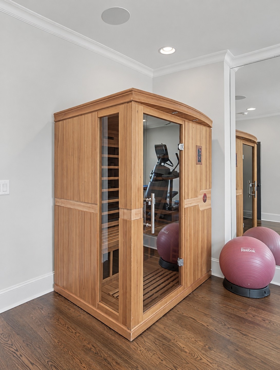
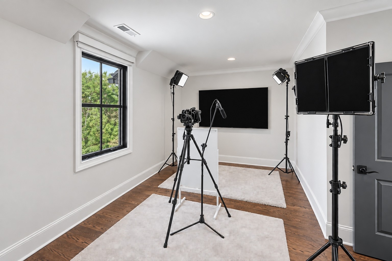
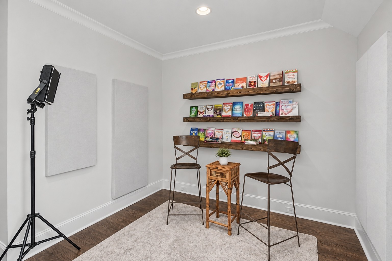
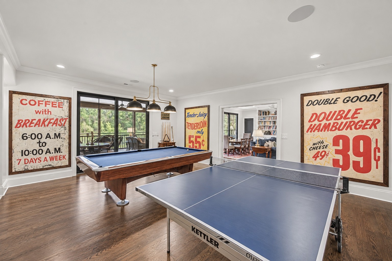
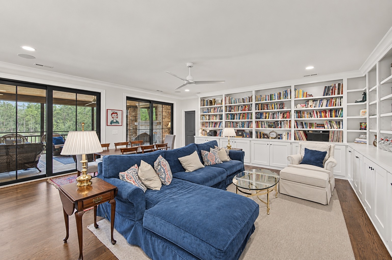
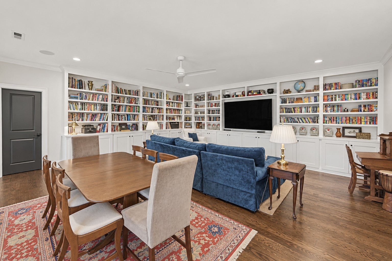
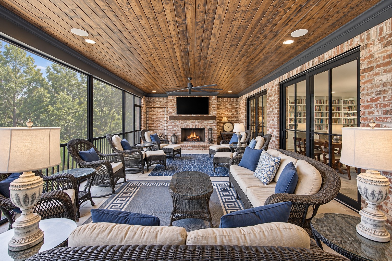
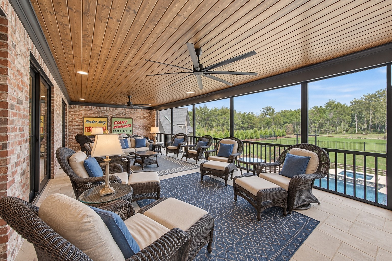
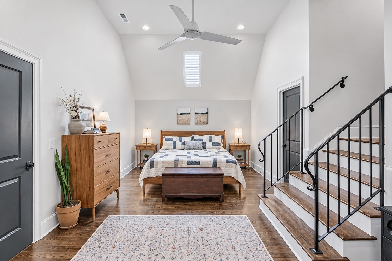
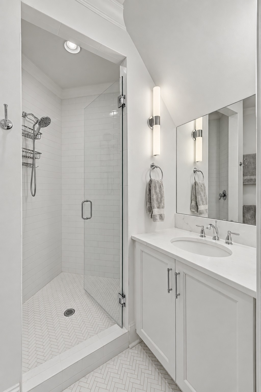
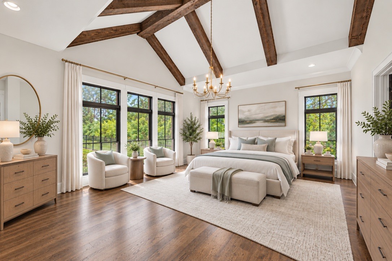
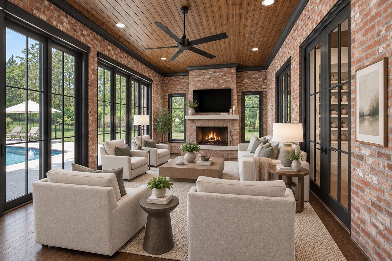
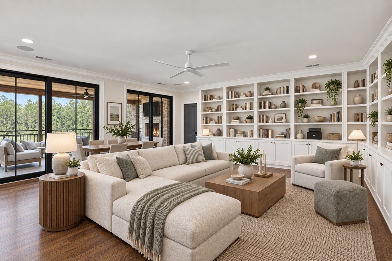
The sprawling primary suite serves as a true sanctuary, featuring a sunlit bedroom, an ensuite bath with a double shower, a deep freestanding soaking tub, a Toto bidet, and an expansive custom closet. Tailored for modern lifestyles, the home is equipped with 3 dedicated laundry rooms, an exercise room, a large recreation room, and a specialized podcast room. A bright sunroom offers tranquil, picturesque views overlooking the backyard pool, spa, and surrounding acreage.

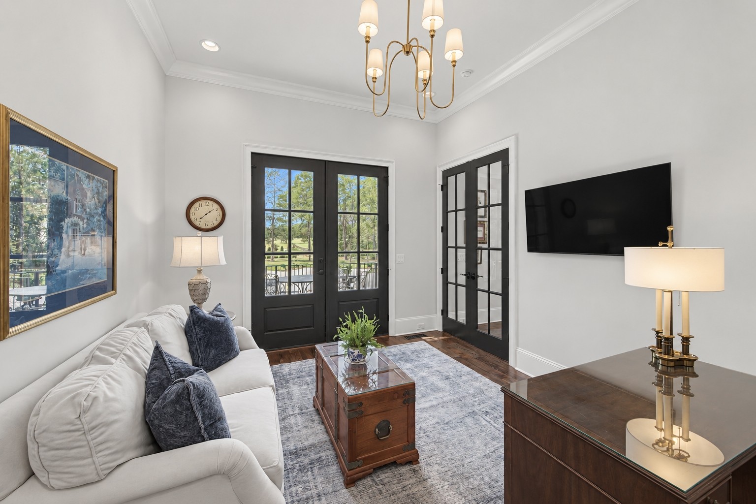
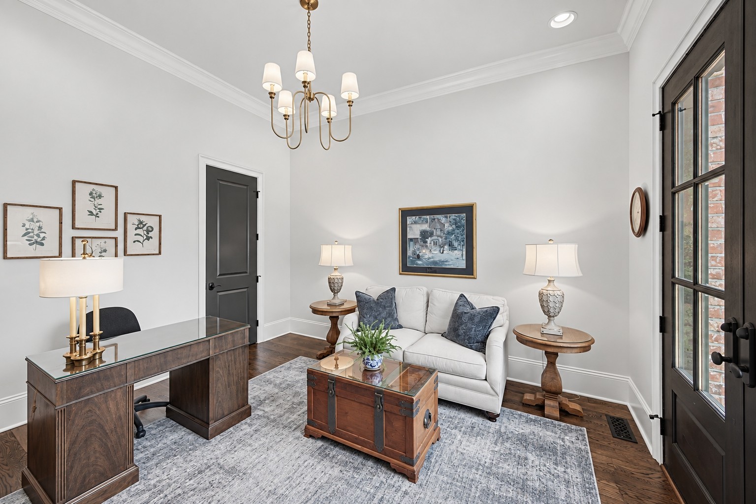
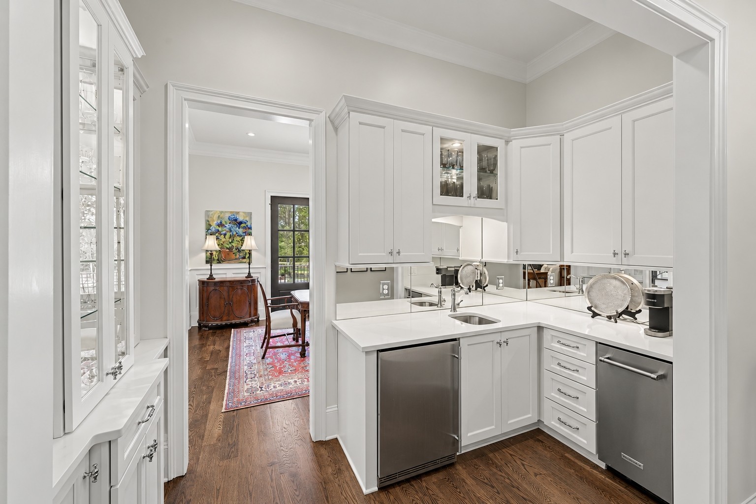
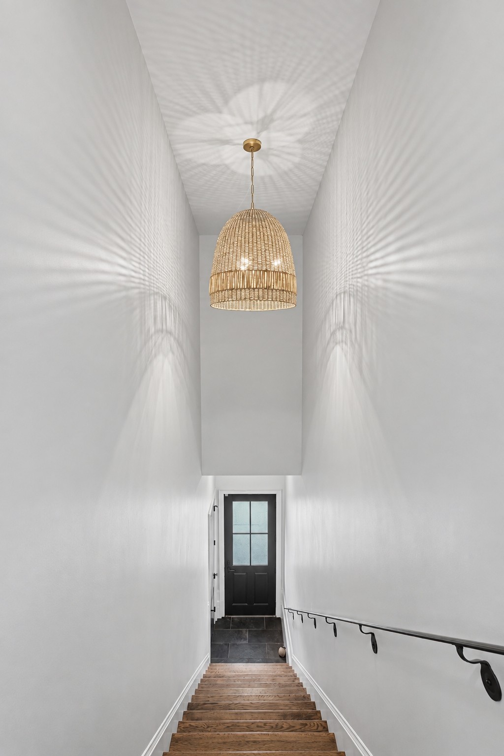
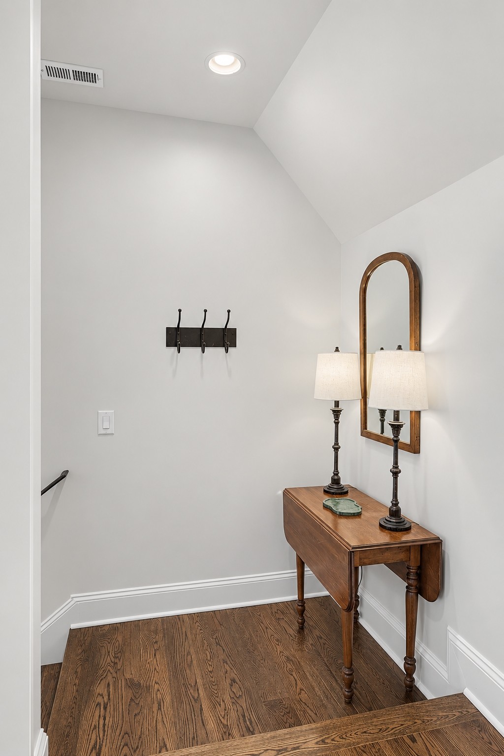
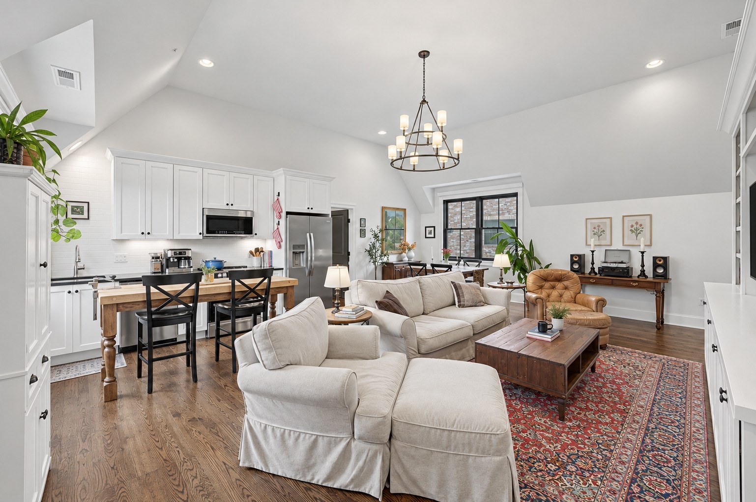
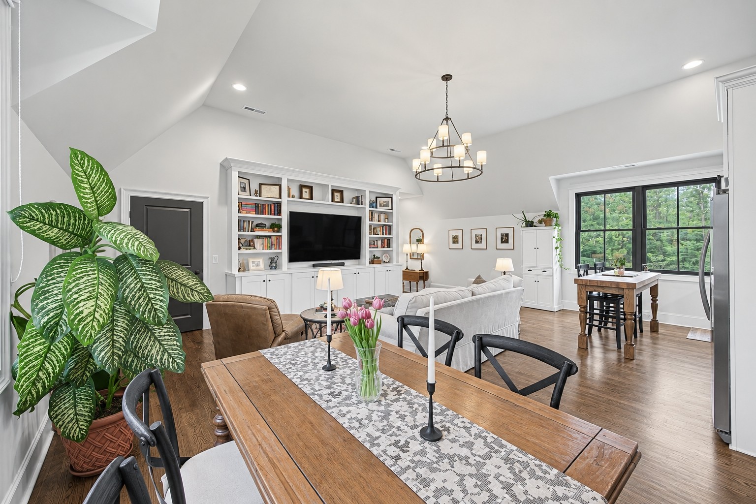
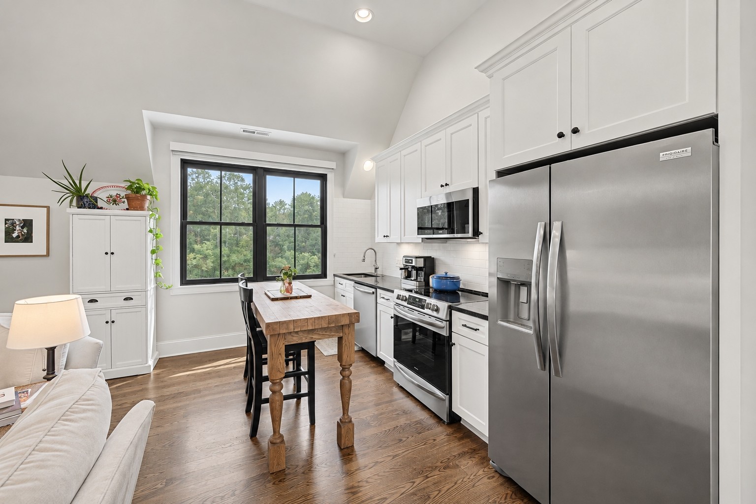
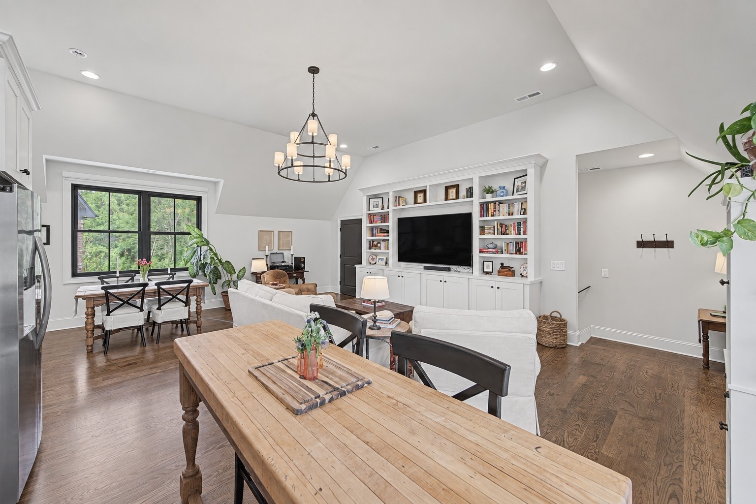
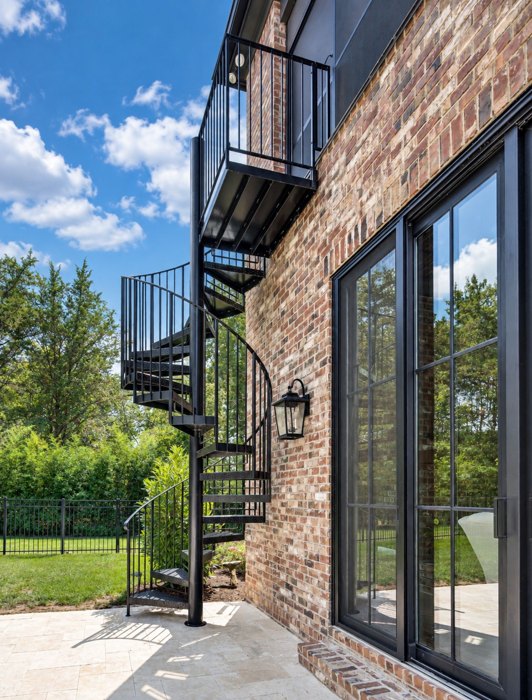
Flexibility is a defining feature of the home. A separate bonus room with its own private entrance provides an ideal executive home office, while a fully self-contained 1,000 sq. ft. attached apartment with private entry is perfect for guests, multi-generational living, or an au pair suite. Additional conveniences include a dedicated shaft space pre-engineered for a future elevator. A Sonos Sound system is throughout the home and sound insulation is in key walls and between floors.

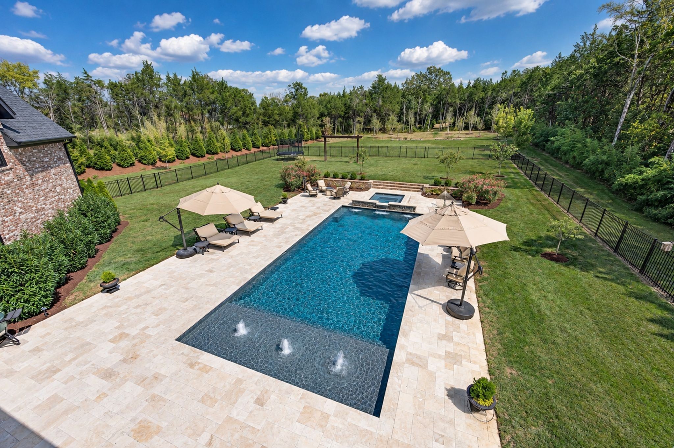
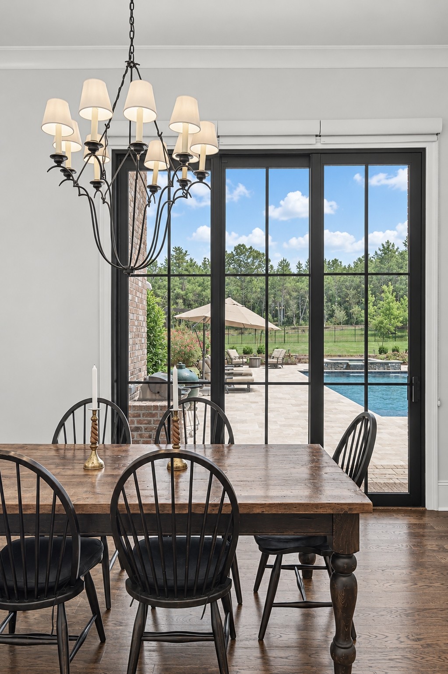
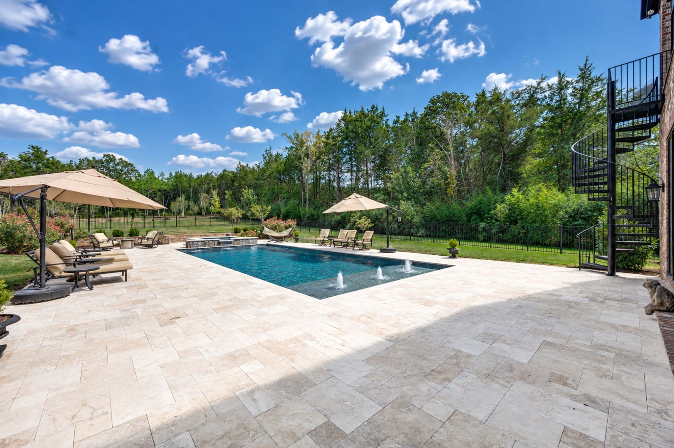
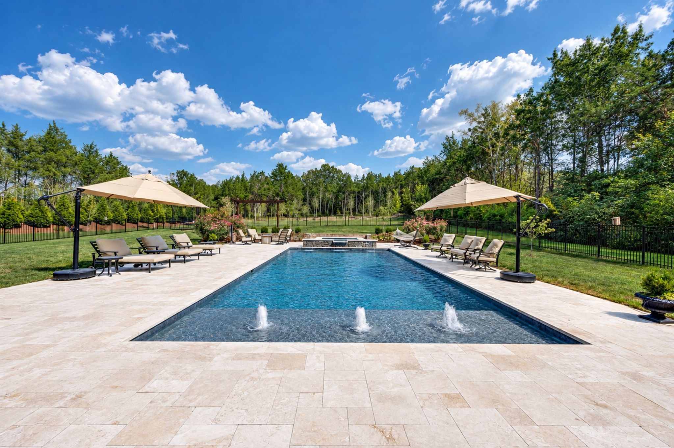
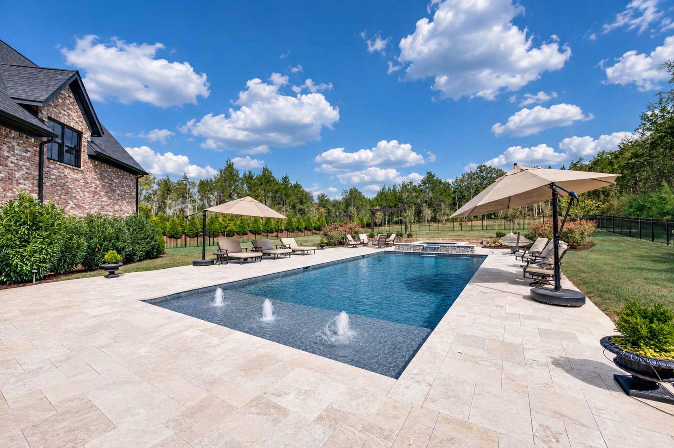
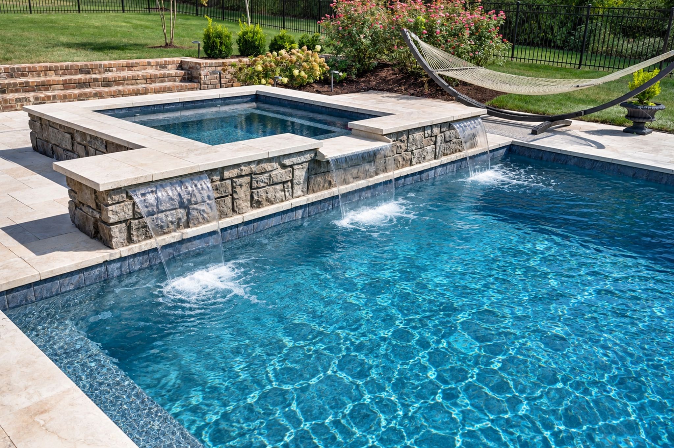
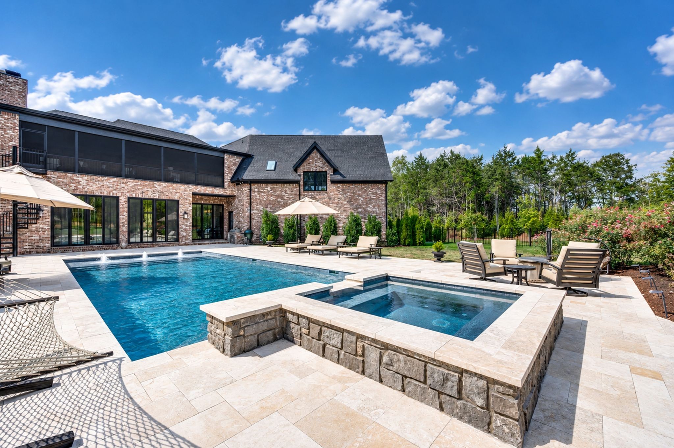
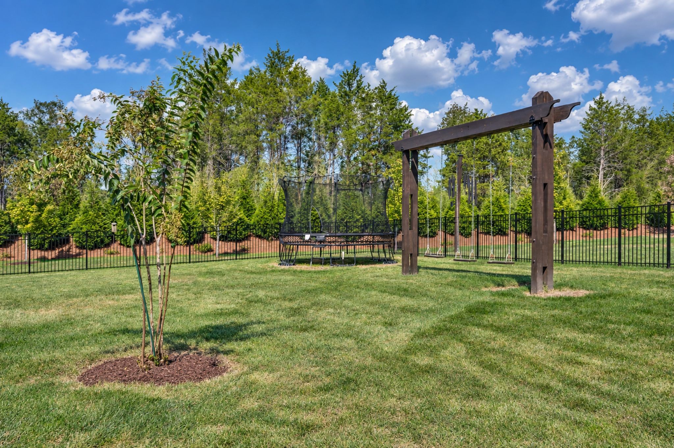
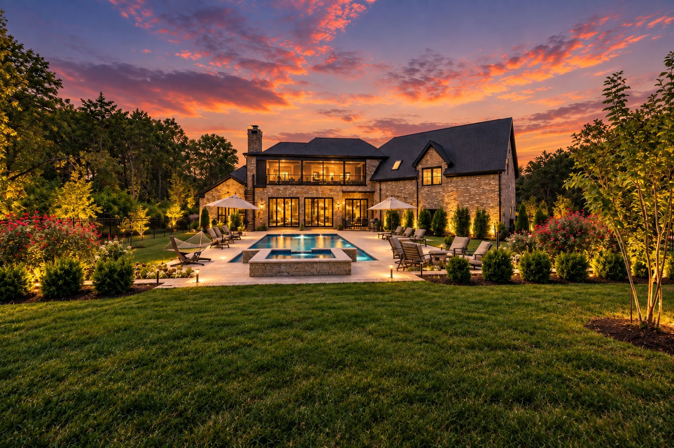
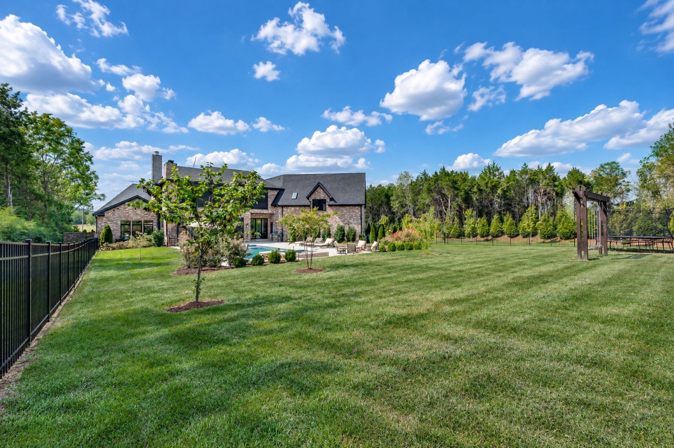
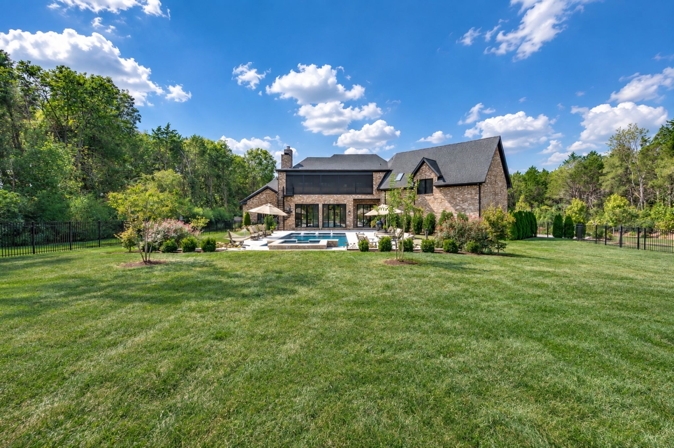
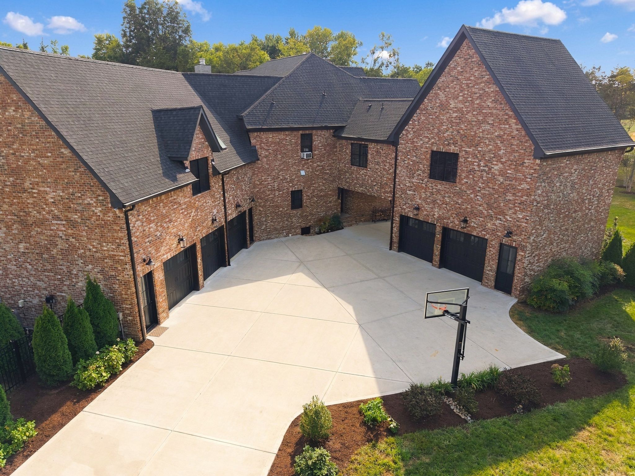
Step outside into your own private oasis featuring a resort-style heated pool and spa within a fenced backyard. The rear grounds offer exceptional versatility with plenty of room to add a custom barn, workshop, or sports court. Complete with a generous 5-car garage, this estate delivers privacy, everyday functionality, and timeless elegance.

Just 30 minutes to Downtown Nashville. No HOA.

Owner/Agent
A few photos have been virtually staged.

5
beds

9
baths

9,801 Sq.Ft. LIVING AREA

5.05 Acres lot

Hope Loyd

Hope Loyd

Features & Amenities

Interior

  • total bedrooms5
  • Total bathrooms9
  • full bathrooms6
  • half bathrooms3
  • Laundry room Electric Dryer Hookup, Washer Hookup
  • Flooring Wood
  • Fireplace Gas, Wood Burning
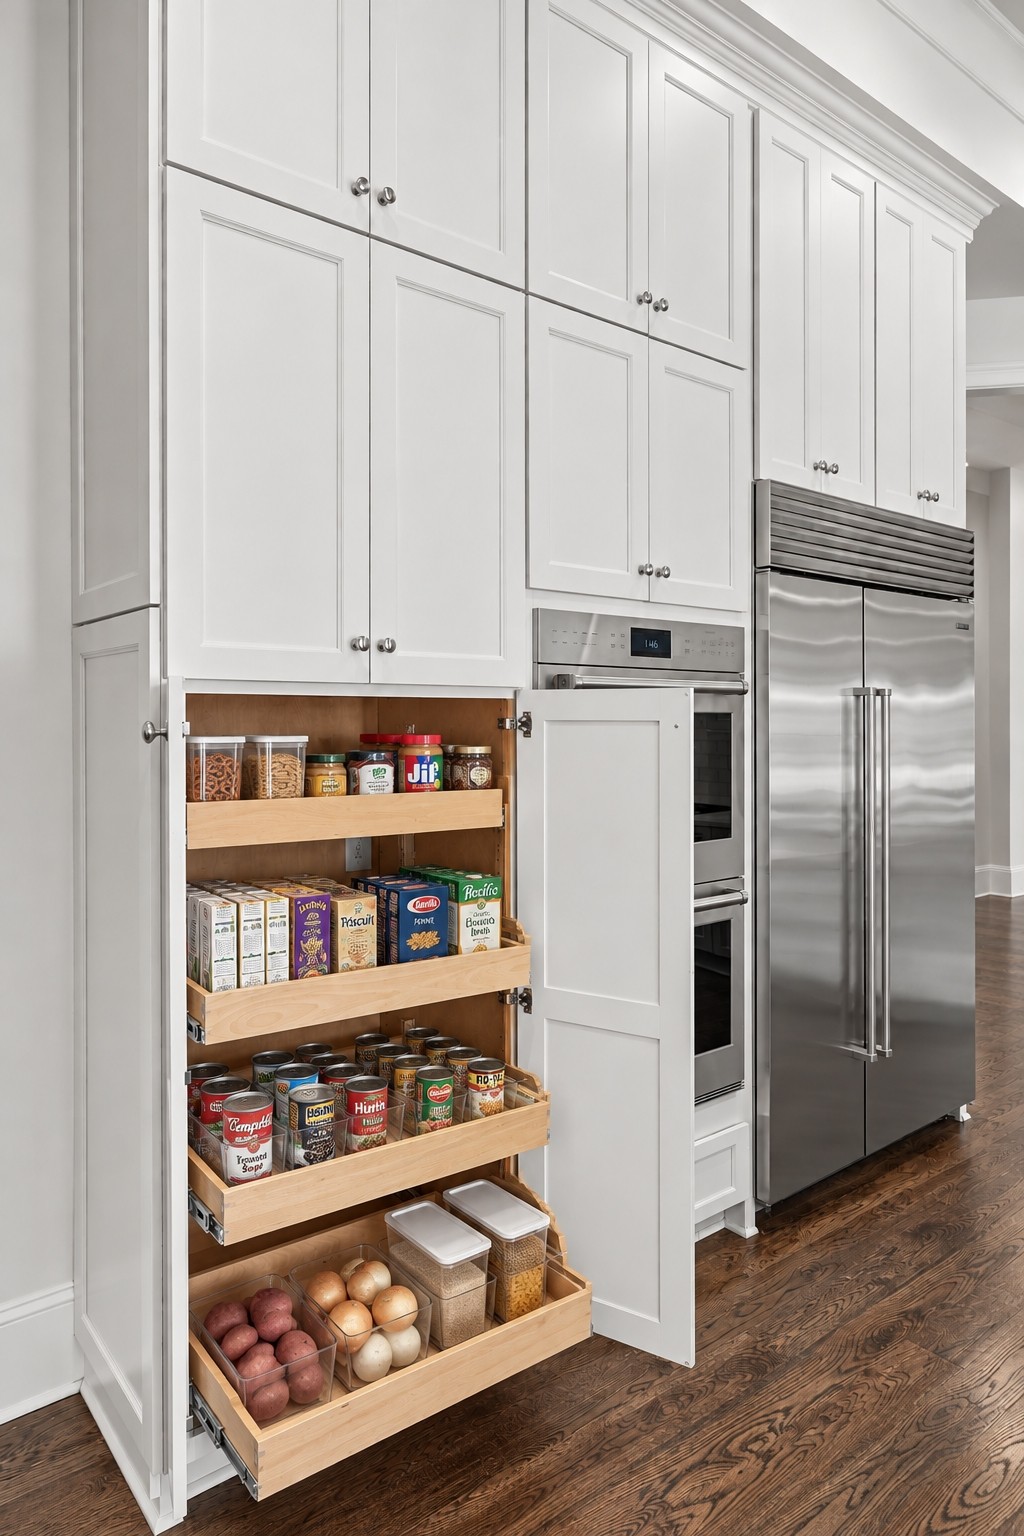
  • APPLIANCES Double Oven, Cooktop, Dishwasher, Disposal, Ice Maker, Microwave, Stainless Steel Appliance(s), Water Purifier
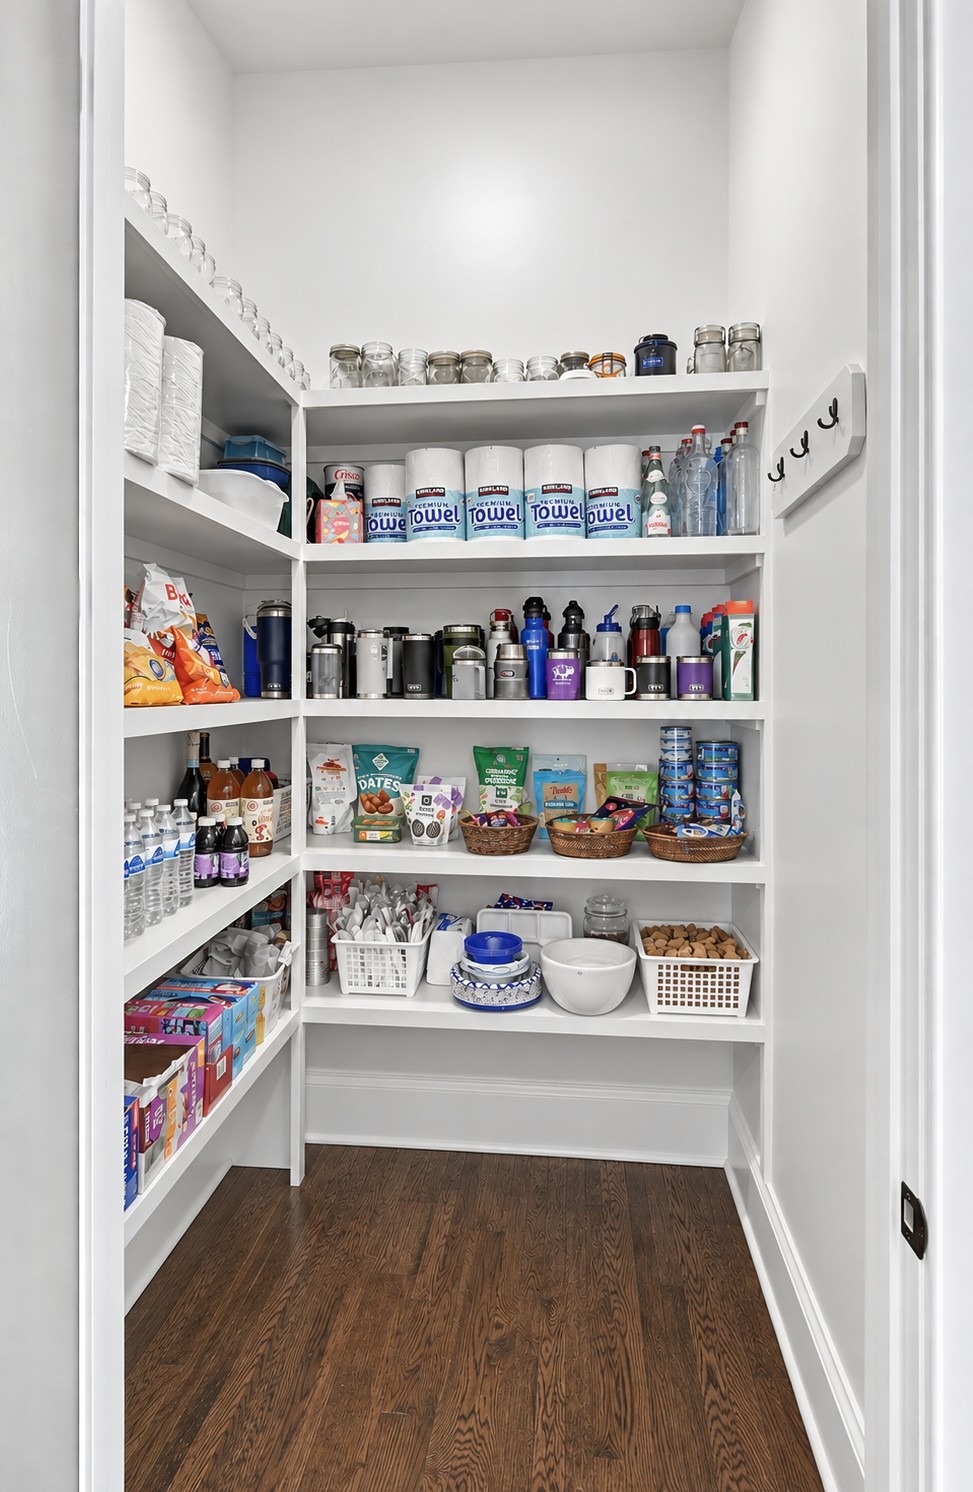
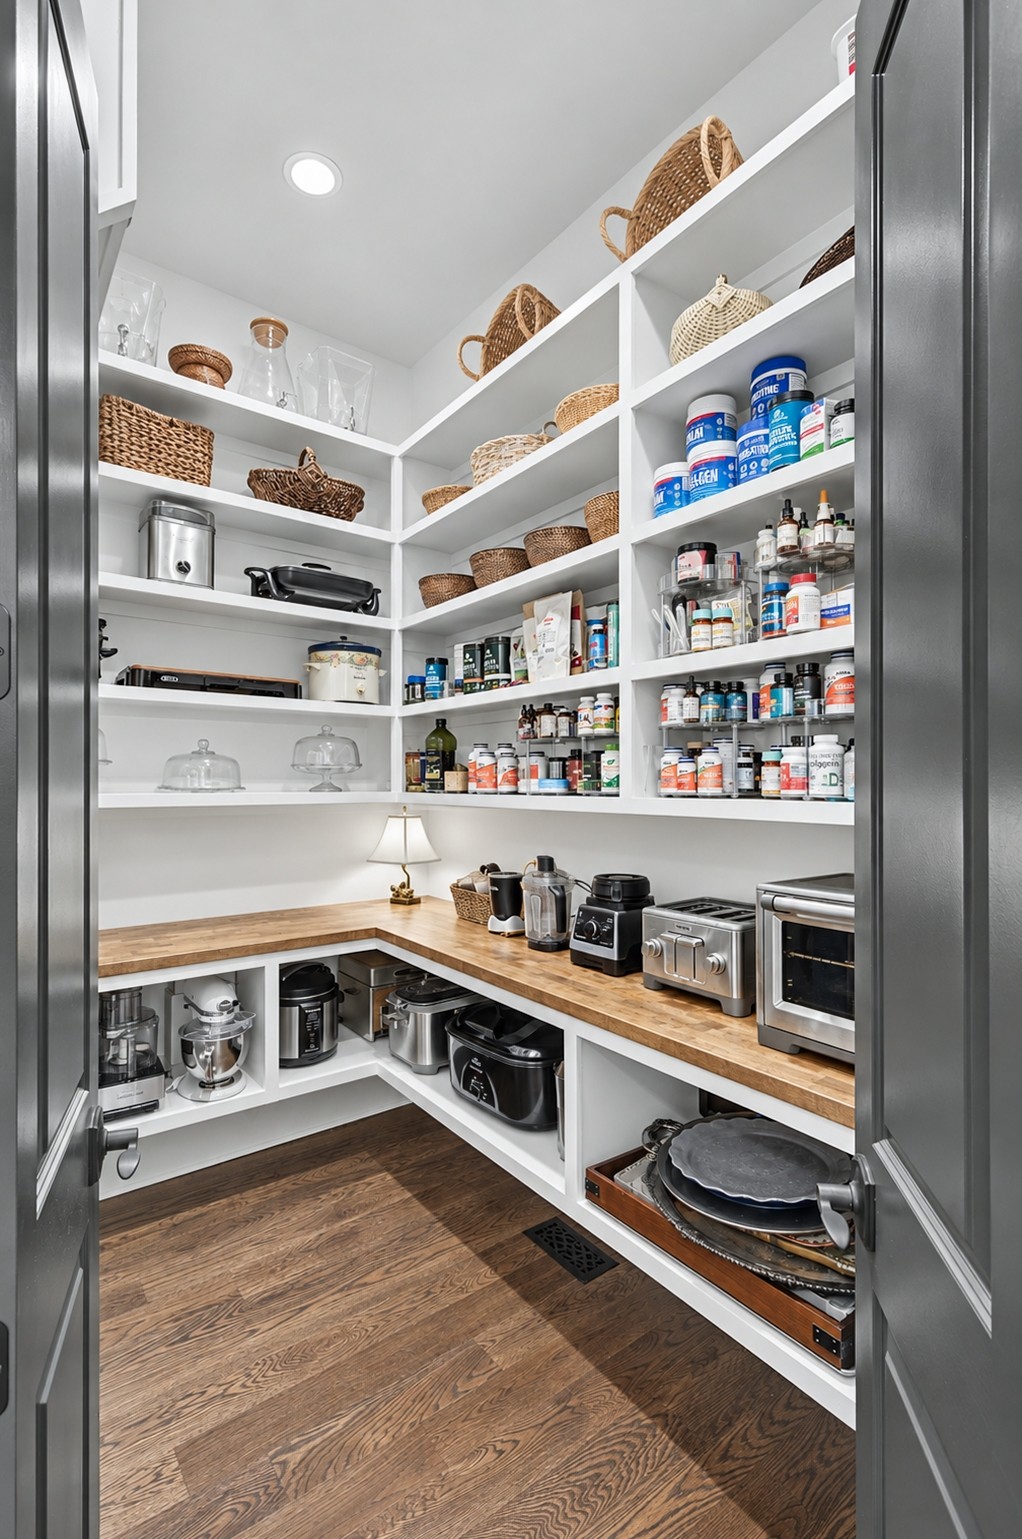
  • other interior Features Bookcases, Built-in Features, Ceiling Fan(s), Entrance Foyer, High Ceilings, Hot Tub, In-Law Floorplan, Pantry, Walk-In Closet(s), Wet Bar, High Speed Internet, Kitchen Island

Area & Lot

  • Status For Sale
  • Living Area9,801 Sq.Ft.
  • Total Area9,801 Sq.Ft.
  • Lot Area5.05 Acres
  • MLS® ID3597572
  • TypeResidential
  • YEAR BUILT2023
  • NeighborhoodFranklin
  • View DescriptionTrees/Woods
  • Elementary SchoolTrinity Elementary
  • Middle SchoolFred J Page Middle School
  • High SchoolFred J Page High School

Exterior

  • STORIES2
  • Garage Space5.0
  • water SourcePublic
  • utilitiesWater Available
  • PoolIn Ground
  • roofAsphalt
  • lot featuresLevel
  • parkingGarage Faces Side, Concrete
  • HEAT TYPECentral
  • AIR CONDITIONINGCentral Air
  • sewerSeptic Tank
  • security FeaturesCarbon Monoxide Detector(s), Smoke Detector(s)
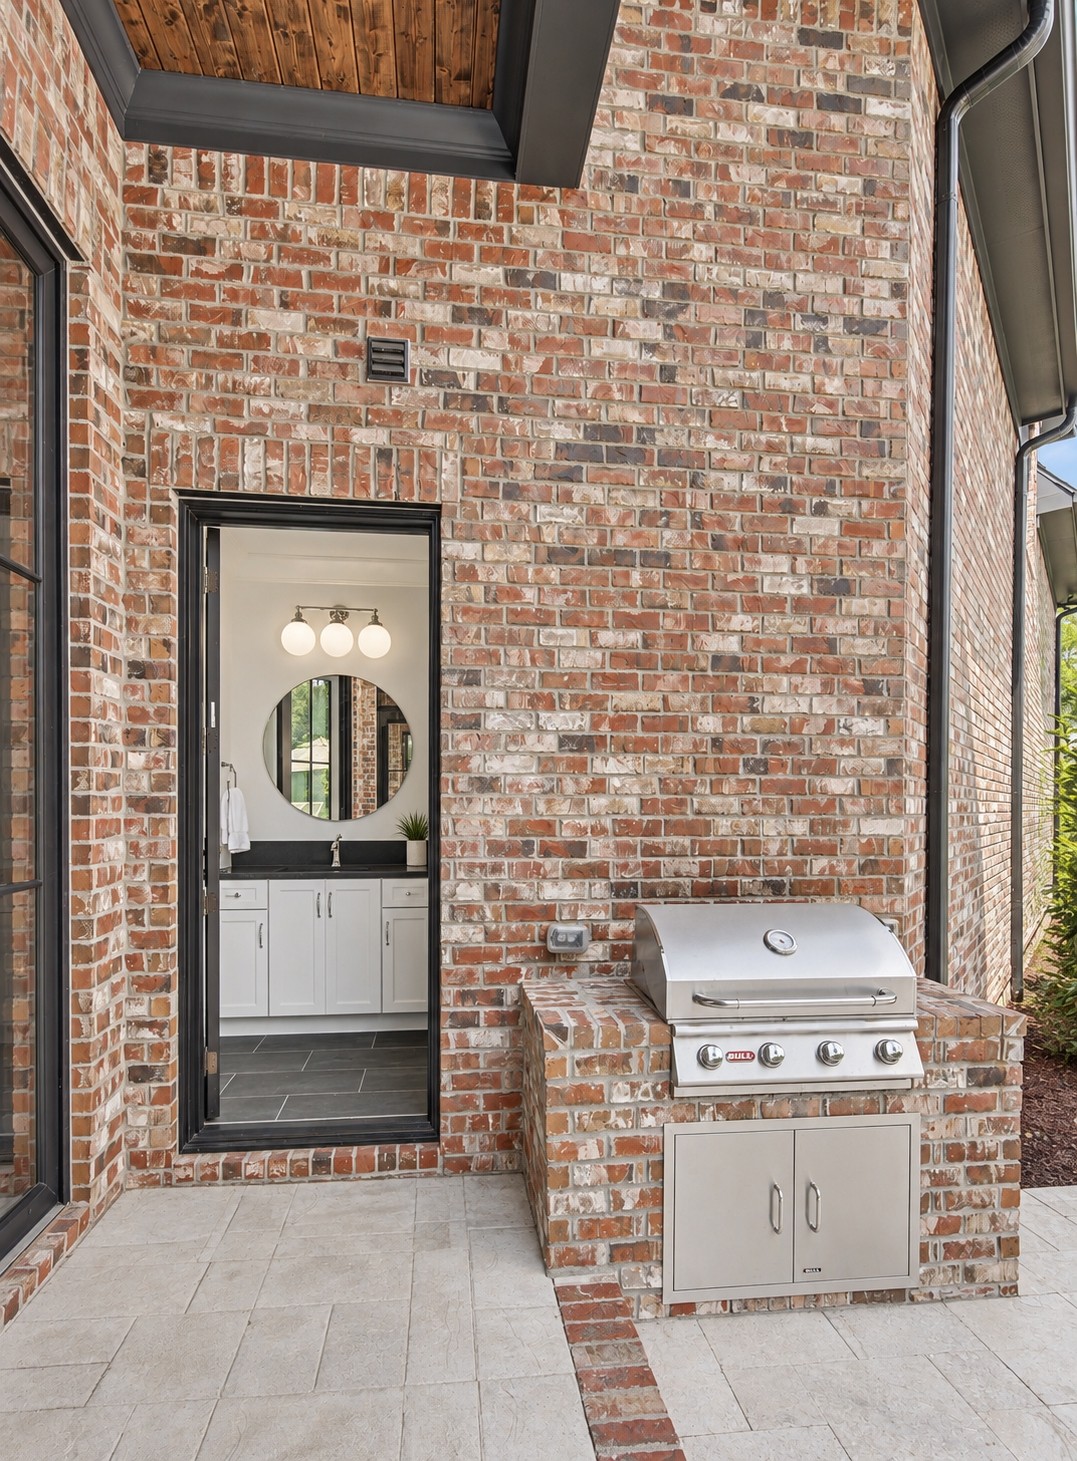
  • other exterior FeaturesGas Grill

Financial

  • Sales Price$7,350,000
  • Real Estate Tax $9,999/yr
image

Schedule a Showing

We would love to show you our beautiful property. Please select your preferred date and time below. An agent will be in touch shortly to confirm your appointment.

Schedule a Showing

We would love to show you our beautiful property. Please select your preferred date and time below. An agent will be in touch shortly to confirm your appointment.

Thank you for your interest in 4004 Trinity Rd, Franklin, TN 37067. We are reviewing your request and will be in touch shortly!

Mortgage Calculator

Estimate your monthly mortgage payment, including the principal and interest, property taxes, and HOA. Adjust the values to generate a more accurate rate.

All estimates are provided for informational purposes only. Actual amounts may vary.
$0,000 Your Payment 20 15 65
$0,000 Your Payment

Franklin

The area boasts a picturesque, historic downtown area surrounded by upscale developments.

Explore

Work With Us

At Fridrich & Clark Realty, we are known for providing the highest levels of service and expertise for each client we serve. Regardless of your real estate needs, we are committed to guiding you home. To make an appointment with one of our qualified agents, contact us here.

Follow Us on Instagram