Leave a Message

Thank you for your message. We will be in touch with you shortly.

Explore Our Properties
400 Warioto Way Unit: 215
SEE ALL PHOTOS
400 Warioto Way Unit: 215
Courtesy of Fridrich & Clark Realty, Eric Thor Grasman Listing Contact: 6154007355 
For Sale

400 Warioto Way Unit: 215

400 Warioto Way Unit: 215, Ashland City, TN 37015

$540,000
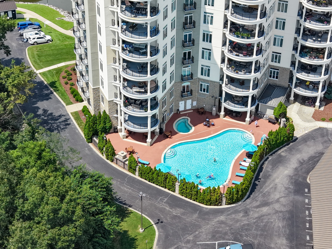
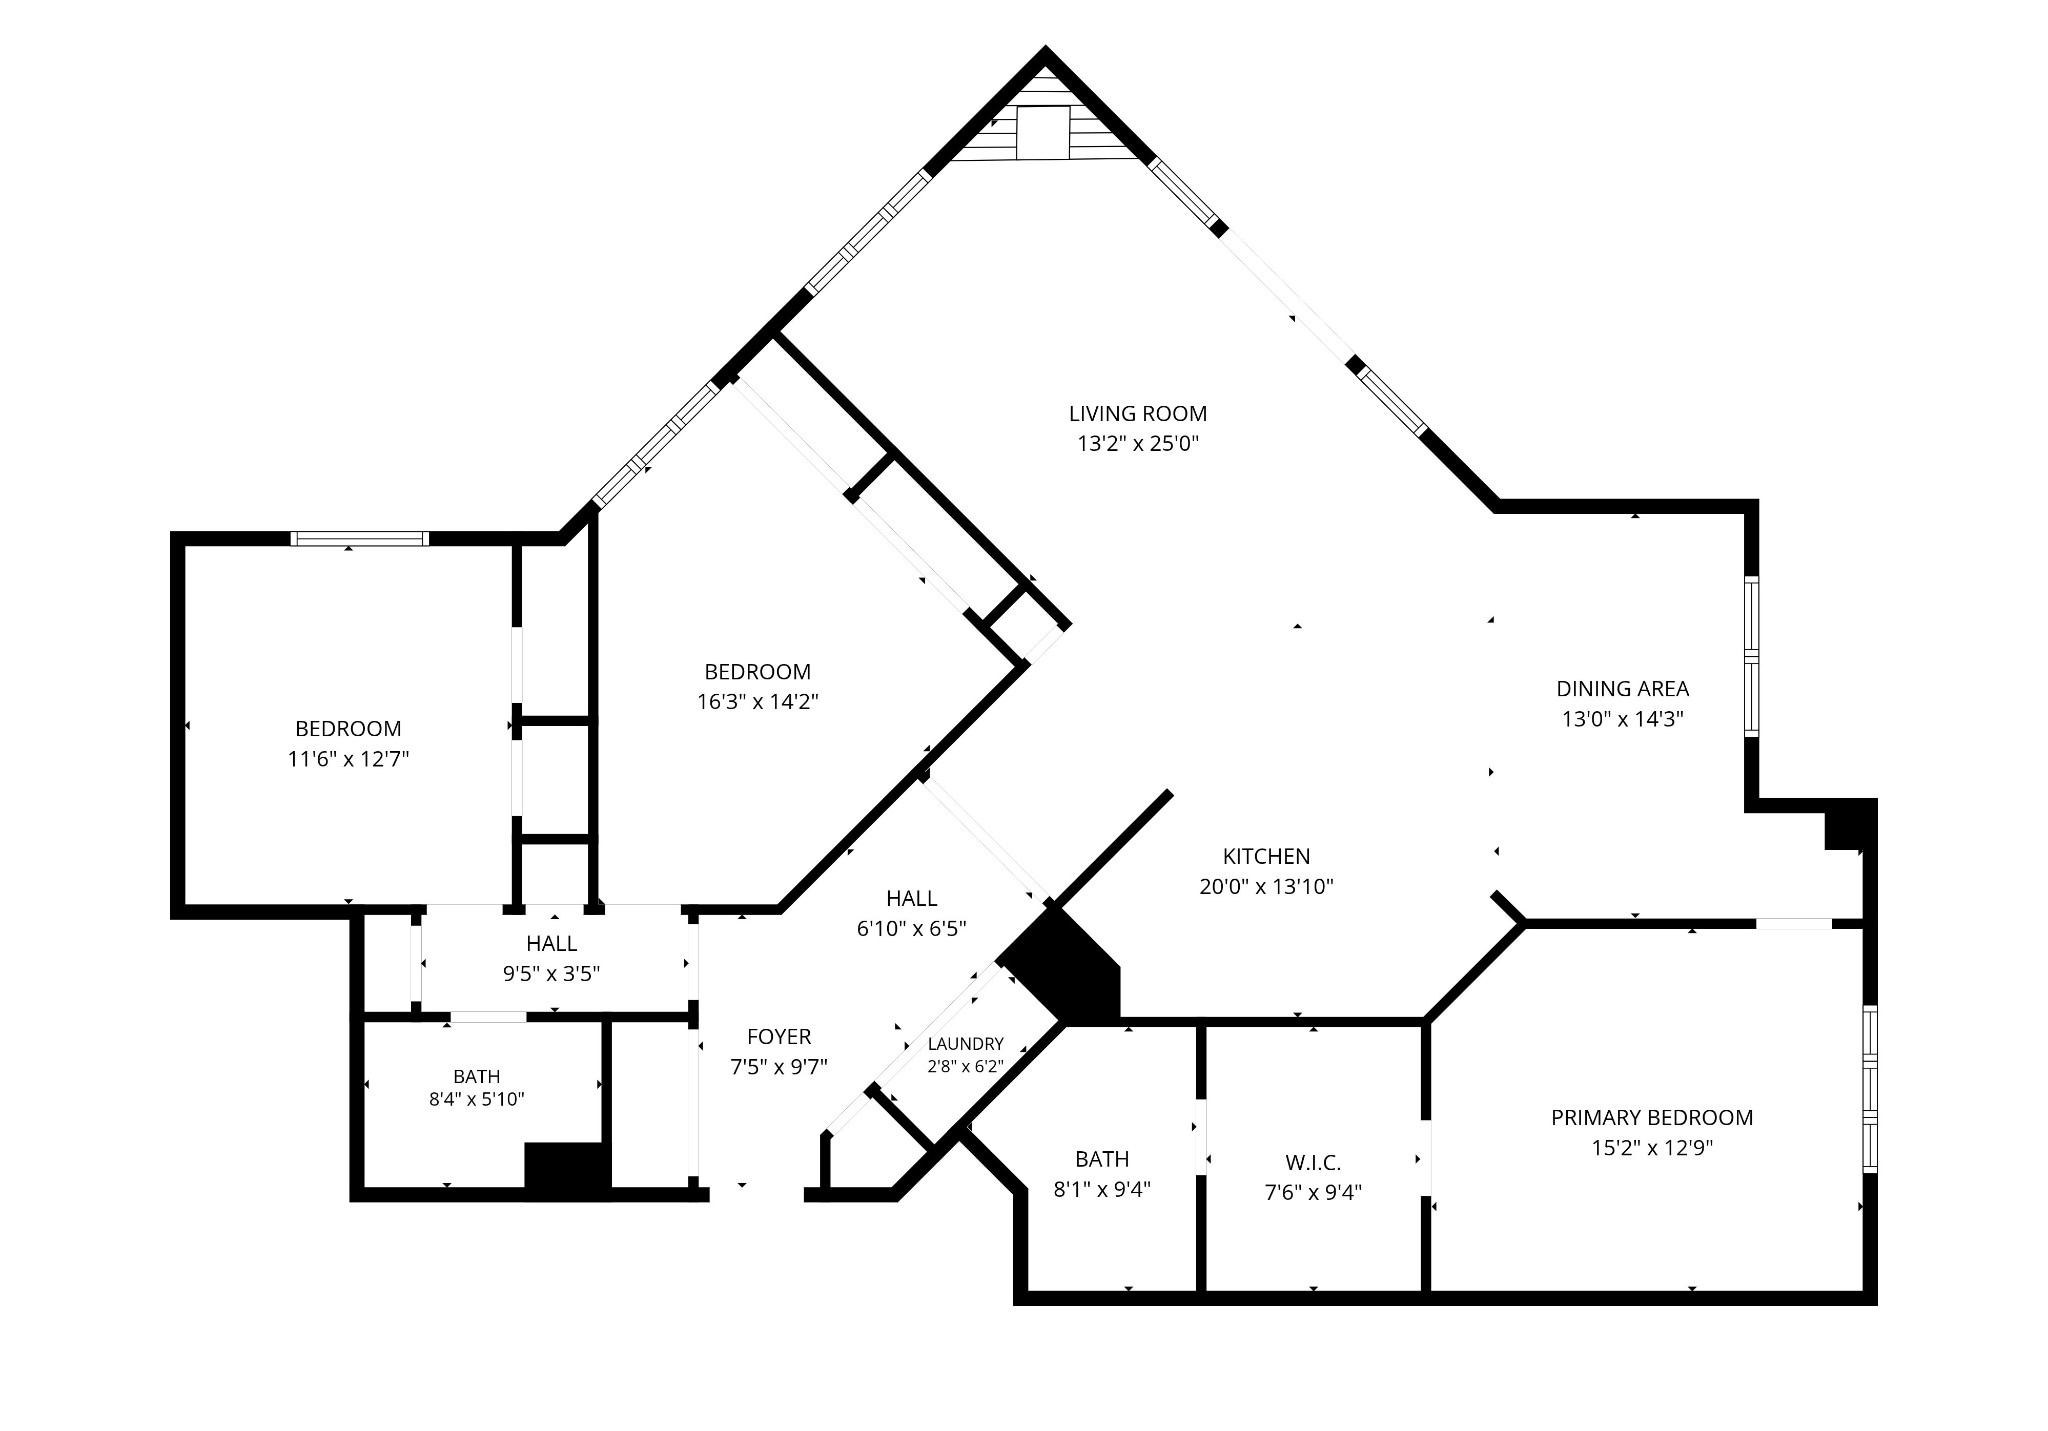
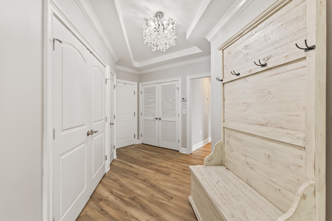
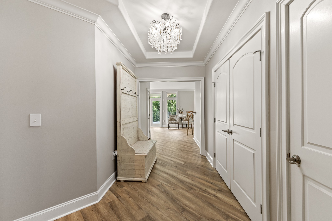
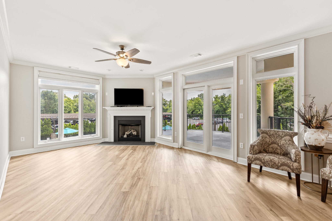
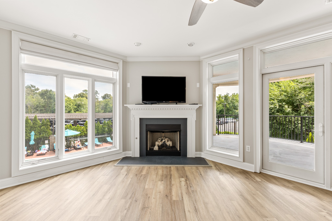
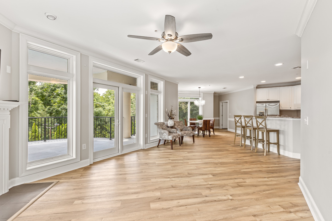
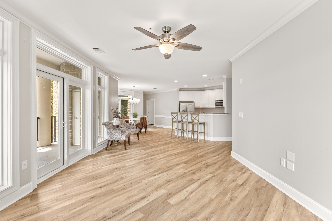
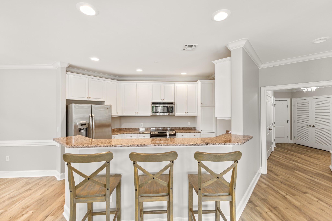
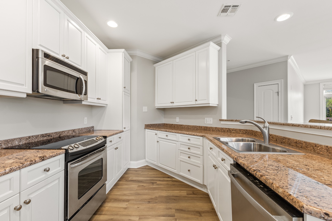
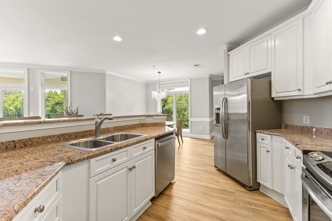
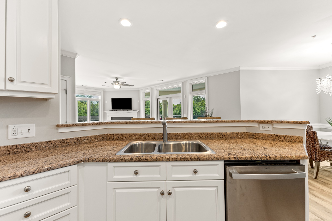
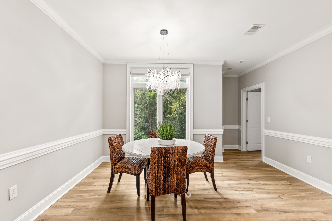
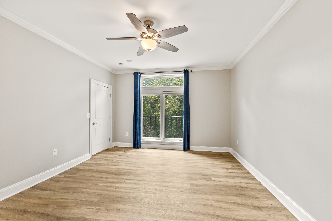
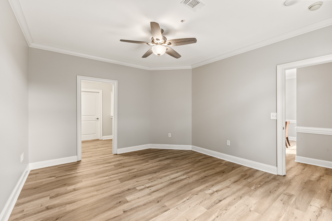
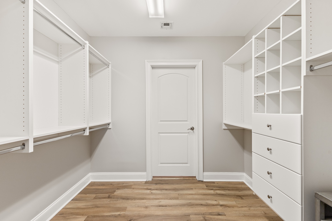
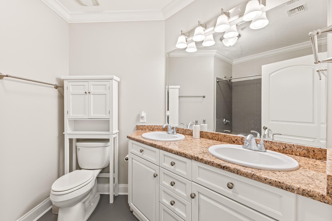
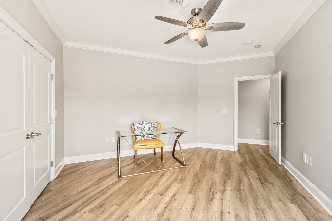
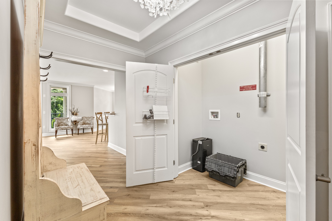
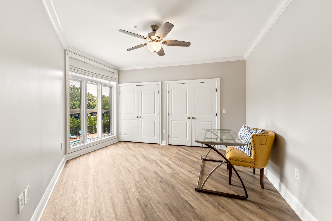
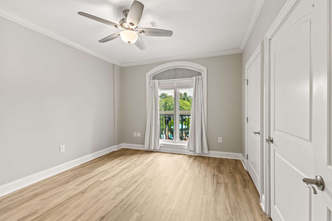
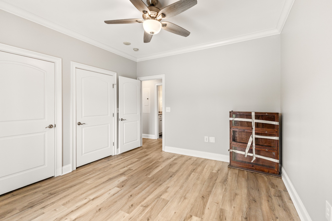
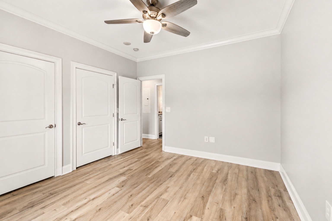
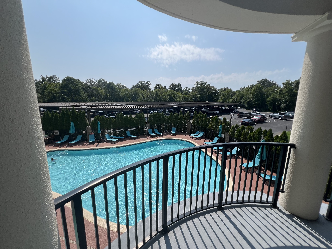

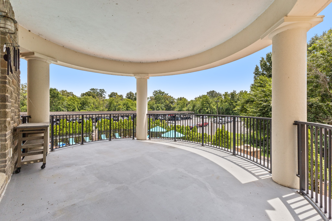
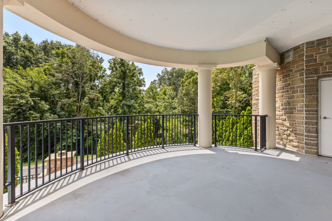
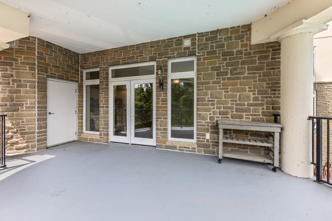
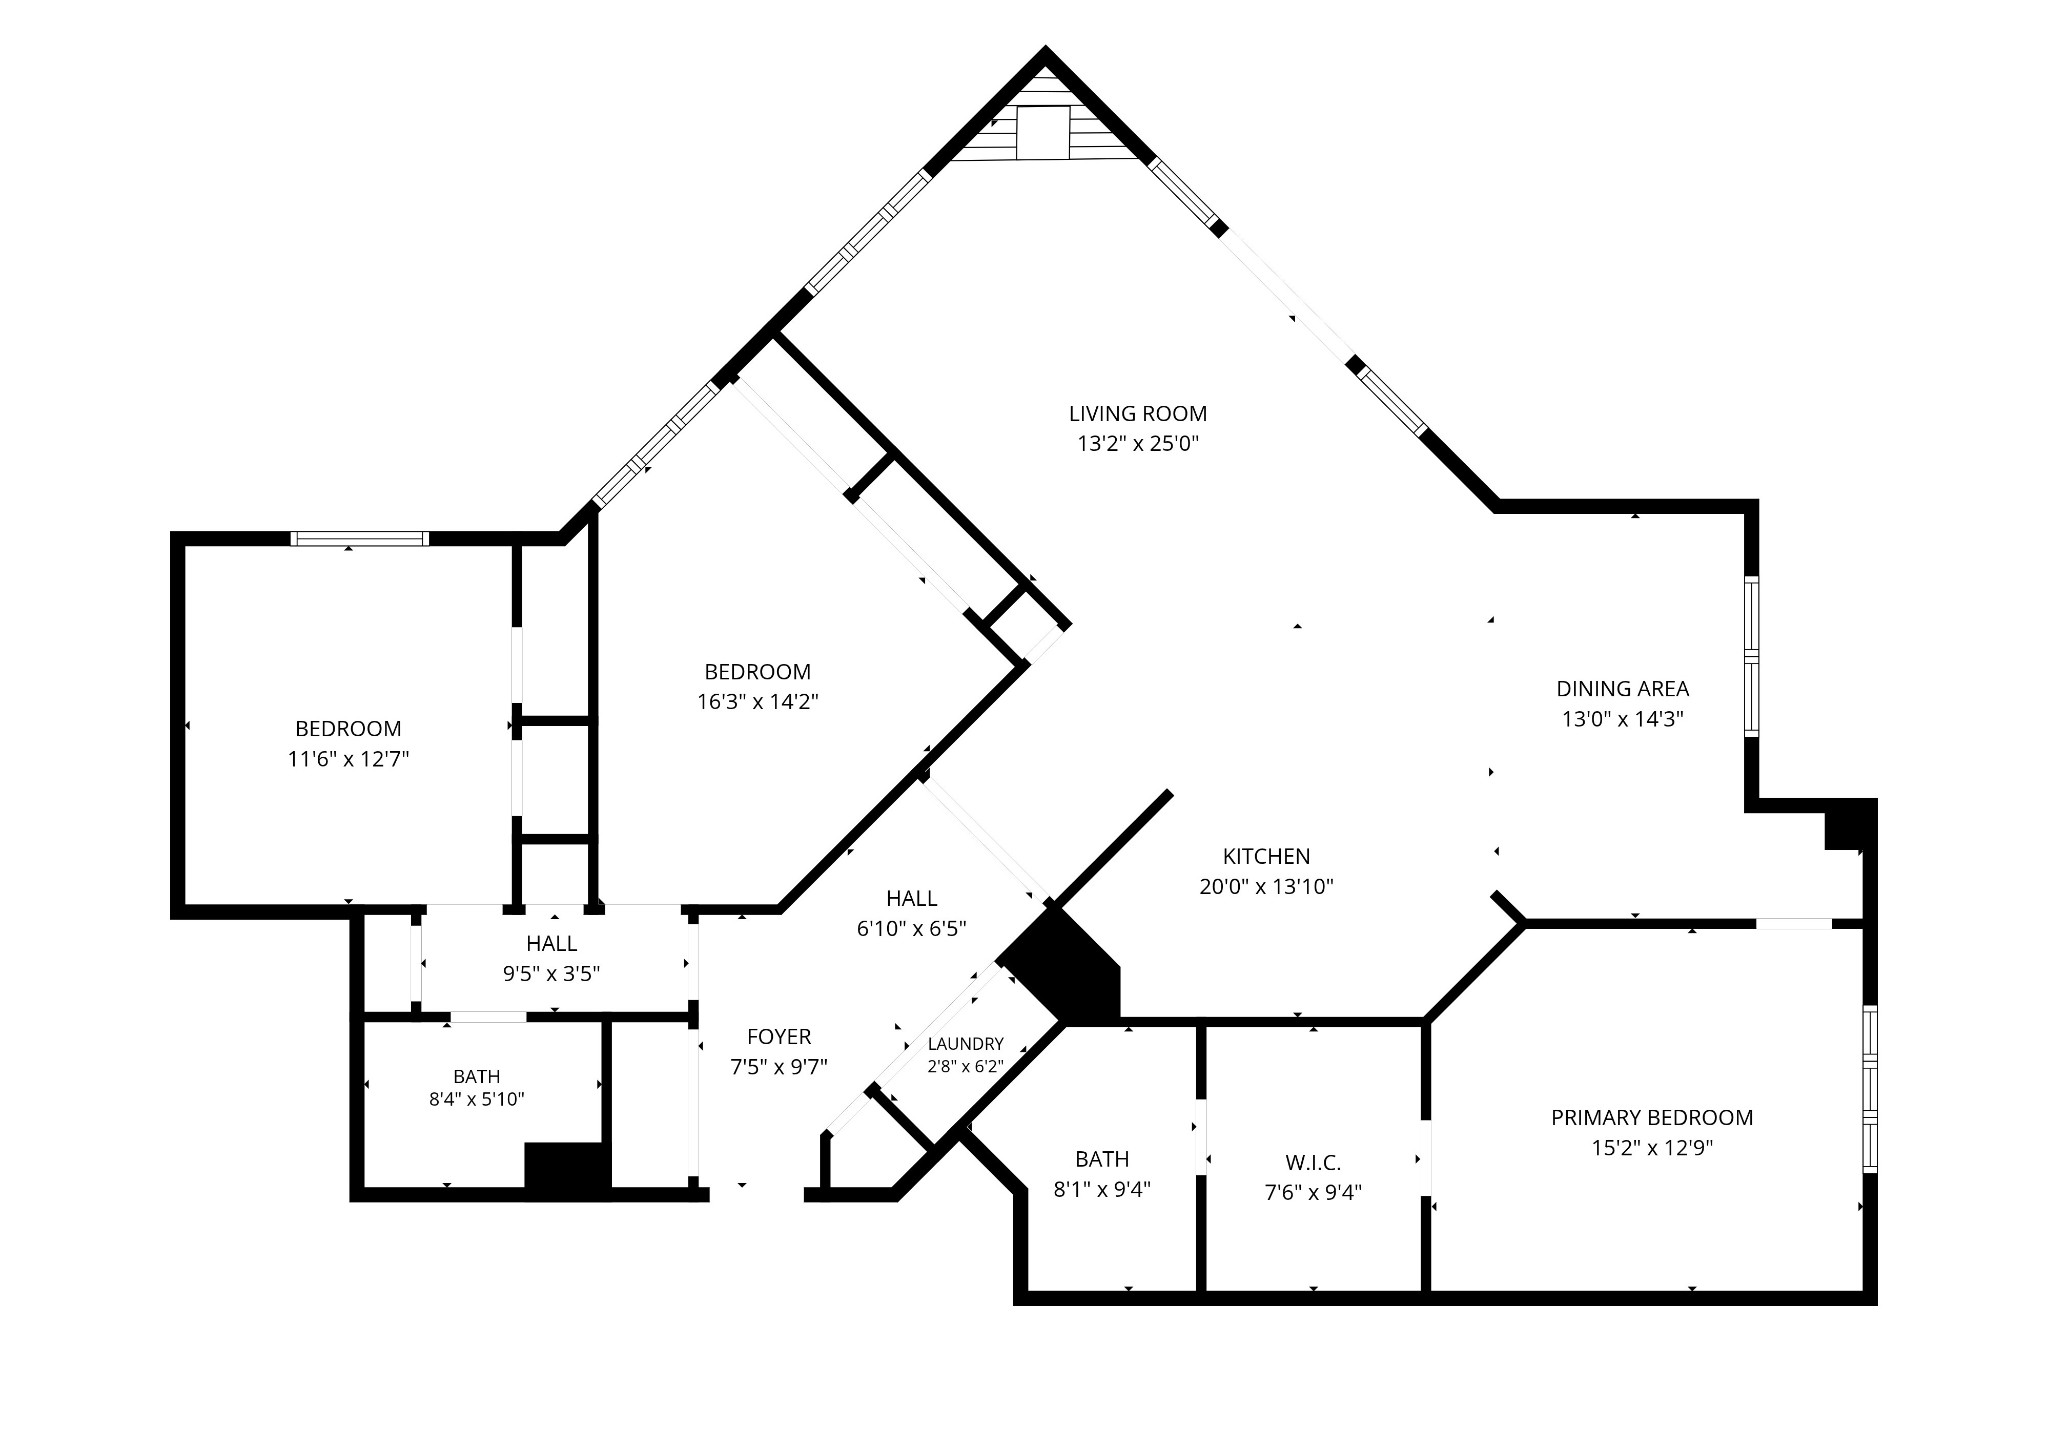
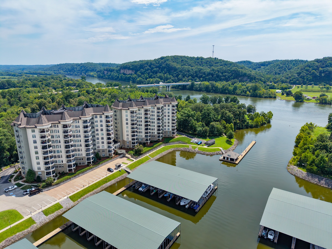
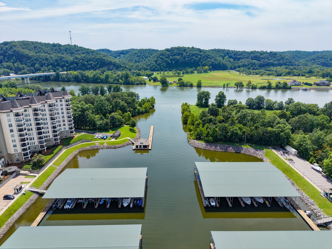
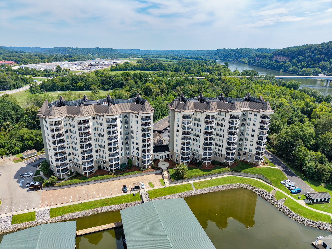
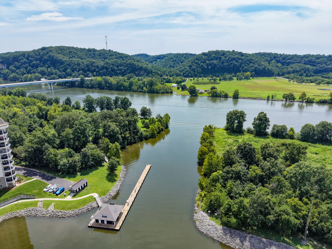
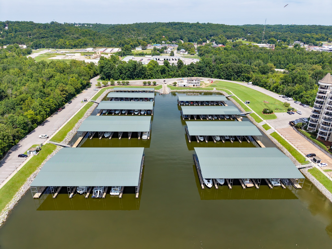
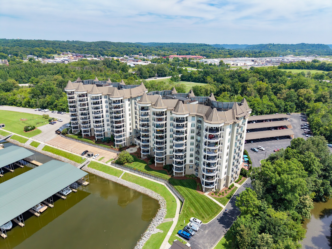
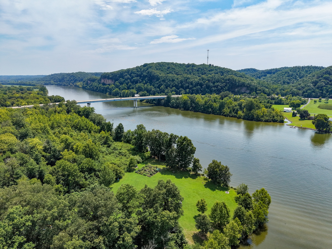
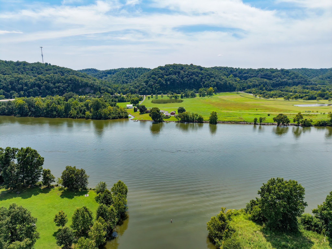
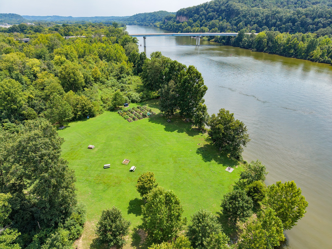
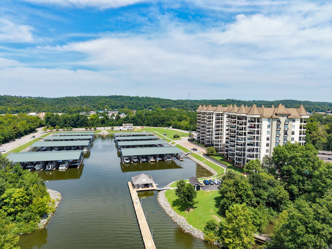
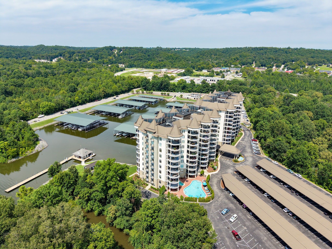
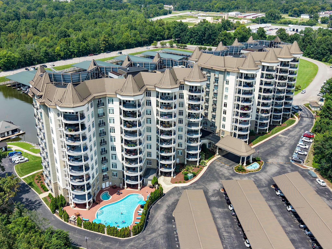
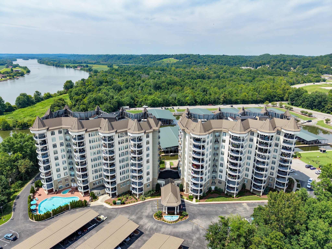
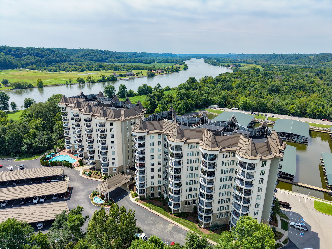
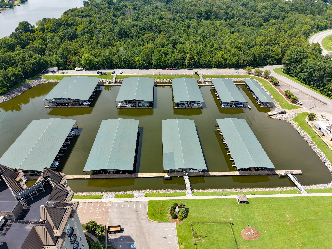
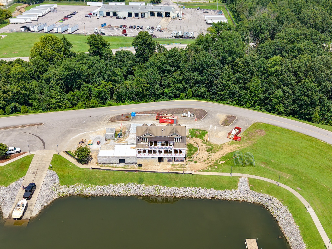
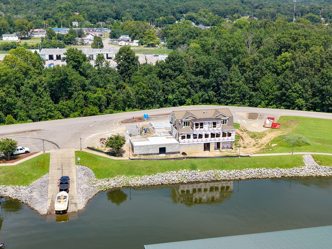
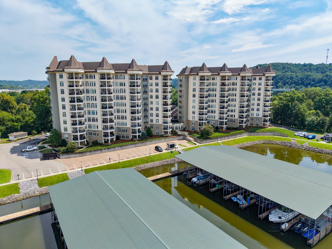
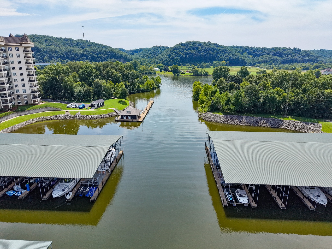
Open Saturdays 1 to 3 PM. Lease purchase available. Luxury living at The Braxton only moments from Nashville with adjacent Marina and city parks that include Pickle Ball, tennis, disc golf and walking trail trails. We are excited about the upcoming opening of Monnel's at the marina. This three bedroom two bath easy access second floor unit faces the Salt water pool. With over 1700 ft.2 of indoor living space and over 300 ft.2 of outdoor living space. There are new LVP floors throughout the living ares. A ventless gas fireplace warms the whole home. The gourmet kitchen features granite counters, stainless steel appliances, and loads of cabinet space.The Braxton boasts luxury amenities including salt water swimming pool, hot tub, game room, party rooms, two gyms, private island with walking trails, raised bed gardens, hog cooker and fire pit. Two assigned covered parking spaces. Balcony storage and ground floor storage. The HOA pays Internet, cable, water, sewer, trash, and gas.

3
beds

2
baths

1,763 Sq.Ft. LIVING AREA

Eric Thor Grasman

Eric Thor Grasman

Features & Amenities

Interior

  • total bedrooms3
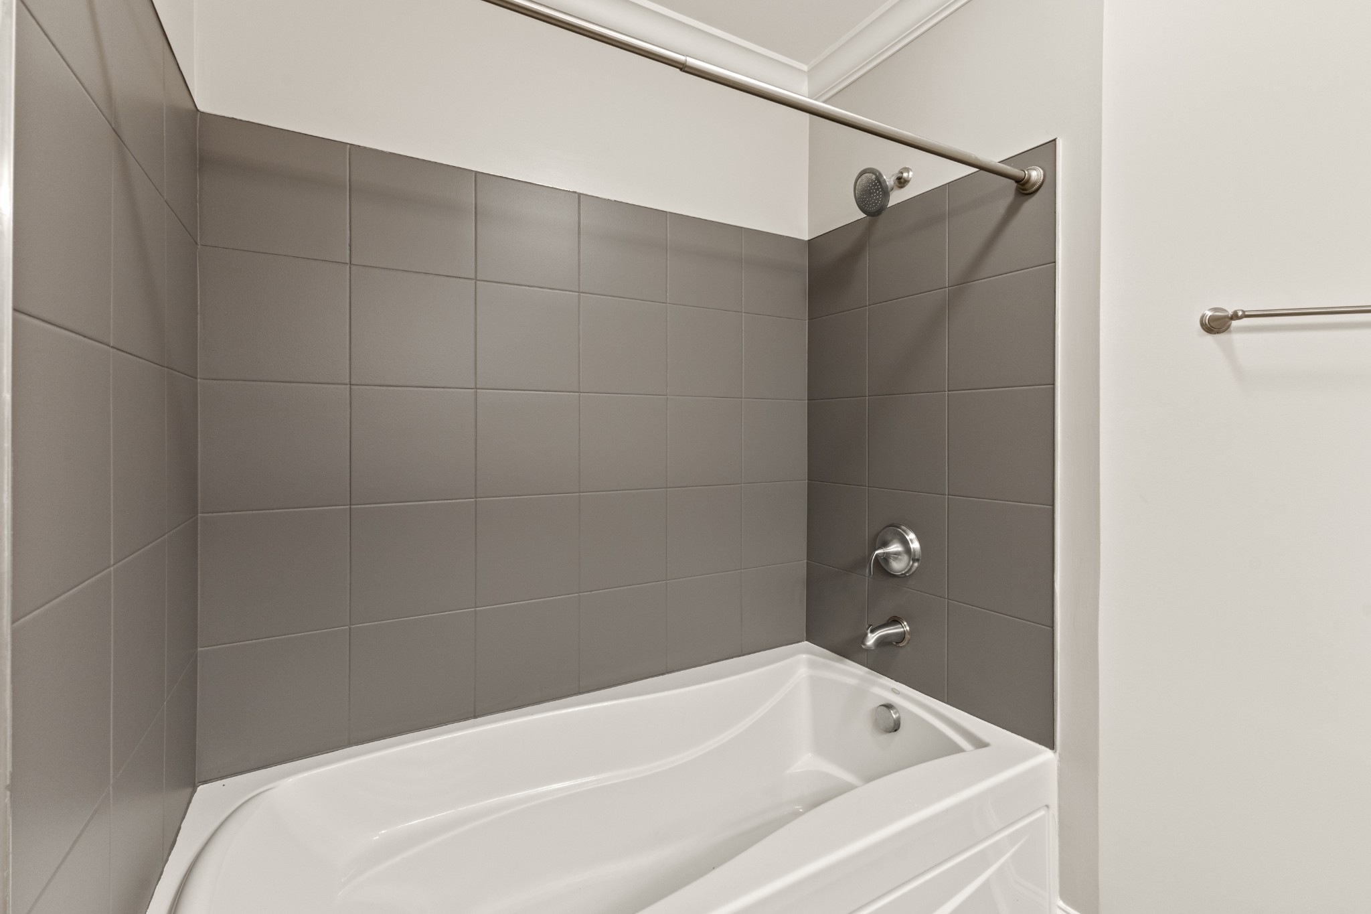
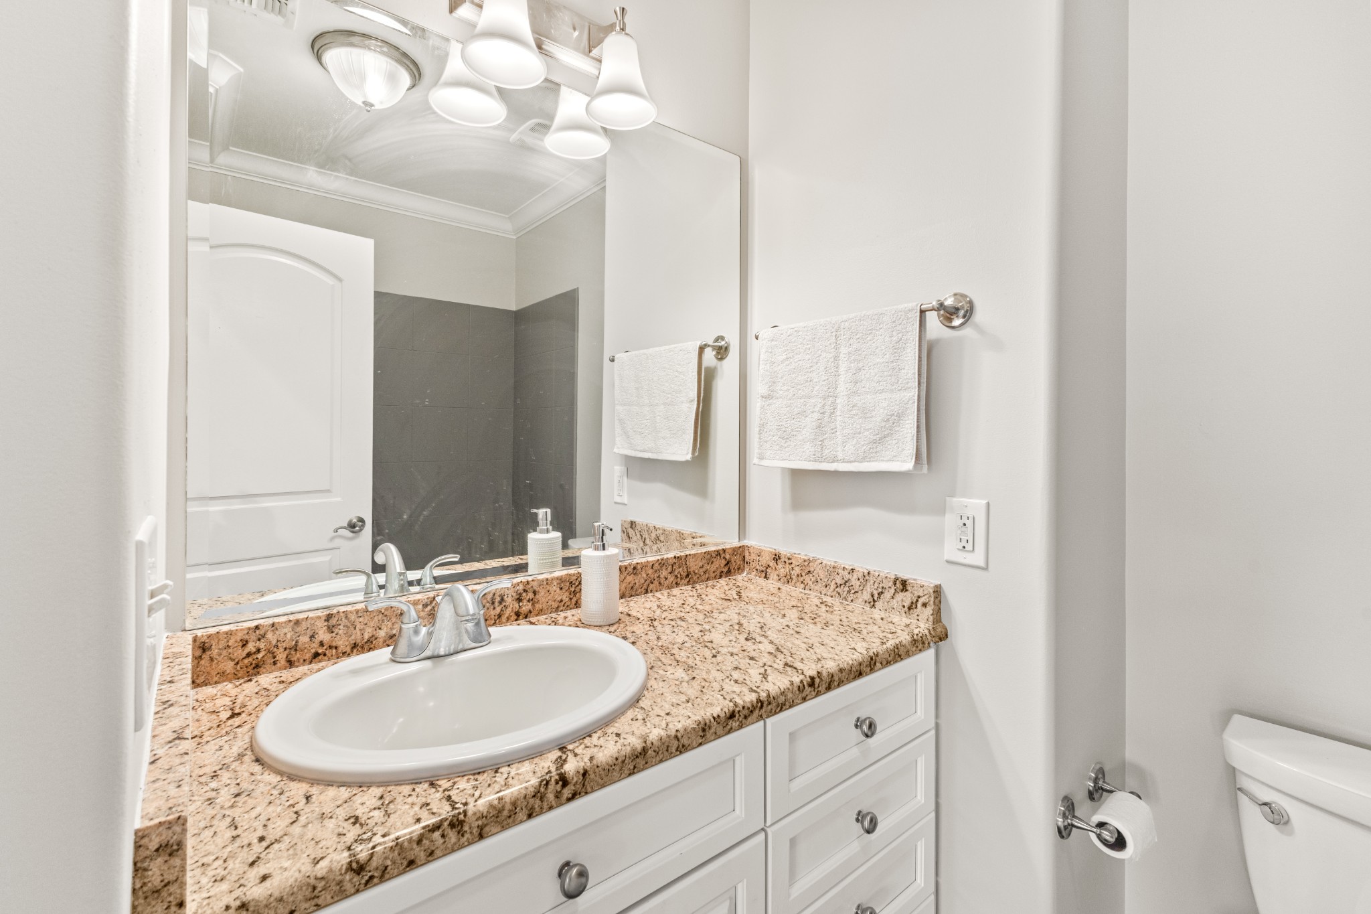
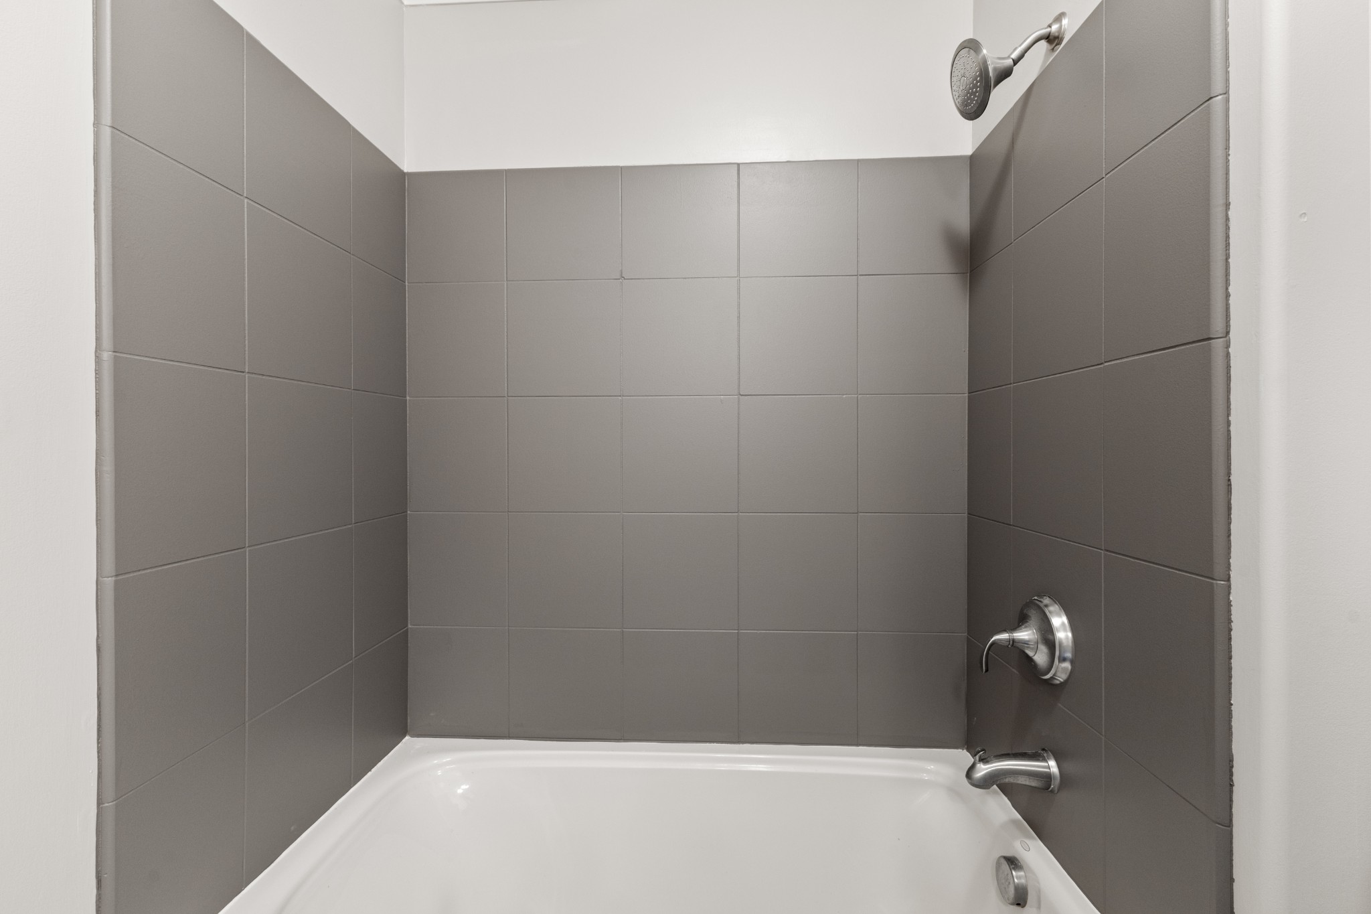
  • Total bathrooms2
  • full bathrooms2
  • Laundry room Electric Dryer Hookup, Washer Hookup
  • Flooring Luxury Vinyl, Tile
  • Fireplace Gas, Great Room
  • APPLIANCES Built-In Electric Oven, Electric Oven, Cooktop, Dishwasher, Disposal, Microwave, Refrigerator, Stainless Steel Appliance(s)
  • other interior Features Ceiling Fan(s), Elevator, Entrance Foyer, Extra Closets, High Ceilings, Hot Tub, Open Floorplan, Redecorated, Walk-In Closet(s), High Speed Internet

Area & Lot

  • Status For Sale
  • Living Area1,763 Sq.Ft.
  • Total Area1,763 Sq.Ft.
  • MLS® ID3320351
  • TypeCondo
  • YEAR BUILT2008
  • Architecture StylesTraditional
  • Water FrontageLake Front, River Front, Year Round Access
  • View DescriptionBluff
  • Elementary SchoolAshland City Elementary
  • Middle SchoolCheatham Middle School
  • High SchoolCheatham Co Central

Exterior

  • STORIES1
  • water SourcePublic
  • utilitiesWater Available, Cable Connected
  • roofMembrane
  • lot featuresLevel, Views
  • parkingAssigned
  • HEAT TYPECentral
  • AIR CONDITIONINGCentral Air
  • sewerPublic Sewer
  • Disability FeaturesAccessible Approach with Ramp, Accessible Doors, Accessible Elevator Installed, Accessible Entrance, Accessible Hallway(s)
  • HOA AmenitiesClubhouse, Dog Park, Fitness Center, Gated, Pickleball Court(s), Pool, Underground Utilities, Trail(s)
  • security FeaturesFire Alarm, Fire Sprinkler System, Security Gate, Smoke Detector(s)
  • other exterior FeaturesBalcony, Gas Grill

Financial

  • Sales Price$540,000
  • Real Estate Tax $2,633/yr
  • HOA $952/mo
image

Schedule a Showing

We would love to show you our beautiful property. Please select your preferred date and time below. An agent will be in touch shortly to confirm your appointment.

Schedule a Showing

We would love to show you our beautiful property. Please select your preferred date and time below. An agent will be in touch shortly to confirm your appointment.

Thank you for your interest in 400 Warioto Way Unit: 215, Ashland City, TN 37015. We are reviewing your request and will be in touch shortly!

Mortgage Calculator

Estimate your monthly mortgage payment, including the principal and interest, property taxes, and HOA. Adjust the values to generate a more accurate rate.

All estimates are provided for informational purposes only. Actual amounts may vary.
$0,000 Your Payment 20 15 65
$0,000 Your Payment

Work With Us

At Fridrich & Clark Realty, we are known for providing the highest levels of service and expertise for each client we serve. Regardless of your real estate needs, we are committed to guiding you home. To make an appointment with one of our qualified agents, contact us here.

Follow Us on Instagram