Leave a Message

Thank you for your message. We will be in touch with you shortly.

Explore Our Properties
3815 Central Ave
3815 Central Ave
3815 Central Ave
3815 Central Ave
3815 Central Ave
3815 Central Ave
3815 Central Ave
3815 Central Ave
3815 Central Ave
3815 Central Ave
3815 Central Ave
3815 Central Ave
3815 Central Ave
3815 Central Ave
3815 Central Ave
3815 Central Ave
3815 Central Ave
3815 Central Ave
3815 Central Ave
3815 Central Ave
3815 Central Ave
3815 Central Ave
3815 Central Ave
3815 Central Ave
3815 Central Ave
3815 Central Ave
3815 Central Ave
3815 Central Ave
3815 Central Ave
3815 Central Ave
3815 Central Ave
3815 Central Ave
3815 Central Ave
3815 Central Ave
3815 Central Ave
SEE ALL PHOTOS
3815 Central Ave
3815 Central Ave
3815 Central Ave
3815 Central Ave
3815 Central Ave
3815 Central Ave
3815 Central Ave
3815 Central Ave
3815 Central Ave
3815 Central Ave
3815 Central Ave
3815 Central Ave
3815 Central Ave
3815 Central Ave
3815 Central Ave
3815 Central Ave
3815 Central Ave
3815 Central Ave
3815 Central Ave
3815 Central Ave
3815 Central Ave
3815 Central Ave
3815 Central Ave
3815 Central Ave
3815 Central Ave
3815 Central Ave
3815 Central Ave
3815 Central Ave
3815 Central Ave
3815 Central Ave
3815 Central Ave
3815 Central Ave
3815 Central Ave
3815 Central Ave
3815 Central Ave
Courtesy of Zeitlin Sotheby's International Realty, Bobby Johnson Listing Contact: 6159448890 
Sold

3815 Central Ave

3815 Central Ave, Nashville, TN 37205

$1,950,000
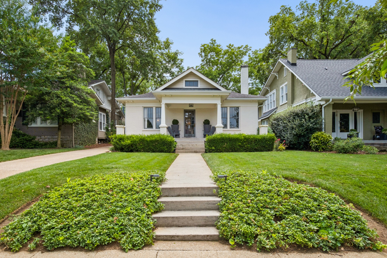
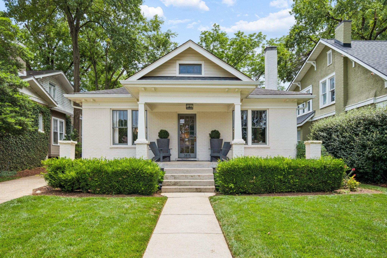
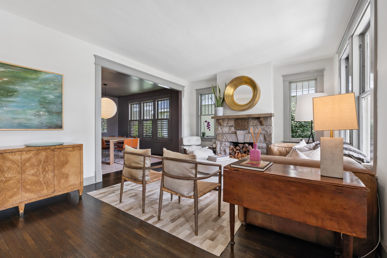
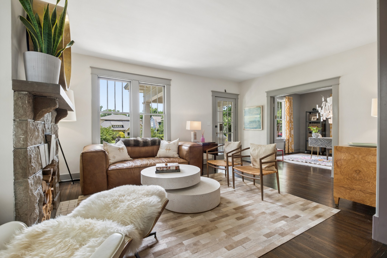
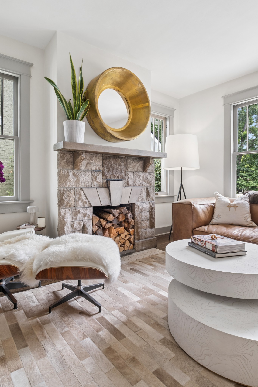
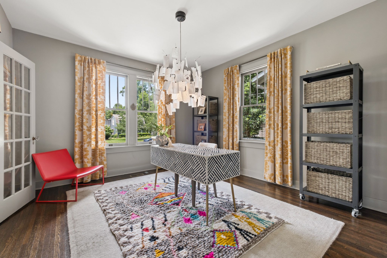
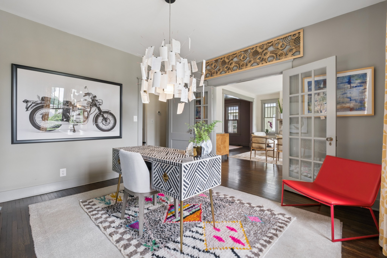
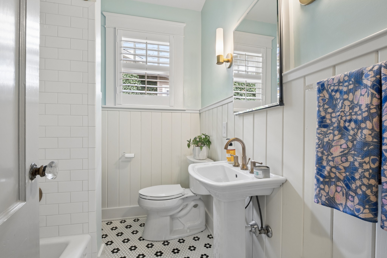
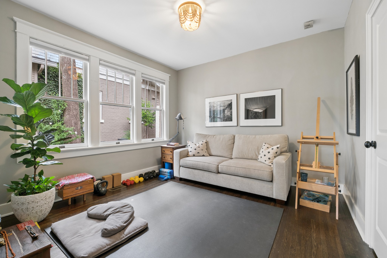
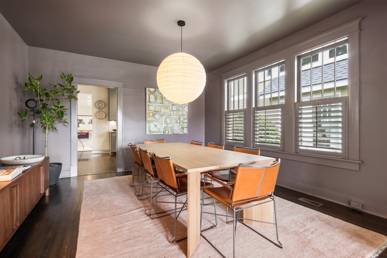
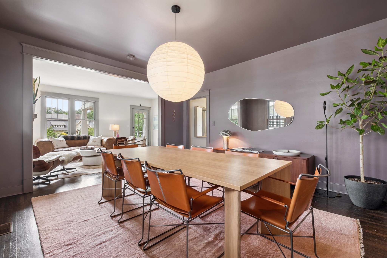
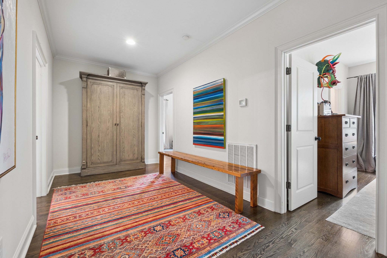
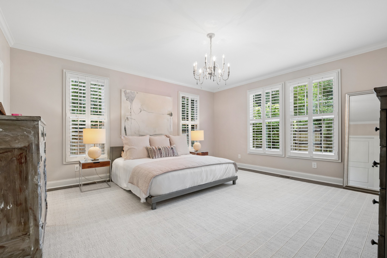
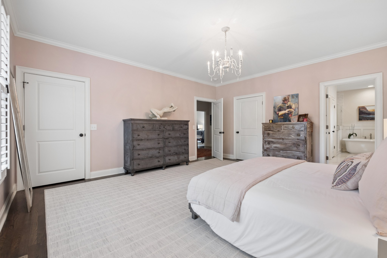
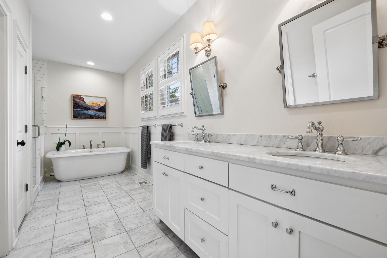
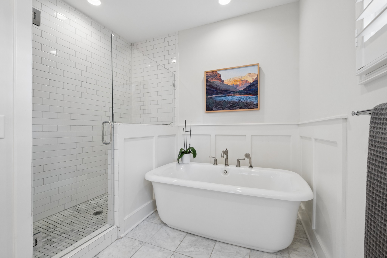
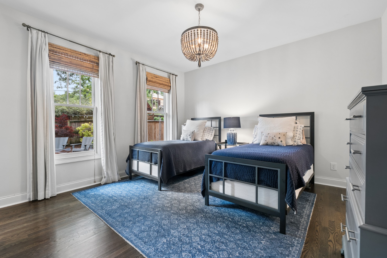
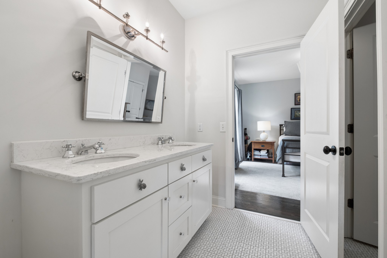
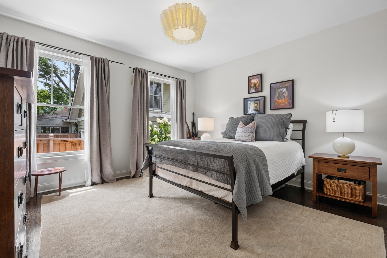
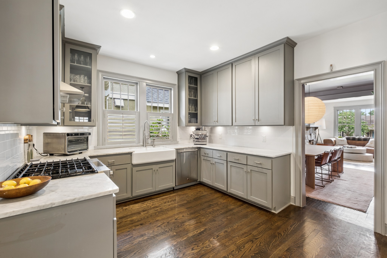
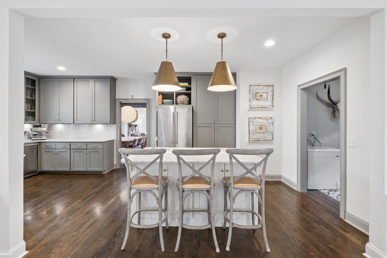
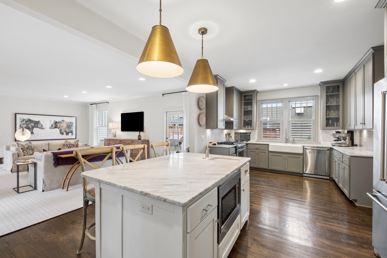
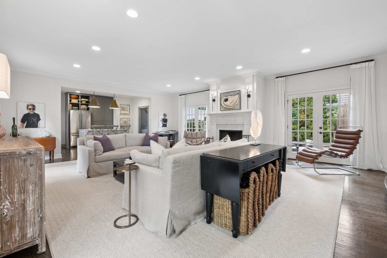
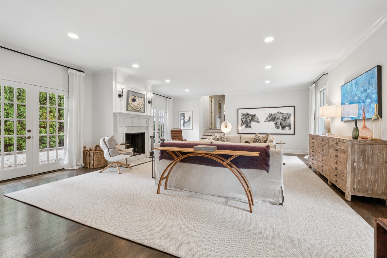
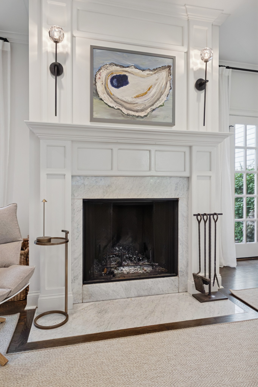
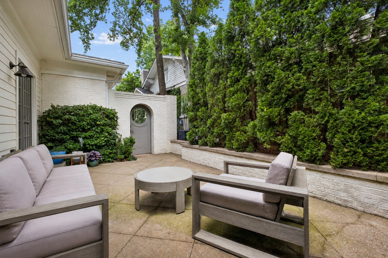
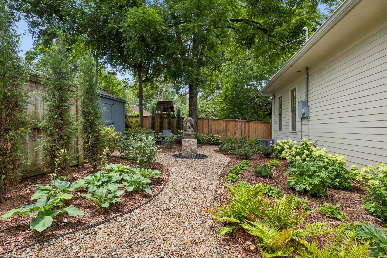
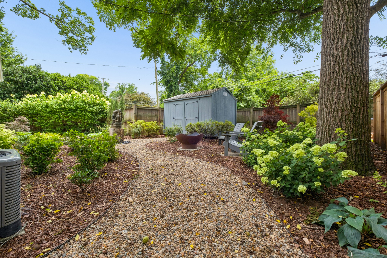
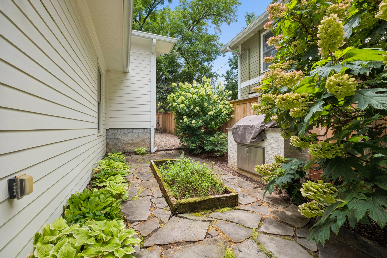
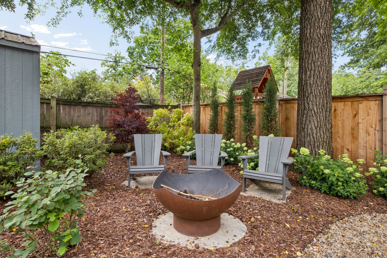
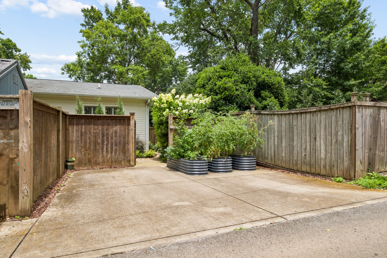
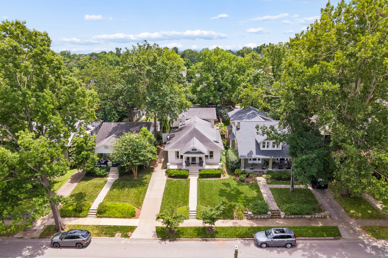
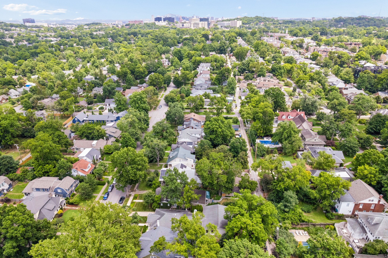
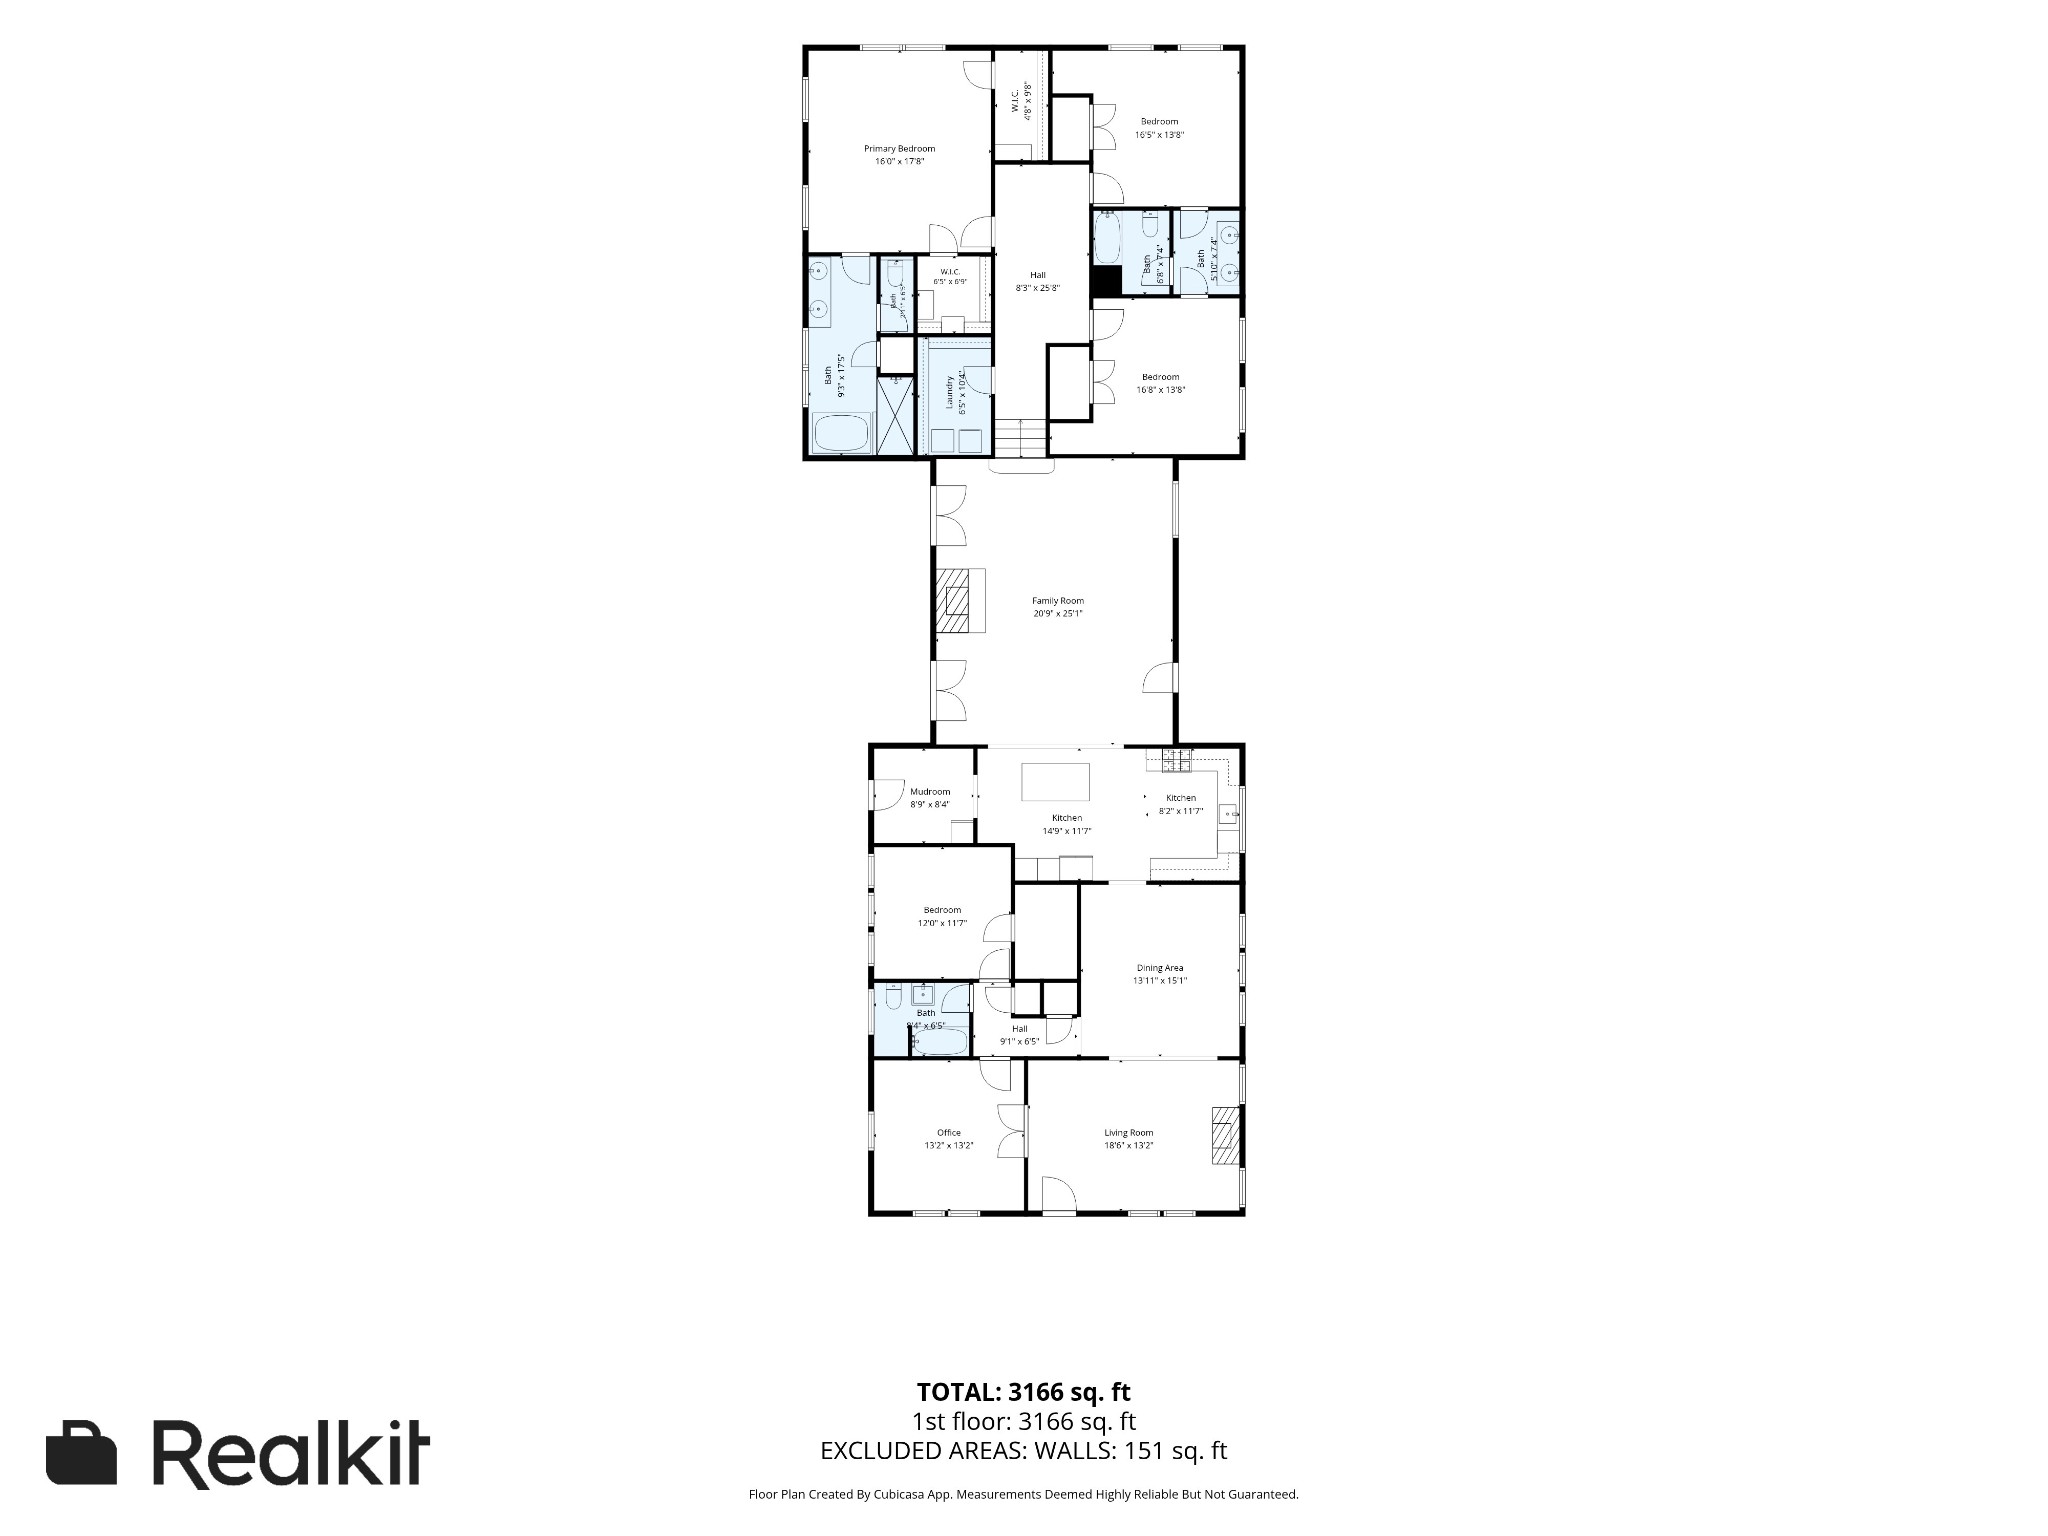
A 1921 Richland classic on one of Nashville's most beloved tree-lined streets, impeccably maintained and full of original character. This 4-bedroom, 3-bath home plus dedicated office lives mostly on a single level, with just five steps up to three private rear bedrooms--a rare layout. A thoughtful 2012 rear addition expands the living space with a generous kitchen, expansive living room, and a large primary suite. Step outside to a charming private courtyard and beautifully landscaped garden, and a large storage building. There is off-street parking for up to five vehicles between the front driveway and alley, and there is plenty of space for a garage. A turnkey, stylish, opportunity in one of Nashville's most enduring and desirable streets.

4
beds

3
baths

3,166 Sq.Ft. LIVING AREA

10,018.8 Sq.Ft. lot

Rita Puryear

Rita Puryear

Features & Amenities

Interior

  • total bedrooms4
  • Total bathrooms3
  • full bathrooms3
  • Laundry room Electric Dryer Hookup, Washer Hookup
  • Flooring Wood, Tile
  • APPLIANCES Gas Oven, Gas Range, Dishwasher, Disposal, Refrigerator, Stainless Steel Appliance(s)
  • other interior Features Pantry, Walk-In Closet(s)

Area & Lot

  • Status Sold
  • Date Sold August 20, 2026
  • Living Area3,166 Sq.Ft.
  • Total Area3,166 Sq.Ft.
  • Lot Area10,018.8 Sq.Ft.
  • MLS® ID3253535
  • TypeResidential
  • YEAR BUILT1921
  • NeighborhoodWest Nashville / Sylvan Park / The Nations
  • Elementary SchoolSylvan Park Paideia Design Center
  • Middle SchoolWest End Middle School
  • High SchoolHillsboro Comp High School

Exterior

  • STORIES1
  • water SourcePublic
  • utilitiesElectricity Available, Natural Gas Available, Water Available
  • lot featuresLevel
  • parkingAlley Access, Concrete
  • HEAT TYPECentral, Natural Gas
  • AIR CONDITIONINGCentral Air, Electric
  • sewerPublic Sewer
  • security FeaturesSmoke Detector(s)
  • other exterior FeaturesGas Grill

Financial

  • Sales Price$1,950,000
  • Real Estate Tax $10,790/yr

West Nashville / Sylvan Park / The Nations

Young home buyers and forward-thinking investors are flocking to West Nashville to nurture a changing community.

Explore

Work With Us

At Fridrich & Clark Realty, we are known for providing the highest levels of service and expertise for each client we serve. Regardless of your real estate needs, we are committed to guiding you home. To make an appointment with one of our qualified agents, contact us here.

Follow Us on Instagram