Leave a Message

Thank you for your message. We will be in touch with you shortly.

Explore Our Properties
379 Jones Pkwy
379 Jones Pkwy
379 Jones Pkwy
379 Jones Pkwy
379 Jones Pkwy
379 Jones Pkwy
379 Jones Pkwy
379 Jones Pkwy
379 Jones Pkwy
379 Jones Pkwy
379 Jones Pkwy
379 Jones Pkwy
379 Jones Pkwy
379 Jones Pkwy
379 Jones Pkwy
379 Jones Pkwy
379 Jones Pkwy
379 Jones Pkwy
379 Jones Pkwy
379 Jones Pkwy
379 Jones Pkwy
379 Jones Pkwy
379 Jones Pkwy
379 Jones Pkwy
379 Jones Pkwy
379 Jones Pkwy
379 Jones Pkwy
379 Jones Pkwy
379 Jones Pkwy
379 Jones Pkwy
379 Jones Pkwy
379 Jones Pkwy
379 Jones Pkwy
379 Jones Pkwy
379 Jones Pkwy
379 Jones Pkwy
379 Jones Pkwy
379 Jones Pkwy
379 Jones Pkwy
379 Jones Pkwy
379 Jones Pkwy
379 Jones Pkwy
379 Jones Pkwy
379 Jones Pkwy
379 Jones Pkwy
379 Jones Pkwy
379 Jones Pkwy
379 Jones Pkwy
379 Jones Pkwy
379 Jones Pkwy
379 Jones Pkwy
379 Jones Pkwy
379 Jones Pkwy
379 Jones Pkwy
379 Jones Pkwy
379 Jones Pkwy
379 Jones Pkwy
379 Jones Pkwy
379 Jones Pkwy
379 Jones Pkwy
379 Jones Pkwy
SEE ALL PHOTOS
379 Jones Pkwy
379 Jones Pkwy
379 Jones Pkwy
379 Jones Pkwy
379 Jones Pkwy
379 Jones Pkwy
379 Jones Pkwy
379 Jones Pkwy
379 Jones Pkwy
379 Jones Pkwy
379 Jones Pkwy
379 Jones Pkwy
379 Jones Pkwy
379 Jones Pkwy
379 Jones Pkwy
379 Jones Pkwy
379 Jones Pkwy
379 Jones Pkwy
379 Jones Pkwy
379 Jones Pkwy
379 Jones Pkwy
379 Jones Pkwy
379 Jones Pkwy
379 Jones Pkwy
379 Jones Pkwy
379 Jones Pkwy
379 Jones Pkwy
379 Jones Pkwy
379 Jones Pkwy
379 Jones Pkwy
379 Jones Pkwy
379 Jones Pkwy
379 Jones Pkwy
379 Jones Pkwy
379 Jones Pkwy
379 Jones Pkwy
379 Jones Pkwy
379 Jones Pkwy
379 Jones Pkwy
379 Jones Pkwy
379 Jones Pkwy
379 Jones Pkwy
379 Jones Pkwy
379 Jones Pkwy
379 Jones Pkwy
379 Jones Pkwy
379 Jones Pkwy
379 Jones Pkwy
379 Jones Pkwy
379 Jones Pkwy
379 Jones Pkwy
379 Jones Pkwy
379 Jones Pkwy
379 Jones Pkwy
379 Jones Pkwy
379 Jones Pkwy
379 Jones Pkwy
379 Jones Pkwy
379 Jones Pkwy
379 Jones Pkwy
379 Jones Pkwy
Courtesy of Fridrich & Clark Realty, Lorie Lytle Listing Contact: 6159482021 
Sold

379 Jones Pkwy

379 Jones Pkwy, Brentwood, TN 37027

$6,050,000
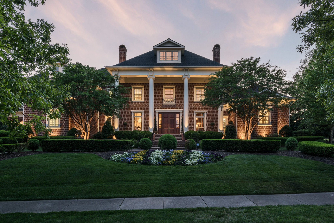
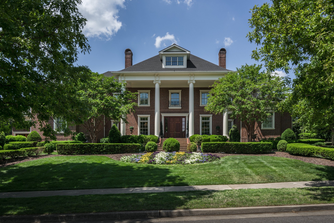

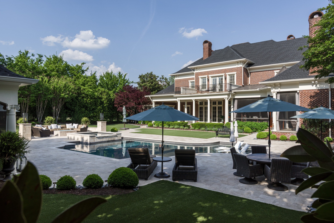
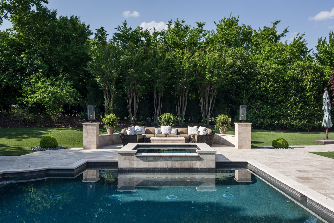
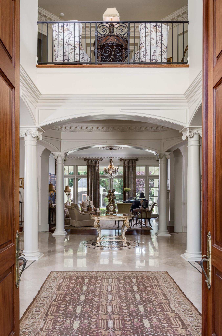
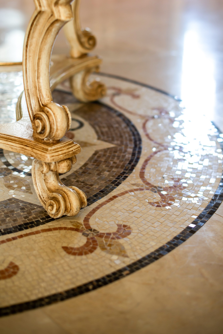
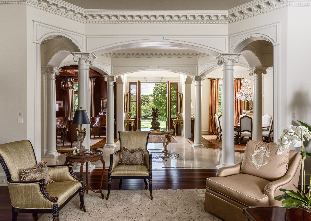
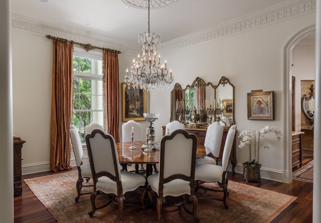
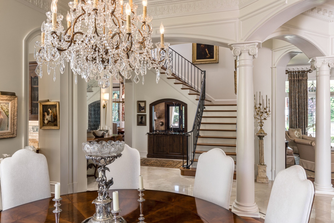
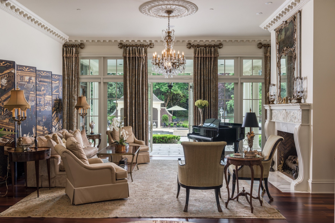
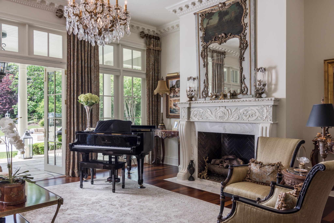
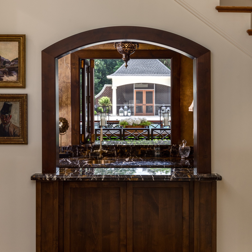
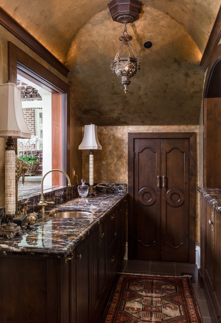
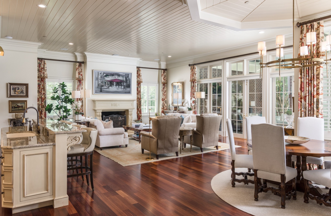
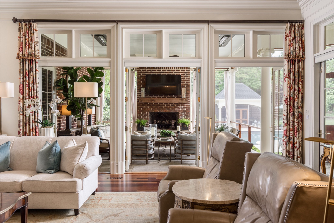
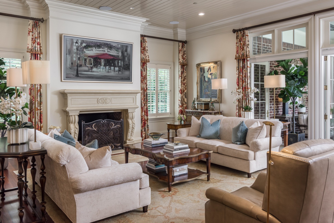
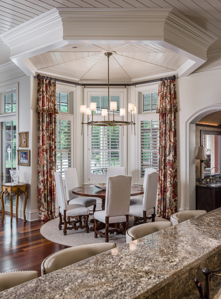
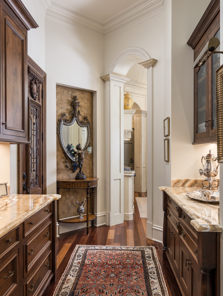
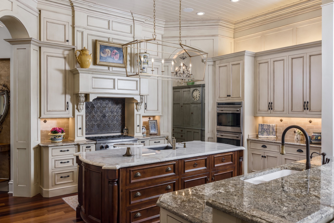
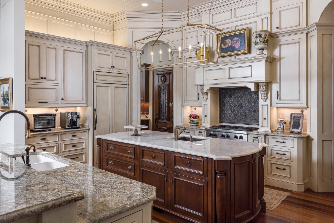
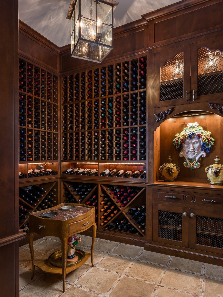
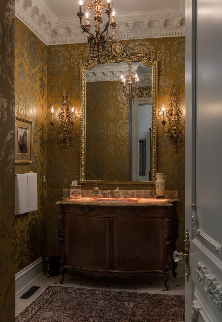
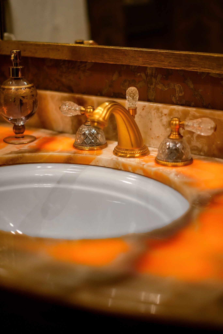
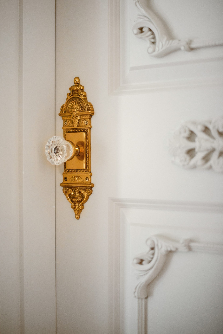
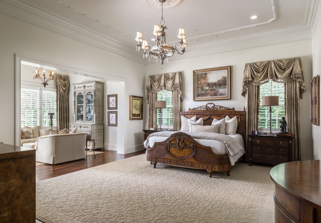
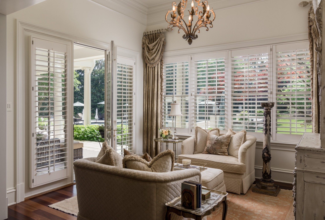
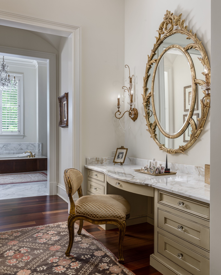
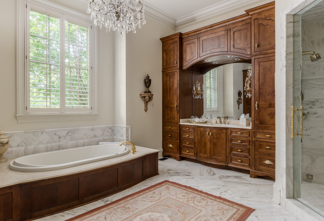
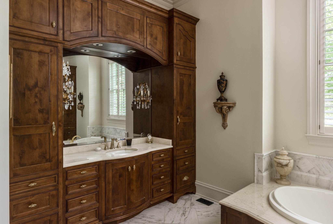
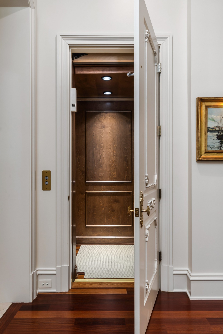
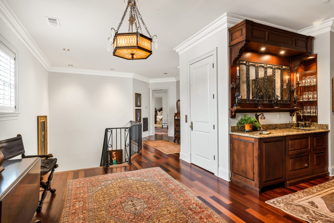
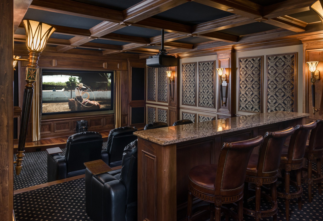
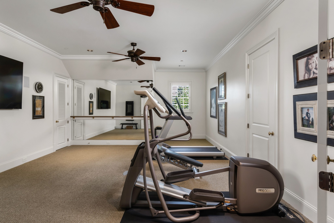
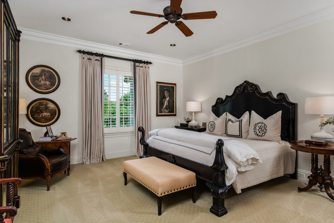
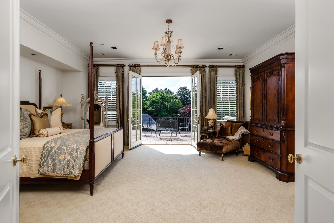
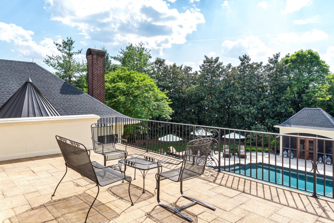
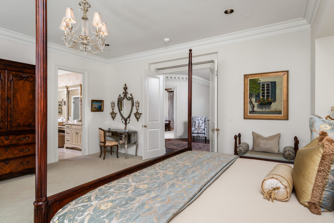
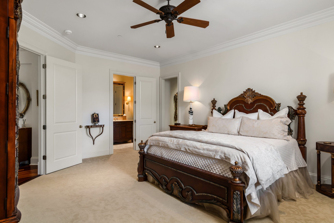
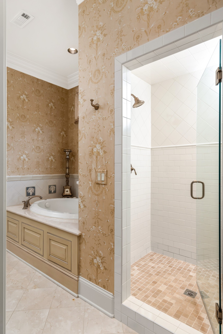
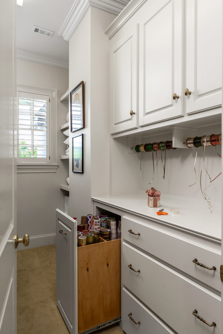
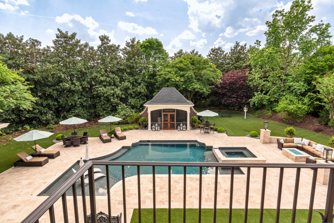
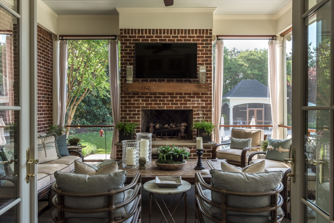
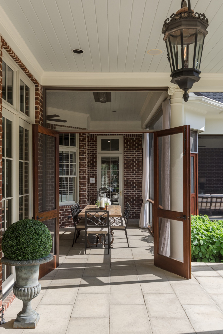
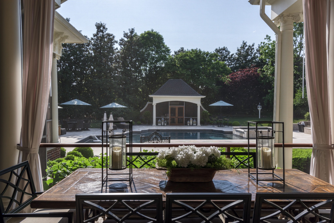
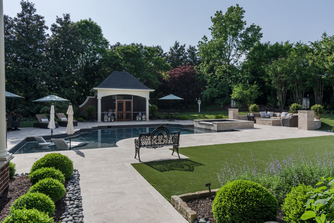
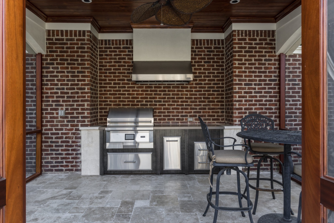
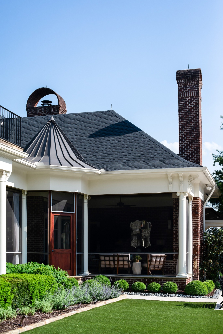
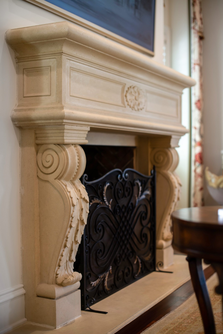
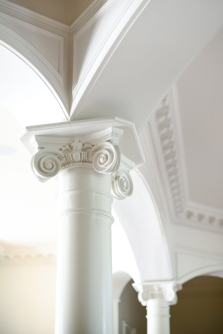
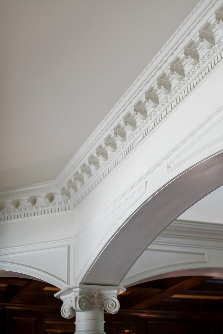
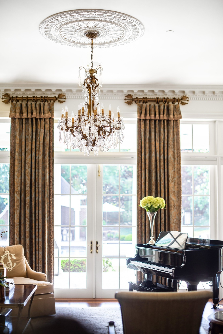
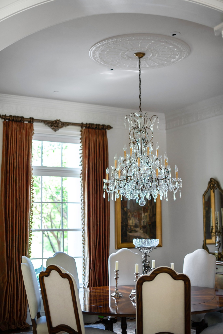
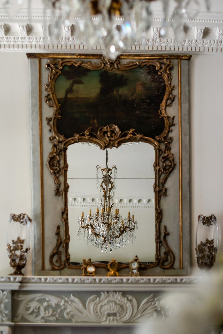
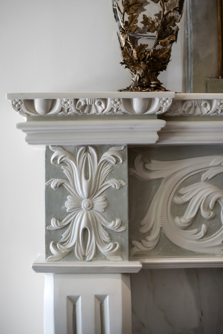
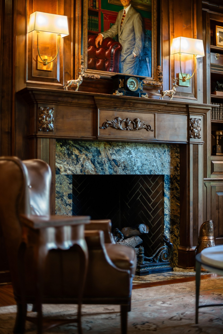
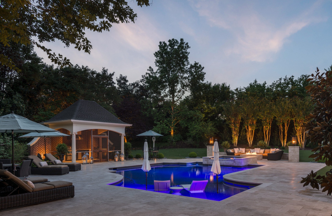
FOR COMP PURPOSES ONLY.....An extraordinary expression of timeless luxury, this exceptional residence is defined by unparalleled craftsmanship and masterful attention to detail rarely found in today's homes. Grand foyer with 22ft ceilings,12ft ceilings throughout main floor, custom millwork, dental moldings, marble and onyx countertops, antique tiles, Brazilian wood and marble floors, gourmet kitchen with Sub-Zero & Wolf appliances and 3 dishwashers, 1500 bottle temperature controlled wine room; expansive primary bedroom suite with sitting room, separate make up/dressing area, custom closets, steam shower, therapeutic tub and additional ladies half bath with bidet; gathering room w/fireplace, formal living room w/fireplace, library w/fireplace, main floor office with soundproofing, sophisticated bar serving both indoor and pool area includes ice maker, dishwasher, fridge; theatre room double walled for superior acoustics with kitchenette including ice maker, dishwasher, fridge. Additionally on the second floor is an exercise room, secondary primary, two more ensuite bedrooms, an additional flex room/office. Elevator to all three levels, expansive storage throughout, whole home sprinkler system. Outdoor living is extraordinary, featuring covered front and rear porches, a screened porch w/ceiling heaters + fireplace, a fully turfed and private backyard creating a resort setting with a pool, spa, fire pit, grilling cabana and full bath. Extensive 2025 updates include, pool resurfacing, new steps, decorative tile, travertine surround, pool equipment, turf, grill station, interior and exterior painting, doors and garage doors refinished. There are too many thoughtful details to list in this exquisite estate.

4
beds

9
baths

9,173 Sq.Ft. LIVING AREA

0.93 Acres lot

Lorie Lytle

Lorie Lytle

Starling Davis

Starling Davis

Features & Amenities

Interior

  • total bedrooms4
  • Total bathrooms9
  • full bathrooms5
  • half bathrooms4
  • Laundry room Electric Dryer Hookup, Washer Hookup
  • Flooring Carpet, Wood, Marble, Tile
  • APPLIANCES Double Oven, Cooktop, Dishwasher, Disposal, Dryer, Freezer, Ice Maker, Microwave, Refrigerator, Stainless Steel Appliance(s), Washer

Area & Lot

  • Status Sold
  • Date Sold August 14, 2026
  • Living Area9,173 Sq.Ft.
  • Total Area9,173 Sq.Ft.
  • Lot Area0.93 Acres
  • MLS® ID3519232
  • TypeResidential
  • YEAR BUILT2010
  • NeighborhoodBrentwood
  • Elementary SchoolLipscomb Elementary
  • Middle SchoolBrentwood Middle School
  • High SchoolBrentwood High School

Exterior

  • STORIES3
  • Garage Space3.0
  • water SourcePublic
  • utilitiesNatural Gas Available, Water Available
  • PoolIn Ground
  • parkingAttached
  • HEAT TYPECentral, Geothermal, Natural Gas
  • AIR CONDITIONINGCentral Air, Geothermal
  • sewerPublic Sewer
  • HOA AmenitiesClubhouse, Park, Playground, Pool, Sidewalks, Underground Utilities, Trail(s)
  • security FeaturesFire Sprinkler System, Security System, Smoke Detector(s)

Financial

  • Sales Price$6,050,000
  • Real Estate Tax $15,266/yr
  • HOA $830/3 mos

Brentwood

This upscale suburban city ranks as one of the wealthiest in the entire country when compared to the region’s overall cost of living.

Explore

Work With Us

At Fridrich & Clark Realty, we are known for providing the highest levels of service and expertise for each client we serve. Regardless of your real estate needs, we are committed to guiding you home. To make an appointment with one of our qualified agents, contact us here.

Follow Us on Instagram