

Leave a Message

Thank you for your message. We will be in touch with you shortly.

Explore Our Properties
375 Irvine Ln
375 Irvine Ln
375 Irvine Ln
375 Irvine Ln
375 Irvine Ln
375 Irvine Ln
375 Irvine Ln
375 Irvine Ln
375 Irvine Ln
375 Irvine Ln
375 Irvine Ln
375 Irvine Ln
375 Irvine Ln
375 Irvine Ln
375 Irvine Ln
375 Irvine Ln
375 Irvine Ln
375 Irvine Ln
375 Irvine Ln
375 Irvine Ln
375 Irvine Ln
375 Irvine Ln
375 Irvine Ln
375 Irvine Ln
375 Irvine Ln
375 Irvine Ln
375 Irvine Ln
375 Irvine Ln
375 Irvine Ln
375 Irvine Ln
SEE ALL PHOTOS
375 Irvine Ln
375 Irvine Ln
375 Irvine Ln
375 Irvine Ln
375 Irvine Ln
375 Irvine Ln
375 Irvine Ln
375 Irvine Ln
375 Irvine Ln
375 Irvine Ln
375 Irvine Ln
375 Irvine Ln
375 Irvine Ln
375 Irvine Ln
375 Irvine Ln
375 Irvine Ln
375 Irvine Ln
375 Irvine Ln
375 Irvine Ln
375 Irvine Ln
375 Irvine Ln
375 Irvine Ln
375 Irvine Ln
375 Irvine Ln
375 Irvine Ln
375 Irvine Ln
375 Irvine Ln
375 Irvine Ln
375 Irvine Ln
375 Irvine Ln
Courtesy of Parks Compass, Kayla Jarmon Listing Contact: 6158799901 
Sold

375 Irvine Ln

375 Irvine Ln, Franklin, TN 37064

$885,000
$36K BELOW APPRAISAL! Instant equity in Highlands at Ladd Park!

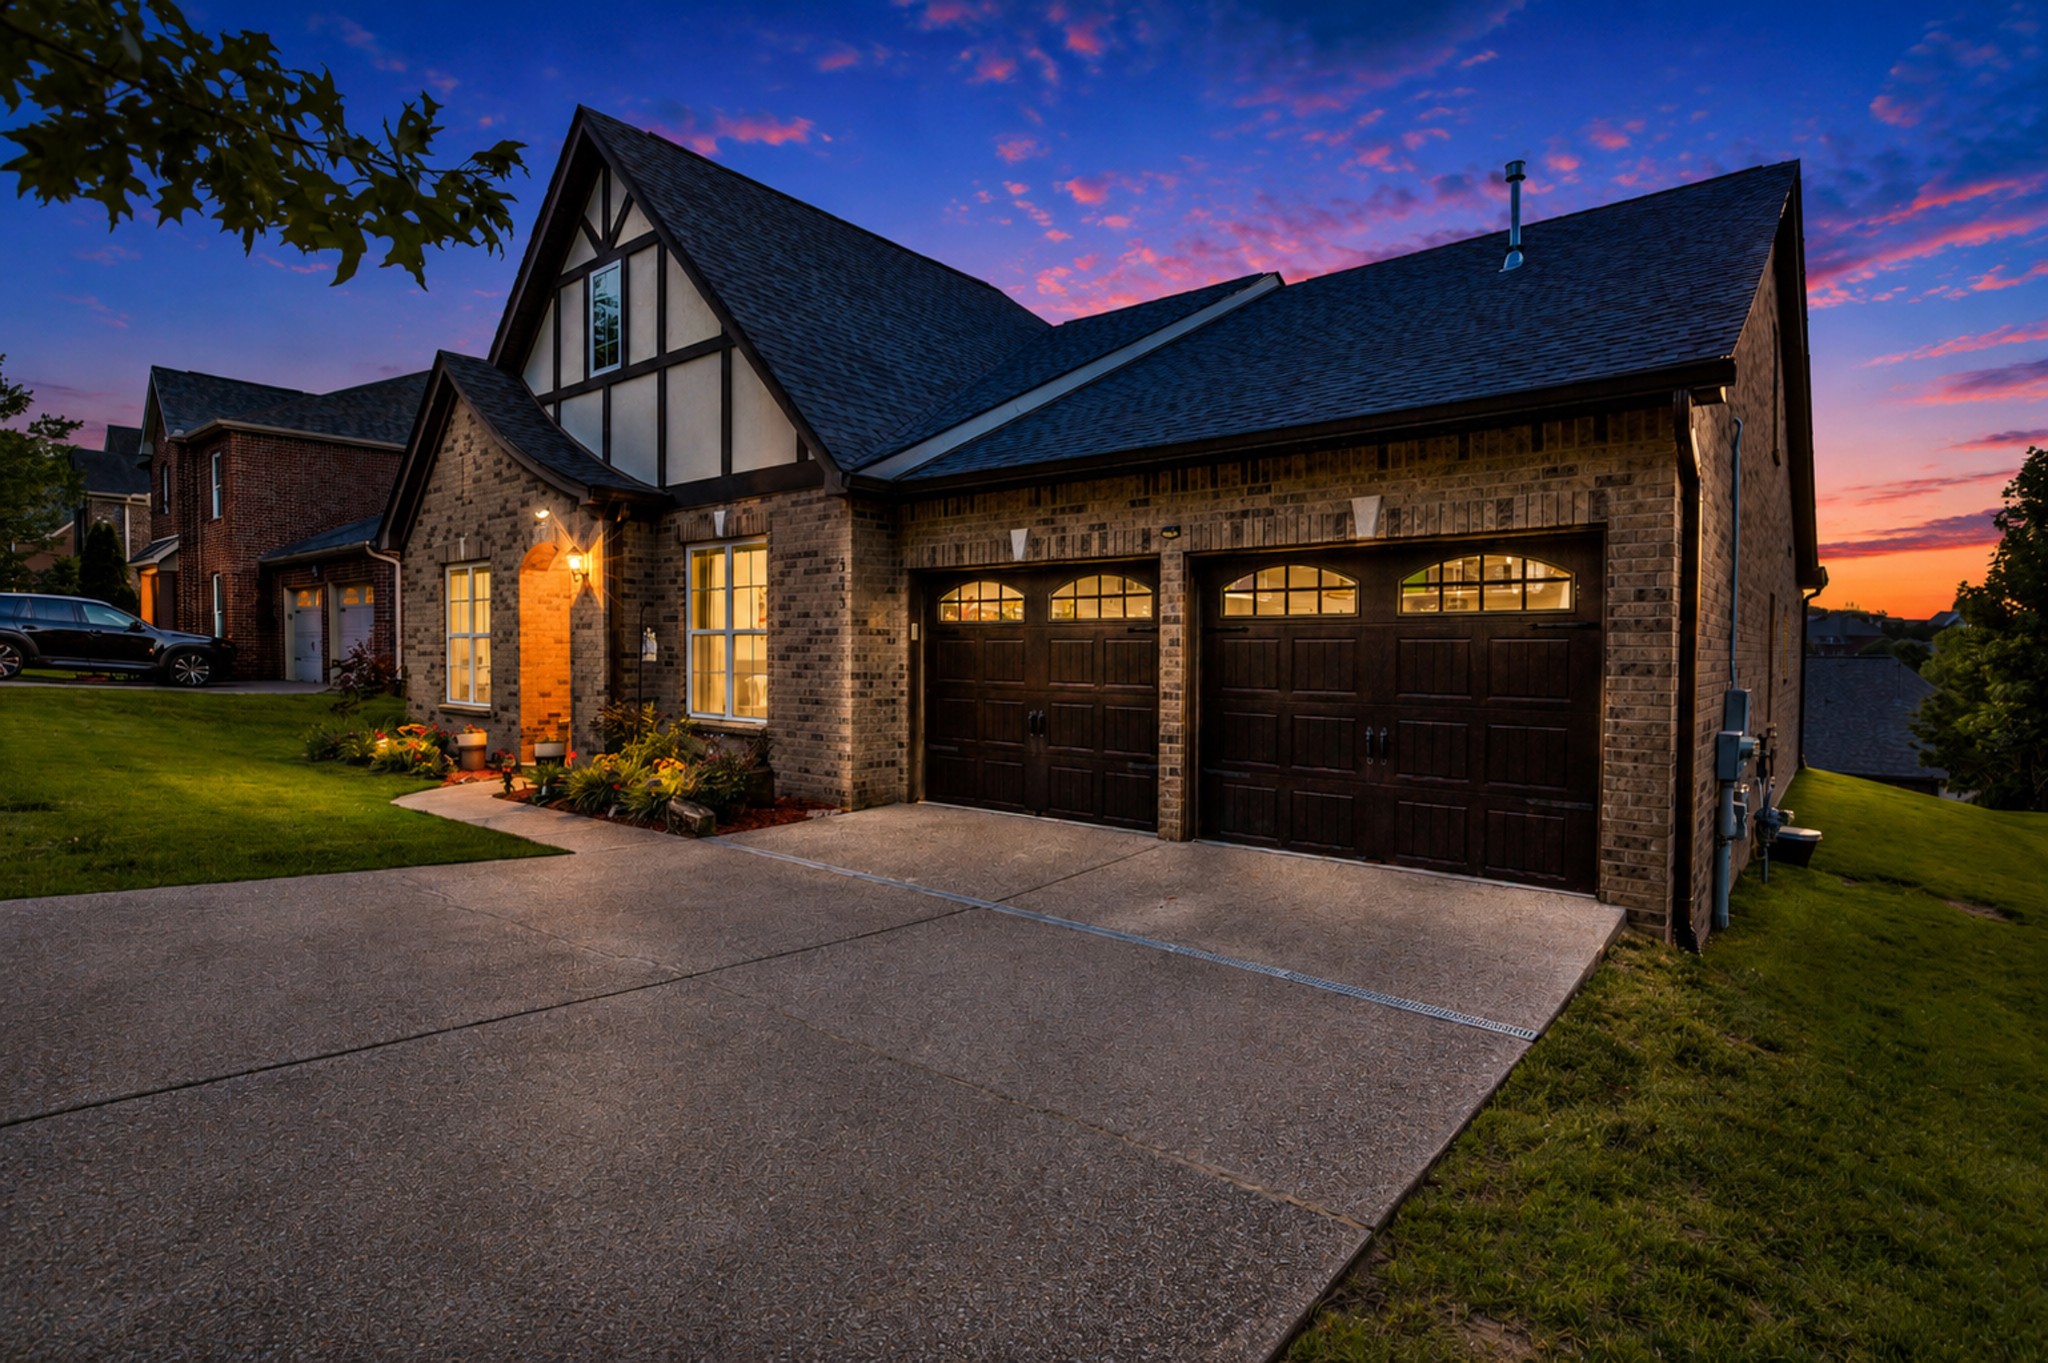
Buy with total confidence! This stunning home has been professionally appraised and fully pre-inspected, with every item thoughtfully addressed by the sellers. What you see is what you get--no surprises! Close to DWTN Franklin, Leiper's Fork & Cool Springs.

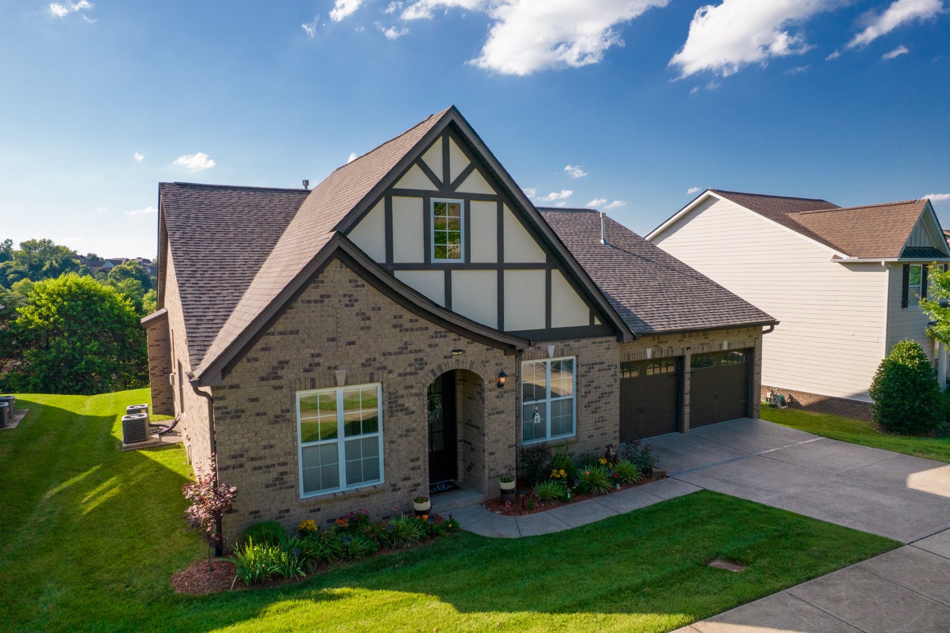
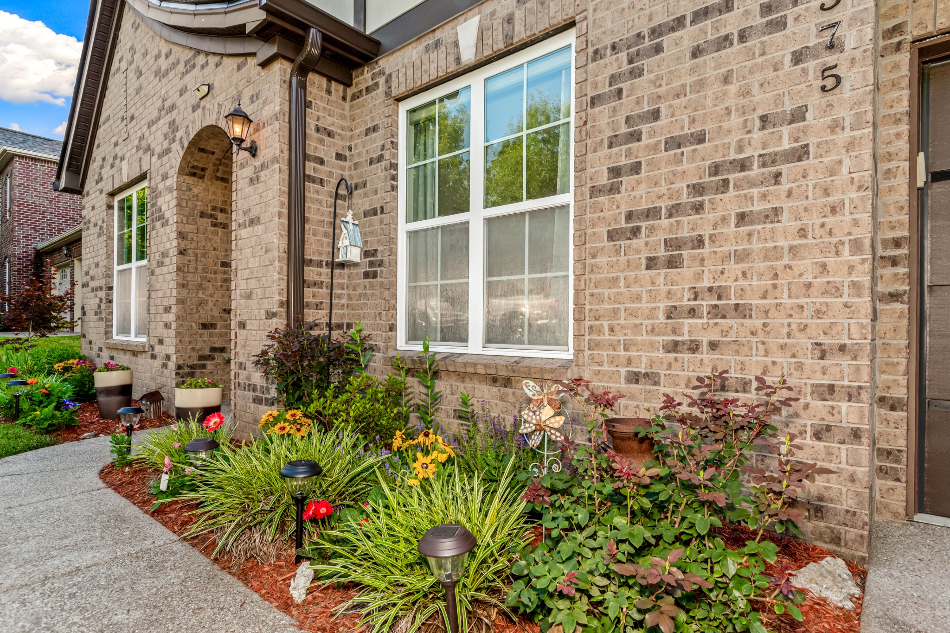
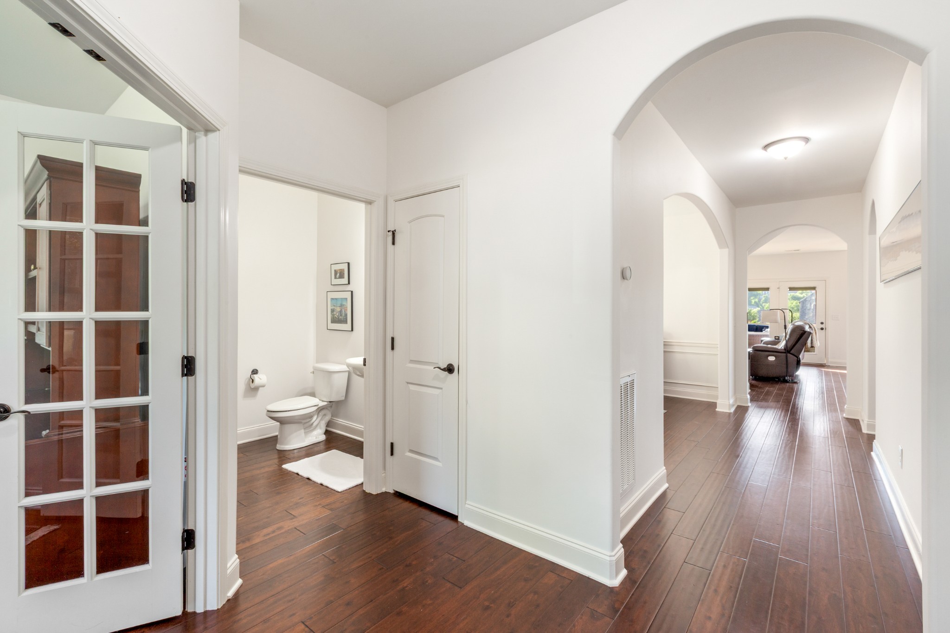
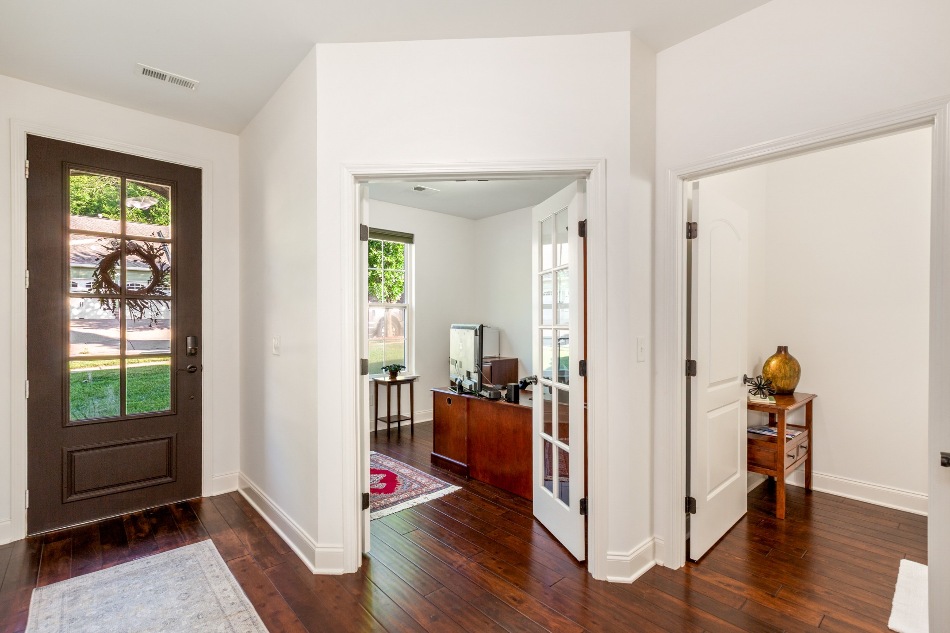
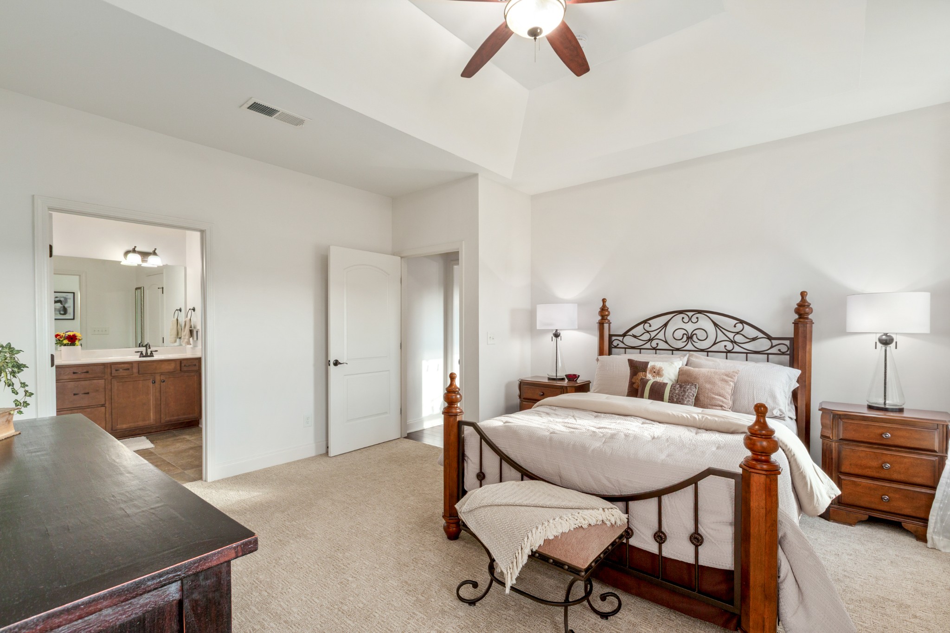
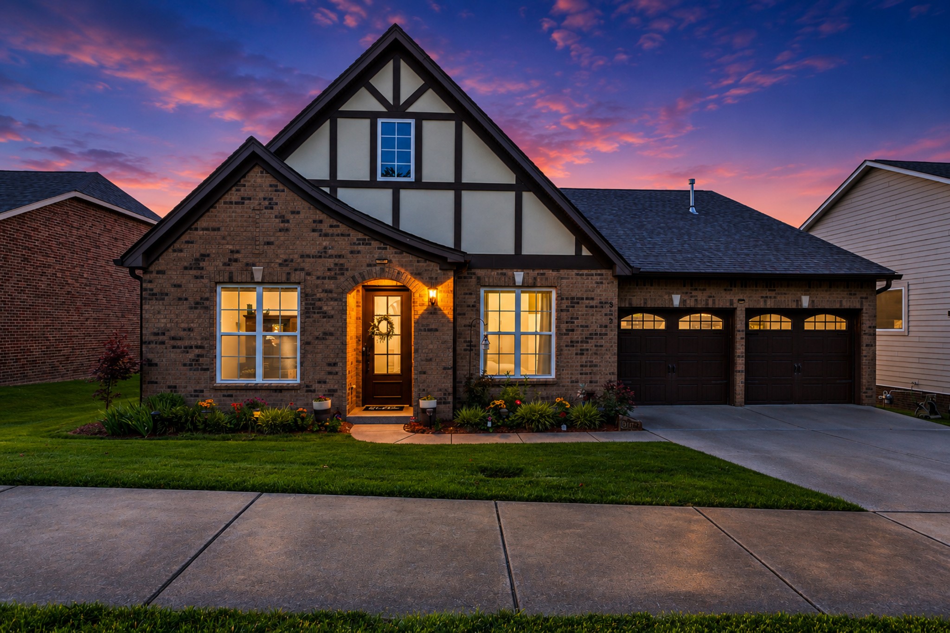
Rarely does a home check every box like this beautiful, updated 4-bedroom, 3.5-bath home in Franklin's desirable Highlands at Ladd Park. Offering a rare and highly desirable floor plan of three bedrooms plus a dedicated office on the main level--ideal for one-level living, working from home, or accommodating multigenerational needs.
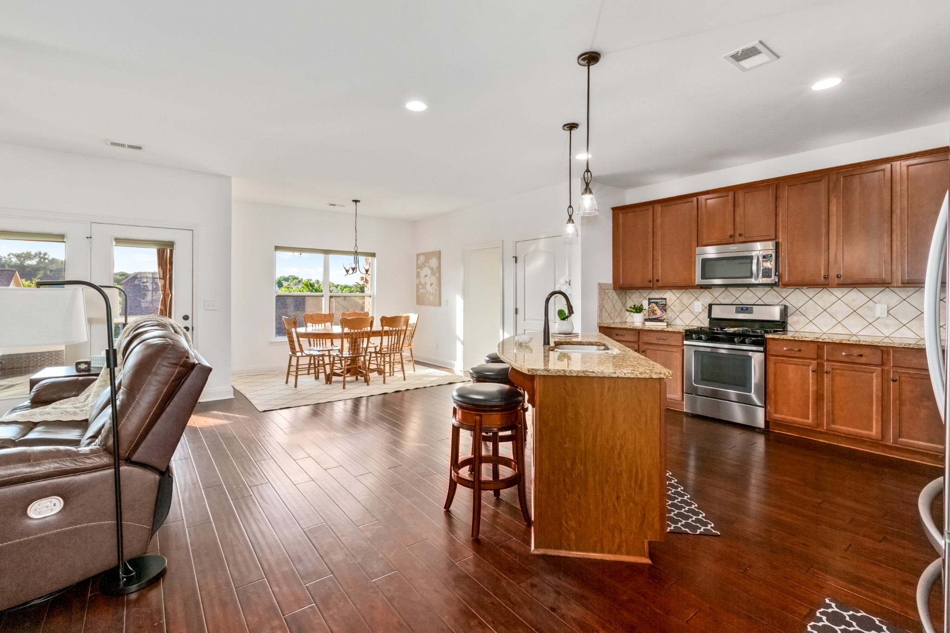
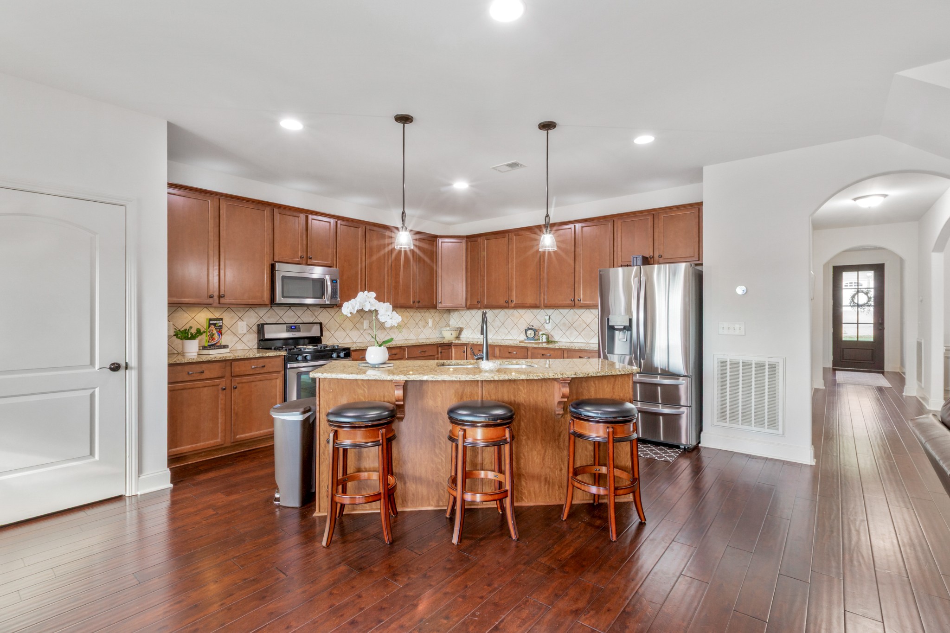
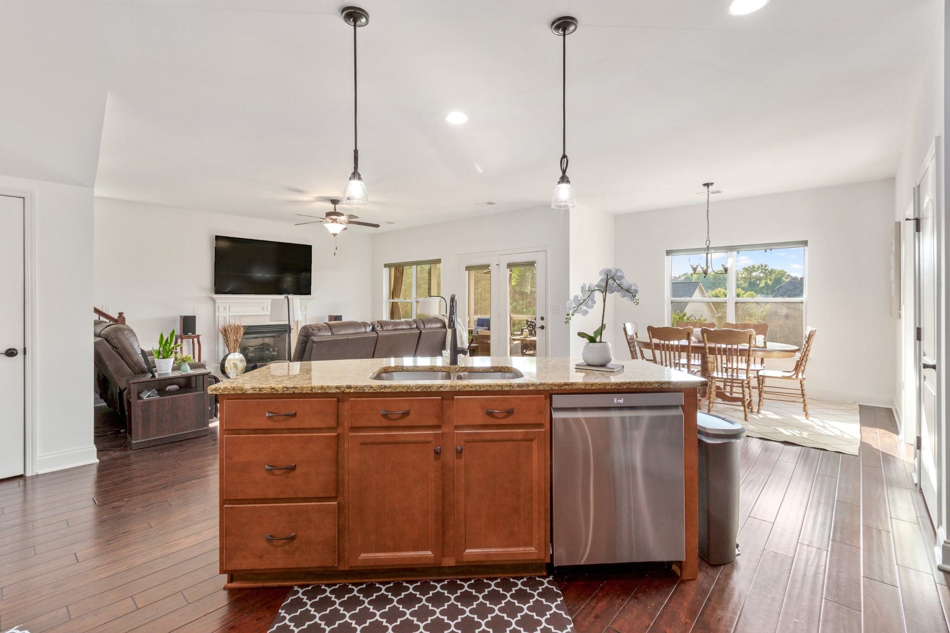
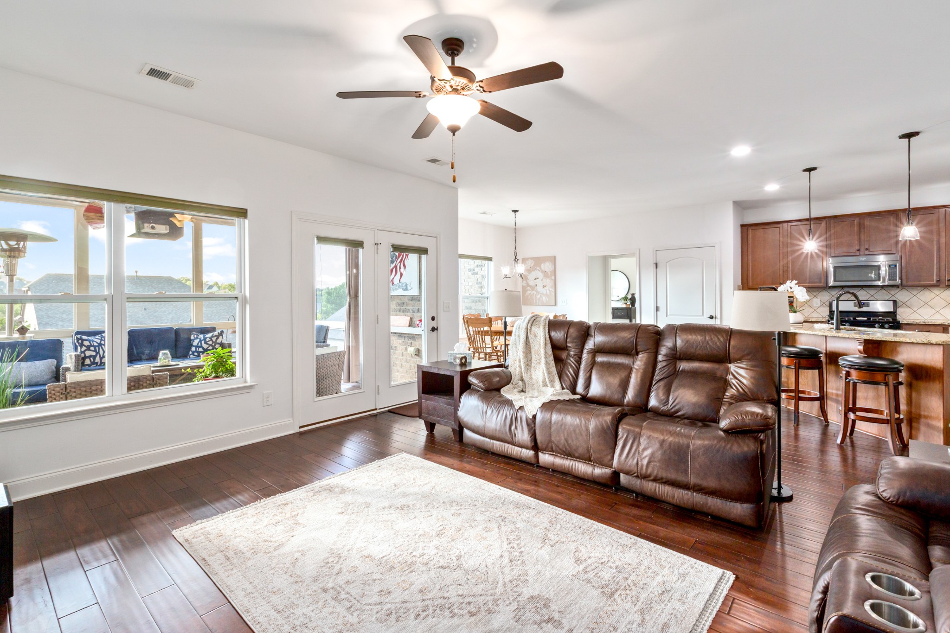
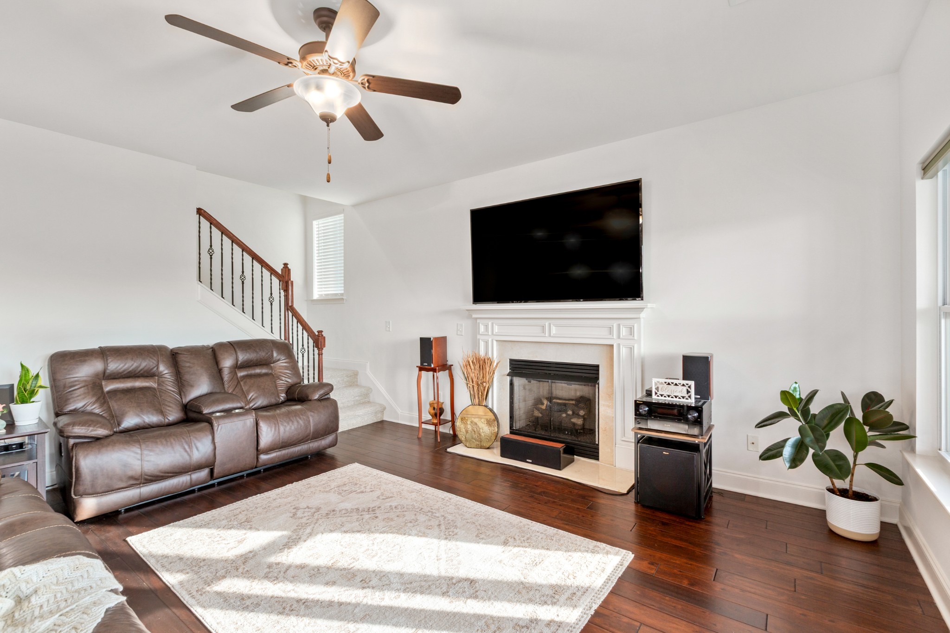
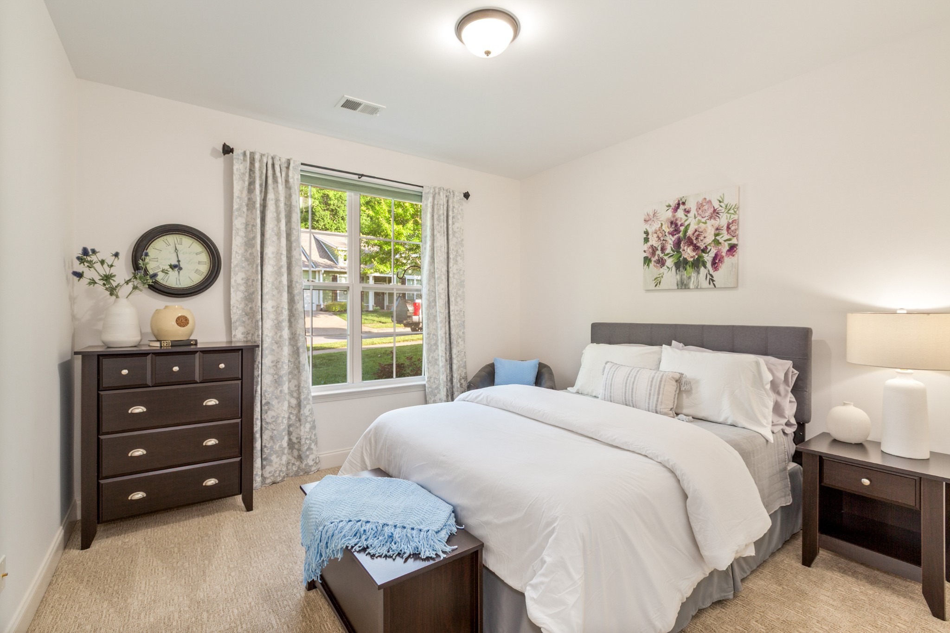
Step inside to an inviting open-concept layout where the spacious kitchen flows effortlessly into the great room and breakfast nook. Bountiful natural light pours in through an abundance of windows, creating a bright, welcoming atmosphere ideal for everyday family life and effortless entertaining. A separate formal dining room adds elegant flexibility for holiday gatherings, dinner parties, or a productive home office. Upstairs, the spacious fourth bedroom with its own full bath offers excellent versatility as a guest suite, teen retreat, or bonus living space. Fresh paint throughout, brand-new carpet and move-in ready.

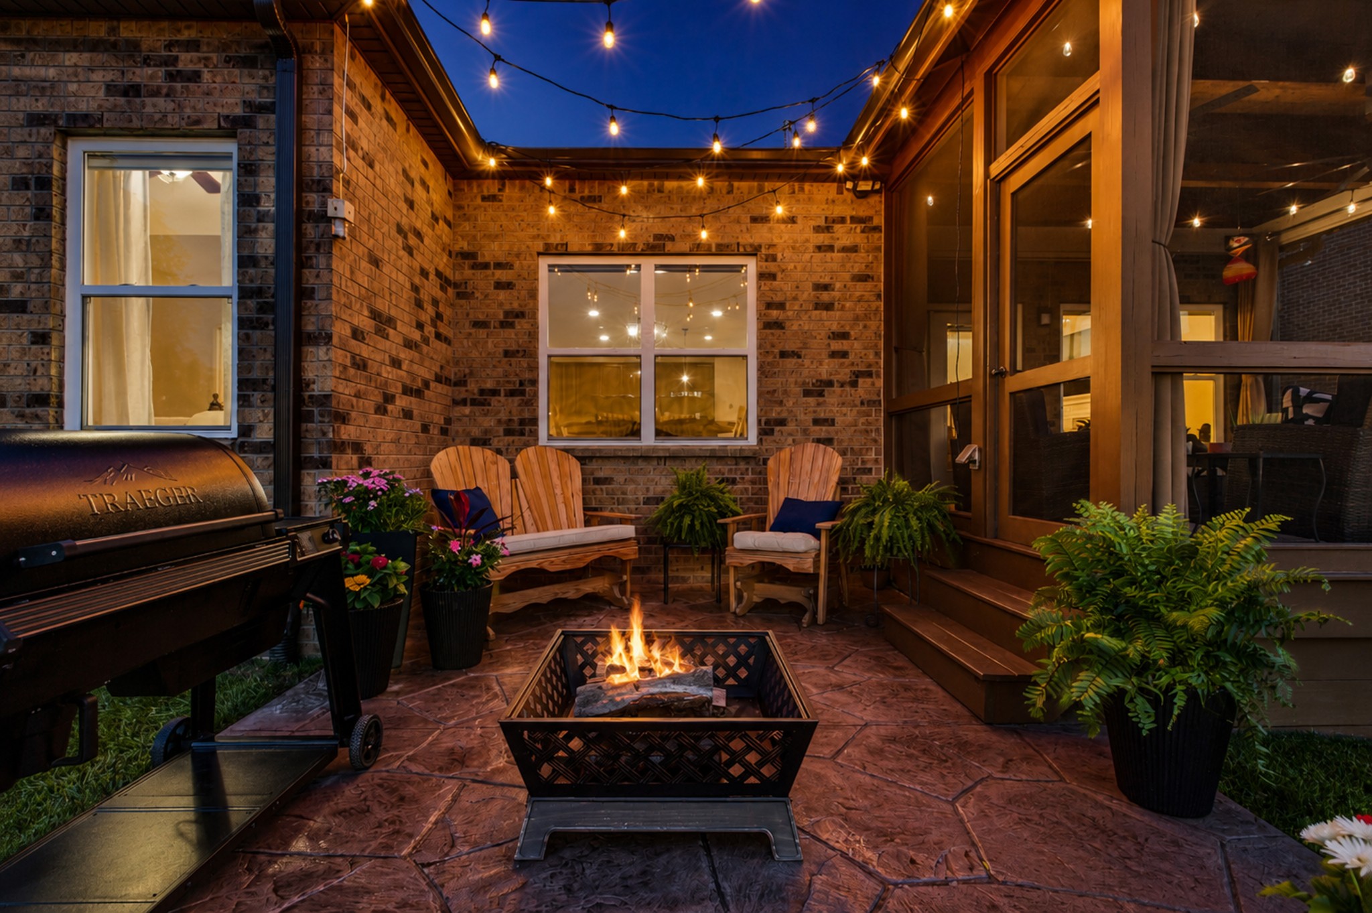
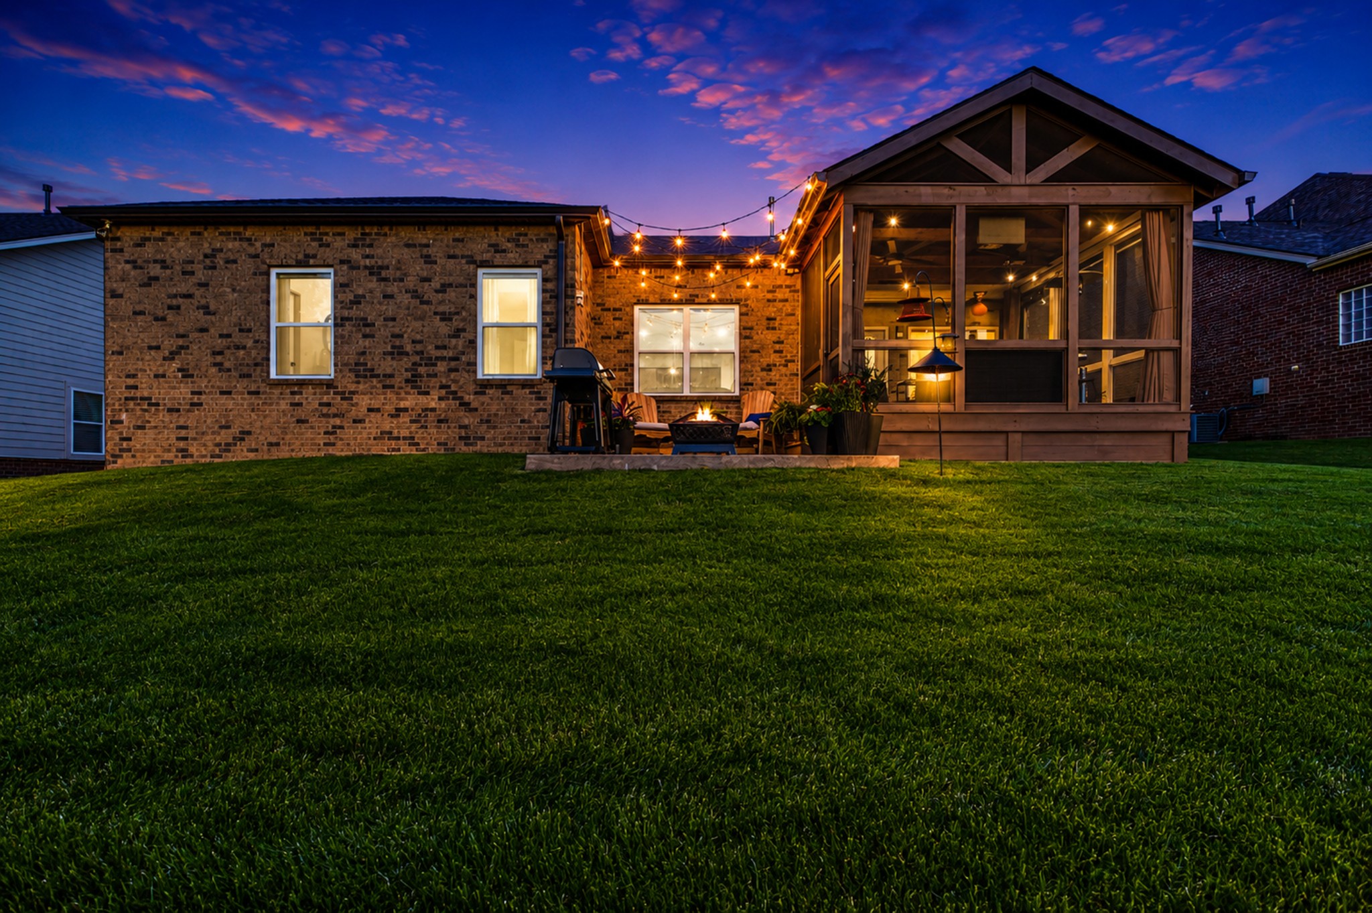
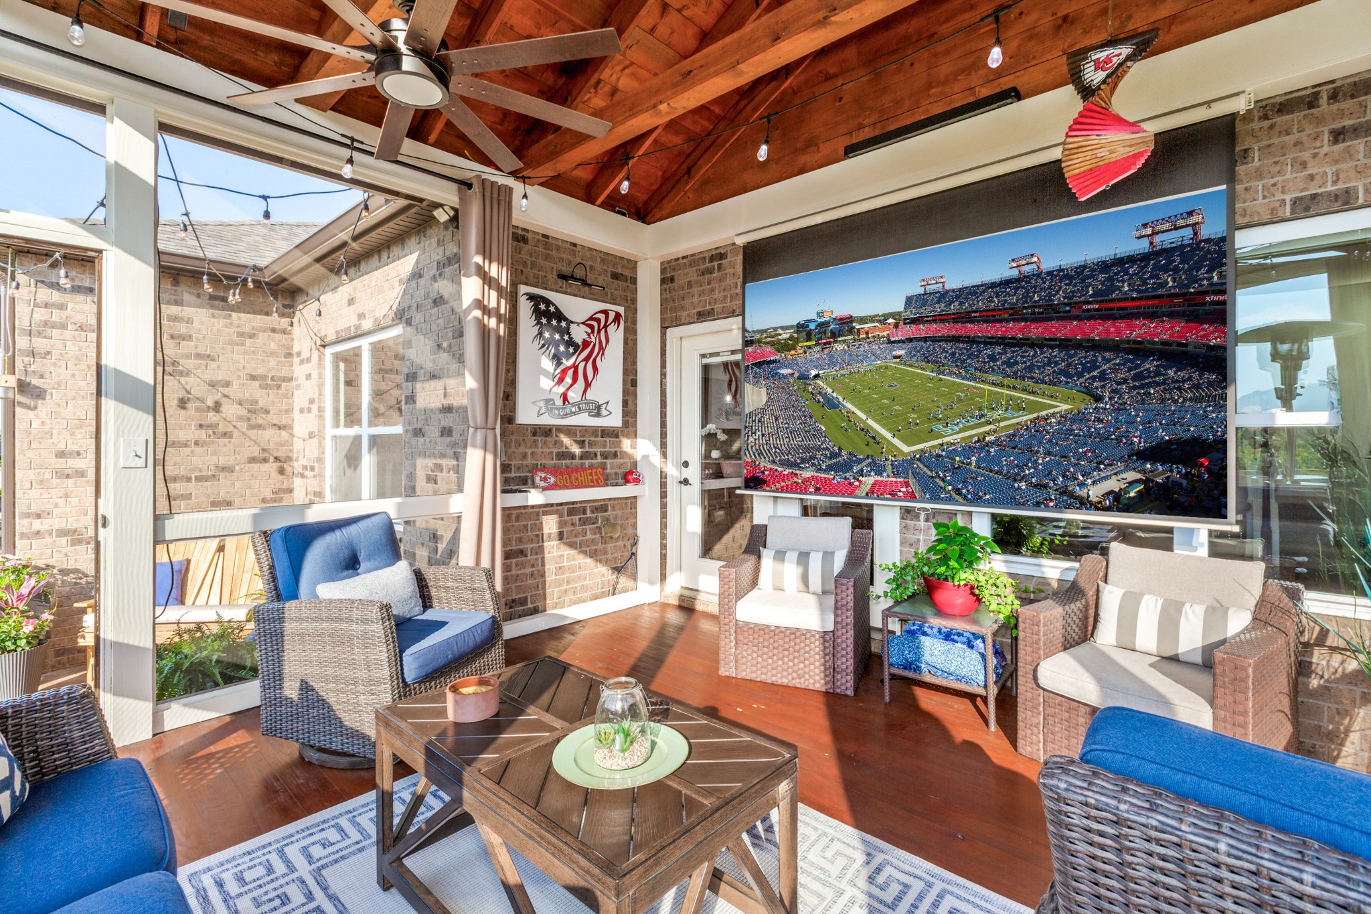
Outside, your private backyard retreat awaits: a screened-in porch perfect for morning coffee or relaxing evenings, plus a newly added decorative paver grilling patio ideal for cookouts and outdoor dining under the Tennessee sky.

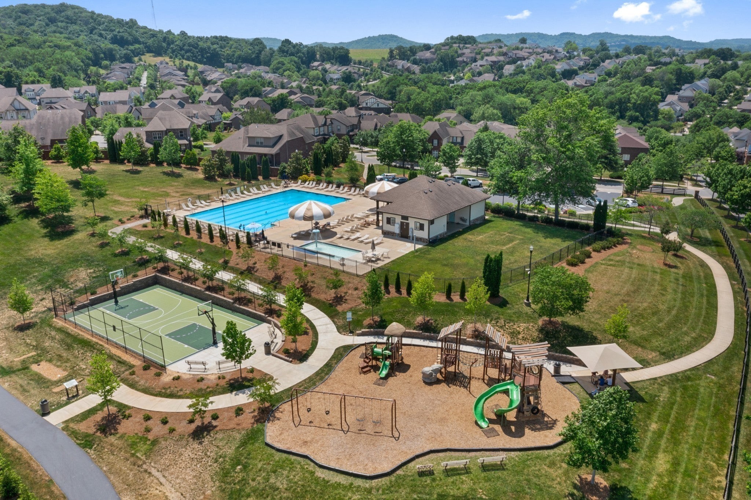
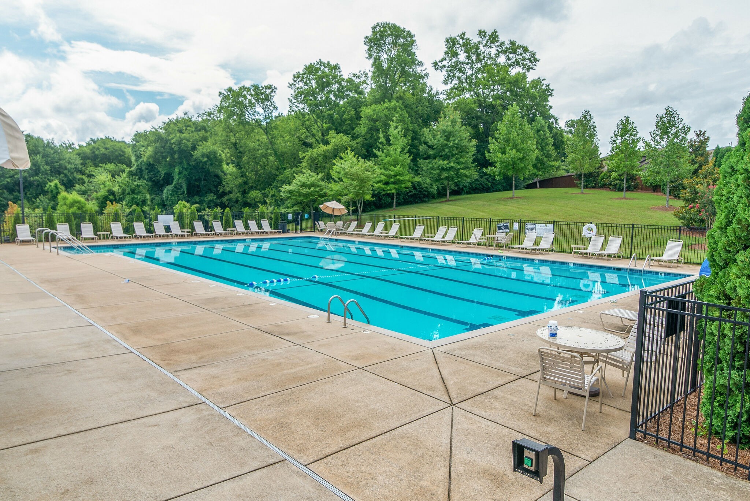
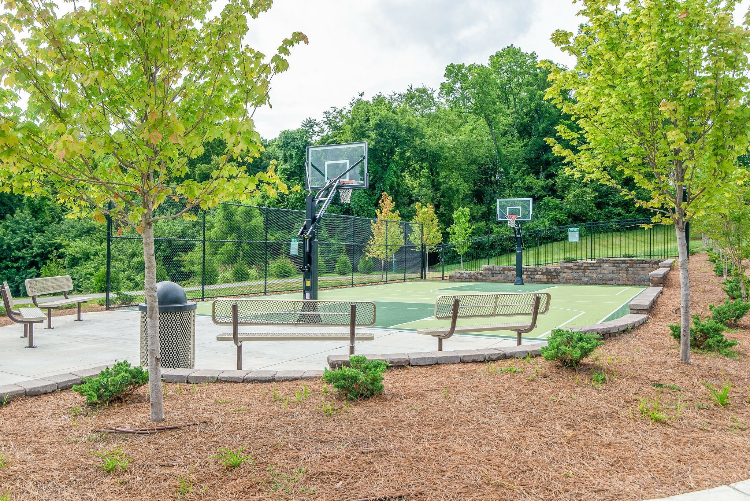
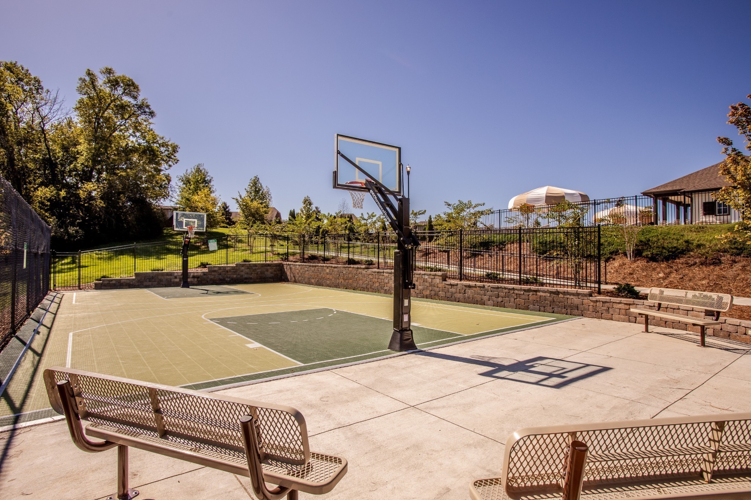
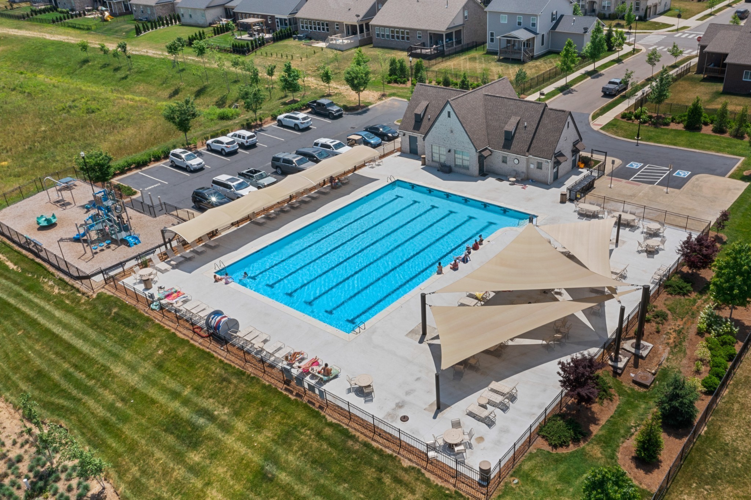
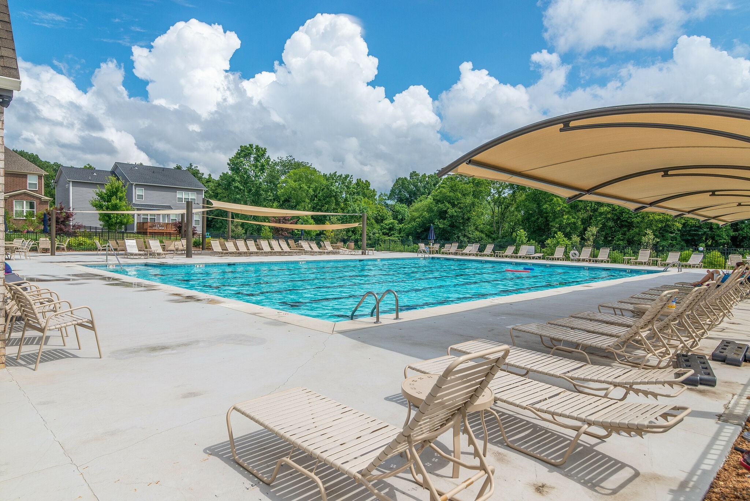
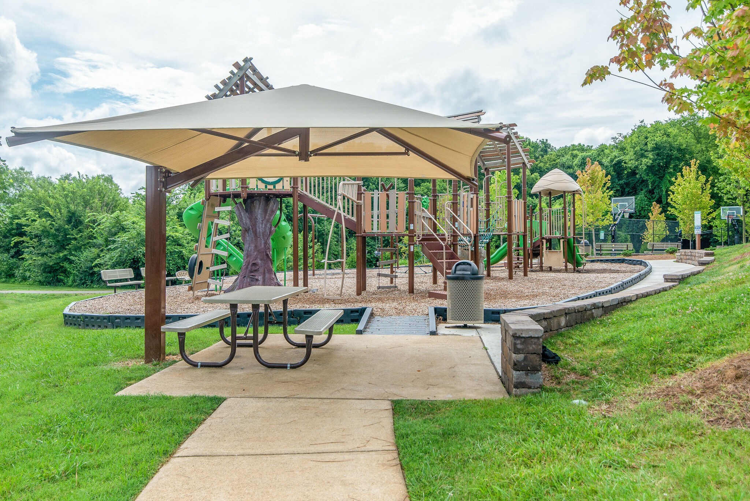
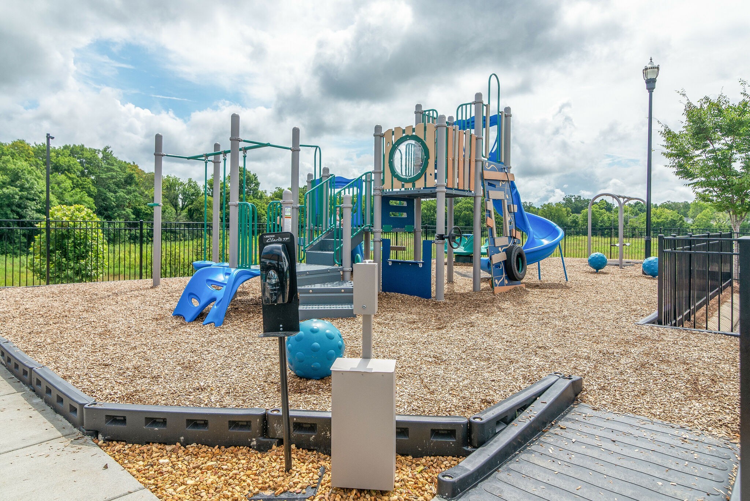
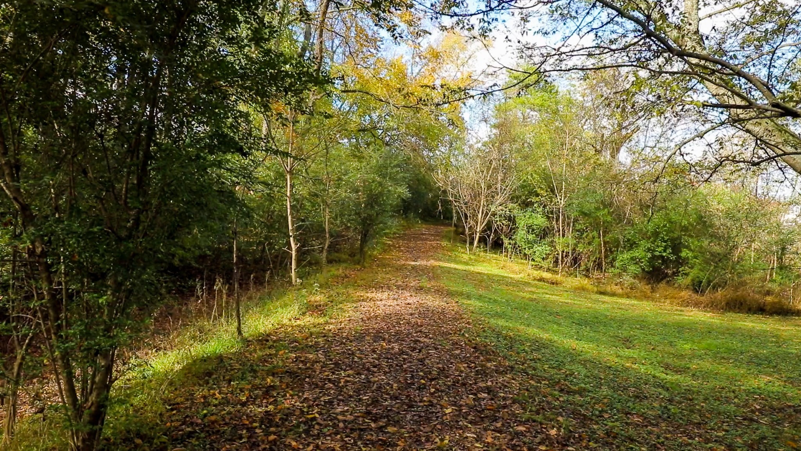
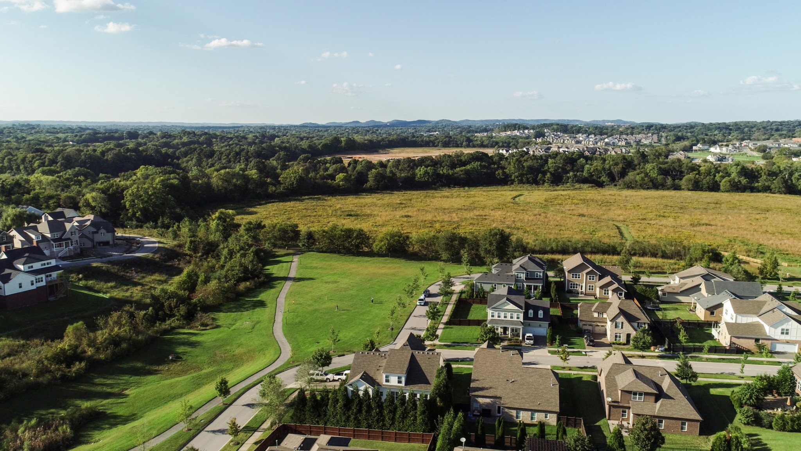
Beyond the home, enjoy the exceptional lifestyle Ladd Park is known for--**two resort-style swimming pools** (including a junior Olympic-size pool with cabanas right in the Highlands section), a clubhouse, scenic walking trails, parks, playgrounds, a basketball court, and quick access to top-rated Williamson County schools, shopping, dining, and historic downtown Franklin's charm, culture, and events.

4
beds

4
baths

3,031 Sq.Ft. LIVING AREA

8,712 Sq.Ft. lot

Sean Simons

Sean Simons

Jill Tidwell

Jill Tidwell

Features & Amenities

Interior

  • total bedrooms4
  • Total bathrooms4
  • full bathrooms3
  • half bathroom1
  • Laundry room Electric Dryer Hookup, Gas Dryer Hookup, Washer Hookup
  • Flooring Carpet, Wood, Tile
  • APPLIANCES Built-In Gas Oven, Built-In Gas Range, Gas Range, Dishwasher, Disposal, Microwave, Stainless Steel Appliance(s)
  • other interior Features High Speed Internet

Area & Lot

  • Status Sold
  • Date Sold September 14, 2026
  • Living Area3,031 Sq.Ft.
  • Total Area3,031 Sq.Ft.
  • Lot Area8,712 Sq.Ft.
  • MLS® ID3242303
  • TypeResidential
  • YEAR BUILT2013
  • NeighborhoodFranklin
  • Architecture StylesTudor
  • Elementary SchoolCreekside Elementary School
  • Middle SchoolFred J Page Middle School
  • High SchoolFred J Page High School

Exterior

  • STORIES2
  • Garage Space2.0
  • water SourcePublic
  • utilitiesNatural Gas Available, Water Available, Cable Connected
  • roofShingle
  • parkingAttached
  • HEAT TYPECentral, Natural Gas
  • AIR CONDITIONINGCentral Air
  • sewerPublic Sewer
  • HOA AmenitiesClubhouse, Playground, Pool, Sidewalks, Underground Utilities, Trail(s)
  • security FeaturesCarbon Monoxide Detector(s), Fire Alarm, Smoke Detector(s)

Financial

  • Sales Price$885,000
  • Real Estate Tax $3,385/yr
  • HOA $115/mo

Franklin

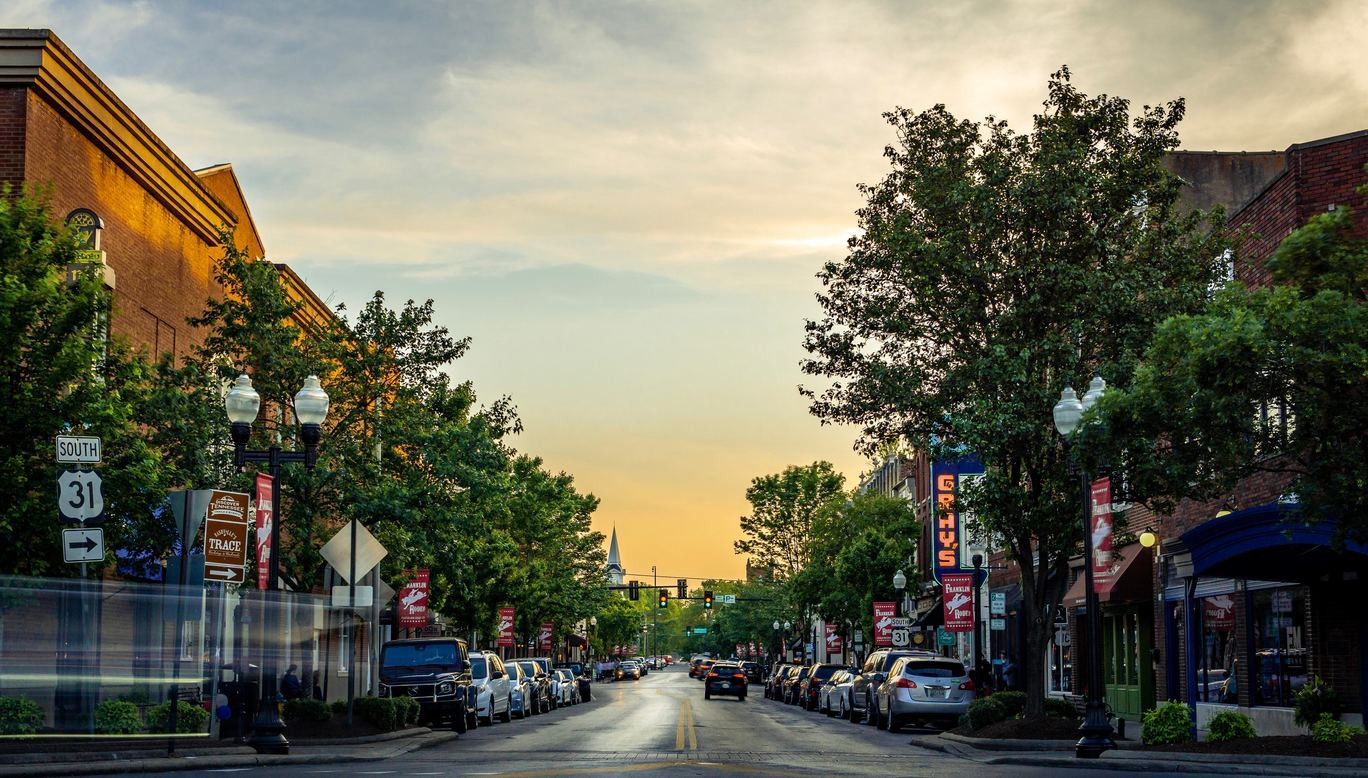
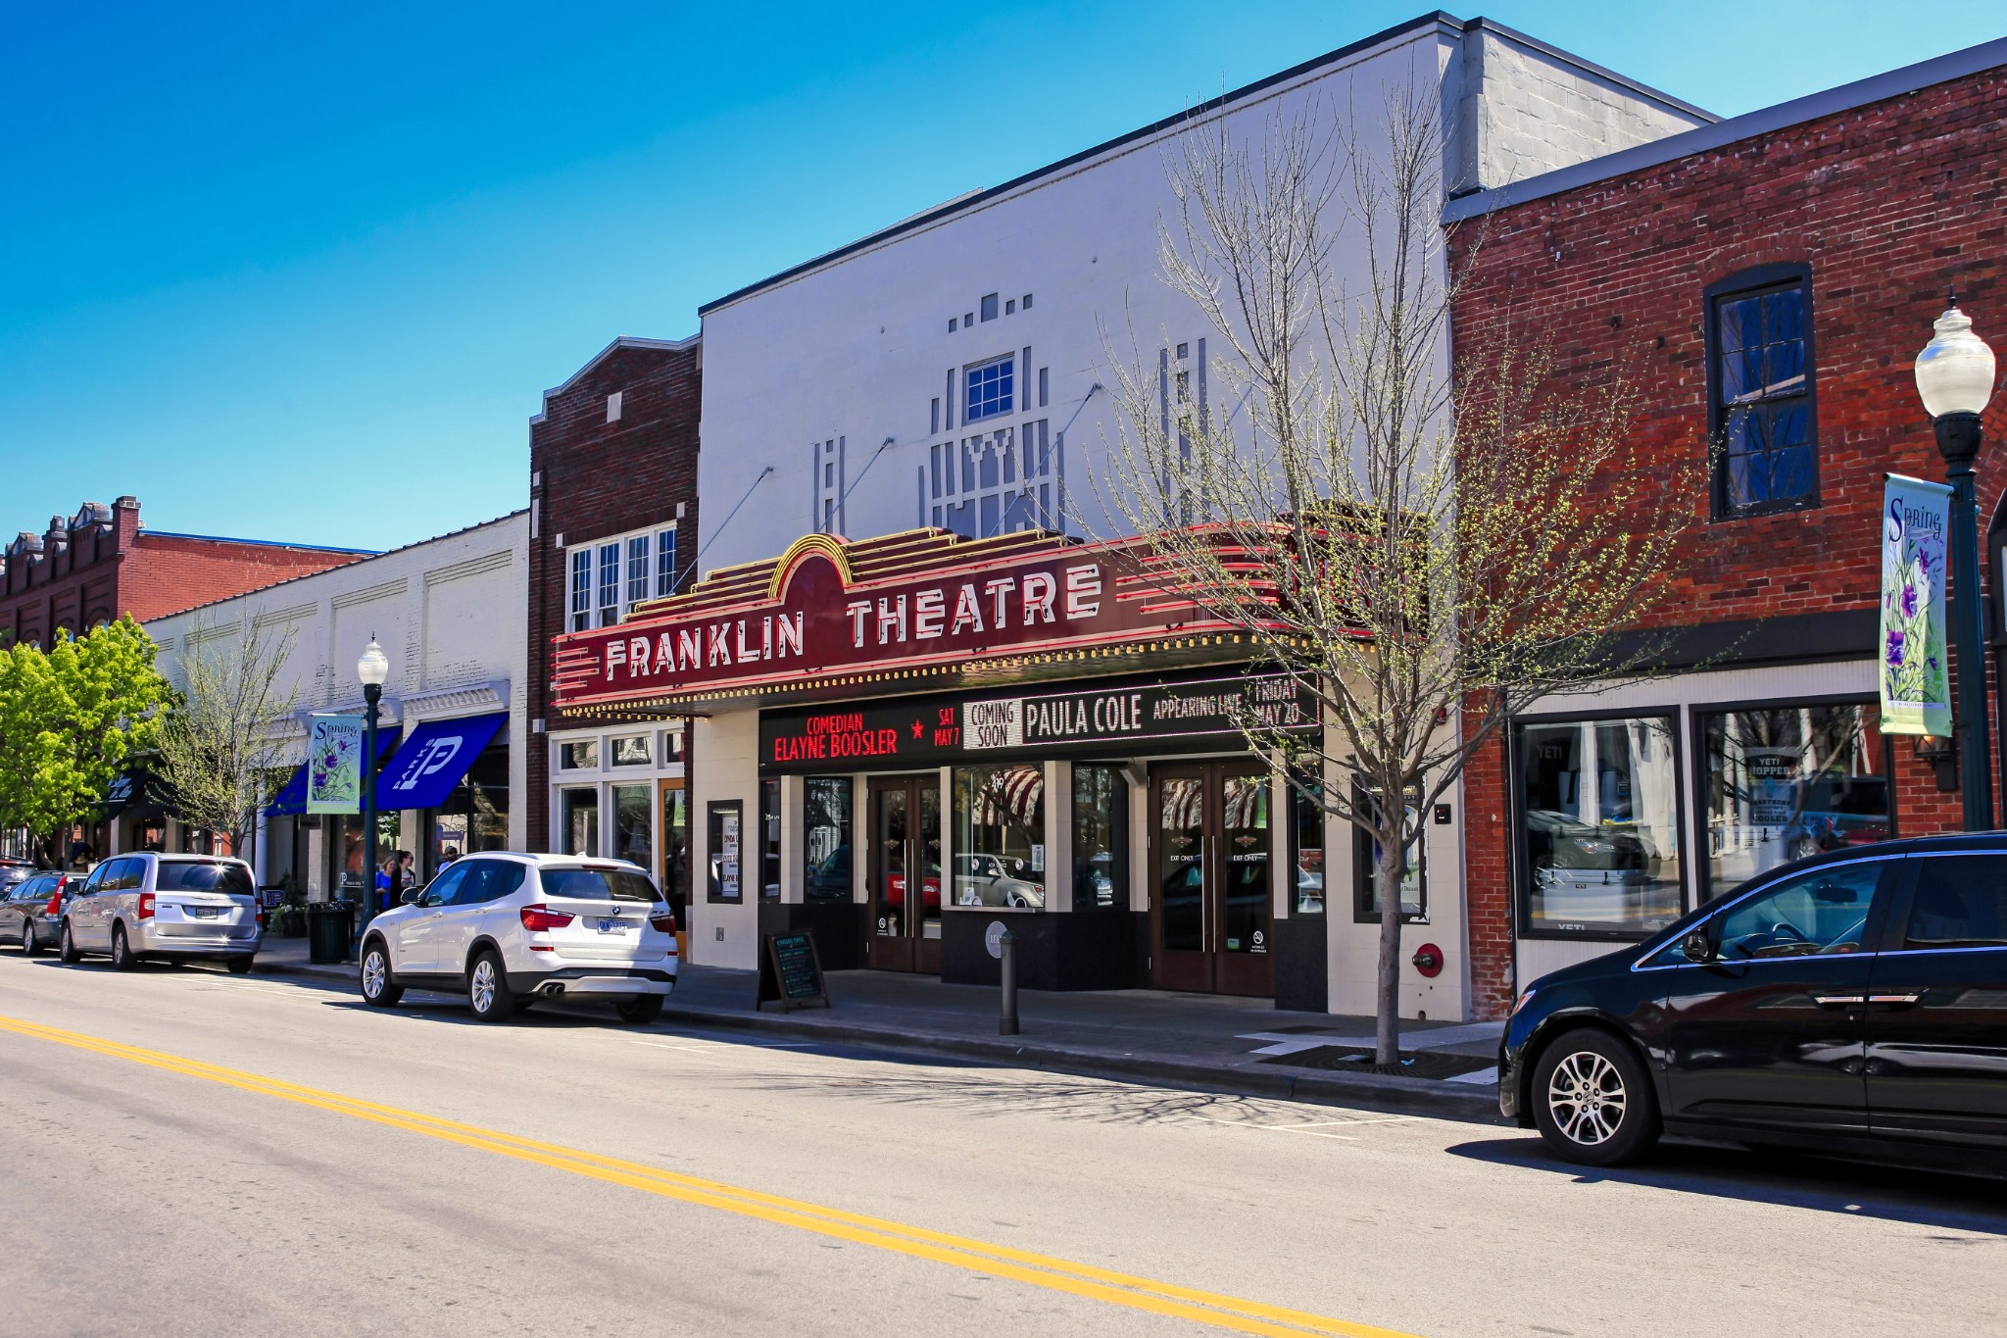
The area boasts a picturesque, historic downtown area surrounded by upscale developments.

Explore

Work With Us

At Fridrich & Clark Realty, we are known for providing the highest levels of service and expertise for each client we serve. Regardless of your real estate needs, we are committed to guiding you home. To make an appointment with one of our qualified agents, contact us here.

Follow Us on Instagram