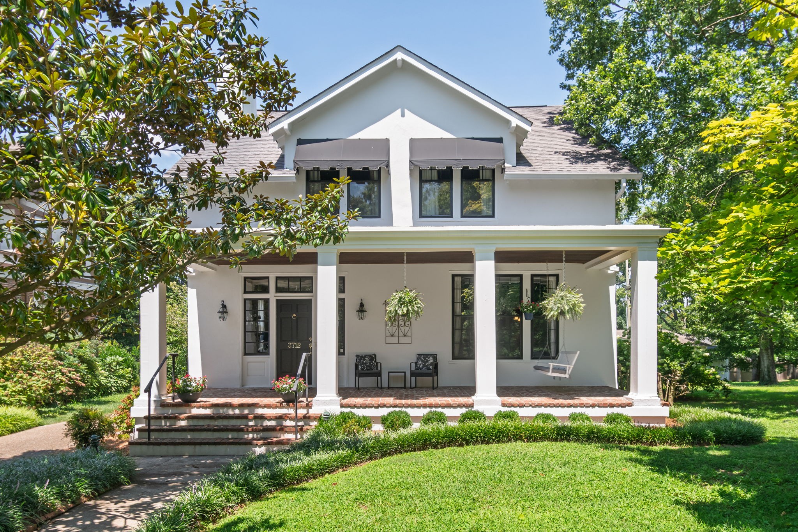
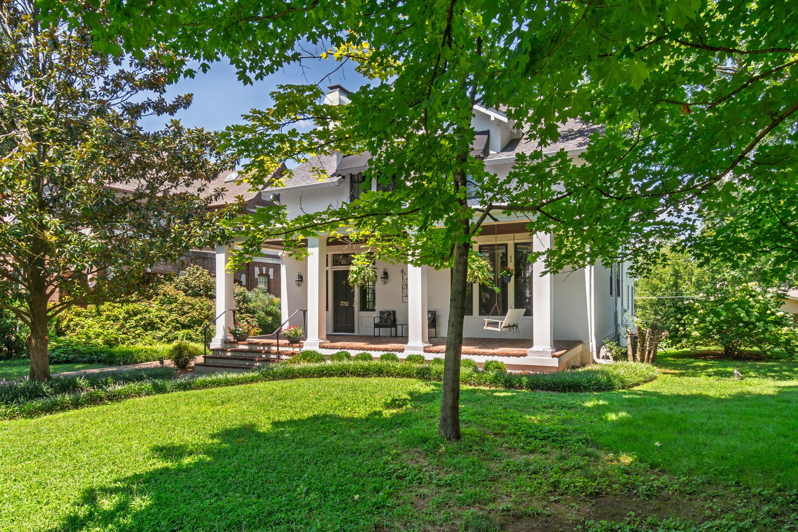
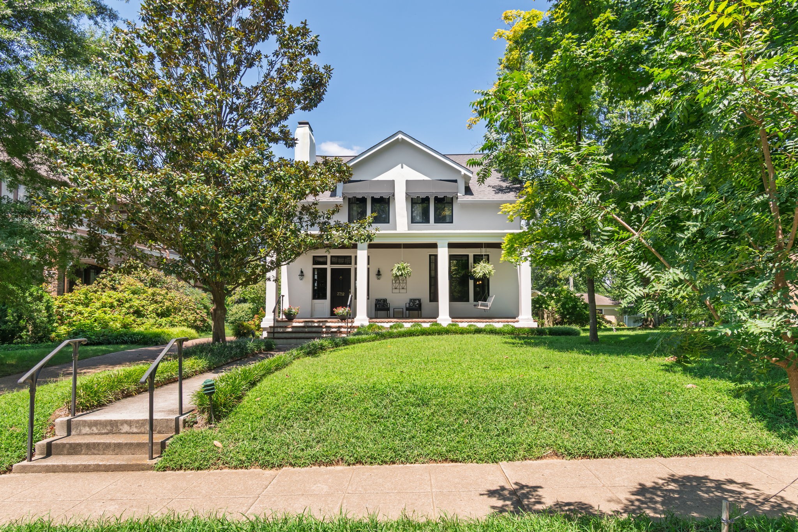
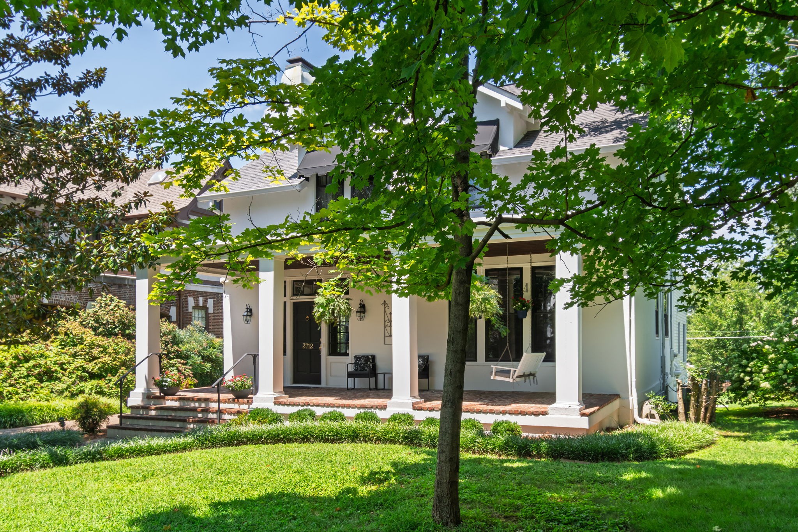
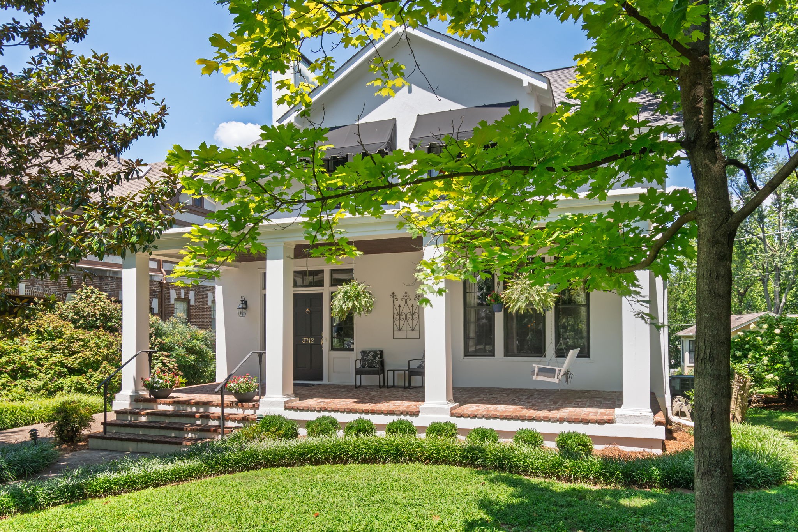
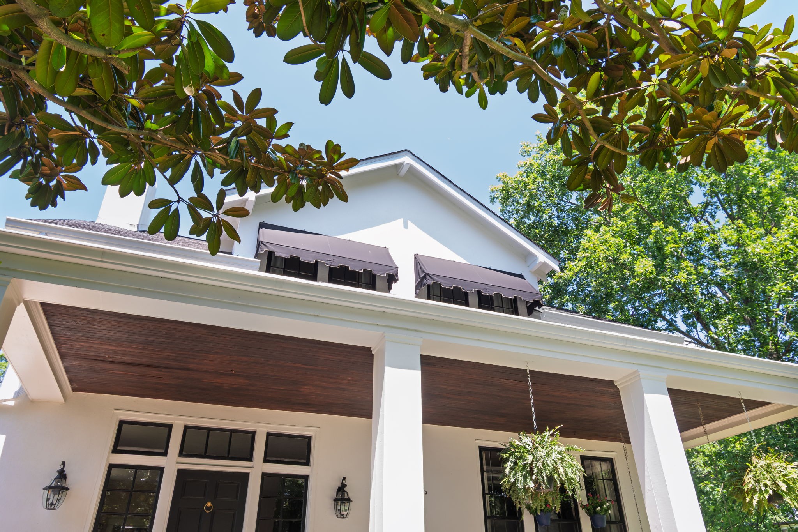
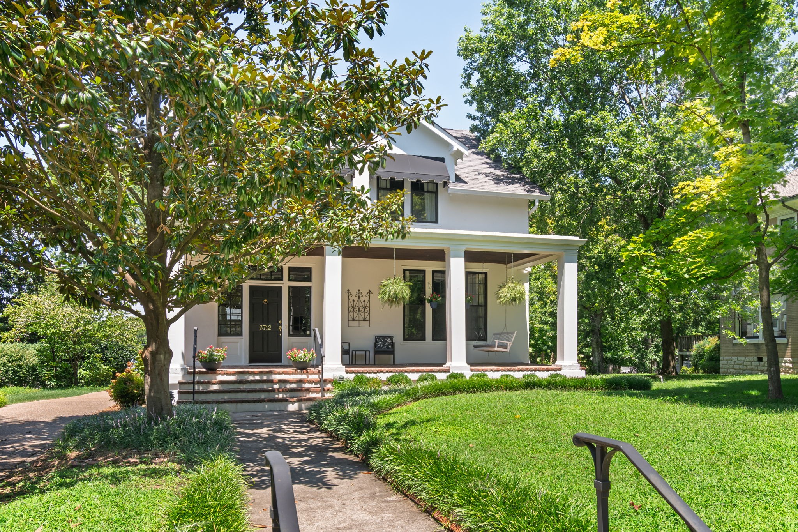
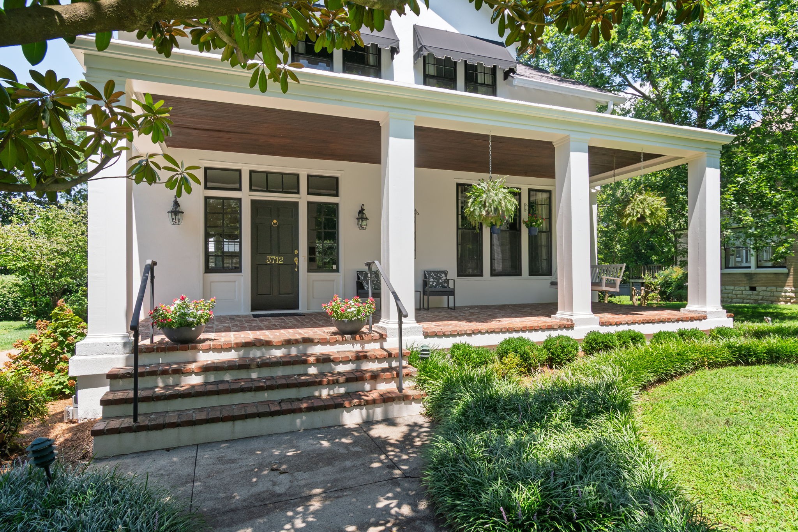
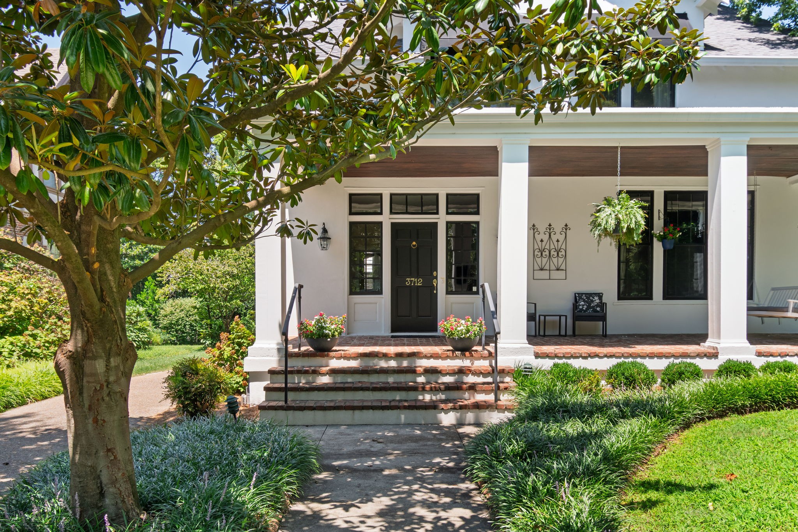
White two-story house with a columned front porch, hanging planters, and landscaped lawn.
3712 Central Ave
3712 Central Ave
3712 Central Ave
3712 Central Ave
3712 Central Ave
3712 Central Ave
3712 Central Ave
3712 Central Ave
3712 Central Ave
3712 Central Ave
3712 Central Ave
3712 Central Ave
3712 Central Ave
3712 Central Ave
3712 Central Ave
3712 Central Ave
3712 Central Ave
3712 Central Ave
3712 Central Ave
3712 Central Ave
3712 Central Ave
3712 Central Ave
3712 Central Ave
3712 Central Ave
3712 Central Ave
3712 Central Ave
3712 Central Ave
3712 Central Ave
3712 Central Ave
3712 Central Ave
3712 Central Ave
3712 Central Ave
3712 Central Ave
3712 Central Ave
3712 Central Ave
3712 Central Ave
3712 Central Ave
3712 Central Ave
3712 Central Ave
3712 Central Ave
3712 Central Ave
3712 Central Ave
3712 Central Ave
3712 Central Ave
3712 Central Ave
3712 Central Ave
3712 Central Ave
3712 Central Ave
3712 Central Ave
3712 Central Ave
3712 Central Ave
3712 Central Ave
3712 Central Ave
3712 Central Ave
3712 Central Ave
3712 Central Ave
3712 Central Ave
3712 Central Ave
3712 Central Ave
3712 Central Ave
3712 Central Ave
3712 Central Ave
3712 Central Ave
3712 Central Ave
3712 Central Ave
3712 Central Ave
3712 Central Ave
3712 Central Ave
3712 Central Ave
3712 Central Ave
3712 Central Ave
3712 Central Ave
3712 Central Ave
3712 Central Ave
SEE ALL PHOTOS
White two-story house with a columned front porch, hanging planters, and landscaped lawn.
3712 Central Ave
3712 Central Ave
3712 Central Ave
3712 Central Ave
3712 Central Ave
3712 Central Ave
3712 Central Ave
3712 Central Ave
3712 Central Ave
3712 Central Ave
3712 Central Ave
3712 Central Ave
3712 Central Ave
3712 Central Ave
3712 Central Ave
3712 Central Ave
3712 Central Ave
3712 Central Ave
3712 Central Ave
3712 Central Ave
3712 Central Ave
3712 Central Ave
3712 Central Ave
3712 Central Ave
3712 Central Ave
3712 Central Ave
3712 Central Ave
3712 Central Ave
3712 Central Ave
3712 Central Ave
3712 Central Ave
3712 Central Ave
3712 Central Ave
3712 Central Ave
3712 Central Ave
3712 Central Ave
3712 Central Ave
3712 Central Ave
3712 Central Ave
3712 Central Ave
3712 Central Ave
3712 Central Ave
3712 Central Ave
3712 Central Ave
3712 Central Ave
3712 Central Ave
3712 Central Ave
3712 Central Ave
3712 Central Ave
3712 Central Ave
3712 Central Ave
3712 Central Ave
3712 Central Ave
3712 Central Ave
3712 Central Ave
3712 Central Ave
3712 Central Ave
3712 Central Ave
3712 Central Ave
3712 Central Ave
3712 Central Ave
3712 Central Ave
3712 Central Ave
3712 Central Ave
3712 Central Ave
3712 Central Ave
3712 Central Ave
3712 Central Ave
3712 Central Ave
3712 Central Ave
3712 Central Ave
3712 Central Ave
3712 Central Ave
3712 Central Ave
Courtesy of Pilkerton Realtors, Dana Griscom Listing Contact: 6154855360 
Sold

3712 Central Ave

3712 Central Ave, Nashville, TN 37205

$1,645,000
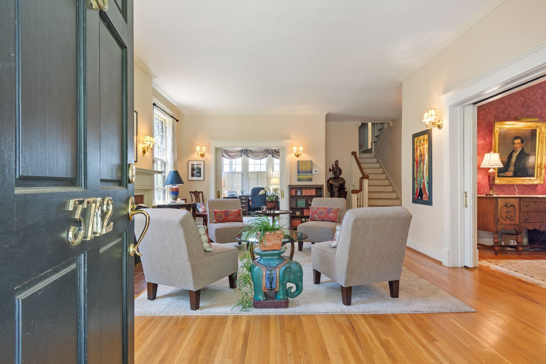
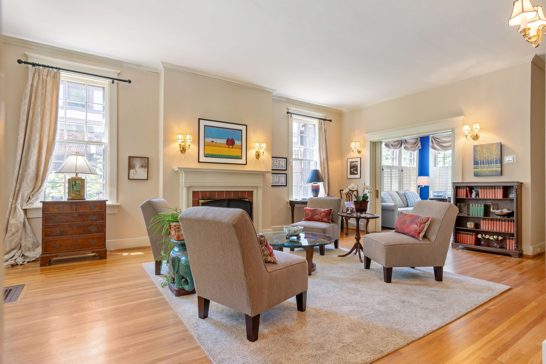
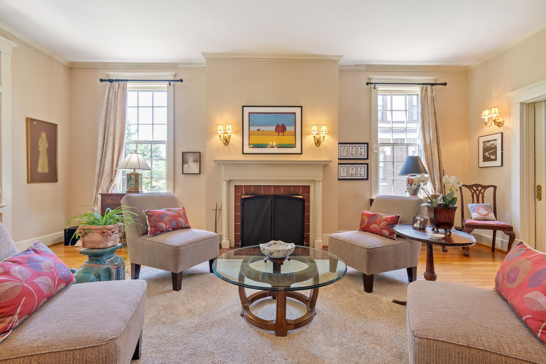
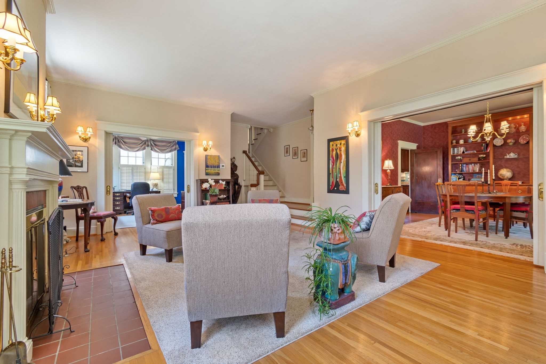
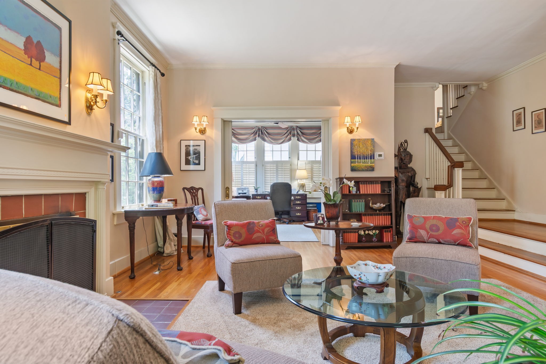
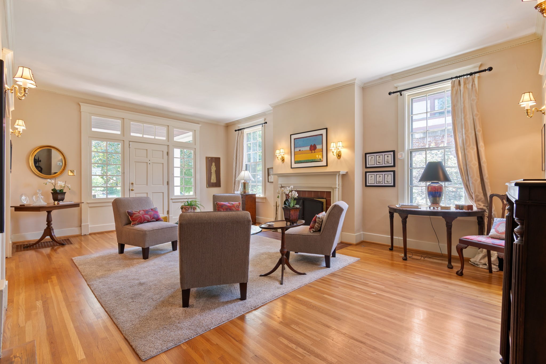
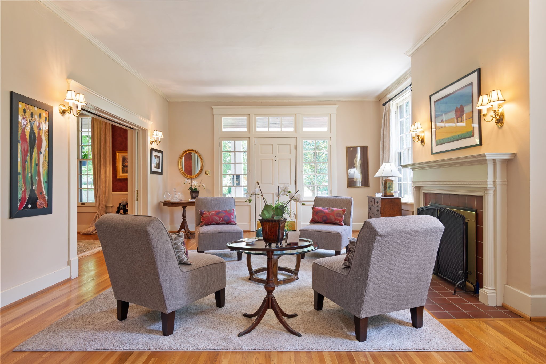
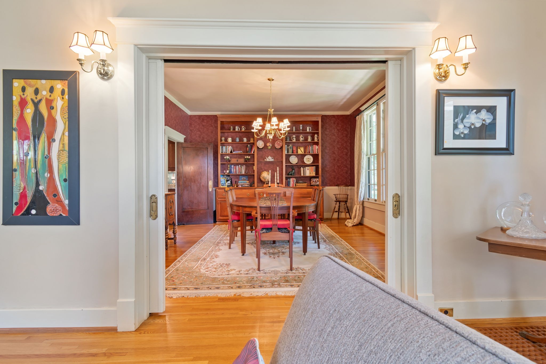
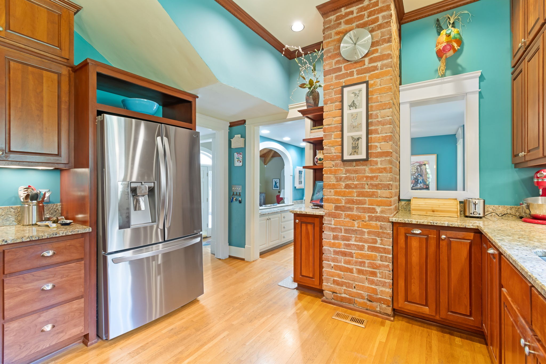
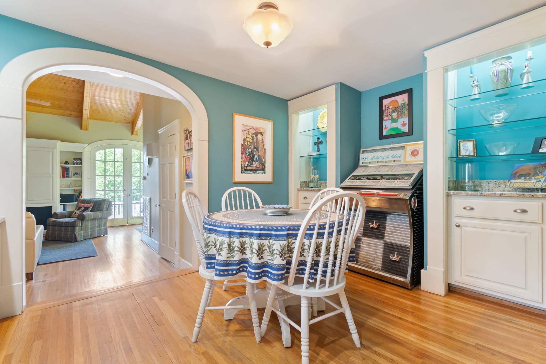
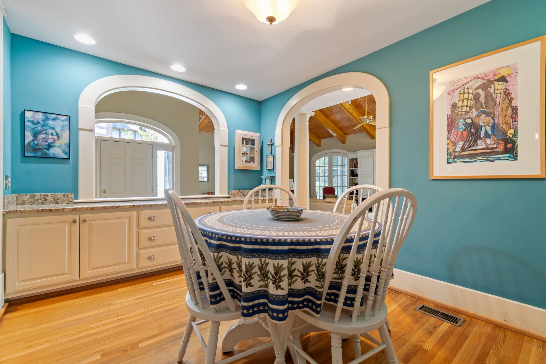
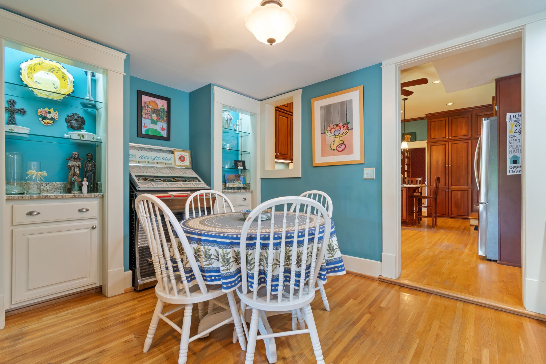
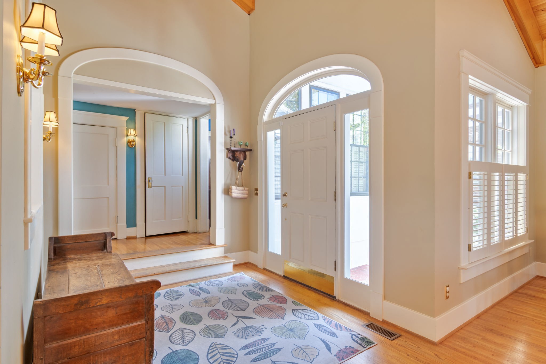
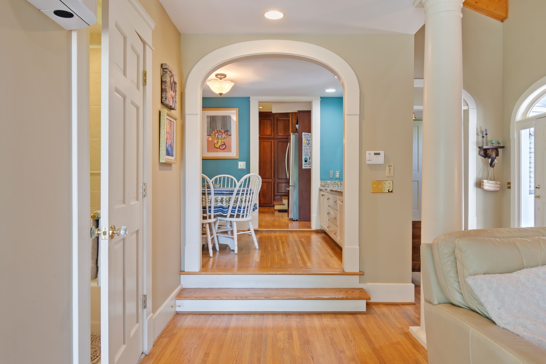
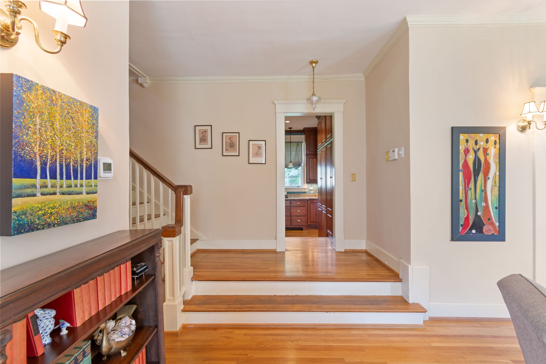
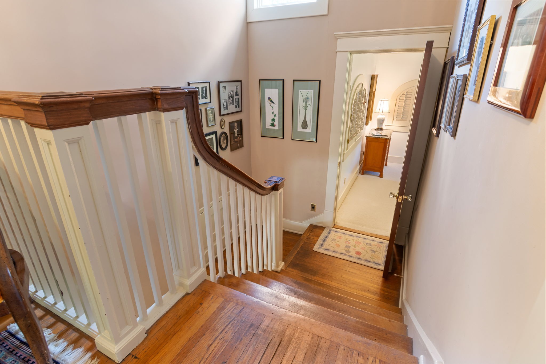
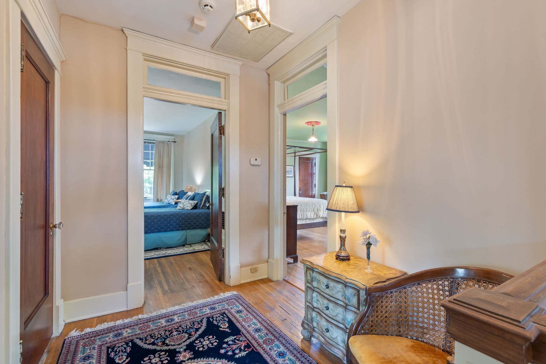
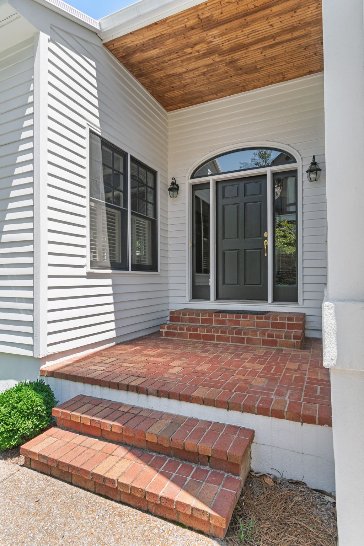
Welcome to 3712 Central Avenue, a timeless home on one of Nashville's most desirable streets. From its inviting curb appeal to the beautiful original details throughout, this home perfectly blends historic character with thoughtful updates for today's lifestyle.

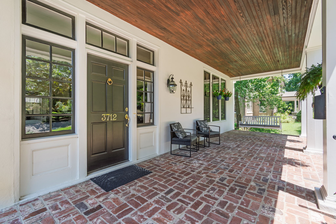
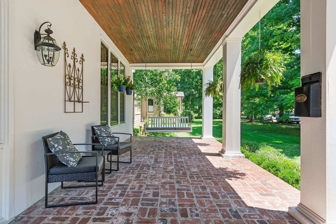
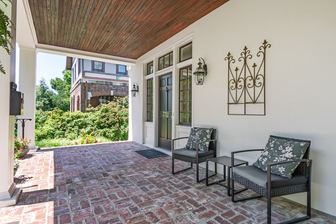
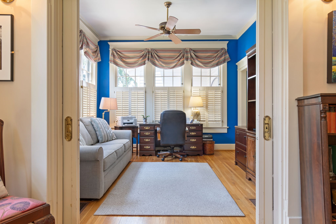
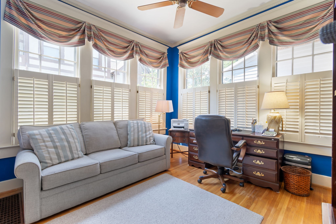
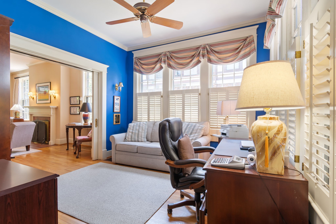
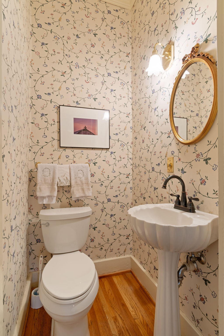
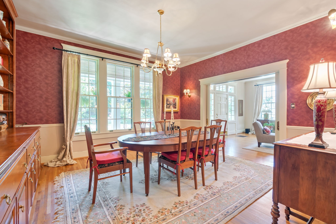
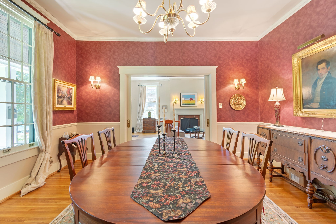
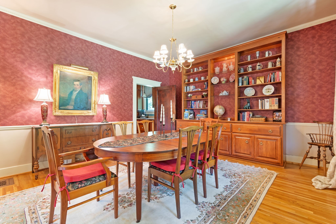
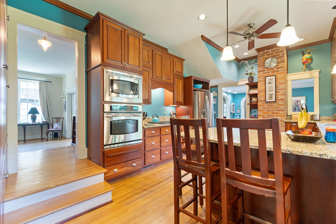
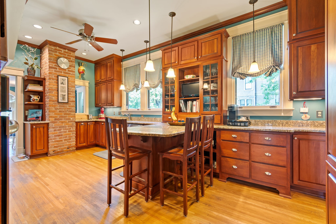
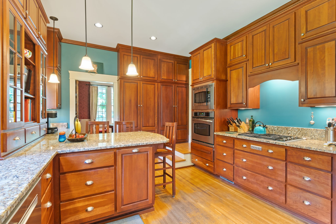
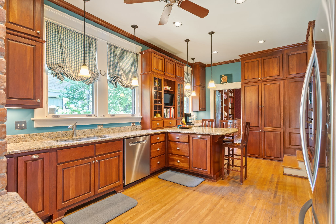
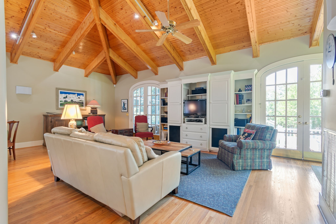
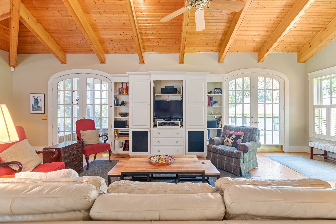
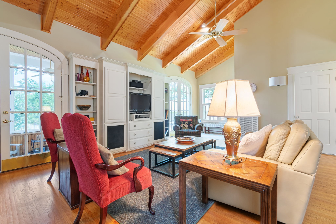
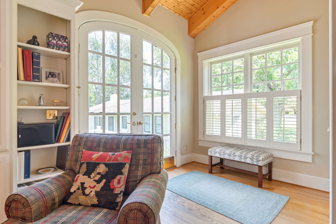
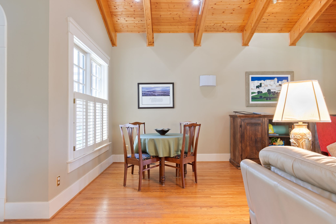
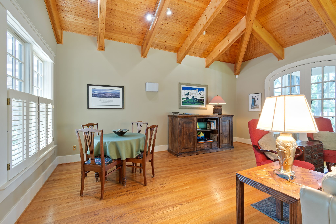
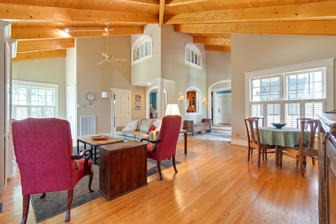
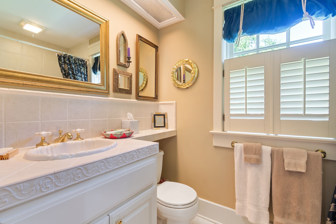
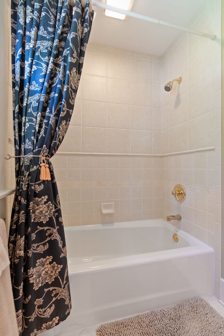
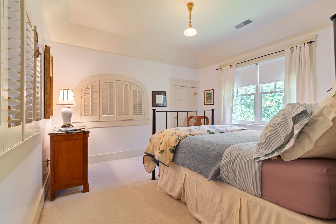
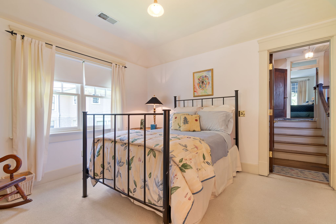
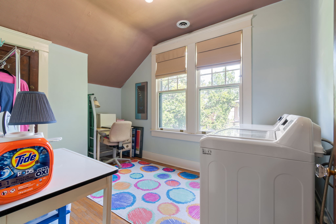
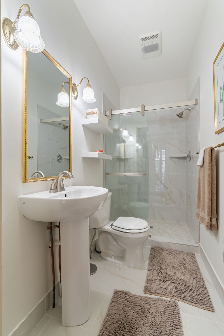
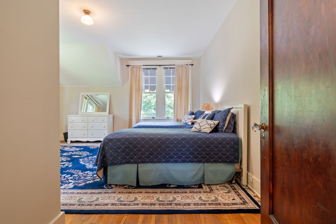
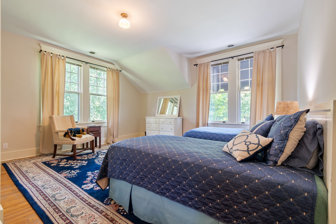
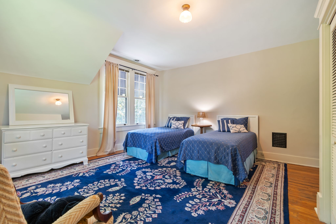
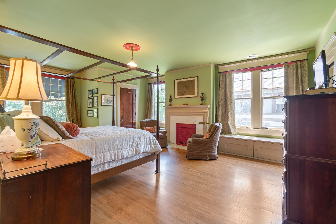
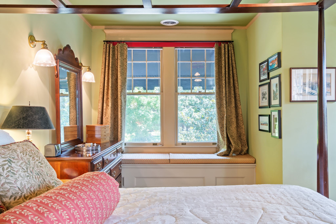
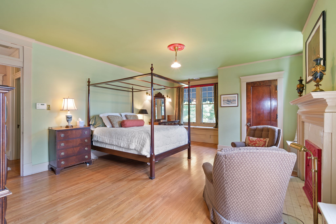
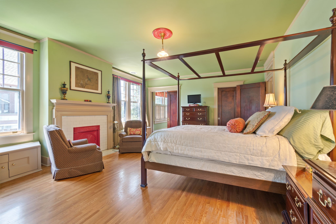
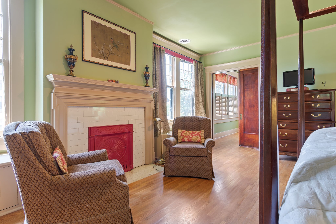
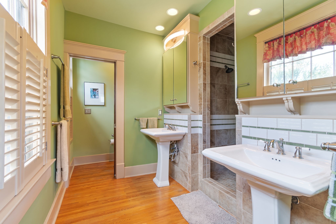
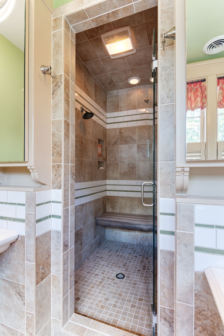
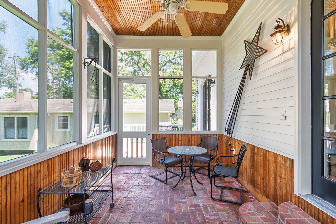
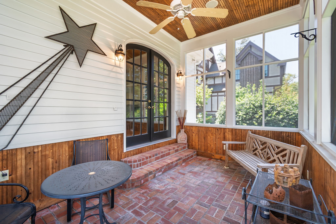
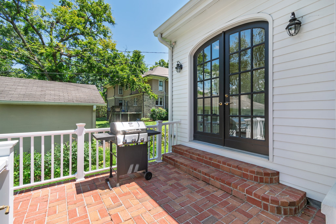
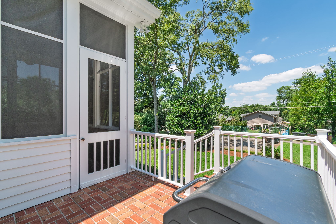
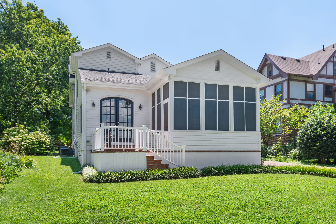
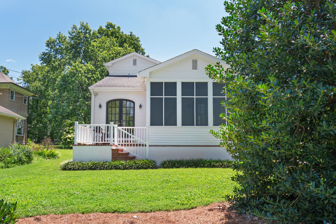
Offering 3 bedrooms and 3.5 baths, the home features rich moldings, a large primary suite, and living spaces filled with warmth and charm. A potential 4th bedroom currently serves as an oversized laundry room that could easily be converted back to its original use. A spacious den provides the perfect interior gathering space, while multiple outdoor living areas--including a welcoming front porch and screened-in back porch--make it easy to enjoy every season.

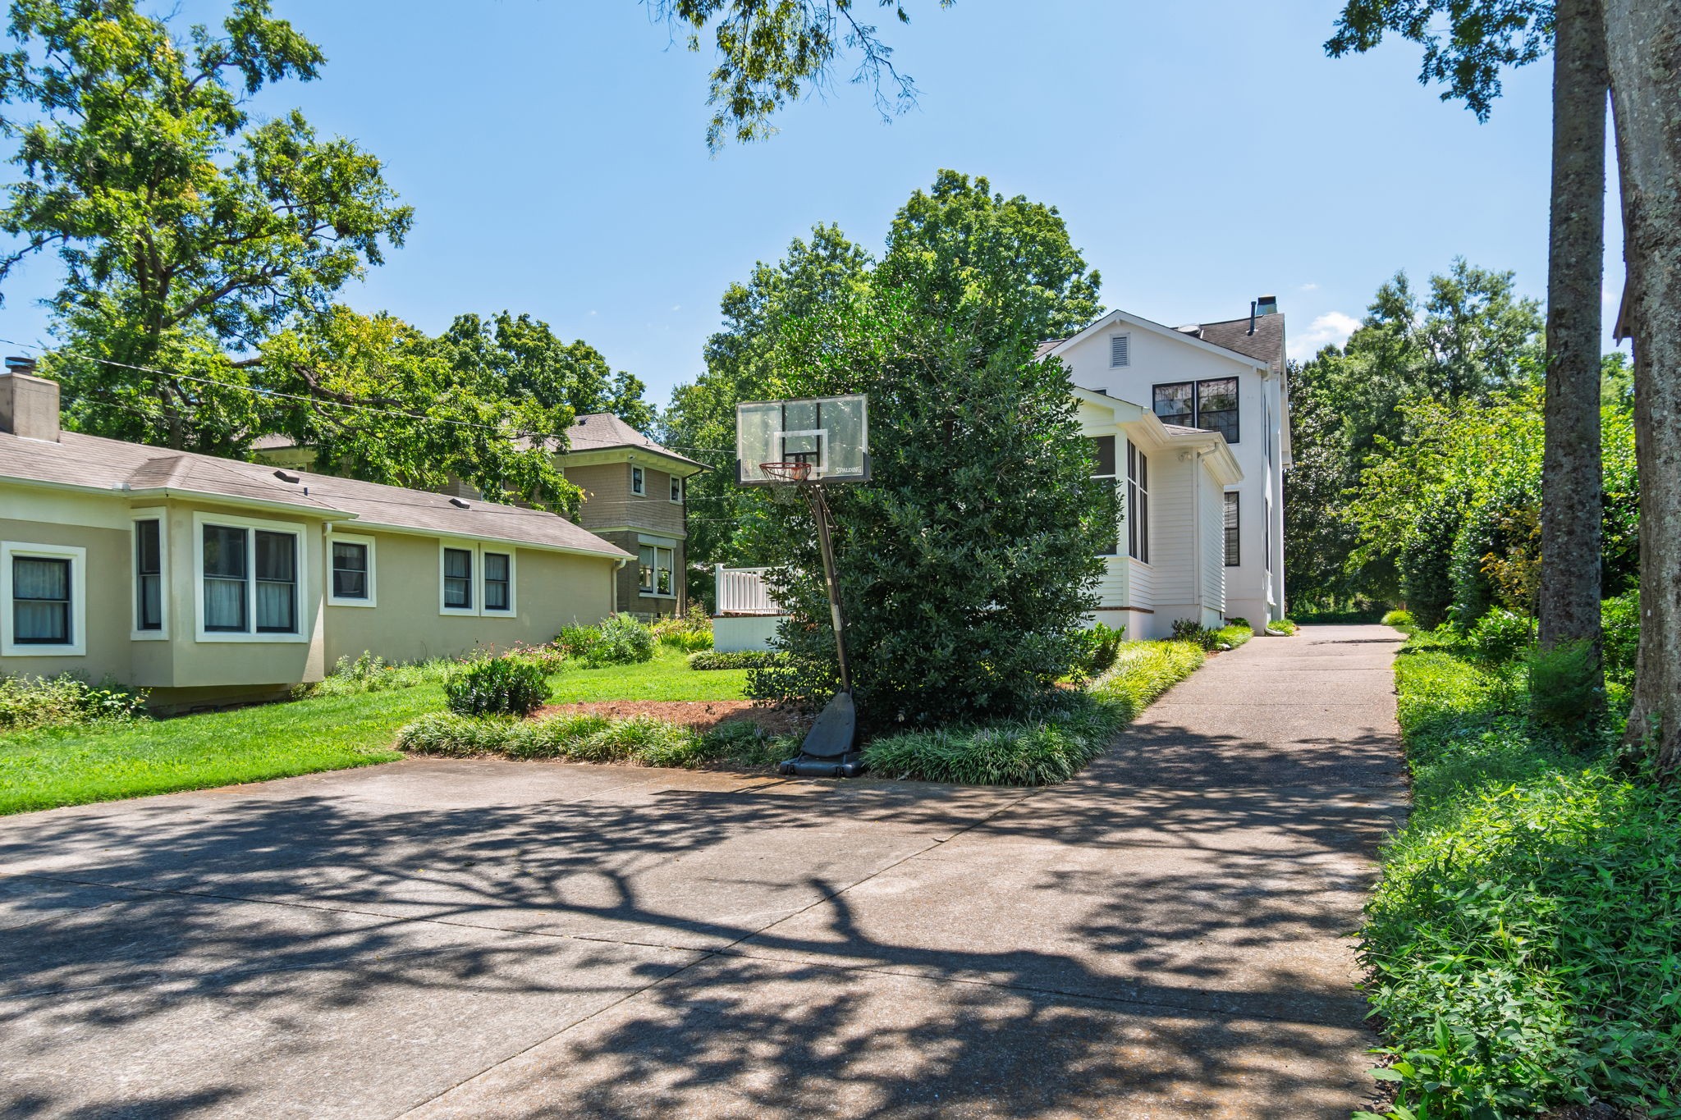
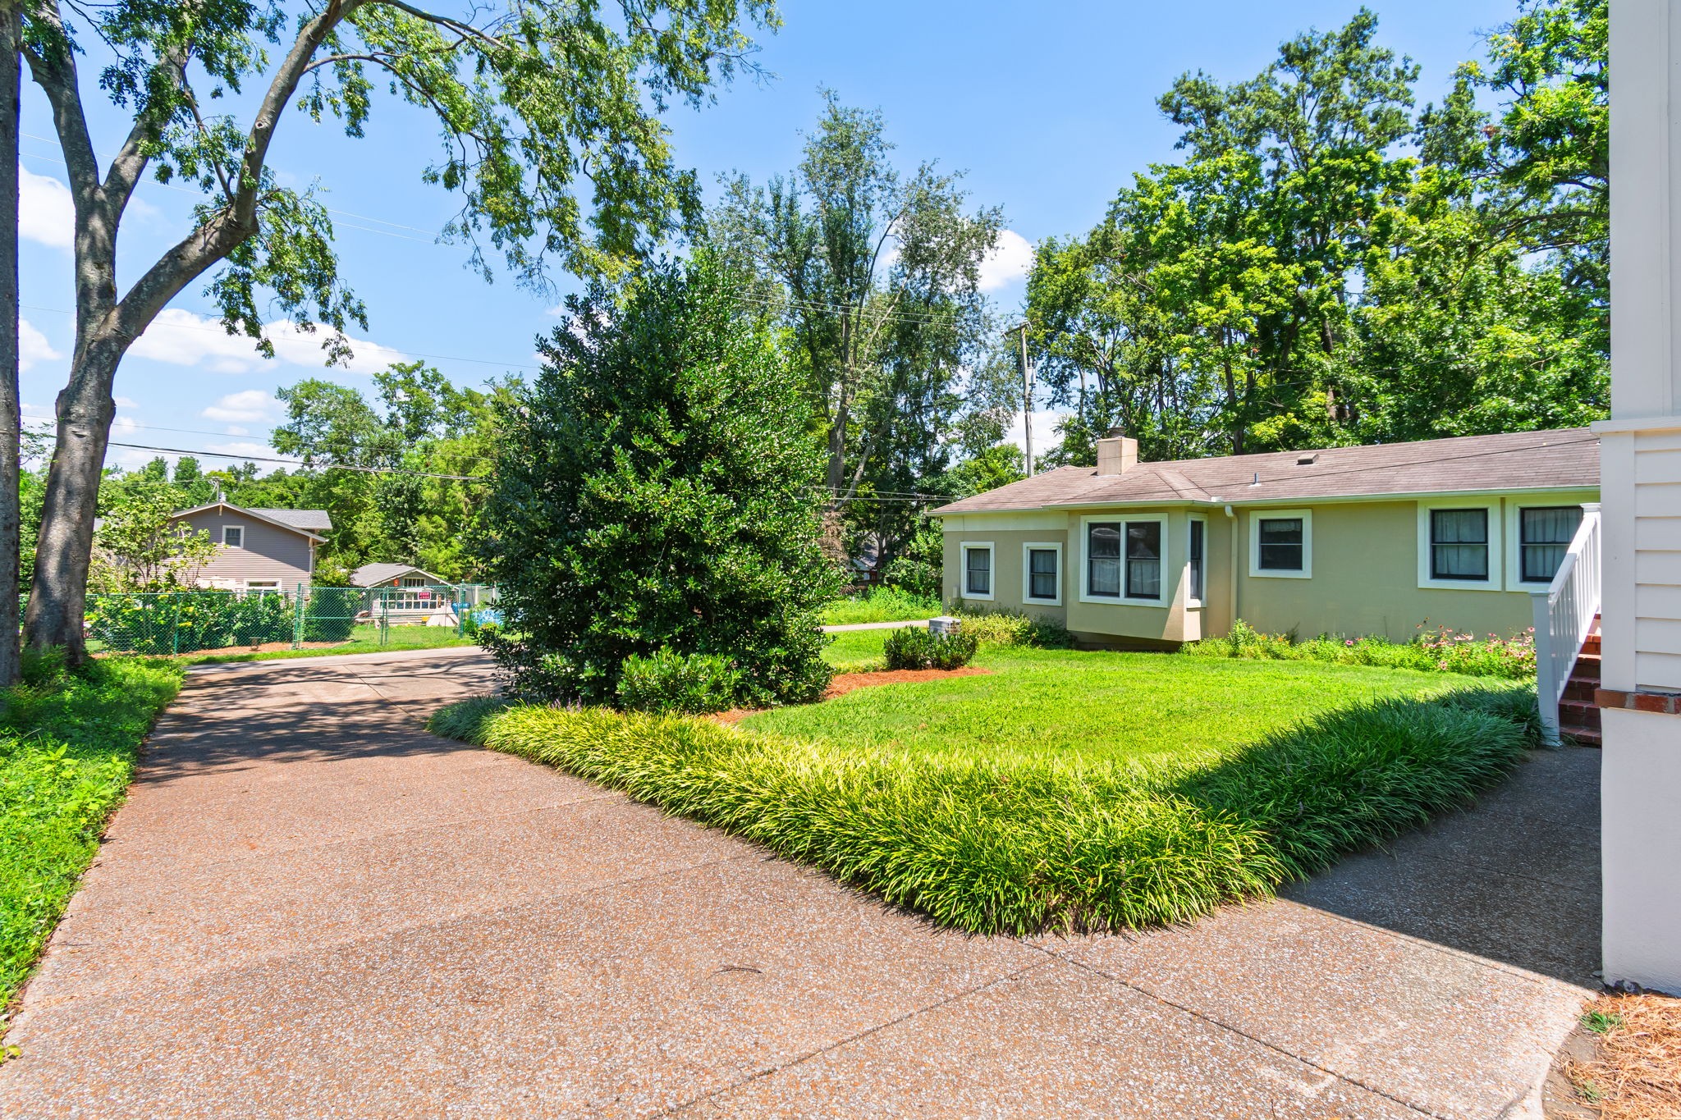
A rare front-to-rear driveway offers exceptional convenience with easy access and ample parking, an uncommon feature for this sought-after neighborhood. Full of character, comfort, and modern functionality, this is a special opportunity to own a beautifully updated home in one of Nashville's most cherished locations.

3
beds

4
baths

3,457 Sq.Ft. LIVING AREA

10,018.8 Sq.Ft. lot

Kitsie Hayles

Kitsie Hayles

Features & Amenities

Interior

  • total bedrooms3
  • Total bathrooms4
  • full bathrooms3
  • half bathroom1
  • Flooring Wood
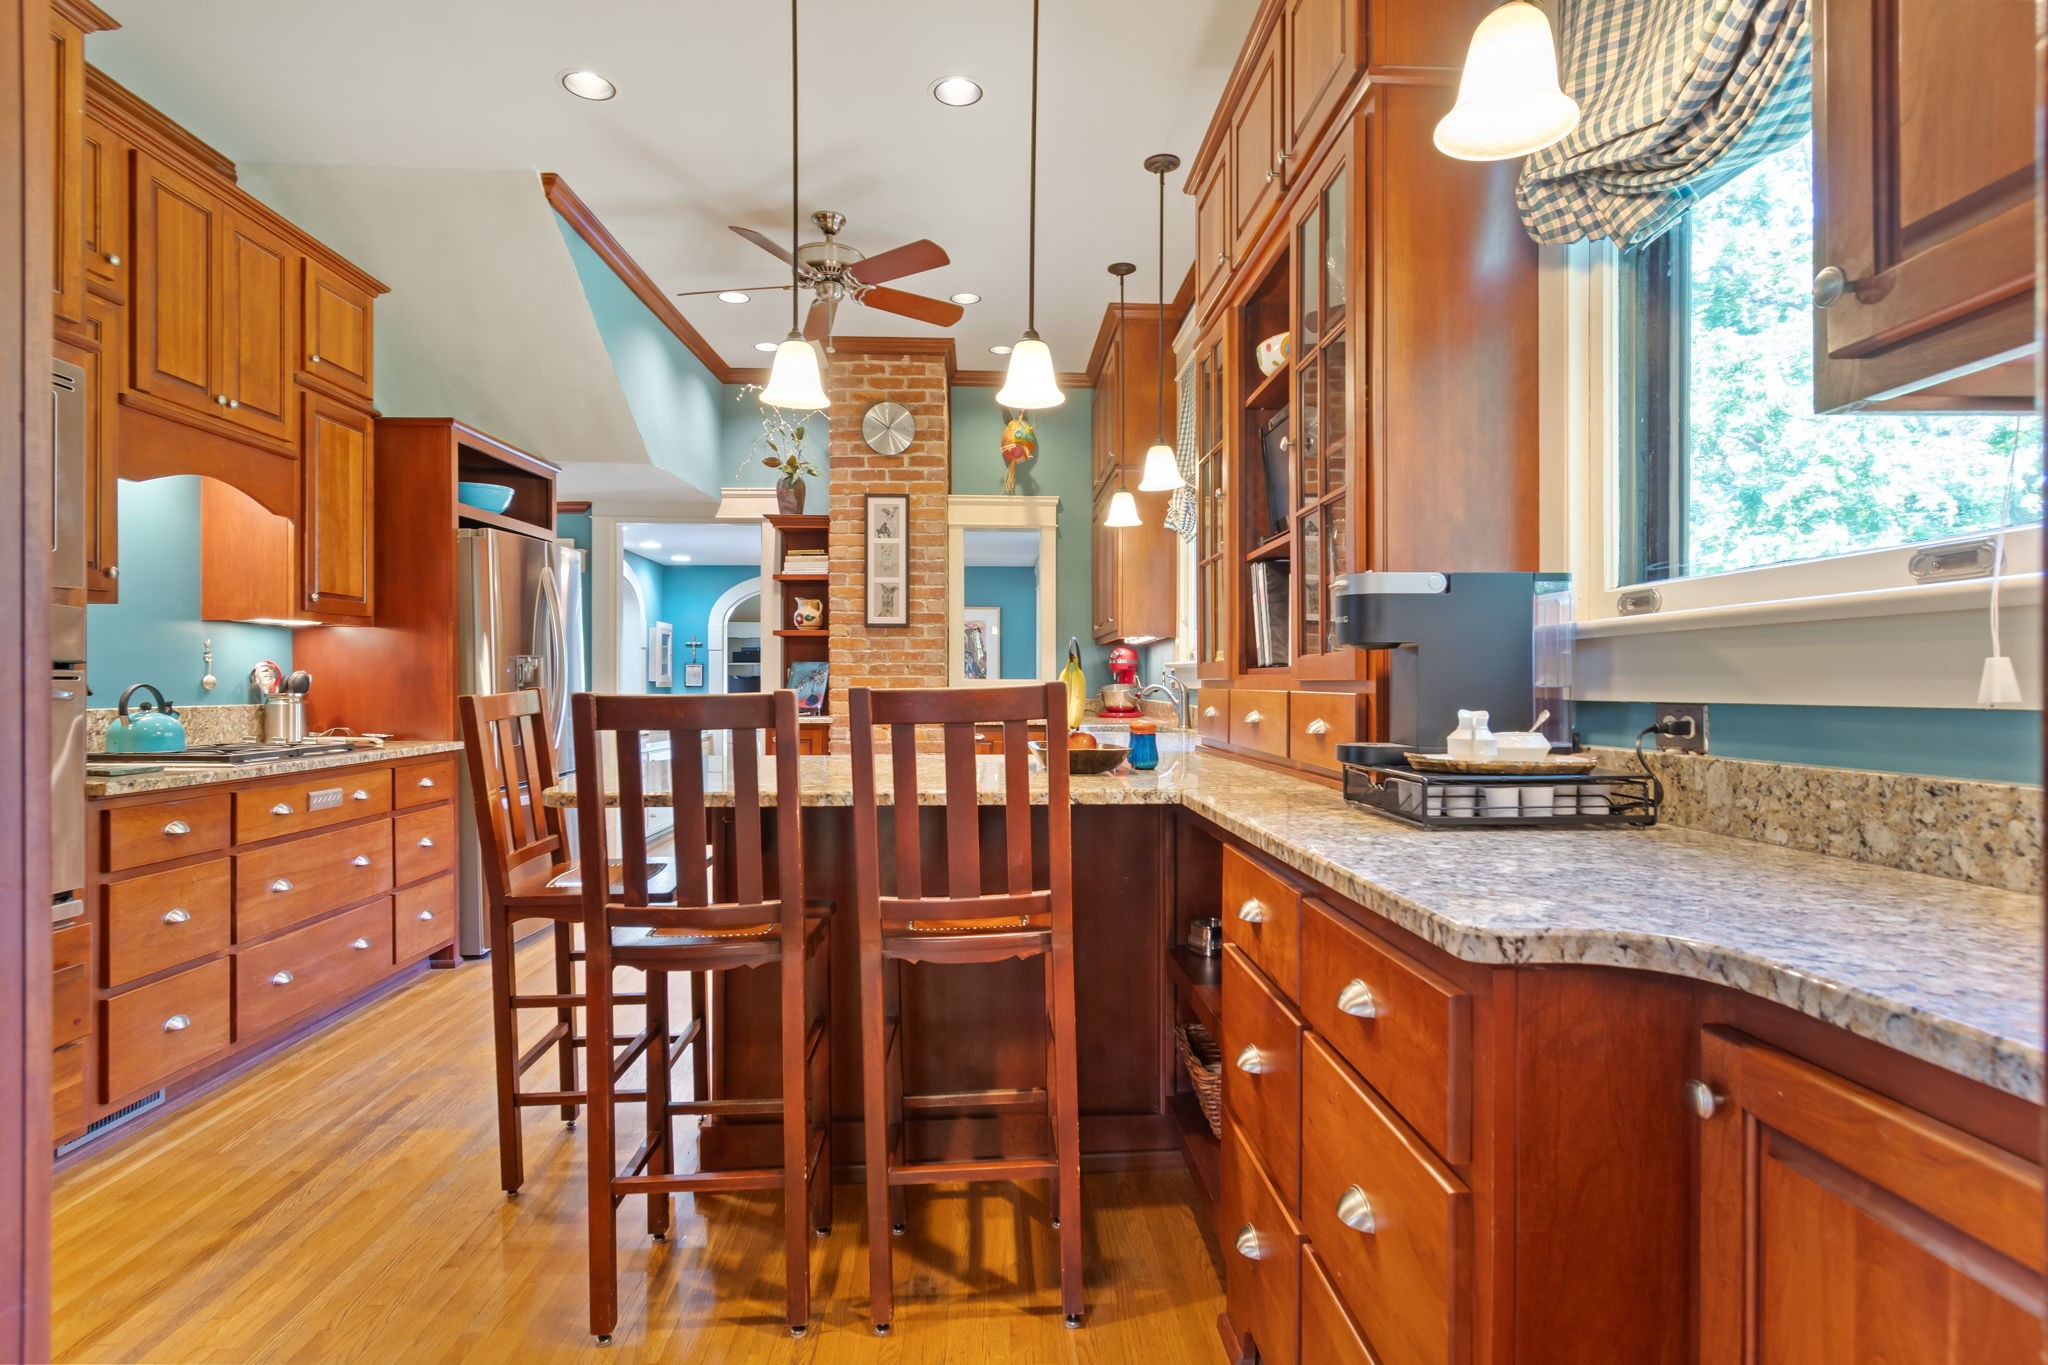
  • APPLIANCES Built-In Electric Oven, Cooktop, Dishwasher, Microwave, Refrigerator, Stainless Steel Appliance(s)

Area & Lot

  • Status Sold
  • Date Sold October 1, 2026
  • Living Area3,457 Sq.Ft.
  • Total Area3,457 Sq.Ft.
  • Lot Area10,018.8 Sq.Ft.
  • MLS® ID3315140
  • TypeResidential
  • YEAR BUILT1920
  • NeighborhoodWest Nashville / Sylvan Park / The Nations
  • Elementary SchoolSylvan Park Paideia Design Center
  • Middle SchoolWest End Middle School
  • High SchoolHillsboro Comp High School

Exterior

  • STORIES2
  • water SourcePublic
  • utilitiesWater Available
  • lot featuresLevel
  • HEAT TYPECentral
  • AIR CONDITIONINGCentral Air
  • sewerPublic Sewer
  • security FeaturesSecurity System

Financial

  • Sales Price$1,645,000
  • Real Estate Tax $12,332/yr

West Nashville / Sylvan Park / The Nations

Young home buyers and forward-thinking investors are flocking to West Nashville to nurture a changing community.

Explore

Work With Us

At Fridrich & Clark Realty, we are known for providing the highest levels of service and expertise for each client we serve. Regardless of your real estate needs, we are committed to guiding you home. To make an appointment with one of our qualified agents, contact us here.

Follow Us on Instagram