Leave a Message

Thank you for your message. We will be in touch with you shortly.

Explore Our Properties
3611 Woodmont Blvd
3611 Woodmont Blvd
3611 Woodmont Blvd
3611 Woodmont Blvd
3611 Woodmont Blvd
3611 Woodmont Blvd
3611 Woodmont Blvd
3611 Woodmont Blvd
3611 Woodmont Blvd
3611 Woodmont Blvd
3611 Woodmont Blvd
3611 Woodmont Blvd
3611 Woodmont Blvd
3611 Woodmont Blvd
3611 Woodmont Blvd
3611 Woodmont Blvd
3611 Woodmont Blvd
3611 Woodmont Blvd
3611 Woodmont Blvd
3611 Woodmont Blvd
3611 Woodmont Blvd
3611 Woodmont Blvd
3611 Woodmont Blvd
3611 Woodmont Blvd
3611 Woodmont Blvd
3611 Woodmont Blvd
3611 Woodmont Blvd
3611 Woodmont Blvd
3611 Woodmont Blvd
3611 Woodmont Blvd
3611 Woodmont Blvd
3611 Woodmont Blvd
3611 Woodmont Blvd
3611 Woodmont Blvd
SEE ALL PHOTOS
3611 Woodmont Blvd
3611 Woodmont Blvd
3611 Woodmont Blvd
3611 Woodmont Blvd
3611 Woodmont Blvd
3611 Woodmont Blvd
3611 Woodmont Blvd
3611 Woodmont Blvd
3611 Woodmont Blvd
3611 Woodmont Blvd
3611 Woodmont Blvd
3611 Woodmont Blvd
3611 Woodmont Blvd
3611 Woodmont Blvd
3611 Woodmont Blvd
3611 Woodmont Blvd
3611 Woodmont Blvd
3611 Woodmont Blvd
3611 Woodmont Blvd
3611 Woodmont Blvd
3611 Woodmont Blvd
3611 Woodmont Blvd
3611 Woodmont Blvd
3611 Woodmont Blvd
3611 Woodmont Blvd
3611 Woodmont Blvd
3611 Woodmont Blvd
3611 Woodmont Blvd
3611 Woodmont Blvd
3611 Woodmont Blvd
3611 Woodmont Blvd
3611 Woodmont Blvd
3611 Woodmont Blvd
3611 Woodmont Blvd
Courtesy of Fridrich & Clark Realty, Laura Hysmith Listing Contact: 6154161738 
Active Under Contract

3611 Woodmont Blvd

3611 Woodmont Blvd, Nashville, TN 37215

$1,599,900
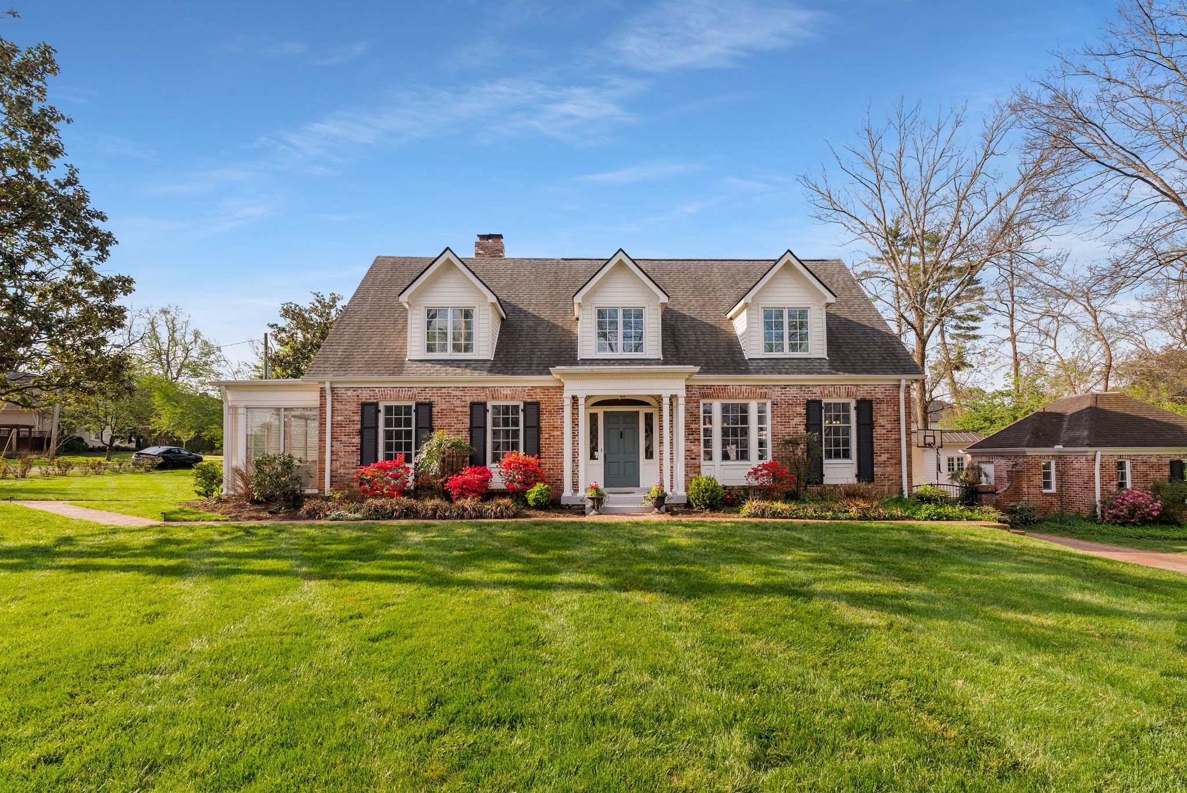
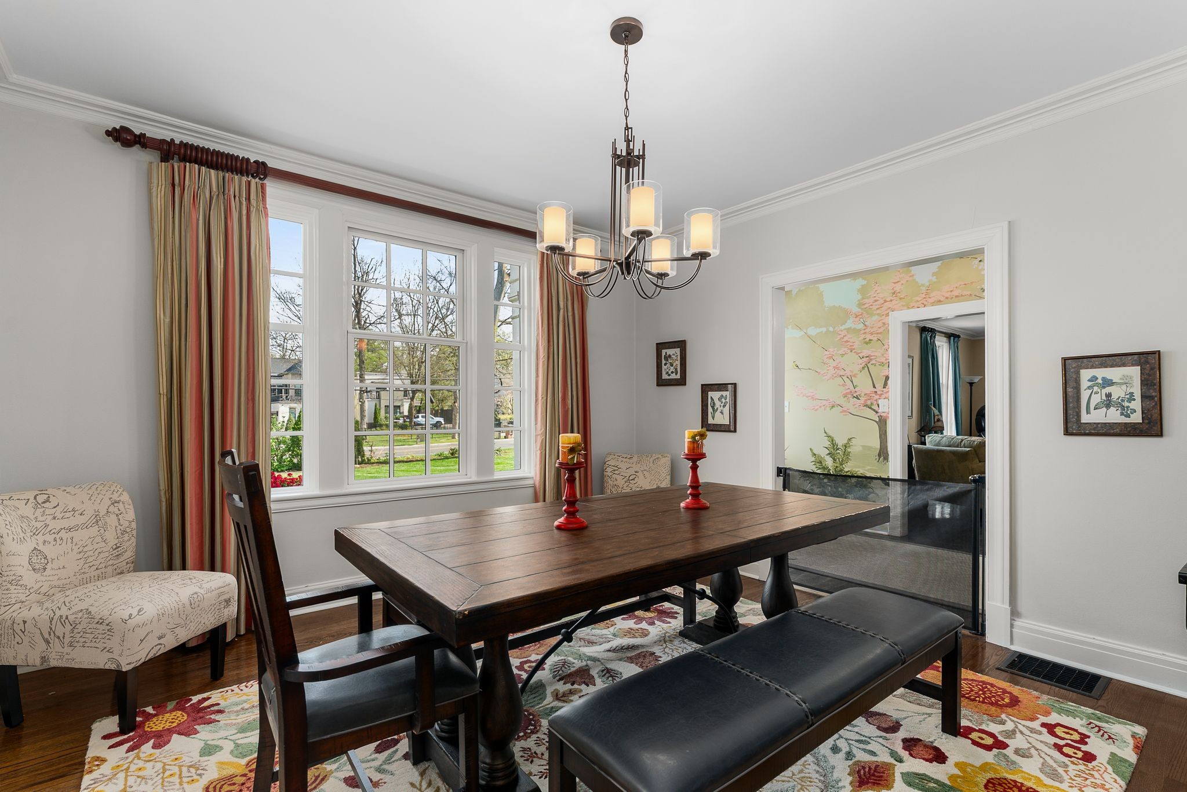
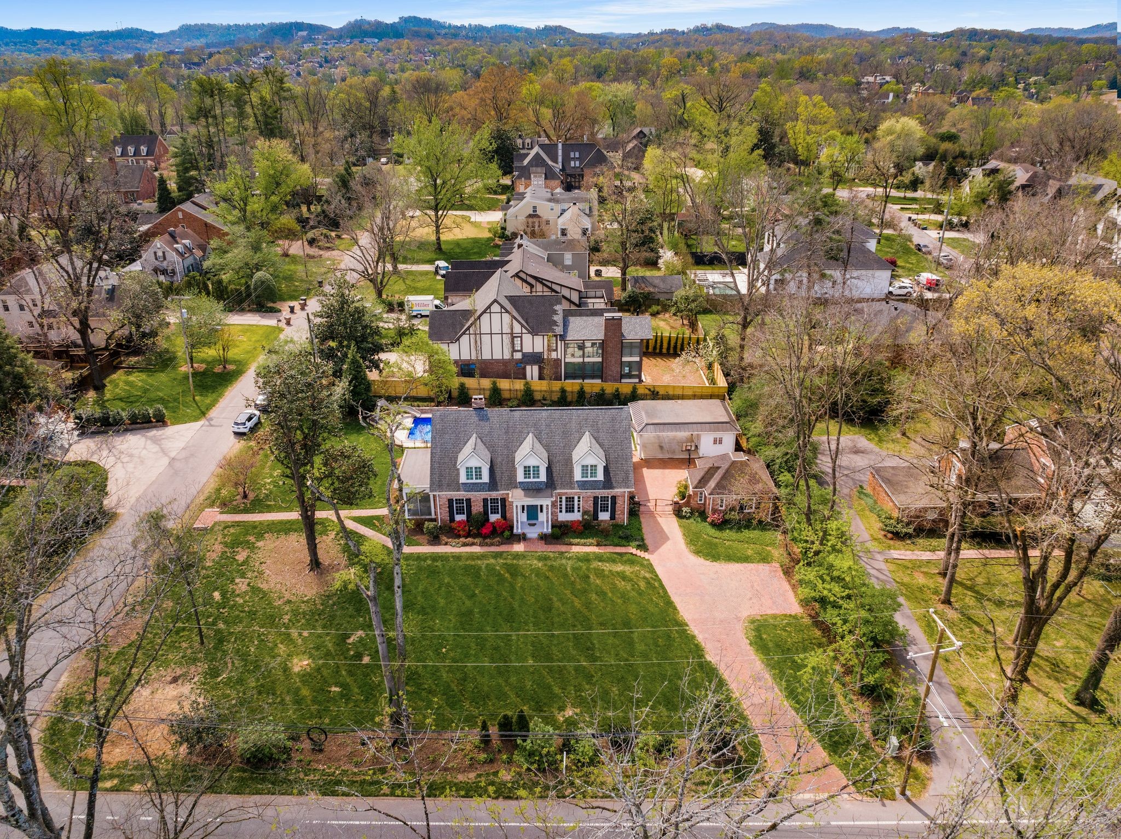
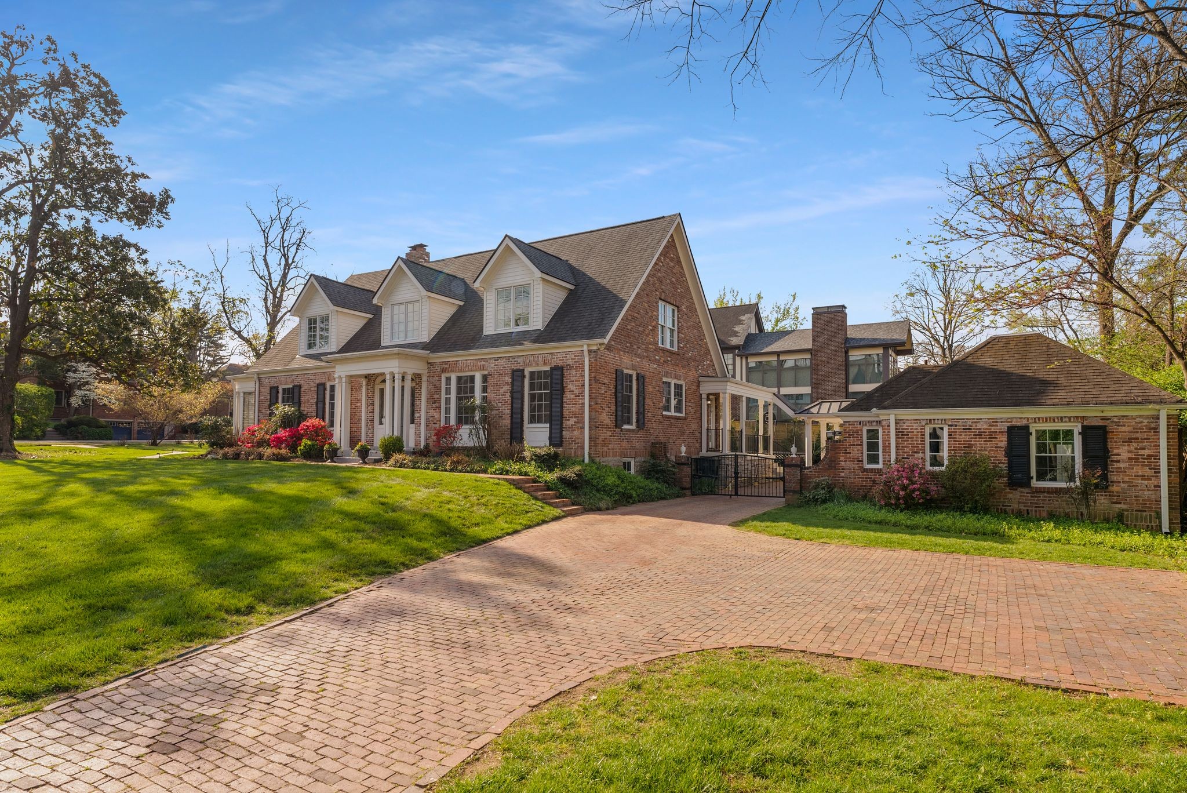
Perfectly positioned on a coveted corner lot, this beautifully updated home seamlessly blends timeless elegance with modern comfort. Designed for both everyday living and effortless entertaining, the thoughtfully curated floor plan offers an exceptional balance of open-concept spaces and classic formal rooms.

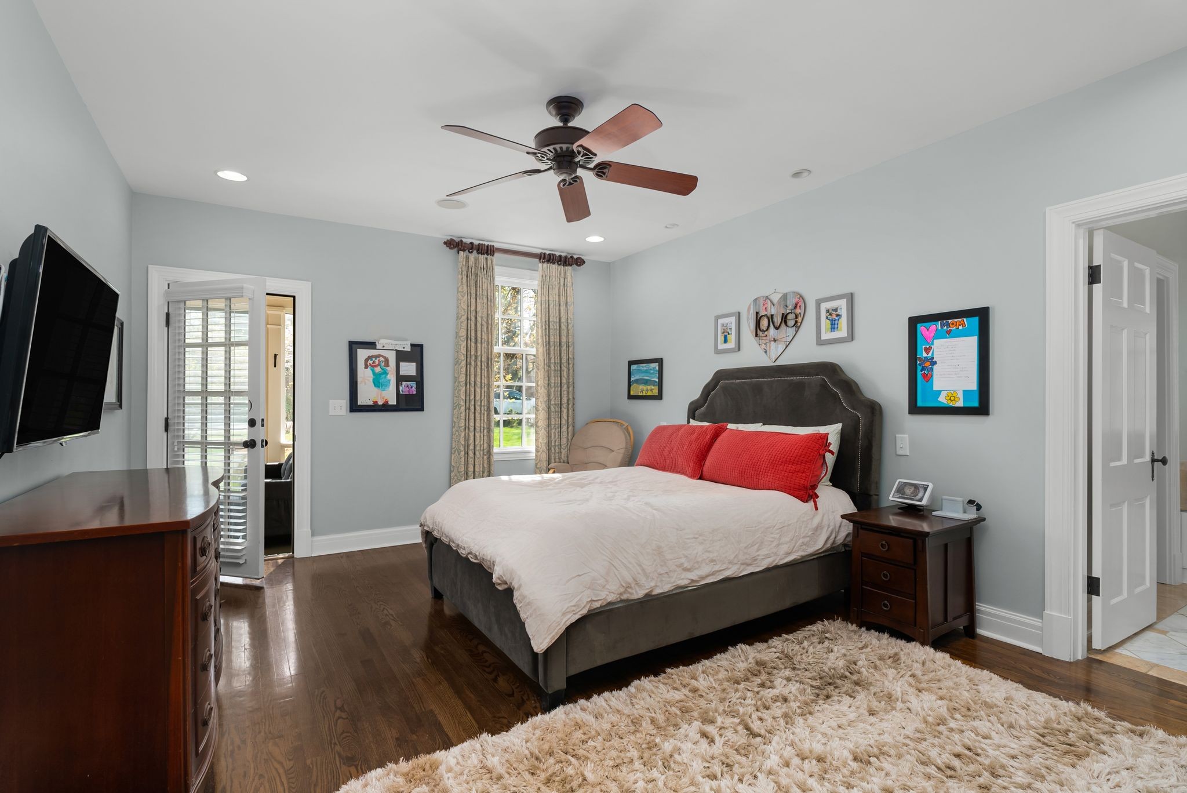
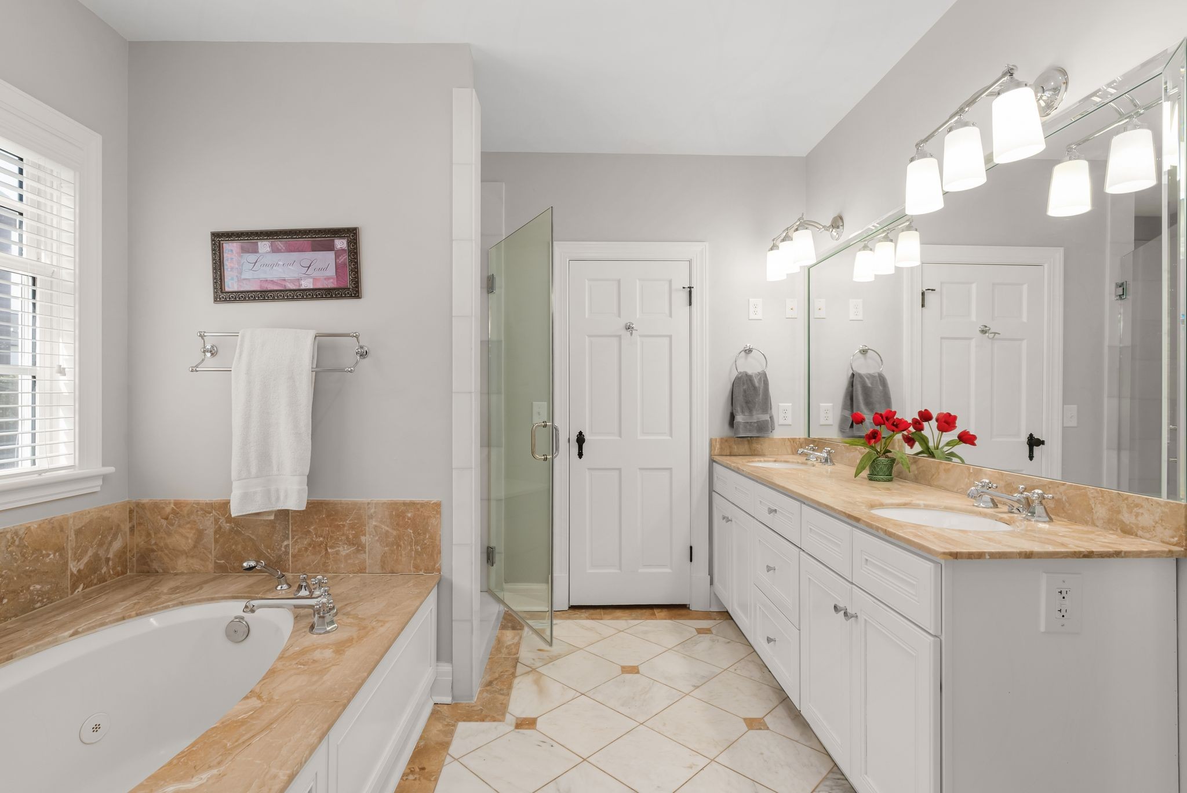
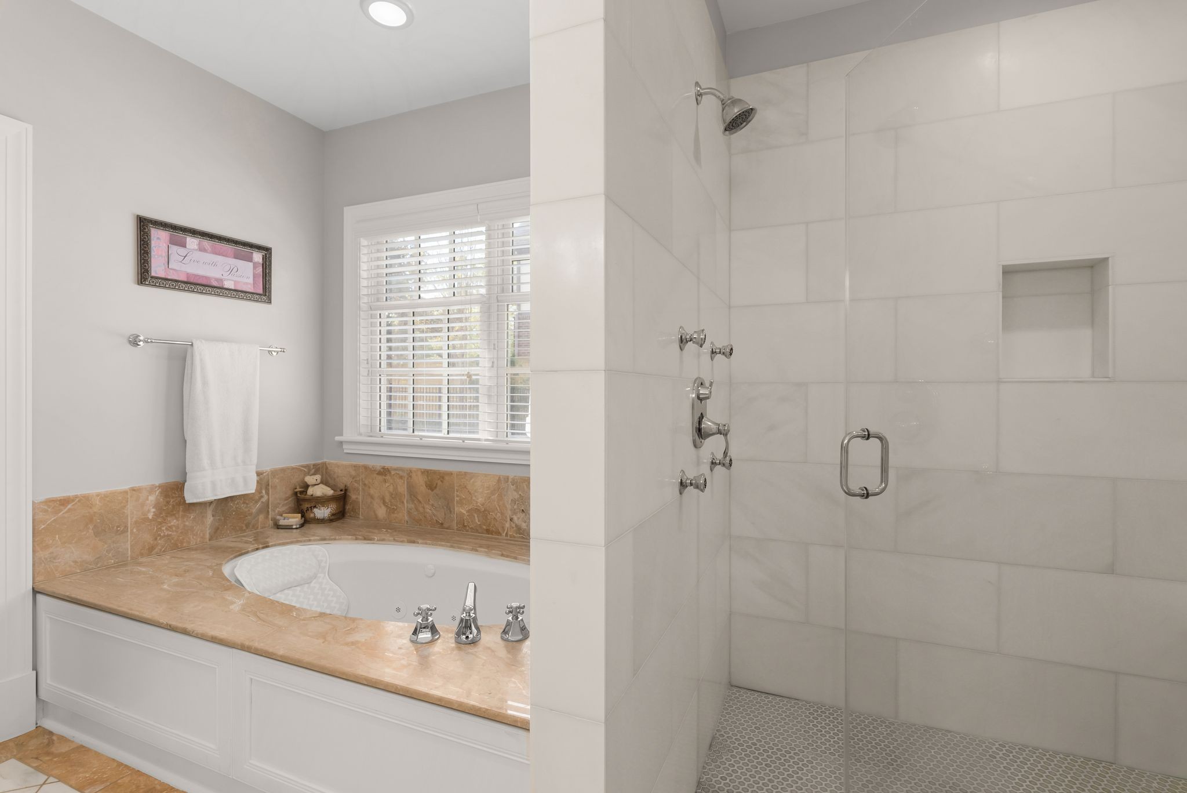
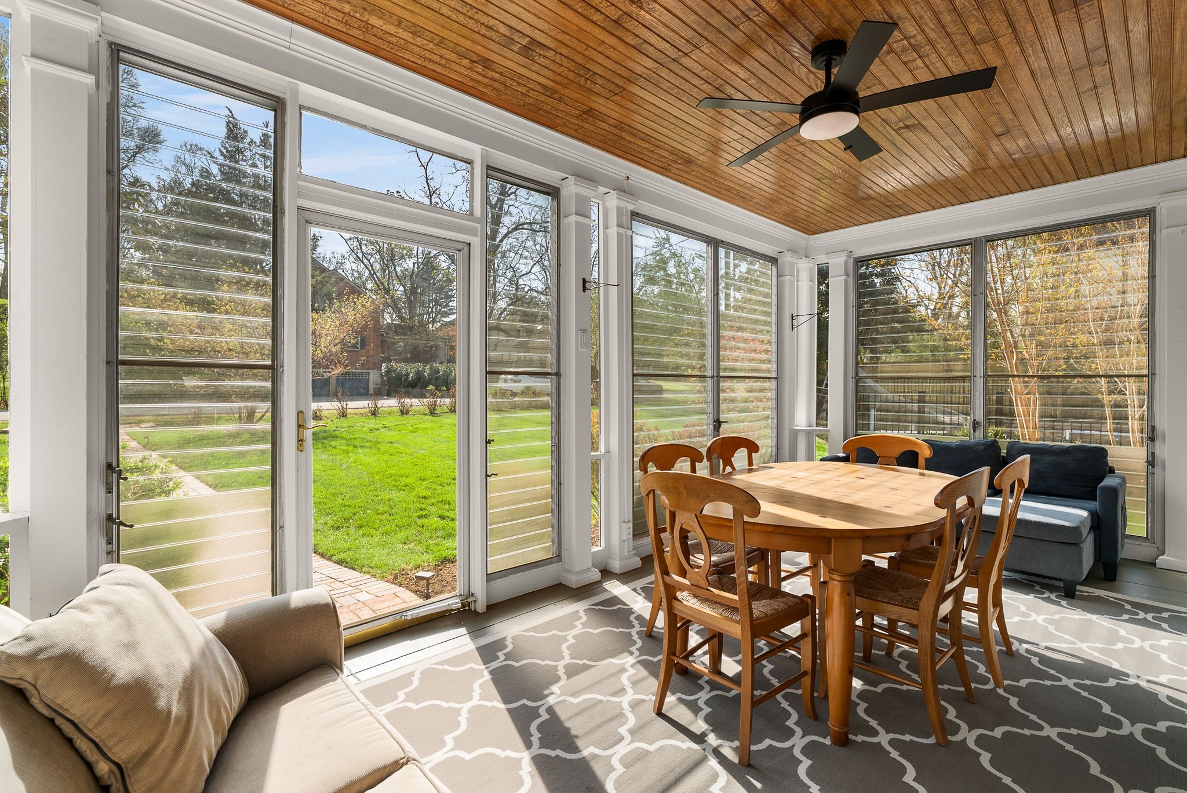
The main-level primary suite serves as a private sanctuary, complete with a spacious walk-in closet, luxurious soaking tub, oversized walk-in shower, and direct access to a charming screened porch with louvered windows--an ideal spot to enjoy morning coffee or unwind at the end of the day.

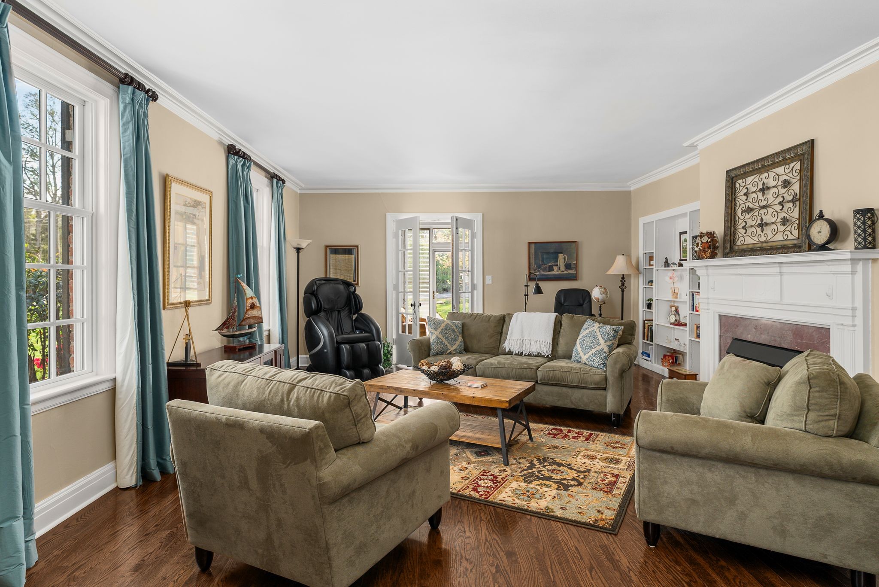
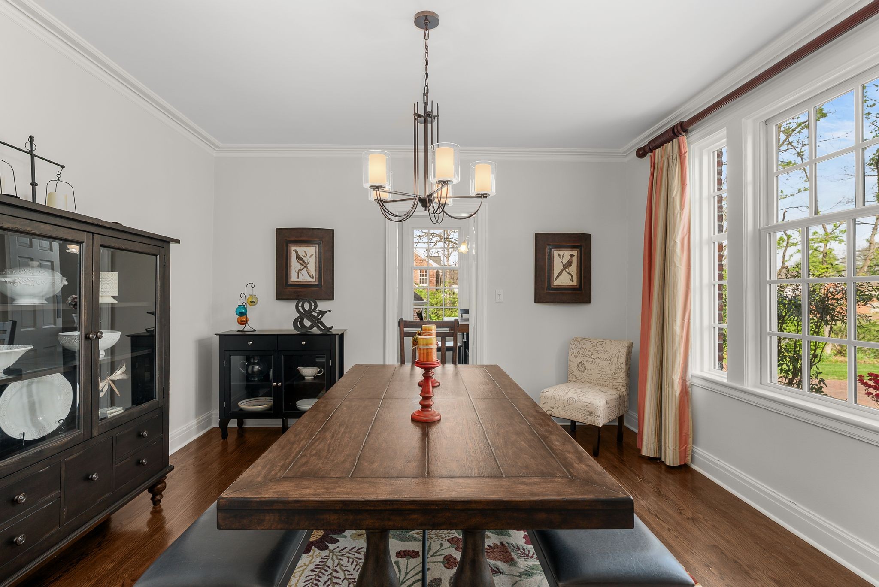
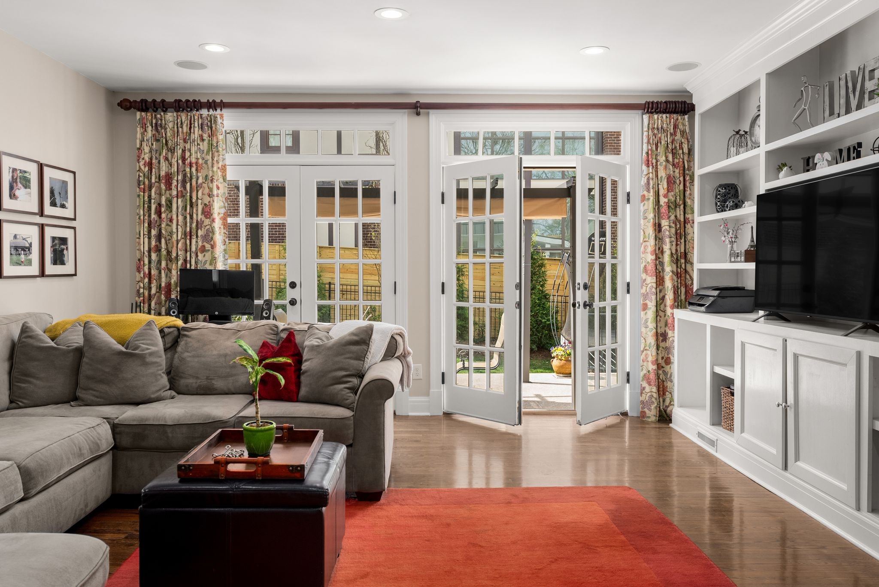
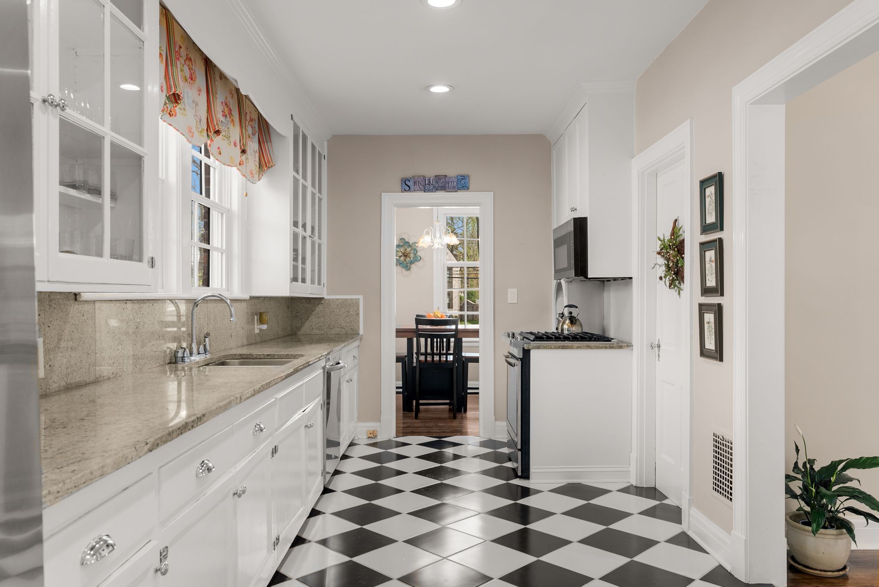
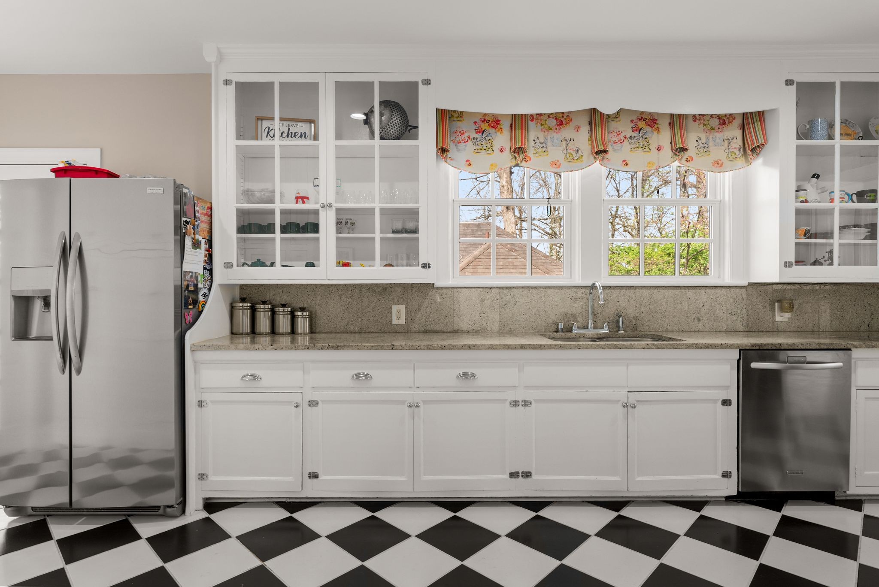
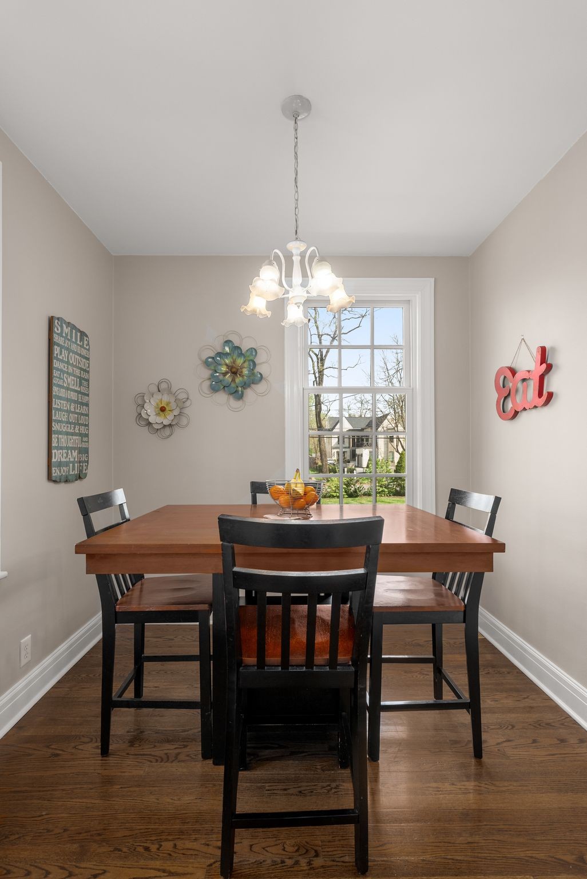
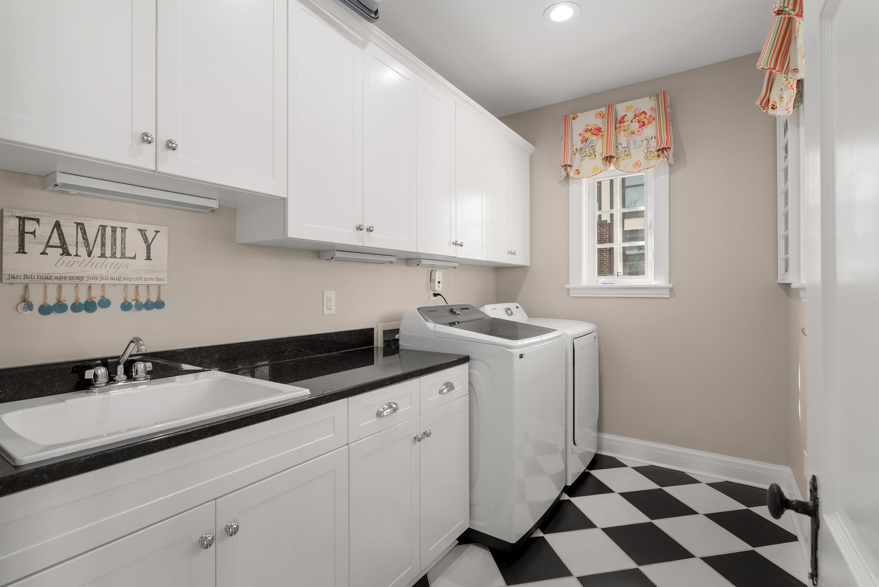
At the heart of the home, the kitchen flows effortlessly into the breakfast area and inviting family room, while a formal dining room and elegant living room provide the perfect backdrop for hosting gatherings both large and small. A conveniently located laundry room completes the main level.

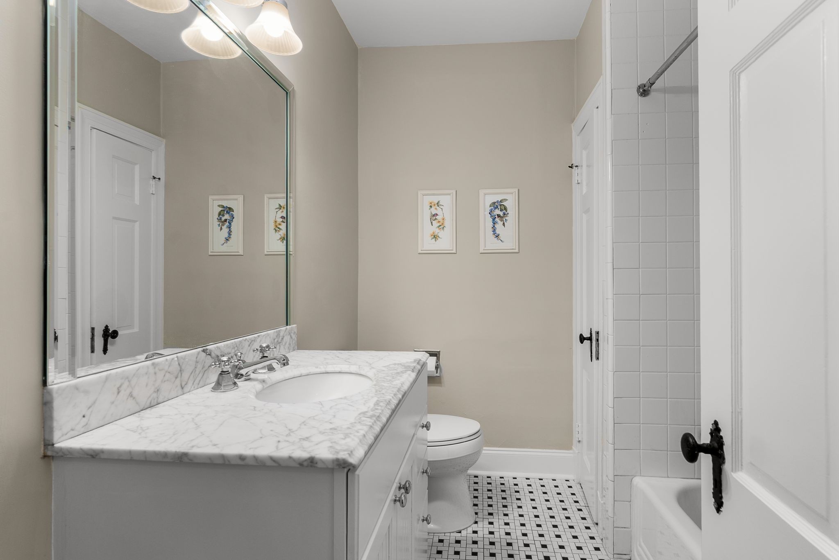
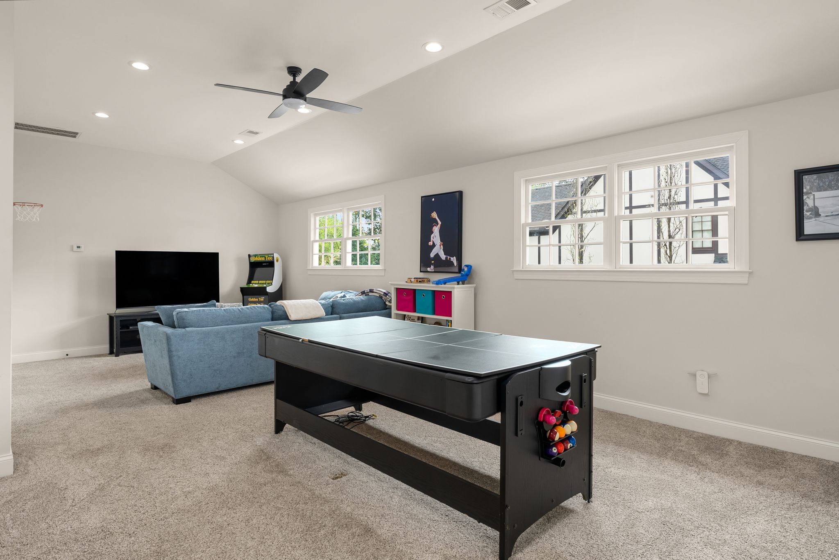
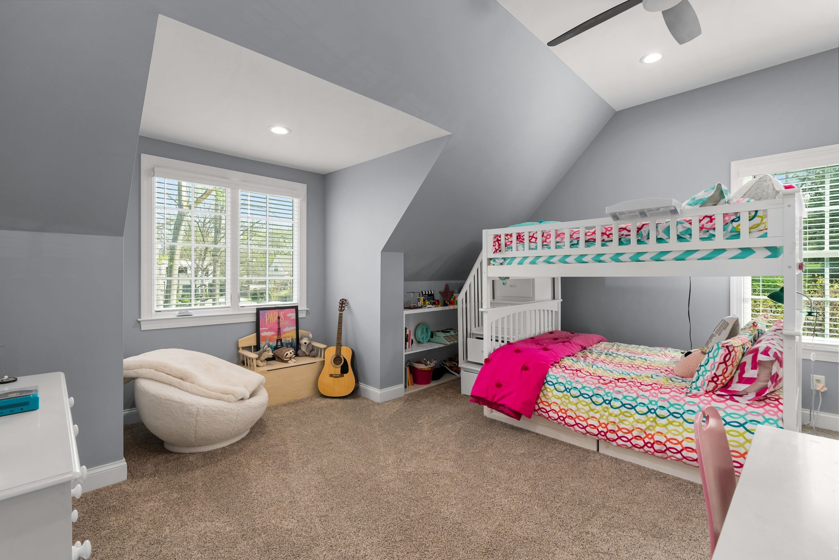
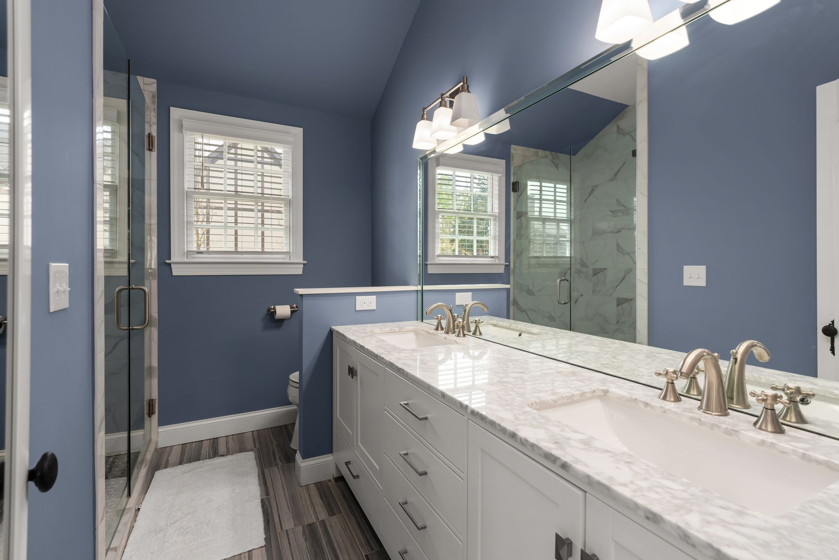
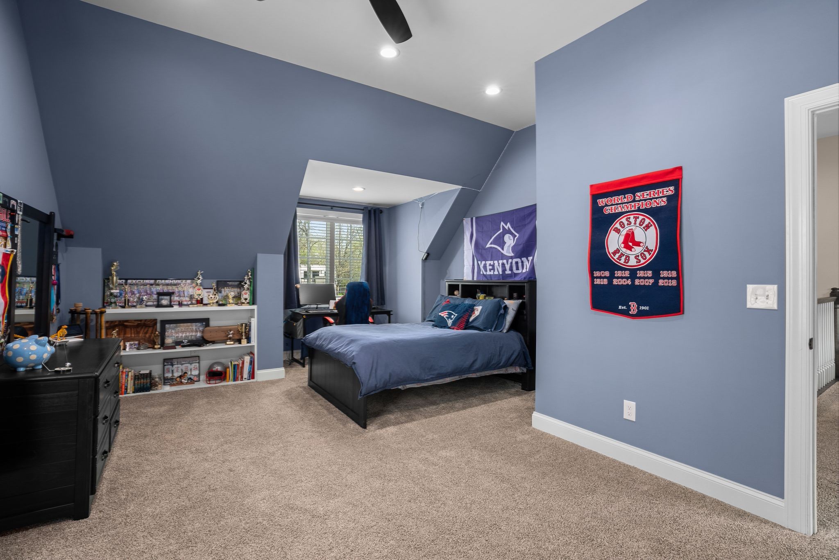
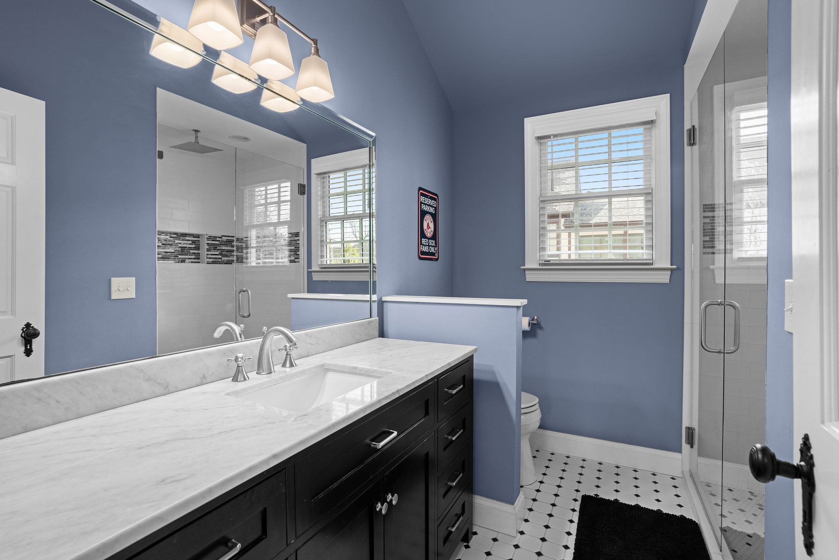
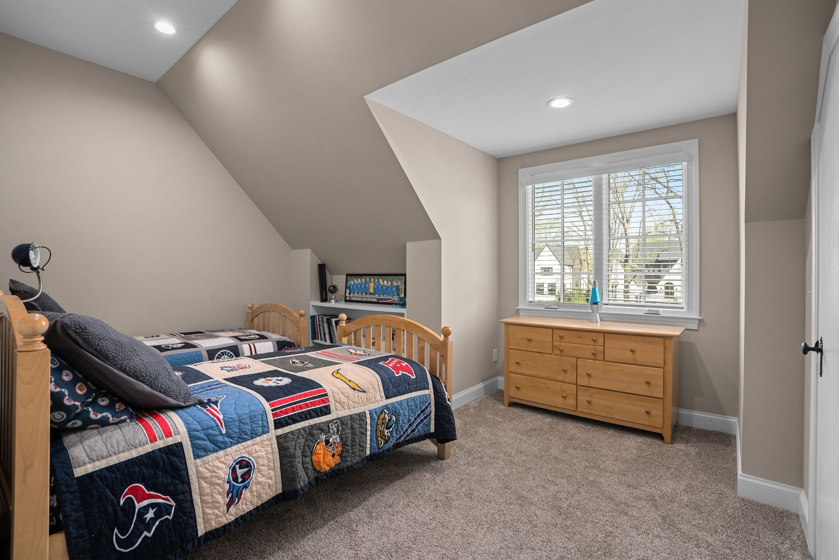
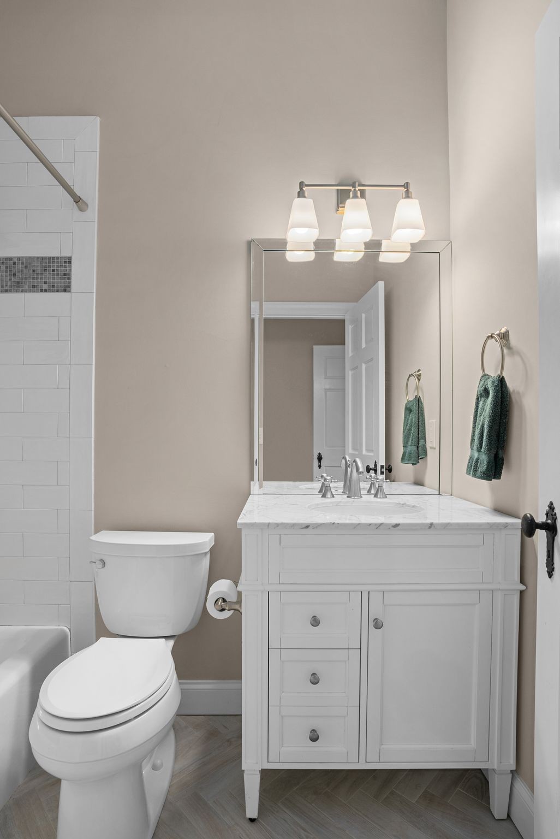
The second floor underwent a comprehensive renovation in 2020 and features three generously sized bedrooms, each with its own private ensuite bath, along with a versatile bonus space ideal for a media room, playroom, home office, or fitness area.

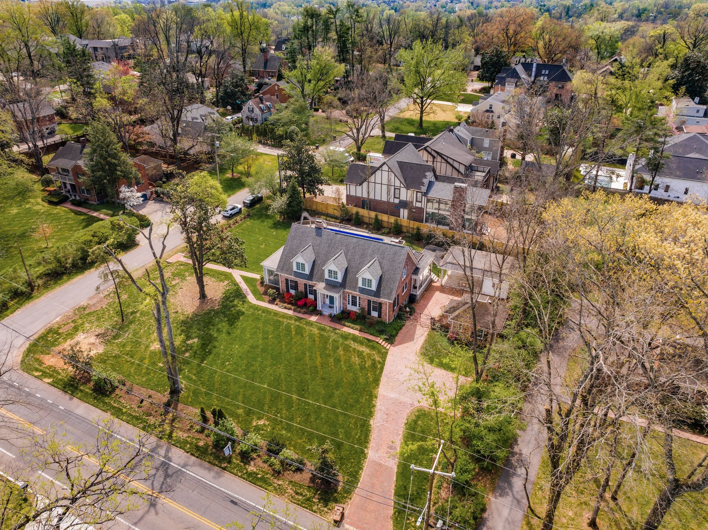
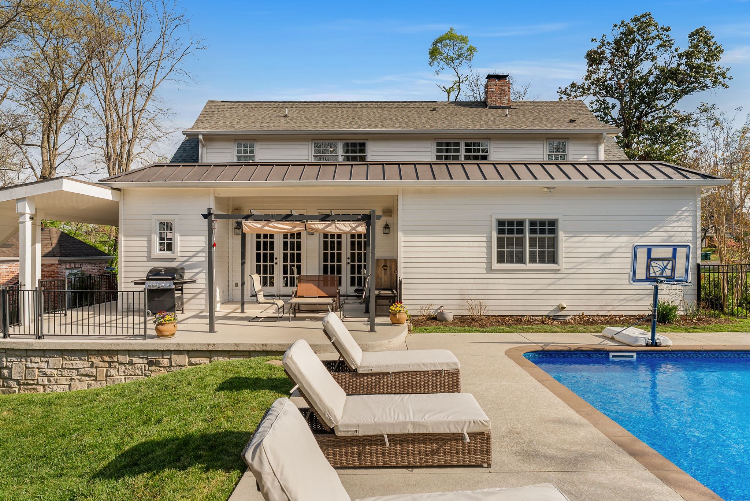
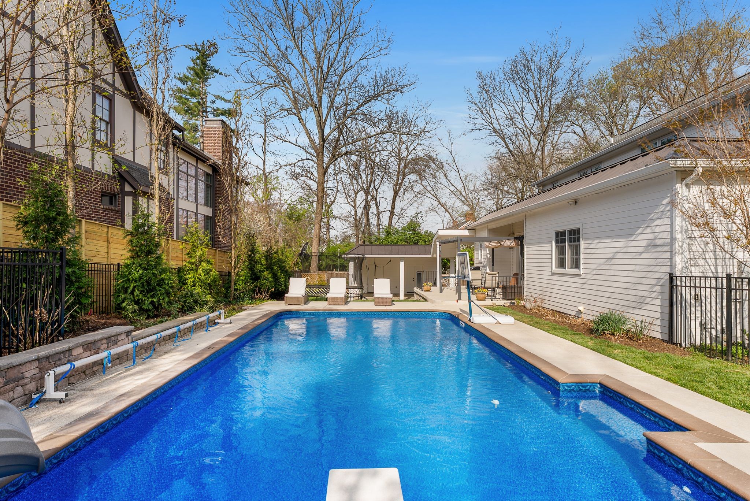
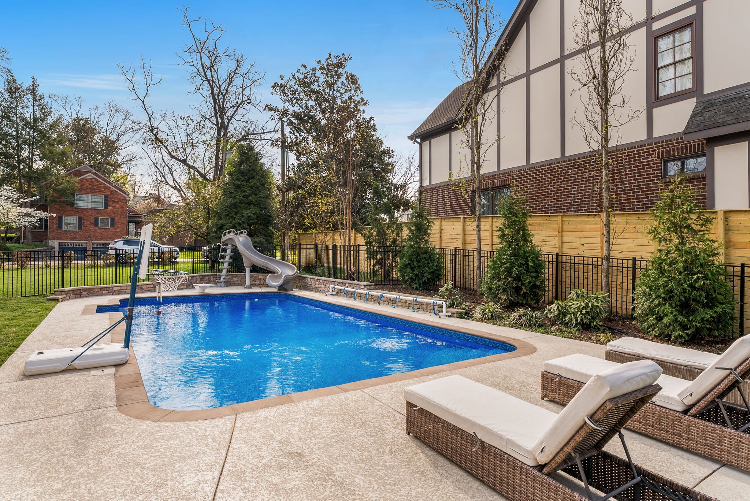
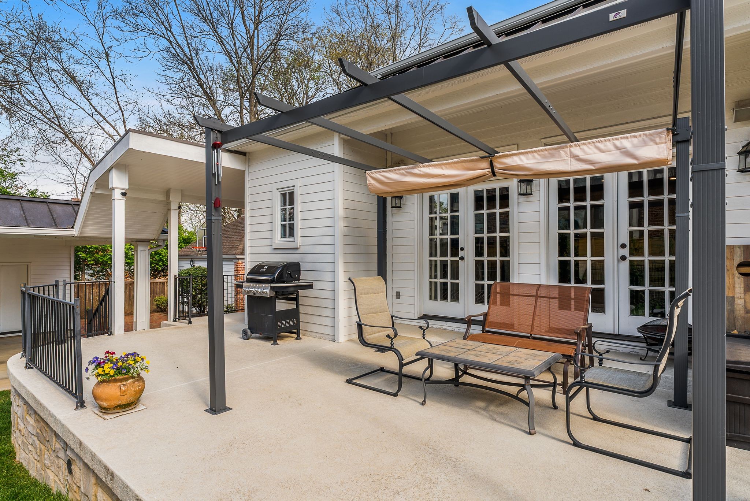
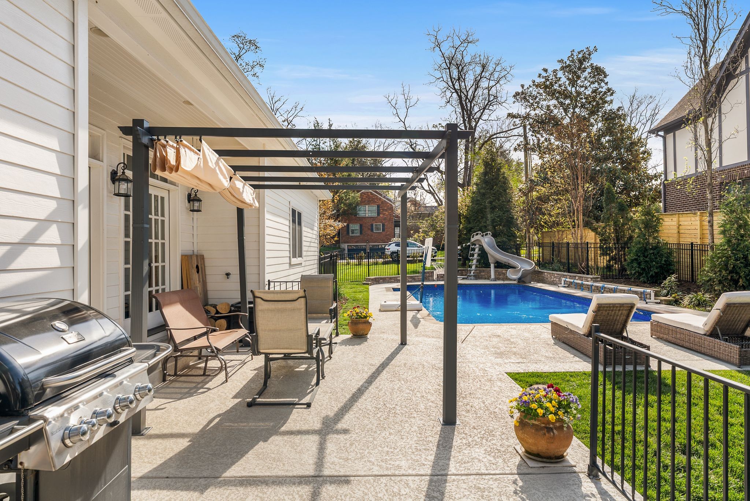
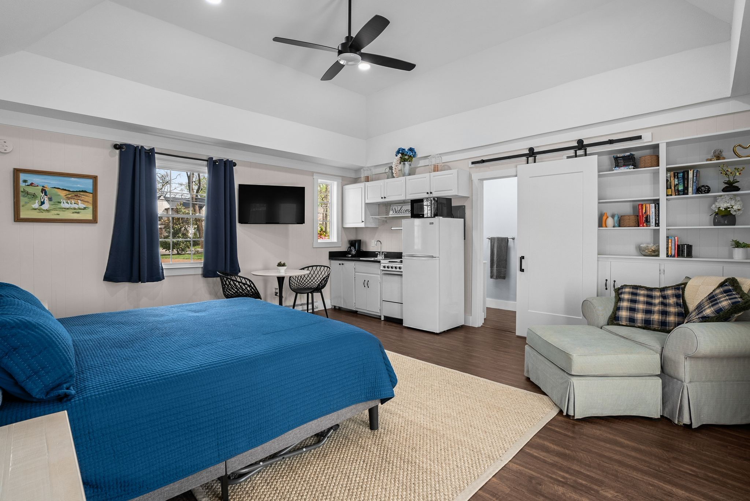
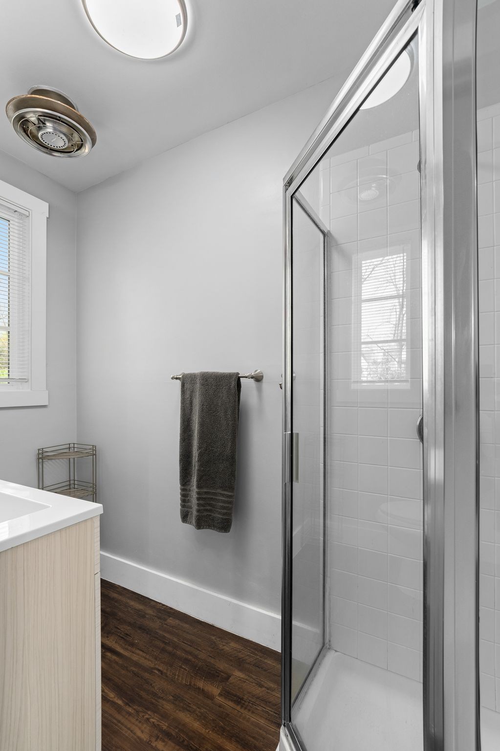
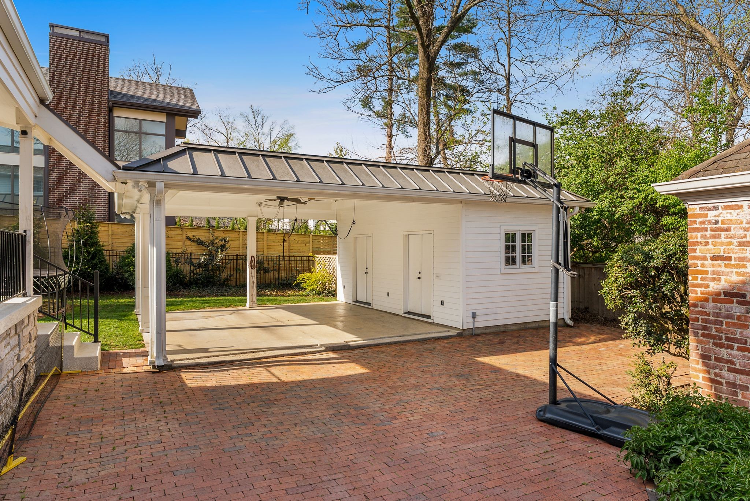
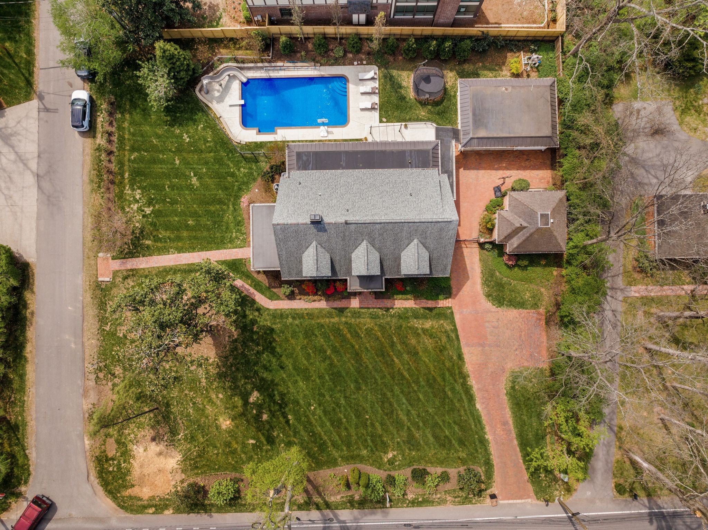
Outside, the property truly shines. Thoughtful enhancements include a stunning in-ground pool, new deck and patio spaces, and a custom pergola designed for year-round enjoyment. A fully renovated guest house offers exceptional flexibility for visitors, multigenerational living, a private office, or a creative studio. The fully fenced backyard is enveloped by mature landscaping, creating a secluded oasis perfect for entertaining or relaxing in complete privacy.

Additional highlights include a two-car carport with dedicated storage, an electric gated entrance, and meticulously maintained grounds that make this property as functional as it is beautiful.

4
beds

5
baths

3,649 Sq.Ft. LIVING AREA

0.54 Acres lot

Laura Hysmith

Laura Hysmith

Features & Amenities

Interior

  • total bedrooms4
  • Total bathrooms5
  • full bathrooms5
  • Flooring Carpet, Wood, Tile
  • APPLIANCES Built-In Gas Range, Dishwasher, Microwave, Refrigerator, Stainless Steel Appliance(s)
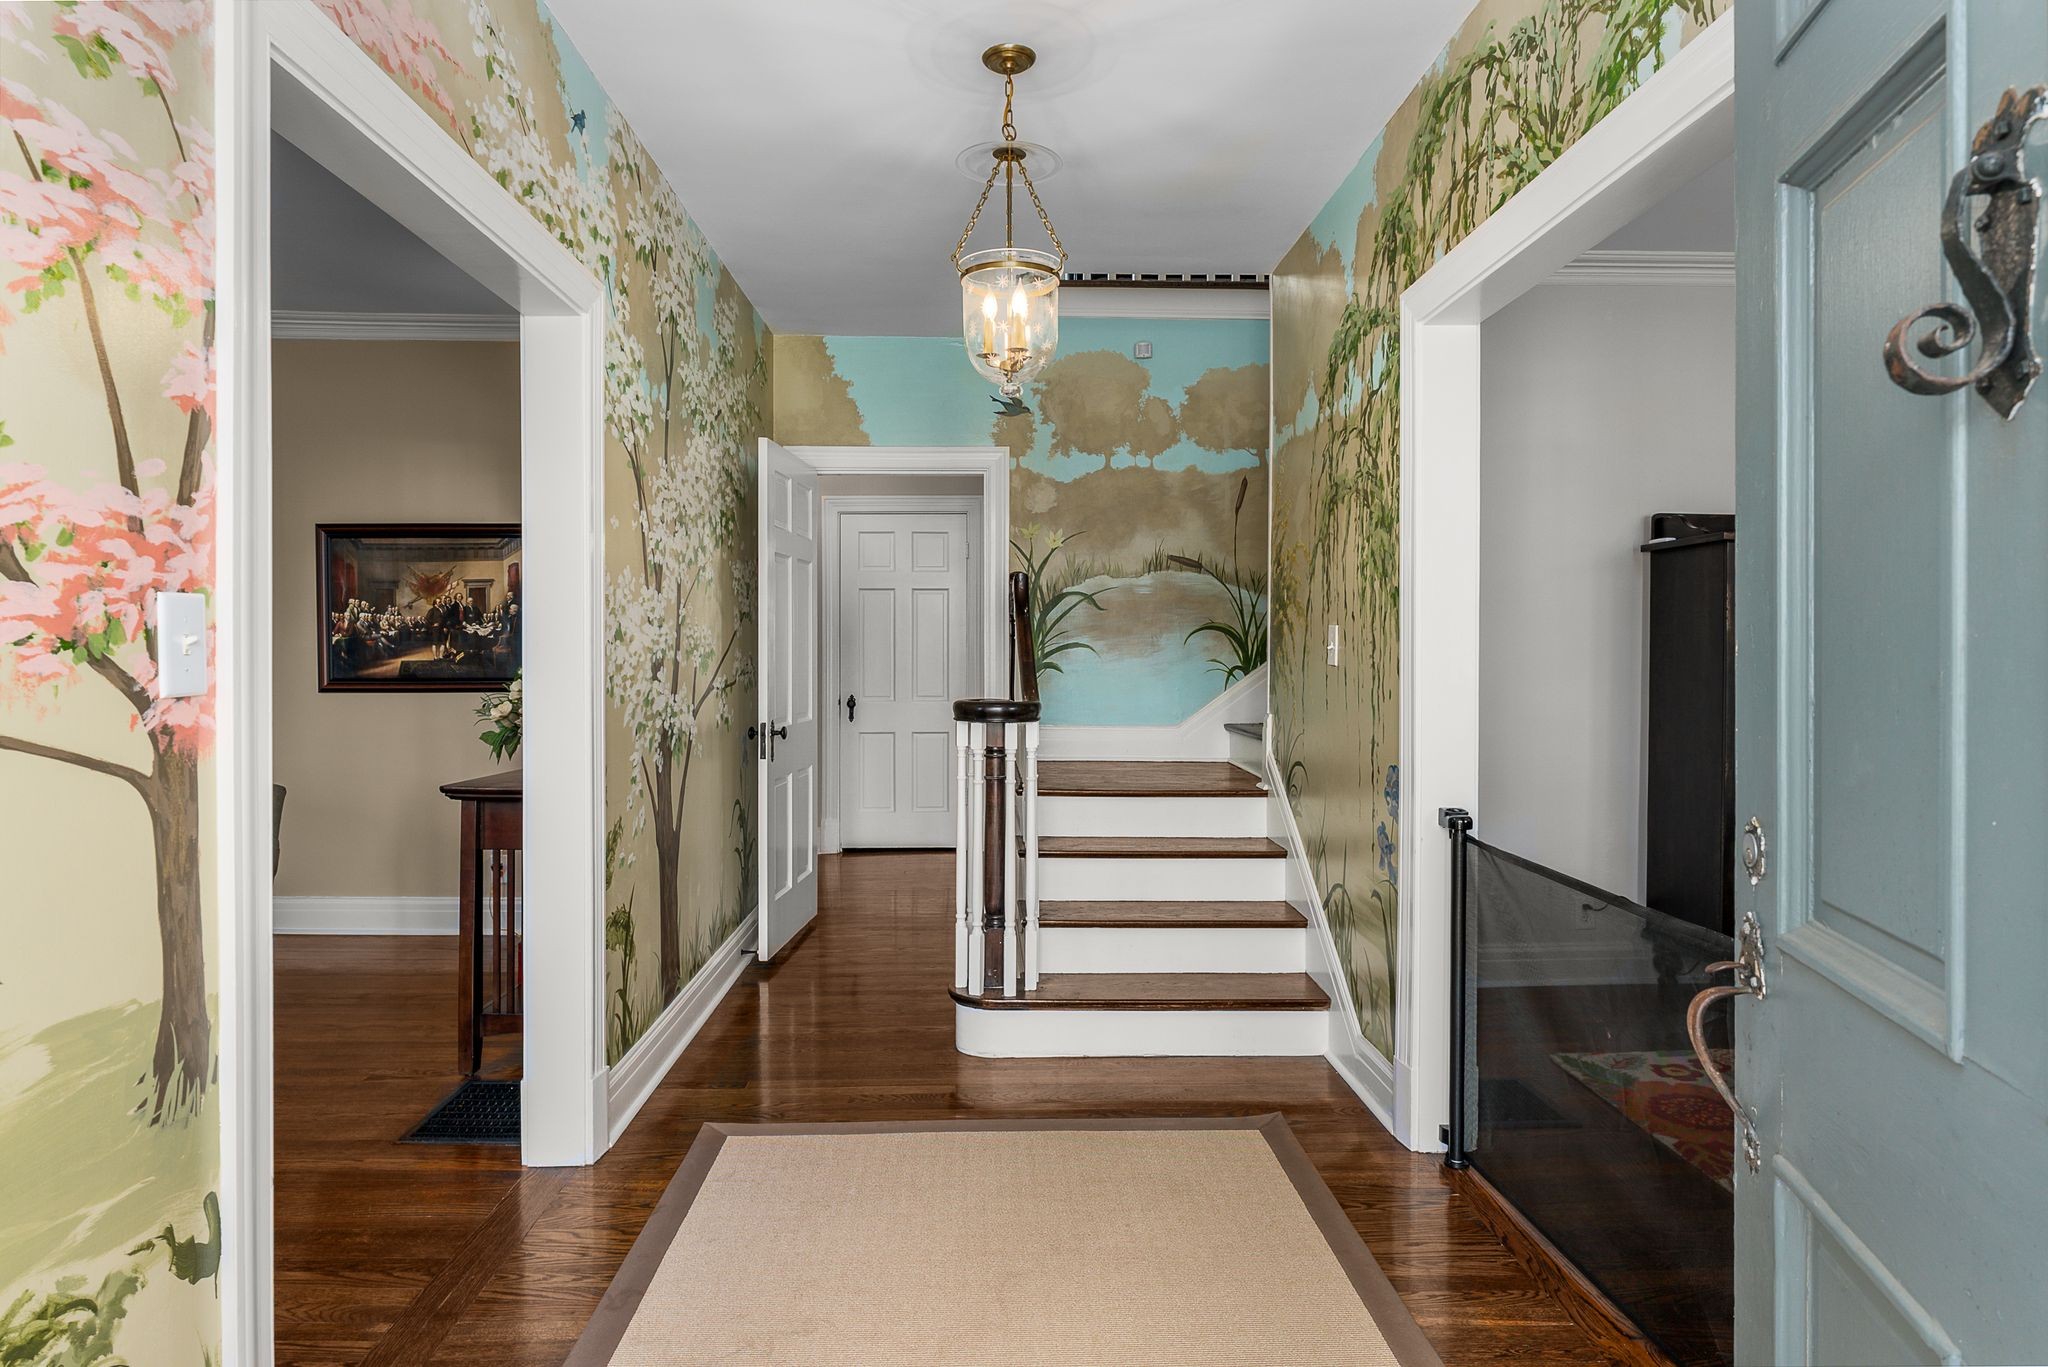
  • other interior Features Built-in Features, Ceiling Fan(s), Entrance Foyer, Extra Closets, In-Law Floorplan, Walk-In Closet(s)

Area & Lot

  • Status Active Under Contract
  • Living Area3,649 Sq.Ft.
  • Total Area3,649 Sq.Ft.
  • Lot Area0.54 Acres
  • MLS® ID3248481
  • TypeResidential
  • YEAR BUILT1938
  • Elementary SchoolJulia Green Elementary
  • Middle SchoolJohn Trotwood Moore Middle
  • High SchoolHillsboro Comp High School

Exterior

  • STORIES2
  • Garage Space2.0
  • water SourcePublic
  • utilitiesWater Available
  • PoolIn Ground
  • lot featuresCorner Lot
  • parkingDetached, Driveway, Parking Pad
  • HEAT TYPECentral
  • AIR CONDITIONINGCentral Air
  • sewerPublic Sewer

Financial

  • Sales Price$1,599,900
  • Real Estate Tax $9,758/yr
image

Schedule a Showing

We would love to show you our beautiful property. Please select your preferred date and time below. An agent will be in touch shortly to confirm your appointment.

Schedule a Showing

We would love to show you our beautiful property. Please select your preferred date and time below. An agent will be in touch shortly to confirm your appointment.

Thank you for your interest in 3611 Woodmont Blvd, Nashville, TN 37215. We are reviewing your request and will be in touch shortly!

Mortgage Calculator

Estimate your monthly mortgage payment, including the principal and interest, property taxes, and HOA. Adjust the values to generate a more accurate rate.

All estimates are provided for informational purposes only. Actual amounts may vary.
$0,000 Your Payment 20 15 65
$0,000 Your Payment

Work With Us

At Fridrich & Clark Realty, we are known for providing the highest levels of service and expertise for each client we serve. Regardless of your real estate needs, we are committed to guiding you home. To make an appointment with one of our qualified agents, contact us here.

Follow Us on Instagram