Leave a Message

Thank you for your message. We will be in touch with you shortly.

Explore Our Properties
3609 Saratoga Dr
3609 Saratoga Dr
3609 Saratoga Dr
3609 Saratoga Dr
3609 Saratoga Dr
3609 Saratoga Dr
3609 Saratoga Dr
3609 Saratoga Dr
3609 Saratoga Dr
3609 Saratoga Dr
3609 Saratoga Dr
3609 Saratoga Dr
3609 Saratoga Dr
3609 Saratoga Dr
3609 Saratoga Dr
3609 Saratoga Dr
3609 Saratoga Dr
3609 Saratoga Dr
3609 Saratoga Dr
3609 Saratoga Dr
3609 Saratoga Dr
3609 Saratoga Dr
3609 Saratoga Dr
3609 Saratoga Dr
3609 Saratoga Dr
3609 Saratoga Dr
3609 Saratoga Dr
3609 Saratoga Dr
3609 Saratoga Dr
3609 Saratoga Dr
3609 Saratoga Dr
3609 Saratoga Dr
3609 Saratoga Dr
3609 Saratoga Dr
3609 Saratoga Dr
3609 Saratoga Dr
3609 Saratoga Dr
3609 Saratoga Dr
3609 Saratoga Dr
3609 Saratoga Dr
3609 Saratoga Dr
3609 Saratoga Dr
SEE ALL PHOTOS
3609 Saratoga Dr
3609 Saratoga Dr
3609 Saratoga Dr
3609 Saratoga Dr
3609 Saratoga Dr
3609 Saratoga Dr
3609 Saratoga Dr
3609 Saratoga Dr
3609 Saratoga Dr
3609 Saratoga Dr
3609 Saratoga Dr
3609 Saratoga Dr
3609 Saratoga Dr
3609 Saratoga Dr
3609 Saratoga Dr
3609 Saratoga Dr
3609 Saratoga Dr
3609 Saratoga Dr
3609 Saratoga Dr
3609 Saratoga Dr
3609 Saratoga Dr
3609 Saratoga Dr
3609 Saratoga Dr
3609 Saratoga Dr
3609 Saratoga Dr
3609 Saratoga Dr
3609 Saratoga Dr
3609 Saratoga Dr
3609 Saratoga Dr
3609 Saratoga Dr
3609 Saratoga Dr
3609 Saratoga Dr
3609 Saratoga Dr
3609 Saratoga Dr
3609 Saratoga Dr
3609 Saratoga Dr
3609 Saratoga Dr
3609 Saratoga Dr
3609 Saratoga Dr
3609 Saratoga Dr
3609 Saratoga Dr
3609 Saratoga Dr
Courtesy of Benchmark Realty, LLC, Brianna Morant Listing Contact: 6154849994 
Sold

3609 Saratoga Dr

3609 Saratoga Dr, Nashville, TN 37205

$1,906,000
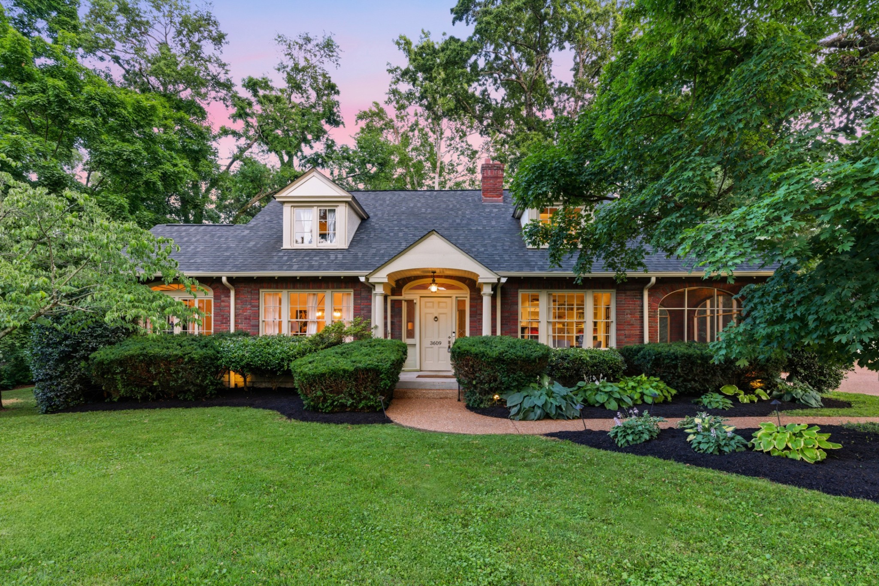
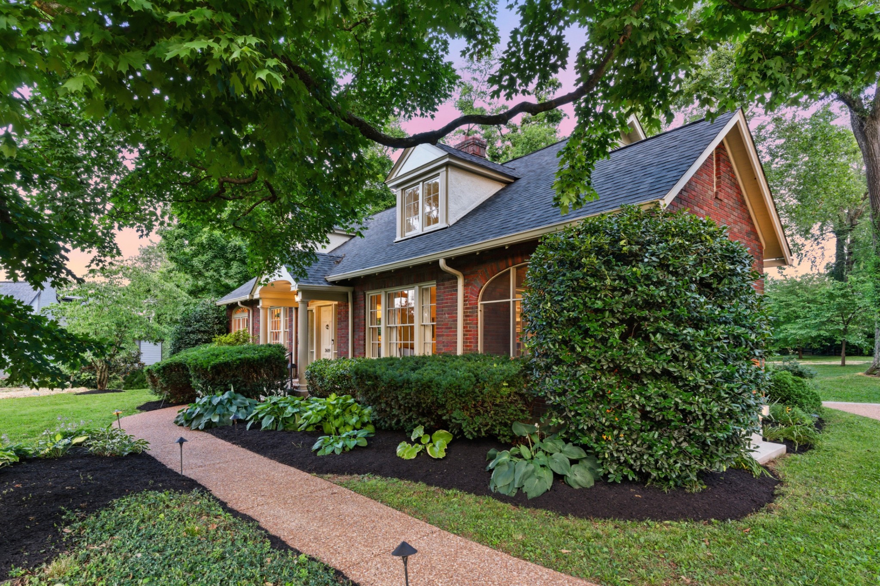
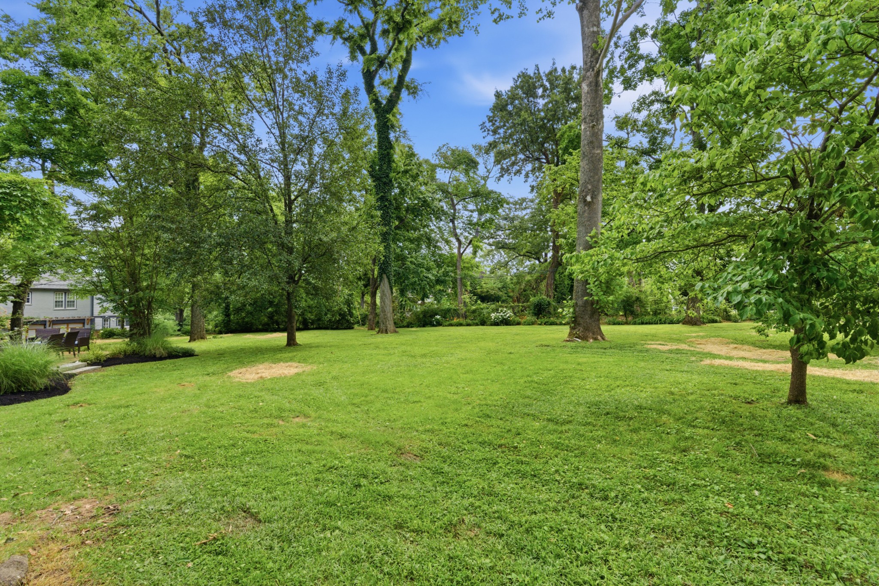
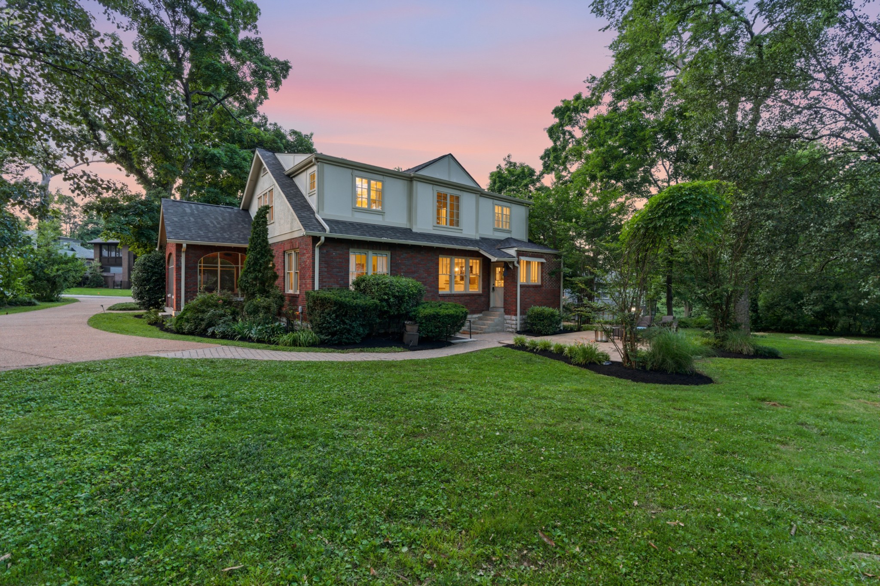
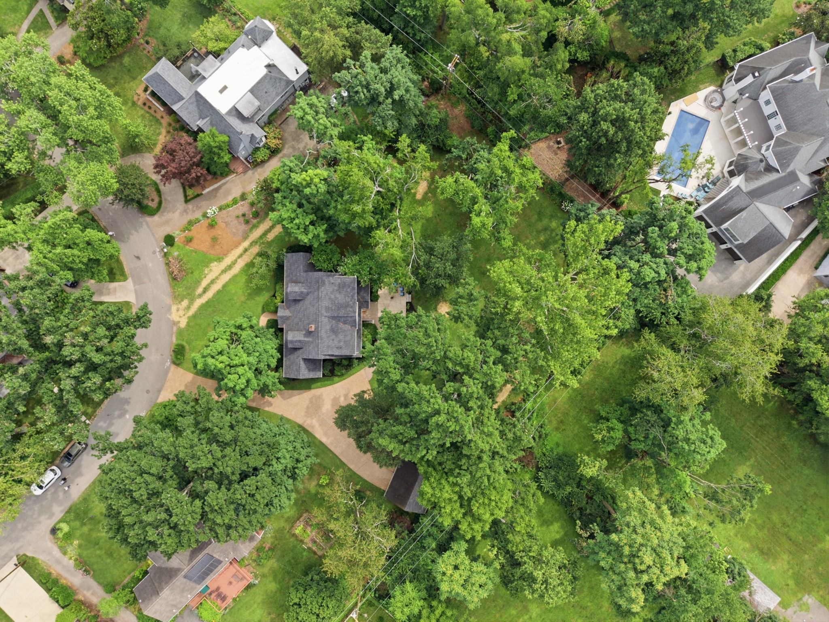
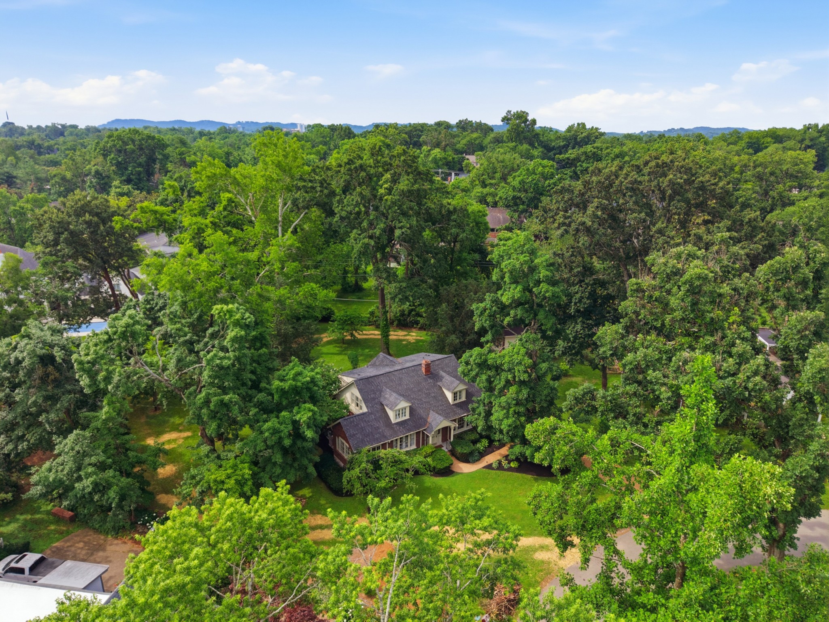
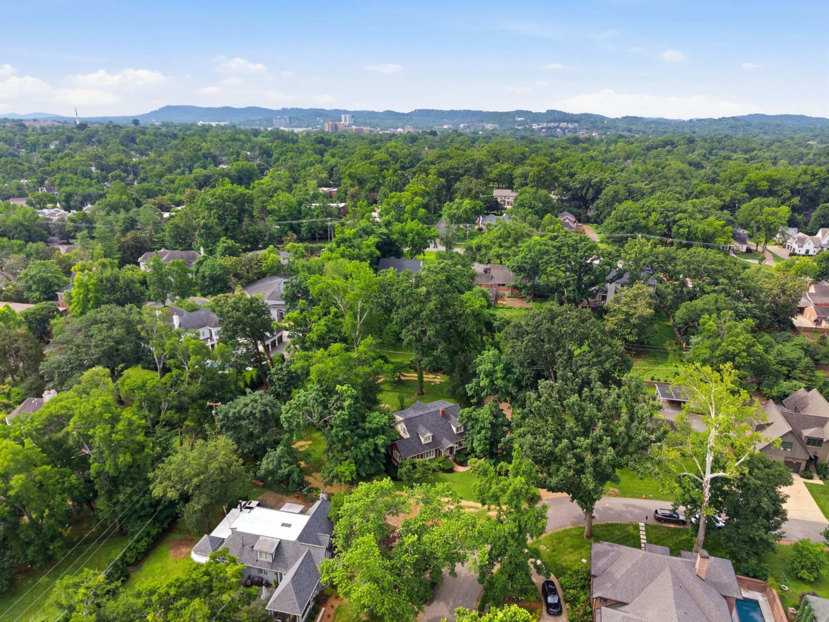
This classic West End residence is defined by timeless character, generous living spaces, and an exceptional Whitworth location. Set on nearly an acre of flat, usable land with room for a future pool, the home is framed by mature trees and fresh landscaping, offering rare privacy with quick access to Nashville's most desirable amenities.
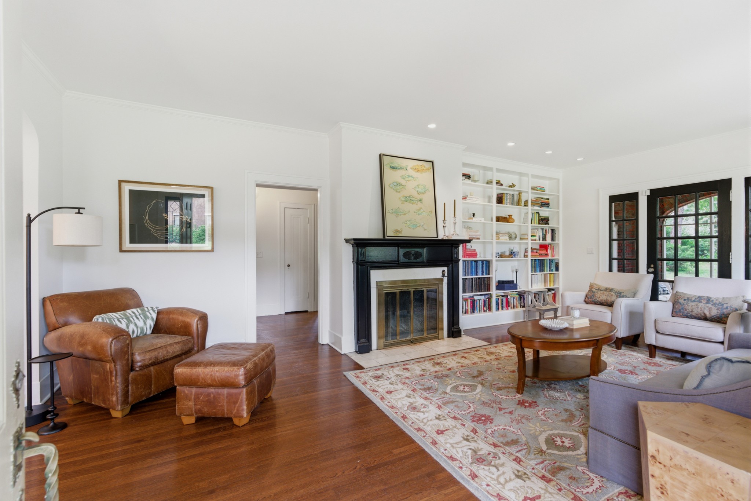
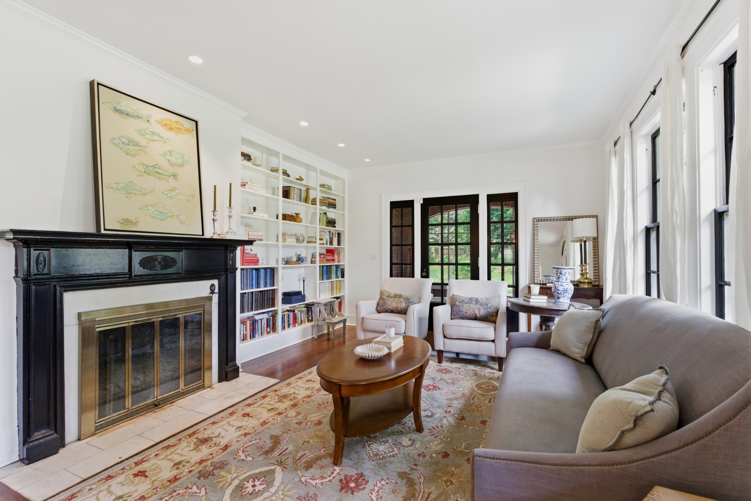
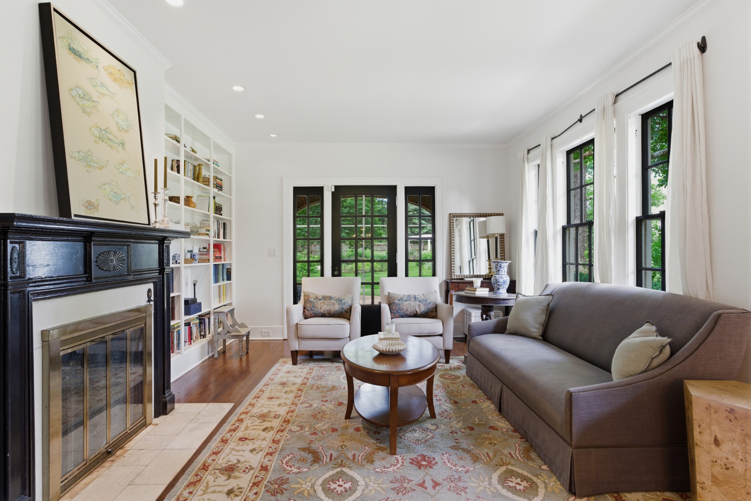
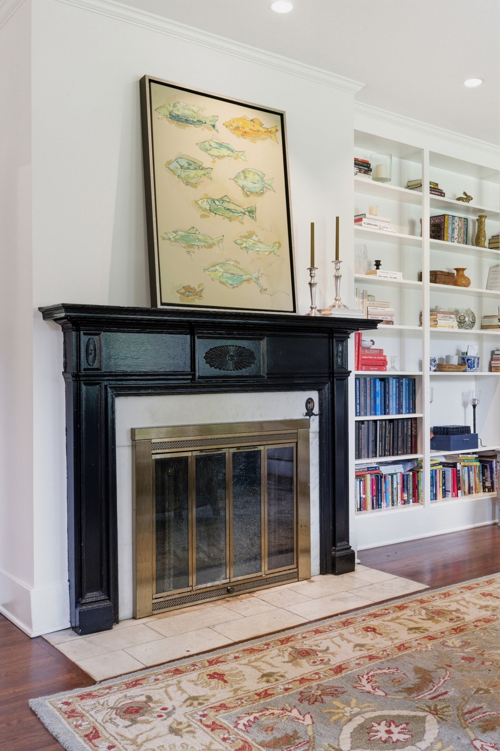
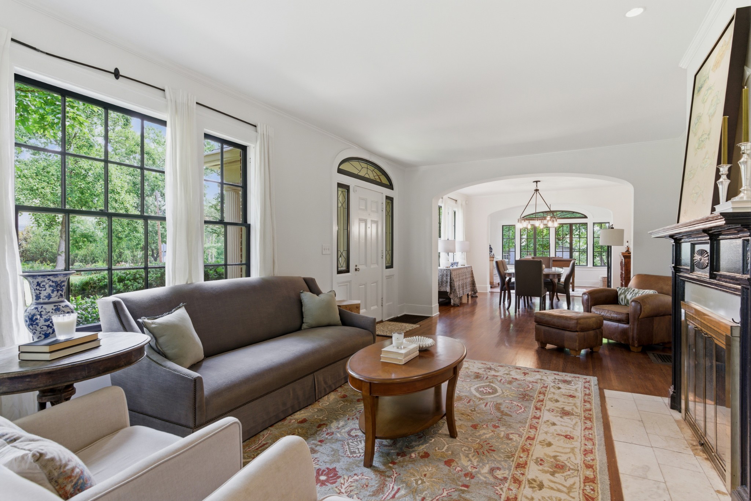
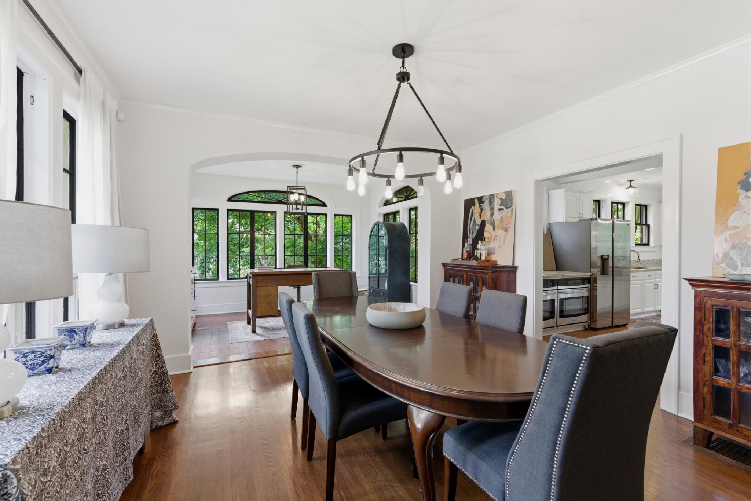
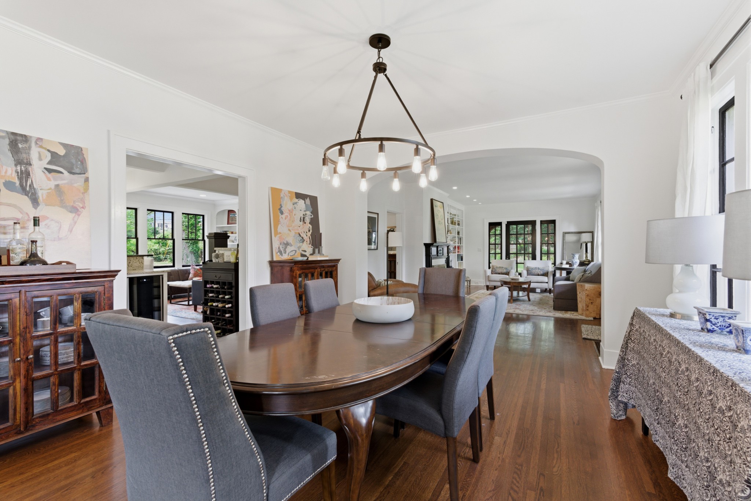
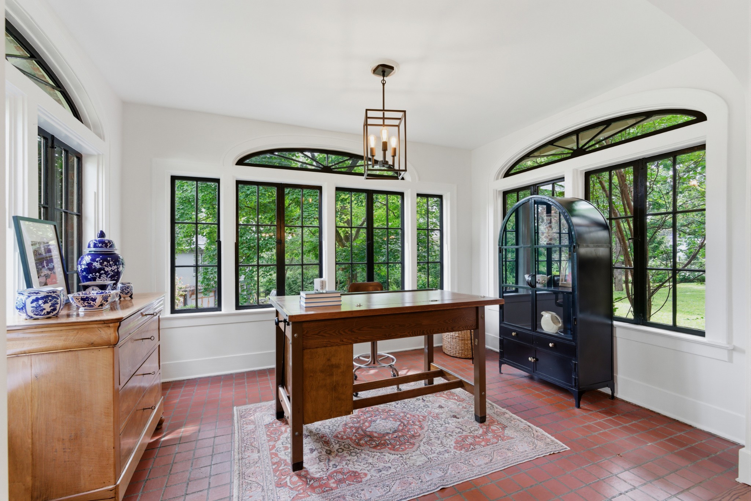
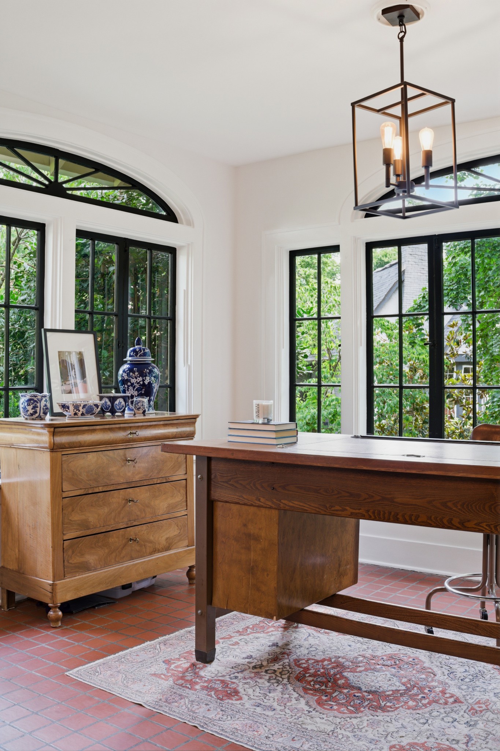
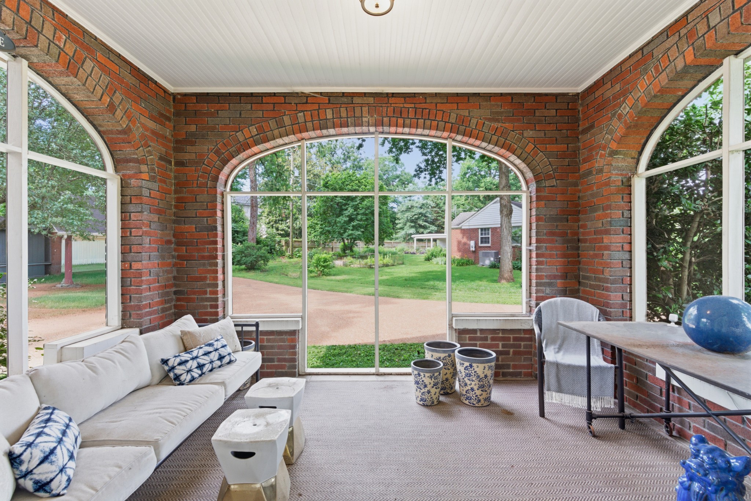
Inside, warm architectural details, including hardwood flooring and crown molding create a home filled with charm throughout. The formal living room features custom built-ins and a decorative fireplace, while a light-filled screened-in porch extends the living space with a seamless indoor-outdoor feel. A formal dining room and Florida room add versatility for both gatherings and work-from-home needs.
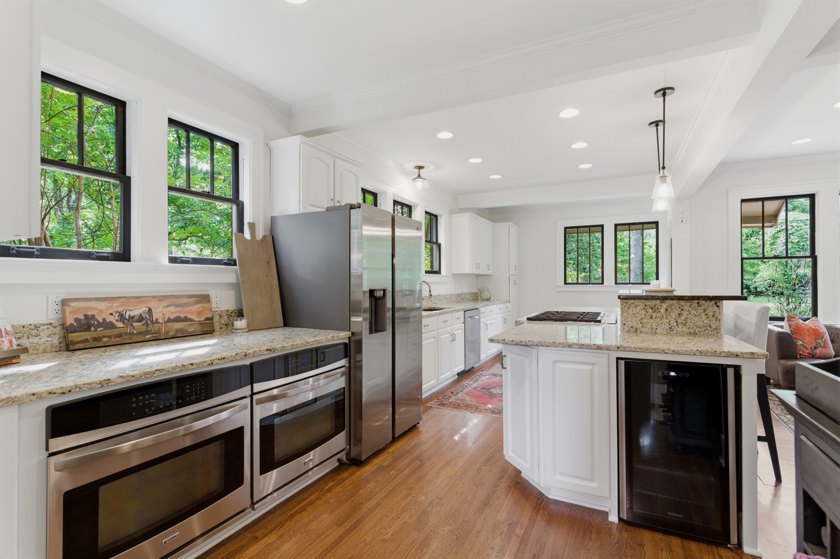
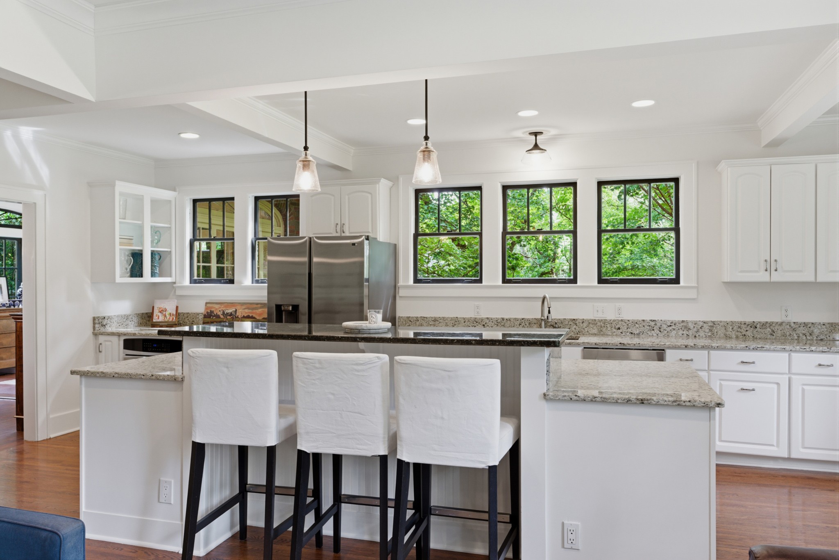
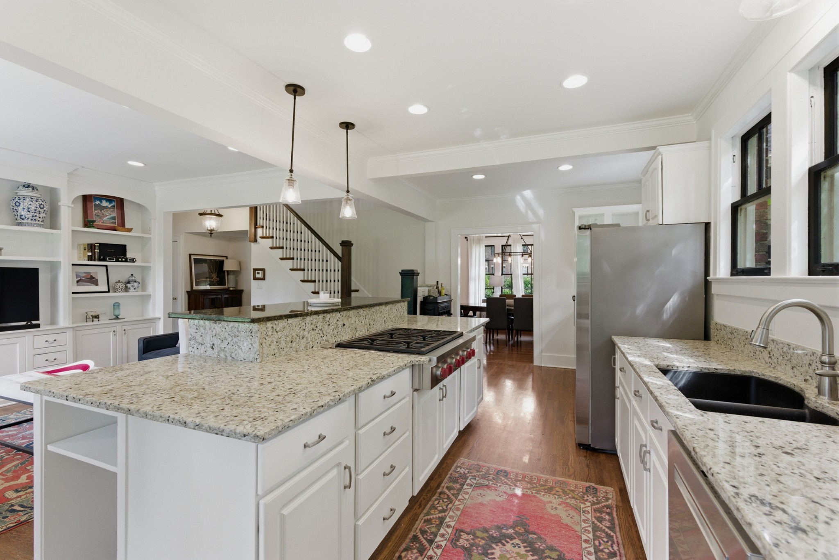
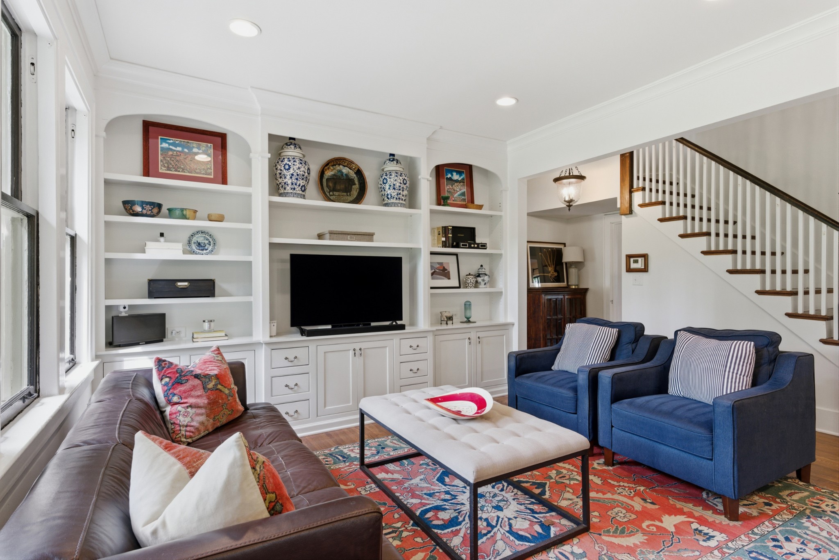
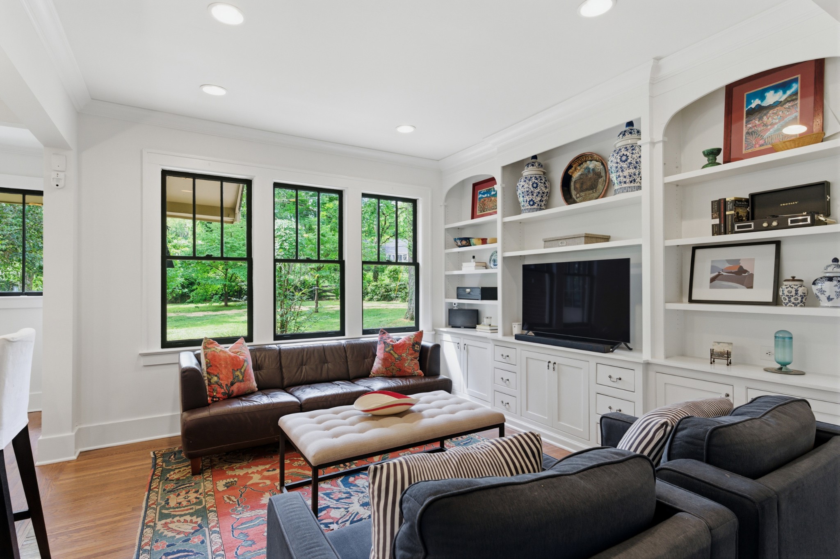
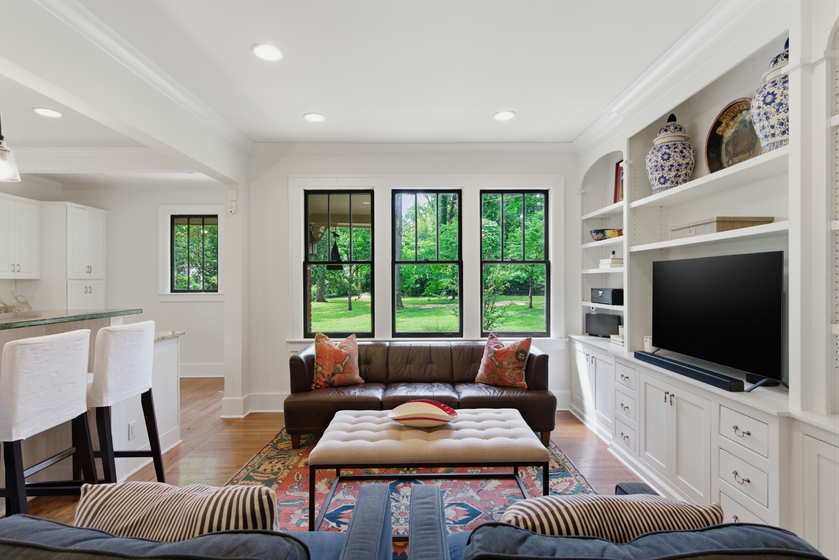
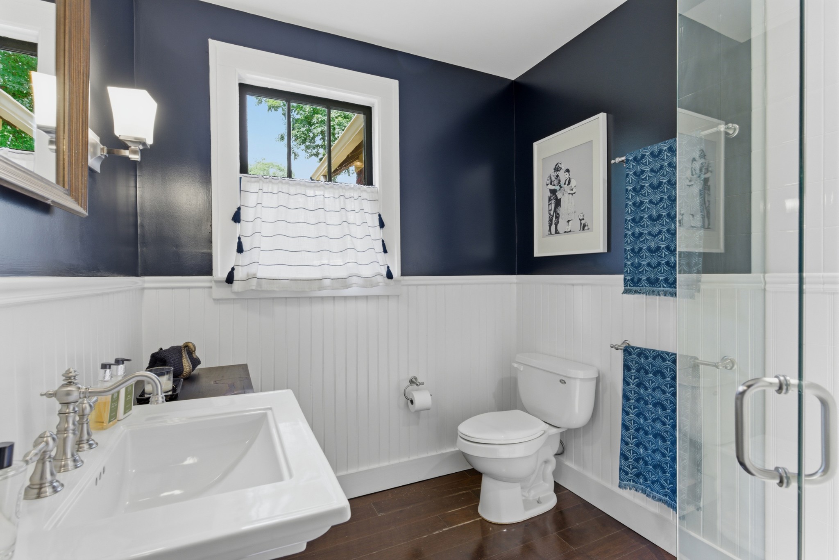
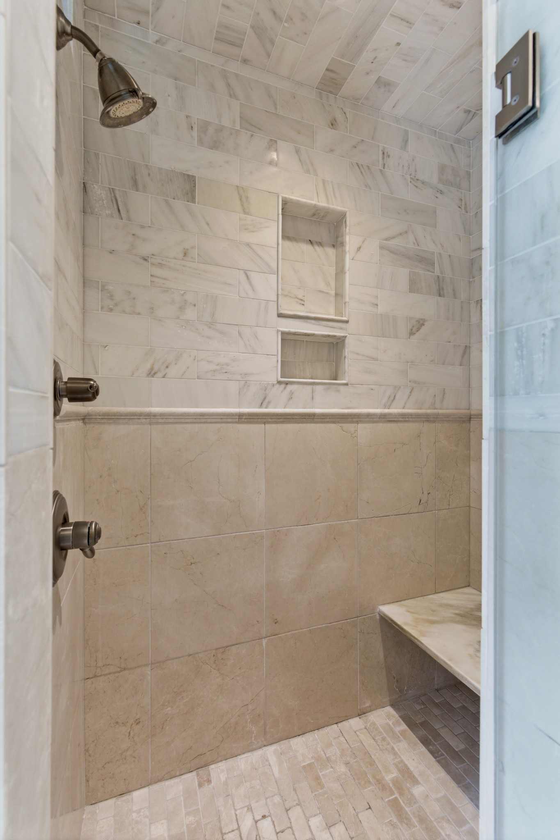
The kitchen is well-appointed with an oversized island, granite countertops, stainless steel appliances, double ovens, a beverage refrigerator, and abundant cabinetry. A spacious den with built-in shelving offers an additional comfortable gathering space. The main level includes a bedroom and full bath with a walk-in shower, ideal for guests or flexible use.
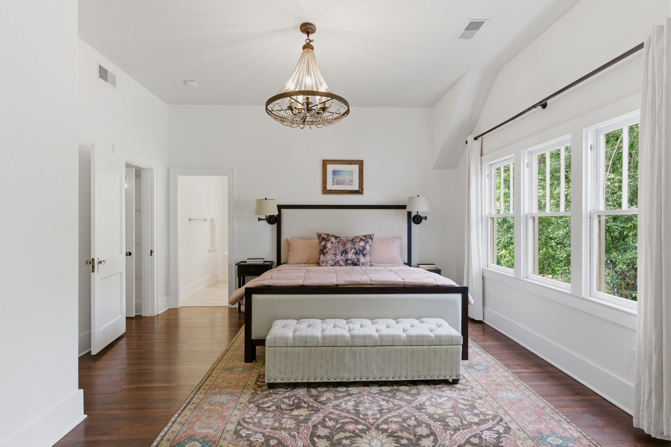
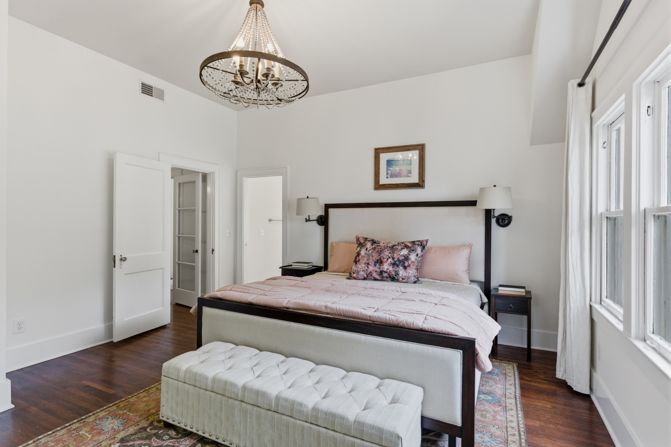
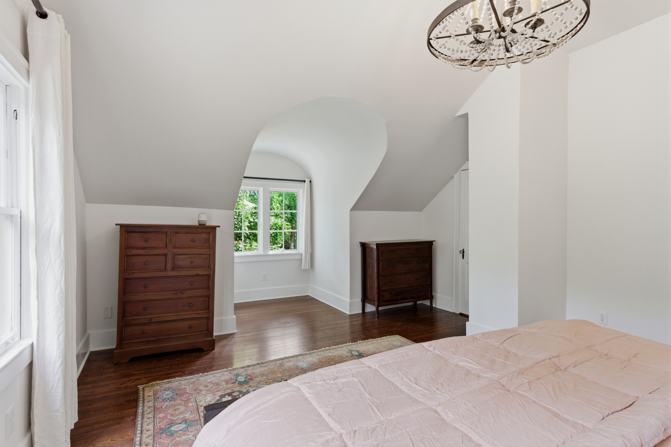
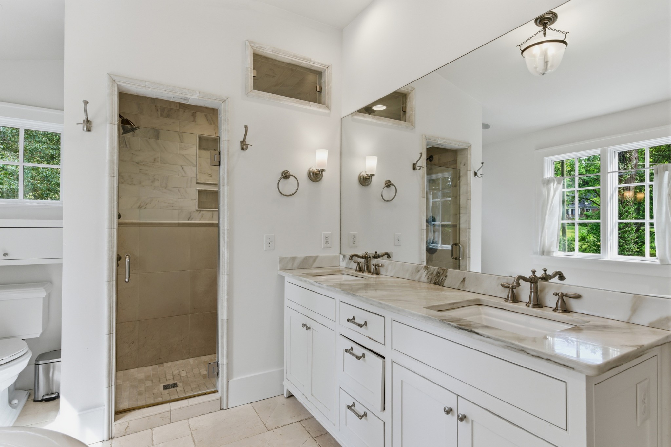
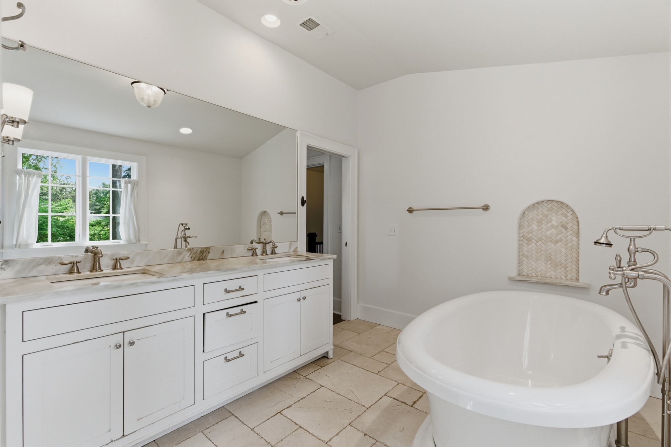
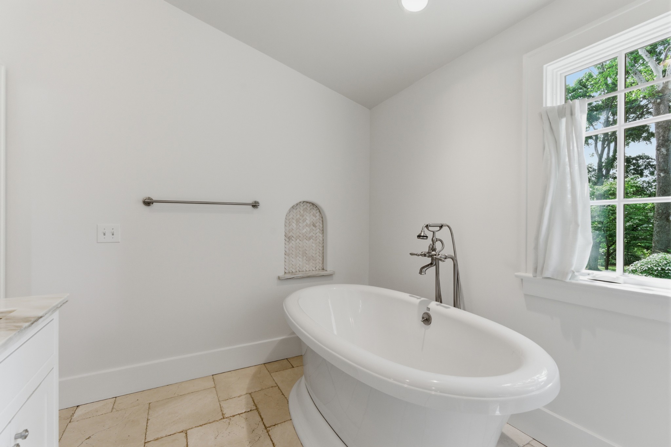
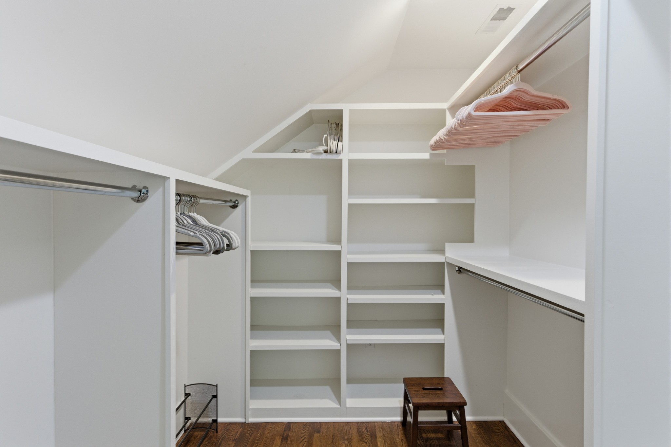
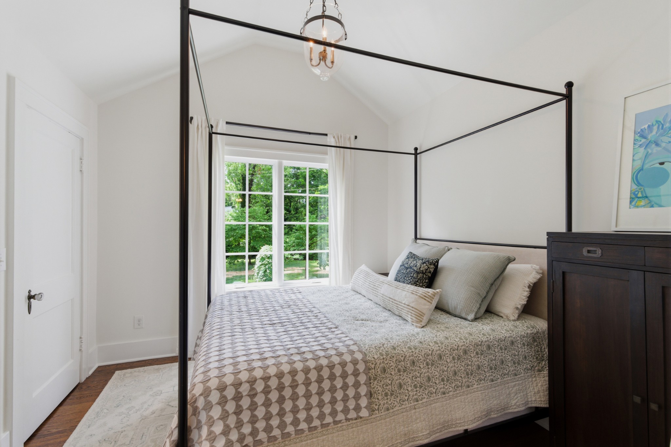
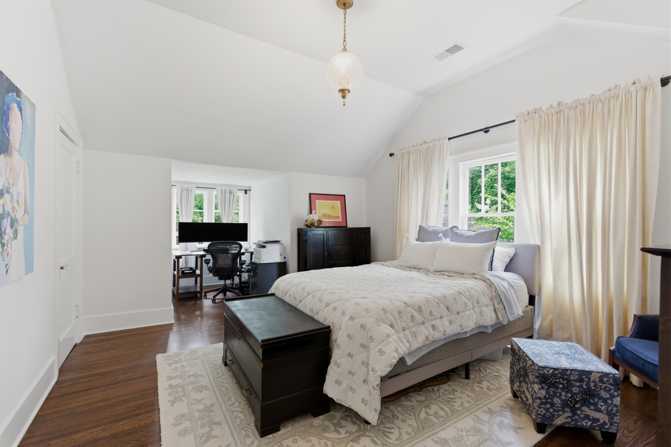
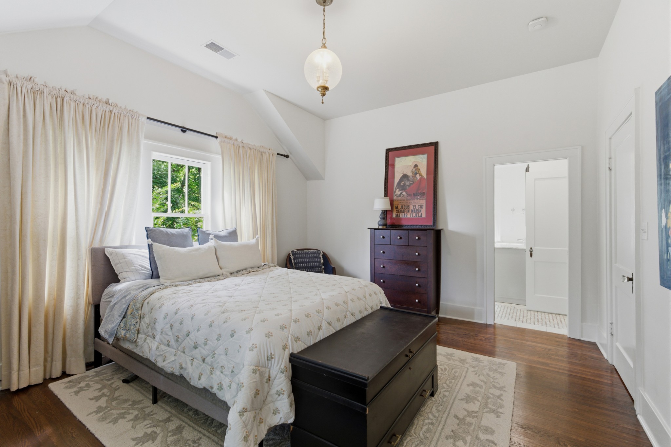
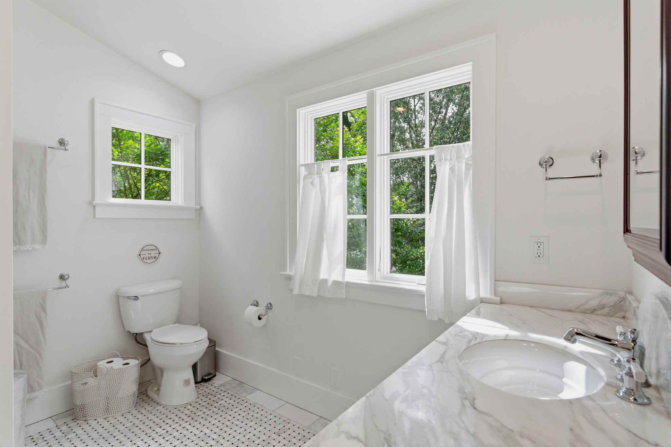
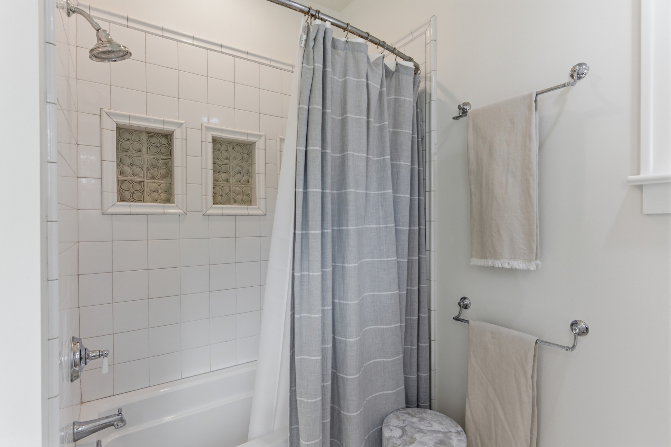
Upstairs, the primary suite features an oversized walk-in closet and a private bath with double vanities, a soaking tub, and a walk-in shower. Secondary bedrooms offer unique character, including French doors in one and soaring ceilings in both. Both secondary bedrooms enjoy access to a shared full bath. As a major recent upgrade, all plumbing lines in the home were replaced just 1.5 years ago. Roof is 6 years old.
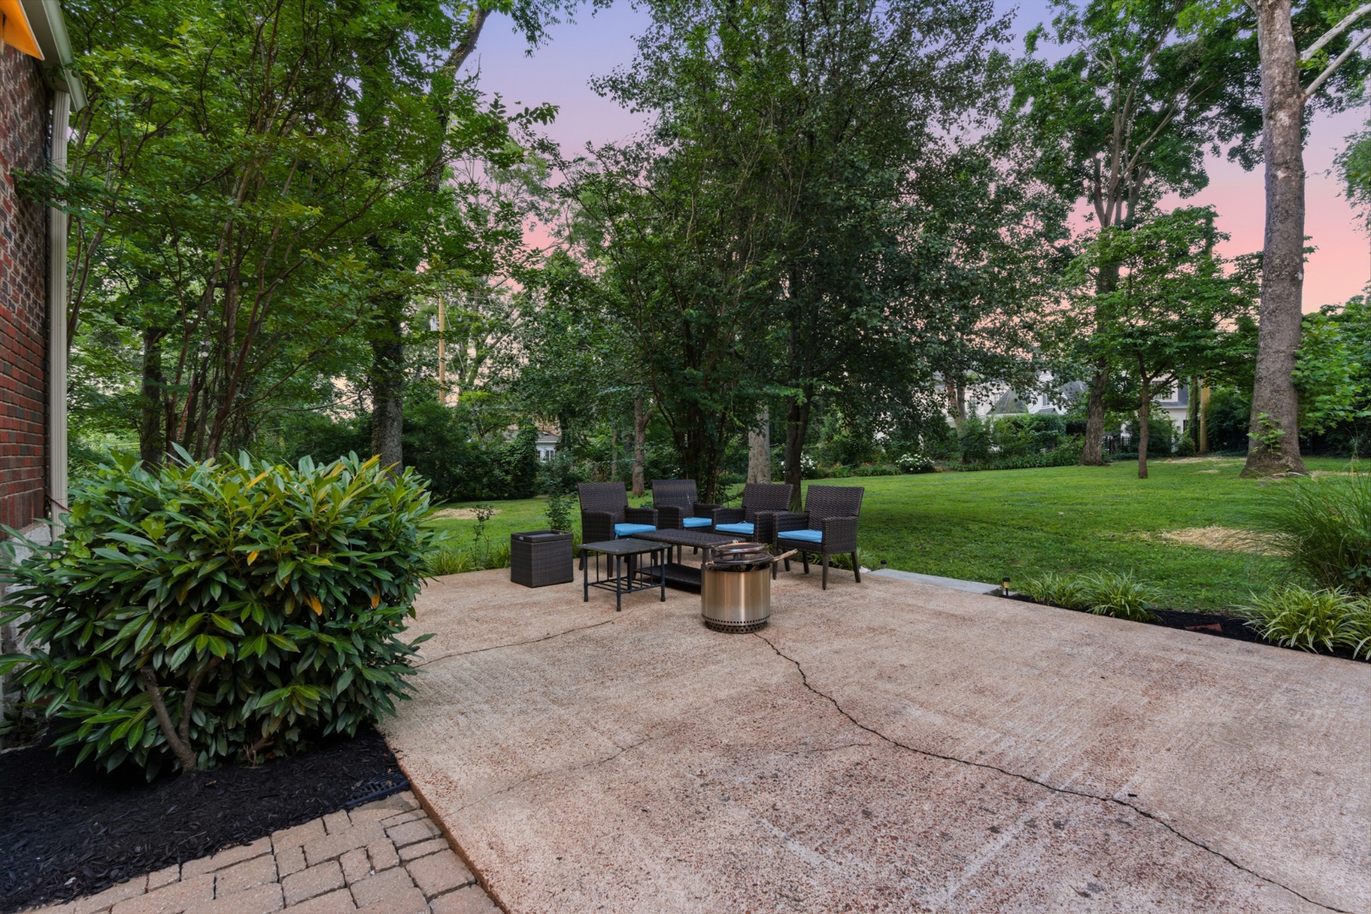
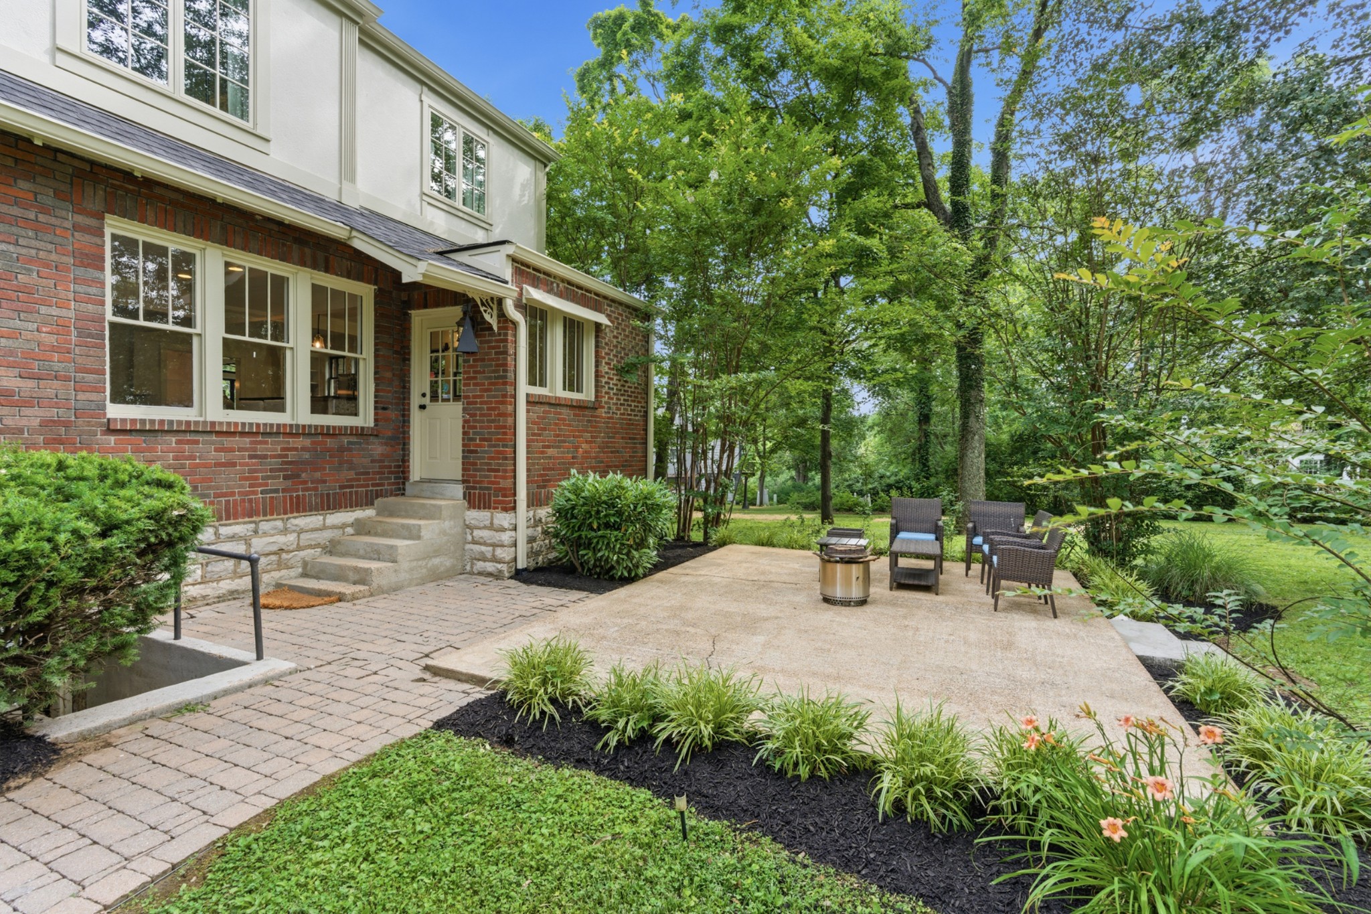
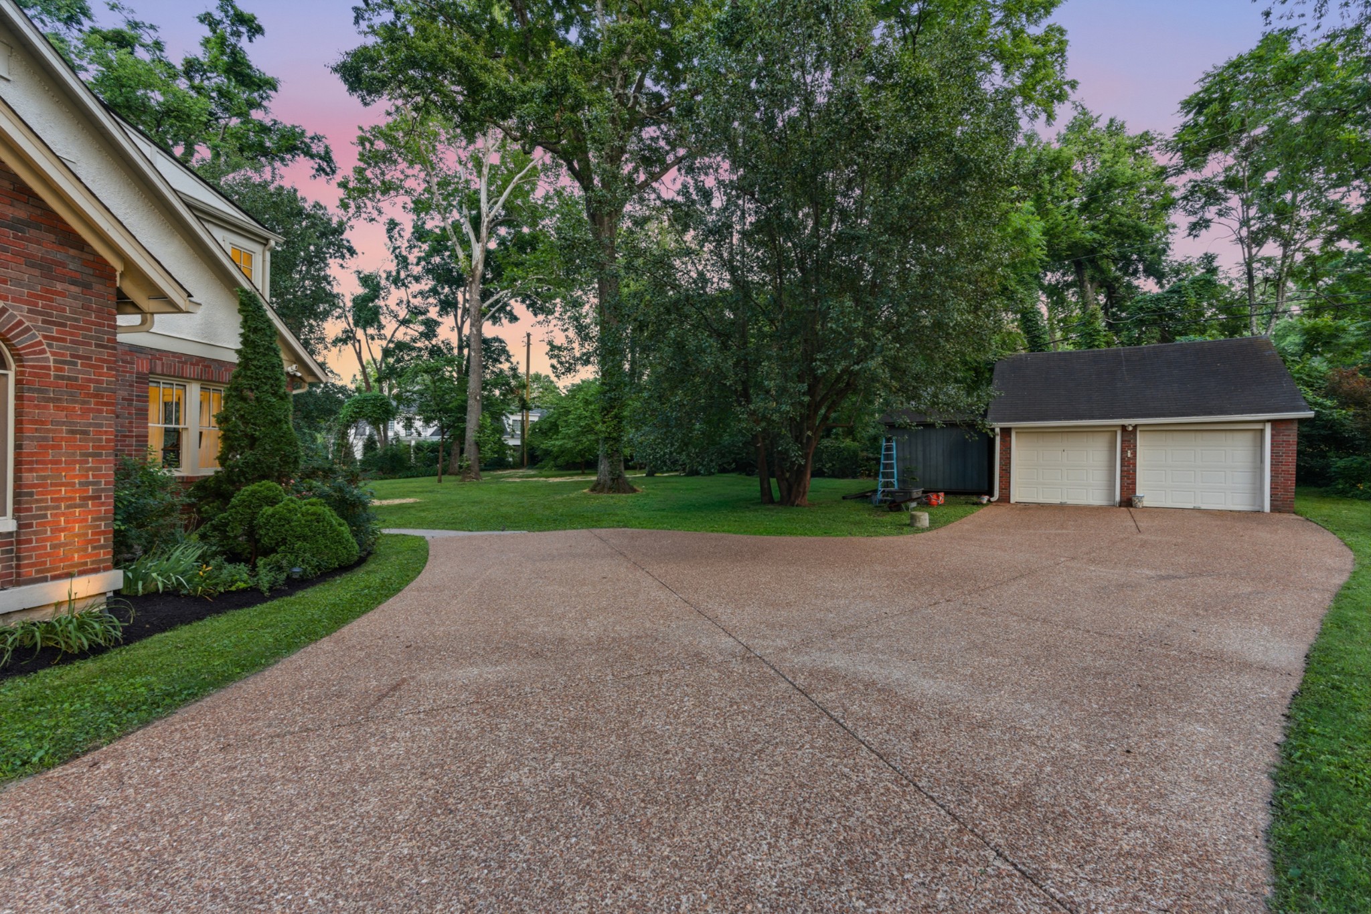
Outdoor living includes an expansive backyard and open green space, plus a concrete patio ideal for dining and entertaining. A detached two-car garage provides storage, workshop potential, or protected parking.
Conveniently located just minutes from Hillwood Country Club, Centennial Park, Green Hills shopping and dining, and less than 15 minutes to downtown Nashville, this home blends character, space, and location in one compelling West End offering.

4
beds

3
baths

2,756 Sq.Ft. LIVING AREA

0.78 Acres lot

Cheryl Macey

Cheryl Macey

Features & Amenities

Interior

  • total bedrooms4
  • Total bathrooms3
  • full bathrooms3
  • Flooring Wood, Tile
  • Fireplace Living Room, Wood Burning
  • APPLIANCES Double Oven, Electric Oven, Built-In Gas Range, Dishwasher, Disposal
  • other interior Features Built-in Features, Walk-In Closet(s), Kitchen Island

Area & Lot

  • Status Sold
  • Date Sold July 2, 2026
  • Living Area2,756 Sq.Ft.
  • Total Area2,756 Sq.Ft.
  • Lot Area0.78 Acres
  • MLS® ID3234642
  • TypeResidential
  • YEAR BUILT1929
  • NeighborhoodWest End / Hillsboro Village / Vanderbilt
  • Elementary SchoolEakin Elementary
  • Middle SchoolWest End Middle School
  • High SchoolHillsboro Comp High School

Exterior

  • STORIES2
  • Garage Space2.0
  • water SourcePublic
  • utilitiesElectricity Available, Natural Gas Available, Water Available
  • lot featuresLevel
  • parkingDetached
  • HEAT TYPECentral, Electric, Natural Gas
  • AIR CONDITIONINGCentral Air, Electric
  • sewerPublic Sewer

Financial

  • Sales Price$1,906,000
  • Real Estate Tax $7,991/yr

West End / Hillsboro Village / Vanderbilt

The Hillsboro-West End neighborhood’s walkable network of historic homes, highly rated restaurants, scenic green spaces, and hip coffee shops

Explore

Work With Us

At Fridrich & Clark Realty, we are known for providing the highest levels of service and expertise for each client we serve. Regardless of your real estate needs, we are committed to guiding you home. To make an appointment with one of our qualified agents, contact us here.

Follow Us on Instagram