Leave a Message

Thank you for your message. We will be in touch with you shortly.

Explore Our Properties
3516 Richardson Ave
3516 Richardson Ave
3516 Richardson Ave
3516 Richardson Ave
3516 Richardson Ave
SEE ALL PHOTOS
3516 Richardson Ave
3516 Richardson Ave
3516 Richardson Ave
3516 Richardson Ave
3516 Richardson Ave
Courtesy of Fridrich & Clark Realty, Tami Siedlecki Listing Contact: 6153056450 
Coming Soon

3516 Richardson Ave

3516 Richardson Ave, Nashville, TN 37205

$1,405,000
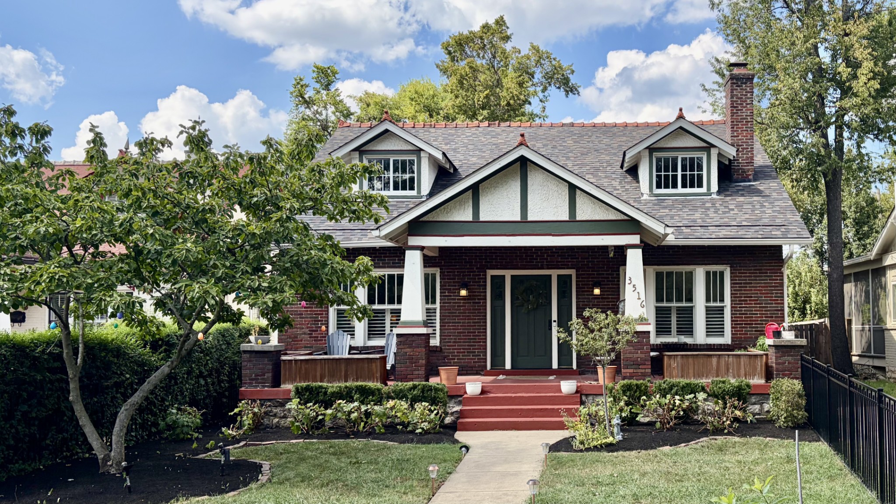
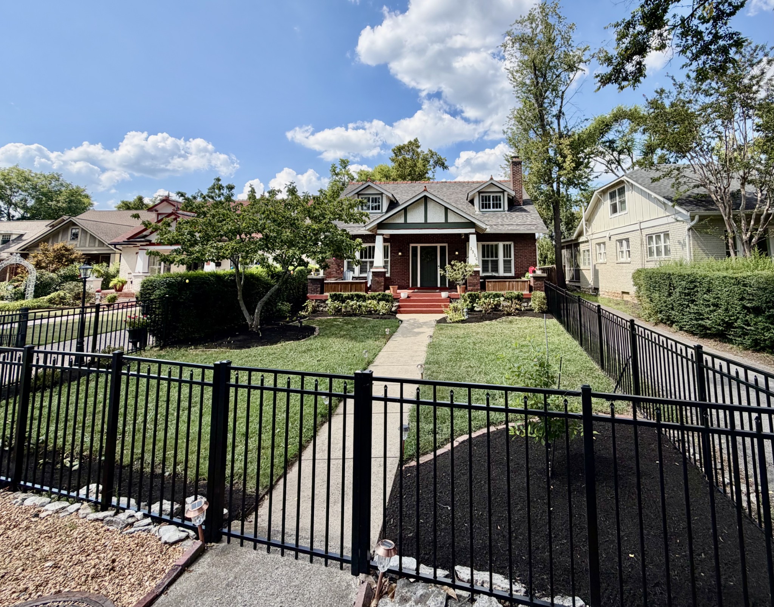
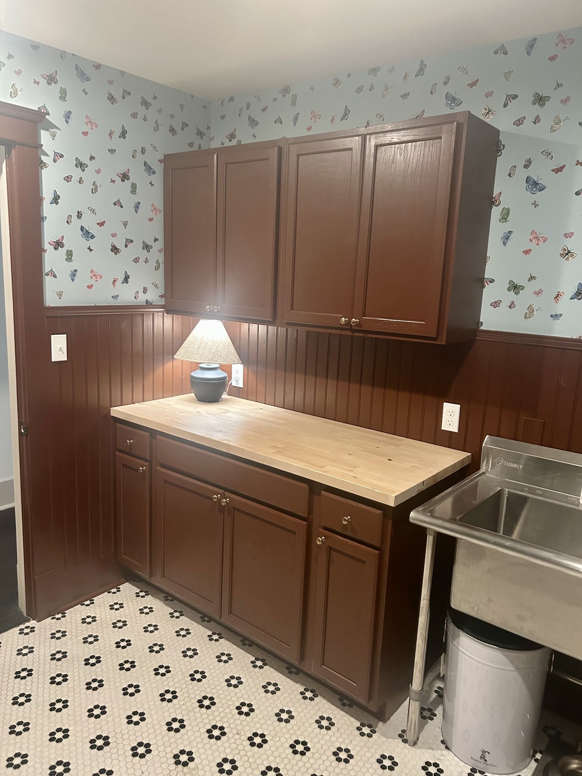
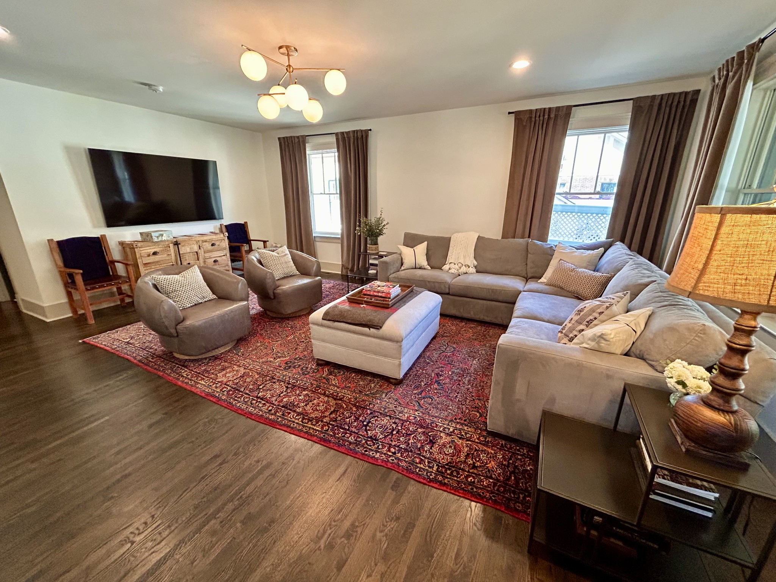
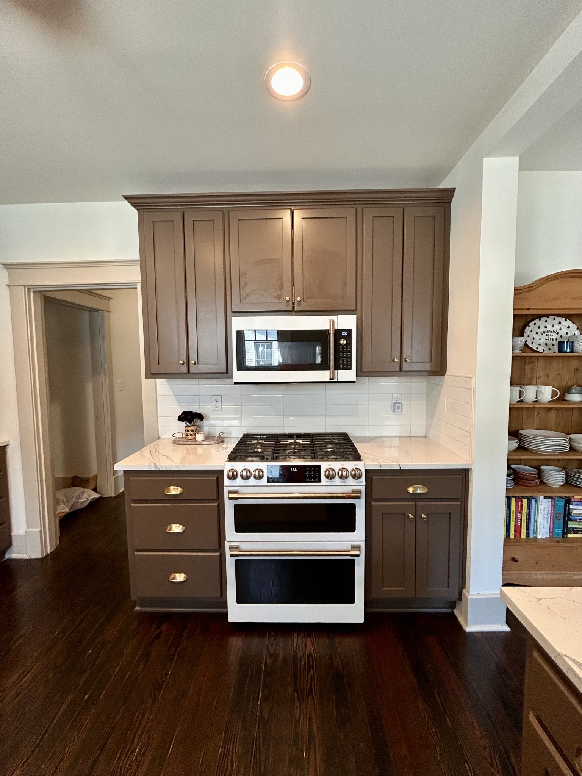
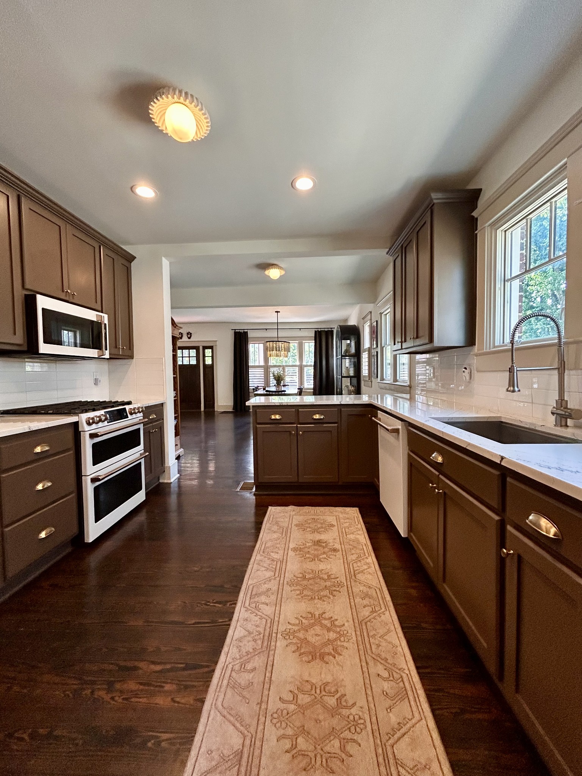
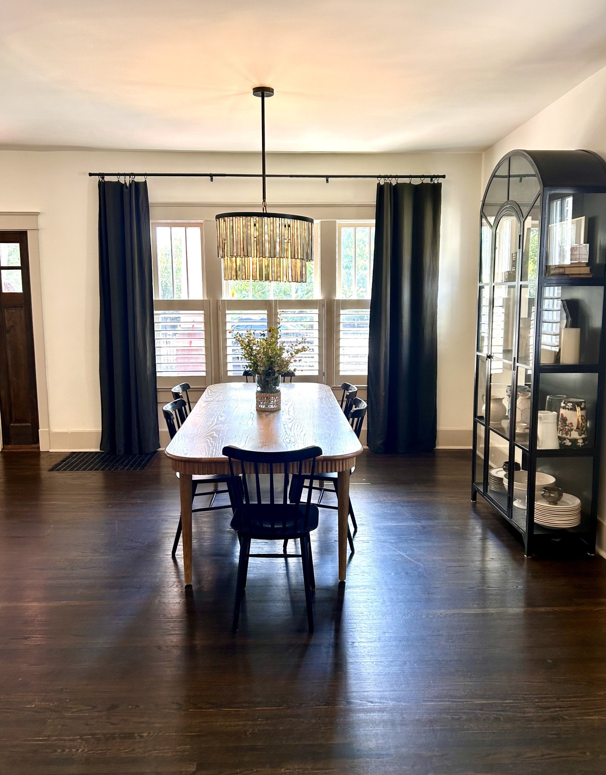
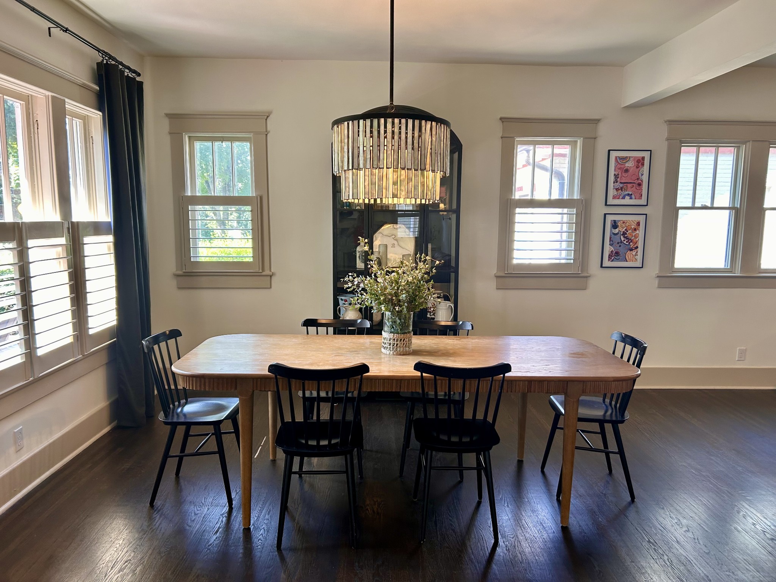
Beautifully Renovated Craftsman Bungalow Steps from Elmington Park! Rare opportunity to own a thoughtfully renovated 1940s Craftsman in one of Nashville's most desirable West End neighborhoods. The current owners completed a nearly year-long renovation and addition in 2022, adding approximately 1,500 square feet while preserving the home's original character and craftsmanship. This is a true renovation--not a cosmetic refresh--with new electrical, plumbing and sewer line, water heater, HVAC and ductwork, roof, gutters, and historically styled Pella windows.

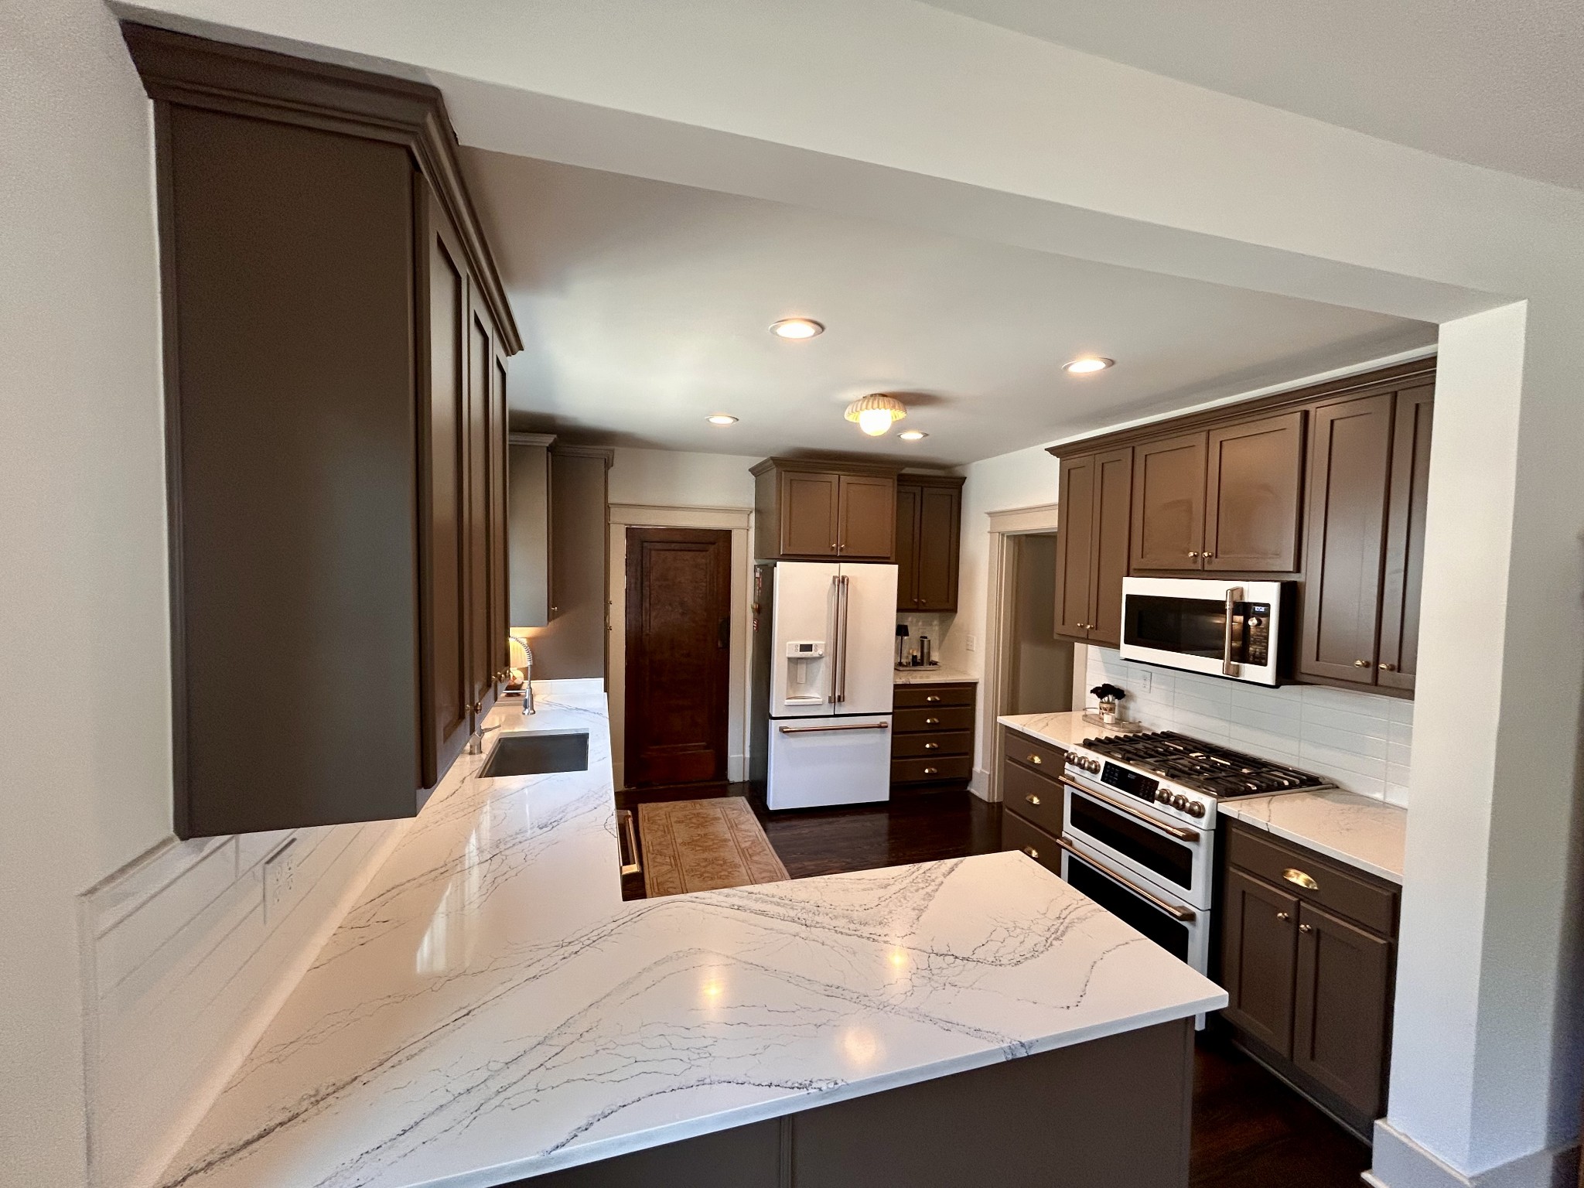
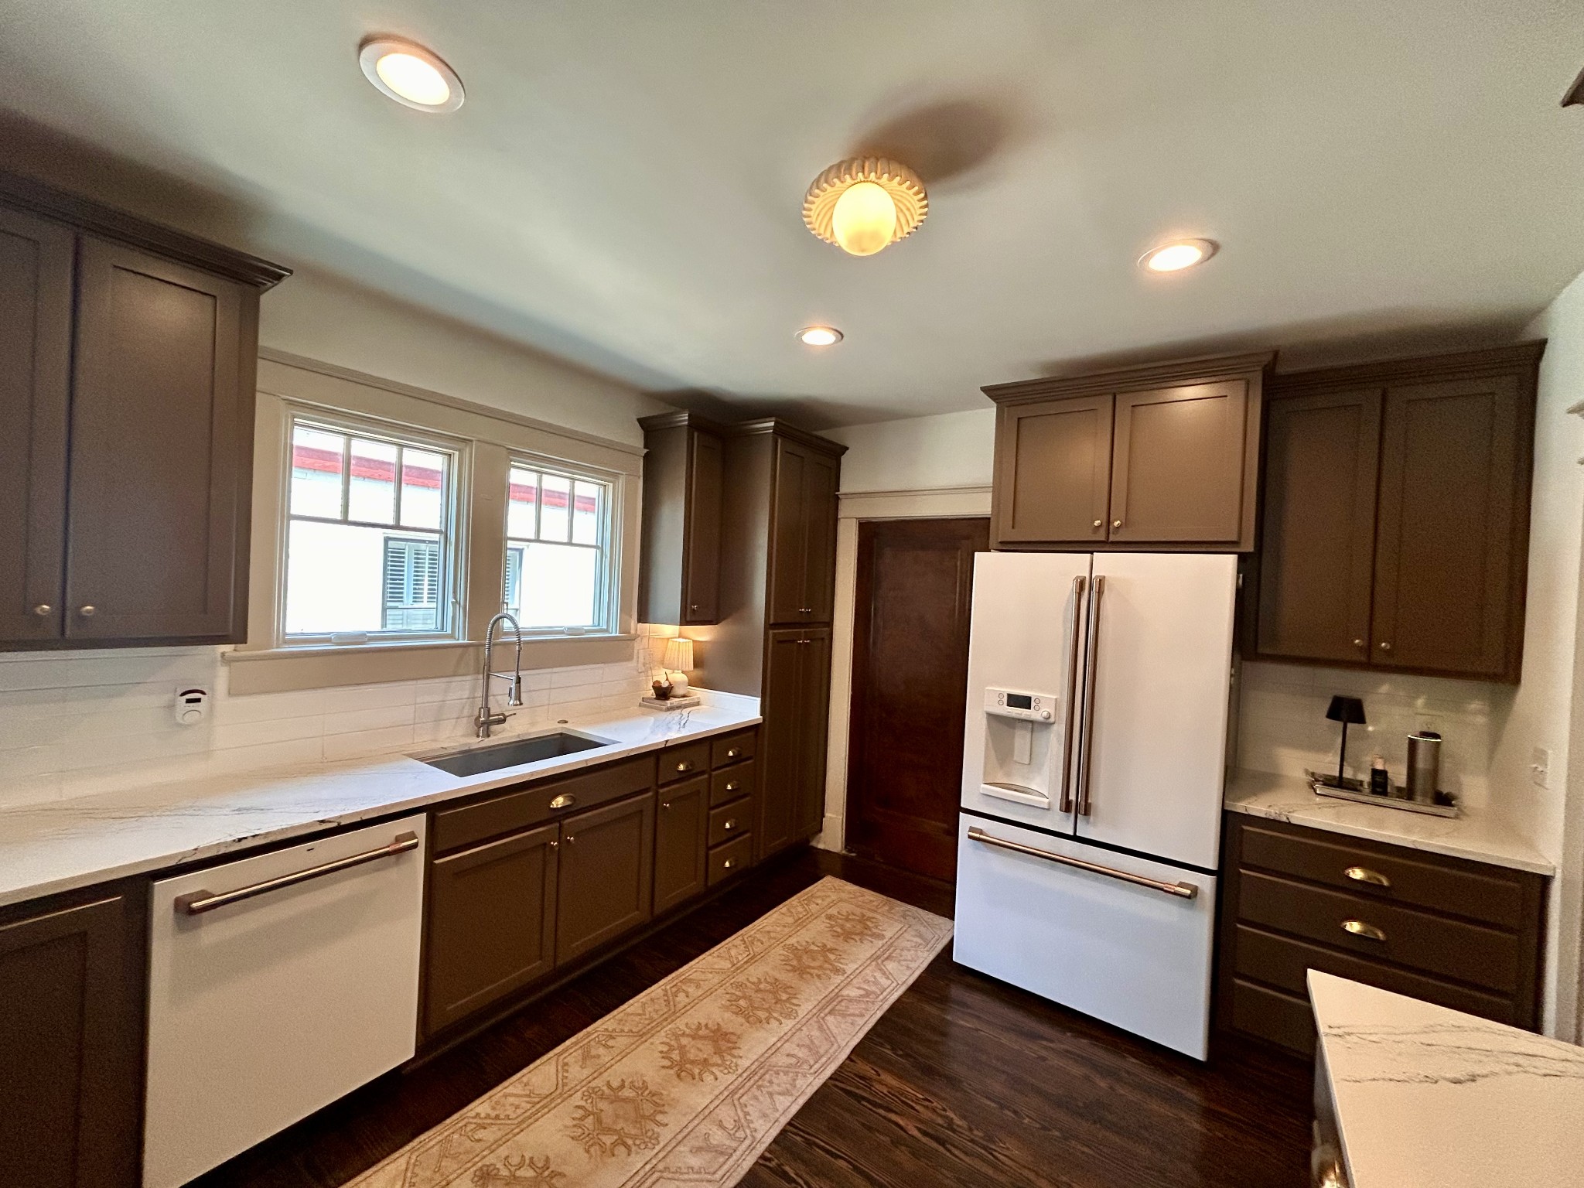
Original hardwood floors, interior doors with glass knobs, and beautifully matched trim seamlessly blend with the spacious new addition. The chef's kitchen features Cambria quartz countertops and GE Cafe appliances, while the original chimney has been transformed into a cozy ventless gas fireplace.

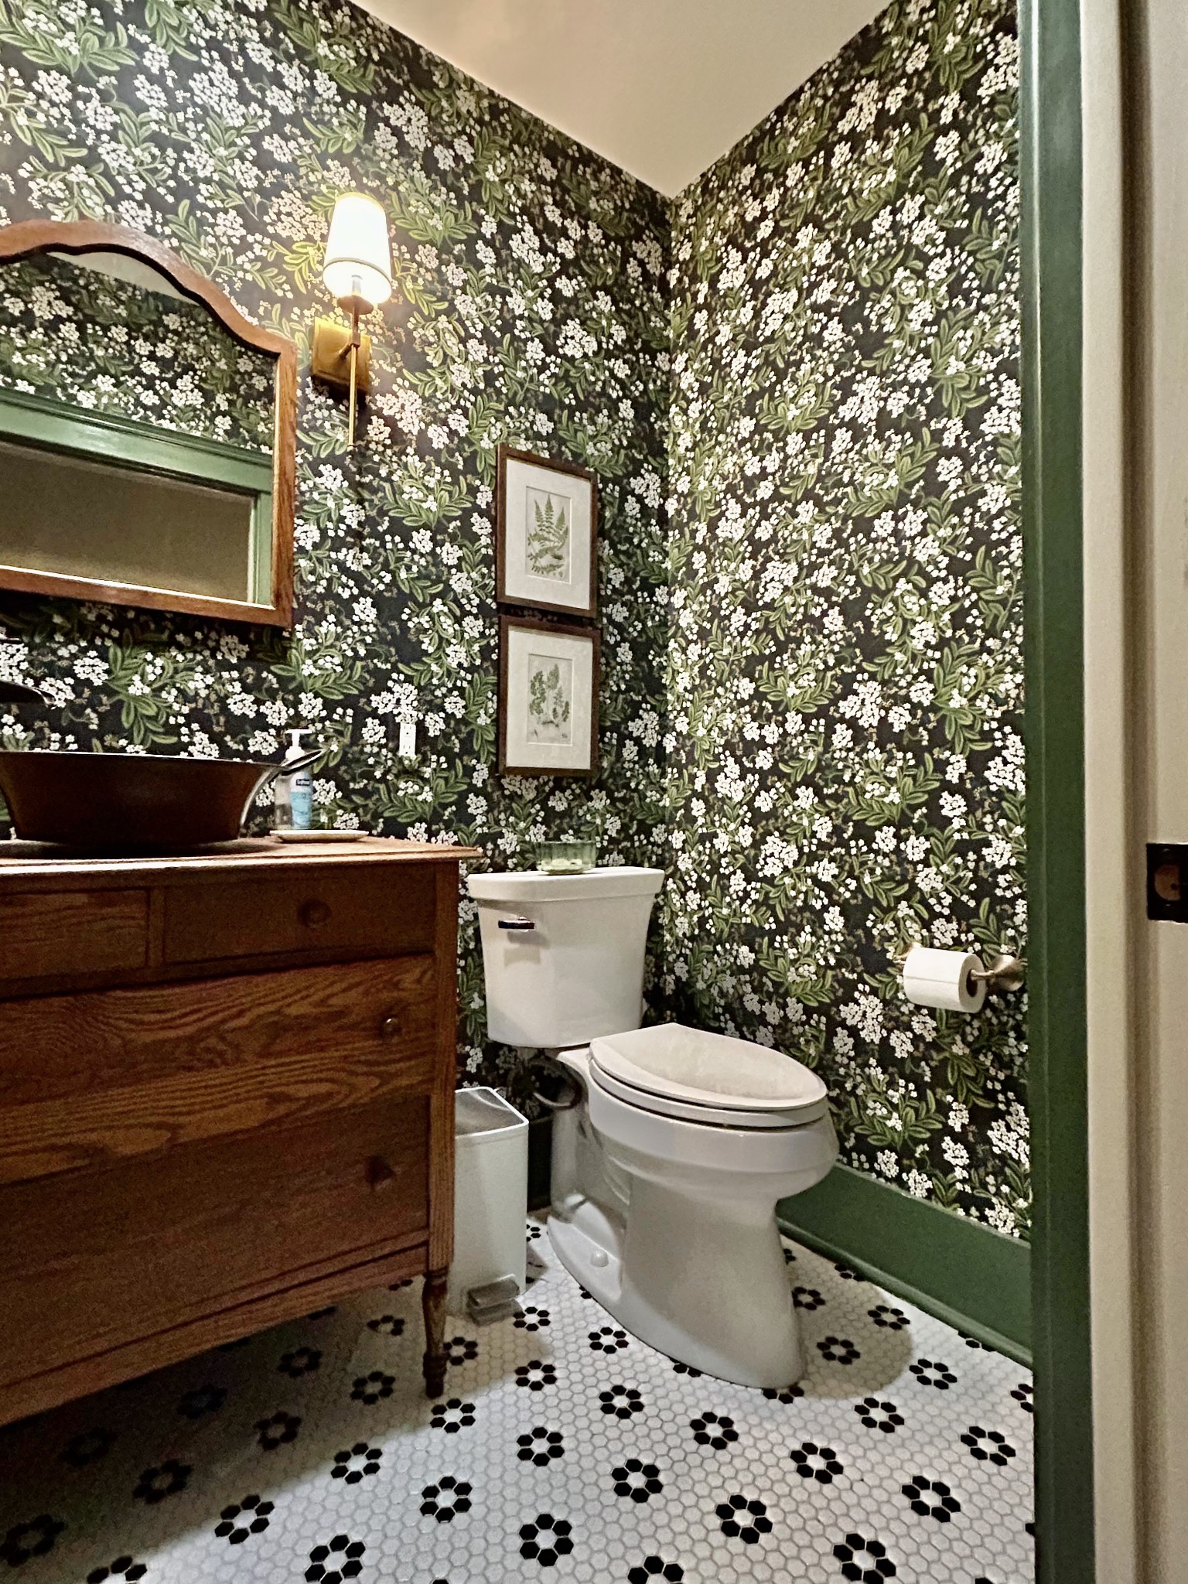
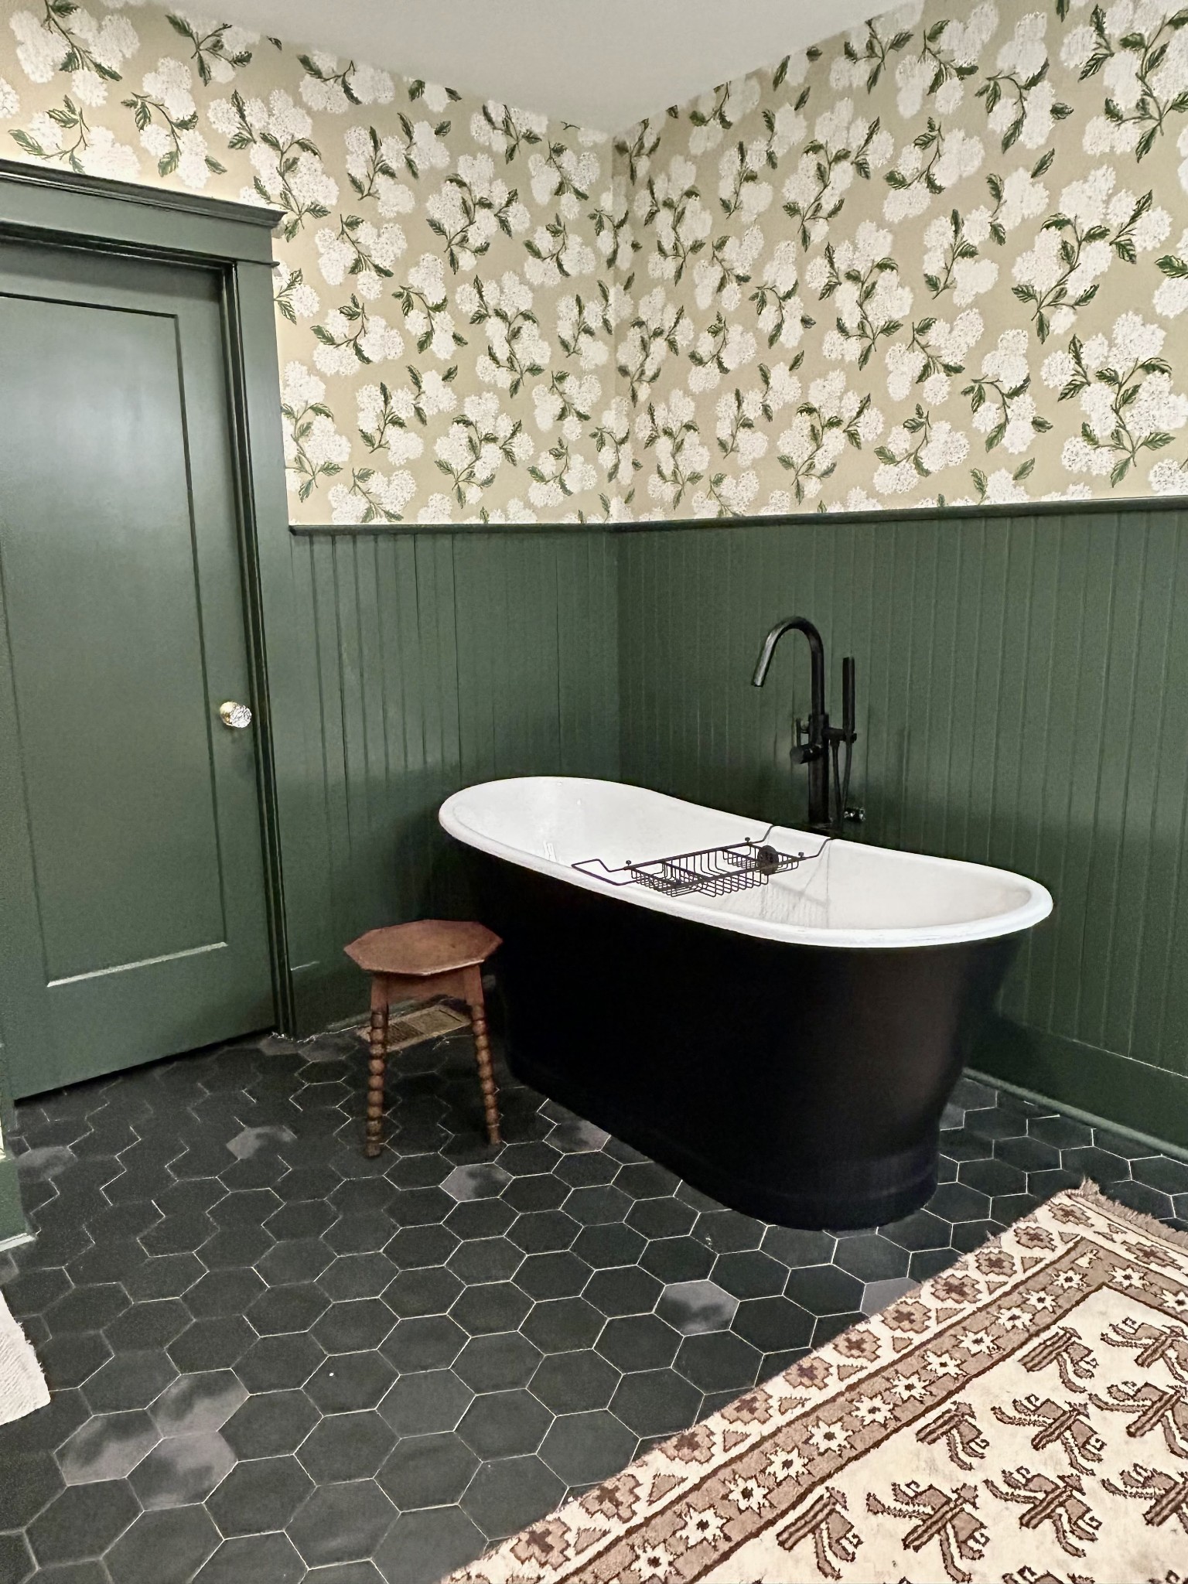
The thoughtfully designed floor plan offers a serene primary suite with spa-like bath and walk-in closet, two additional en-suite bedrooms, a fourth bedroom/flex office, walk-in pantry, spacious laundry, den/family room, separate playroom, mudroom with six full-height cubbies, half bath, abundant storage, and a covered deck ideal for entertaining. A gated driveway provides convenient two-car off-street parking.

Recent improvements include a fully fenced yard and driveway gate (2024) and basement sump pump (2025). Ideally located just one block from Elmington Park and close to Dose Coffee, Whitworth Pool, McCabe Park, Centennial Park, Vanderbilt, Hillsboro Village, St. Cecilia, MBA, and West End Middle. Enjoy quick access to downtown, Green Hills, 12South, and Germantown. Backyard Playset & TVs do not convey. PROFESSIONAL Photos coming soon.

9/13/2026 1:00PM - 3:00PM CDT

4
beds

4
baths

3,570 Sq.Ft. LIVING AREA

9,147.6 Sq.Ft. lot

Tami Siedlecki

Tami Siedlecki

Marsha Simoneaux

Marsha Simoneaux

Features & Amenities

Interior

  • total bedrooms4
  • Total bathrooms4
  • full bathrooms3
  • half bathroom1
  • Flooring Wood, Tile
  • Fireplace Living Room
  • APPLIANCES Built-In Electric Oven

Area & Lot

  • Status Coming Soon
  • OPEN HOUSE

    9/13/2026 1:00PM - 3:00PM CDT

  • Living Area3,570 Sq.Ft.
  • Total Area3,570 Sq.Ft.
  • Lot Area9,147.6 Sq.Ft.
  • MLS® ID3531050
  • TypeResidential
  • YEAR BUILT1942
  • NeighborhoodWest End / Hillsboro Village / Vanderbilt
  • Architecture StylesCraftsman
  • Elementary SchoolEakin Elementary
  • Middle SchoolWest End Middle School
  • High SchoolHillsboro Comp High School

Exterior

  • STORIES2
  • water SourcePublic
  • utilitiesWater Available
  • lot featuresLevel
  • HEAT TYPECentral
  • AIR CONDITIONINGCentral Air
  • sewerPublic Sewer

Financial

  • Sales Price$1,405,000
  • Real Estate Tax $7,736/yr

Mortgage Calculator

Estimate your monthly mortgage payment, including the principal and interest, property taxes, and HOA. Adjust the values to generate a more accurate rate.

All estimates are provided for informational purposes only. Actual amounts may vary.
$0,000 Your Payment 20 15 65
$0,000 Your Payment

West End / Hillsboro Village / Vanderbilt

The Hillsboro-West End neighborhood’s walkable network of historic homes, highly rated restaurants, scenic green spaces, and hip coffee shops

Explore

Work With Us

At Fridrich & Clark Realty, we are known for providing the highest levels of service and expertise for each client we serve. Regardless of your real estate needs, we are committed to guiding you home. To make an appointment with one of our qualified agents, contact us here.

Follow Us on Instagram