Leave a Message

Thank you for your message. We will be in touch with you shortly.

Explore Our Properties
3511 Golf St
3511 Golf St
3511 Golf St
3511 Golf St
3511 Golf St
3511 Golf St
3511 Golf St
3511 Golf St
3511 Golf St
3511 Golf St
3511 Golf St
3511 Golf St
3511 Golf St
3511 Golf St
3511 Golf St
3511 Golf St
3511 Golf St
3511 Golf St
3511 Golf St
3511 Golf St
3511 Golf St
3511 Golf St
3511 Golf St
3511 Golf St
3511 Golf St
3511 Golf St
3511 Golf St
3511 Golf St
3511 Golf St
3511 Golf St
SEE ALL PHOTOS
3511 Golf St
3511 Golf St
3511 Golf St
3511 Golf St
3511 Golf St
3511 Golf St
3511 Golf St
3511 Golf St
3511 Golf St
3511 Golf St
3511 Golf St
3511 Golf St
3511 Golf St
3511 Golf St
3511 Golf St
3511 Golf St
3511 Golf St
3511 Golf St
3511 Golf St
3511 Golf St
3511 Golf St
3511 Golf St
3511 Golf St
3511 Golf St
3511 Golf St
3511 Golf St
3511 Golf St
3511 Golf St
3511 Golf St
3511 Golf St
Courtesy of Exit Real Estate Solutions, Karen Huffine Listing Contact: 6155190900 
Sold

3511 Golf St

3511 Golf St, Nashville, TN 37216

$349,900
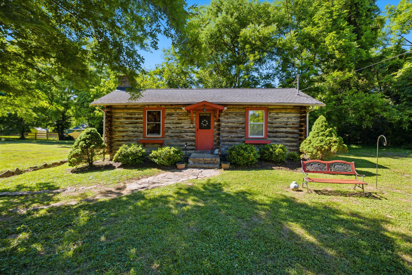
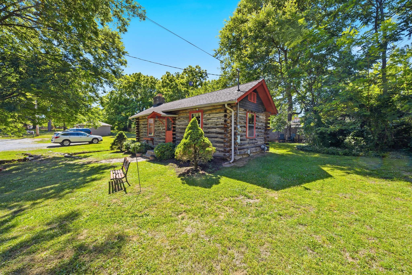
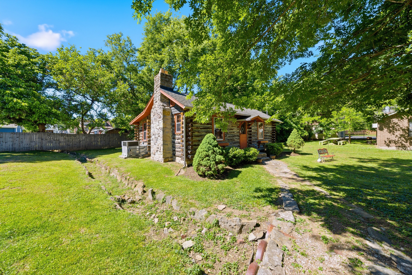
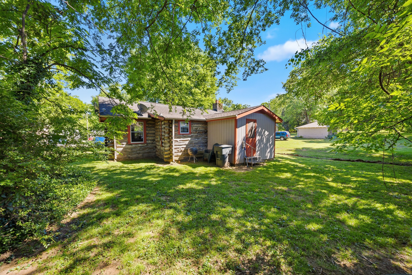
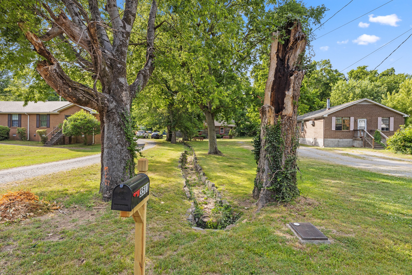
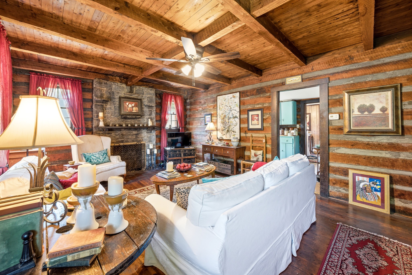
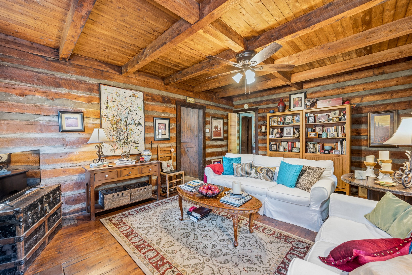
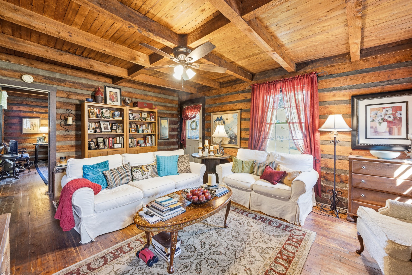
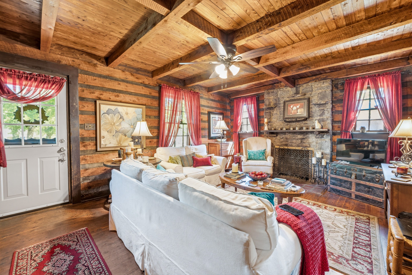
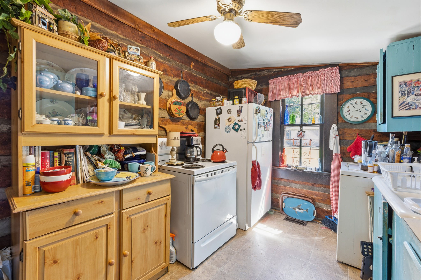
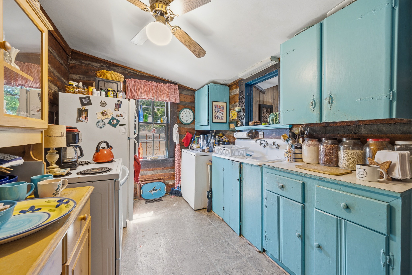
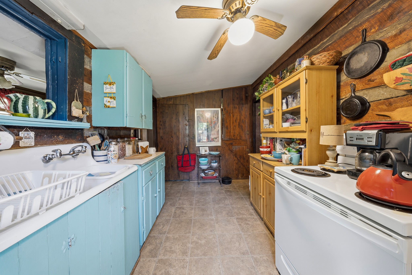
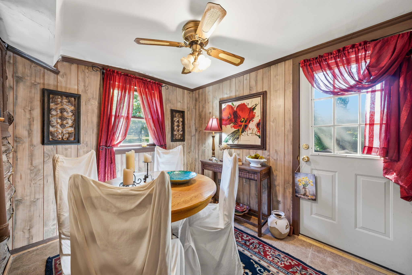
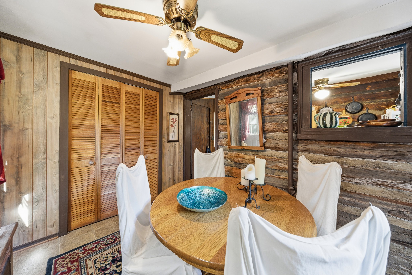
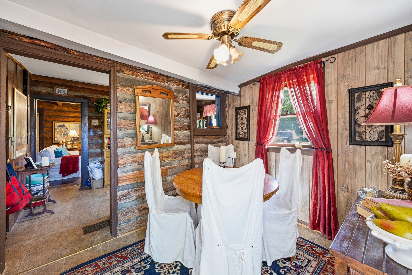
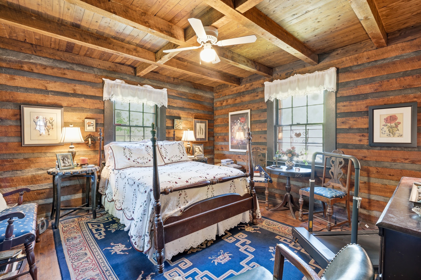
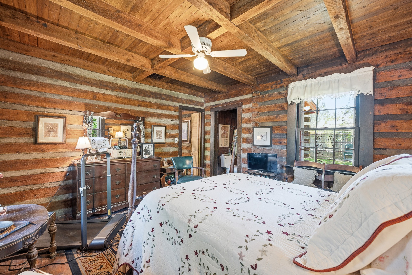
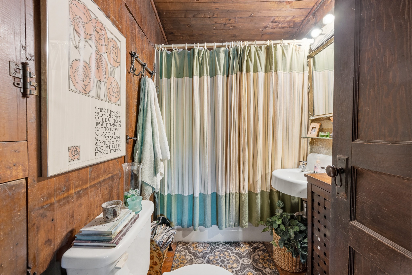
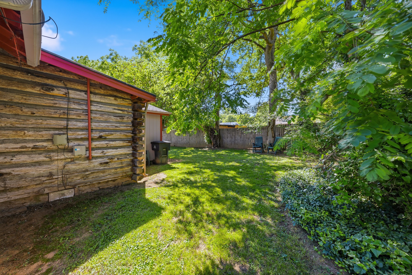
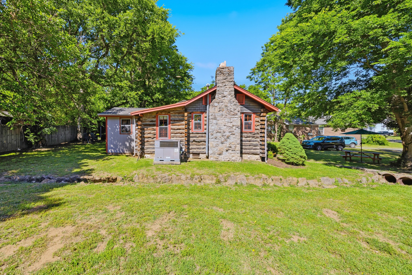
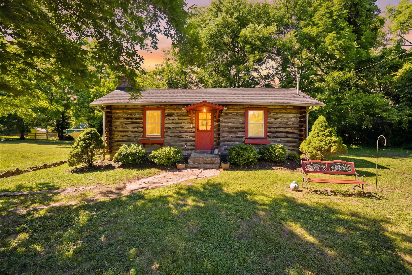
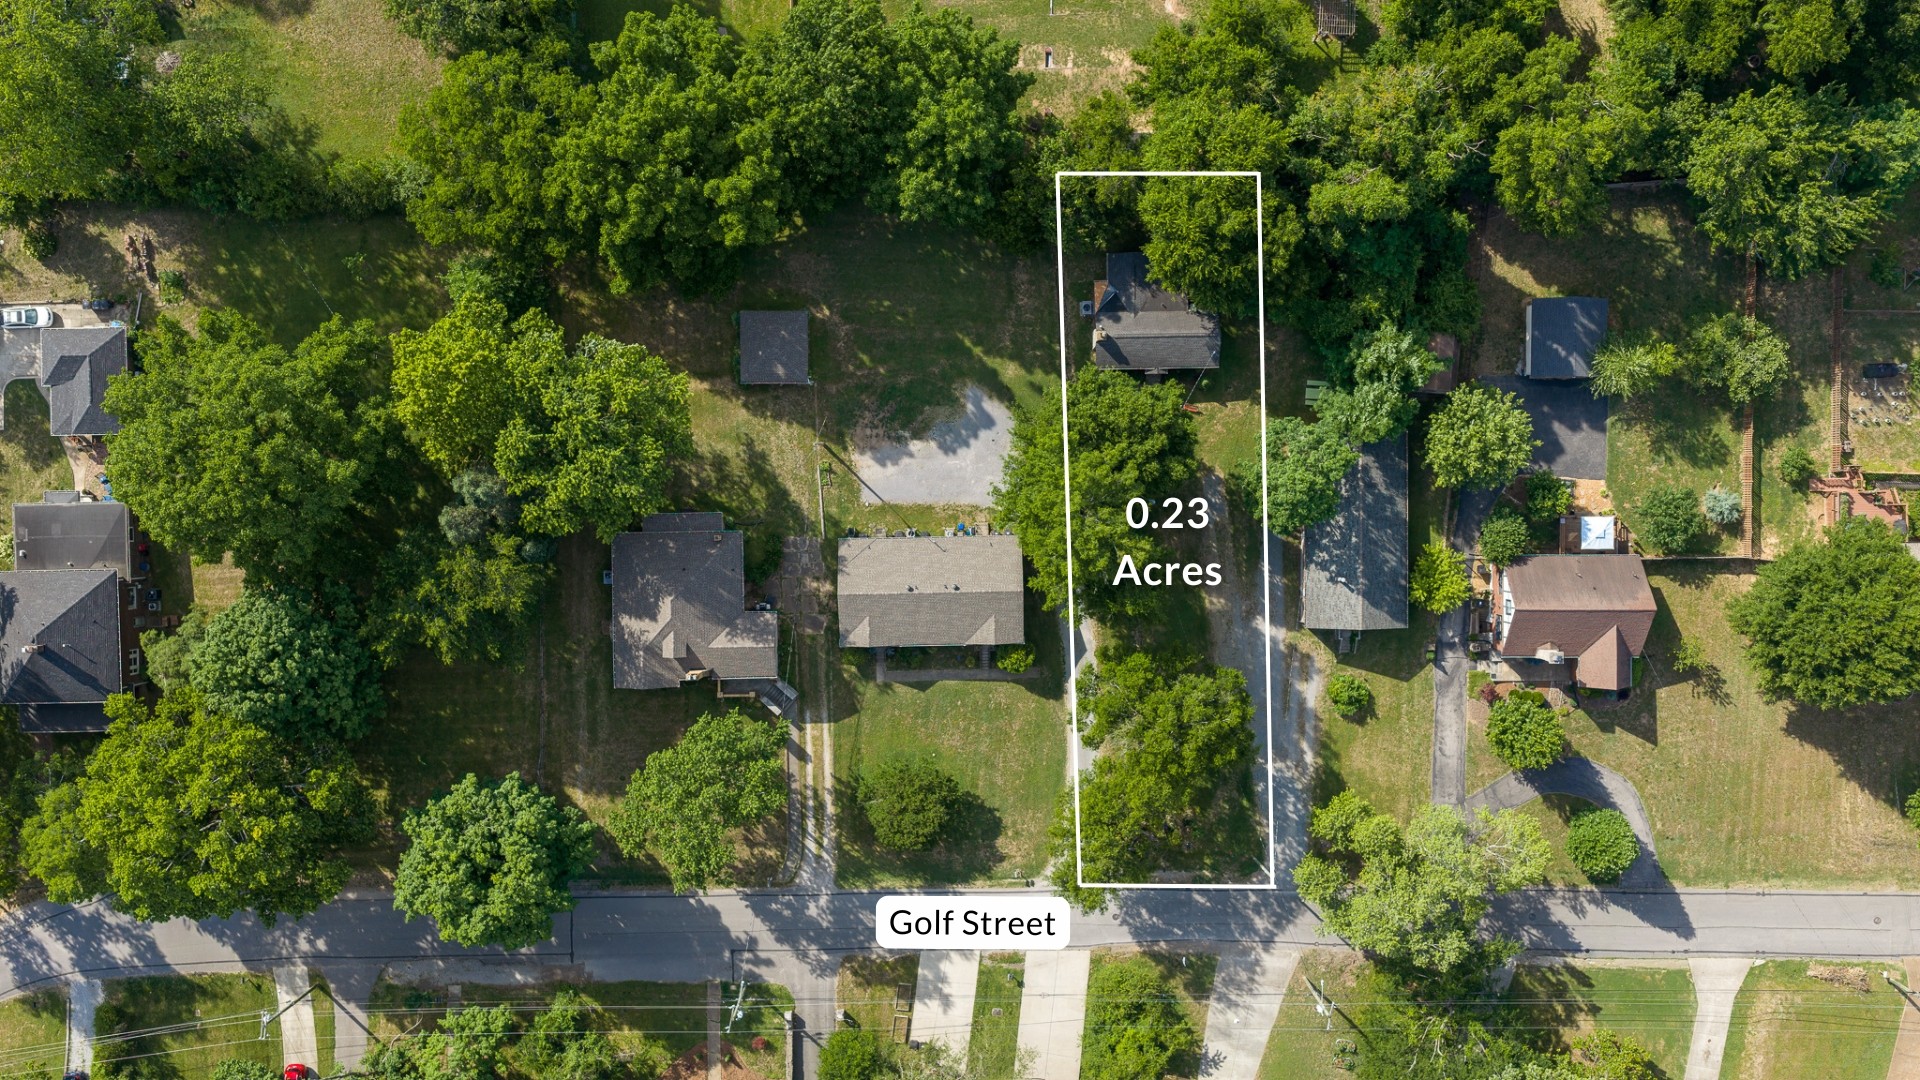
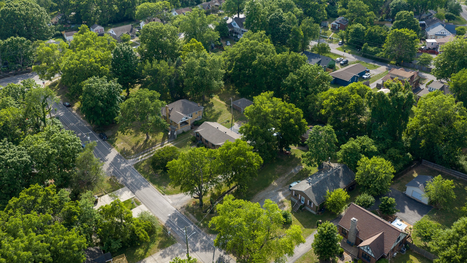
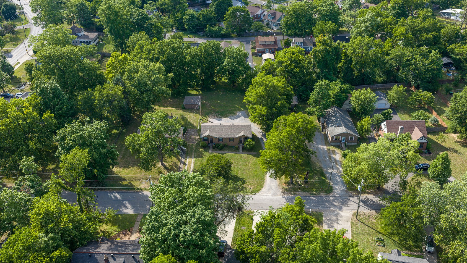
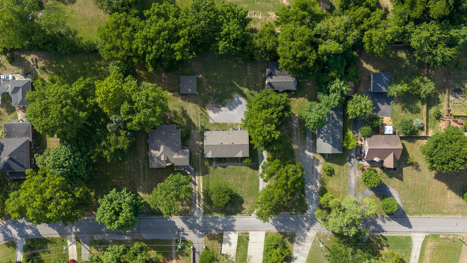
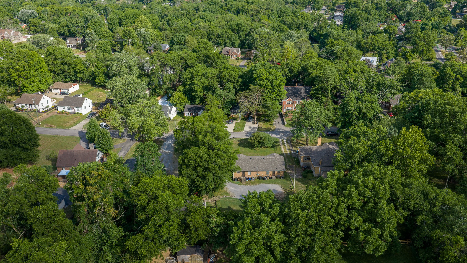
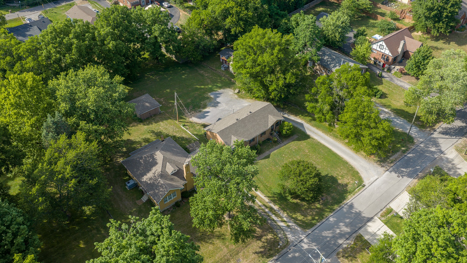
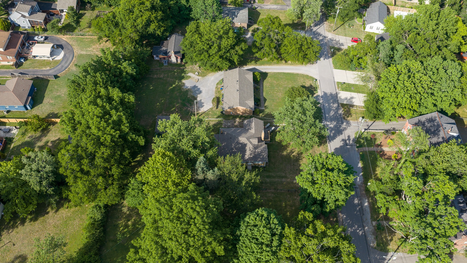
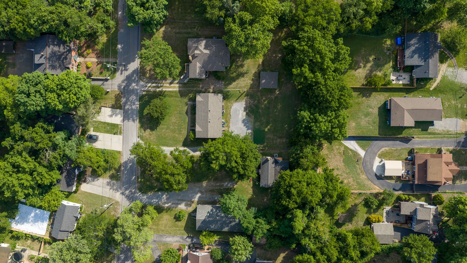
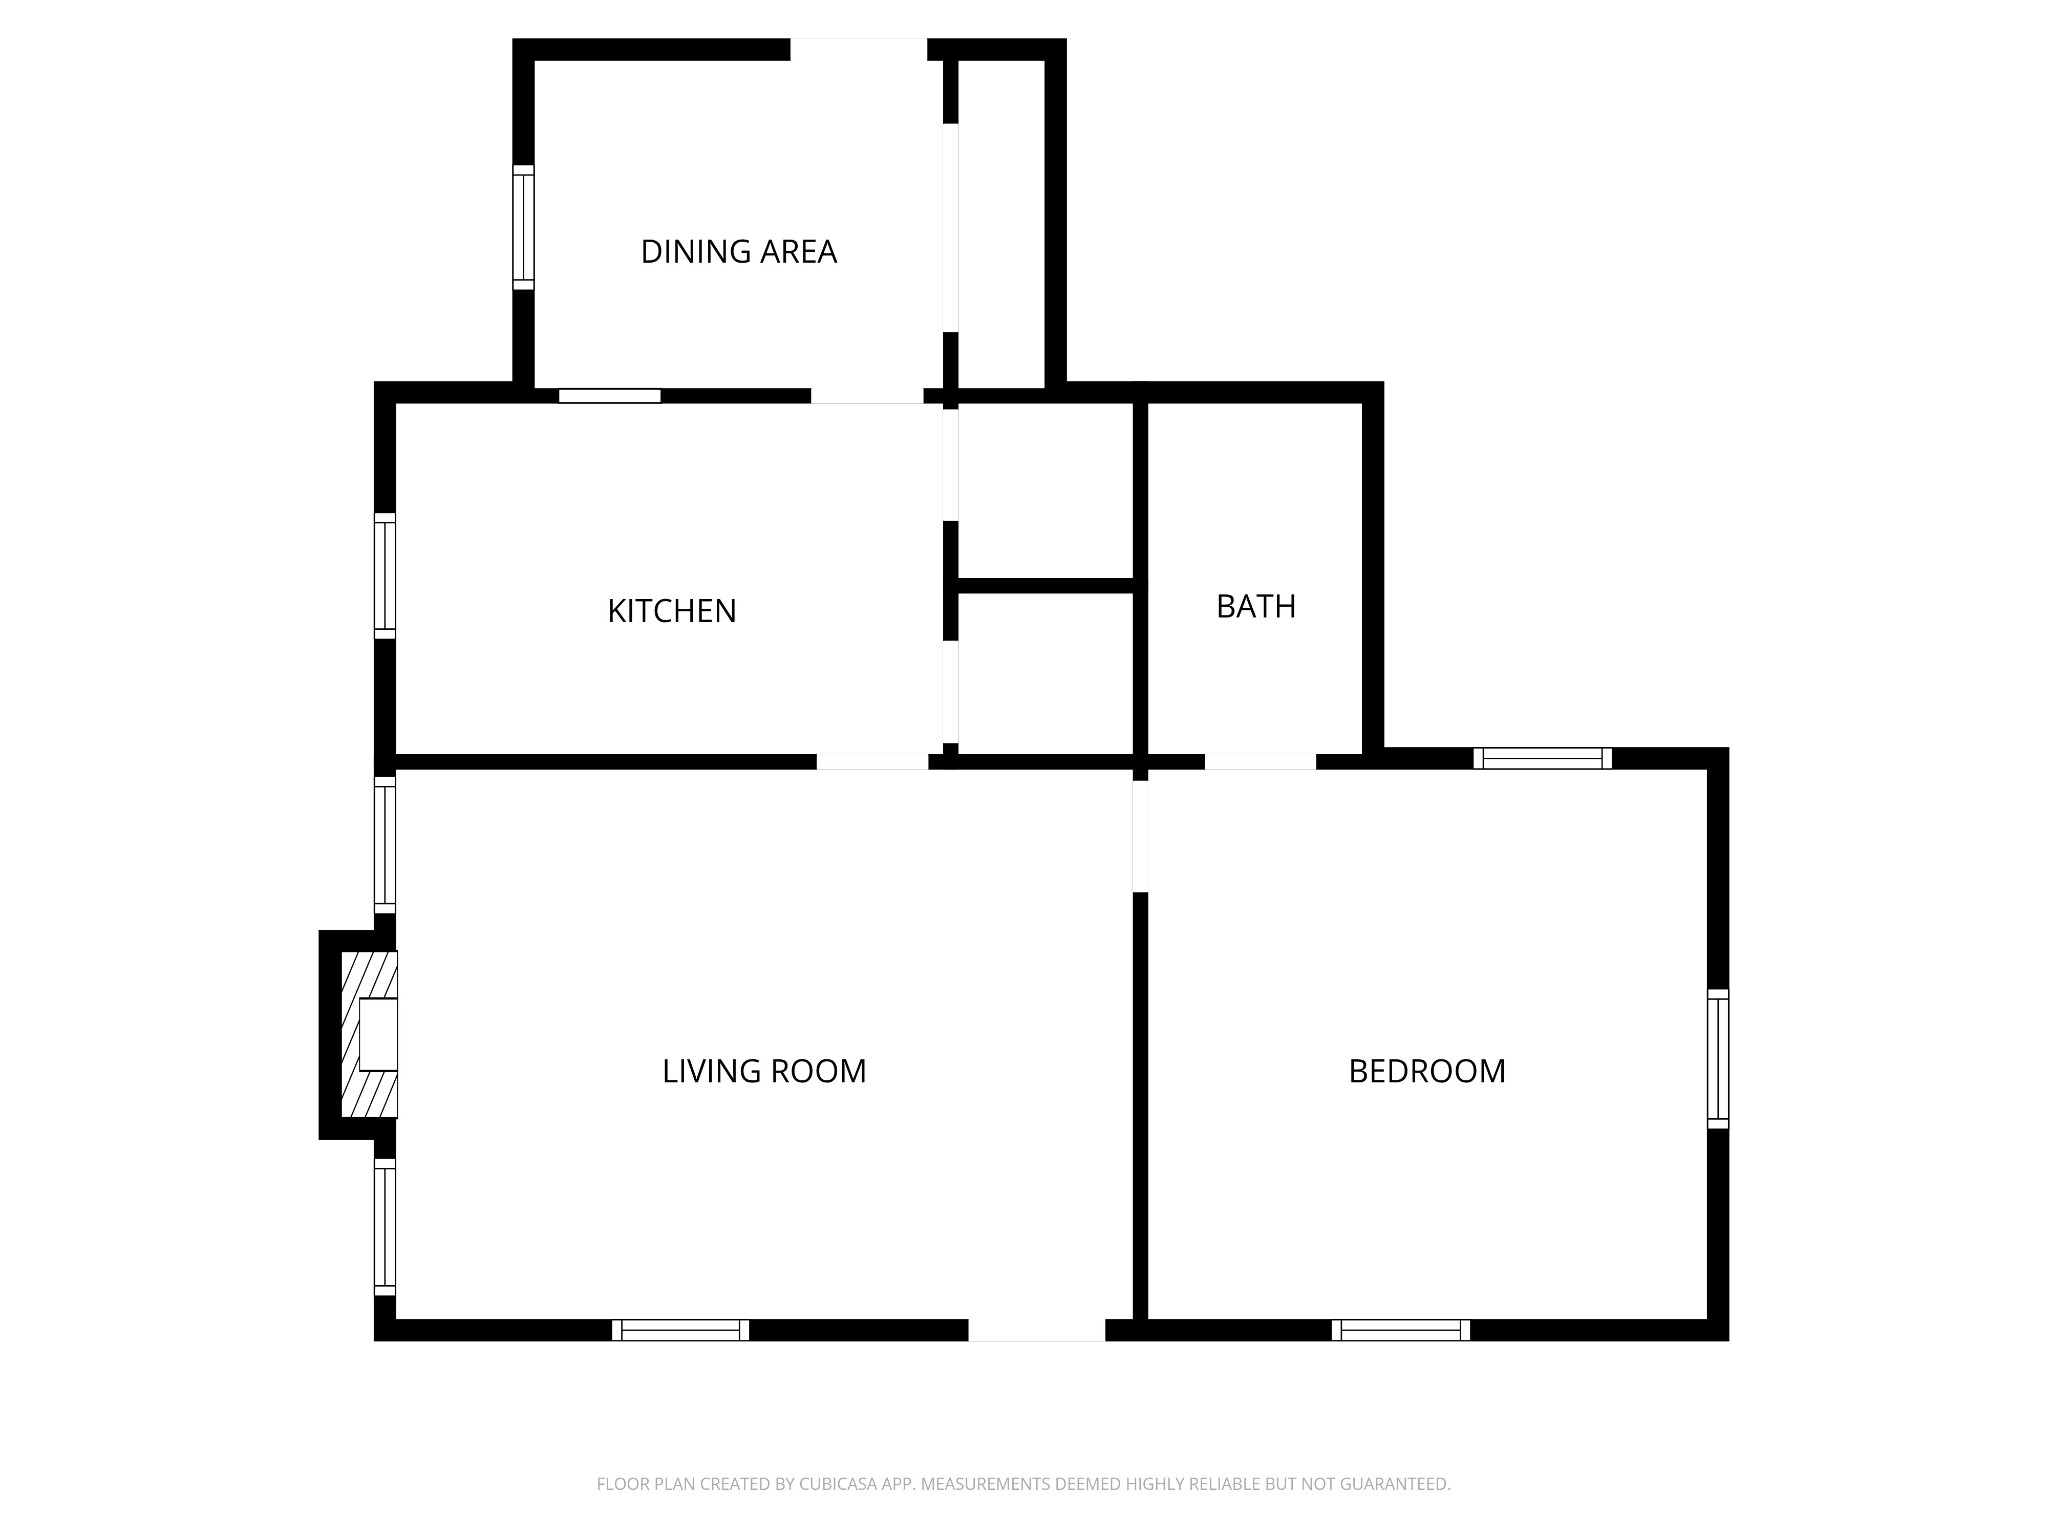
Looking for a quaint and unique cottage home in the heart of Inglewood/East Nashville? THIS IS IT!! You will find an adorable historic log cottage with a shady, park-like yard. It was most likely built when the East Nashville (Inglewood) Country Club & Golf Course was in place. Great location - walkable to Riverside Village and close to all the local's favorite East Nashville restaurants and shopping. 15 min from downtown Nashville and BNA. This has been an investment property for many years with a stable tenant. This property connects to 3509 (historic 1927 home) and 3509A (duplex) Golf St (MLS #3717256 & #3717258} which are also on the market. Seller welcomes an Offer for all three properties. Owner/agent

1
bed

1
bath

724 Sq.Ft. LIVING AREA

10,018.8 Sq.Ft. lot

Megan Garrett

Megan Garrett

Features & Amenities

Interior

  • total bedrooms1
  • Total bathroom1
  • full bathroom1
  • Laundry room Washer Hookup
  • Flooring Wood, Luxury Vinyl
  • Fireplace Gas
  • APPLIANCES Electric Oven, Built-In Electric Range, Refrigerator

Area & Lot

  • Status Sold
  • Date Sold July 30, 2026
  • Living Area724 Sq.Ft.
  • Total Area724 Sq.Ft.
  • Lot Area10,018.8 Sq.Ft.
  • MLS® ID3217257
  • TypeResidential
  • YEAR BUILT1930
  • Elementary SchoolDan Mills Elementary
  • Middle SchoolIsaac Litton Middle
  • High SchoolStratford STEM Magnet School Upper Campus

Exterior

  • STORIES1
  • water SourcePublic
  • utilitiesElectricity Available, Natural Gas Available, Water Available
  • HEAT TYPECentral, Natural Gas
  • AIR CONDITIONINGCentral Air, Electric
  • sewerPublic Sewer

Financial

  • Sales Price$349,900
  • Real Estate Tax $2,628/yr

Work With Us

At Fridrich & Clark Realty, we are known for providing the highest levels of service and expertise for each client we serve. Regardless of your real estate needs, we are committed to guiding you home. To make an appointment with one of our qualified agents, contact us here.

Follow Us on Instagram