Leave a Message

Thank you for your message. We will be in touch with you shortly.

Explore Our Properties
3508 Amanda Ave
3508 Amanda Ave
3508 Amanda Ave
3508 Amanda Ave
3508 Amanda Ave
3508 Amanda Ave
3508 Amanda Ave
3508 Amanda Ave
3508 Amanda Ave
3508 Amanda Ave
3508 Amanda Ave
3508 Amanda Ave
3508 Amanda Ave
3508 Amanda Ave
3508 Amanda Ave
3508 Amanda Ave
3508 Amanda Ave
3508 Amanda Ave
3508 Amanda Ave
3508 Amanda Ave
3508 Amanda Ave
3508 Amanda Ave
3508 Amanda Ave
3508 Amanda Ave
3508 Amanda Ave
3508 Amanda Ave
3508 Amanda Ave
3508 Amanda Ave
3508 Amanda Ave
3508 Amanda Ave
3508 Amanda Ave
3508 Amanda Ave
3508 Amanda Ave
3508 Amanda Ave
3508 Amanda Ave
3508 Amanda Ave
3508 Amanda Ave
3508 Amanda Ave
3508 Amanda Ave
SEE ALL PHOTOS
3508 Amanda Ave
3508 Amanda Ave
3508 Amanda Ave
3508 Amanda Ave
3508 Amanda Ave
3508 Amanda Ave
3508 Amanda Ave
3508 Amanda Ave
3508 Amanda Ave
3508 Amanda Ave
3508 Amanda Ave
3508 Amanda Ave
3508 Amanda Ave
3508 Amanda Ave
3508 Amanda Ave
3508 Amanda Ave
3508 Amanda Ave
3508 Amanda Ave
3508 Amanda Ave
3508 Amanda Ave
3508 Amanda Ave
3508 Amanda Ave
3508 Amanda Ave
3508 Amanda Ave
3508 Amanda Ave
3508 Amanda Ave
3508 Amanda Ave
3508 Amanda Ave
3508 Amanda Ave
3508 Amanda Ave
3508 Amanda Ave
3508 Amanda Ave
3508 Amanda Ave
3508 Amanda Ave
3508 Amanda Ave
3508 Amanda Ave
3508 Amanda Ave
3508 Amanda Ave
3508 Amanda Ave
Courtesy of Pilkerton Realtors, Brett Sheriff Listing Contact: 6153496266 
Sold

3508 Amanda Ave

3508 Amanda Ave, Nashville, TN 37215

$2,637,500
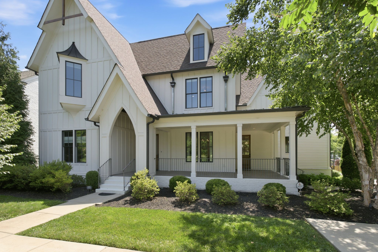
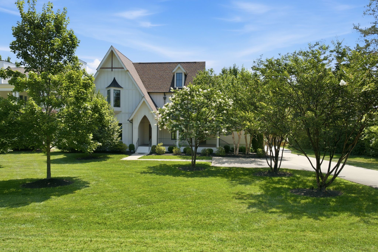
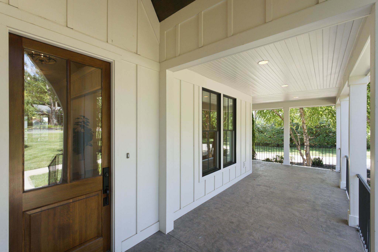
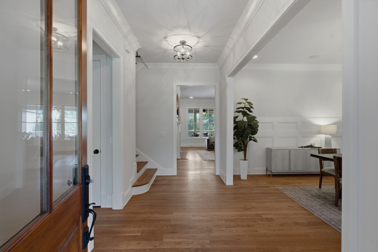
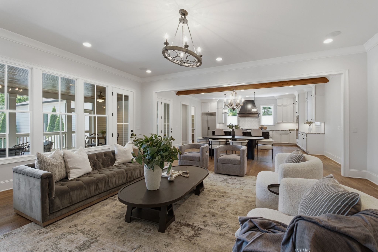
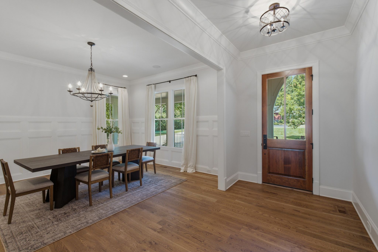
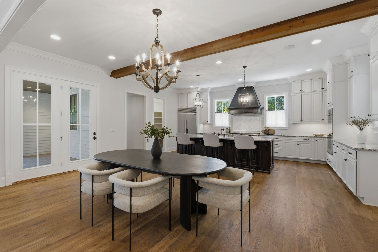
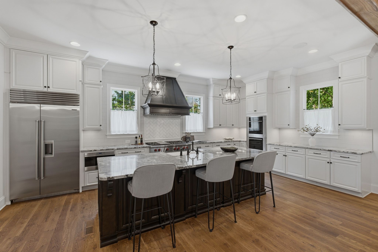
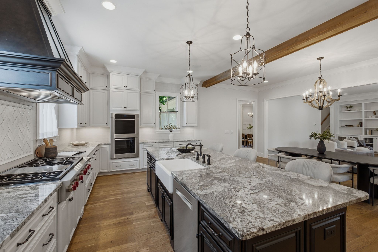
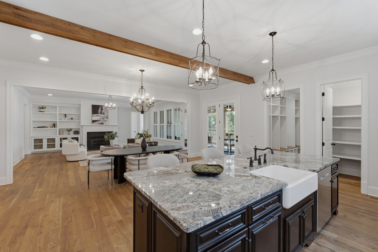
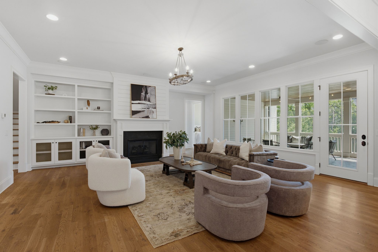
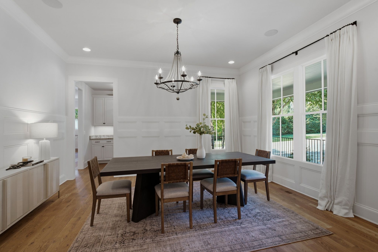
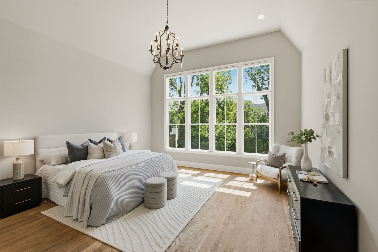
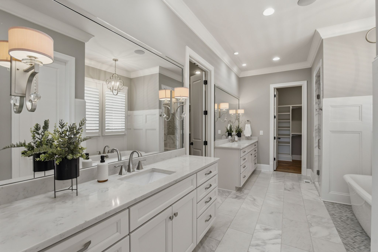
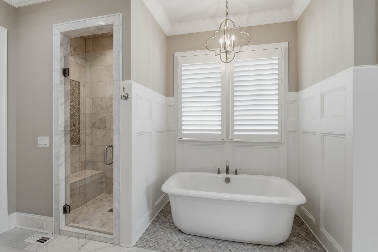
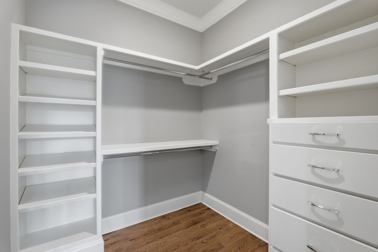
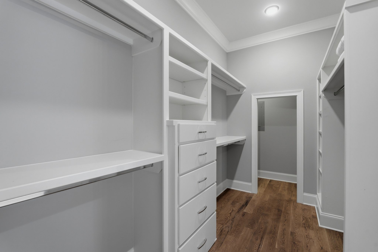
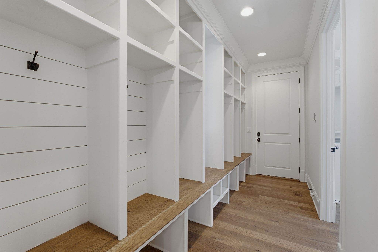
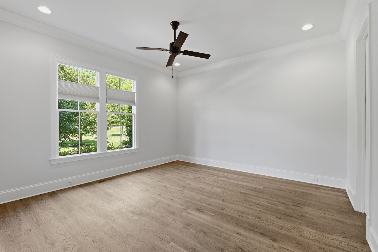
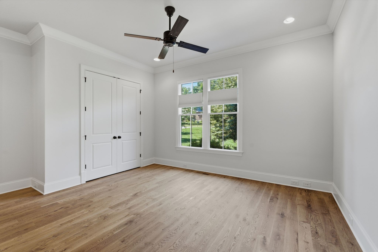
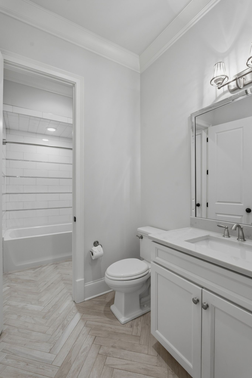
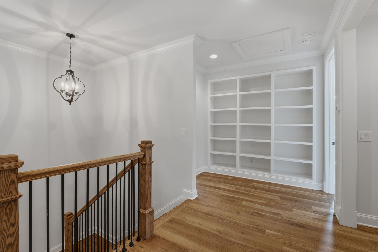
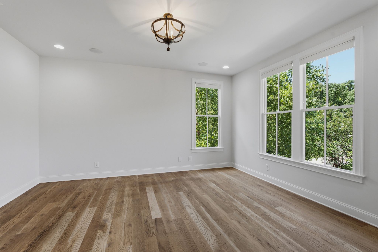
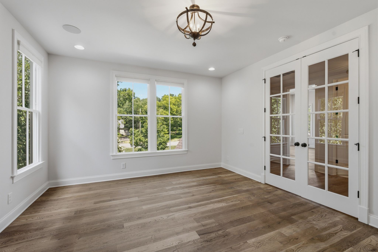
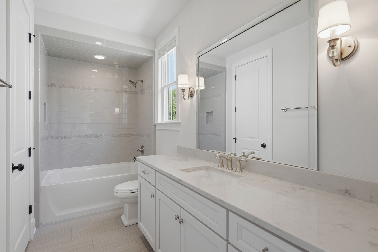
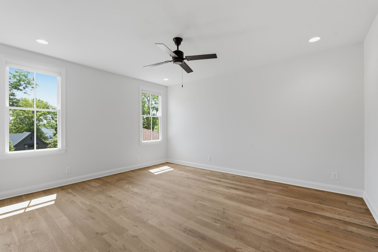
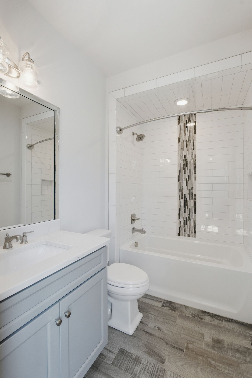
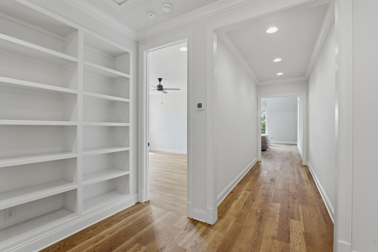
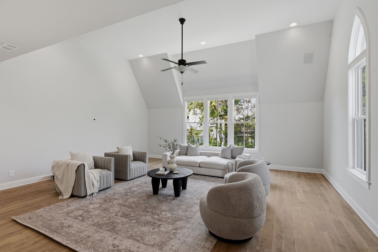
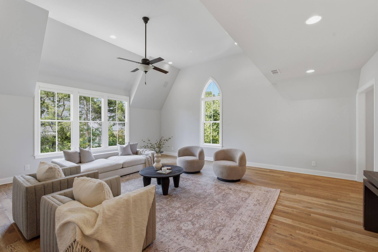
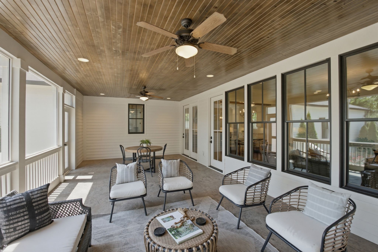
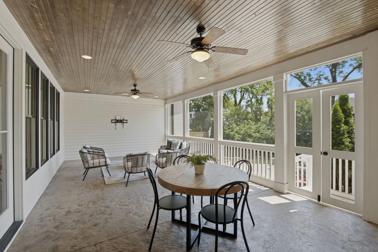
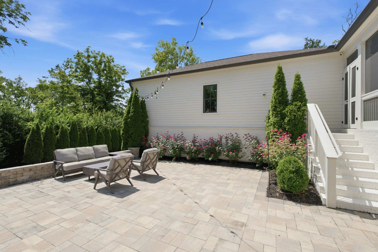
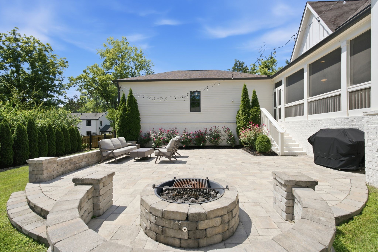
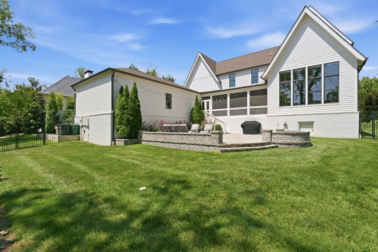
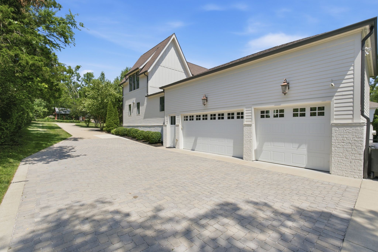
Crafted by McKenzie Construction in 2018, this exceptional Green Hills residence blends timeless architecture with refined finishes and an intentional floor plan designed for modern living. The main level features both the luxurious primary suite and a private guest suite, while the open-concept living spaces flow seamlessly into a beautifully appointed chef's kitchen with premium Sub-Zero and Wolf appliances. Upstairs brings spacious guest rooms en suite, a massive rec room for all the fun and games, and an office overlooking the tranquil front yard. Designed for both elegant entertaining and everyday comfort, the home extends outdoors to a stunning screened porch, custom patio, expansive backyard and mature landscaping, creating a private retreat. A rare three-car garage offers an exceptional combination of convenience and storage--an amenity seldom found in Green Hills. Perfectly positioned just minutes from Green Hills' renowned shopping, dining and everyday conveniences, as well as Vanderbilt and the vibrant 12 South district, this home offers an outstanding blend of luxury, comfort and an unbeatable location!

5
beds

5
baths

5,057 Sq.Ft. LIVING AREA

0.46 Acres lot

Mary May

Mary May

Features & Amenities

Interior

  • total bedrooms5
  • Total bathrooms5
  • full bathrooms5
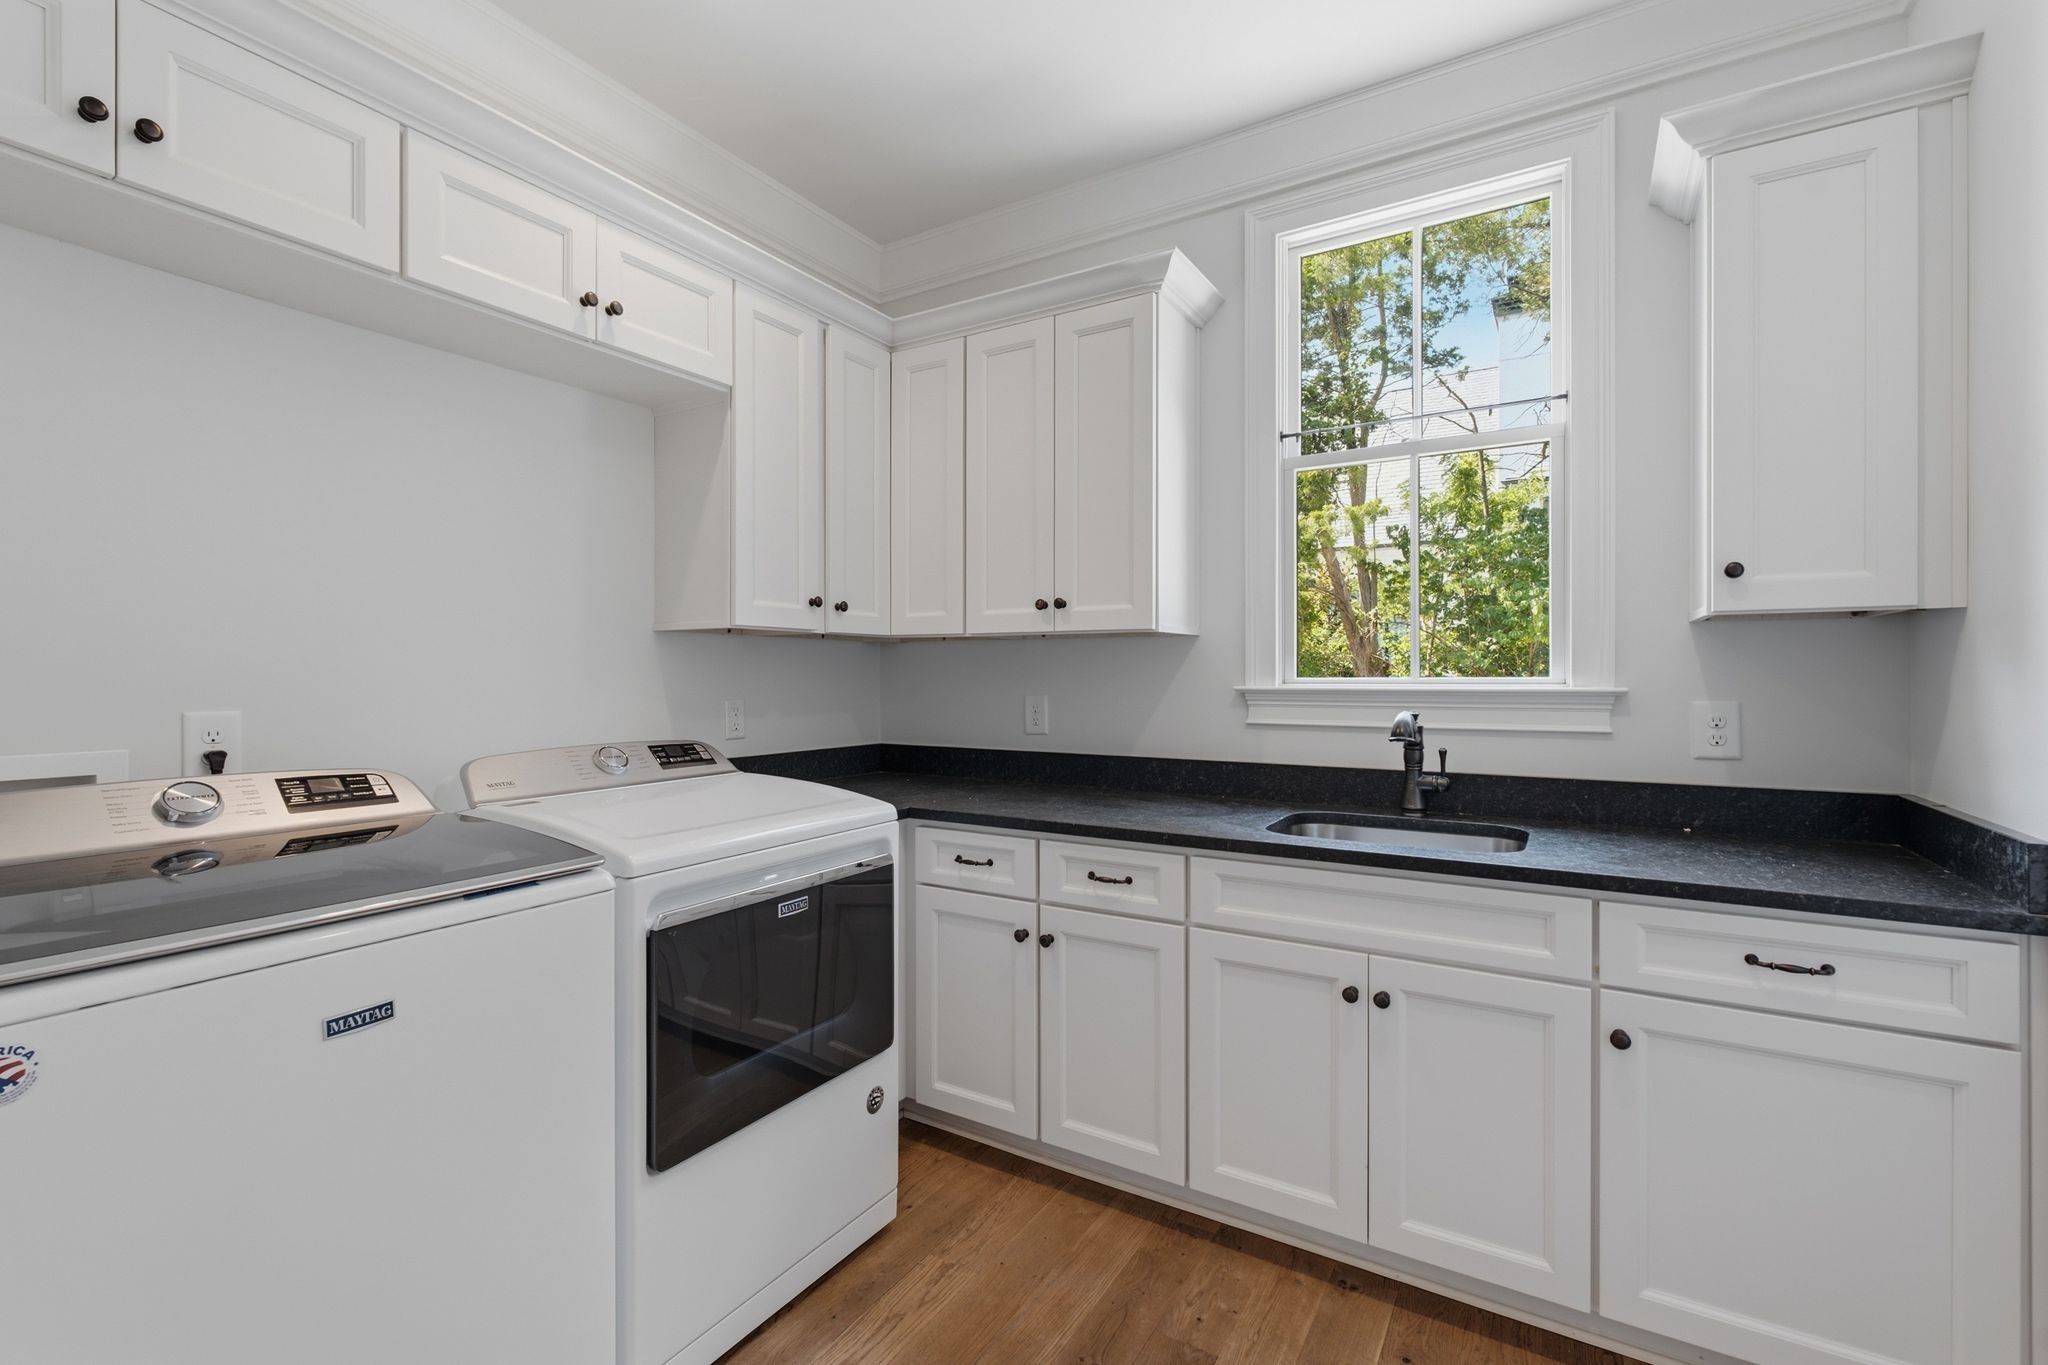
  • Laundry room Electric Dryer Hookup, Washer Hookup
  • Flooring Wood
  • Fireplace Gas
  • APPLIANCES Built-In Electric Oven, Built-In Gas Oven, Double Oven
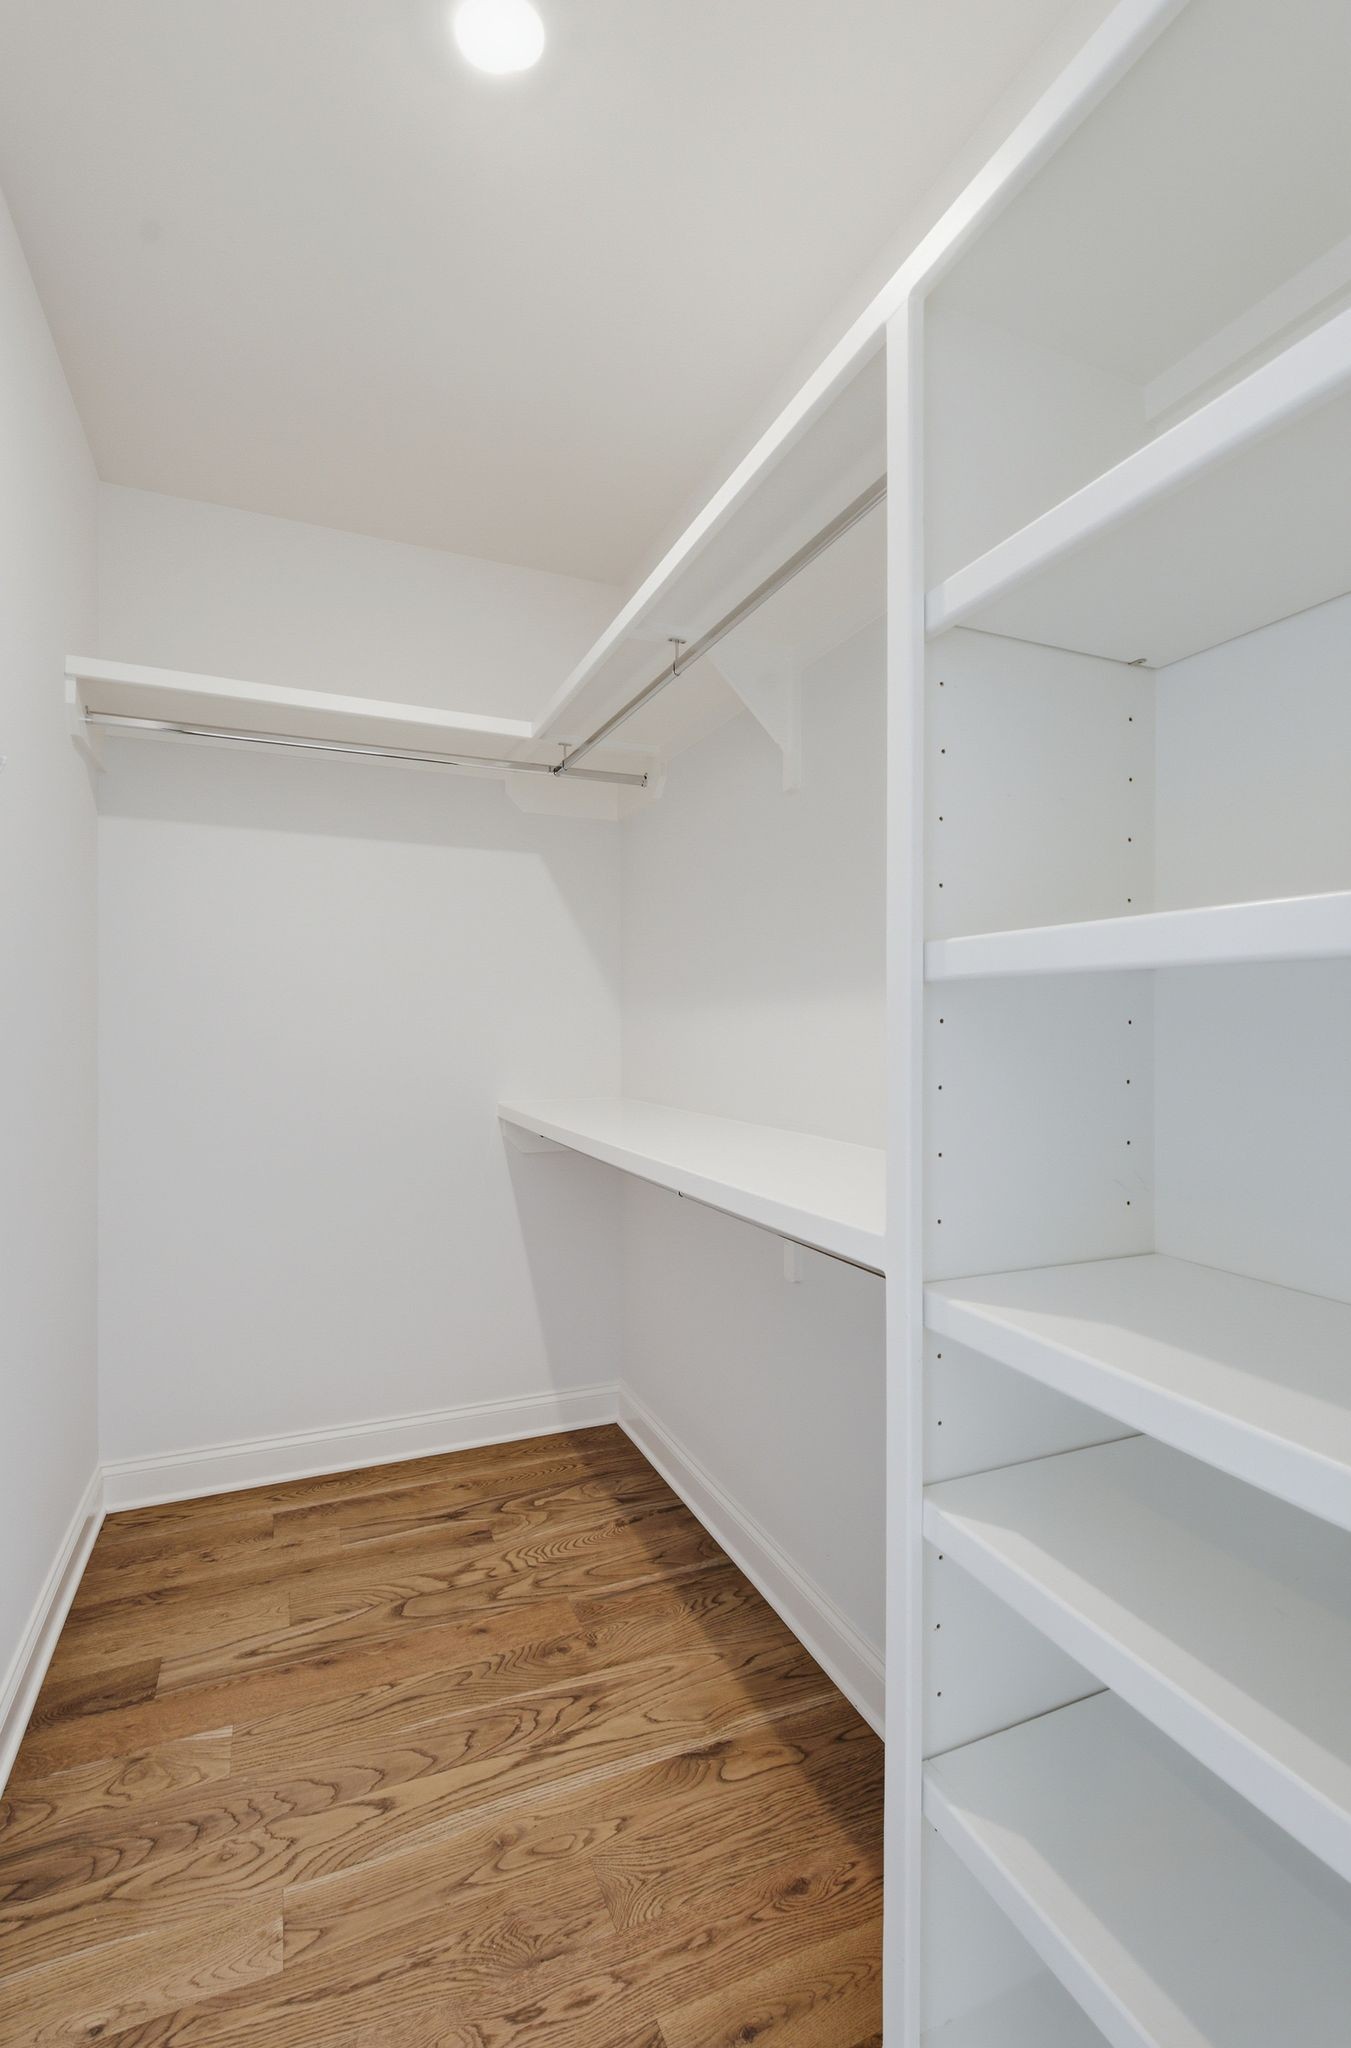
  • other interior Features Entrance Foyer, Extra Closets, High Ceilings, Open Floorplan, Pantry, Walk-In Closet(s)

Area & Lot

  • Status Sold
  • Date Sold August 13, 2026
  • Living Area5,057 Sq.Ft.
  • Total Area5,057 Sq.Ft.
  • Lot Area0.46 Acres
  • MLS® ID3261953
  • TypeResidential
  • YEAR BUILT2018
  • Architecture StylesTraditional
  • Elementary SchoolPercy Priest Elementary
  • Middle SchoolJohn Trotwood Moore Middle
  • High SchoolHillsboro Comp High School

Exterior

  • STORIES2
  • Garage Space3.0
  • water SourcePublic
  • utilitiesWater Available
  • roofAsphalt
  • lot featuresLevel
  • parkingAttached, Concrete, Driveway
  • HEAT TYPECentral
  • AIR CONDITIONINGCentral Air
  • sewerPublic Sewer

Financial

  • Sales Price$2,637,500
  • Real Estate Tax $14,619/yr

Work With Us

At Fridrich & Clark Realty, we are known for providing the highest levels of service and expertise for each client we serve. Regardless of your real estate needs, we are committed to guiding you home. To make an appointment with one of our qualified agents, contact us here.

Follow Us on Instagram