


Leave a Message

Thank you for your message. We will be in touch with you shortly.

Explore Our Properties
3444 Shigo Street
3444 Shigo Street
3444 Shigo Street
3444 Shigo Street
3444 Shigo Street
3444 Shigo Street
3444 Shigo Street
3444 Shigo Street
3444 Shigo Street
3444 Shigo Street
3444 Shigo Street
3444 Shigo Street
3444 Shigo Street
3444 Shigo Street
3444 Shigo Street
3444 Shigo Street
3444 Shigo Street
3444 Shigo Street
3444 Shigo Street
3444 Shigo Street
3444 Shigo Street
3444 Shigo Street
3444 Shigo Street
3444 Shigo Street
3444 Shigo Street
3444 Shigo Street
3444 Shigo Street
3444 Shigo Street
3444 Shigo Street
3444 Shigo Street
3444 Shigo Street
3444 Shigo Street
3444 Shigo Street
3444 Shigo Street
3444 Shigo Street
3444 Shigo Street
3444 Shigo Street
3444 Shigo Street
SEE ALL PHOTOS
3444 Shigo Street
3444 Shigo Street
3444 Shigo Street
3444 Shigo Street
3444 Shigo Street
3444 Shigo Street
3444 Shigo Street
3444 Shigo Street
3444 Shigo Street
3444 Shigo Street
3444 Shigo Street
3444 Shigo Street
3444 Shigo Street
3444 Shigo Street
3444 Shigo Street
3444 Shigo Street
3444 Shigo Street
3444 Shigo Street
3444 Shigo Street
3444 Shigo Street
3444 Shigo Street
3444 Shigo Street
3444 Shigo Street
3444 Shigo Street
3444 Shigo Street
3444 Shigo Street
3444 Shigo Street
3444 Shigo Street
3444 Shigo Street
3444 Shigo Street
3444 Shigo Street
3444 Shigo Street
3444 Shigo Street
3444 Shigo Street
3444 Shigo Street
3444 Shigo Street
3444 Shigo Street
3444 Shigo Street
Courtesy of Lennar Sales Corp., Shannon England Listing Contact: 6154768526 
Sold

3444 Shigo Street

3444 Shigo Street, Murfreesboro, TN 37130

$550,000
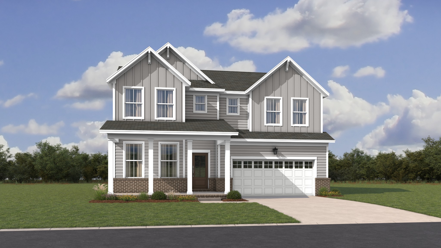
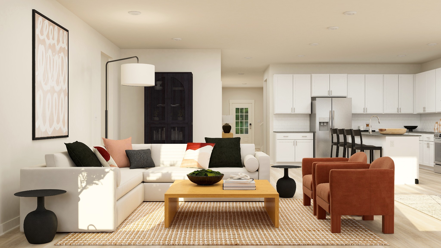
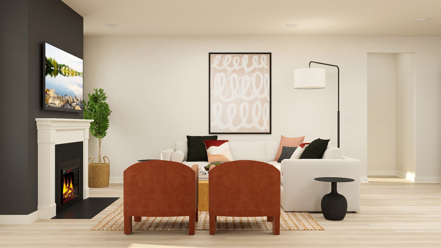
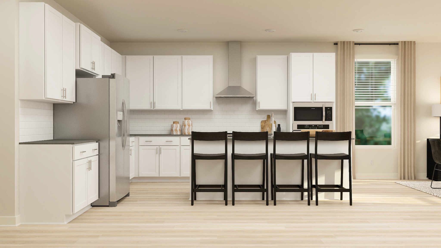
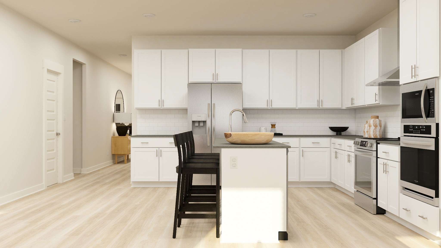
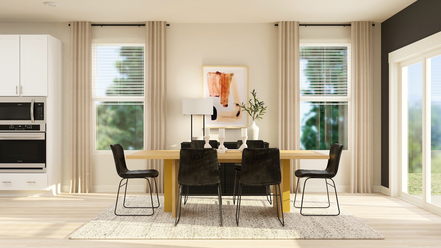
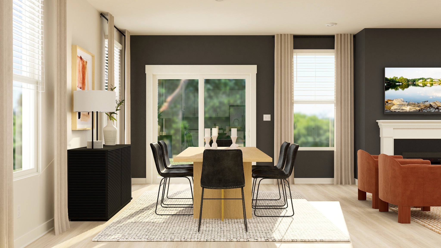
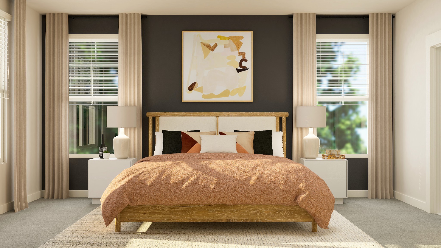
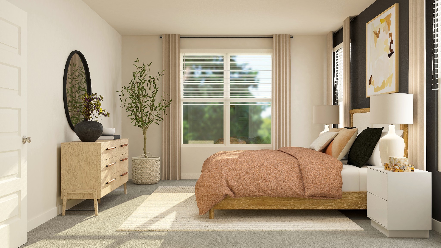
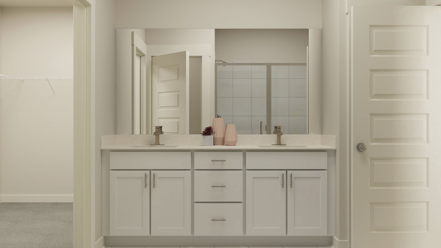
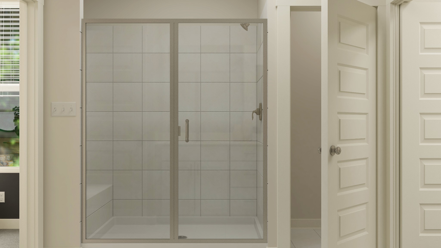
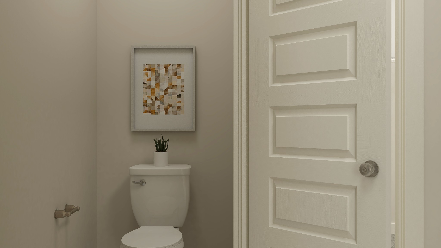
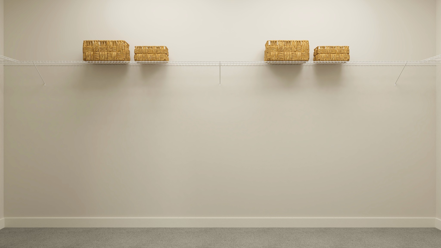
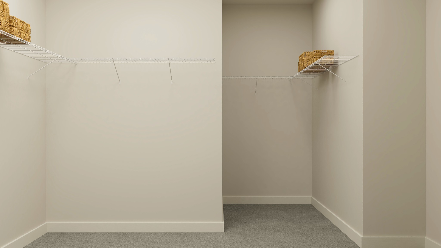
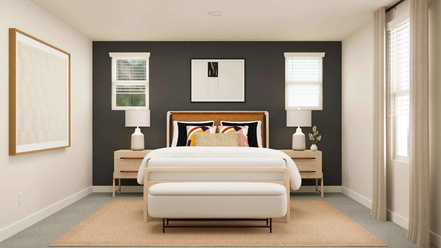
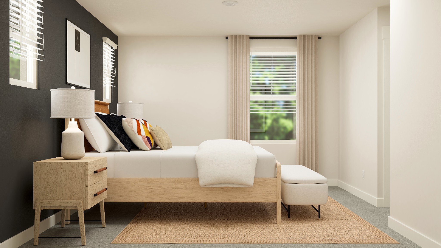
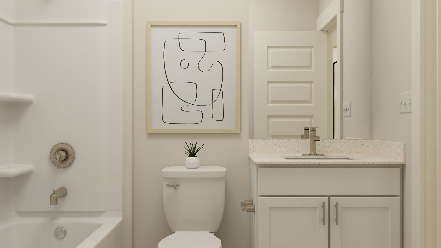
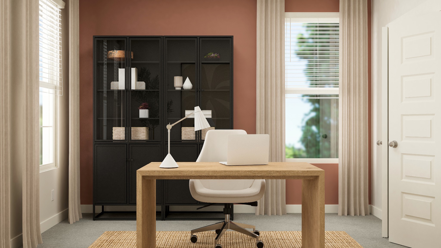
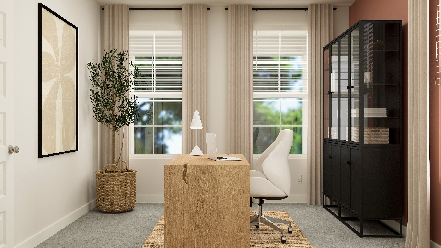
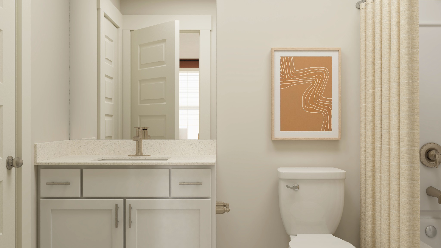
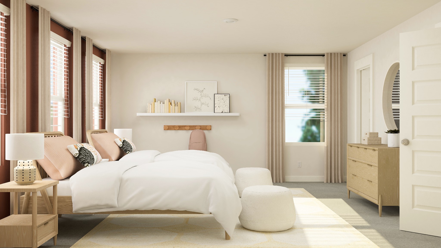
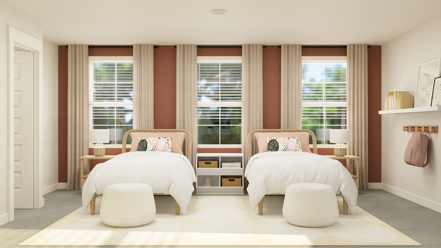
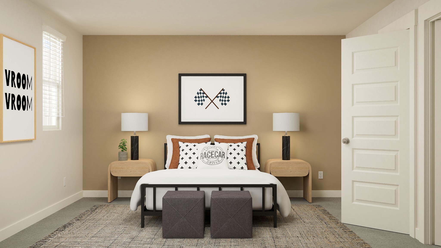
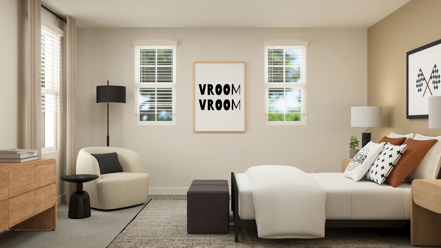
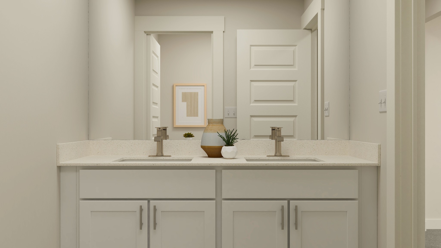
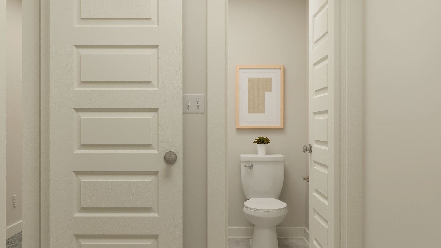
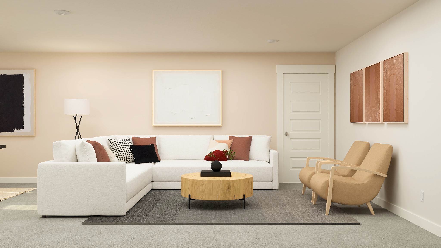
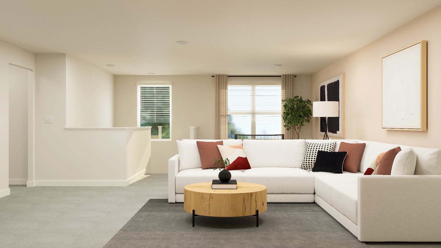
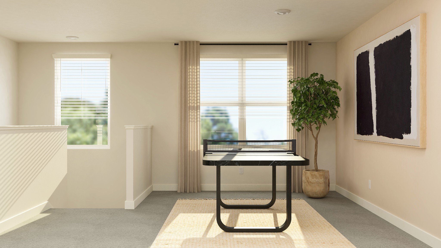
This new two-story home combines sophistication and upscale comfort with its expansive floorplan. On the first floor is an open-concept main living area to promote seamless everyday living. Framing this area is the lavish owner's suite with a spacious walk-in closet and attached bathroom, along with a bedroom ideal for overnight guests. Upstairs is a sprawling bonus room and three large bedrooms to provide restful retreats. *Images are rendered. Actual configuration and features may vary.

5
beds

4
baths

3,240 Sq.Ft. LIVING AREA

Amy Kinser Andreola

Amy Kinser Andreola

Features & Amenities

Interior

  • total bedrooms5
  • Total bathrooms4
  • full bathrooms4
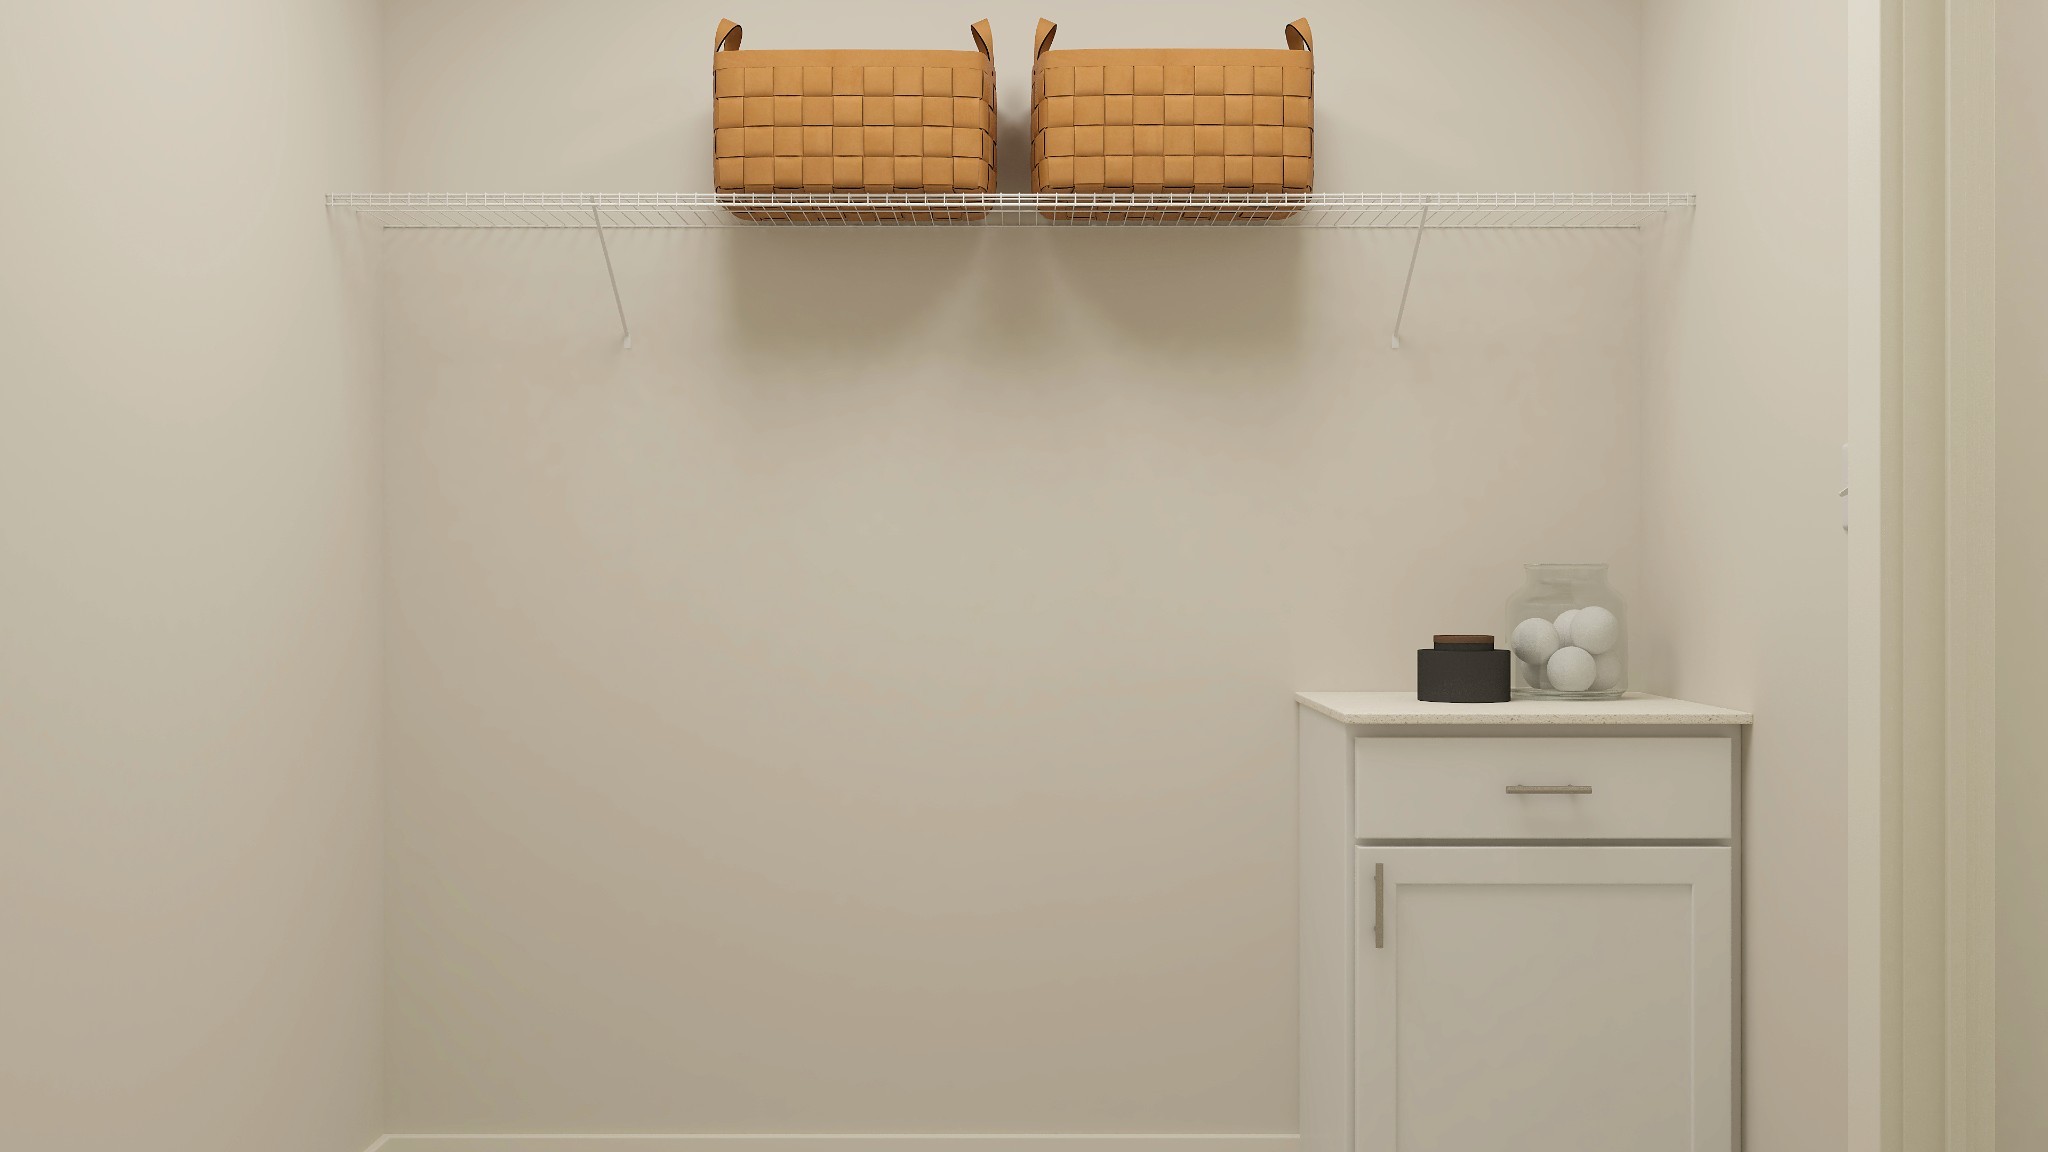
  • Laundry room Electric Dryer Hookup, Washer Hookup
  • Flooring Carpet, Other, Tile
  • Fireplace Gas
  • APPLIANCES Electric Oven, Gas Range, Dishwasher, Disposal, Microwave, Refrigerator, Stainless Steel Appliance(s)
  • other interior Features Entrance Foyer, Extra Closets, Pantry, Smart Thermostat, Walk-In Closet(s), Kitchen Island

Area & Lot

  • Status Sold
  • Date Sold August 14, 2026
  • Living Area3,240 Sq.Ft.
  • Total Area3,240 Sq.Ft.
  • MLS® ID3047348
  • TypeResidential
  • YEAR BUILT2026
  • NeighborhoodMurfreesboro / Smyrna / La Vergne
  • Elementary SchoolLascassas Elementary
  • Middle SchoolOakland Middle School
  • High SchoolOakland High School

Exterior

  • STORIES2
  • Garage Space2.0
  • water SourcePublic
  • utilitiesWater Available
  • roofShingle
  • parkingGarage Door Opener, Garage Faces Front
  • HEAT TYPECentral
  • AIR CONDITIONINGCentral Air
  • sewerPublic Sewer
  • HOA AmenitiesPlayground, Trail(s)
  • security FeaturesCarbon Monoxide Detector(s), Smoke Detector(s)
  • other exterior FeaturesSmart Lock(s)

Financial

  • Sales Price$550,000
  • HOA $60/mo

Murfreesboro / Smyrna / La Vergne

Explore

Work With Us

At Fridrich & Clark Realty, we are known for providing the highest levels of service and expertise for each client we serve. Regardless of your real estate needs, we are committed to guiding you home. To make an appointment with one of our qualified agents, contact us here.

Follow Us on Instagram