Leave a Message

Thank you for your message. We will be in touch with you shortly.

Explore Our Properties
3405 Hopkins St
3405 Hopkins St
3405 Hopkins St
3405 Hopkins St
3405 Hopkins St
3405 Hopkins St
SEE ALL PHOTOS
3405 Hopkins St
3405 Hopkins St
3405 Hopkins St
3405 Hopkins St
3405 Hopkins St
3405 Hopkins St
Courtesy of Bradford Real Estate, Alex Bars Listing Contact: 6154978616 
Sold

3405 Hopkins St

3405 Hopkins St, Nashville, TN 37215

$2,318,911
COMING SOON March 2026!

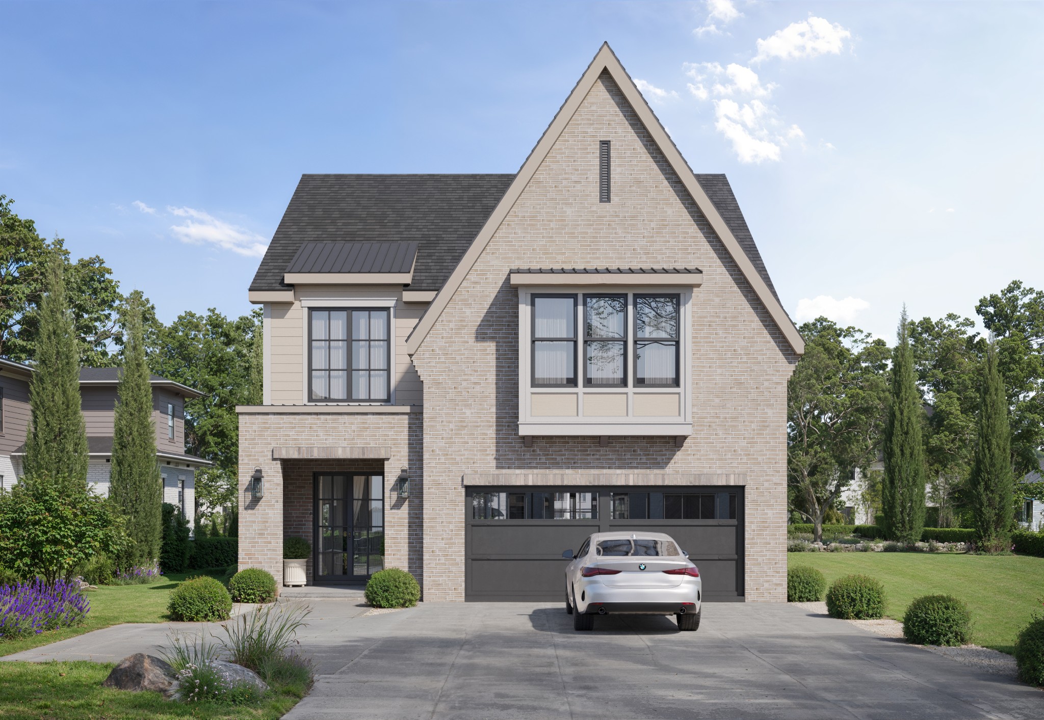
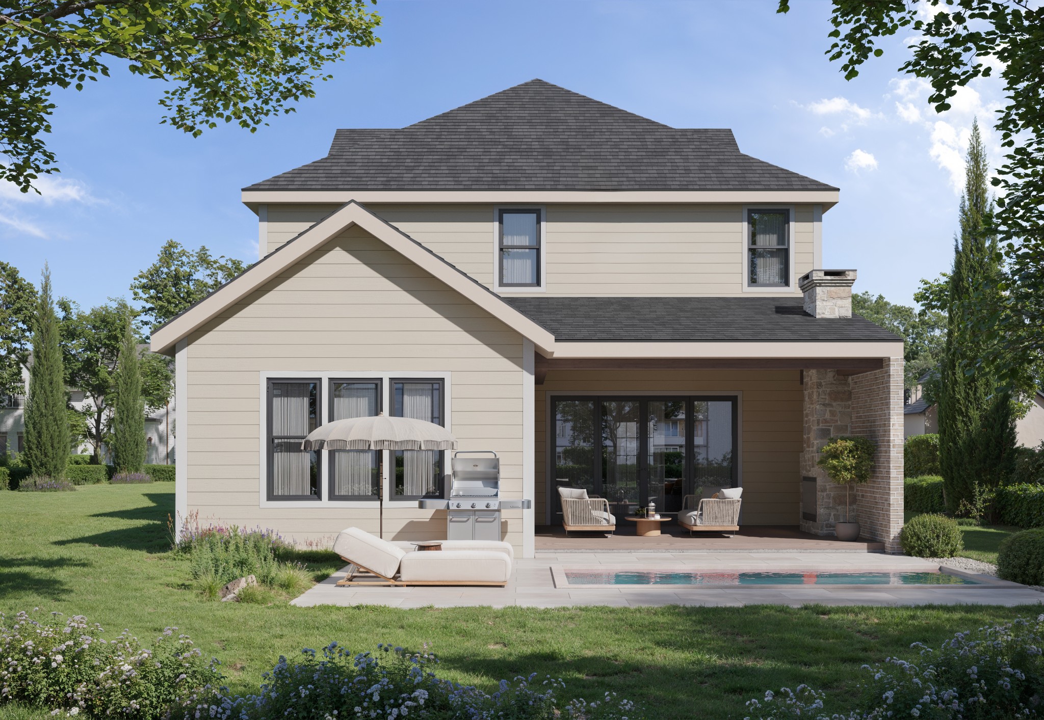
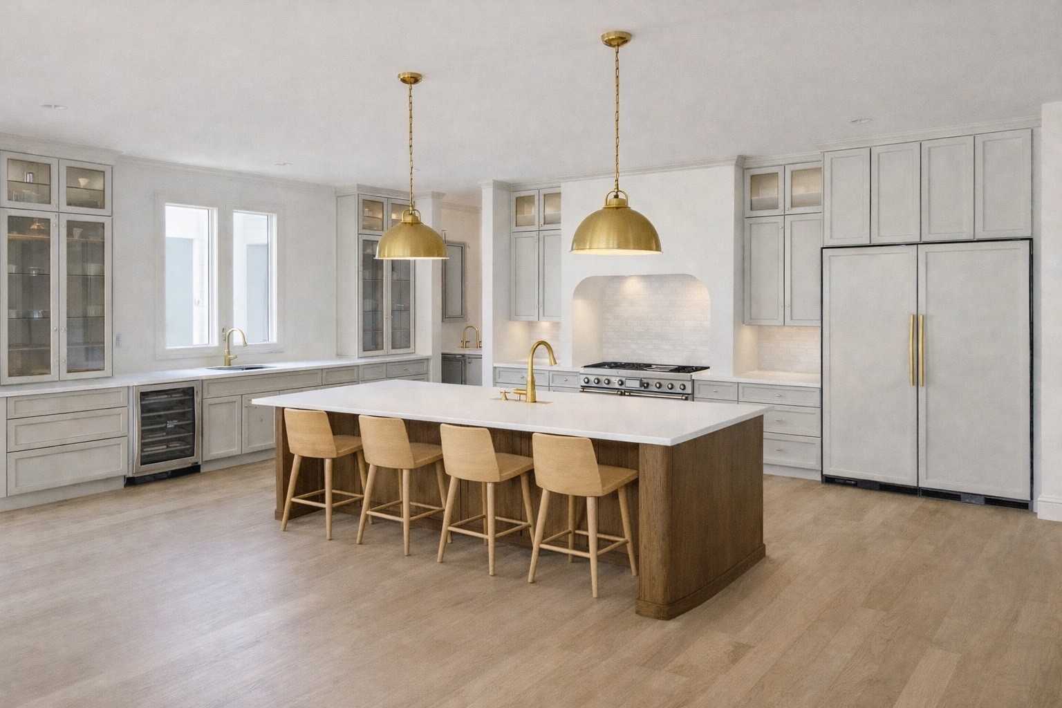
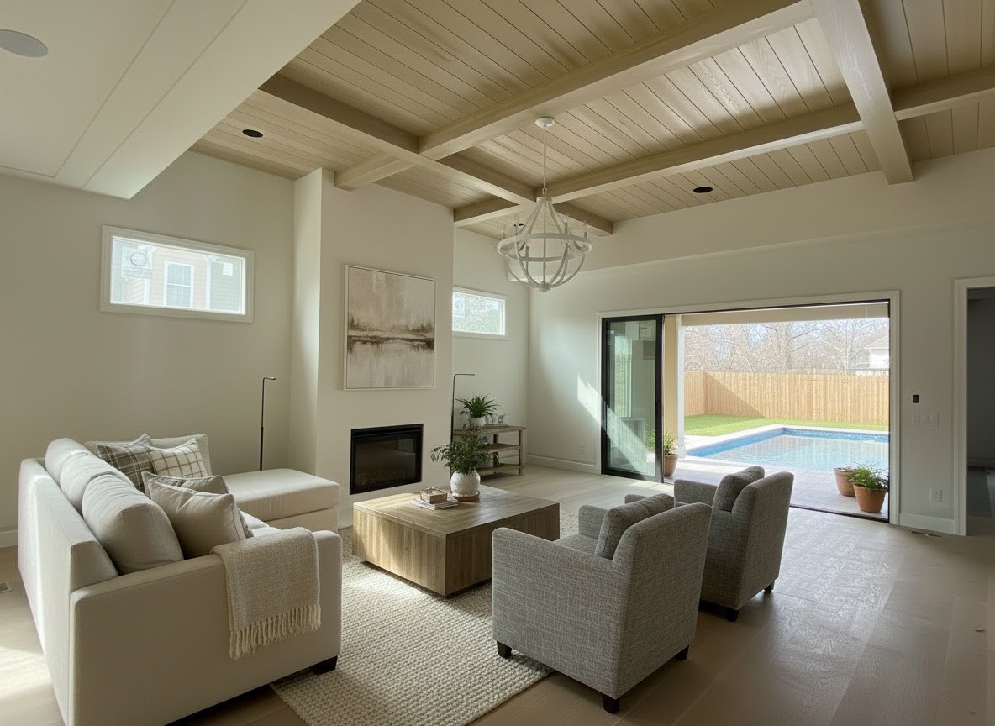
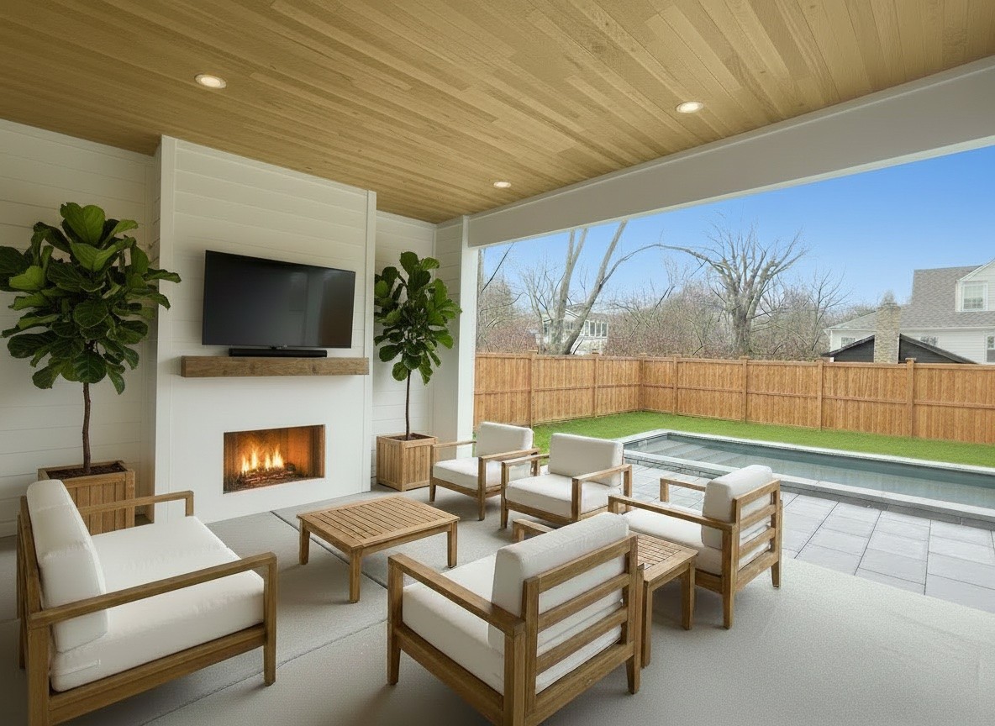
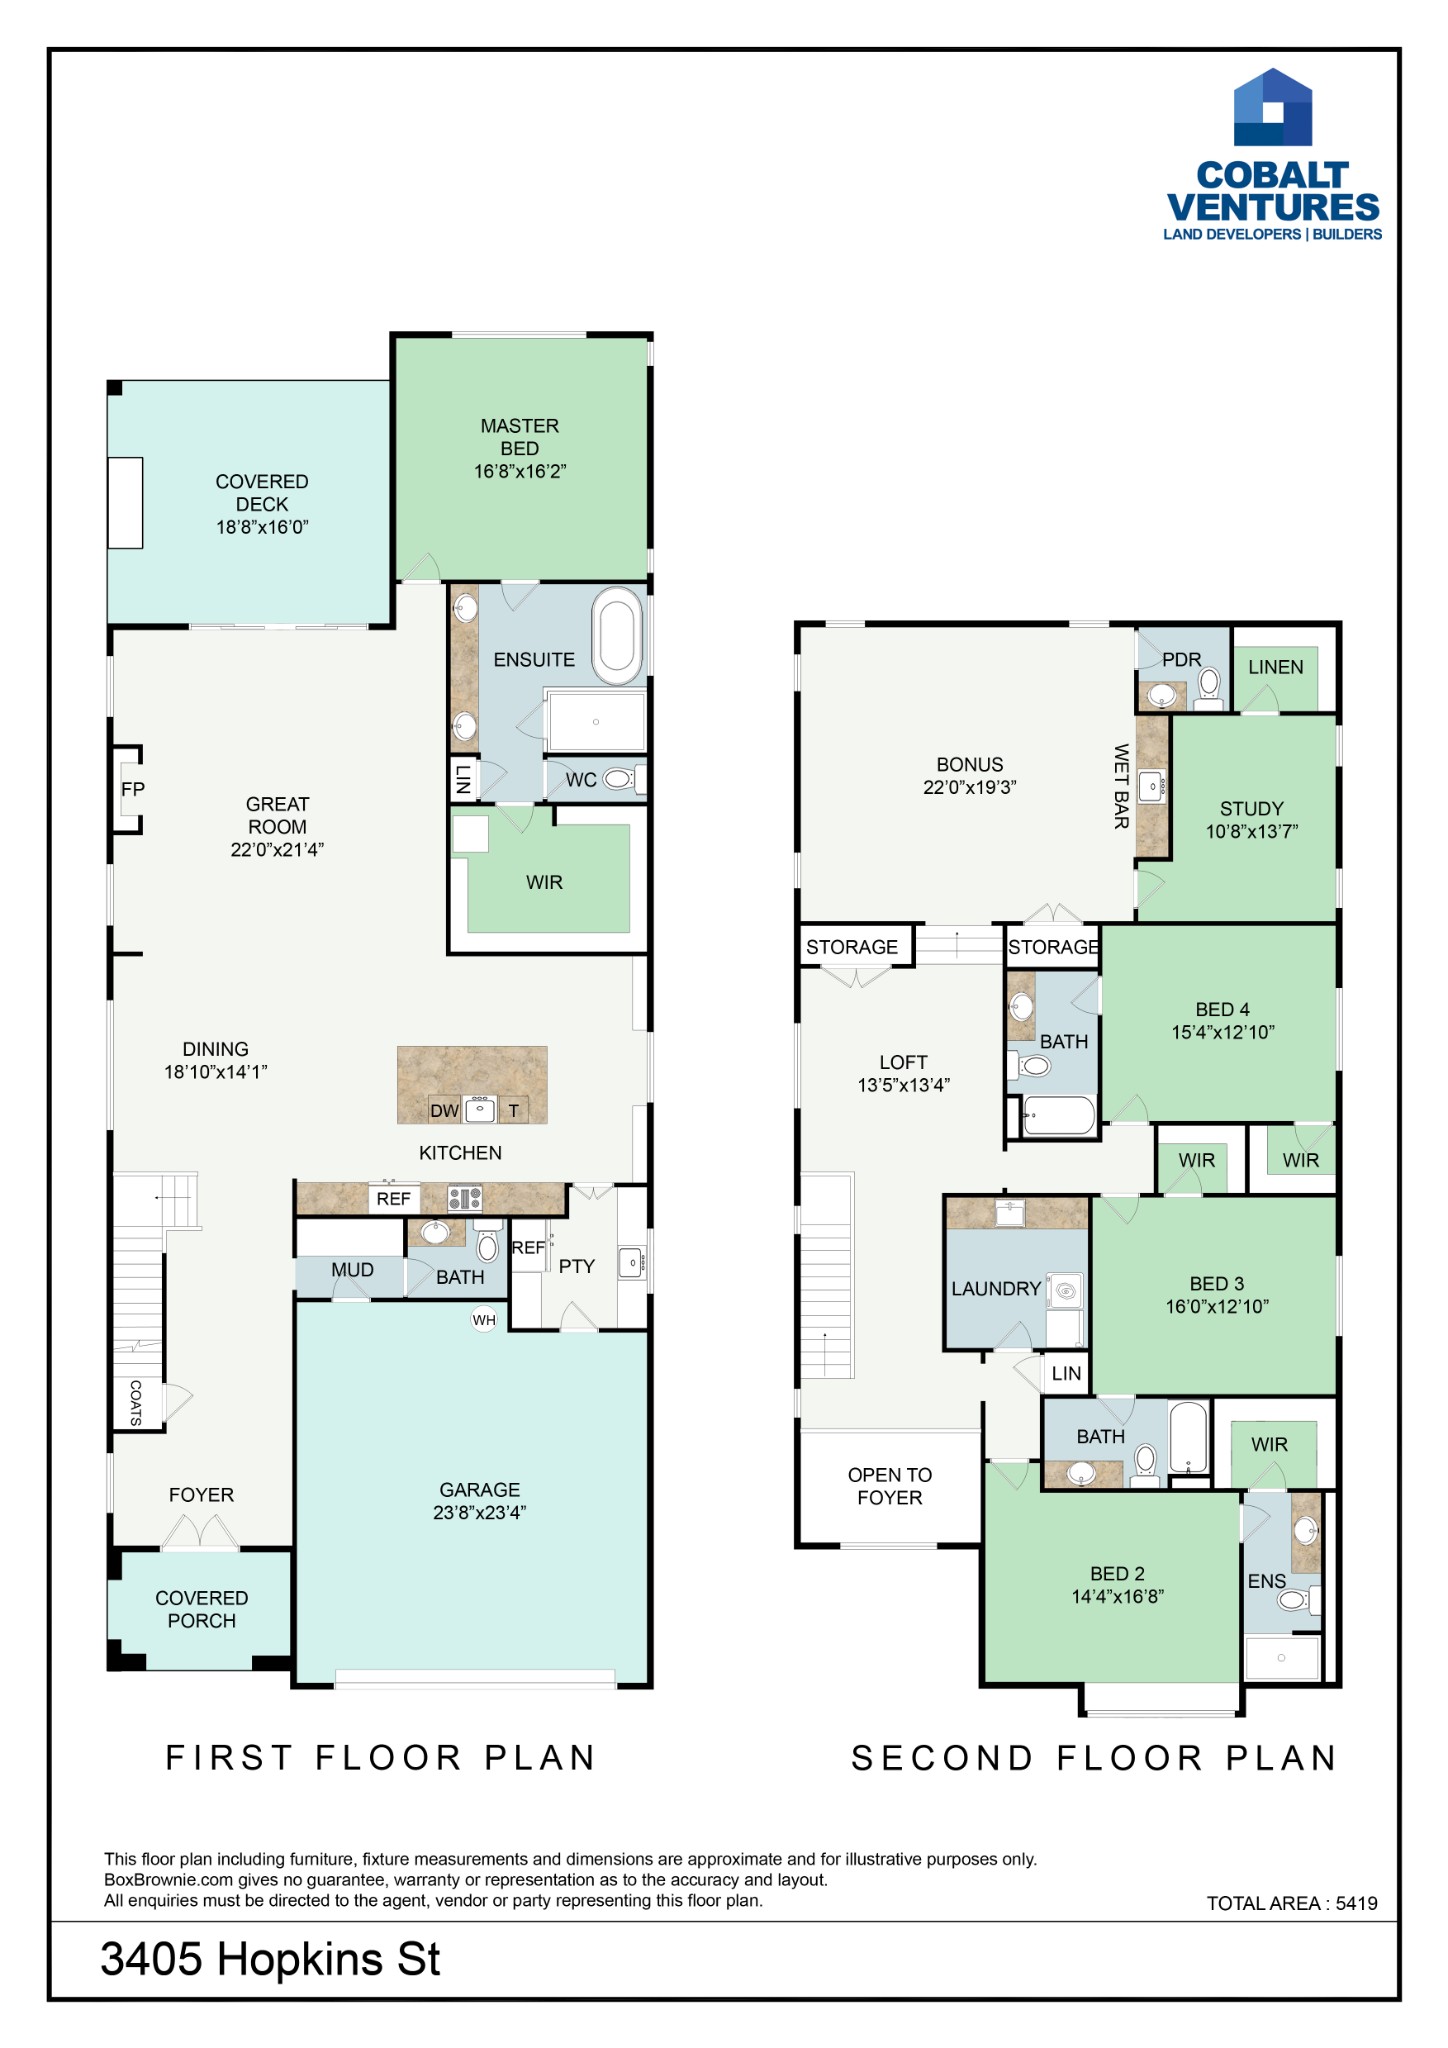
Stunning new construction home by local builder, Cobalt Ventures. This 4-bedroom, 5-bathroom home thoughtfully blends functionality and modern living. This home features a 1st floor primary suite, in-ground heated saltwater pool, wide plank white oak flooring, high ceilings with accent beams, ample natural light, oversized kitchen island and walk in pantry, panel ready appliances, custom gas fireplace in living room, covered porch, bonus room with wet bar, and office/flex space that could also be a 5th bedroom. Outdoor living is a true highlight of this home with an in-ground pool, a covered porch with fireplace, and a fenced in backyard--creating a resort-style setting perfect for relaxing and entertaining. This home is ideally situated between 12South and Green Hills, and less than 10 minutes from Downtown Nashville. Easy access to I-440, walking distance to Green Hill Public Library. Schedule a private showing today!

5
beds

6
baths

4,511 Sq.Ft. LIVING AREA

Richard Bryan

Richard Bryan

  • title REALTOR® | ABR®, CRS®, CSP, GRI, NAR's Green® Designation, SFR®, SRES®, SRS
  • PHONE (615) 533-8353
  • EMAIL [email protected]
  • DRE # 247052

Features & Amenities

Interior

  • total bedrooms5
  • Total bathrooms6
  • full bathrooms5
  • half bathroom1
  • Flooring Carpet, Wood
  • Fireplace Living Room
  • APPLIANCES Oven, Built-In Gas Range, Dishwasher, Disposal, Microwave, Refrigerator, Smart Appliance(s)
  • other interior Features Ceiling Fan(s), Entrance Foyer, Extra Closets, High Ceilings, Open Floorplan, Pantry, Smart Thermostat, Walk-In Closet(s), Wet Bar

Area & Lot

  • Status Sold
  • Date Sold July 1, 2026
  • Living Area4,511 Sq.Ft.
  • Total Area4,511 Sq.Ft.
  • MLS® ID3128737
  • TypeResidential
  • YEAR BUILT2026
  • Elementary SchoolWaverly-Belmont Elementary School
  • Middle SchoolJohn Trotwood Moore Middle
  • High SchoolHillsboro Comp High School

Exterior

  • STORIES2
  • Garage Space2.0
  • water SourcePublic
  • utilitiesWater Available
  • PoolIn Ground
  • lot featuresLevel
  • parkingGarage Faces Front
  • HEAT TYPECentral
  • AIR CONDITIONINGCentral Air
  • sewerPublic Sewer

Financial

  • Sales Price$2,318,911

Work With Us

At Fridrich & Clark Realty, we are known for providing the highest levels of service and expertise for each client we serve. Regardless of your real estate needs, we are committed to guiding you home. To make an appointment with one of our qualified agents, contact us here.

Follow Us on Instagram