Leave a Message

Thank you for your message. We will be in touch with you shortly.

Explore Our Properties
3309 Skyline Dr
3309 Skyline Dr
3309 Skyline Dr
3309 Skyline Dr
3309 Skyline Dr
3309 Skyline Dr
3309 Skyline Dr
3309 Skyline Dr
3309 Skyline Dr
3309 Skyline Dr
3309 Skyline Dr
3309 Skyline Dr
3309 Skyline Dr
3309 Skyline Dr
3309 Skyline Dr
3309 Skyline Dr
3309 Skyline Dr
3309 Skyline Dr
3309 Skyline Dr
3309 Skyline Dr
3309 Skyline Dr
3309 Skyline Dr
3309 Skyline Dr
3309 Skyline Dr
3309 Skyline Dr
3309 Skyline Dr
3309 Skyline Dr
3309 Skyline Dr
3309 Skyline Dr
3309 Skyline Dr
3309 Skyline Dr
3309 Skyline Dr
3309 Skyline Dr
3309 Skyline Dr
3309 Skyline Dr
3309 Skyline Dr
3309 Skyline Dr
3309 Skyline Dr
3309 Skyline Dr
3309 Skyline Dr
3309 Skyline Dr
3309 Skyline Dr
3309 Skyline Dr
3309 Skyline Dr
3309 Skyline Dr
3309 Skyline Dr
3309 Skyline Dr
3309 Skyline Dr
3309 Skyline Dr
3309 Skyline Dr
3309 Skyline Dr
3309 Skyline Dr
3309 Skyline Dr
3309 Skyline Dr
3309 Skyline Dr
3309 Skyline Dr
3309 Skyline Dr
3309 Skyline Dr
3309 Skyline Dr
3309 Skyline Dr
3309 Skyline Dr
3309 Skyline Dr
3309 Skyline Dr
3309 Skyline Dr
3309 Skyline Dr
3309 Skyline Dr
3309 Skyline Dr
3309 Skyline Dr
3309 Skyline Dr
3309 Skyline Dr
3309 Skyline Dr
3309 Skyline Dr
3309 Skyline Dr
3309 Skyline Dr
3309 Skyline Dr
3309 Skyline Dr
3309 Skyline Dr
3309 Skyline Dr
3309 Skyline Dr
3309 Skyline Dr
3309 Skyline Dr
SEE ALL PHOTOS
3309 Skyline Dr
3309 Skyline Dr
3309 Skyline Dr
3309 Skyline Dr
3309 Skyline Dr
3309 Skyline Dr
3309 Skyline Dr
3309 Skyline Dr
3309 Skyline Dr
3309 Skyline Dr
3309 Skyline Dr
3309 Skyline Dr
3309 Skyline Dr
3309 Skyline Dr
3309 Skyline Dr
3309 Skyline Dr
3309 Skyline Dr
3309 Skyline Dr
3309 Skyline Dr
3309 Skyline Dr
3309 Skyline Dr
3309 Skyline Dr
3309 Skyline Dr
3309 Skyline Dr
3309 Skyline Dr
3309 Skyline Dr
3309 Skyline Dr
3309 Skyline Dr
3309 Skyline Dr
3309 Skyline Dr
3309 Skyline Dr
3309 Skyline Dr
3309 Skyline Dr
3309 Skyline Dr
3309 Skyline Dr
3309 Skyline Dr
3309 Skyline Dr
3309 Skyline Dr
3309 Skyline Dr
3309 Skyline Dr
3309 Skyline Dr
3309 Skyline Dr
3309 Skyline Dr
3309 Skyline Dr
3309 Skyline Dr
3309 Skyline Dr
3309 Skyline Dr
3309 Skyline Dr
3309 Skyline Dr
3309 Skyline Dr
3309 Skyline Dr
3309 Skyline Dr
3309 Skyline Dr
3309 Skyline Dr
3309 Skyline Dr
3309 Skyline Dr
3309 Skyline Dr
3309 Skyline Dr
3309 Skyline Dr
3309 Skyline Dr
3309 Skyline Dr
3309 Skyline Dr
3309 Skyline Dr
3309 Skyline Dr
3309 Skyline Dr
3309 Skyline Dr
3309 Skyline Dr
3309 Skyline Dr
3309 Skyline Dr
3309 Skyline Dr
3309 Skyline Dr
3309 Skyline Dr
3309 Skyline Dr
3309 Skyline Dr
3309 Skyline Dr
3309 Skyline Dr
3309 Skyline Dr
3309 Skyline Dr
3309 Skyline Dr
3309 Skyline Dr
3309 Skyline Dr
Courtesy of Compass RE, Dorothy Curtis Listing Contact: 6154790474 
Sold

3309 Skyline Dr

3309 Skyline Dr, Nashville, TN 37215

$2,775,000
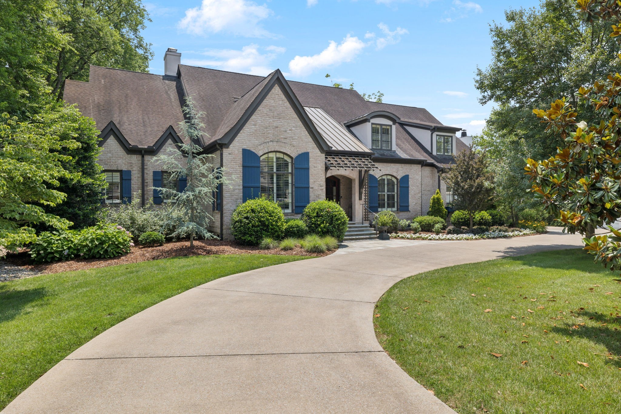
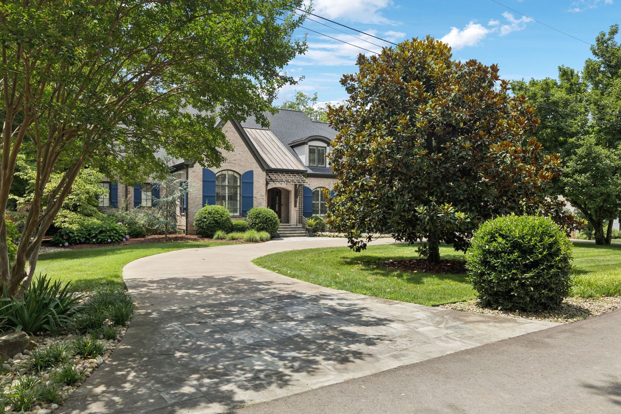
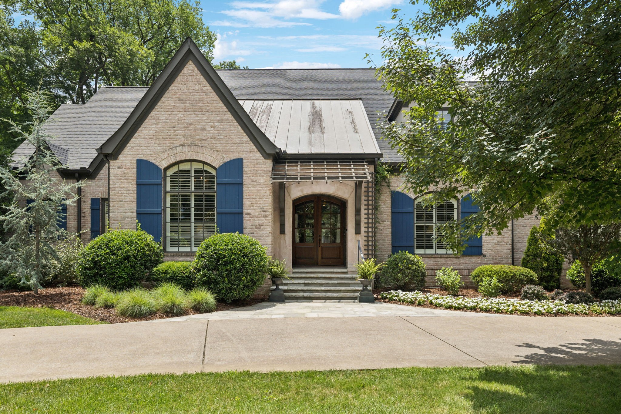
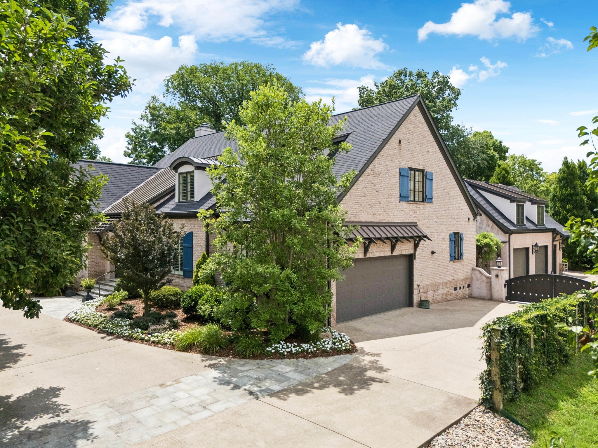
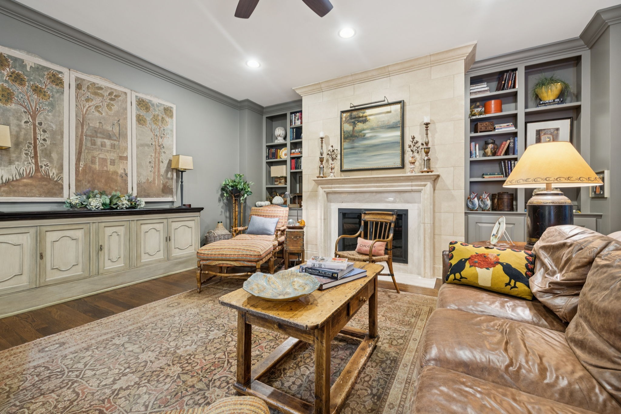
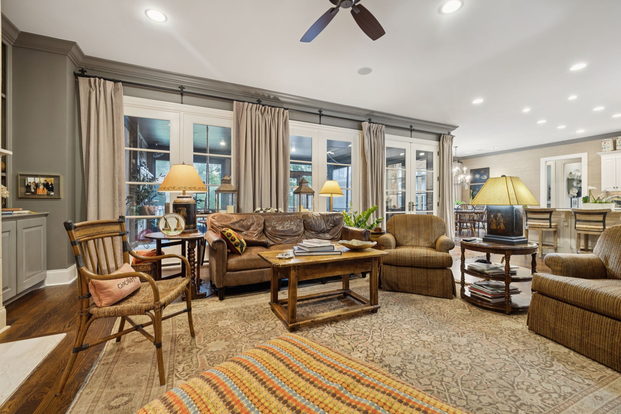
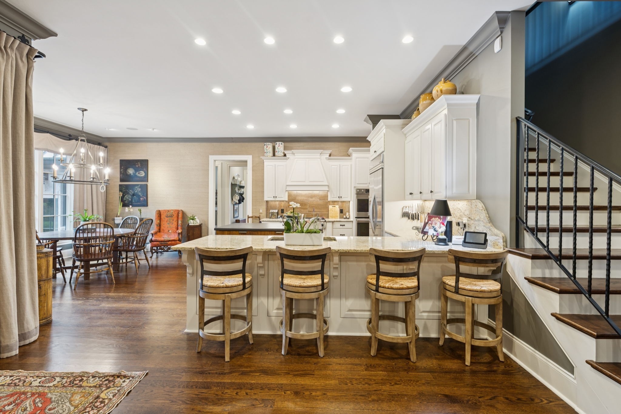
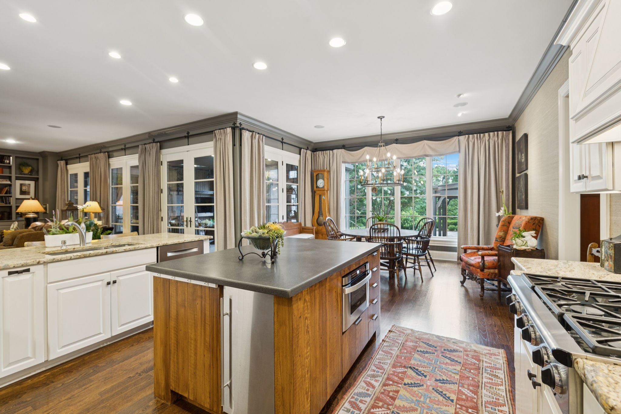
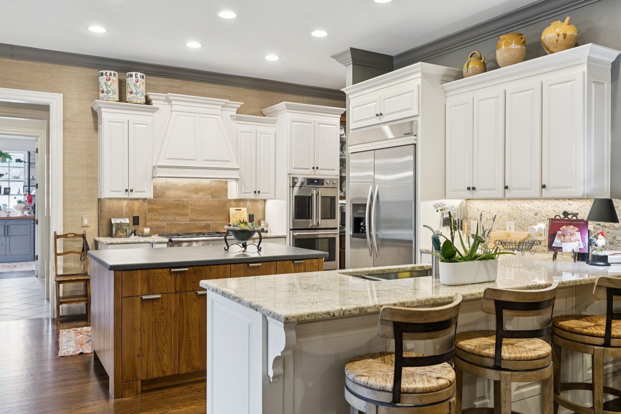
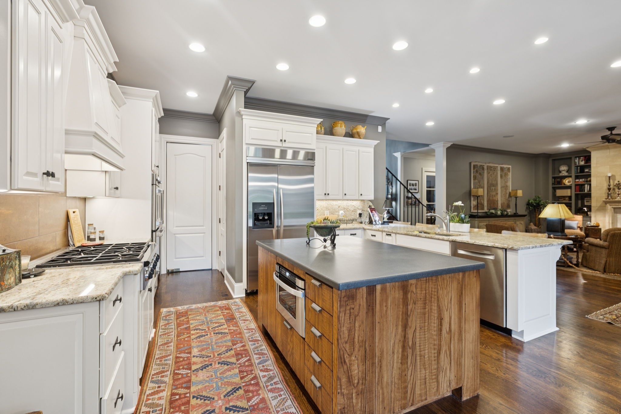
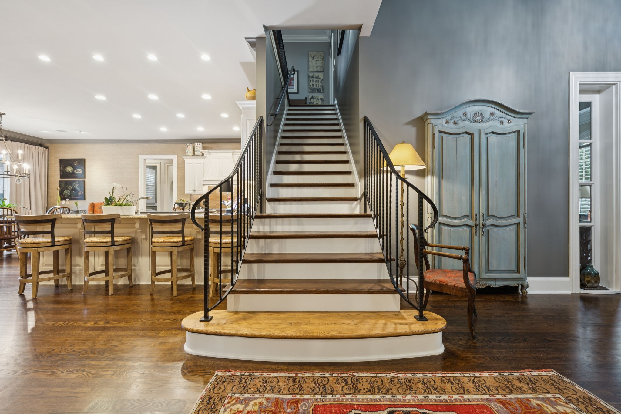
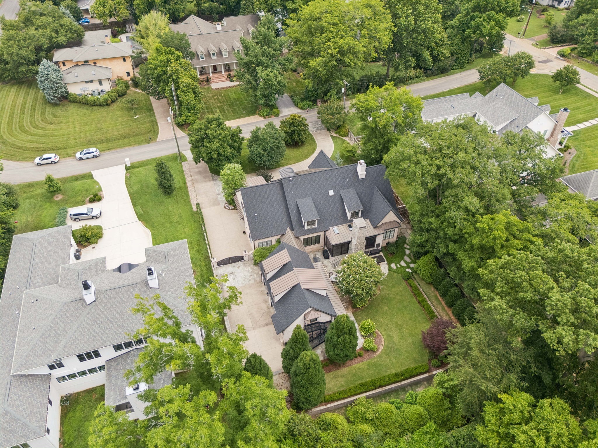
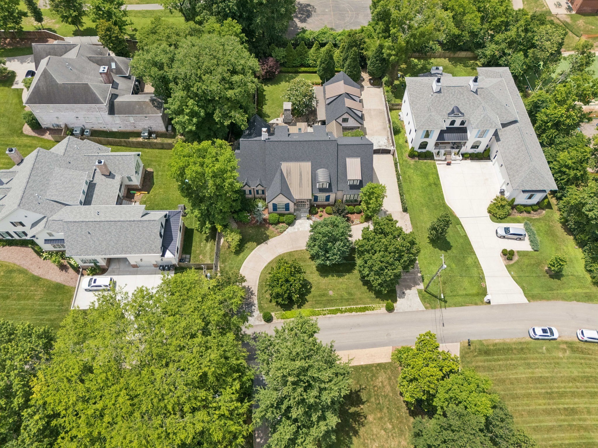
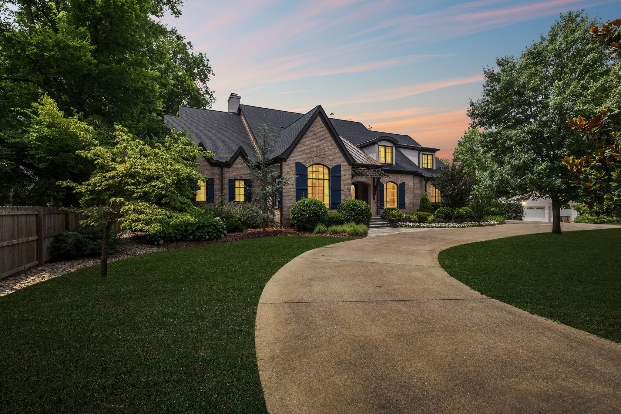
Welcome to this 5 bed / 3.5 bath, well-maintained traditional brick home nestled on a quiet circular street in one of Green Hills' most serene and sought-after neighborhoods. Located on Skyline Drive--a true destination street with no busy pass-through traffic--the setting offers both privacy and full sidewalk access into the heart of Green Hills.
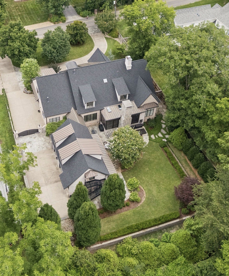
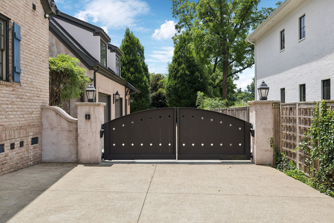
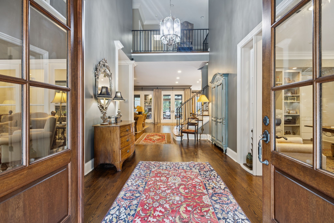
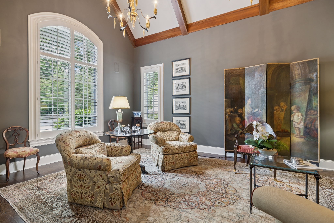
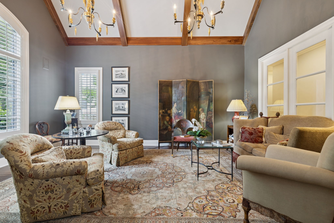
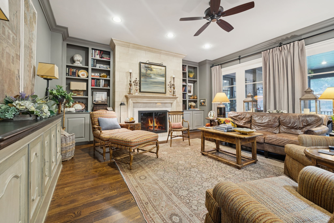
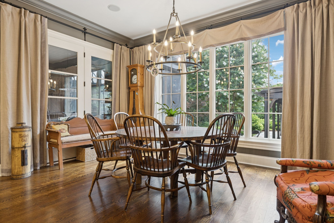
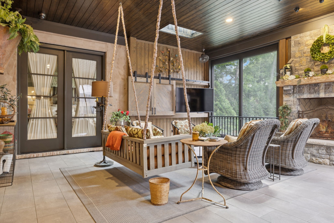
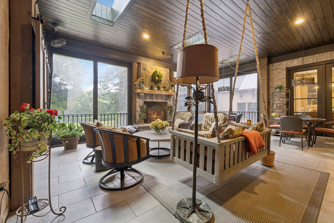
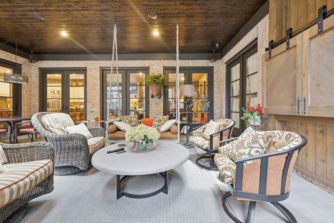
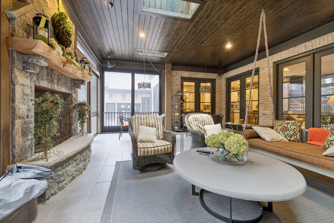
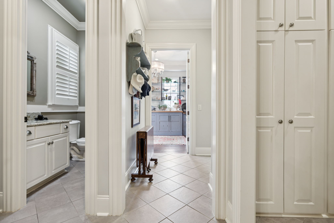
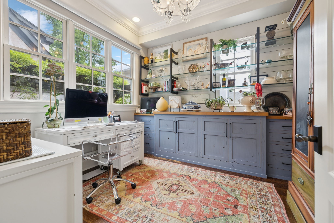
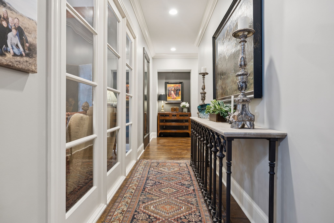
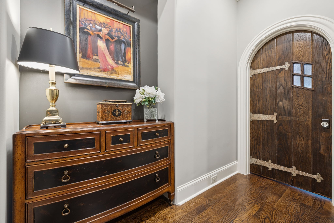
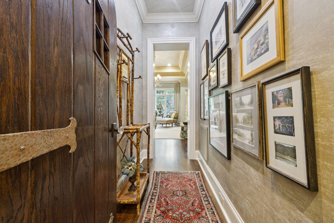
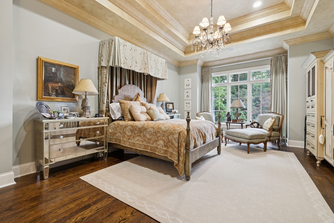
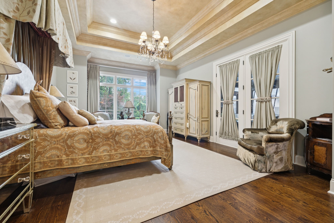
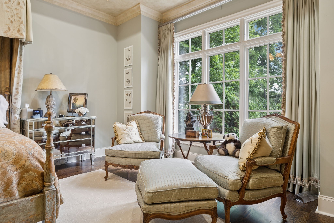
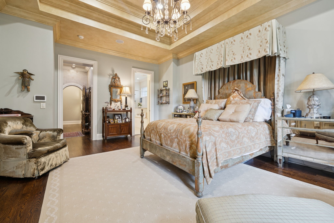
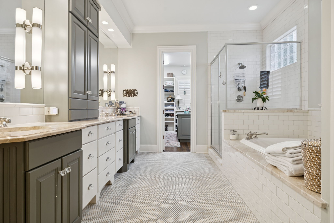
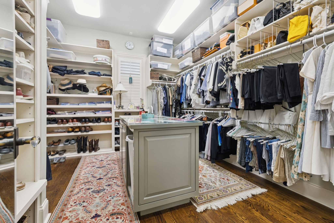
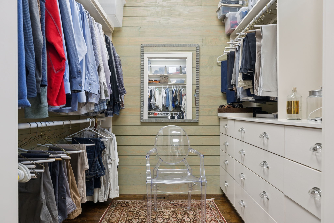
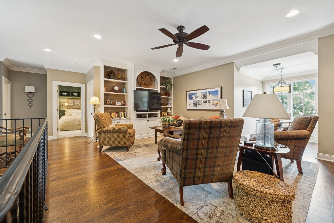
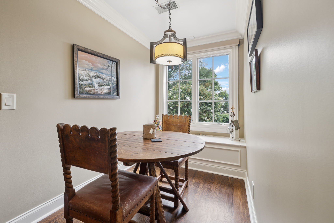
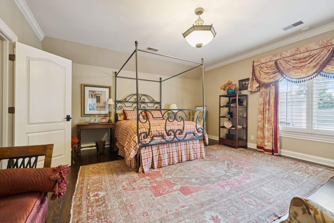
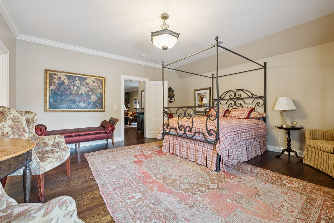
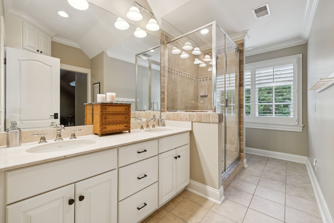
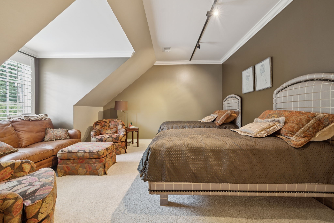
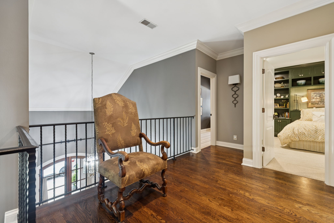
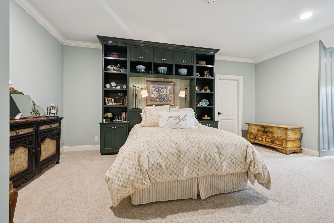
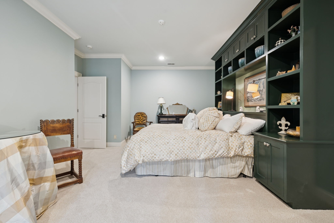
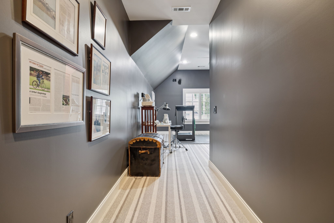
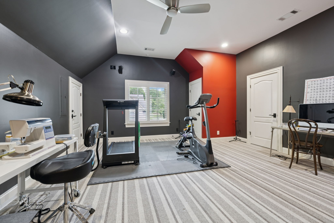
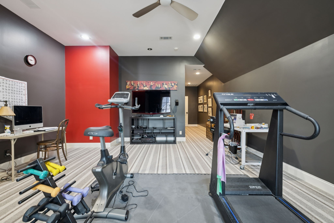
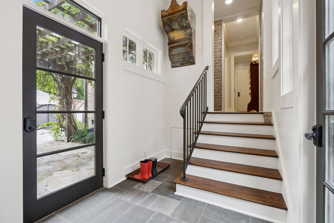
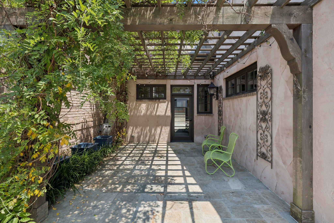
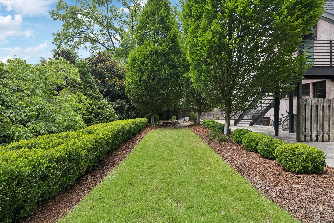
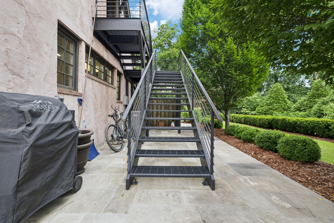
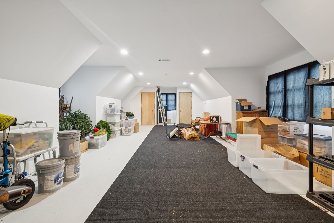
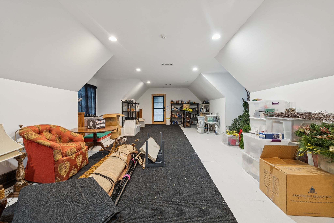
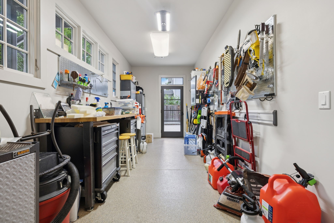
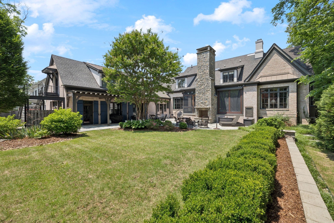
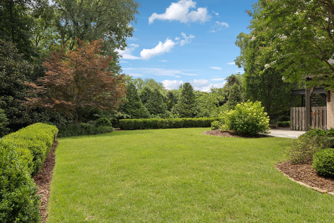
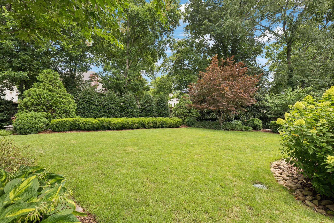
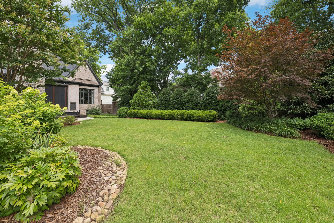
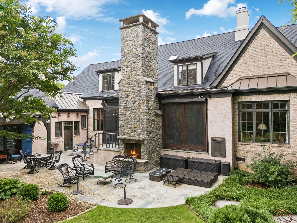
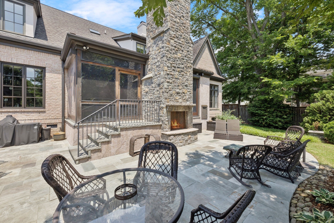
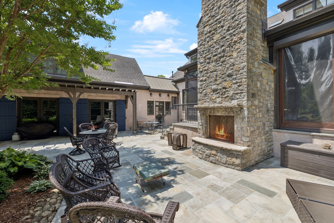
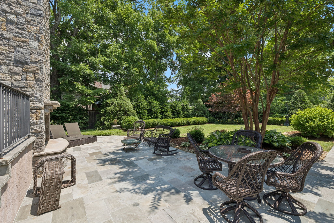
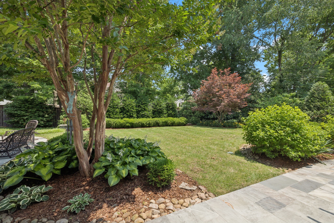
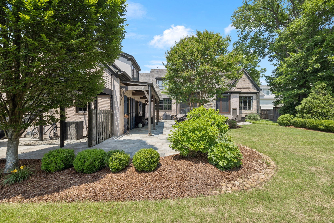
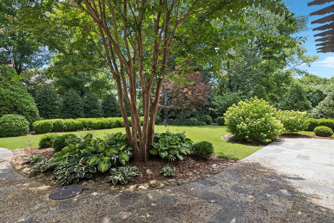
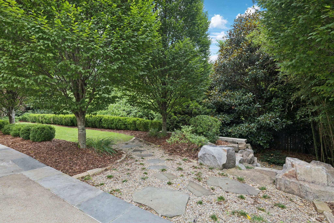
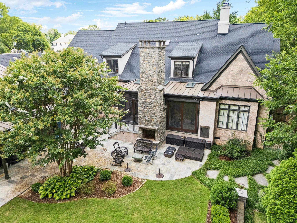
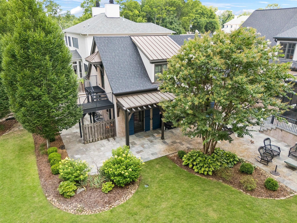
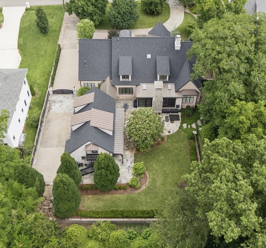
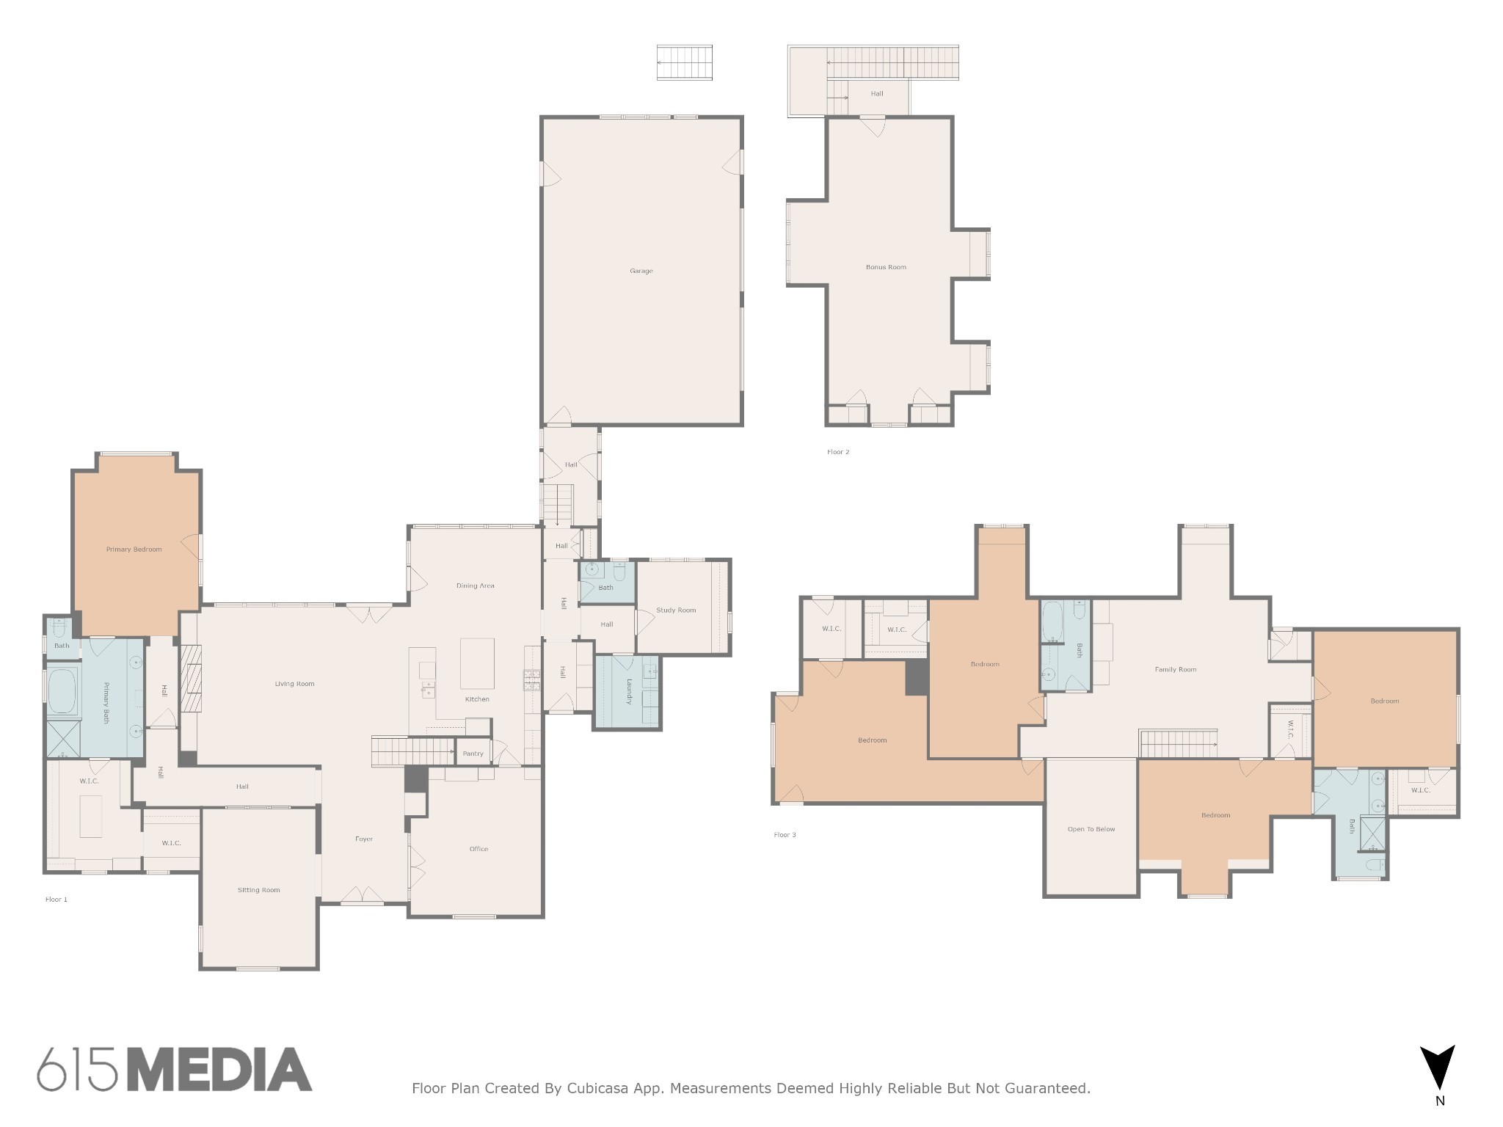
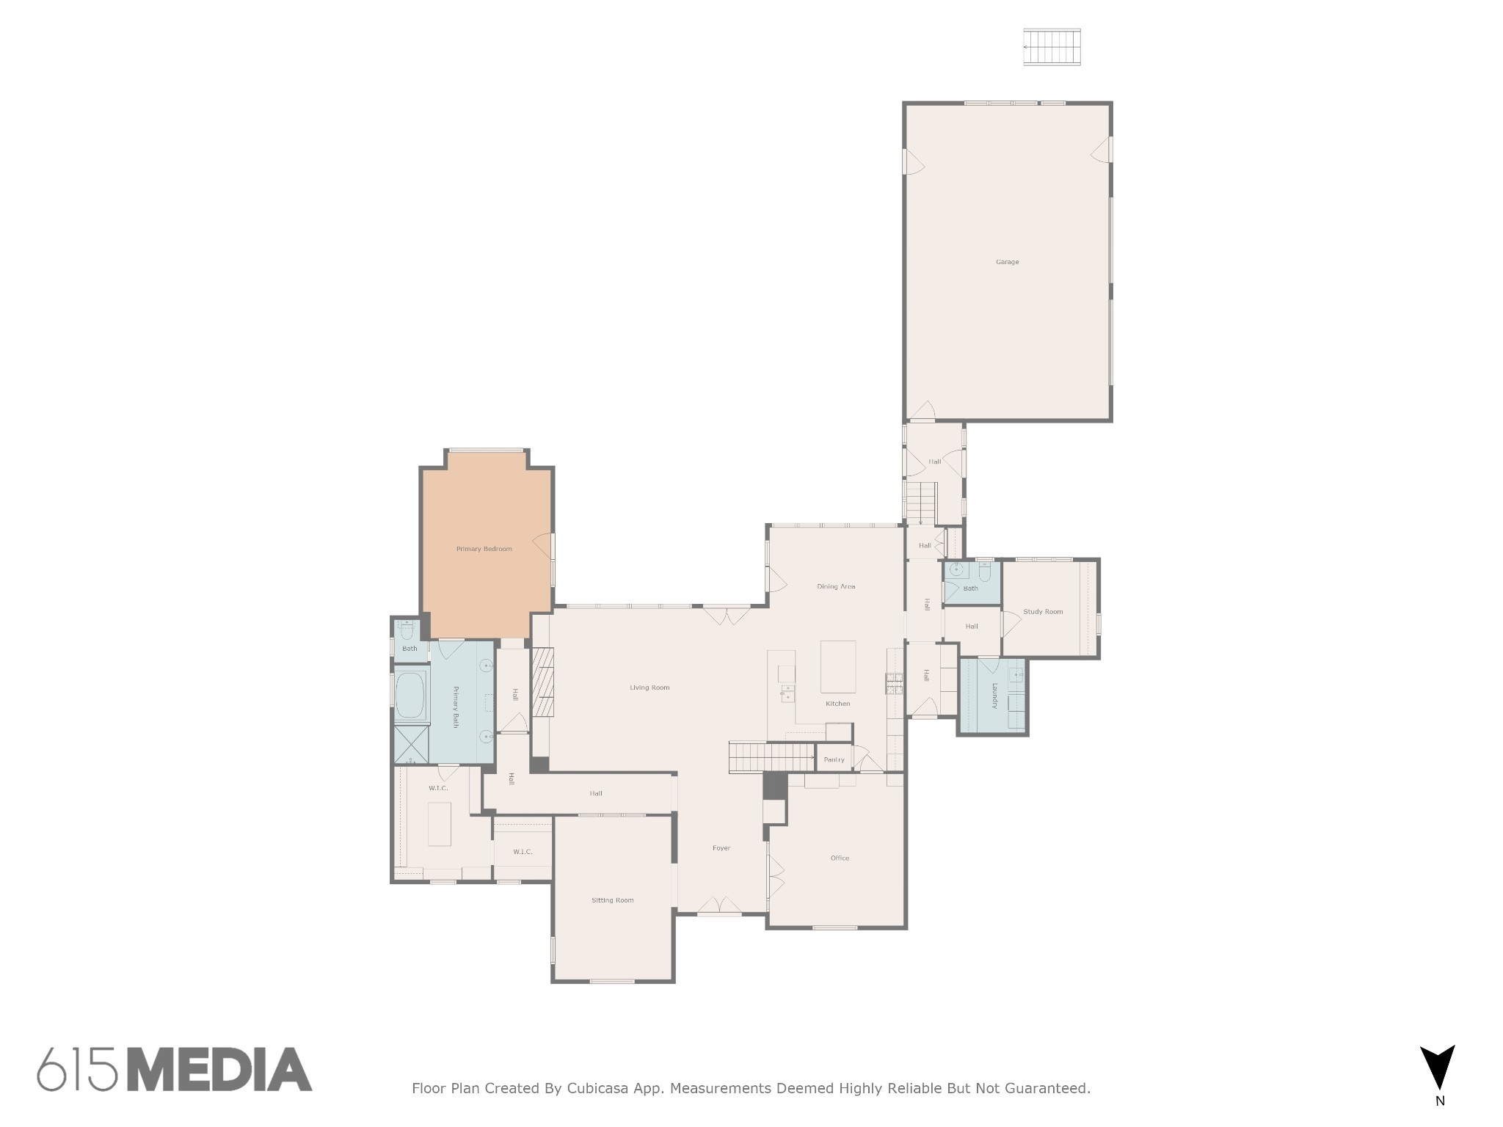
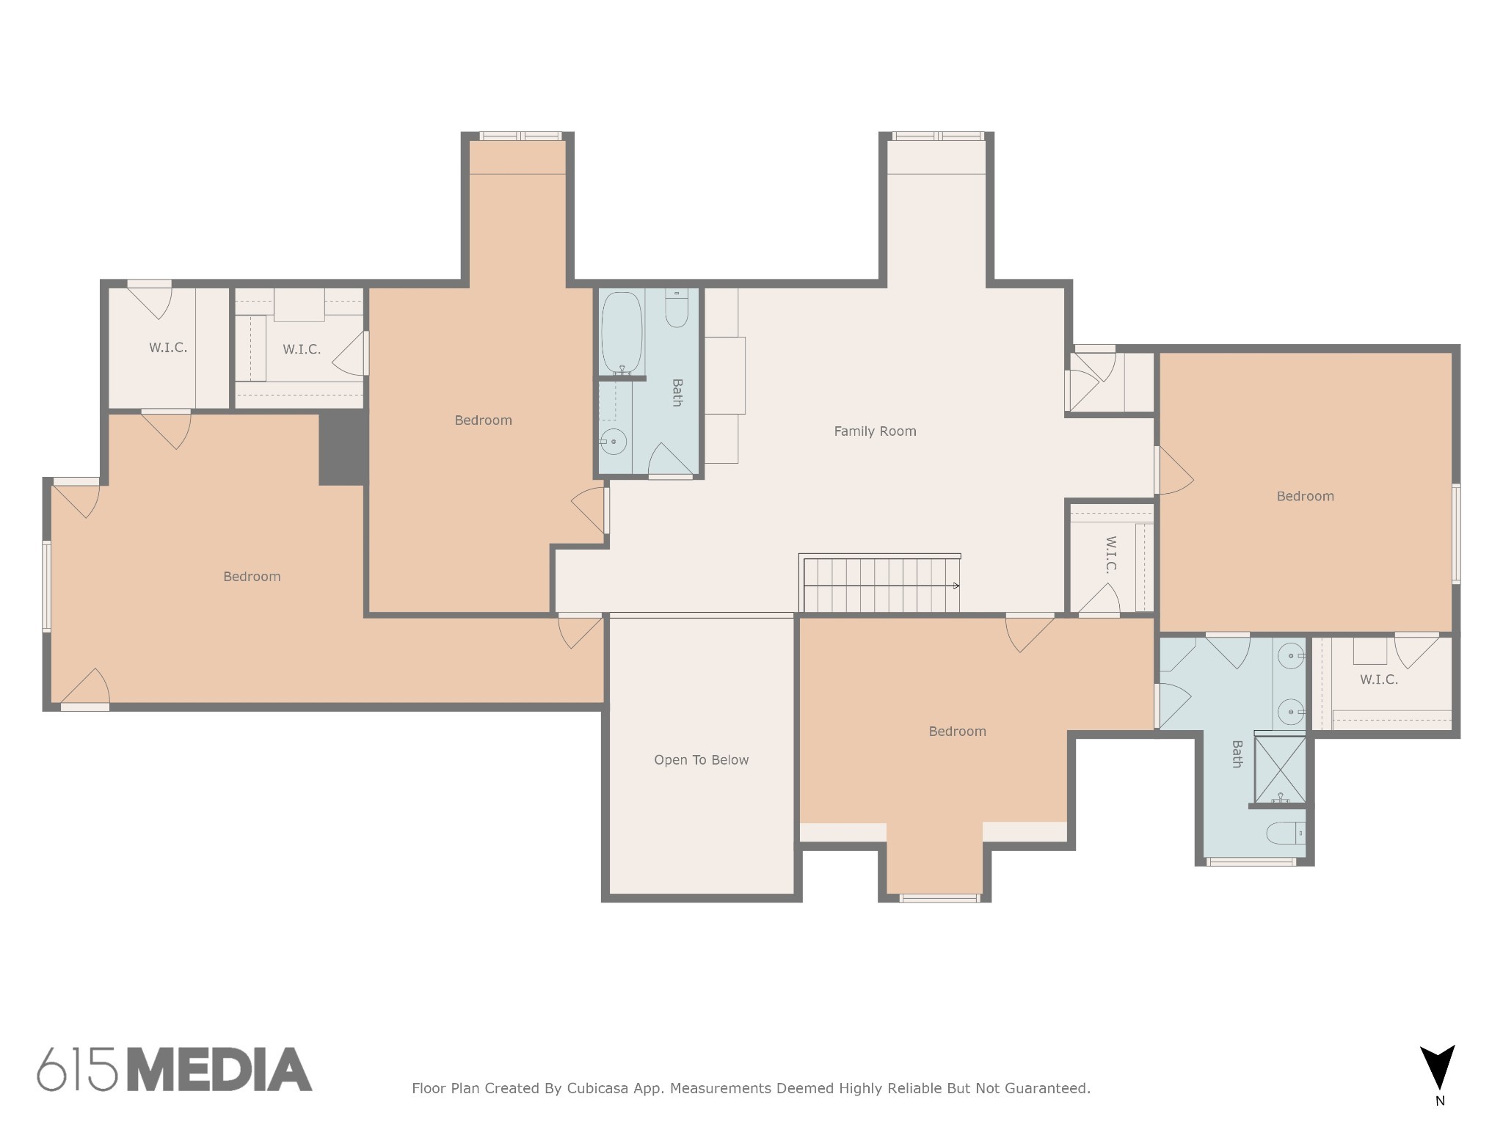
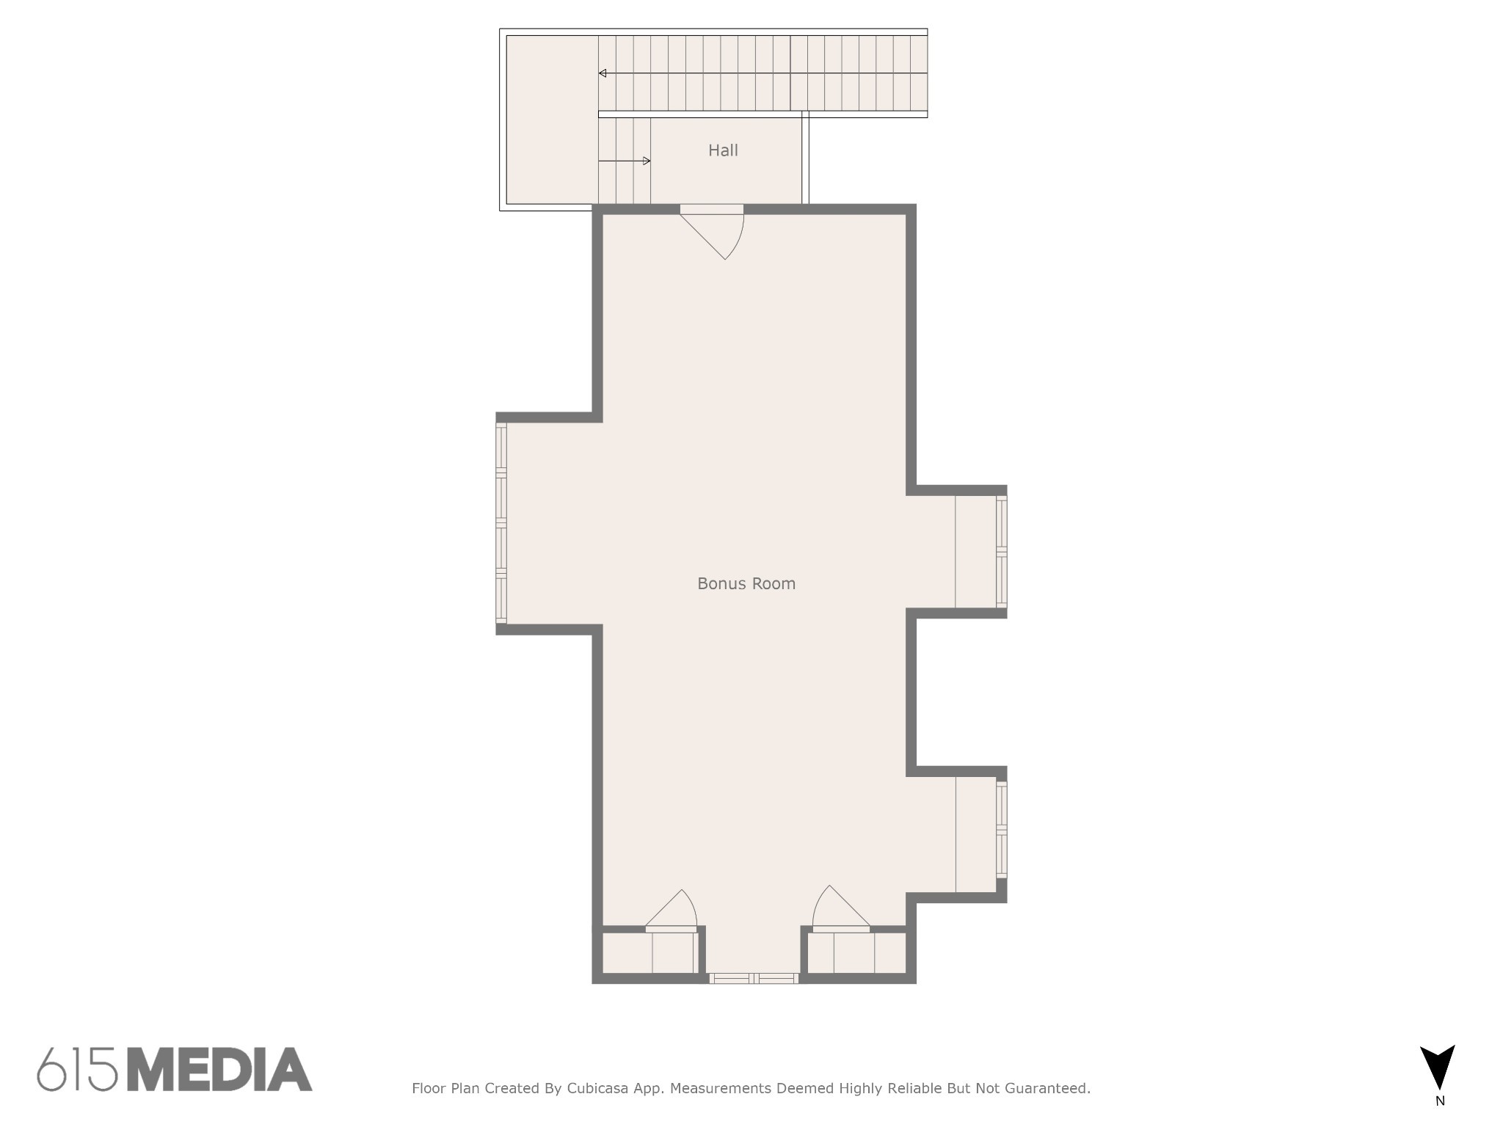
Built in 2004, this 6,174 sq ft residence (including 726 sq ft above the new garage addition) sits on over half an acre of beautifully landscaped grounds. The home features a new roof in 2025, a fully fenced back yard, an electric gate, large rooms, generously sized bedrooms, expansive closets, and abundant storage throughout. A grand foyer with soaring ceilings opens to light-filled living spaces with hardwood floors throughout. The primary bedroom is conveniently located on the first floor and overlooks the lush, private backyard, offering a peaceful retreat. The main living spaces flow effortlessly from the spacious kitchen, which features a generous kitchen dining area, into the living room and formal dining room, and out to a large screened-in porch that is perfect for year-round enjoyment. Upstairs, four additional bedrooms surround a spacious central gathering area ideal as a TV room, playroom, or rec room. The private, level backyard is professionally landscaped with a full irrigation system and is ready for a pool. A designated space off the new garage addition offers potential for a future pool room with direct backyard access. The 726 sq ft partially finished (fully drywalled) space above the garage includes a private entrance and HVAC, perfect for a studio or gym. Four garage spaces include two 220V charging stations. Walking distance to Julia Green Elementary and Harpeth Hall School, and in close proximity to Ensworth School and Montgomery Bell Academy. This peaceful no-through-traffic setting is perfect for neighborhood walks and bike riding.

5
beds

4
baths

5,448 Sq.Ft. LIVING AREA

0.58 Acres lot

Jamie Granbery

Jamie Granbery

Features & Amenities

Interior

  • total bedrooms5
  • Total bathrooms4
  • full bathrooms3
  • half bathroom1
  • Flooring Carpet, Wood, Tile
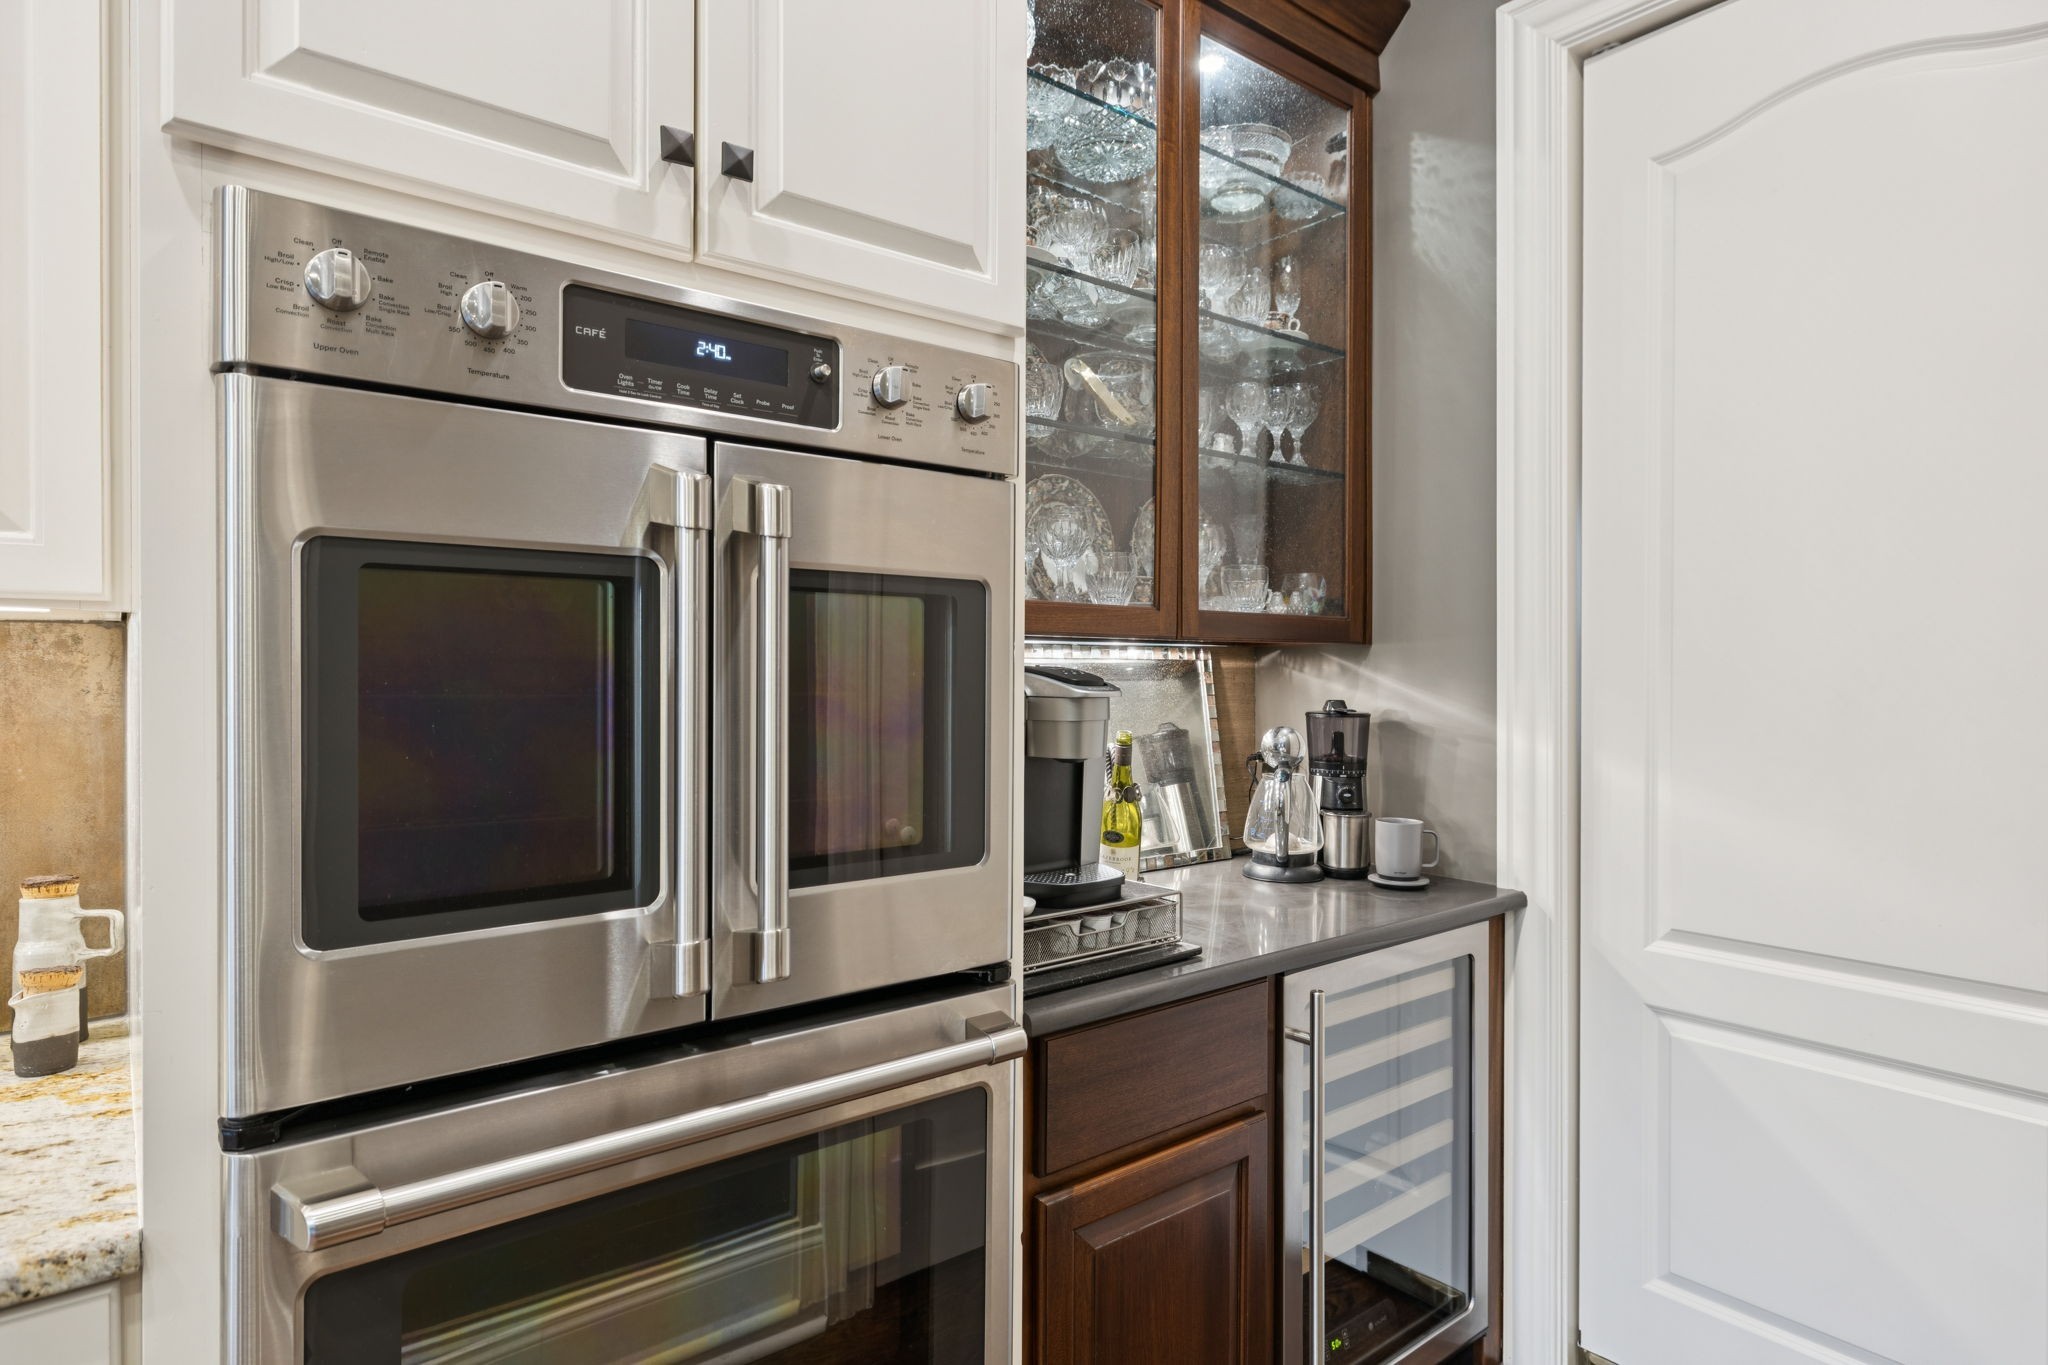
  • APPLIANCES Double Oven, Gas Range, Dishwasher, Disposal, Microwave, Refrigerator
  • other interior Features Built-in Features, Ceiling Fan(s), Entrance Foyer, Extra Closets, High Ceilings, Open Floorplan, Pantry

Area & Lot

  • Status Sold
  • Date Sold April 7, 2026
  • Living Area5,448 Sq.Ft.
  • Total Area5,448 Sq.Ft.
  • Lot Area0.58 Acres
  • MLS® ID3136647
  • TypeResidential
  • YEAR BUILT2004
  • Architecture StylesTraditional
  • Elementary SchoolJulia Green Elementary
  • Middle SchoolJohn Trotwood Moore Middle
  • High SchoolHillsboro Comp High School

Exterior

  • STORIES2
  • Garage Space3.0
  • water SourcePublic
  • utilitiesWater Available
  • parkingGarage Faces Side, Circular Driveway
  • HEAT TYPECentral
  • AIR CONDITIONINGCentral Air
  • sewerPublic Sewer

Financial

  • Sales Price$2,775,000
  • Real Estate Tax $24,045/yr

Work With Us

At Fridrich & Clark Realty, we are known for providing the highest levels of service and expertise for each client we serve. Regardless of your real estate needs, we are committed to guiding you home. To make an appointment with one of our qualified agents, contact us here.

Follow Us on Instagram