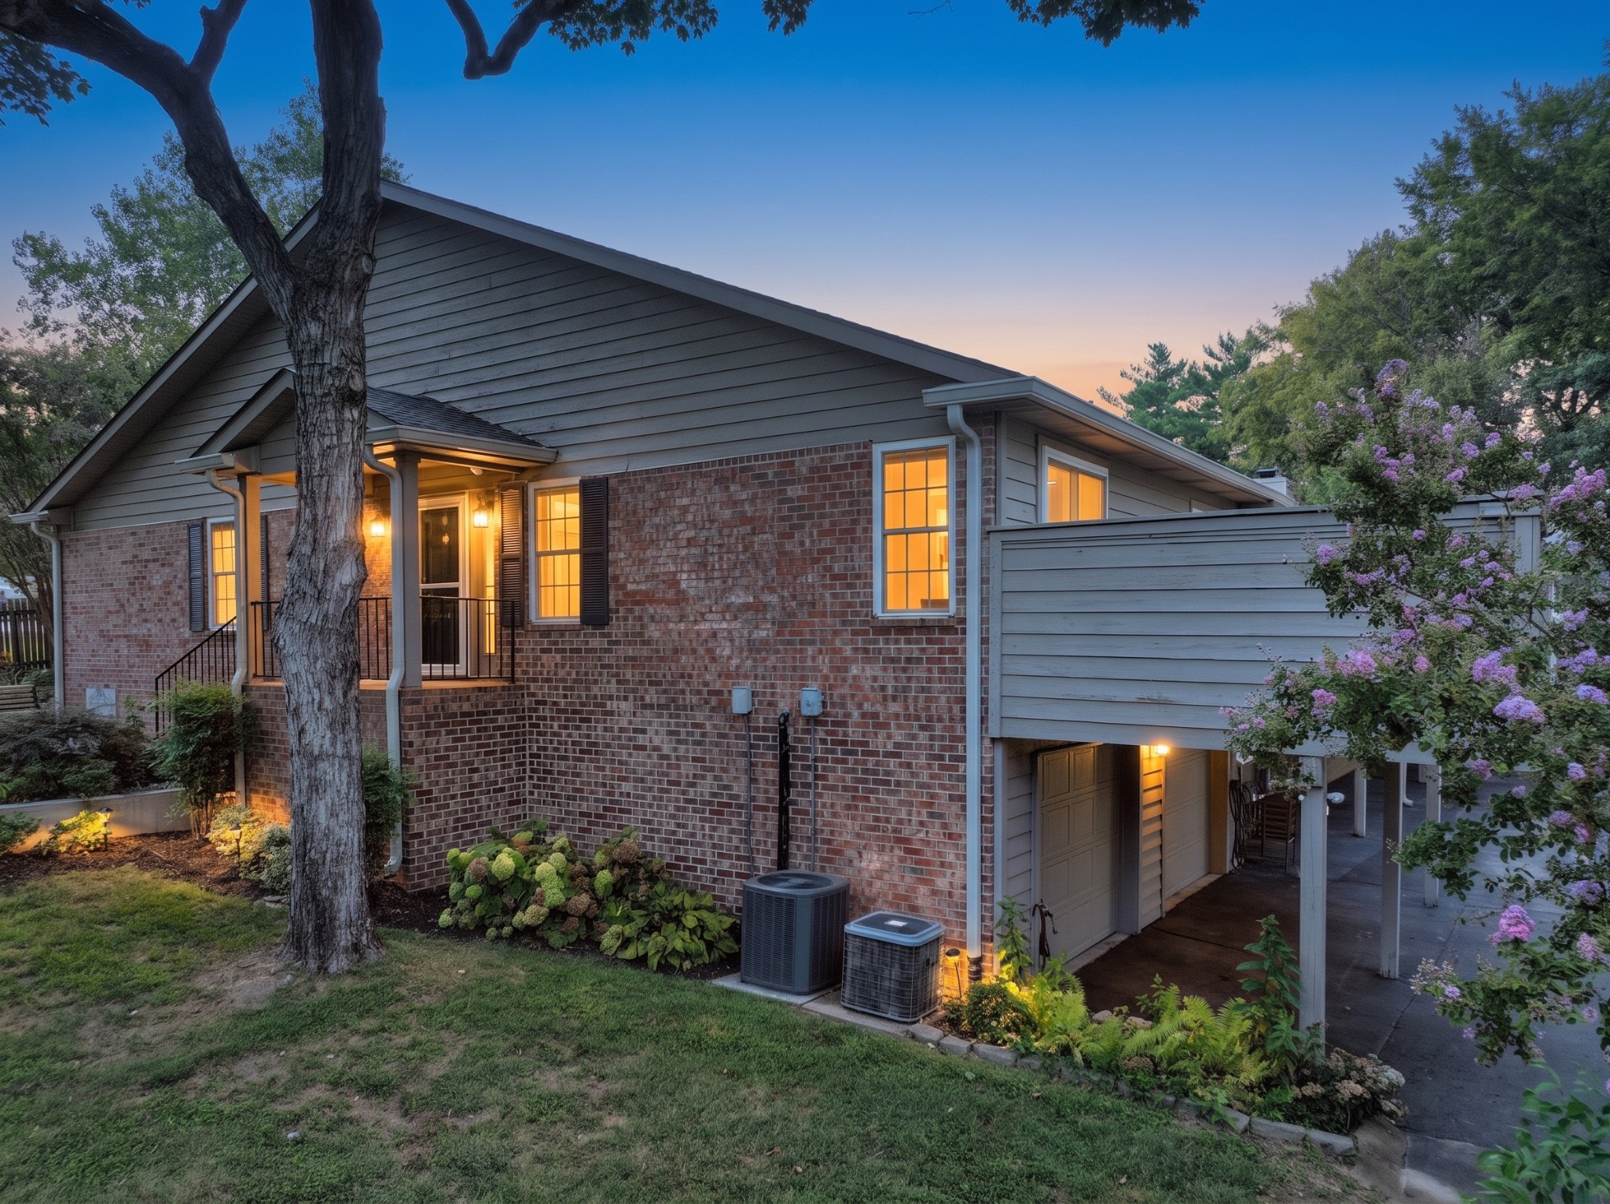
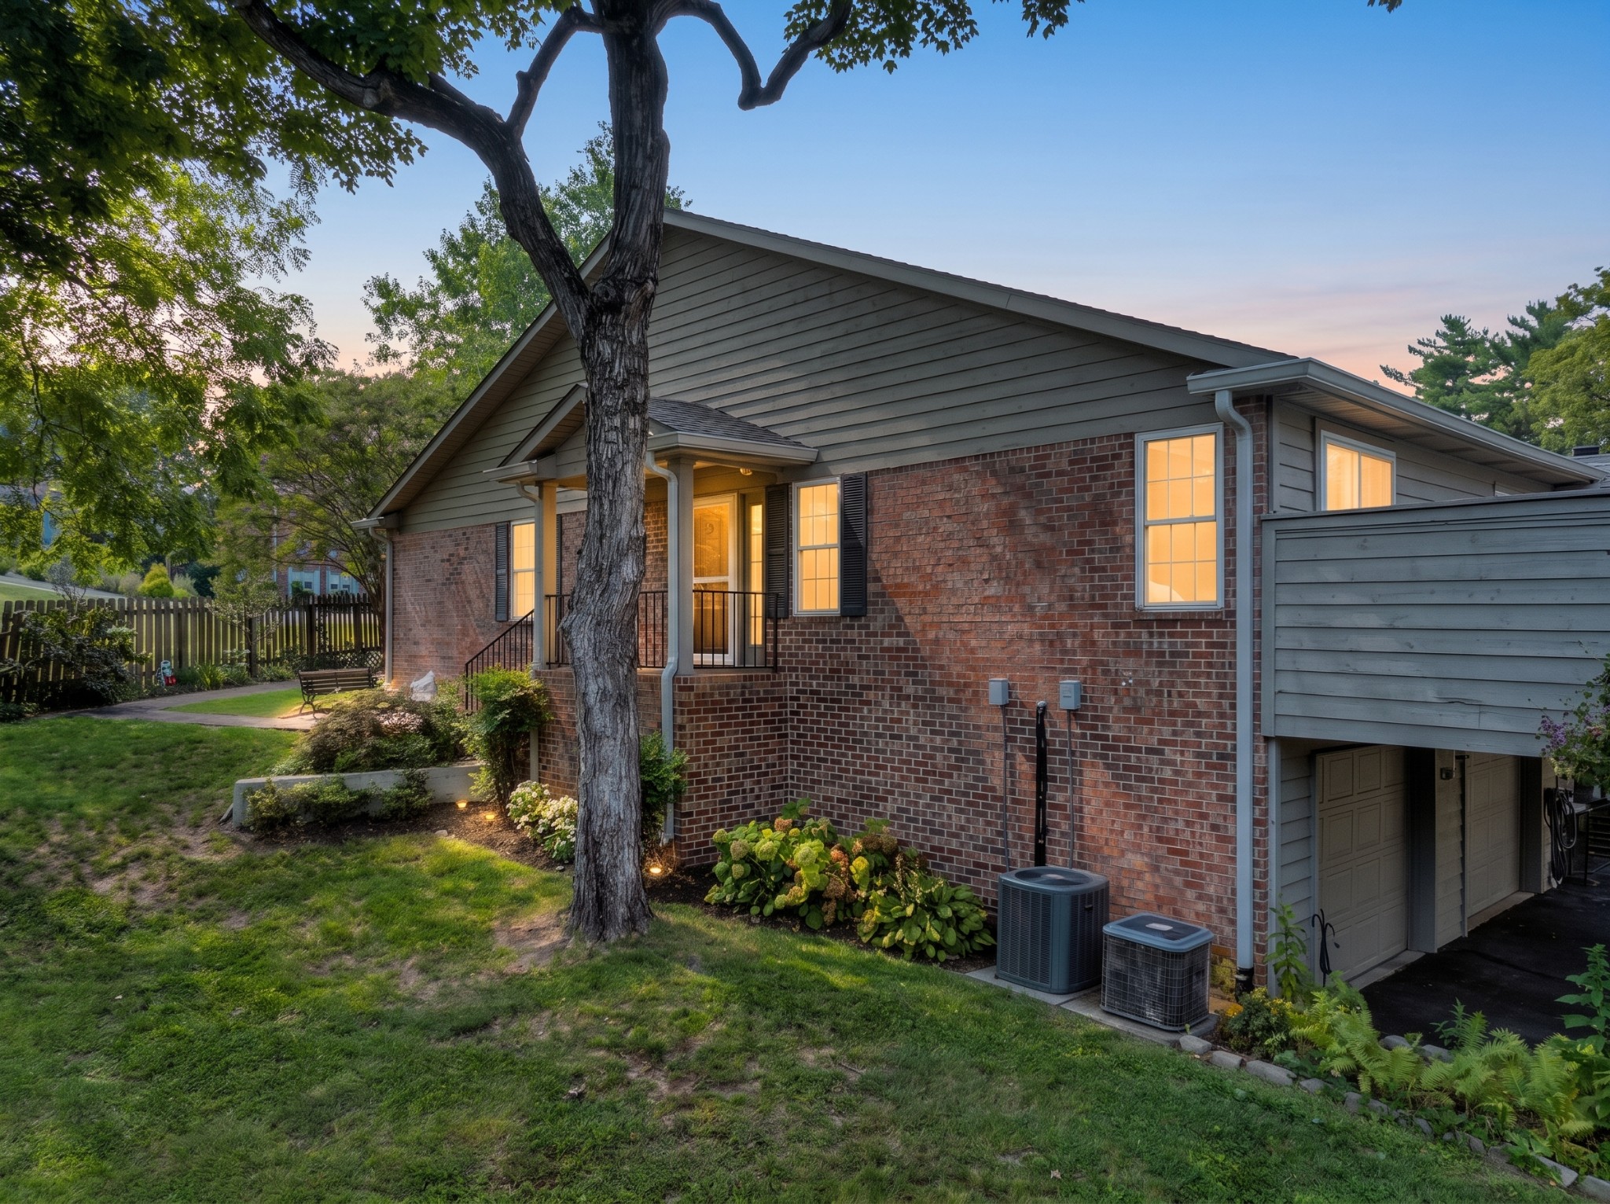
Brick house at dusk with a covered entrance, glowing windows, and flowering shrubs.
325 Autumn Chase Dr
325 Autumn Chase Dr
325 Autumn Chase Dr
325 Autumn Chase Dr
325 Autumn Chase Dr
325 Autumn Chase Dr
325 Autumn Chase Dr
325 Autumn Chase Dr
325 Autumn Chase Dr
325 Autumn Chase Dr
325 Autumn Chase Dr
325 Autumn Chase Dr
325 Autumn Chase Dr
325 Autumn Chase Dr
325 Autumn Chase Dr
325 Autumn Chase Dr
325 Autumn Chase Dr
325 Autumn Chase Dr
325 Autumn Chase Dr
325 Autumn Chase Dr
325 Autumn Chase Dr
325 Autumn Chase Dr
325 Autumn Chase Dr
325 Autumn Chase Dr
325 Autumn Chase Dr
325 Autumn Chase Dr
325 Autumn Chase Dr
325 Autumn Chase Dr
325 Autumn Chase Dr
325 Autumn Chase Dr
325 Autumn Chase Dr
325 Autumn Chase Dr
325 Autumn Chase Dr
325 Autumn Chase Dr
325 Autumn Chase Dr
325 Autumn Chase Dr
325 Autumn Chase Dr
325 Autumn Chase Dr
325 Autumn Chase Dr
325 Autumn Chase Dr
325 Autumn Chase Dr
325 Autumn Chase Dr
325 Autumn Chase Dr
325 Autumn Chase Dr
325 Autumn Chase Dr
325 Autumn Chase Dr
325 Autumn Chase Dr
325 Autumn Chase Dr
325 Autumn Chase Dr
325 Autumn Chase Dr
SEE ALL PHOTOS
Brick house at dusk with a covered entrance, glowing windows, and flowering shrubs.
325 Autumn Chase Dr
325 Autumn Chase Dr
325 Autumn Chase Dr
325 Autumn Chase Dr
325 Autumn Chase Dr
325 Autumn Chase Dr
325 Autumn Chase Dr
325 Autumn Chase Dr
325 Autumn Chase Dr
325 Autumn Chase Dr
325 Autumn Chase Dr
325 Autumn Chase Dr
325 Autumn Chase Dr
325 Autumn Chase Dr
325 Autumn Chase Dr
325 Autumn Chase Dr
325 Autumn Chase Dr
325 Autumn Chase Dr
325 Autumn Chase Dr
325 Autumn Chase Dr
325 Autumn Chase Dr
325 Autumn Chase Dr
325 Autumn Chase Dr
325 Autumn Chase Dr
325 Autumn Chase Dr
325 Autumn Chase Dr
325 Autumn Chase Dr
325 Autumn Chase Dr
325 Autumn Chase Dr
325 Autumn Chase Dr
325 Autumn Chase Dr
325 Autumn Chase Dr
325 Autumn Chase Dr
325 Autumn Chase Dr
325 Autumn Chase Dr
325 Autumn Chase Dr
325 Autumn Chase Dr
325 Autumn Chase Dr
325 Autumn Chase Dr
325 Autumn Chase Dr
325 Autumn Chase Dr
325 Autumn Chase Dr
325 Autumn Chase Dr
325 Autumn Chase Dr
325 Autumn Chase Dr
325 Autumn Chase Dr
325 Autumn Chase Dr
325 Autumn Chase Dr
325 Autumn Chase Dr
325 Autumn Chase Dr
Courtesy of Fridrich & Clark Realty, Daniel Hope Listing Contact: 6153366686 
Leased

325 Autumn Chase Dr

325 Autumn Chase Dr, Nashville, TN 37214

$1,950/month
Welcome home to this charming, bright 2-bedroom, 2-bathroom end-unit townhome offering 1,378 sq. ft. of comfortable living space at 325 Autumn Chase Dr in Nashville.

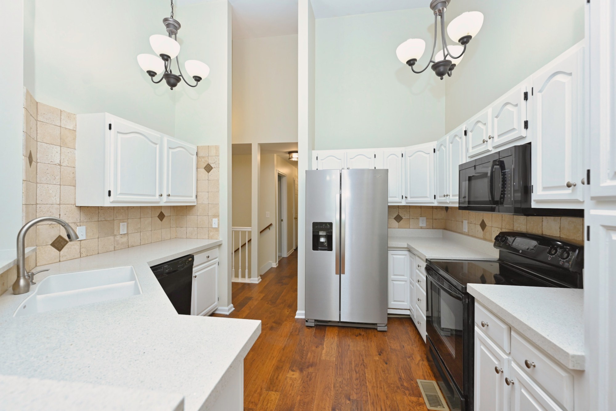
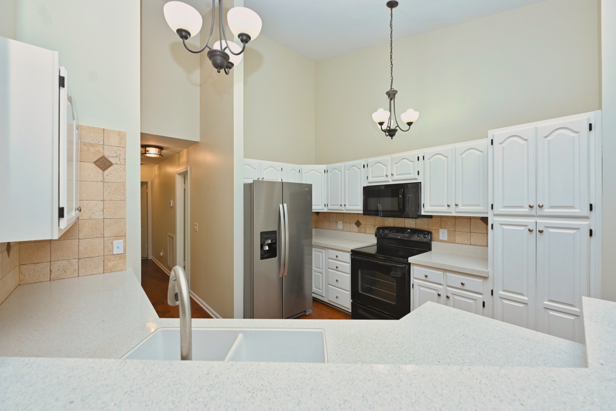
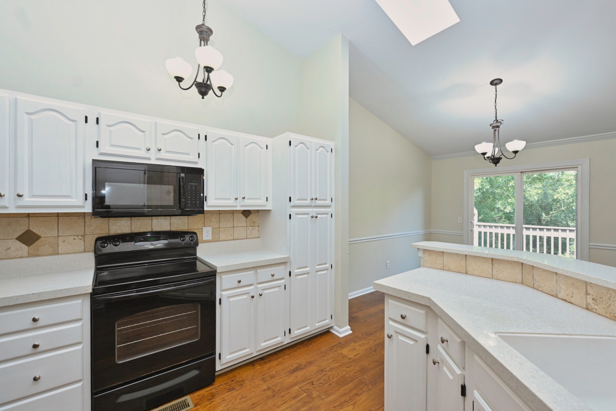
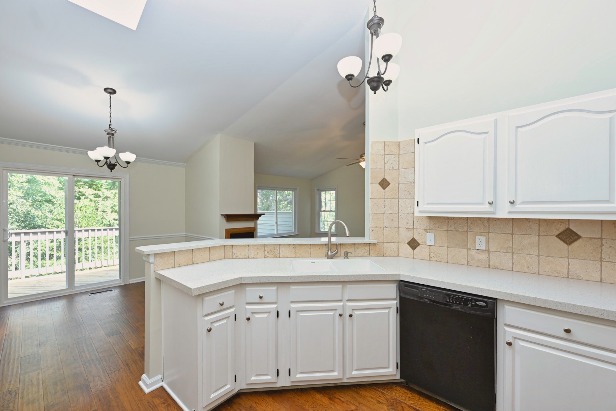
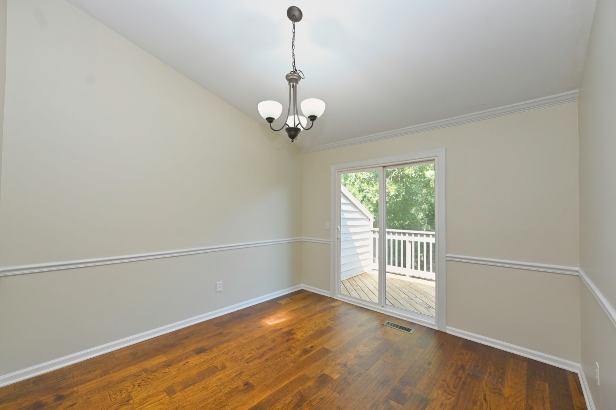
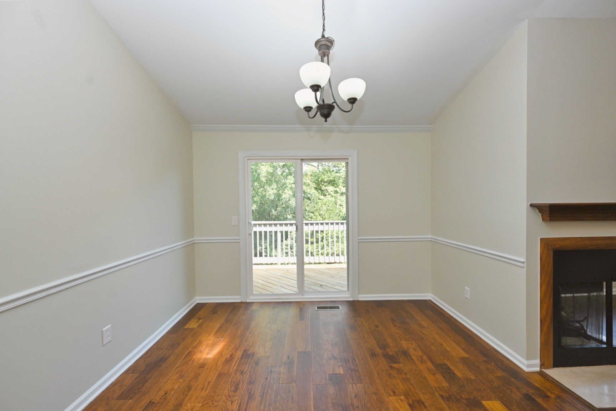
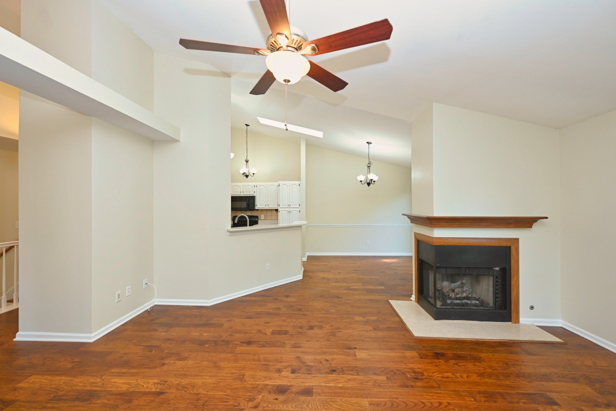
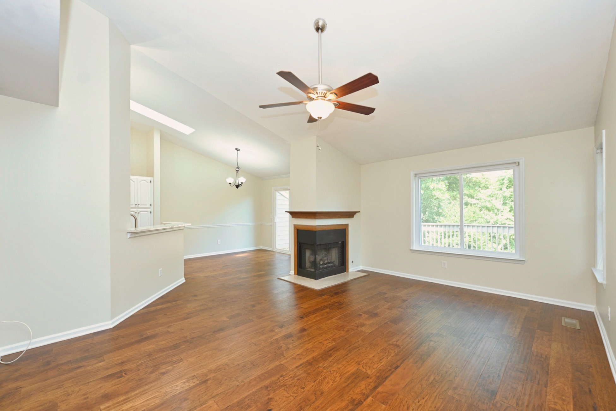
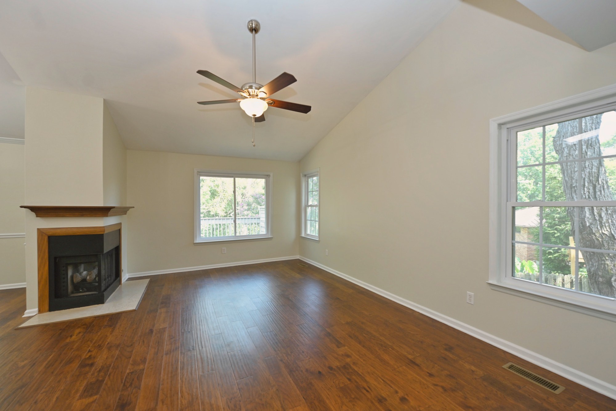
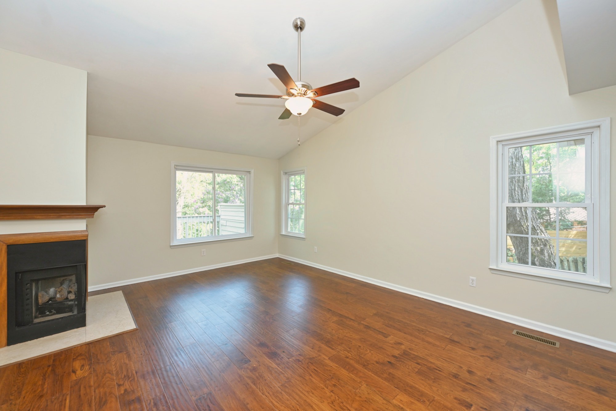
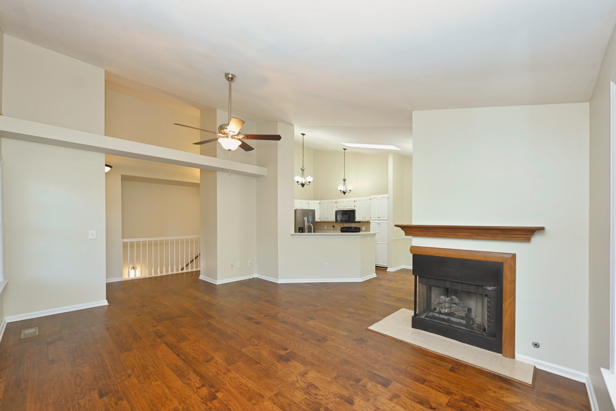
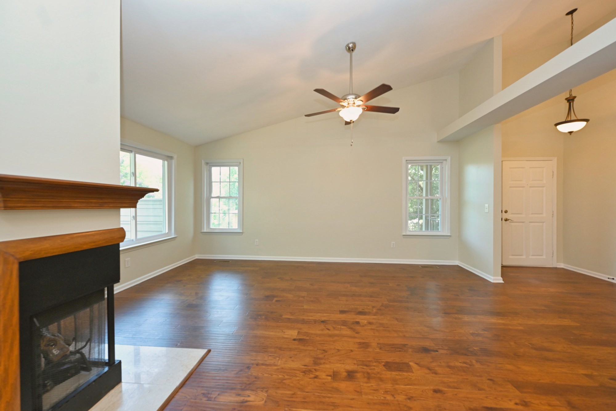
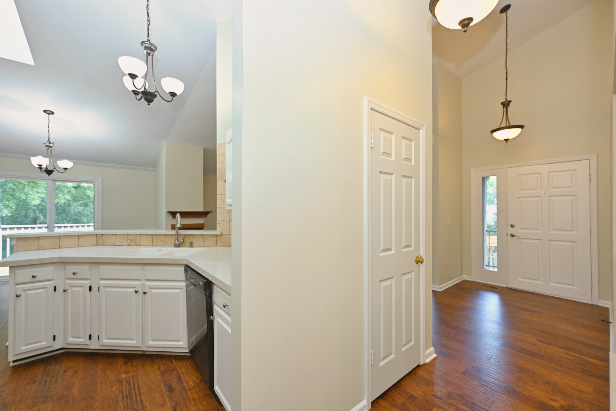
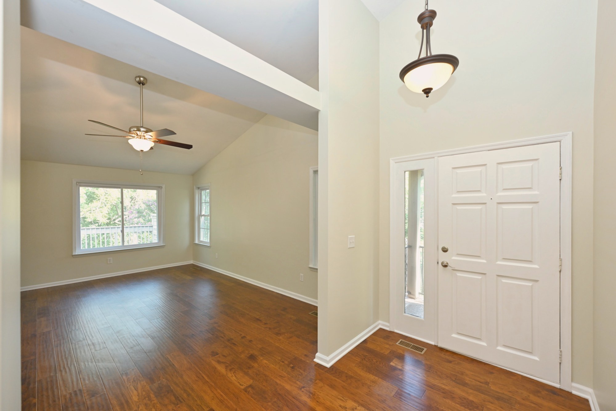
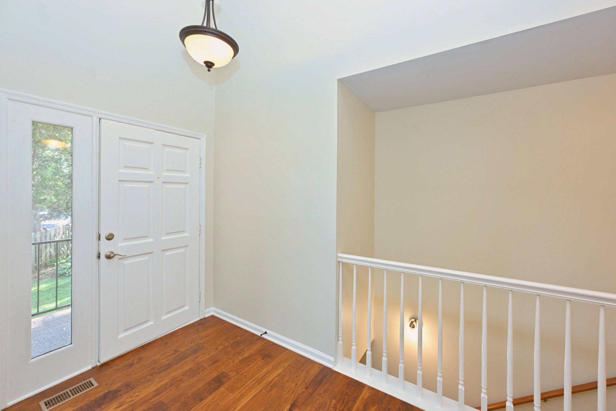
Step into a light-filled foyer with soaring ceilings, a pendant light fixture, and rich wood flooring that flows seamlessly throughout the main living areas. The open-concept layout features dramatic vaulted ceilings with ceiling fans and a cozy corner fireplace with a wooden mantel and tile hearth. The kitchen comes equipped with bright white cabinetry, a neutral tiled backsplash, solid-surface countertops, modern appliances including a stainless steel refrigerator, and a raised breakfast bar.

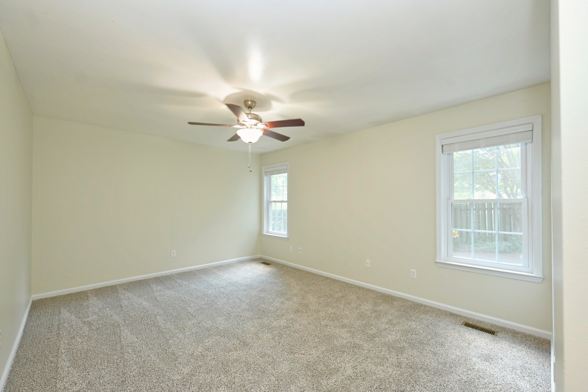
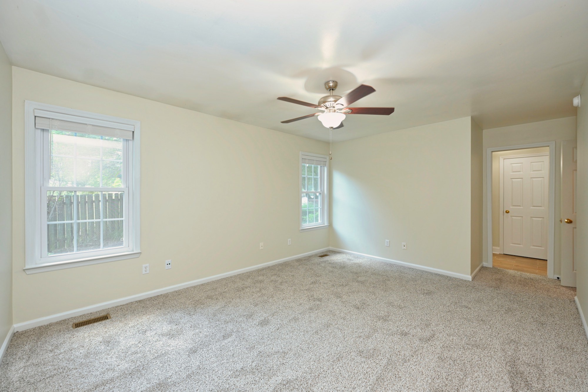
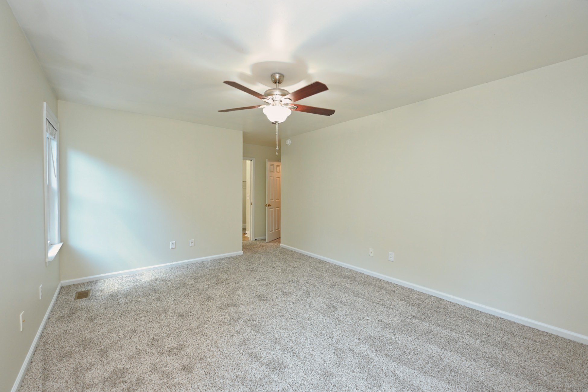
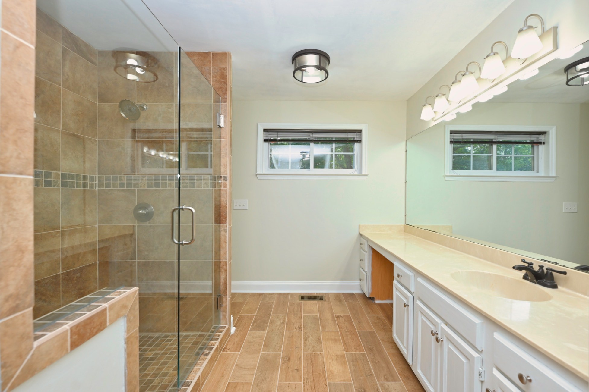
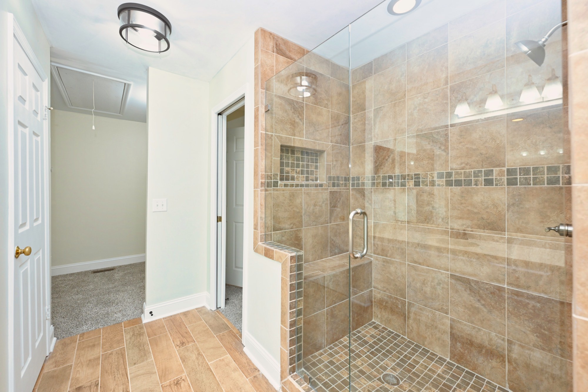
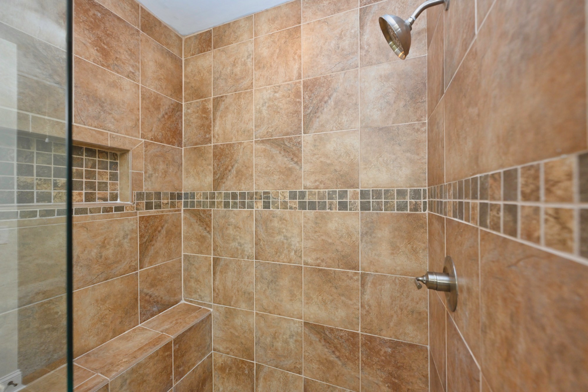
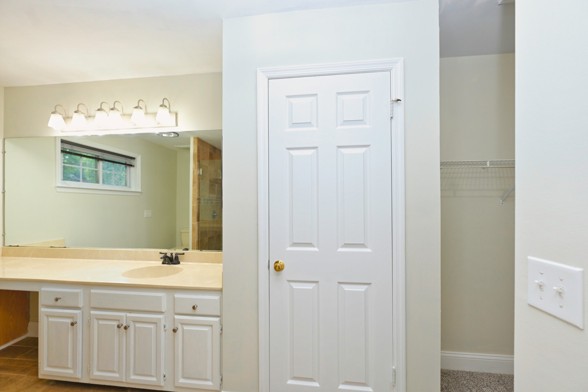
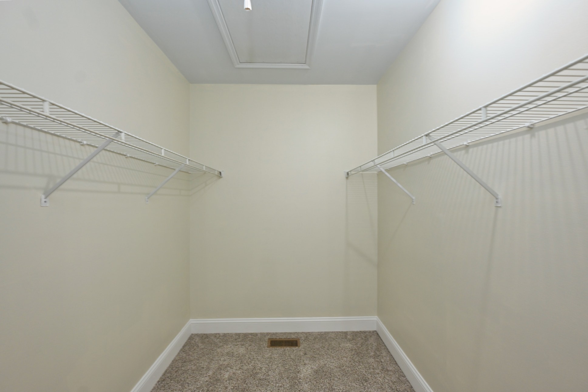
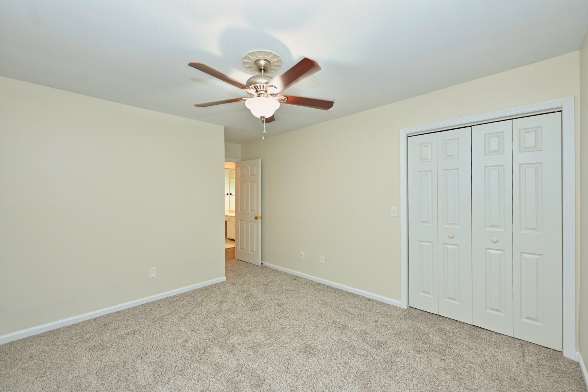
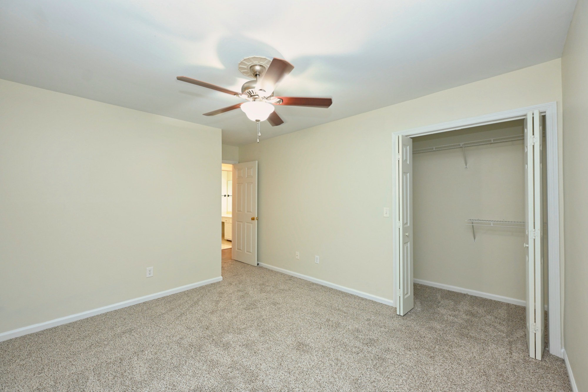
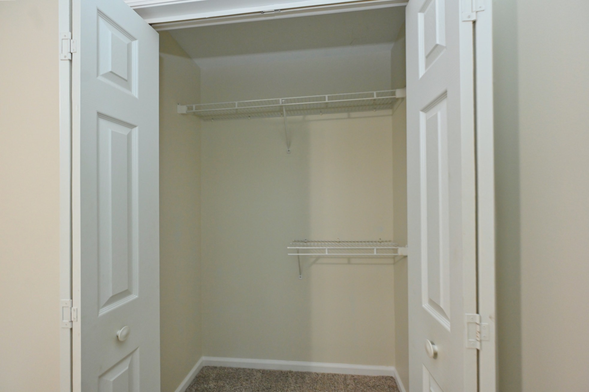
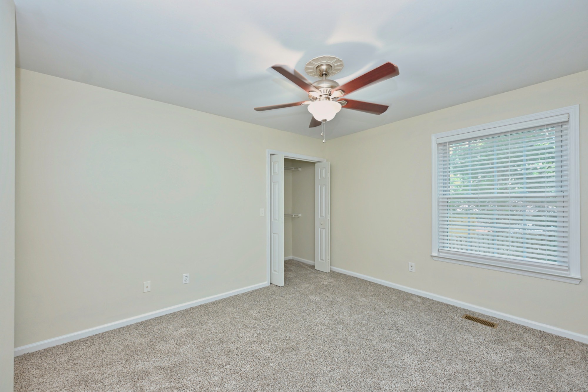
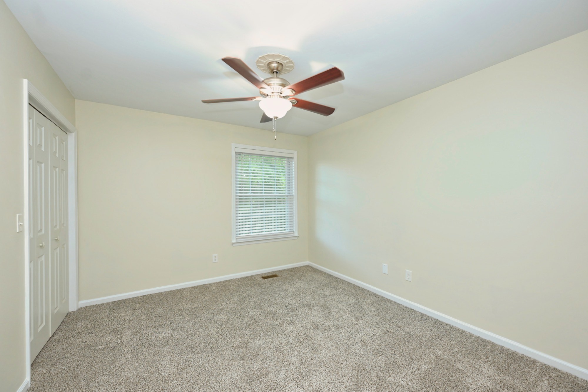
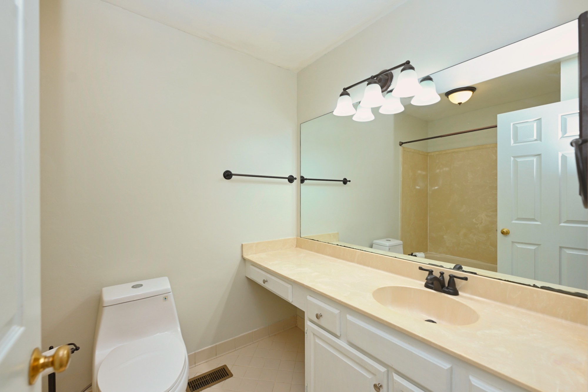
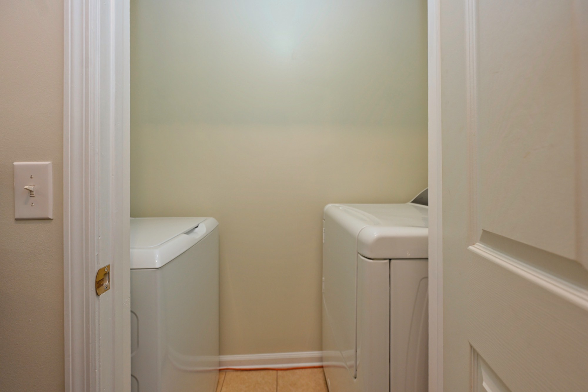
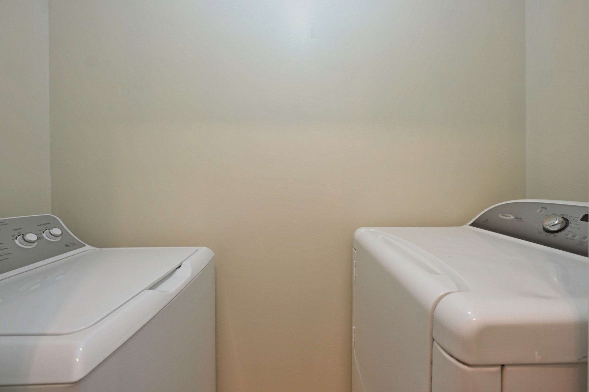
Spacious bedrooms offer newly installed carpet, fresh neutral paint, overhead ceiling fans, and large walk-in and double-door closet storage. The home includes a dedicated laundry room with a washer and dryer included. Bathrooms are well-appointed, featuring a primary suite with a long vanity and a custom walk-in shower encased in frameless glass with a built-in bench and intricate tile detailing, alongside a guest bathroom with a tub-shower combination and a wide vanity with ample counter space.

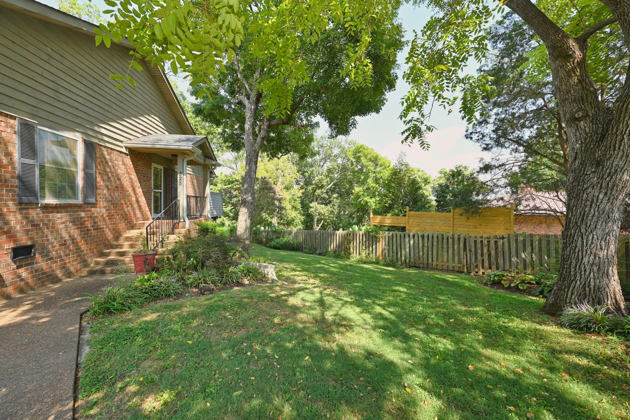
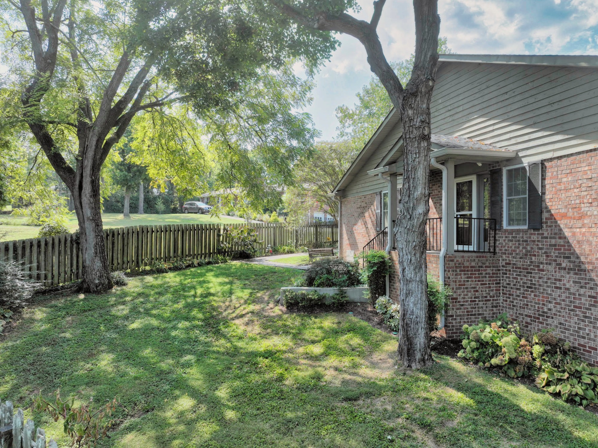
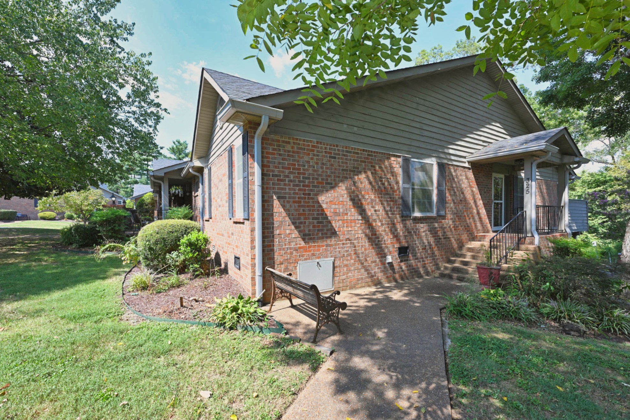
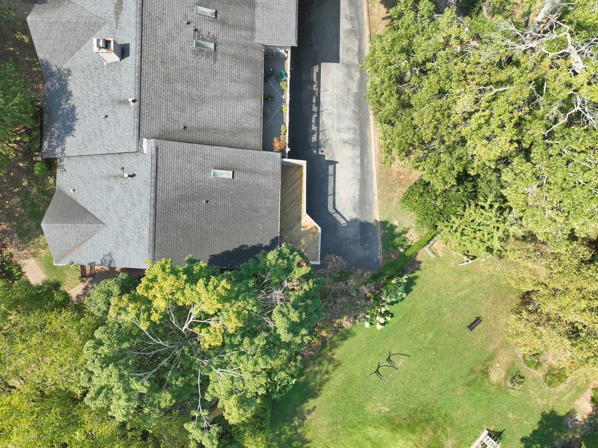
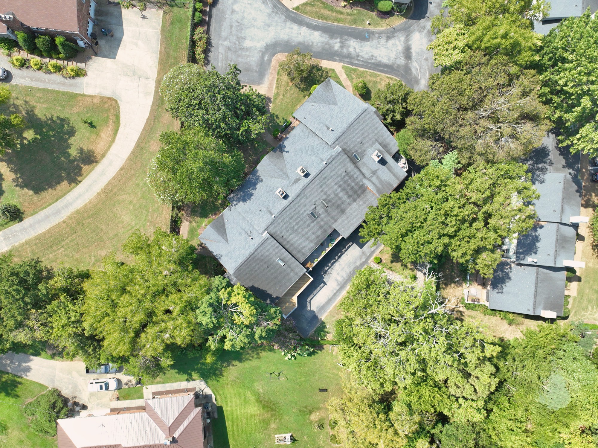
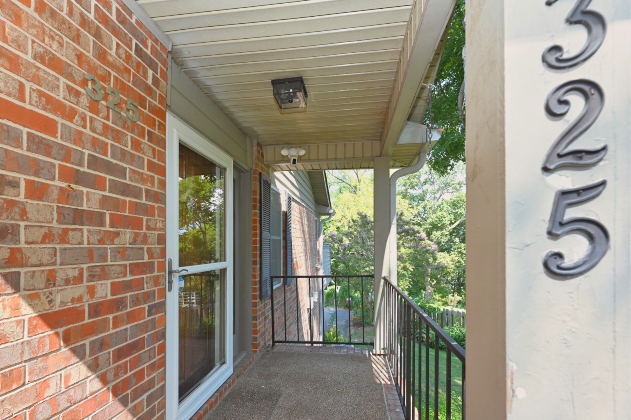
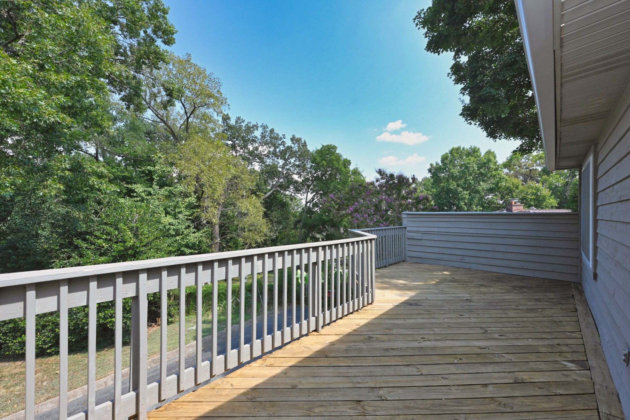
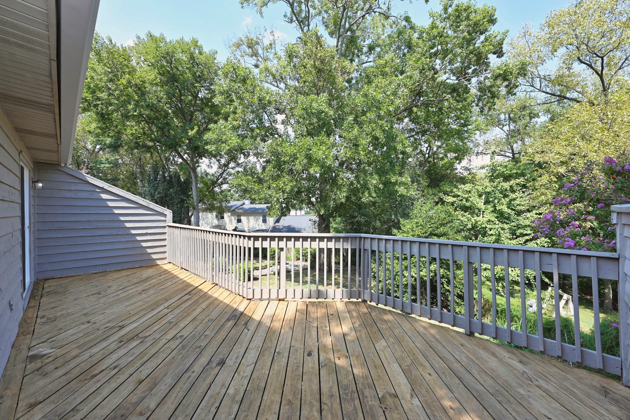
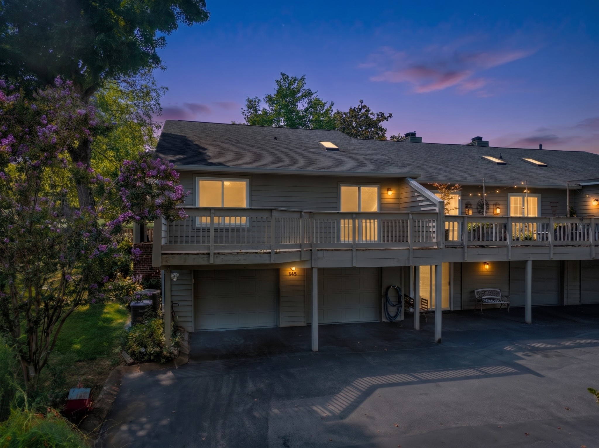
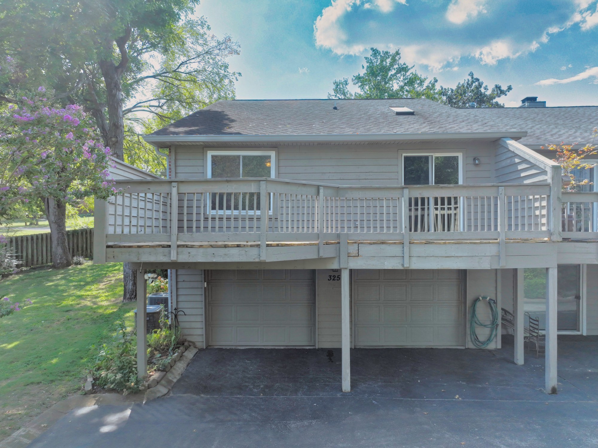
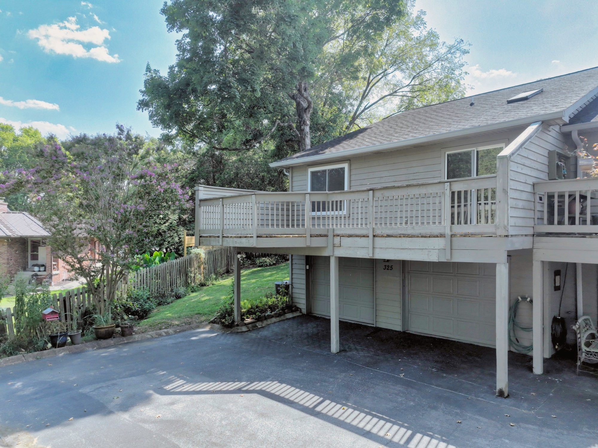
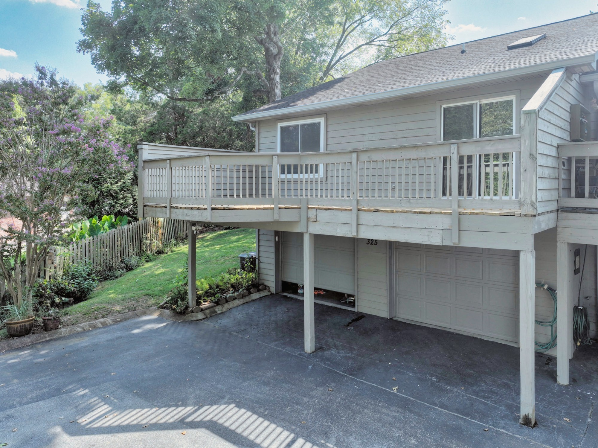
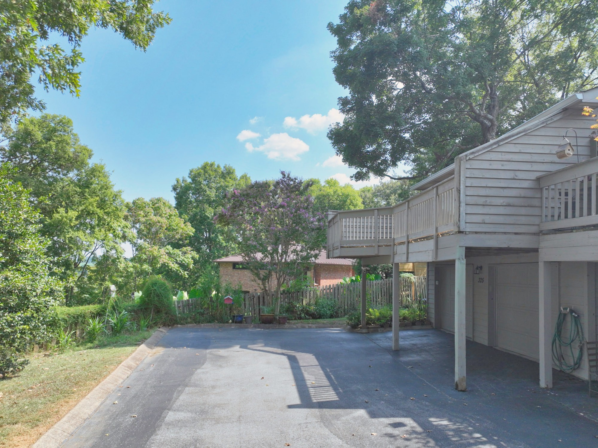
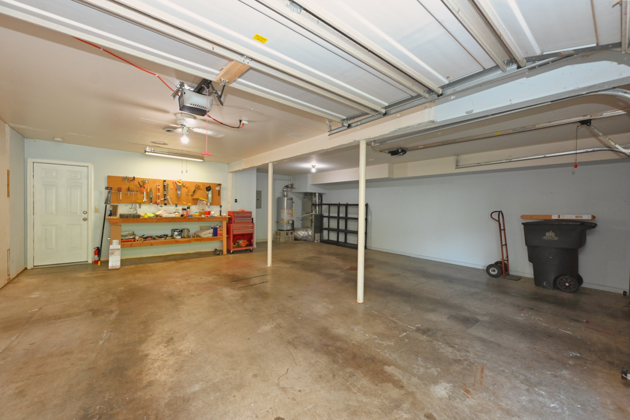
Outdoors, enjoy the privacy of an end-unit layout. Step through sliding glass doors onto your expansive private elevated deck overlooking a tranquil, mature tree line--perfect for morning coffee or outdoor entertaining. Out front, a welcoming covered porch sits adjacent to a shaded green space surrounded by trees. On the lower level directly beneath the deck, a spacious two-car garage provides private parking and extra storage space.

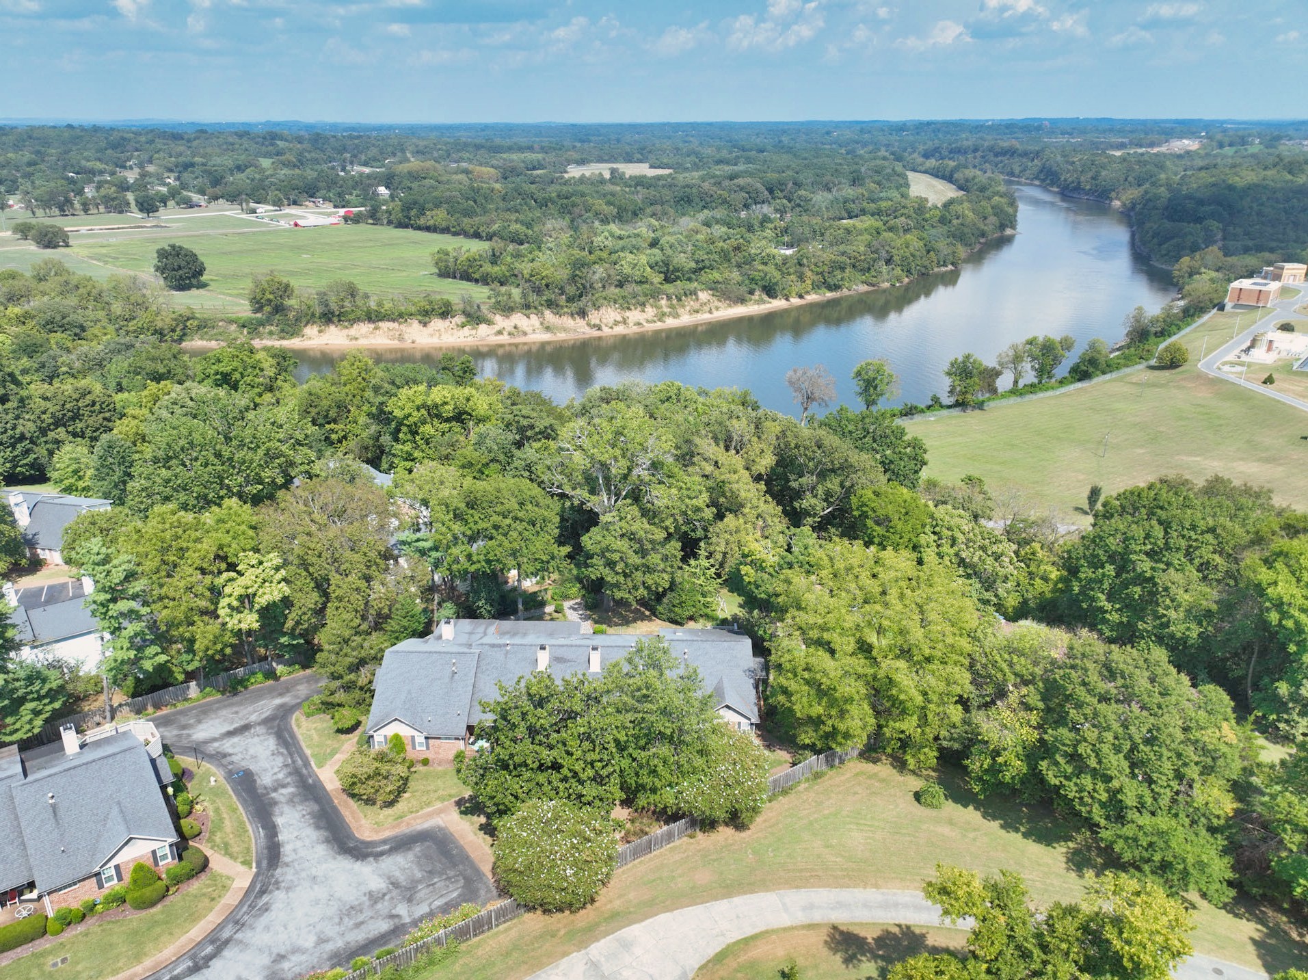
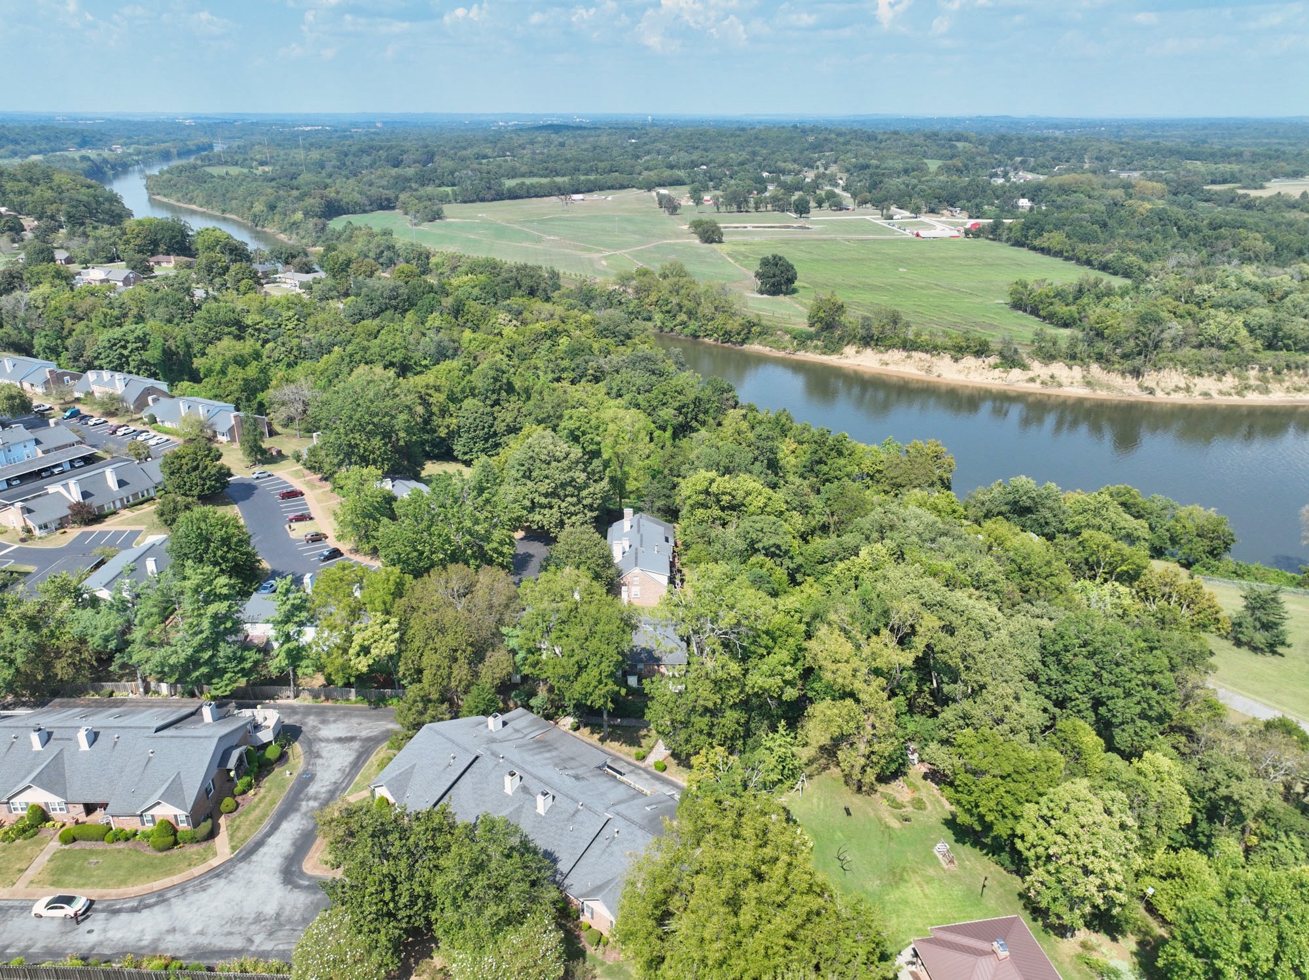
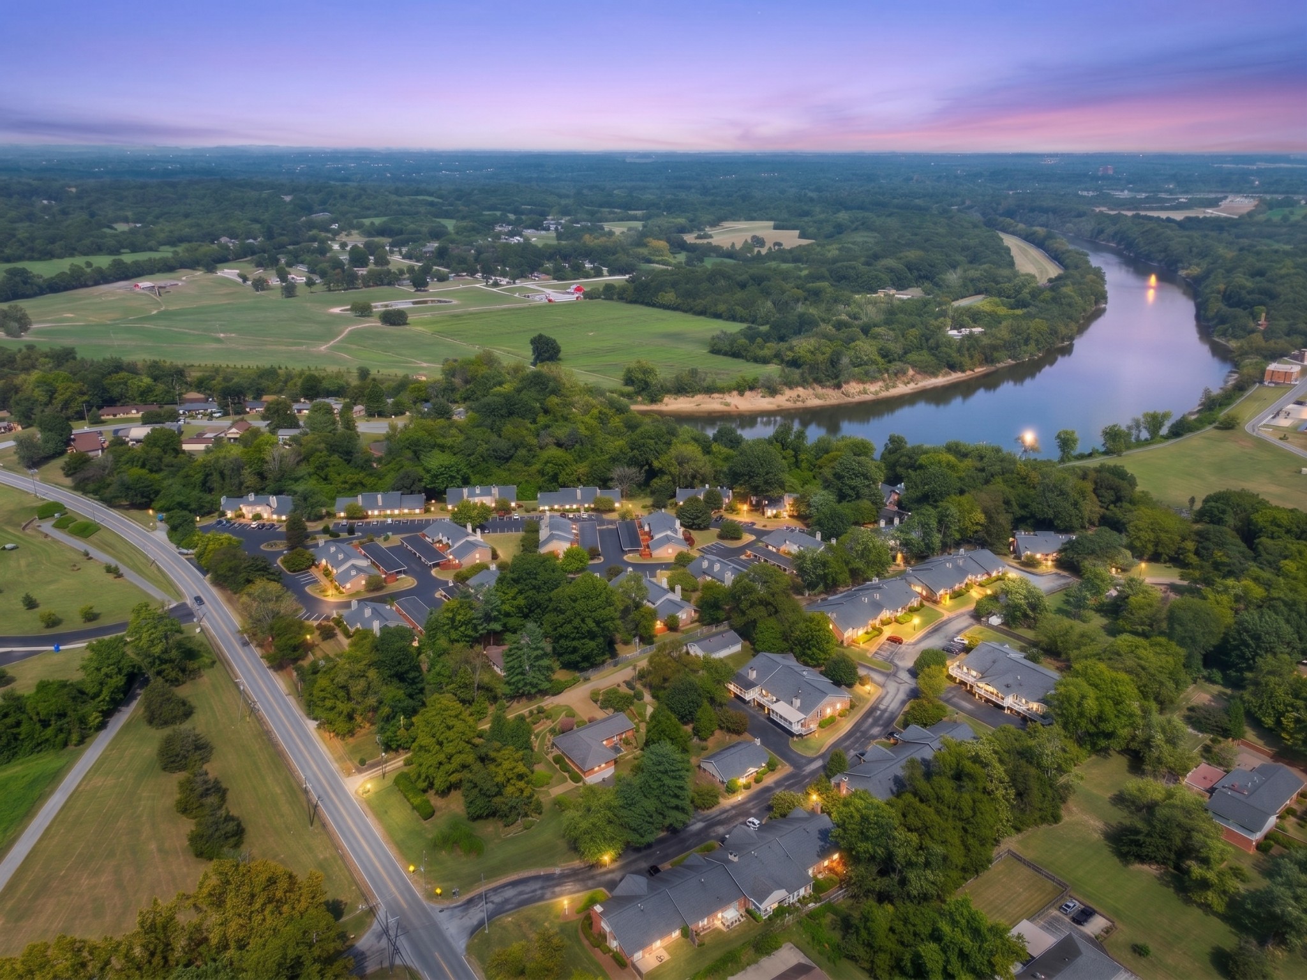
Nestled in a serene Nashville neighborhood, this townhome places you just minutes from local history at Andrew Jackson's Hermitage and outdoor recreation along the nearby Stones River Greenway, a multi-use trail popular for walking, running, road biking, and wildlife viewing. Enjoy convenient access to local shopping, dining, BNA Airport, and downtown Nashville.

2
beds

2
baths

1,378 Sq.Ft. LIVING AREA

Daniel Hope

Daniel Hope

Features & Amenities

Interior

  • total bedrooms2
  • Total bathrooms2
  • full bathrooms2
  • Flooring Carpet, Wood, Tile
  • APPLIANCES Oven, Range, Dishwasher, Dryer, Microwave, Refrigerator, Washer
  • other interior Features Air Filter, Ceiling Fan(s), Entrance Foyer, Extra Closets

Area & Lot

  • Status Leased
  • Date Leased October 7, 2026
  • Living Area1,378 Sq.Ft.
  • Total Area1,378 Sq.Ft.
  • MLS® ID3543070
  • TypeTownhouse
  • YEAR BUILT1988
  • NeighborhoodDonelson / Hermitage
  • Elementary SchoolPennington Elementary
  • Middle SchoolTwo Rivers Middle
  • High SchoolMcGavock Comp High School

Exterior

  • STORIES1
  • Garage Space2.0
  • water SourcePublic
  • utilitiesWater Available
  • parkingGarage Faces Rear
  • HEAT TYPECentral
  • AIR CONDITIONINGCentral Air
  • sewerPublic Sewer

Financial

  • Lease Price$1,950/mo

Donelson / Hermitage

These areas are served by the city’s only passenger rail line, The Star, and are home to President Andrew Jackson’s plantation estate, The Hermitage.

Explore

Work With Us

At Fridrich & Clark Realty, we are known for providing the highest levels of service and expertise for each client we serve. Regardless of your real estate needs, we are committed to guiding you home. To make an appointment with one of our qualified agents, contact us here.

Follow Us on Instagram