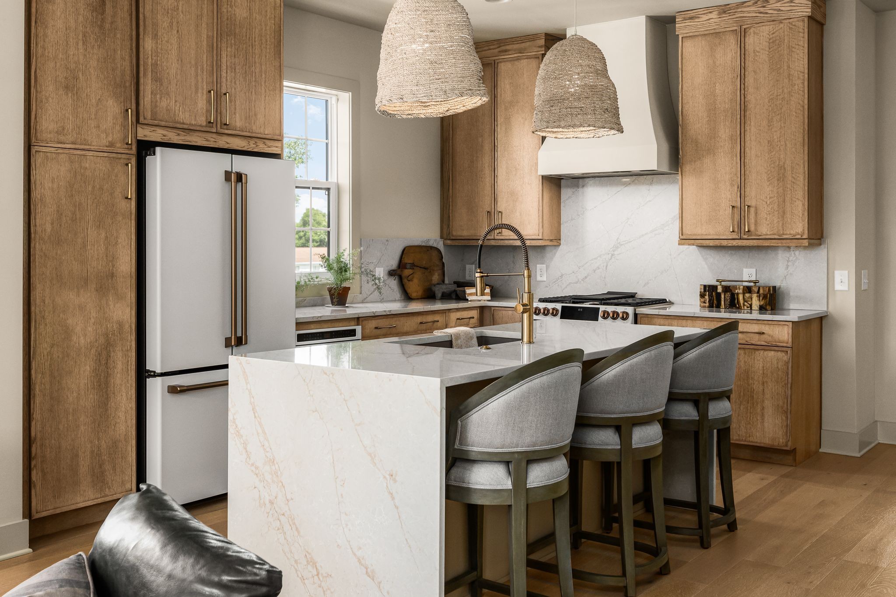
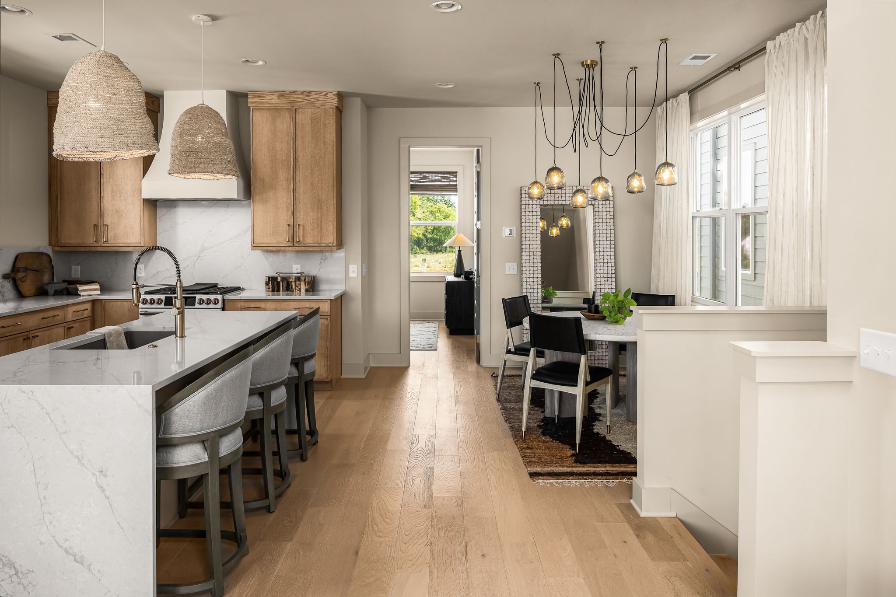
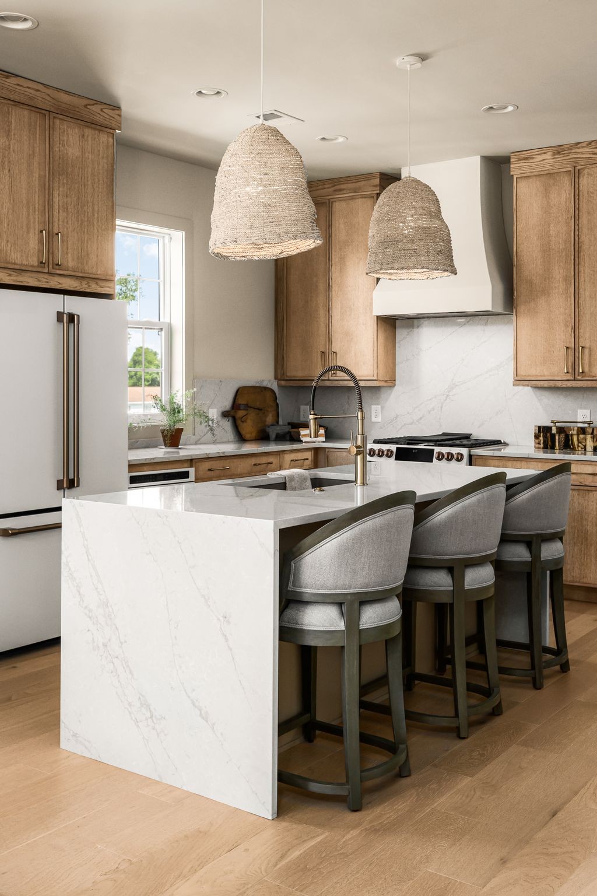
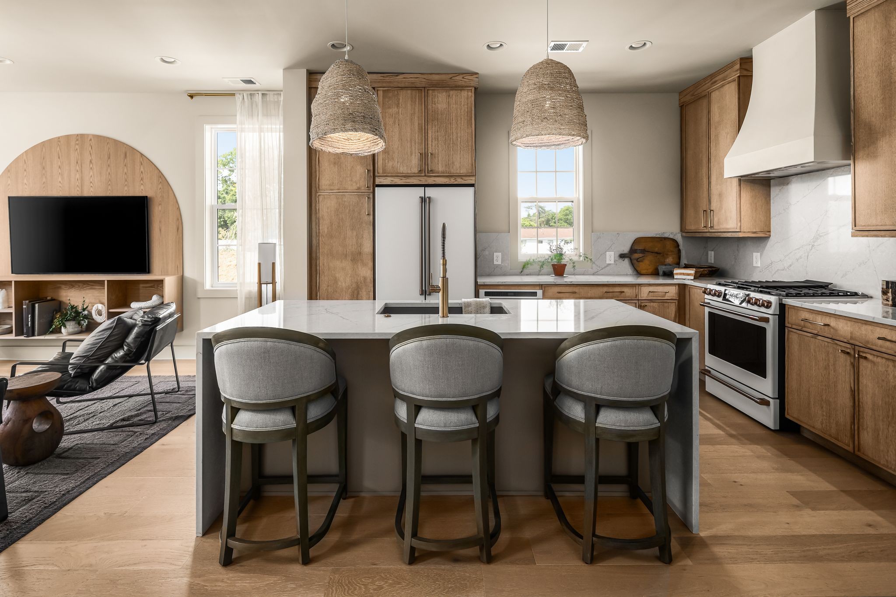
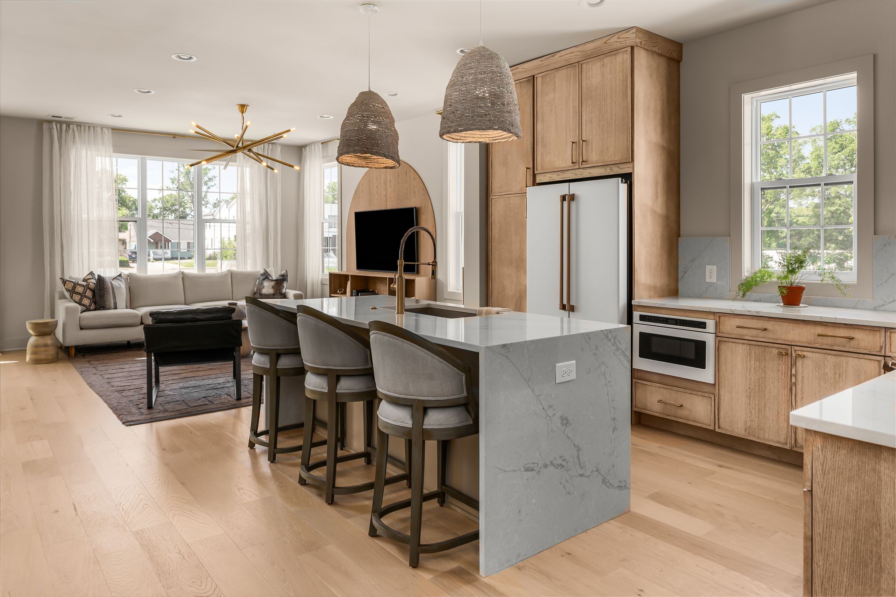
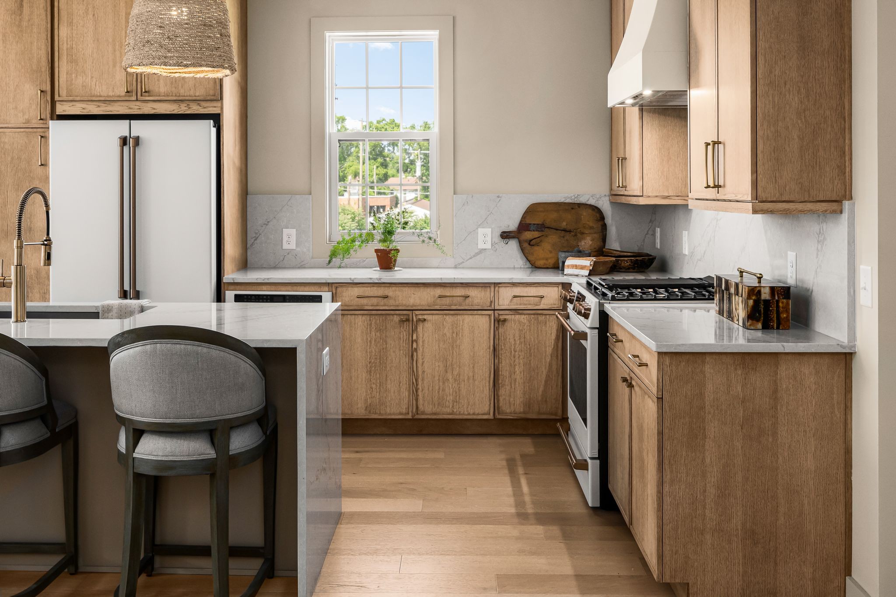
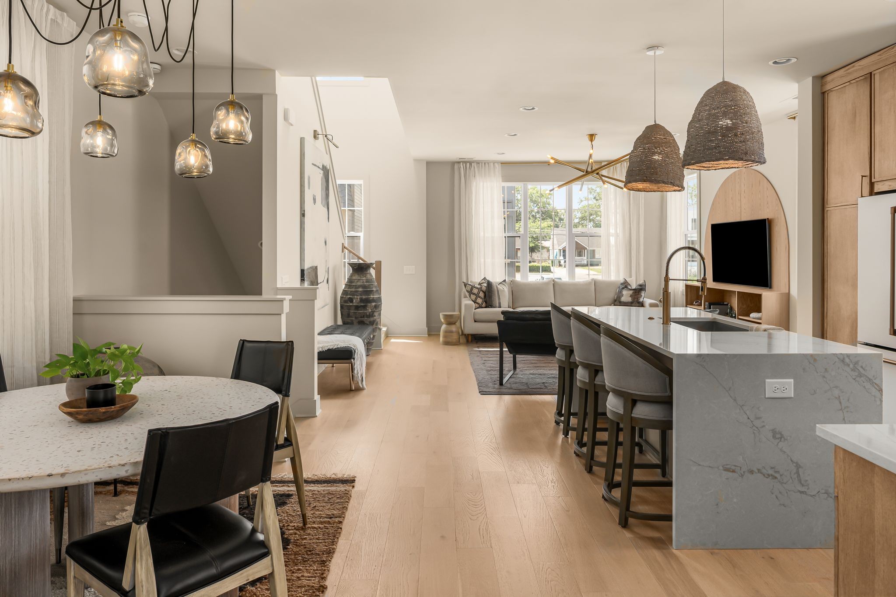
Kitchen with warm wood cabinets, a marble island, brass fixtures, and three upholstered bar stools.
323 Edith Cir
323 Edith Cir
323 Edith Cir
323 Edith Cir
323 Edith Cir
323 Edith Cir
323 Edith Cir
323 Edith Cir
323 Edith Cir
323 Edith Cir
323 Edith Cir
323 Edith Cir
323 Edith Cir
323 Edith Cir
323 Edith Cir
323 Edith Cir
323 Edith Cir
323 Edith Cir
323 Edith Cir
323 Edith Cir
323 Edith Cir
323 Edith Cir
323 Edith Cir
323 Edith Cir
323 Edith Cir
323 Edith Cir
323 Edith Cir
323 Edith Cir
323 Edith Cir
323 Edith Cir
323 Edith Cir
323 Edith Cir
323 Edith Cir
323 Edith Cir
323 Edith Cir
323 Edith Cir
323 Edith Cir
323 Edith Cir
323 Edith Cir
323 Edith Cir
323 Edith Cir
323 Edith Cir
323 Edith Cir
323 Edith Cir
323 Edith Cir
323 Edith Cir
323 Edith Cir
323 Edith Cir
323 Edith Cir
323 Edith Cir
323 Edith Cir
SEE ALL PHOTOS
Kitchen with warm wood cabinets, a marble island, brass fixtures, and three upholstered bar stools.
323 Edith Cir
323 Edith Cir
323 Edith Cir
323 Edith Cir
323 Edith Cir
323 Edith Cir
323 Edith Cir
323 Edith Cir
323 Edith Cir
323 Edith Cir
323 Edith Cir
323 Edith Cir
323 Edith Cir
323 Edith Cir
323 Edith Cir
323 Edith Cir
323 Edith Cir
323 Edith Cir
323 Edith Cir
323 Edith Cir
323 Edith Cir
323 Edith Cir
323 Edith Cir
323 Edith Cir
323 Edith Cir
323 Edith Cir
323 Edith Cir
323 Edith Cir
323 Edith Cir
323 Edith Cir
323 Edith Cir
323 Edith Cir
323 Edith Cir
323 Edith Cir
323 Edith Cir
323 Edith Cir
323 Edith Cir
323 Edith Cir
323 Edith Cir
323 Edith Cir
323 Edith Cir
323 Edith Cir
323 Edith Cir
323 Edith Cir
323 Edith Cir
323 Edith Cir
323 Edith Cir
323 Edith Cir
323 Edith Cir
323 Edith Cir
323 Edith Cir
Courtesy of Compass RE, Sheila Gerardy Listing Contact: 3125320483 
Sold

323 Edith Cir

323 Edith Cir, Nashville, TN 37208

$799,900
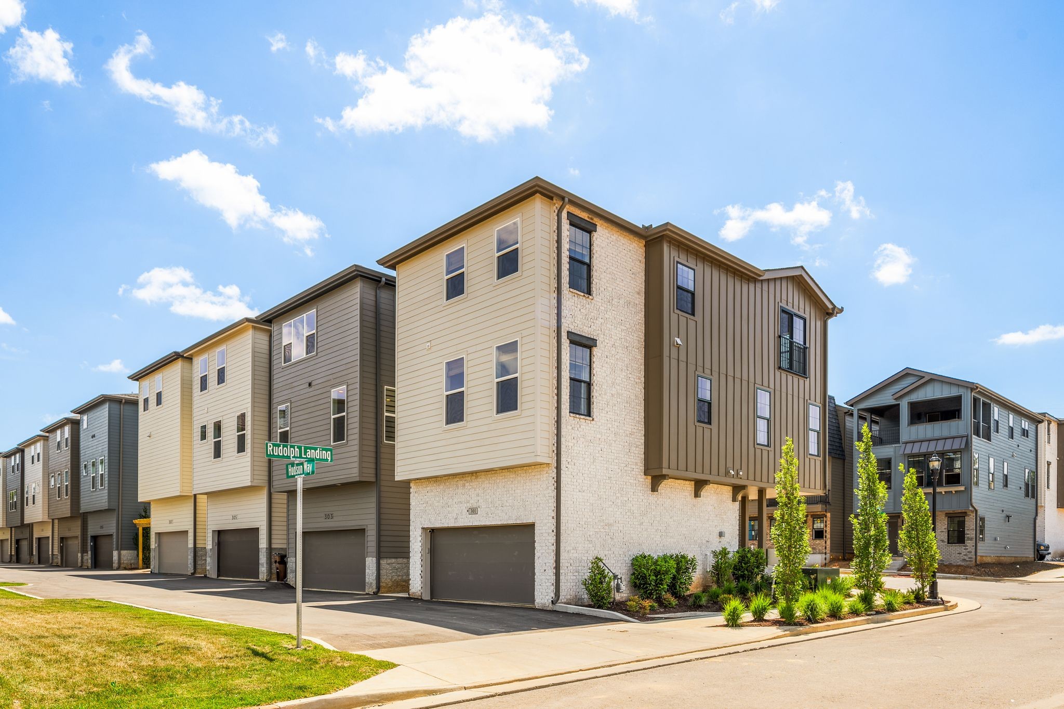
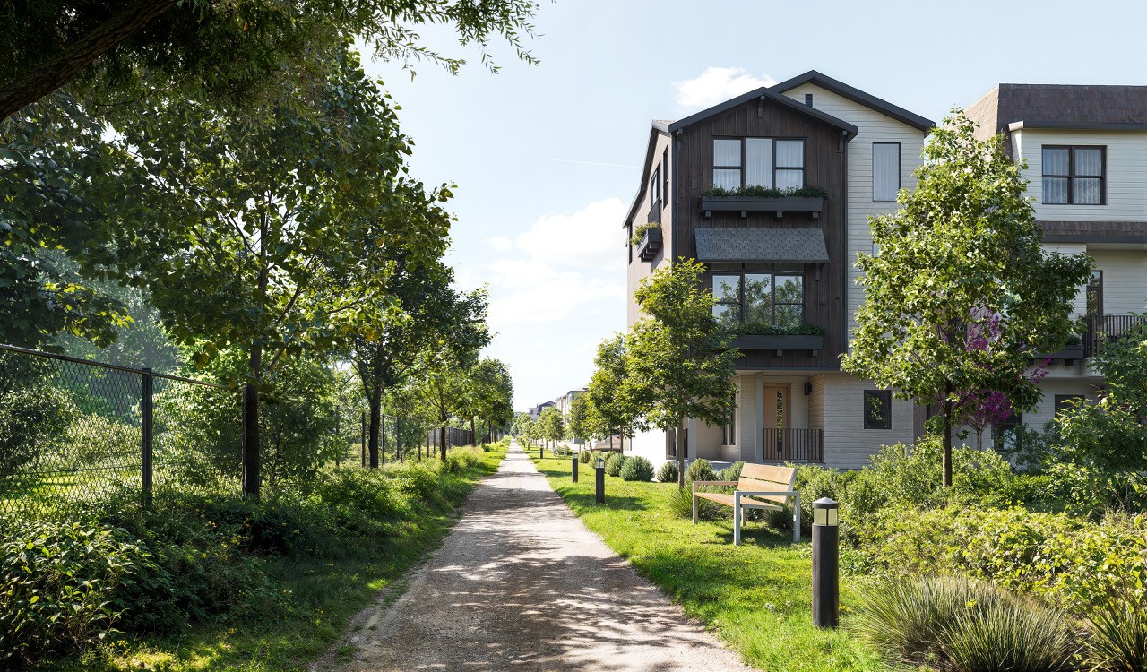
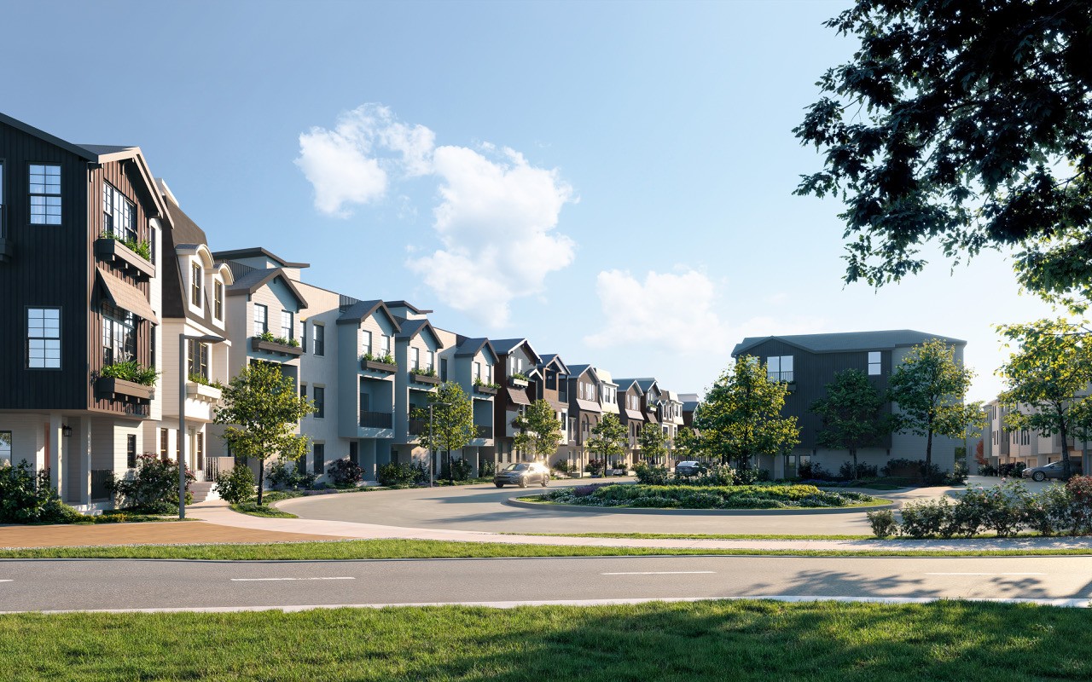
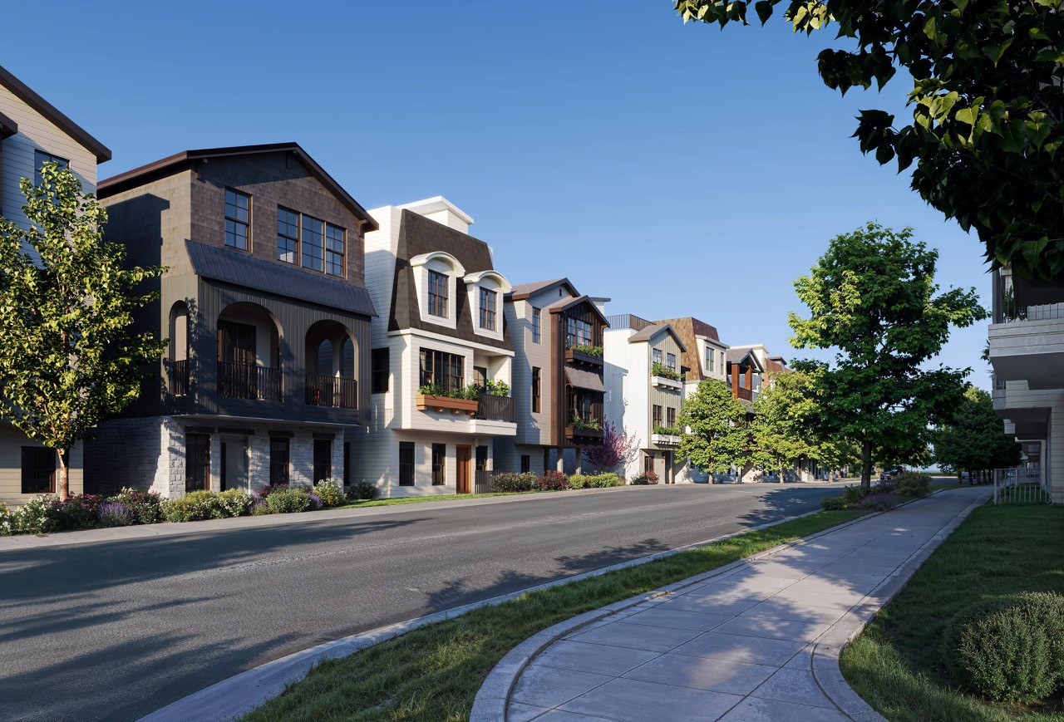
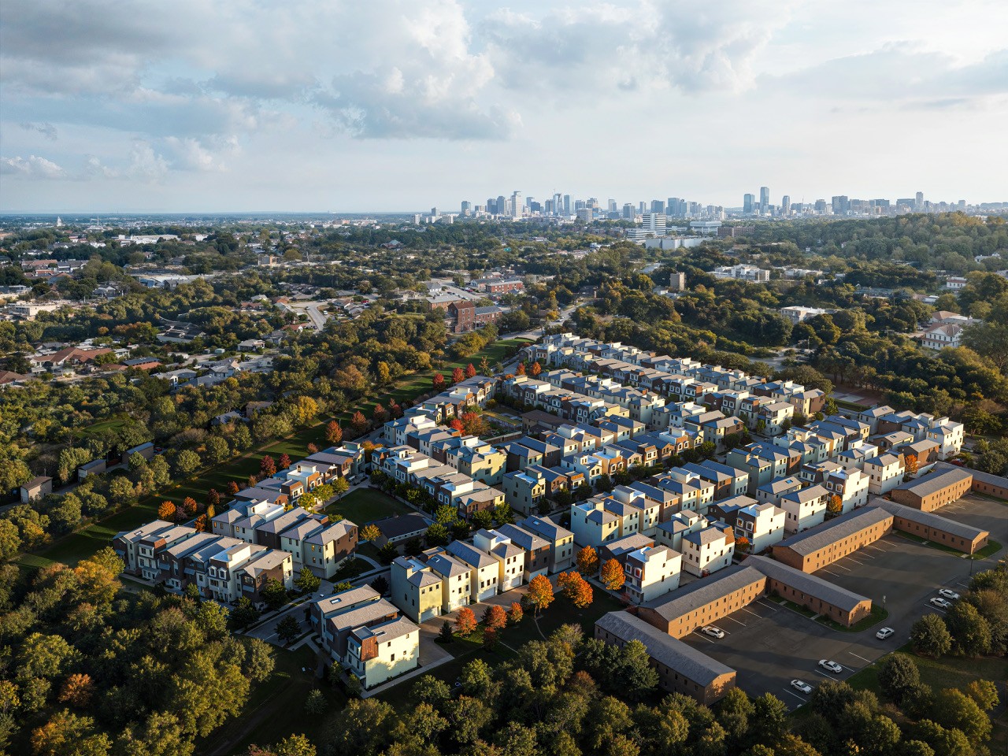
A different kind of residential story is taking shape at Solaya at The Lanes, a 154-home wellness-focused collective located between Germantown and The Nations. Shaped by the design philosophy of Murphy Maude Interiors, the community was created to bring balance back into the way we live to help restore balance to the human nervous system.
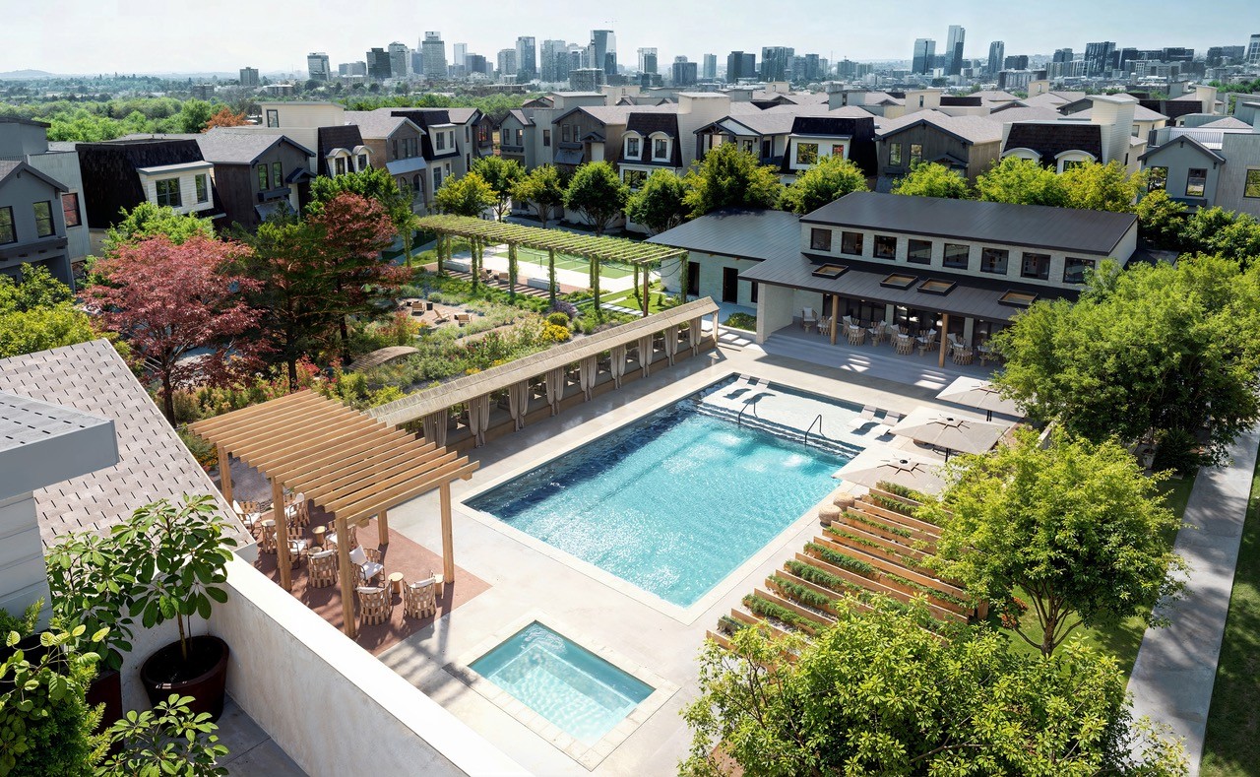
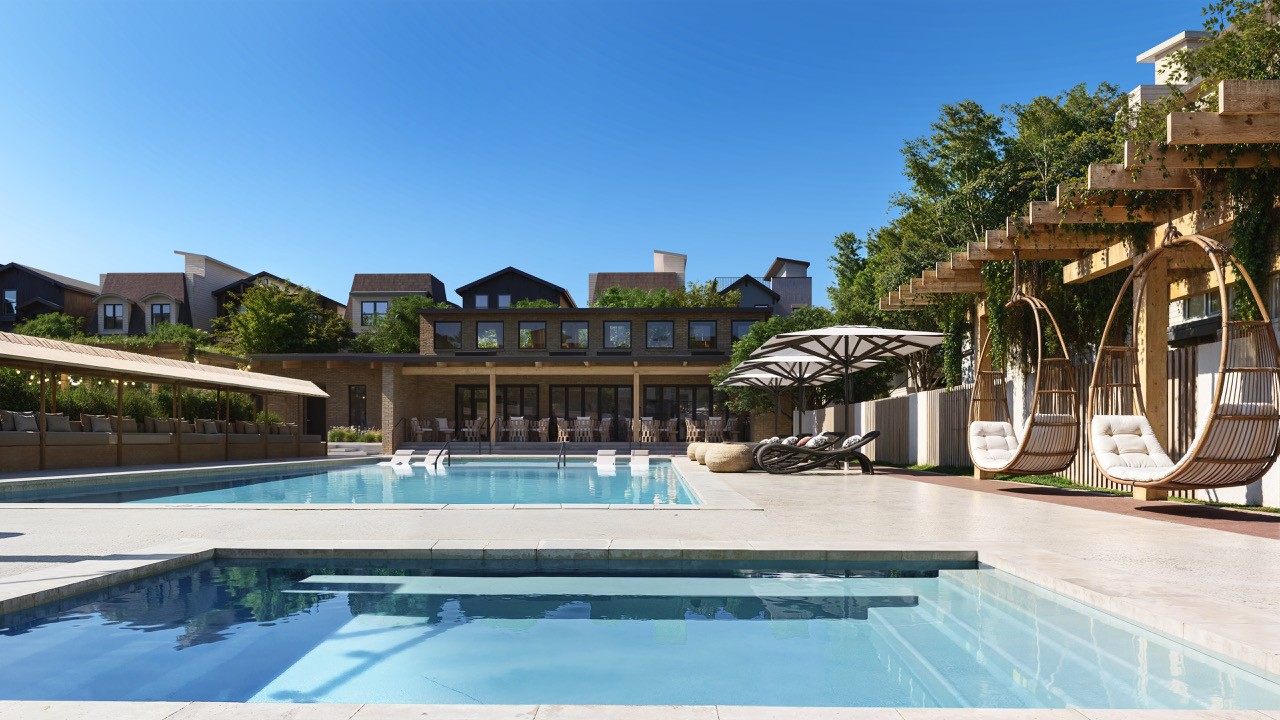
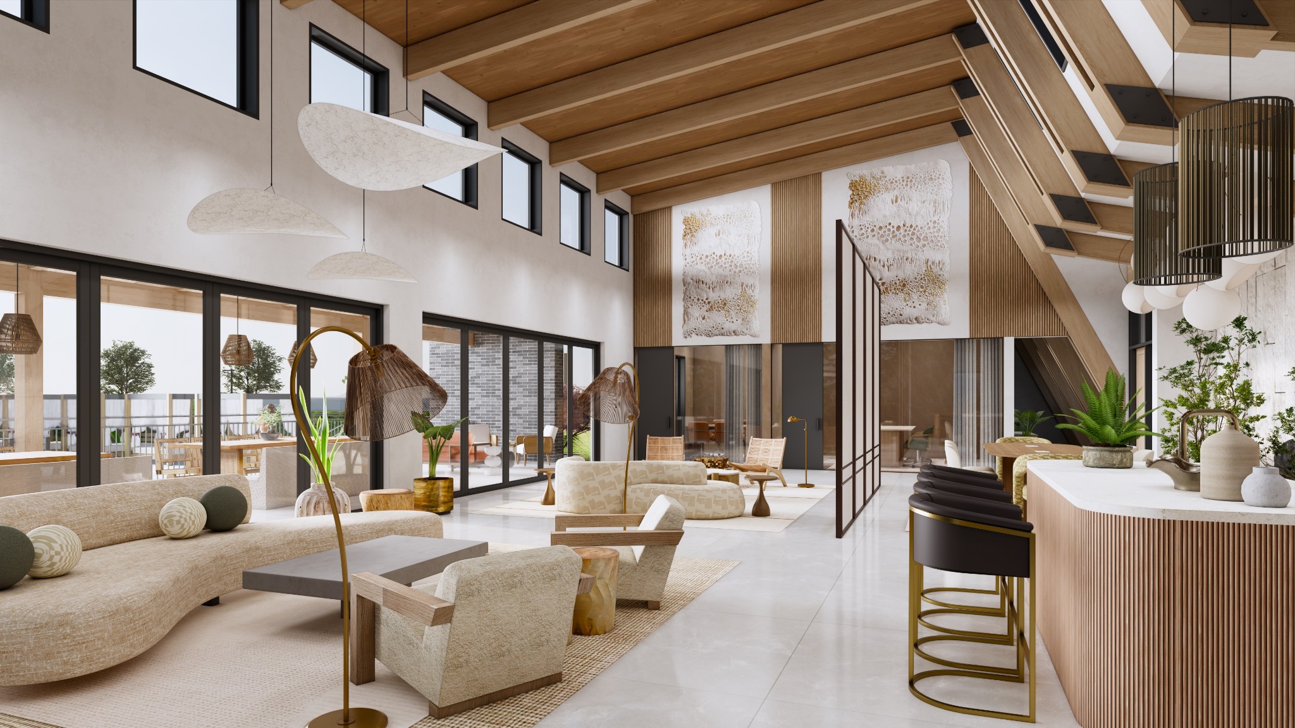
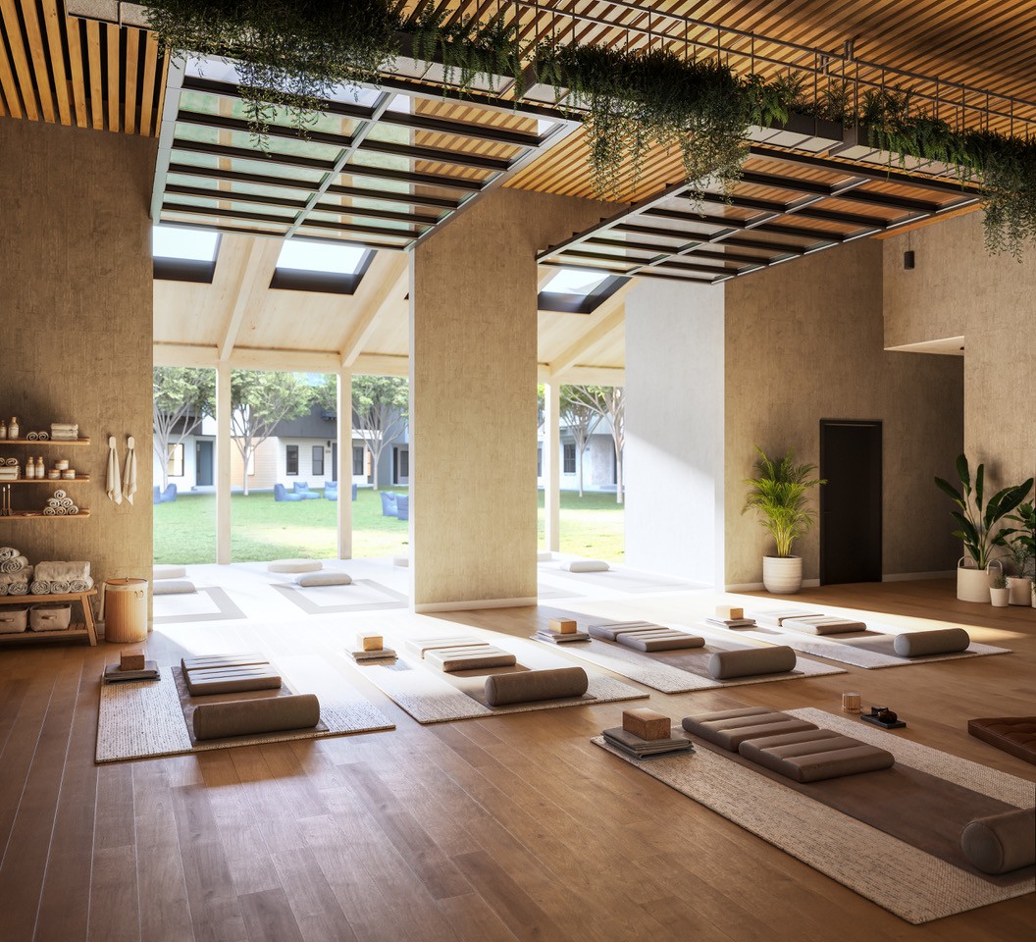
Centered around the Community Haus, Solaya's wellness ecosystem was designed to support both health and connection, featuring a 50-foot saltwater pool, heated spa, sauna, cold plunge rooms, cabanas, fire pit gathering spaces, outdoor lounges, and over 1,000 feet of Metro Greenway easement that expands walkability and future city connectivity. Planned wellness amenities include indoor and outdoor fitness spaces, yoga and meditation programming, pickleball courts, cardio and strength training equipment, and community experiences curated by a full-time Wellness Coordinator.
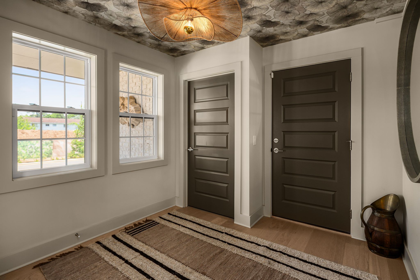
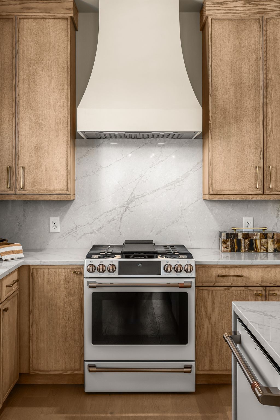
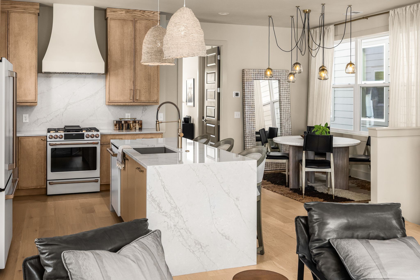
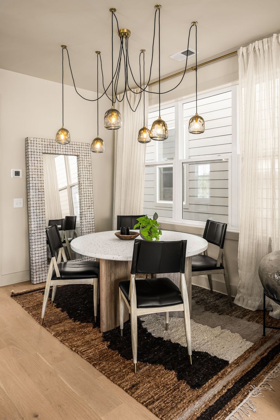
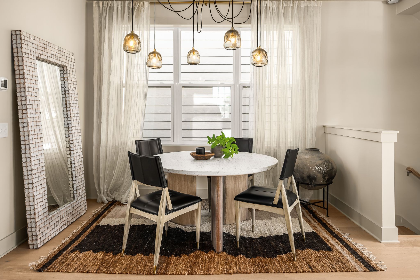
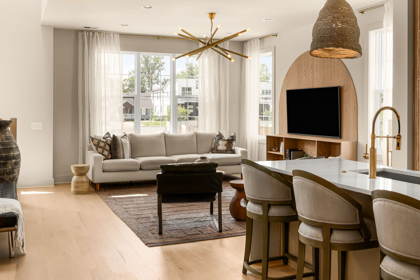
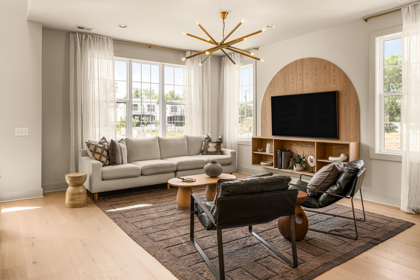
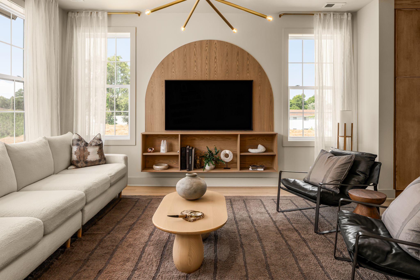
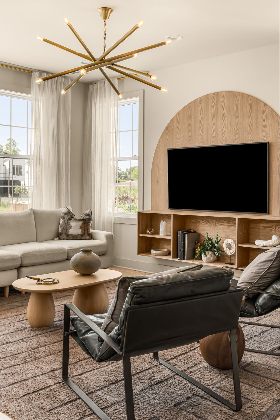
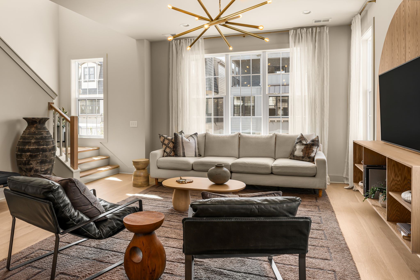
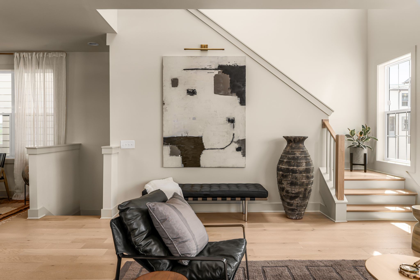
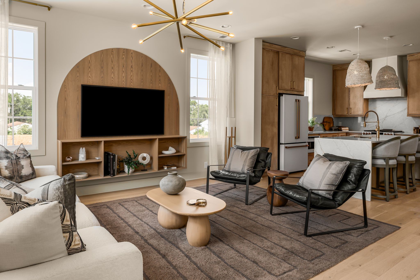
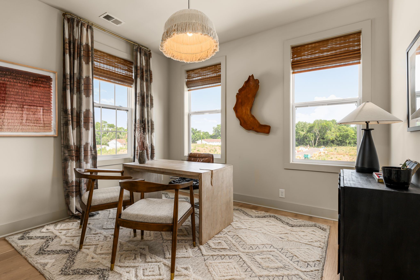
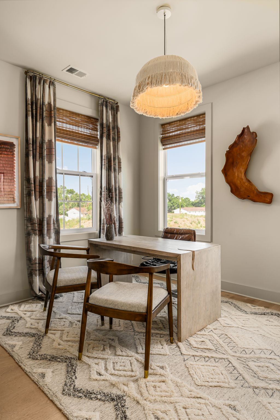
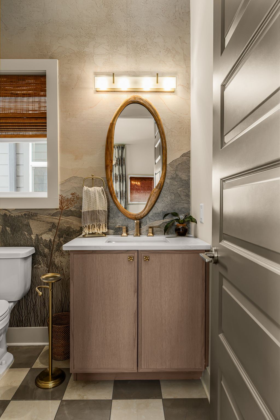
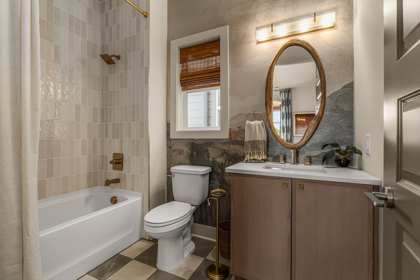
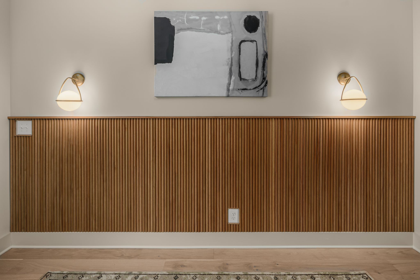
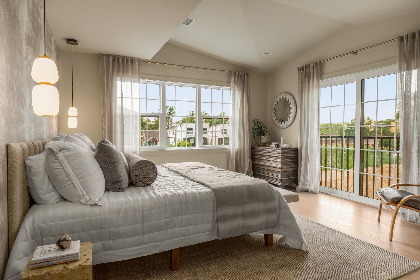
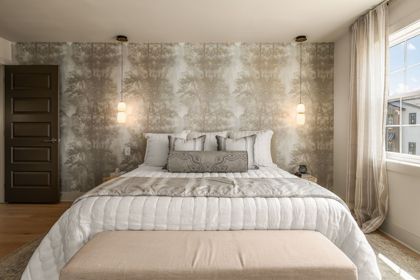
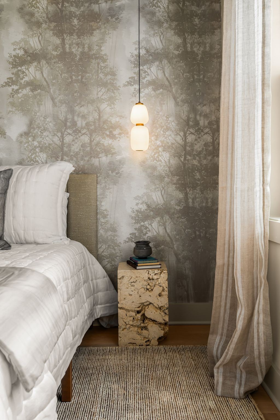
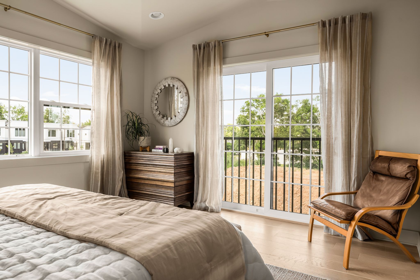
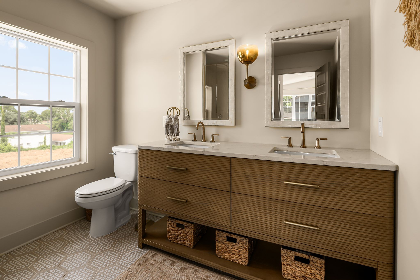
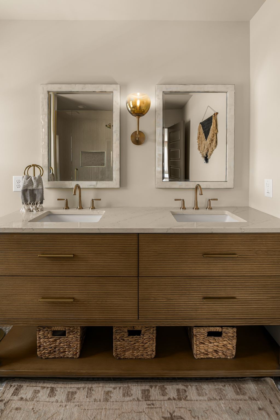
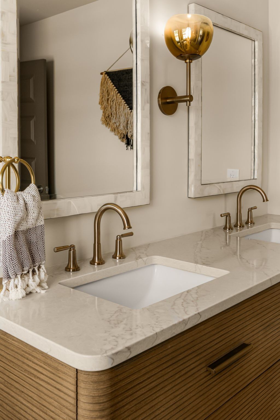
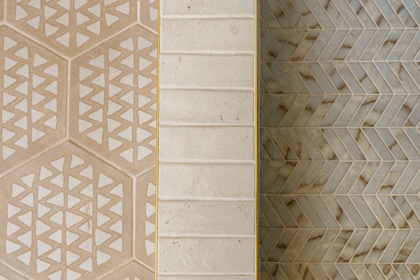
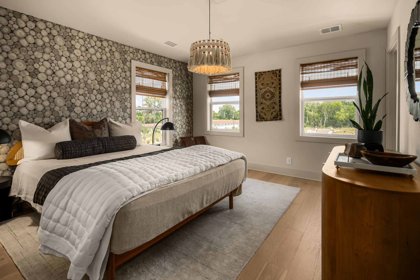
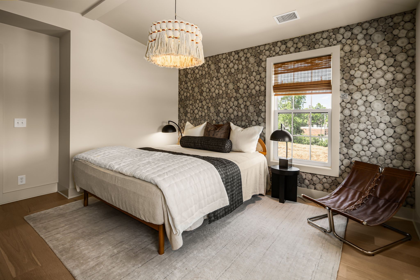
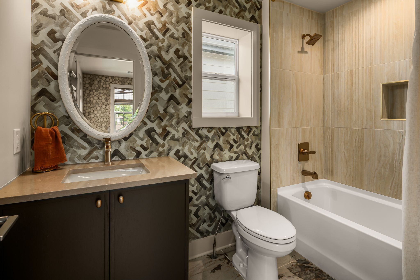
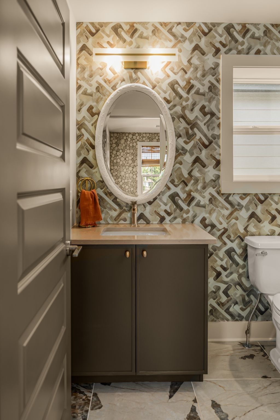
Inside this 3 bedroom, 3 bathroom, 2,181 square feet home, the "Holistic Earthen" design package carries the same wellness-driven philosophy throughout. Wide-plank European white oak engineered hardwood floors, soft Grecian Ivory walls, and layered organic textures create a calm, grounded atmosphere, while the kitchen serves as both gathering space and visual centerpiece with custom slim shaker Wellborn cabinetry, a quartz waterfall-style island with matching full-height backsplash, sculptural pendant lighting, a custom-painted hood, and stainless steel Cafe appliances. Vaulted ceilings, James Martin vanities, curated mirrors, and layered natural finishes continue the home's thoughtful, design-forward approach.
This home is more than a place to live. It is a place to return to yourself. Where life feels lighter.

3
beds

3
baths

2,181 Sq.Ft. LIVING AREA

LaRawn Rhea

LaRawn Rhea

Features & Amenities

Interior

  • total bedrooms3
  • Total bathrooms3
  • full bathrooms3
  • Flooring Wood, Tile
  • APPLIANCES Gas Oven, Gas Range, Dishwasher, Disposal, Ice Maker, Microwave, Refrigerator, Smart Appliance(s)
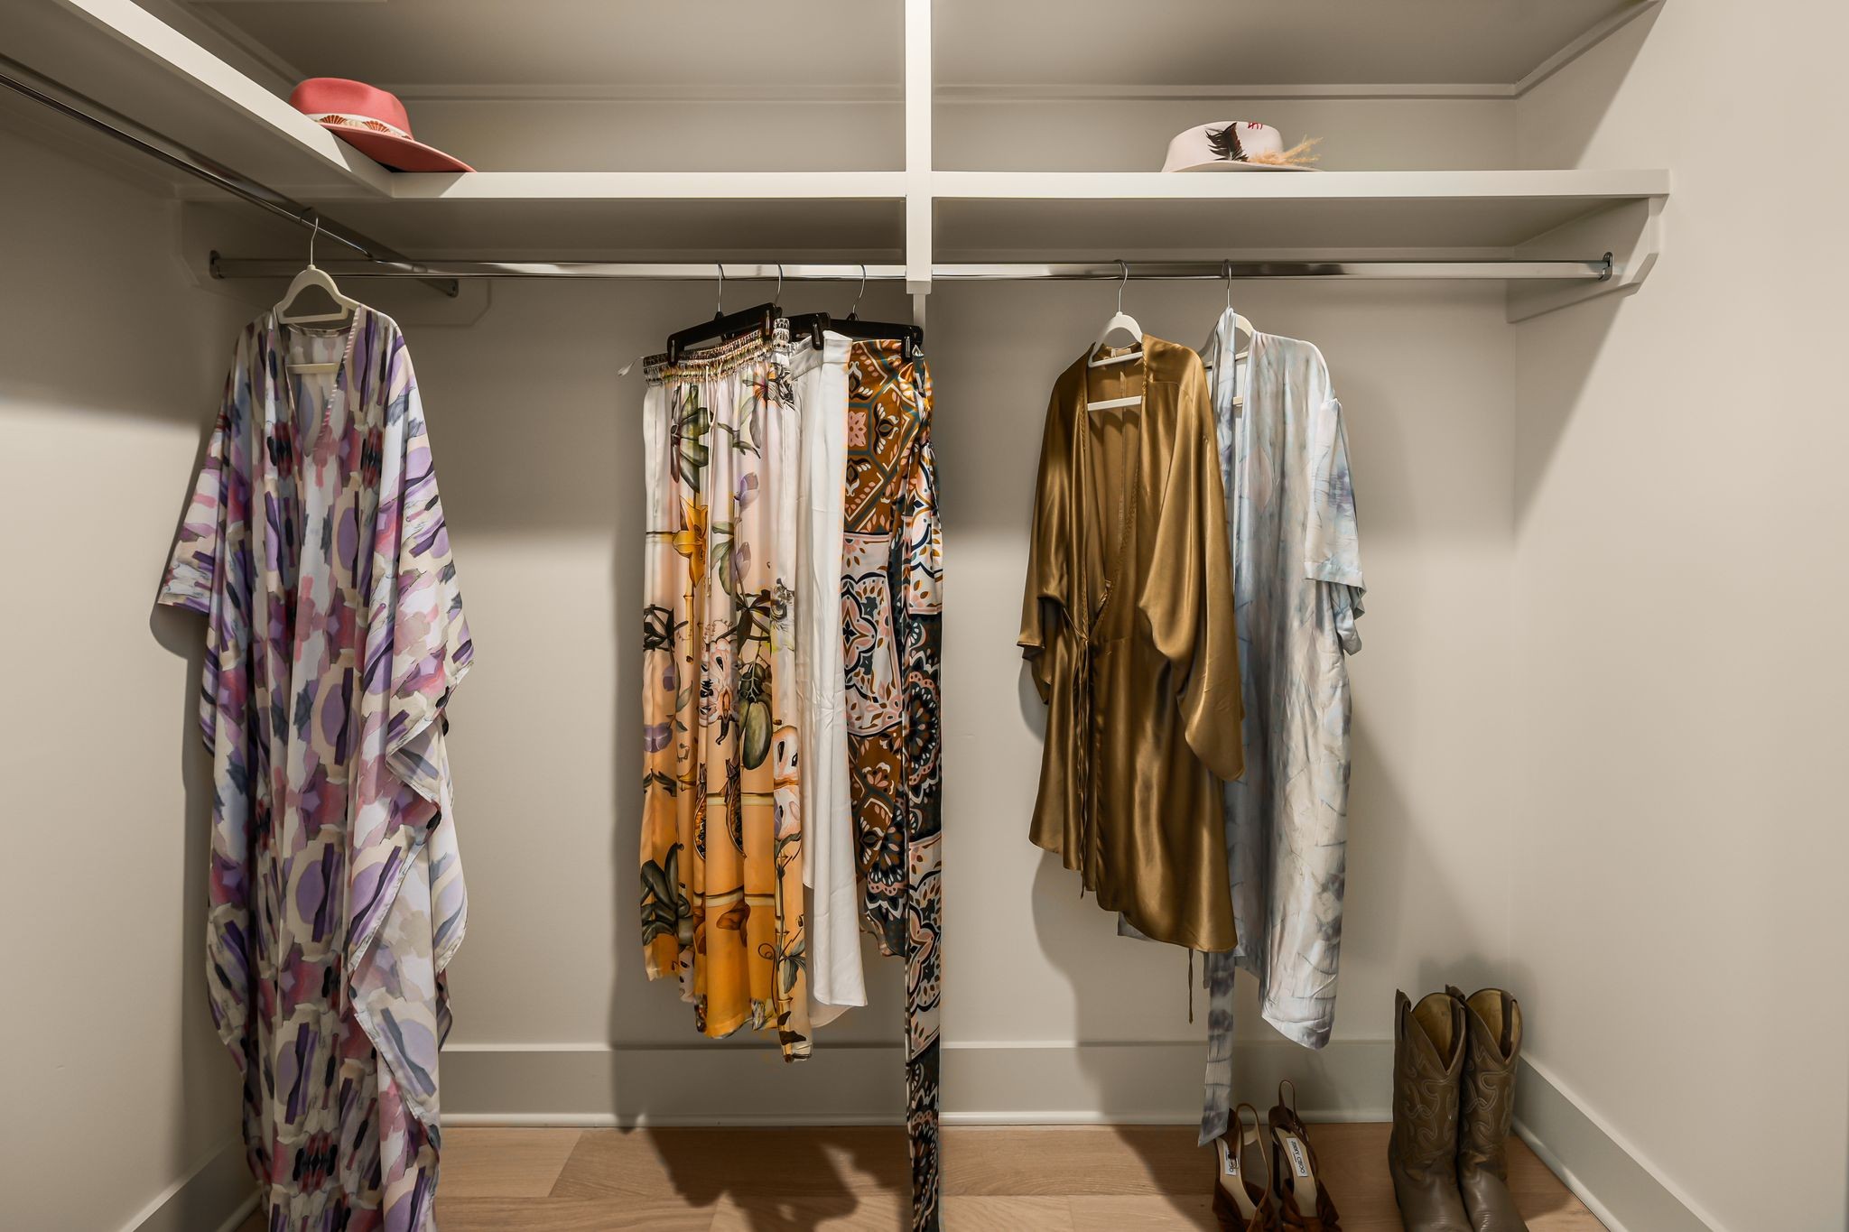
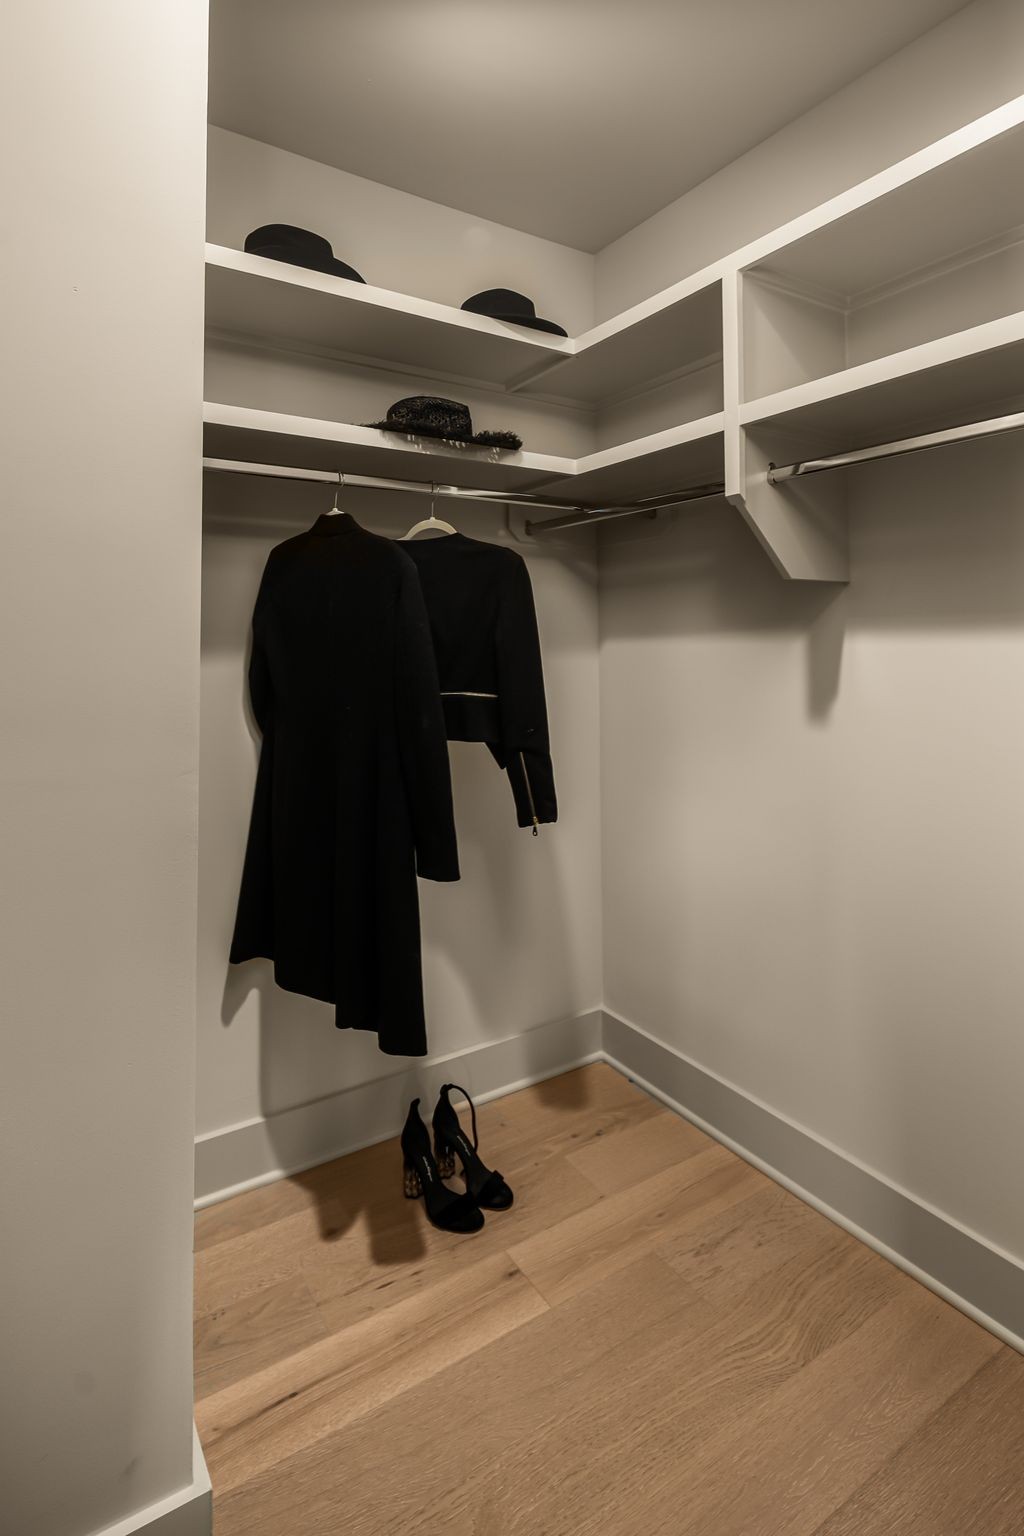
  • other interior Features Built-in Features, Entrance Foyer, Open Floorplan, Pantry, Smart Thermostat, Walk-In Closet(s), Kitchen Island

Area & Lot

  • Status Sold
  • Date Sold August 13, 2026
  • Living Area2,181 Sq.Ft.
  • Total Area2,181 Sq.Ft.
  • MLS® ID3221321
  • TypeResidential
  • YEAR BUILT2025
  • Elementary SchoolPark Avenue Enhanced Option
  • Middle SchoolMoses McKissack Middle
  • High SchoolPearl Cohn Magnet High School

Exterior

  • STORIES3
  • Garage Space2.0
  • water SourcePublic
  • utilitiesWater Available
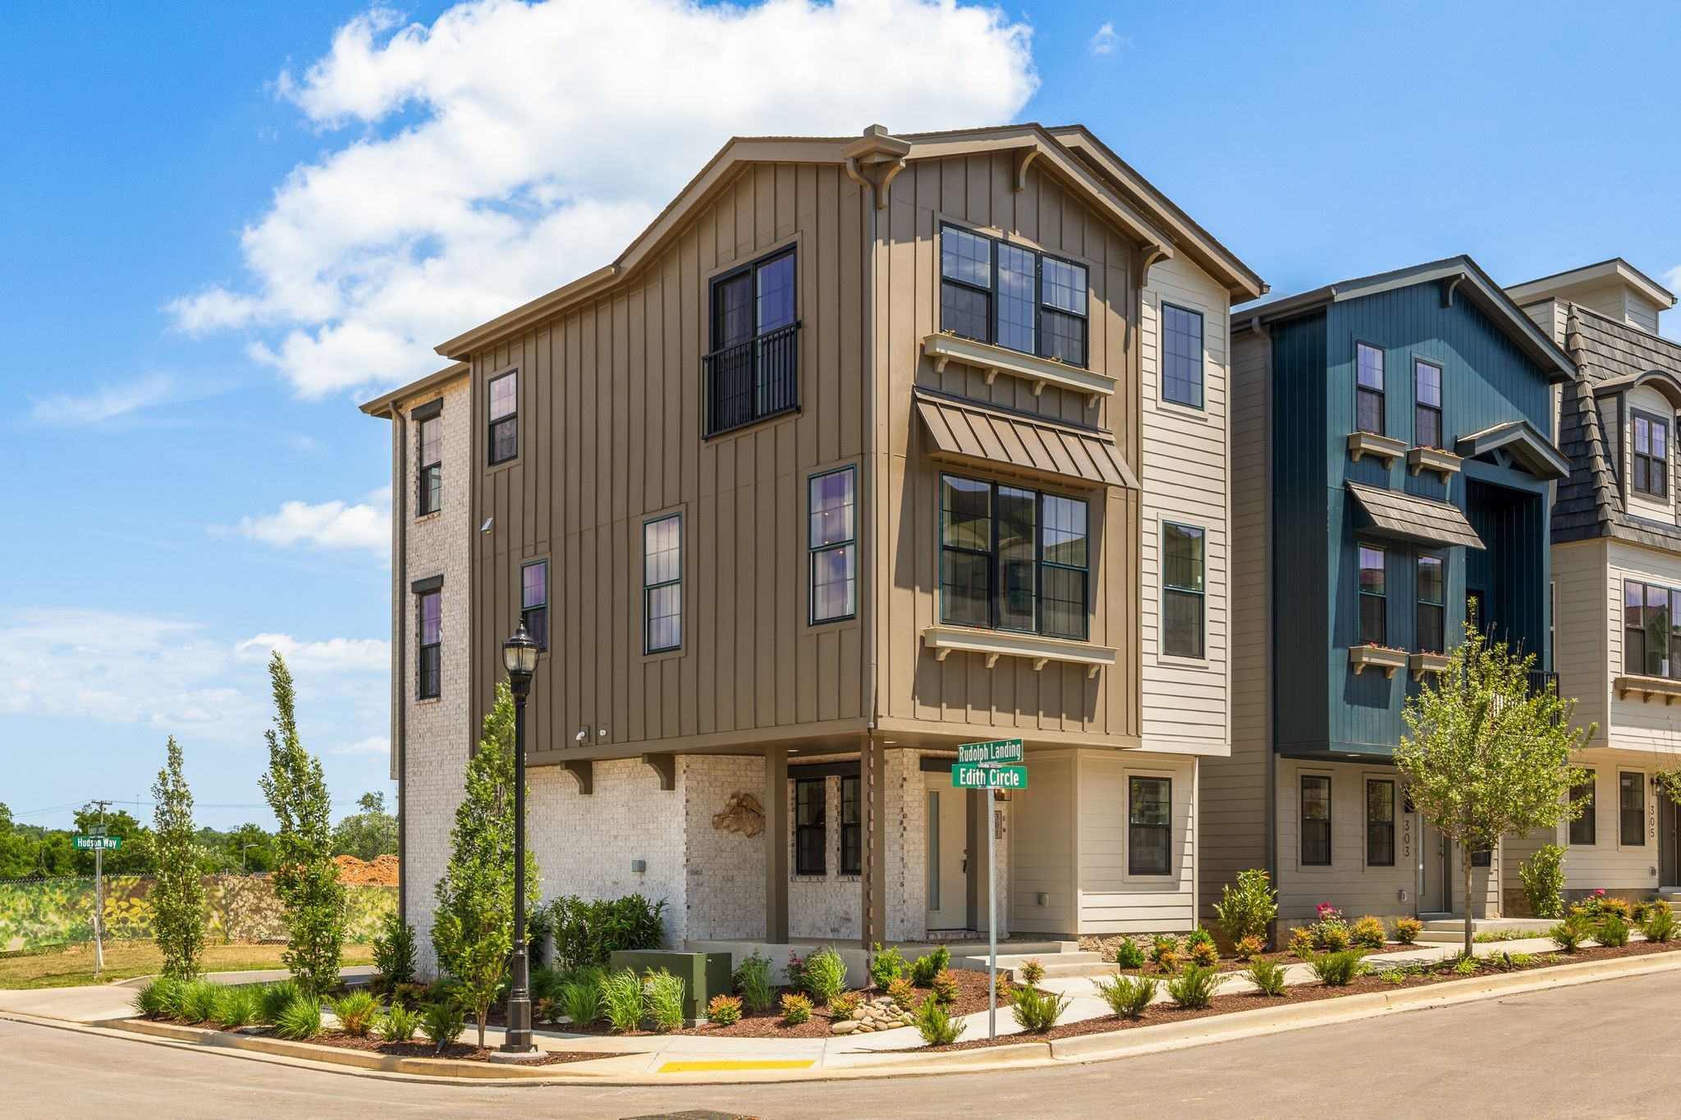
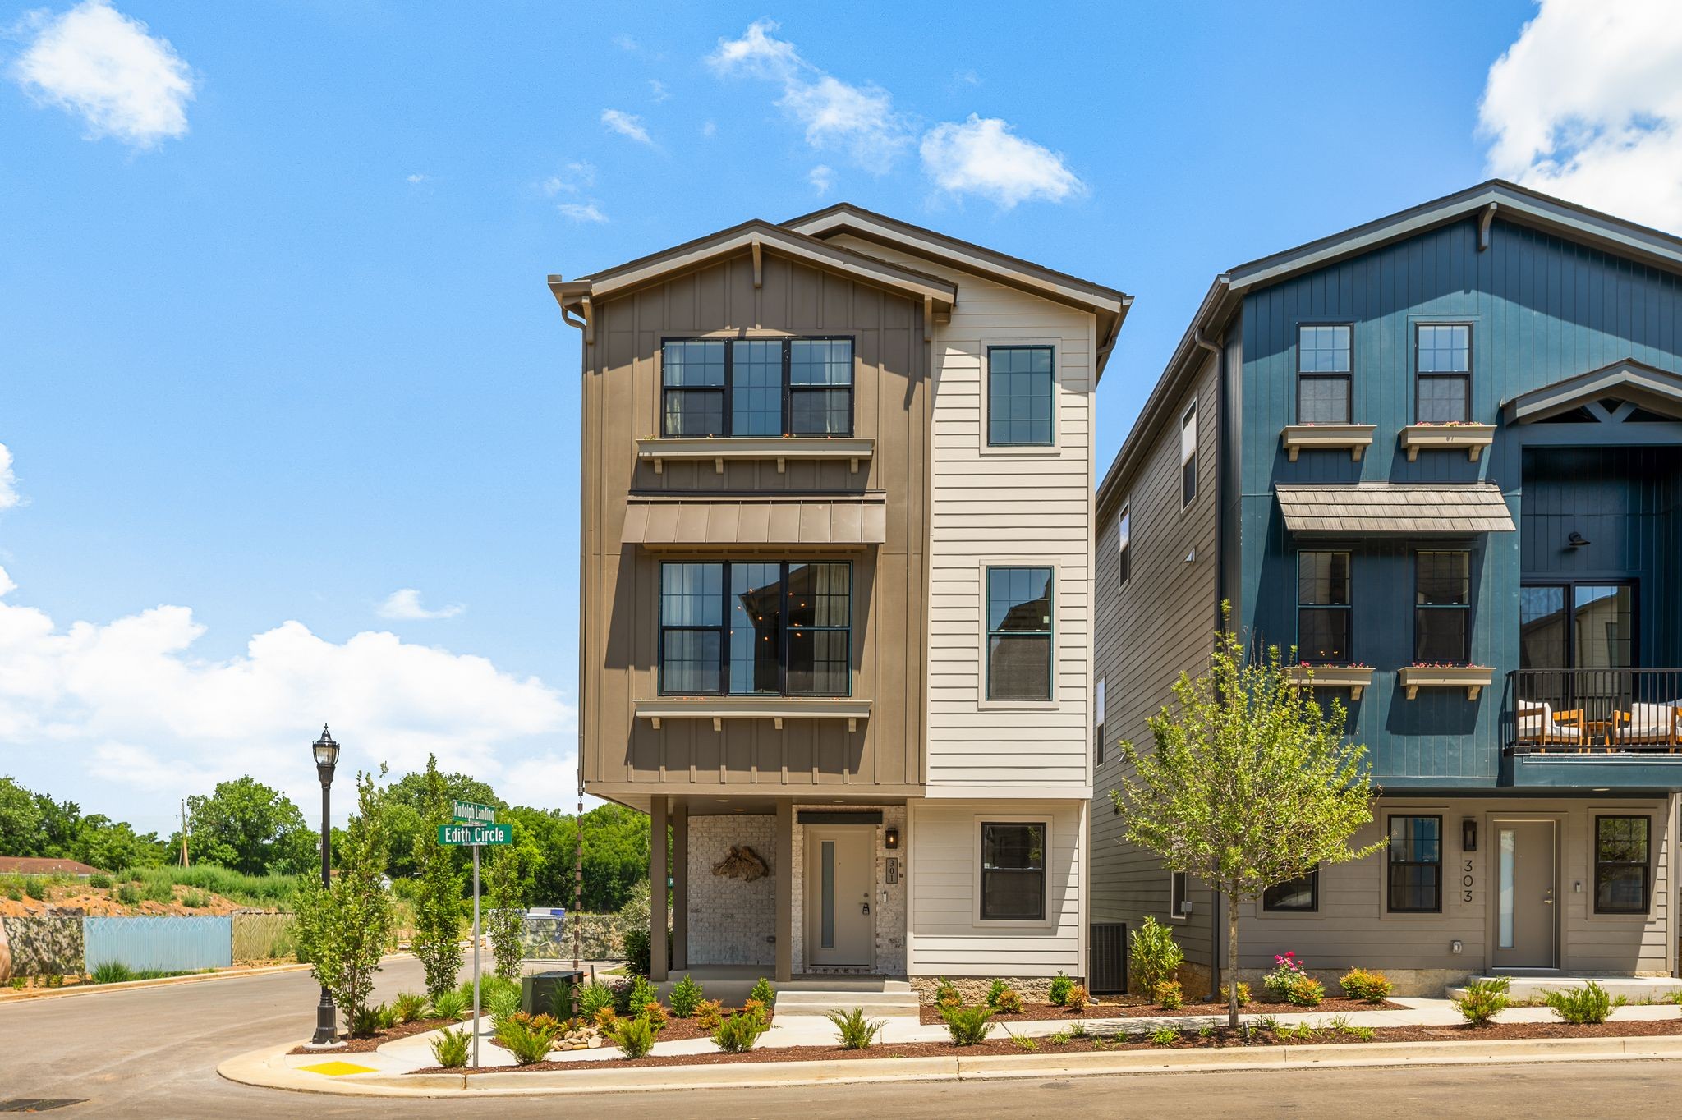
  • lot featuresCorner Lot
  • parkingAlley Access
  • HEAT TYPECentral
  • AIR CONDITIONINGCentral Air
  • sewerPublic Sewer
  • HOA AmenitiesClubhouse, Dog Park, Fitness Center, Pool, Sidewalks, Tennis Court(s)
  • other exterior FeaturesBalcony

Financial

  • Sales Price$799,900
  • Real Estate Tax $5,804/yr
  • HOA $350/mo

Work With Us

At Fridrich & Clark Realty, we are known for providing the highest levels of service and expertise for each client we serve. Regardless of your real estate needs, we are committed to guiding you home. To make an appointment with one of our qualified agents, contact us here.

Follow Us on Instagram