Leave a Message

Thank you for your message. We will be in touch with you shortly.

Explore Our Properties
313 Goldenrod Ct
313 Goldenrod Ct
313 Goldenrod Ct
313 Goldenrod Ct
313 Goldenrod Ct
313 Goldenrod Ct
313 Goldenrod Ct
313 Goldenrod Ct
313 Goldenrod Ct
313 Goldenrod Ct
313 Goldenrod Ct
313 Goldenrod Ct
313 Goldenrod Ct
313 Goldenrod Ct
313 Goldenrod Ct
313 Goldenrod Ct
313 Goldenrod Ct
313 Goldenrod Ct
313 Goldenrod Ct
313 Goldenrod Ct
313 Goldenrod Ct
313 Goldenrod Ct
313 Goldenrod Ct
313 Goldenrod Ct
313 Goldenrod Ct
313 Goldenrod Ct
313 Goldenrod Ct
313 Goldenrod Ct
313 Goldenrod Ct
313 Goldenrod Ct
313 Goldenrod Ct
313 Goldenrod Ct
313 Goldenrod Ct
313 Goldenrod Ct
313 Goldenrod Ct
313 Goldenrod Ct
313 Goldenrod Ct
313 Goldenrod Ct
313 Goldenrod Ct
313 Goldenrod Ct
313 Goldenrod Ct
313 Goldenrod Ct
313 Goldenrod Ct
313 Goldenrod Ct
313 Goldenrod Ct
313 Goldenrod Ct
313 Goldenrod Ct
313 Goldenrod Ct
313 Goldenrod Ct
313 Goldenrod Ct
313 Goldenrod Ct
SEE ALL PHOTOS
313 Goldenrod Ct
313 Goldenrod Ct
313 Goldenrod Ct
313 Goldenrod Ct
313 Goldenrod Ct
313 Goldenrod Ct
313 Goldenrod Ct
313 Goldenrod Ct
313 Goldenrod Ct
313 Goldenrod Ct
313 Goldenrod Ct
313 Goldenrod Ct
313 Goldenrod Ct
313 Goldenrod Ct
313 Goldenrod Ct
313 Goldenrod Ct
313 Goldenrod Ct
313 Goldenrod Ct
313 Goldenrod Ct
313 Goldenrod Ct
313 Goldenrod Ct
313 Goldenrod Ct
313 Goldenrod Ct
313 Goldenrod Ct
313 Goldenrod Ct
313 Goldenrod Ct
313 Goldenrod Ct
313 Goldenrod Ct
313 Goldenrod Ct
313 Goldenrod Ct
313 Goldenrod Ct
313 Goldenrod Ct
313 Goldenrod Ct
313 Goldenrod Ct
313 Goldenrod Ct
313 Goldenrod Ct
313 Goldenrod Ct
313 Goldenrod Ct
313 Goldenrod Ct
313 Goldenrod Ct
313 Goldenrod Ct
313 Goldenrod Ct
313 Goldenrod Ct
313 Goldenrod Ct
313 Goldenrod Ct
313 Goldenrod Ct
313 Goldenrod Ct
313 Goldenrod Ct
313 Goldenrod Ct
313 Goldenrod Ct
313 Goldenrod Ct
Courtesy of Fridrich & Clark Realty
Sold

313 Goldenrod Ct

313 Goldenrod Ct, Nashville, TN 37221

$580,000
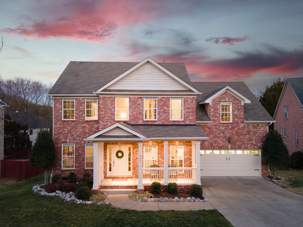
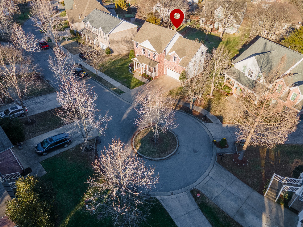
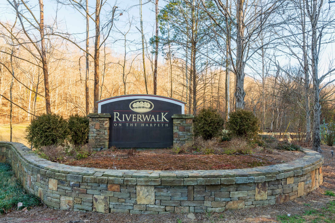
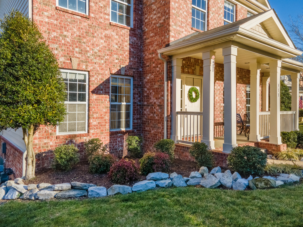
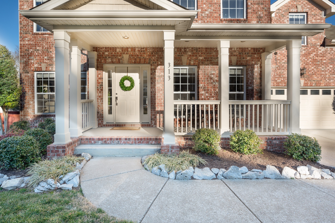
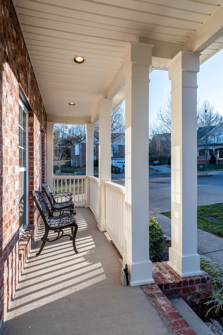
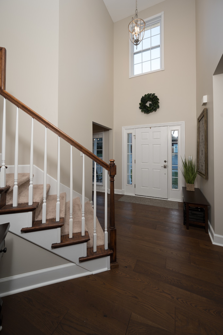
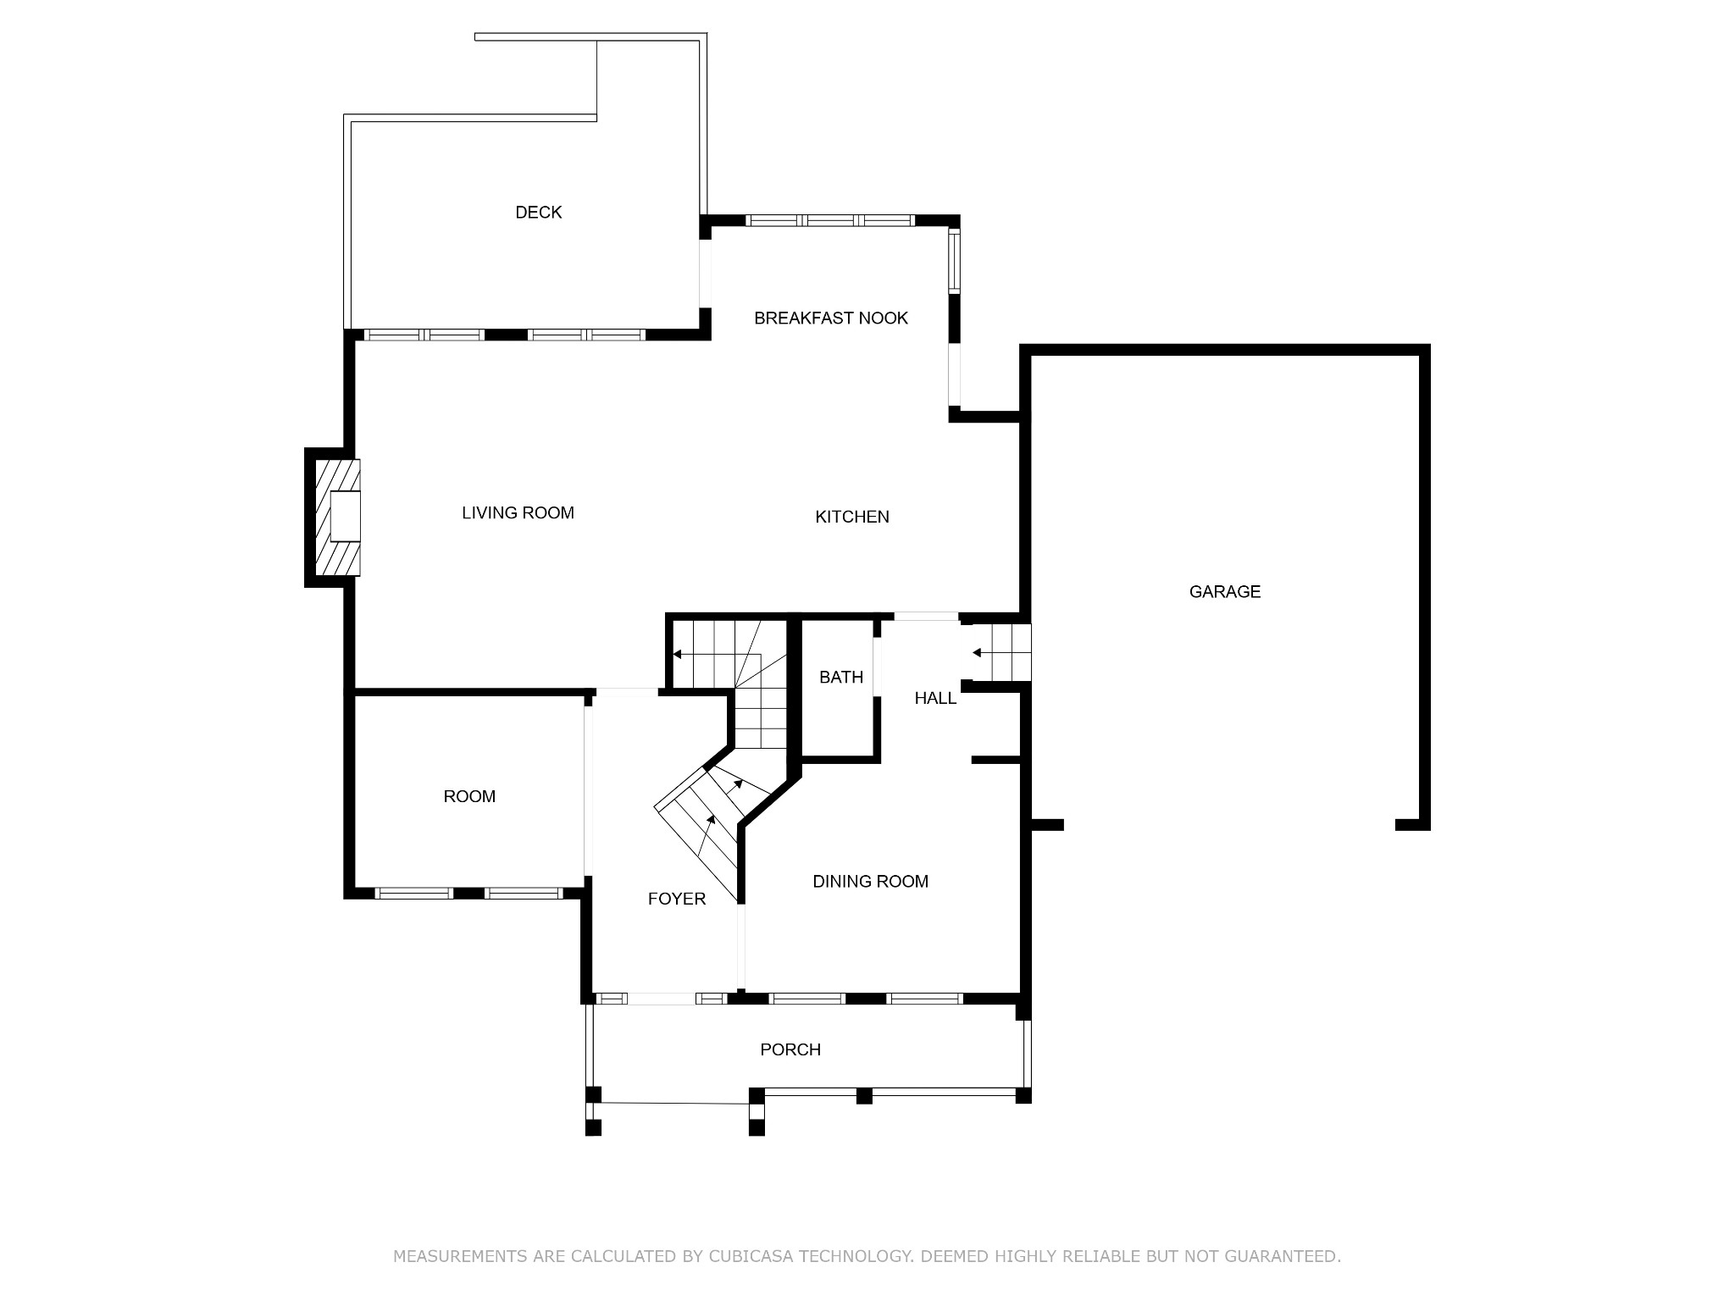
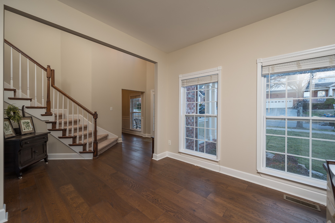
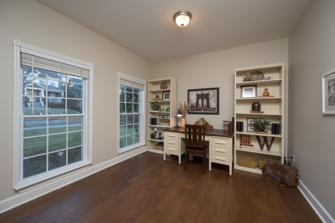
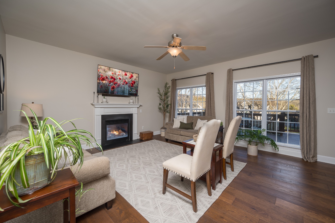
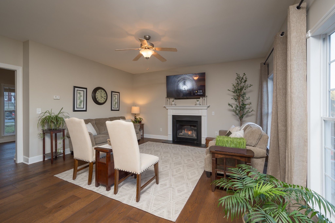
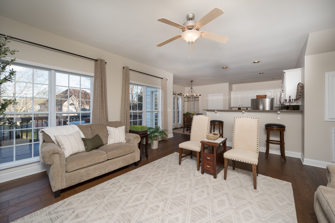
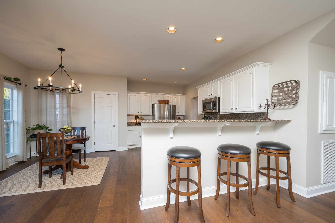
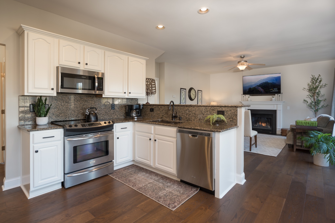
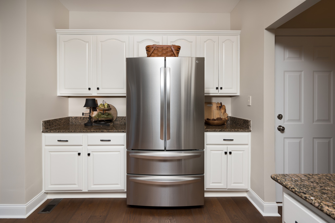
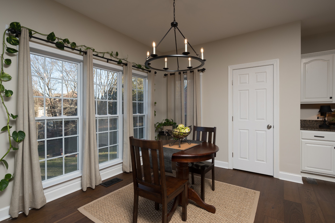
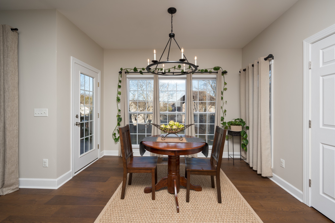
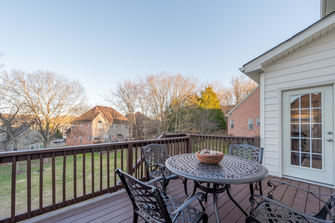
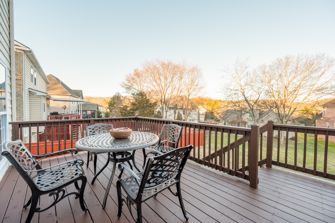
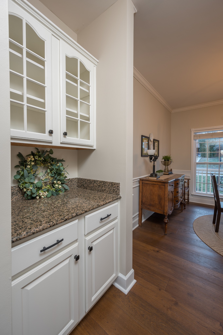
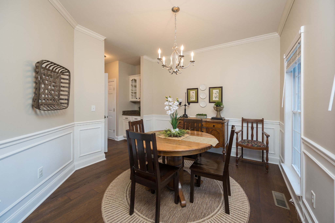
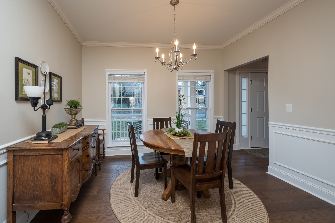
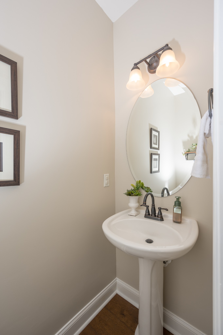
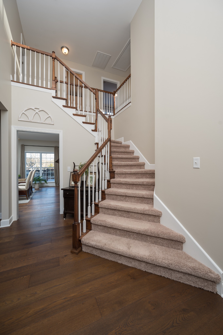
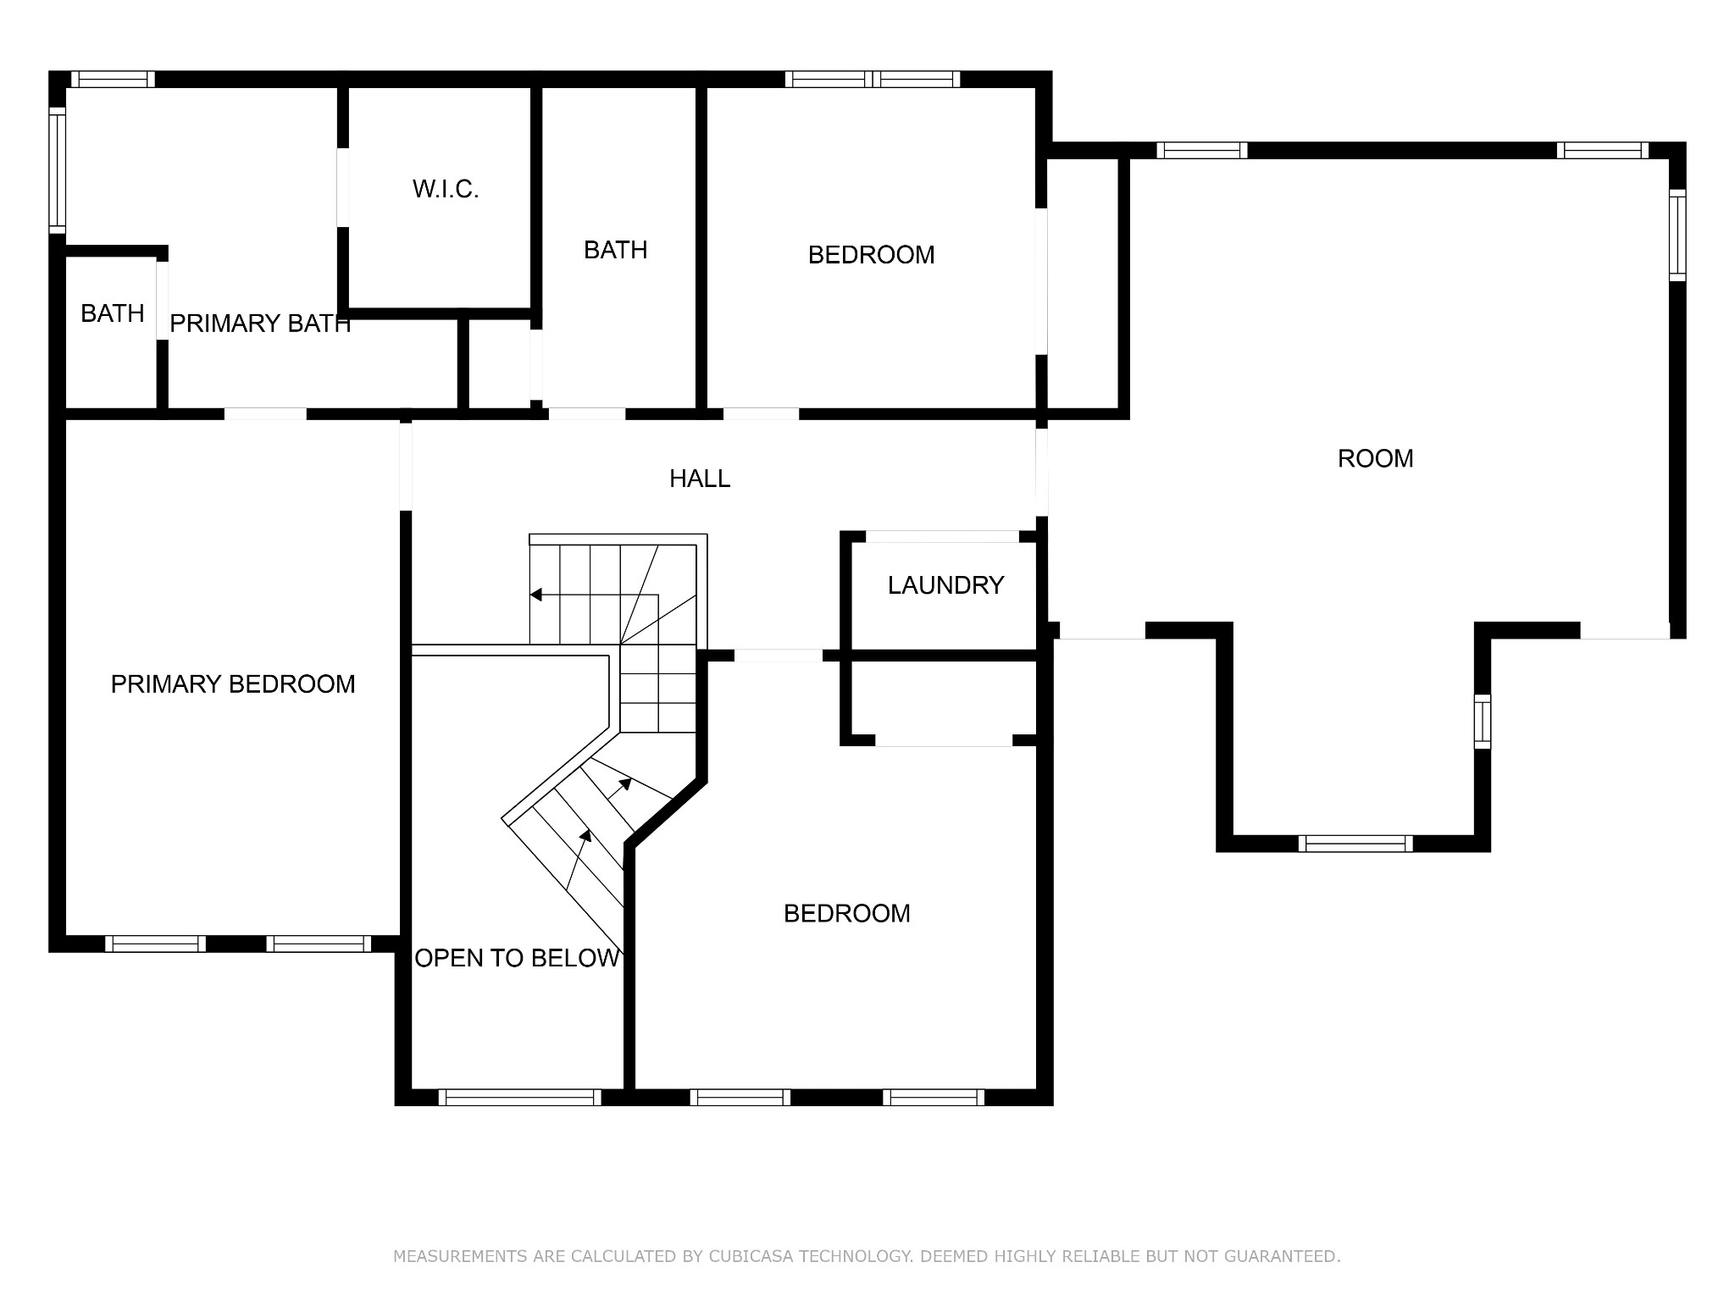
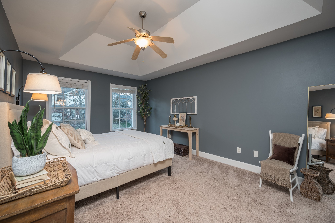
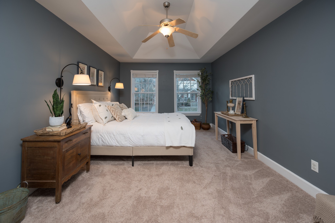
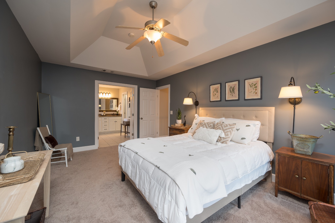
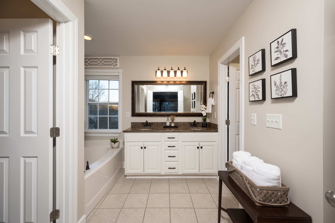
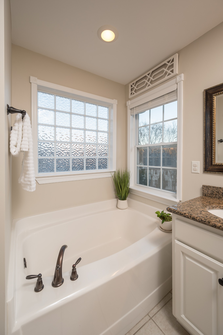
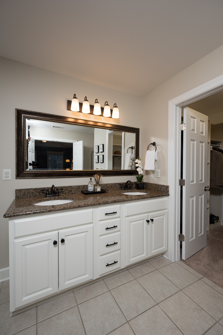
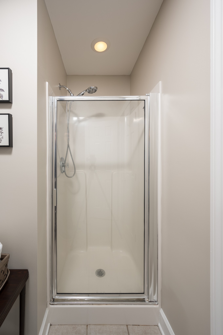
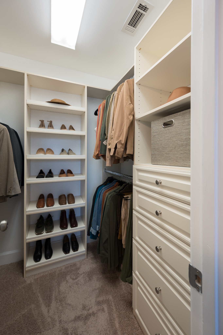
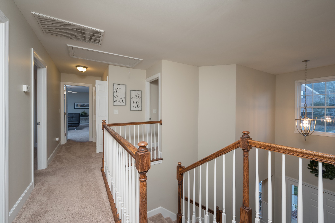
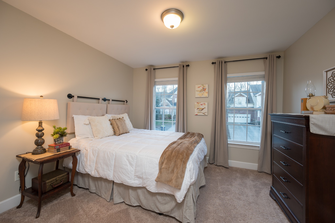
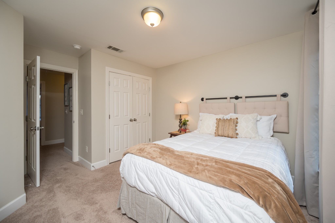
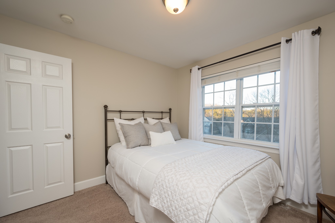
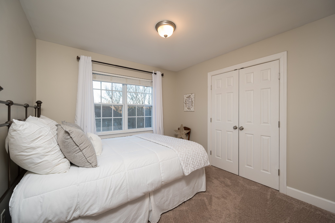
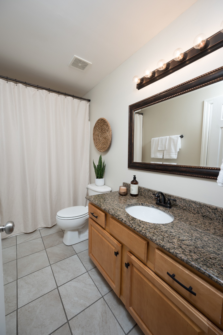
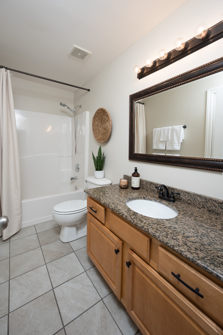
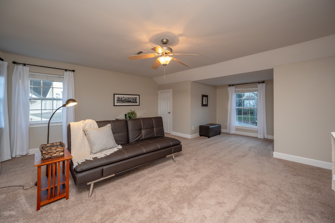
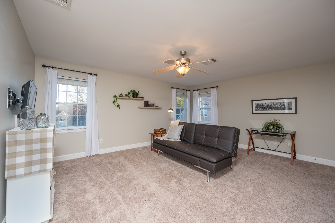
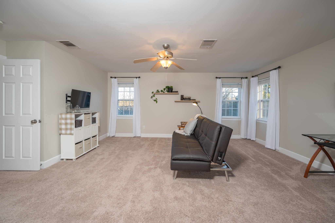
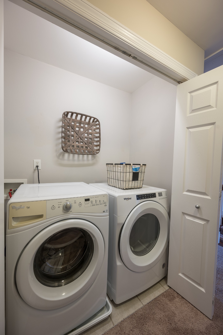
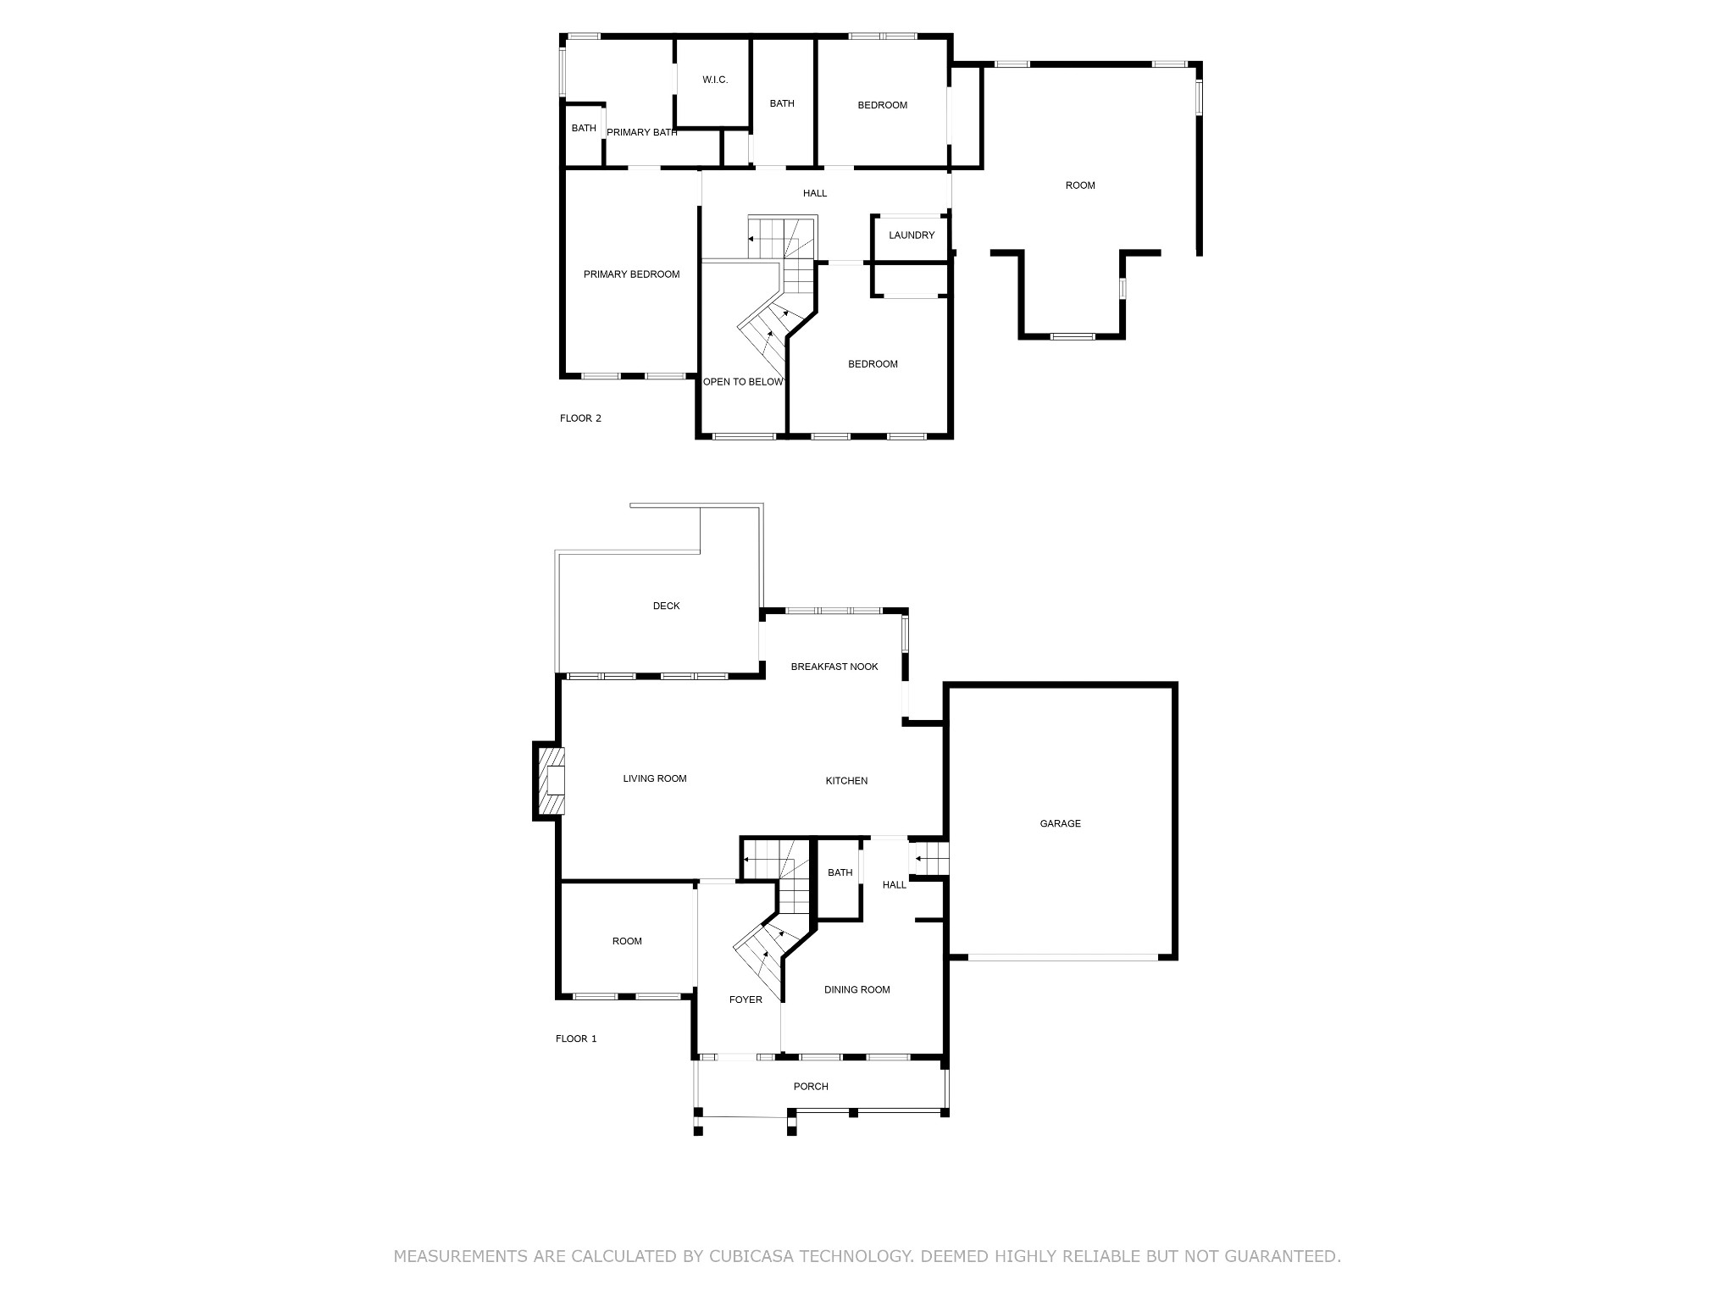
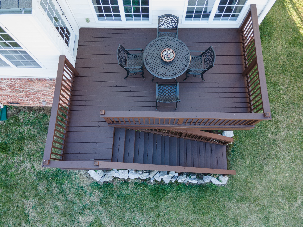
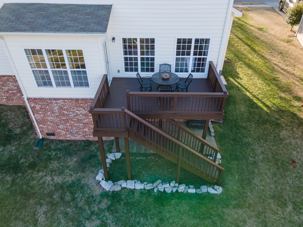
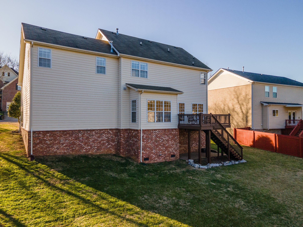
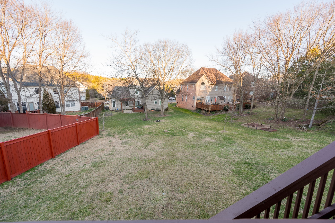
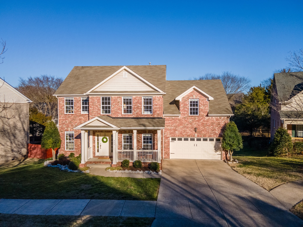
**PREPARE TO BE IMPRESSED! THIS ONE'S A PERFECT 10!** The Seller's impeccable care is evident everywhere you turn, from the upgraded flooring throughout the main level to the freshly painted light greige walls to the elegant curtains throughout. Touring this home is an immersion in cleanliness, care, and style. The many noteworthy features include: an abundance of natural light; a large eat-in kitchen with a pantry, white cabinets, & an island w/ seating that flows into the spacious, sun-lit living room & onto the freshly-stained back deck; the formal dining room connected to the kitchen via the butcher's pantry; the dedicated office on the main level; the lovely primary bedroom w/ tray ceiling; the primary bath w/ dual sinks, soaking tub, & separate shower; the roomy and cozy bonus room w/ storage; plus two additional bedrooms that share a hall bath. Situated in a cul-de-sac. Walking distance to Riverwalk's community pool and playground. **FALL IN LOVE W/ THIS HOME TODAY!**

3
beds

3
baths

2,416 Sq.Ft. LIVING AREA

9,583.2 Sq.Ft. lot

Daniel Hope

Daniel Hope

Features & Amenities

Interior

  • total bedrooms3
  • Total bathrooms3
  • full bathrooms2
  • half bathroom1
  • Flooring Carpet, Wood, Tile
  • Fireplace Living Room
  • APPLIANCES Dishwasher, Dryer, Microwave, Refrigerator, Washer, Electric Oven, Electric Range
  • other interior Features Ceiling Fan(s), Entrance Foyer, Extra Closets, Pantry, Redecorated, Storage, Walk-In Closet(s)

Area & Lot

  • Status Sold
  • Date Sold February 29, 2024
  • Living Area2,416 Sq.Ft.
  • Total Area2,416 Sq.Ft.
  • Lot Area9,583.2 Sq.Ft.
  • MLS® ID2616698
  • TypeResidential
  • YEAR BUILT2004
  • NeighborhoodBellevue
  • Elementary SchoolGower Elementary
  • Middle SchoolH. G. Hill Middle
  • High SchoolJames Lawson High School

Exterior

  • STORIES2
  • Garage Space2.0
  • water SourcePublic
  • utilitiesElectricity Available, Water Available
  • roofShingle
  • parkingGarage Door Opener, Garage Faces Front
  • HEAT TYPECentral, Natural Gas
  • AIR CONDITIONINGCentral Air, Electric
  • sewerPublic Sewer

Financial

  • Sales Price$580,000
  • Real Estate Tax $2,780/yr
  • HOA $75/mo

Bellevue

A growing, family-friendly suburb that provides plenty of opportunities for enjoying the great outdoors.

Explore

Work With Us

At Fridrich & Clark Realty, we are known for providing the highest levels of service and expertise for each client we serve. Regardless of your real estate needs, we are committed to guiding you home. To make an appointment with one of our qualified agents, contact us here.

Follow Us on Instagram