Leave a Message

Thank you for your message. We will be in touch with you shortly.

Explore Our Properties
3119 Hillside Rd
3119 Hillside Rd
3119 Hillside Rd
3119 Hillside Rd
3119 Hillside Rd
3119 Hillside Rd
3119 Hillside Rd
3119 Hillside Rd
3119 Hillside Rd
3119 Hillside Rd
3119 Hillside Rd
3119 Hillside Rd
3119 Hillside Rd
3119 Hillside Rd
3119 Hillside Rd
3119 Hillside Rd
3119 Hillside Rd
3119 Hillside Rd
3119 Hillside Rd
3119 Hillside Rd
3119 Hillside Rd
3119 Hillside Rd
3119 Hillside Rd
3119 Hillside Rd
3119 Hillside Rd
3119 Hillside Rd
3119 Hillside Rd
3119 Hillside Rd
SEE ALL PHOTOS
3119 Hillside Rd
3119 Hillside Rd
3119 Hillside Rd
3119 Hillside Rd
3119 Hillside Rd
3119 Hillside Rd
3119 Hillside Rd
3119 Hillside Rd
3119 Hillside Rd
3119 Hillside Rd
3119 Hillside Rd
3119 Hillside Rd
3119 Hillside Rd
3119 Hillside Rd
3119 Hillside Rd
3119 Hillside Rd
3119 Hillside Rd
3119 Hillside Rd
3119 Hillside Rd
3119 Hillside Rd
3119 Hillside Rd
3119 Hillside Rd
3119 Hillside Rd
3119 Hillside Rd
3119 Hillside Rd
3119 Hillside Rd
3119 Hillside Rd
3119 Hillside Rd
Courtesy of Hilltop Homes, Eric R. Hill SR. Listing Contact: 6154998590 
Sold

3119 Hillside Rd

3119 Hillside Rd, Nashville, TN 37207

$389,900
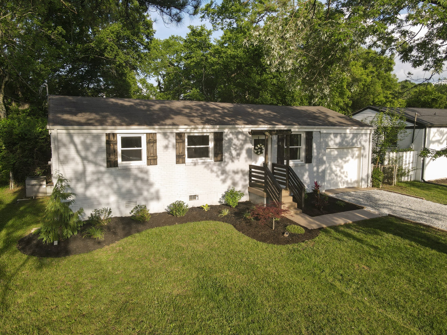
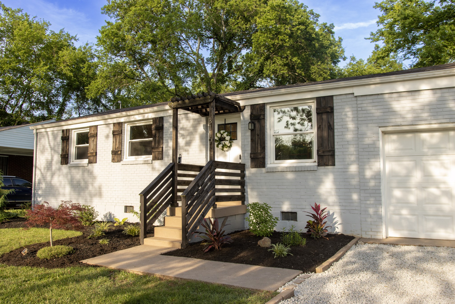
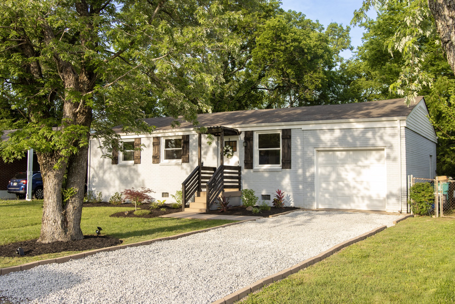
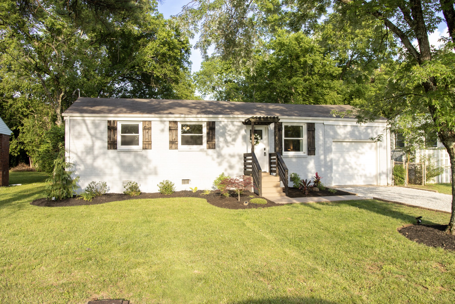
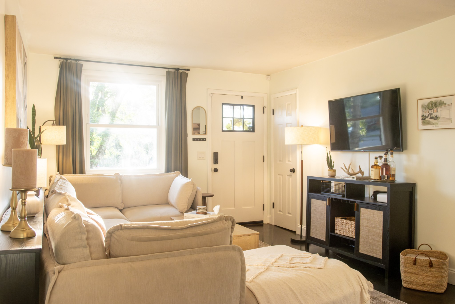
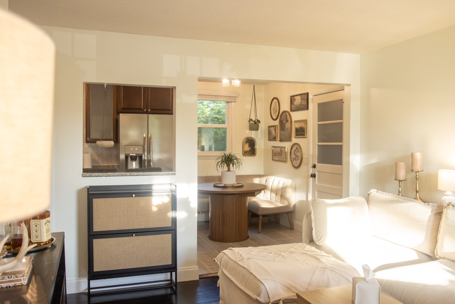
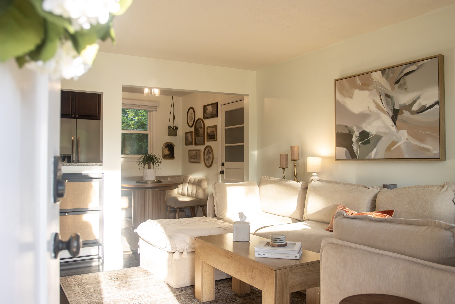
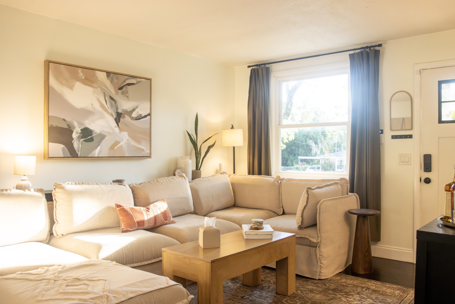
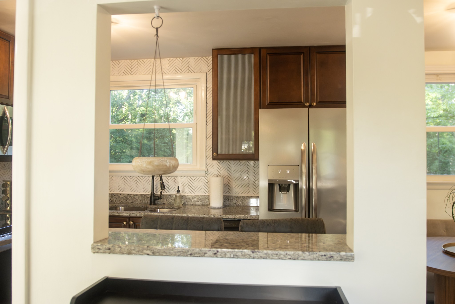
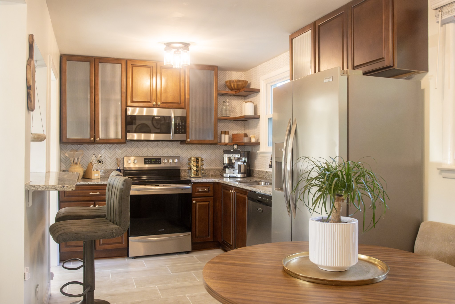
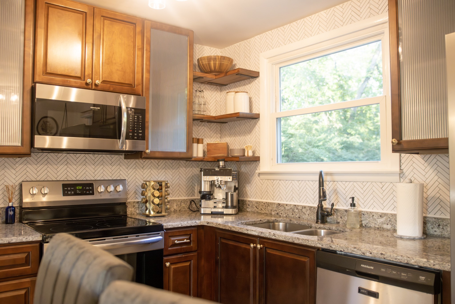
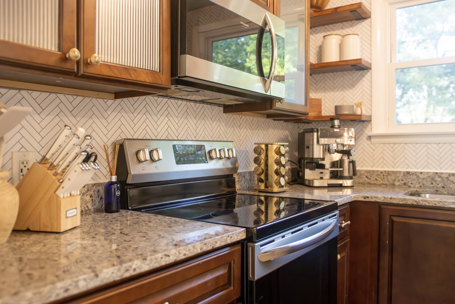
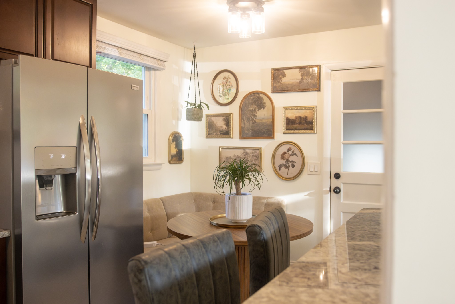
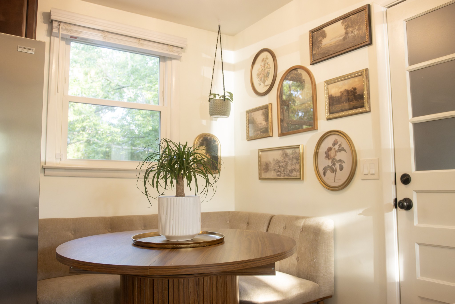
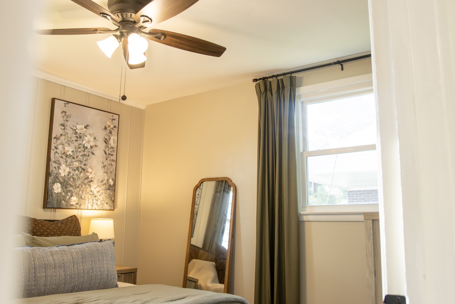
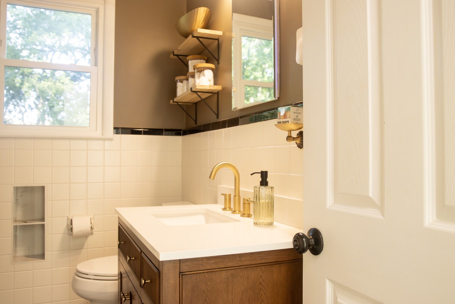
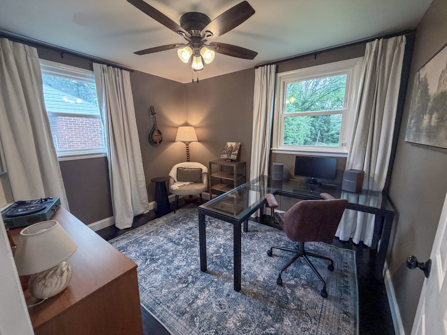
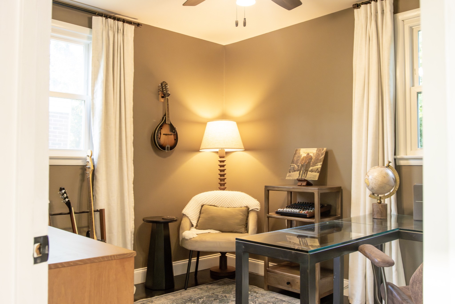
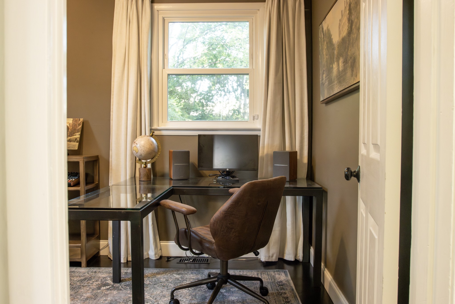
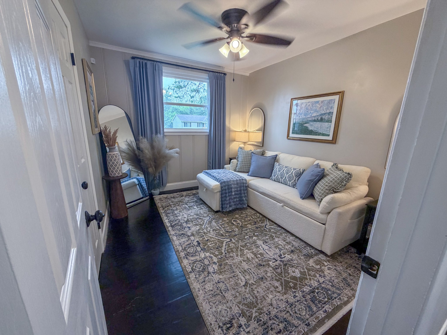
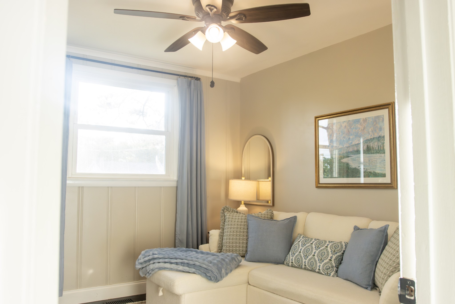
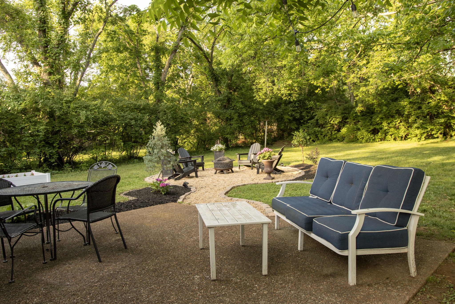
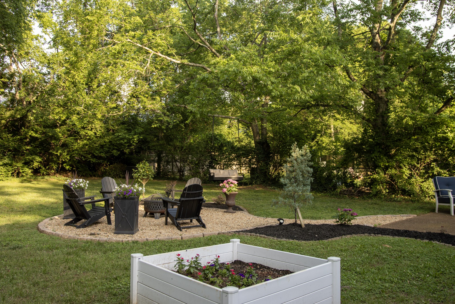
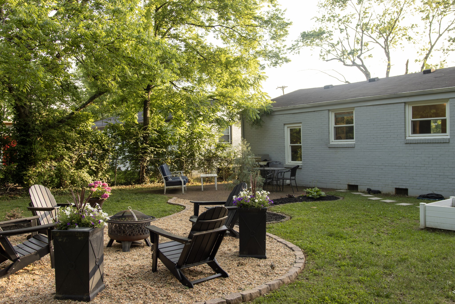
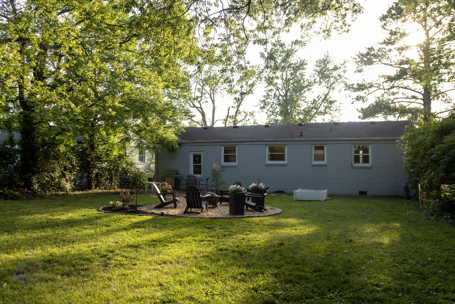
Thoughtfully updated home on a large private lot just minutes from East Nashville and downtown. Enjoy quick access to Five Points, Shelby Park trails, coffee shops, breweries, dining, and live music venues. Features include an open living/kitchen layout, fenced backyard, mature trees, fire pit area, raised garden bed, outdoor lighting, and expanded entertaining space. Recent updates include landscaping, gravel driveway, cosmetic kitchen improvements, and updated bathroom finishes. Move-in ready with strong lifestyle appeal and convenient urban access.

Up to 1% extra lender Incentive to go towards closing cost and or interest rate buy down with the use of sellers preferred lender, Preston Roberts NMLS 2627298 ~ 931-272-5267.

3
beds

1
bath

925 Sq.Ft. LIVING AREA

10,454.4 Sq.Ft. lot

Megan Garrett

Megan Garrett

Features & Amenities

Interior

  • total bedrooms3
  • Total bathroom1
  • full bathroom1
  • Flooring Other
  • APPLIANCES Electric Oven, Electric Range
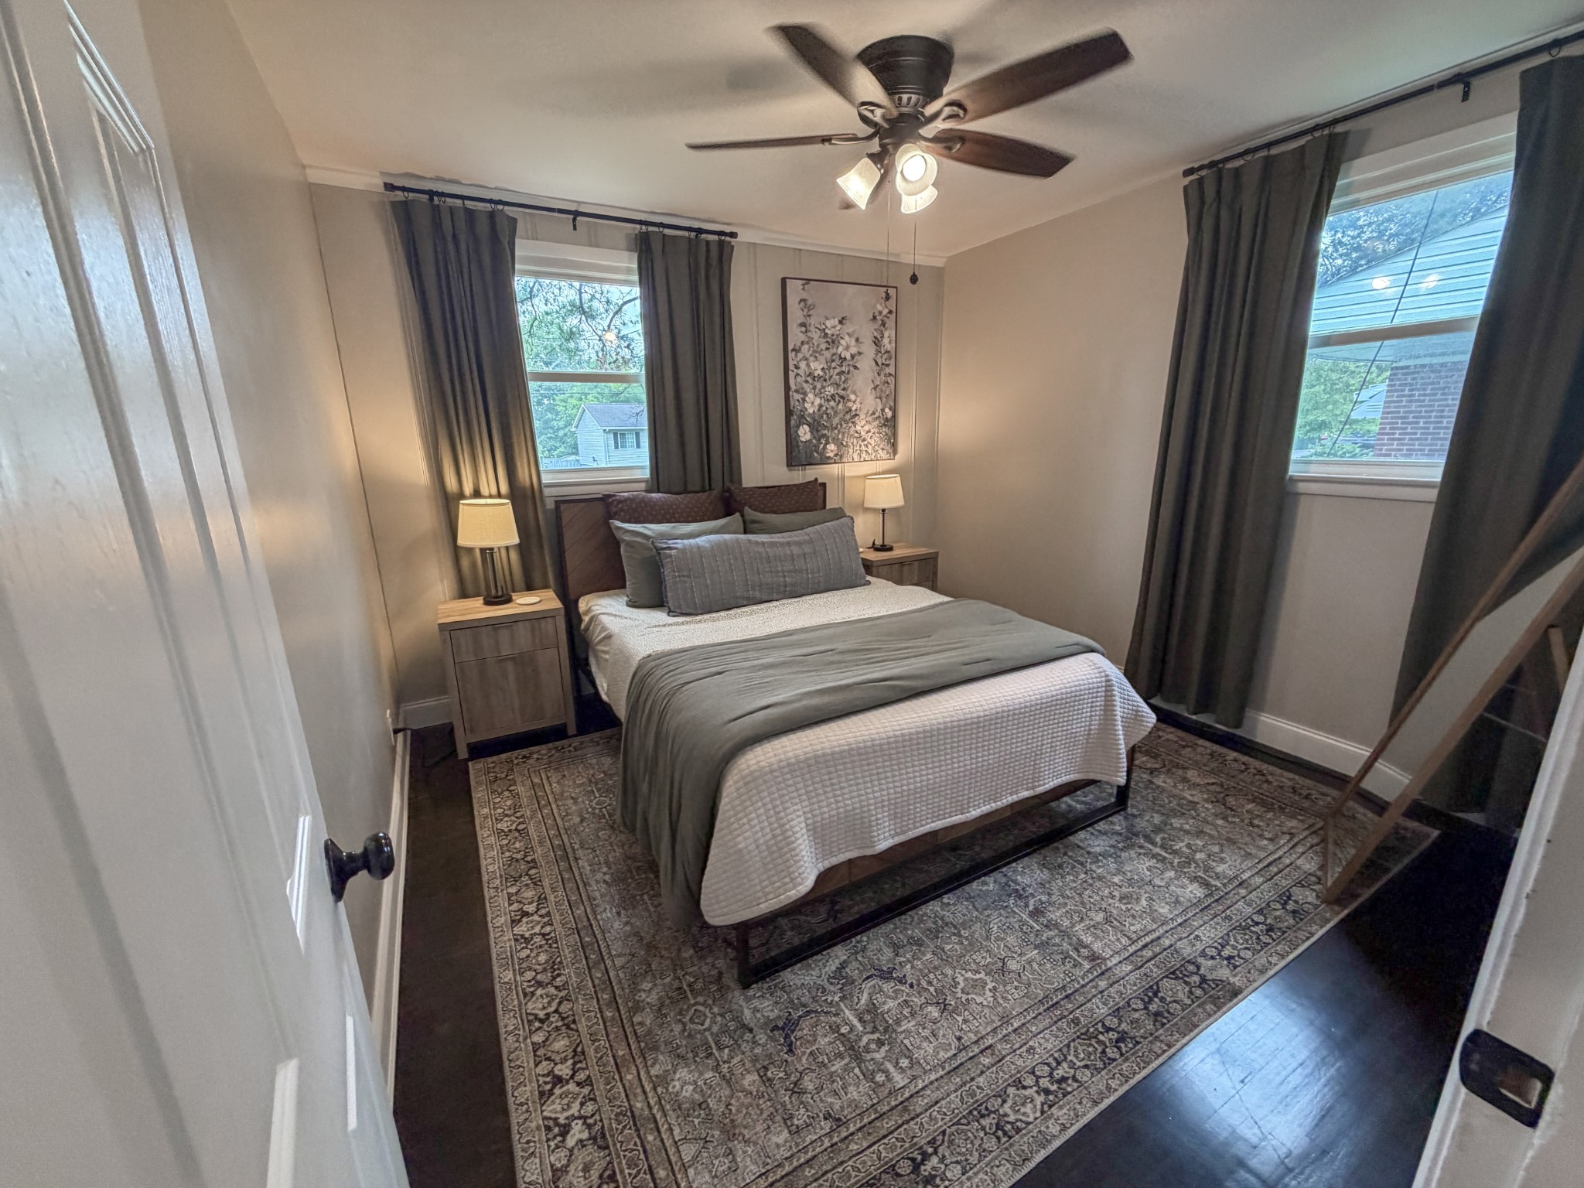
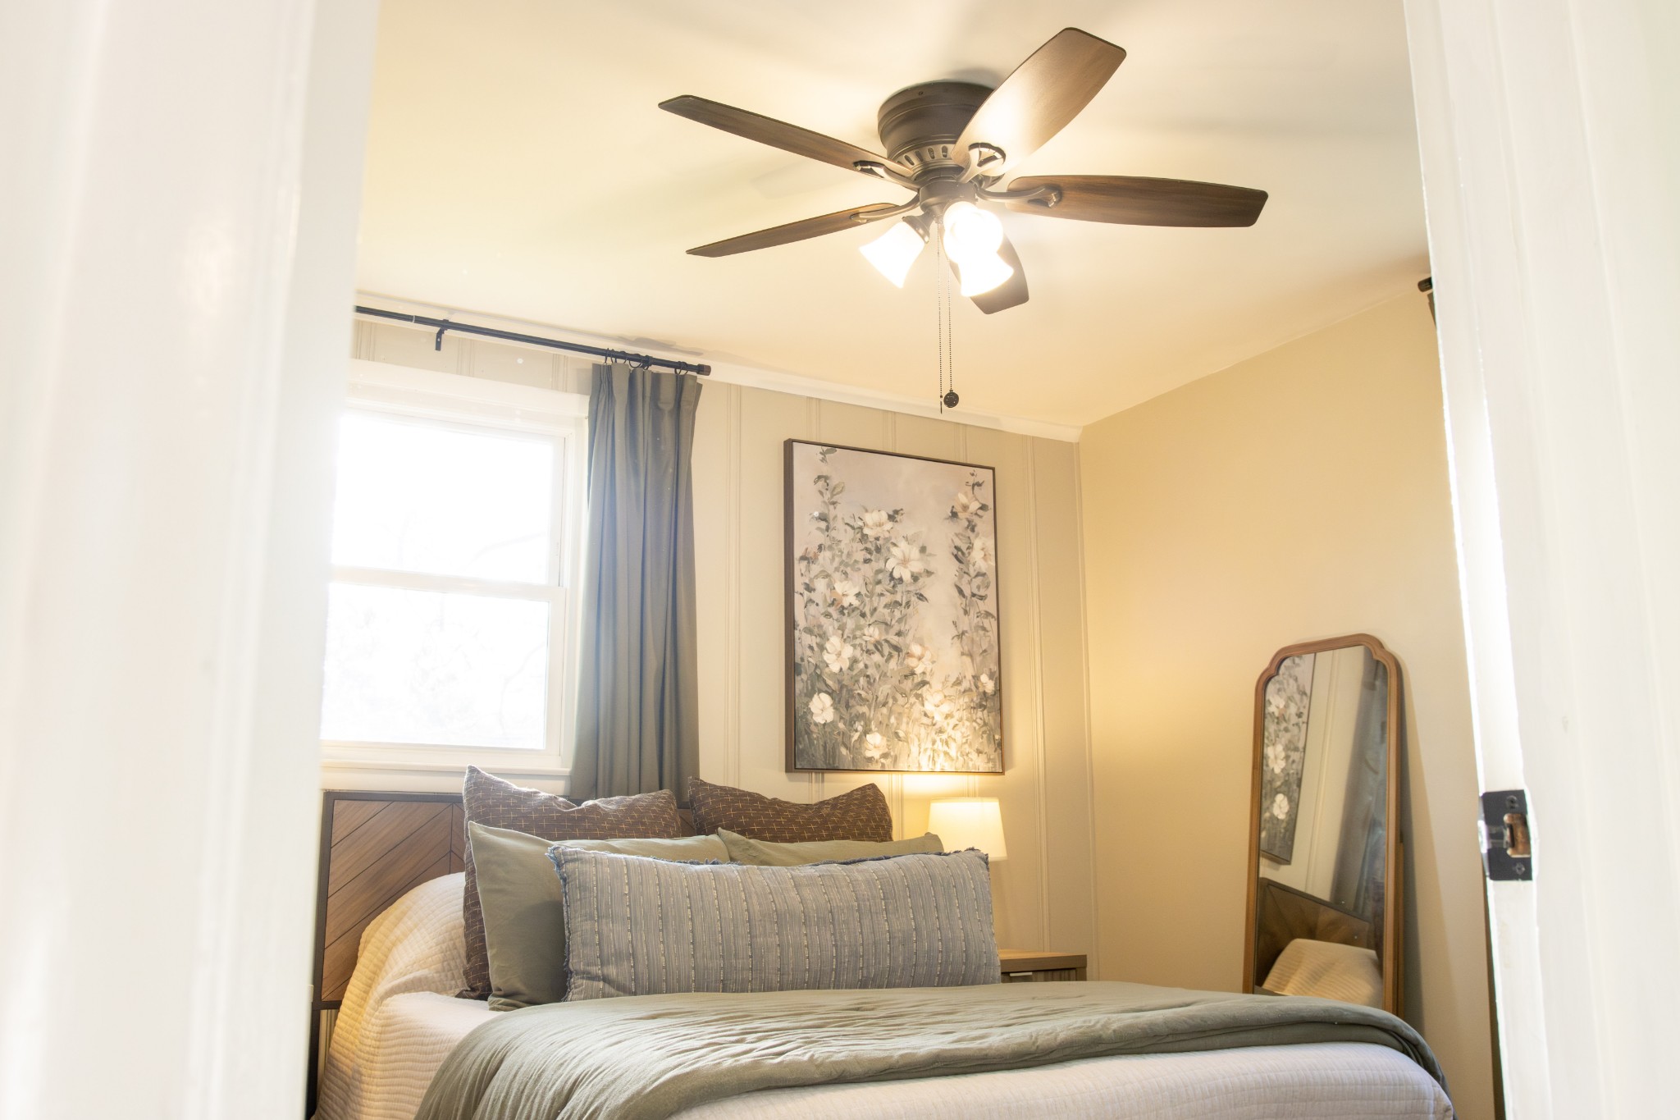
  • other interior Features Ceiling Fan(s)

Area & Lot

  • Status Sold
  • Date Sold July 14, 2026
  • Living Area925 Sq.Ft.
  • Total Area925 Sq.Ft.
  • Lot Area10,454.4 Sq.Ft.
  • MLS® ID3223807
  • TypeResidential
  • YEAR BUILT1958
  • Elementary SchoolChadwell Elementary
  • Middle SchoolJere Baxter Middle
  • High SchoolMaplewood Comp High School

Exterior

  • STORIES1
  • Garage Space1.0
  • water SourcePublic
  • utilitiesWater Available
  • lot featuresLevel
  • parkingAttached
  • HEAT TYPECentral
  • AIR CONDITIONINGCentral Air
  • sewerPublic Sewer

Financial

  • Sales Price$389,900
  • Real Estate Tax $2,402/yr

Work With Us

At Fridrich & Clark Realty, we are known for providing the highest levels of service and expertise for each client we serve. Regardless of your real estate needs, we are committed to guiding you home. To make an appointment with one of our qualified agents, contact us here.

Follow Us on Instagram