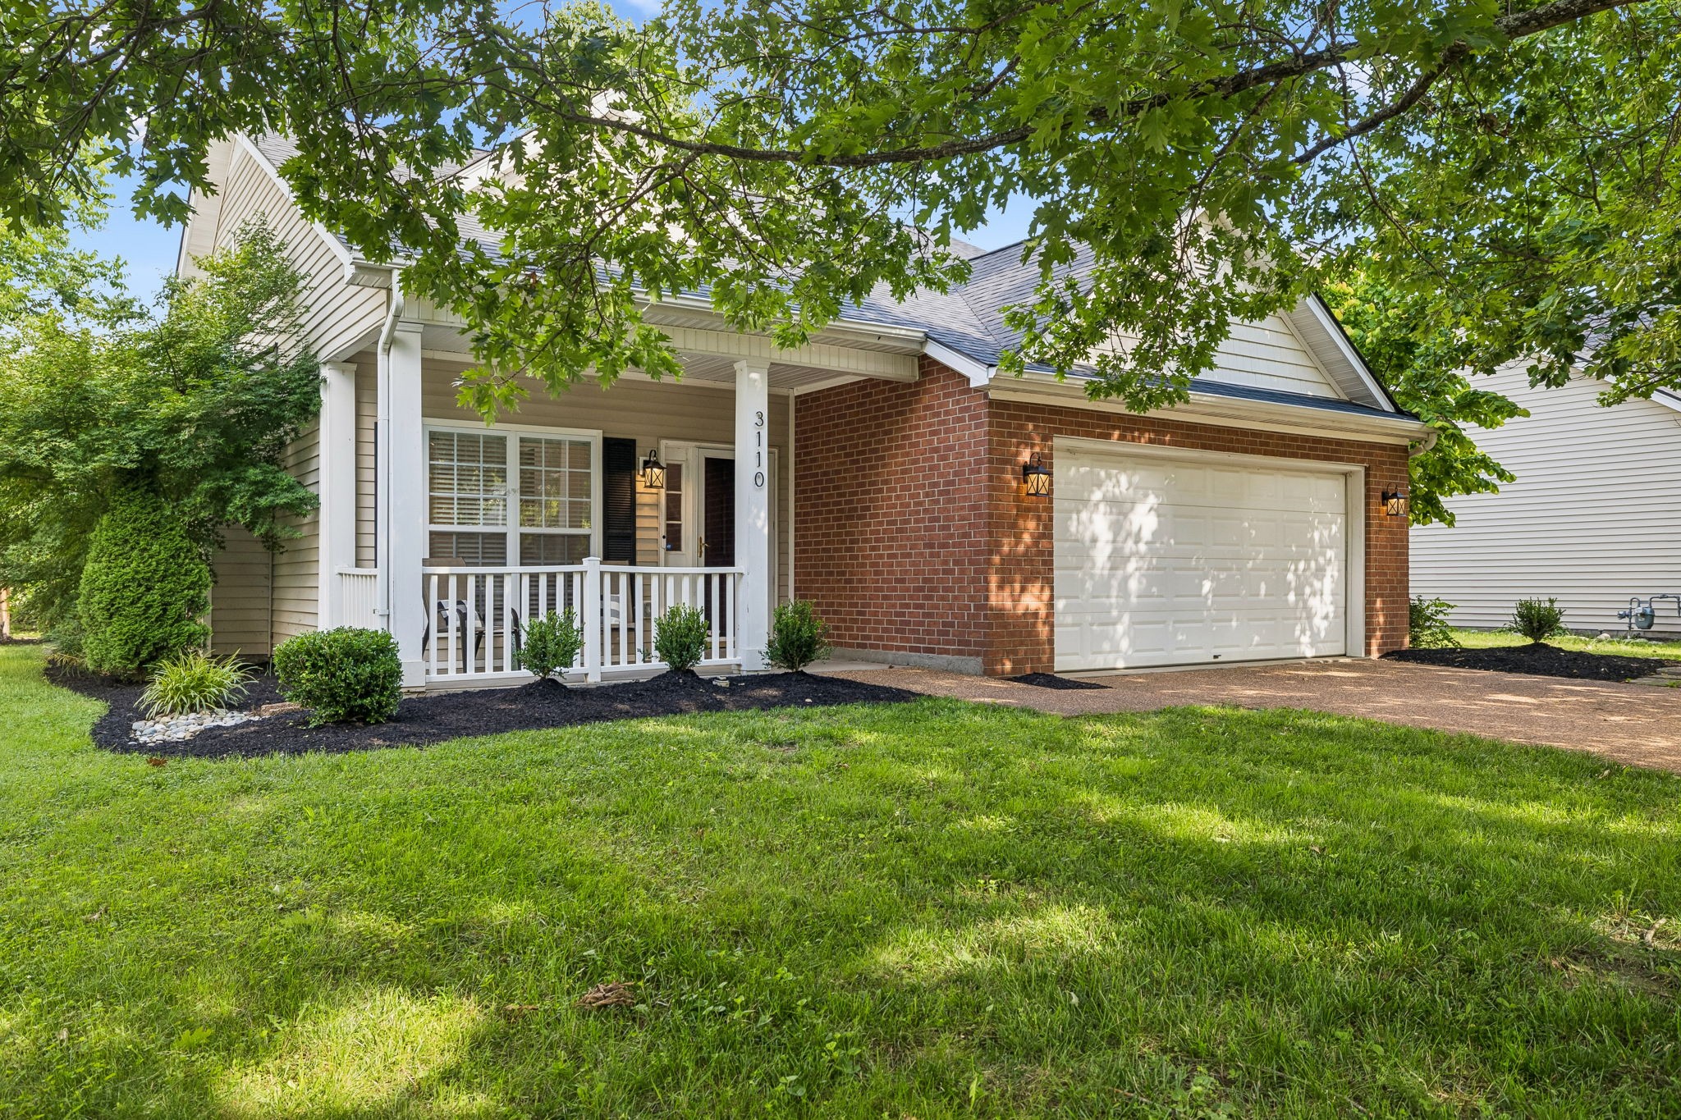
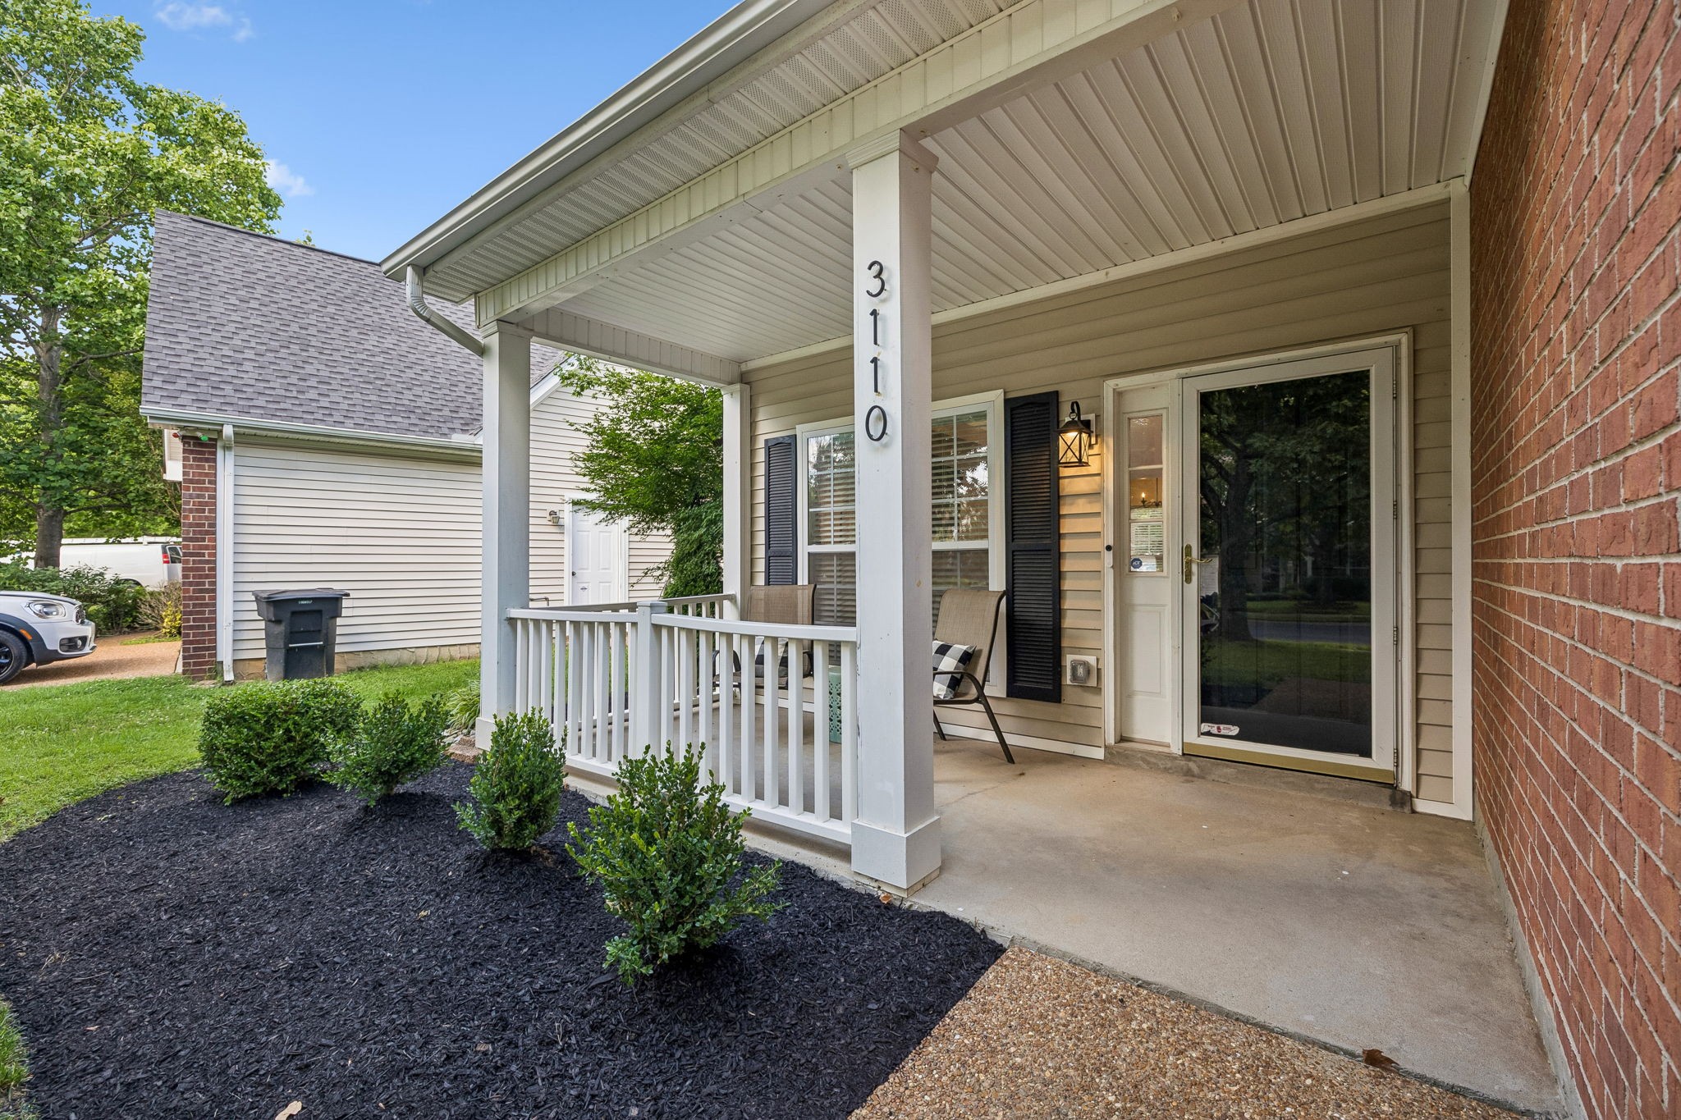
Brick-and-siding house with a covered porch and white double garage beneath leafy trees.
3110 Langley Dr
3110 Langley Dr
3110 Langley Dr
3110 Langley Dr
3110 Langley Dr
3110 Langley Dr
3110 Langley Dr
3110 Langley Dr
3110 Langley Dr
3110 Langley Dr
3110 Langley Dr
3110 Langley Dr
3110 Langley Dr
3110 Langley Dr
3110 Langley Dr
3110 Langley Dr
3110 Langley Dr
3110 Langley Dr
3110 Langley Dr
3110 Langley Dr
3110 Langley Dr
3110 Langley Dr
3110 Langley Dr
3110 Langley Dr
3110 Langley Dr
3110 Langley Dr
3110 Langley Dr
3110 Langley Dr
3110 Langley Dr
SEE ALL PHOTOS
Brick-and-siding house with a covered porch and white double garage beneath leafy trees.
3110 Langley Dr
3110 Langley Dr
3110 Langley Dr
3110 Langley Dr
3110 Langley Dr
3110 Langley Dr
3110 Langley Dr
3110 Langley Dr
3110 Langley Dr
3110 Langley Dr
3110 Langley Dr
3110 Langley Dr
3110 Langley Dr
3110 Langley Dr
3110 Langley Dr
3110 Langley Dr
3110 Langley Dr
3110 Langley Dr
3110 Langley Dr
3110 Langley Dr
3110 Langley Dr
3110 Langley Dr
3110 Langley Dr
3110 Langley Dr
3110 Langley Dr
3110 Langley Dr
3110 Langley Dr
3110 Langley Dr
3110 Langley Dr
Courtesy of Compass RE, Courtney Burghall Listing Contact: 6159871343 
Sold

3110 Langley Dr

3110 Langley Dr, Franklin, TN 37064

$587,000
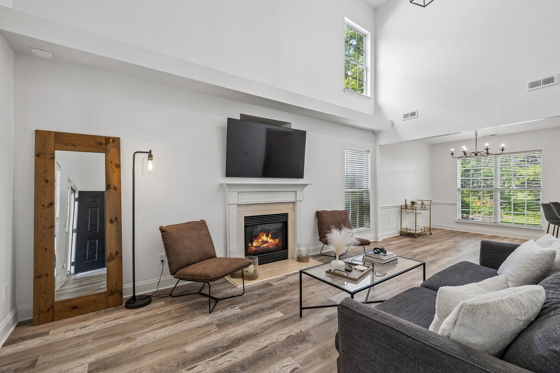
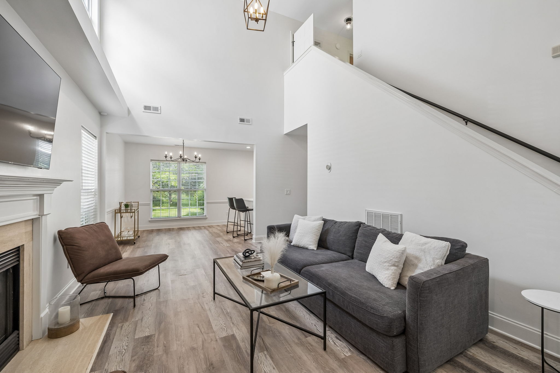
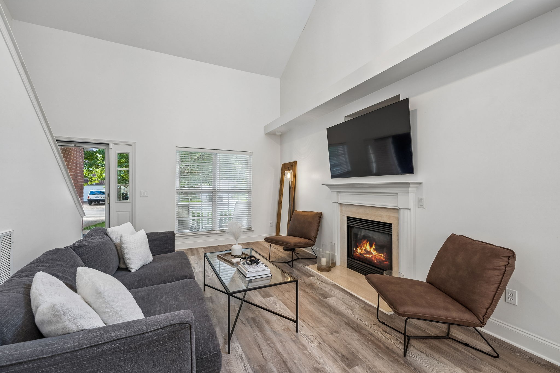
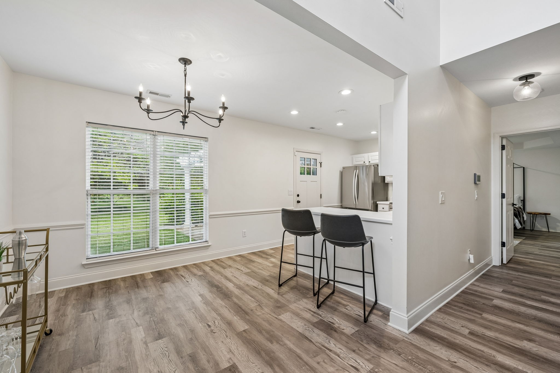
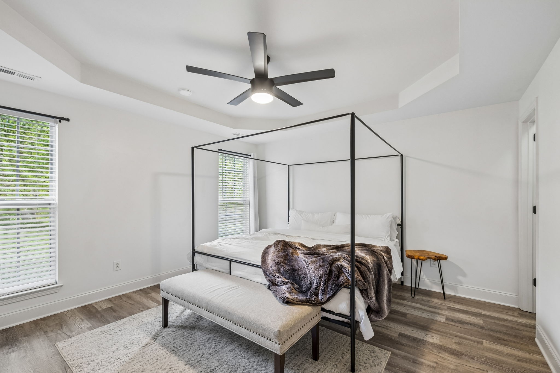
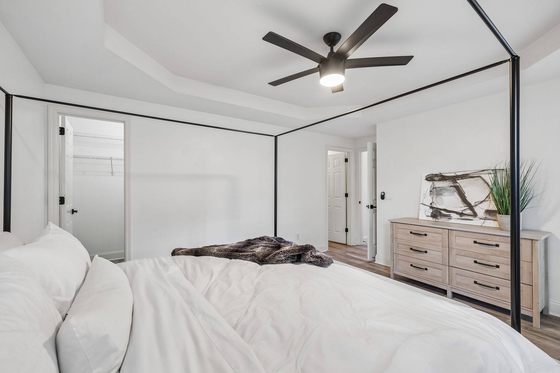
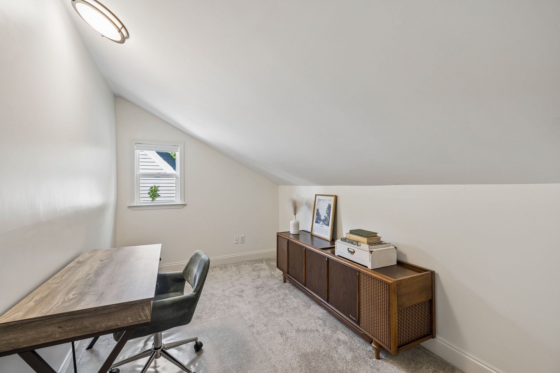
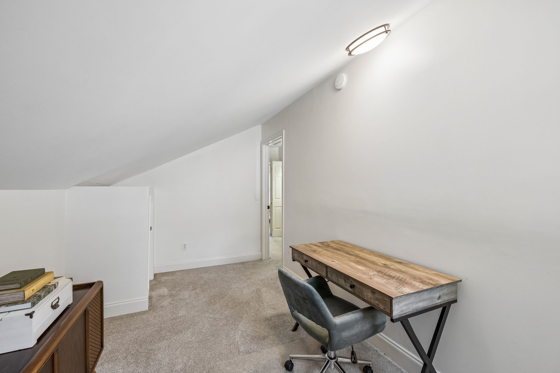
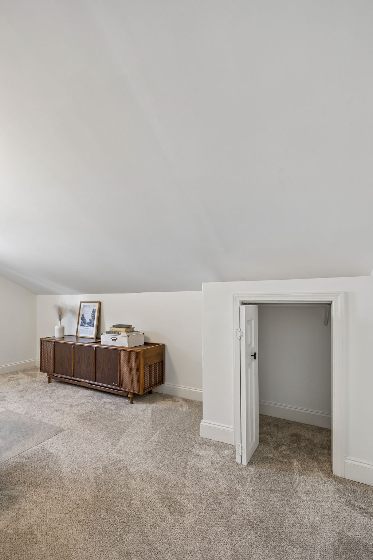
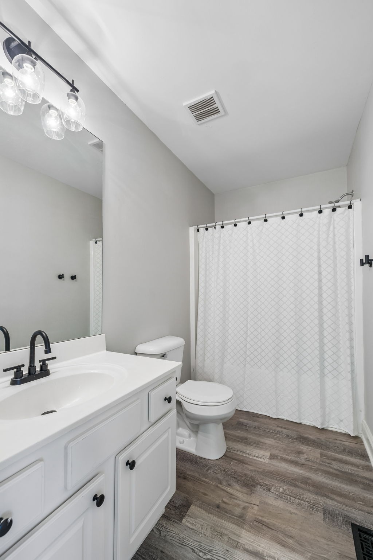
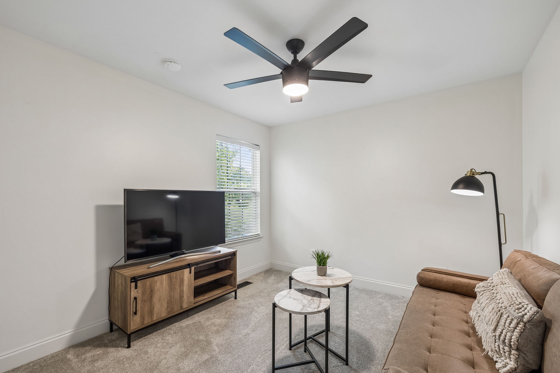
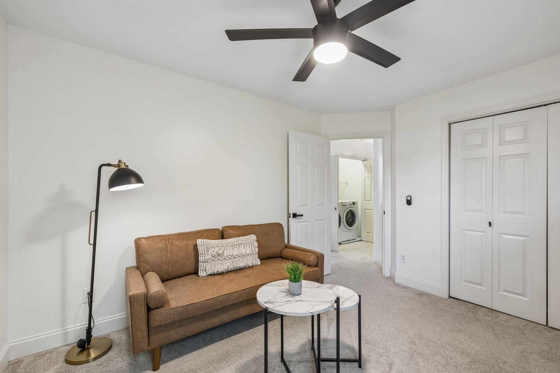
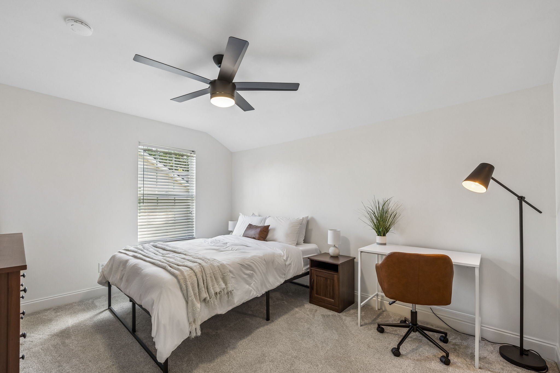
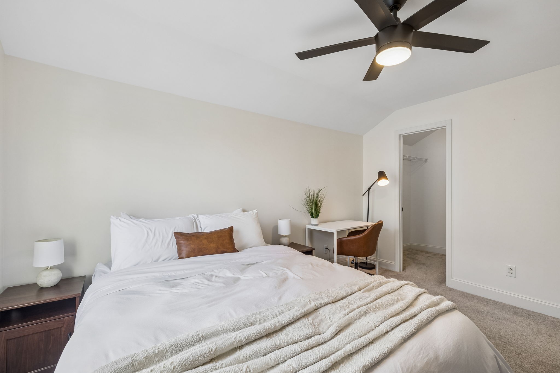
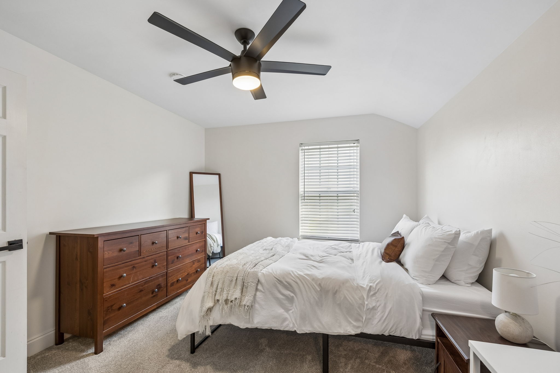
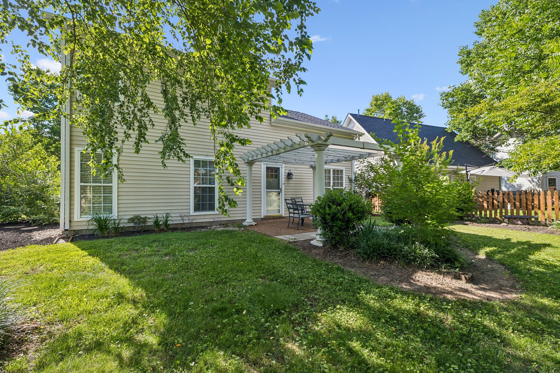
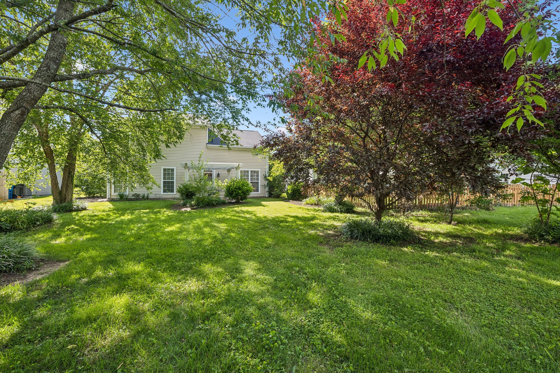
Nestled in the sought-after Franklin Green community, this thoughtfully maintained 3-bedroom, 2.5-bath residence offers a well-designed floor plan featuring a main-level primary suite, spacious living and dining areas, and a versatile bonus room ideal for a home office, media room, or playroom.

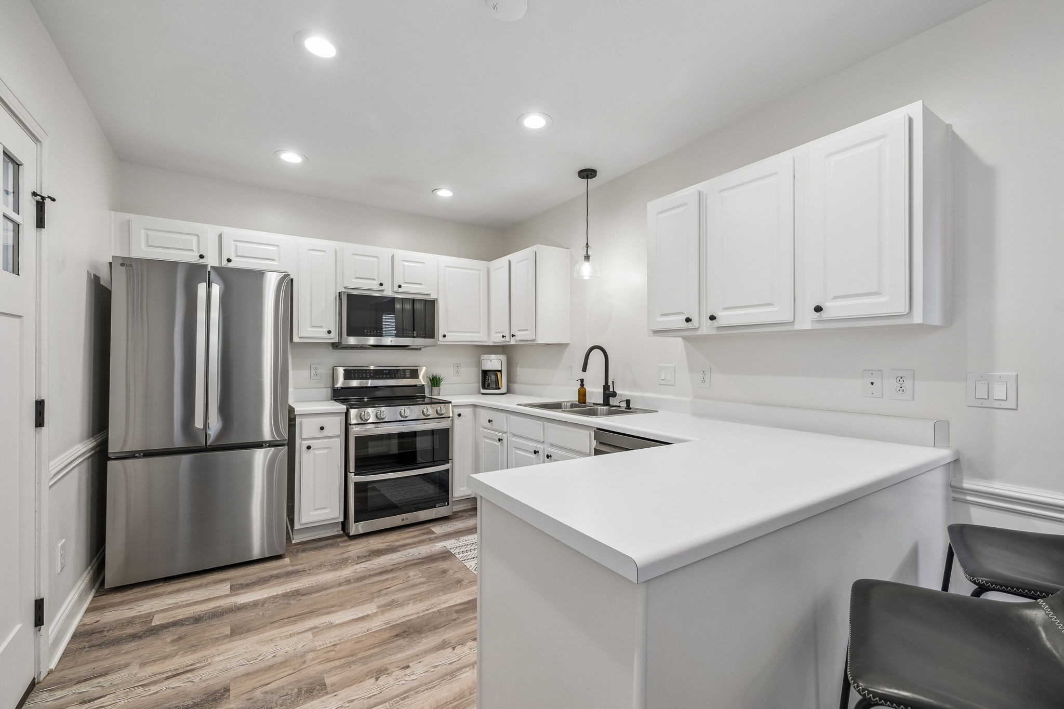
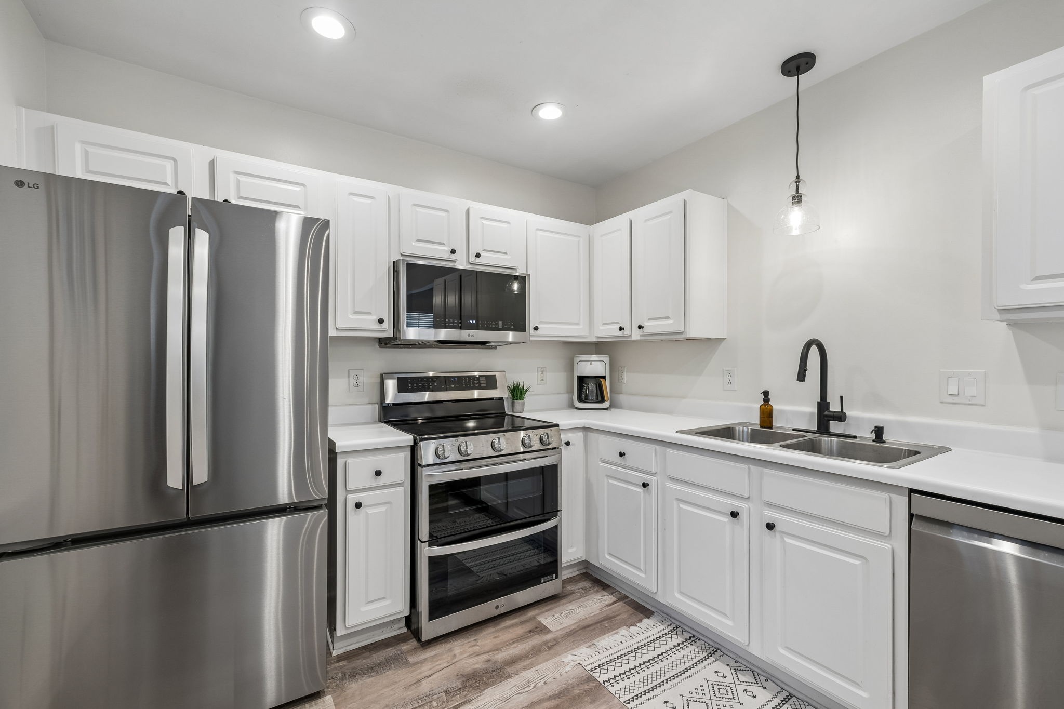
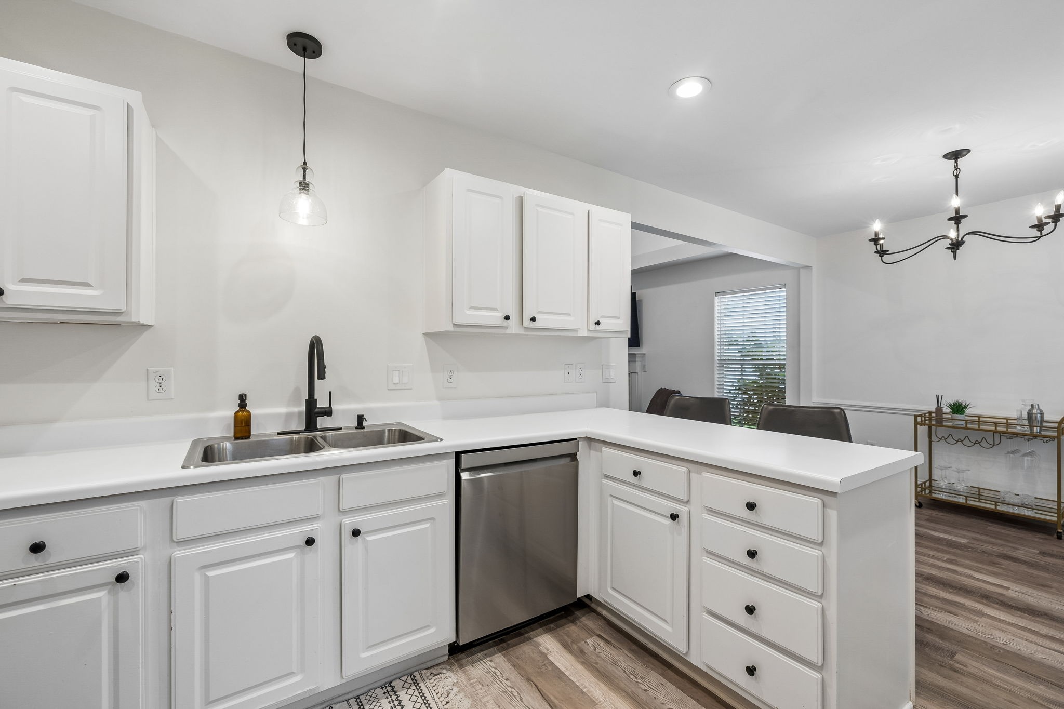
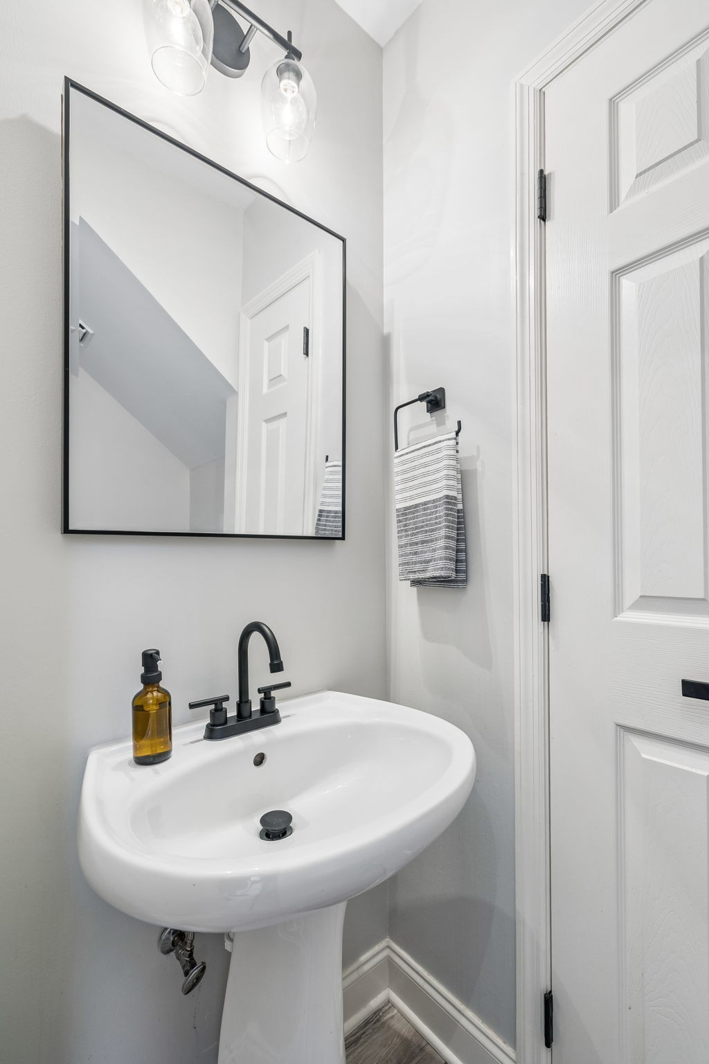
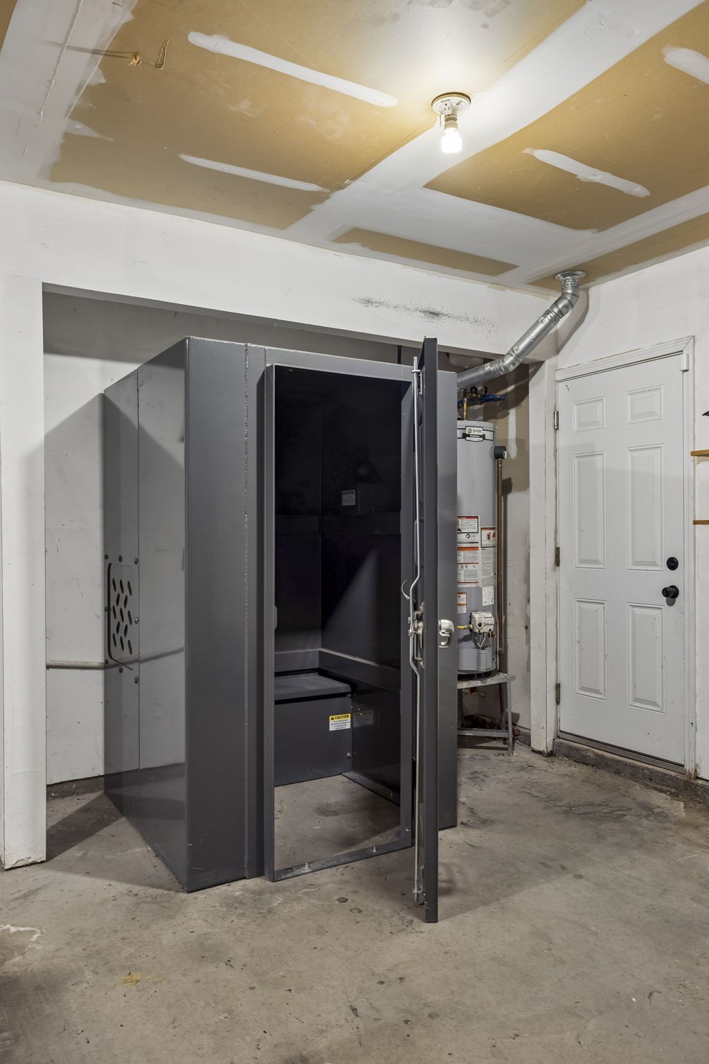
The kitchen features all new stainless steel appliances and opens seamlessly to the main living spaces, creating an inviting setting for both everyday living and entertaining. Recent improvements include updated lighting and hardware throughout, a newer roof (November 2024), and a built-in storm shelter in the garage.

Ideally located just minutes from Historic Downtown Franklin, Cool Springs, and Westhaven, this home offers convenient access to boutique shopping, dining, parks, recreation, and top-rated Williamson County schools.

3
beds

3
baths

1,562 Sq.Ft. LIVING AREA

5,227.2 Sq.Ft. lot

Cheryl Macey

Cheryl Macey

Features & Amenities

Interior

  • total bedrooms3
  • Total bathrooms3
  • full bathrooms2
  • half bathroom1
  • Flooring Carpet, Vinyl
  • Fireplace Living Room
  • APPLIANCES Electric Oven, Electric Range, Dishwasher

Area & Lot

  • Status Sold
  • Date Sold September 8, 2026
  • Living Area1,562 Sq.Ft.
  • Total Area1,562 Sq.Ft.
  • Lot Area5,227.2 Sq.Ft.
  • MLS® ID3244814
  • TypeResidential
  • YEAR BUILT1998
  • NeighborhoodFranklin
  • Elementary SchoolPearre Creek Elementary School
  • Middle SchoolFreedom Middle School
  • High SchoolIndependence High School

Exterior

  • STORIES2
  • Garage Space2.0
  • water SourcePublic
  • utilitiesElectricity Available, Natural Gas Available, Water Available
  • parkingGarage Faces Front, Aggregate
  • HEAT TYPECentral, Natural Gas
  • AIR CONDITIONINGCentral Air, Electric
  • sewerPublic Sewer

Financial

  • Sales Price$587,000
  • Real Estate Tax $2,048/yr
  • HOA $164/3 mos

Franklin

The area boasts a picturesque, historic downtown area surrounded by upscale developments.

Explore

Work With Us

At Fridrich & Clark Realty, we are known for providing the highest levels of service and expertise for each client we serve. Regardless of your real estate needs, we are committed to guiding you home. To make an appointment with one of our qualified agents, contact us here.

Follow Us on Instagram