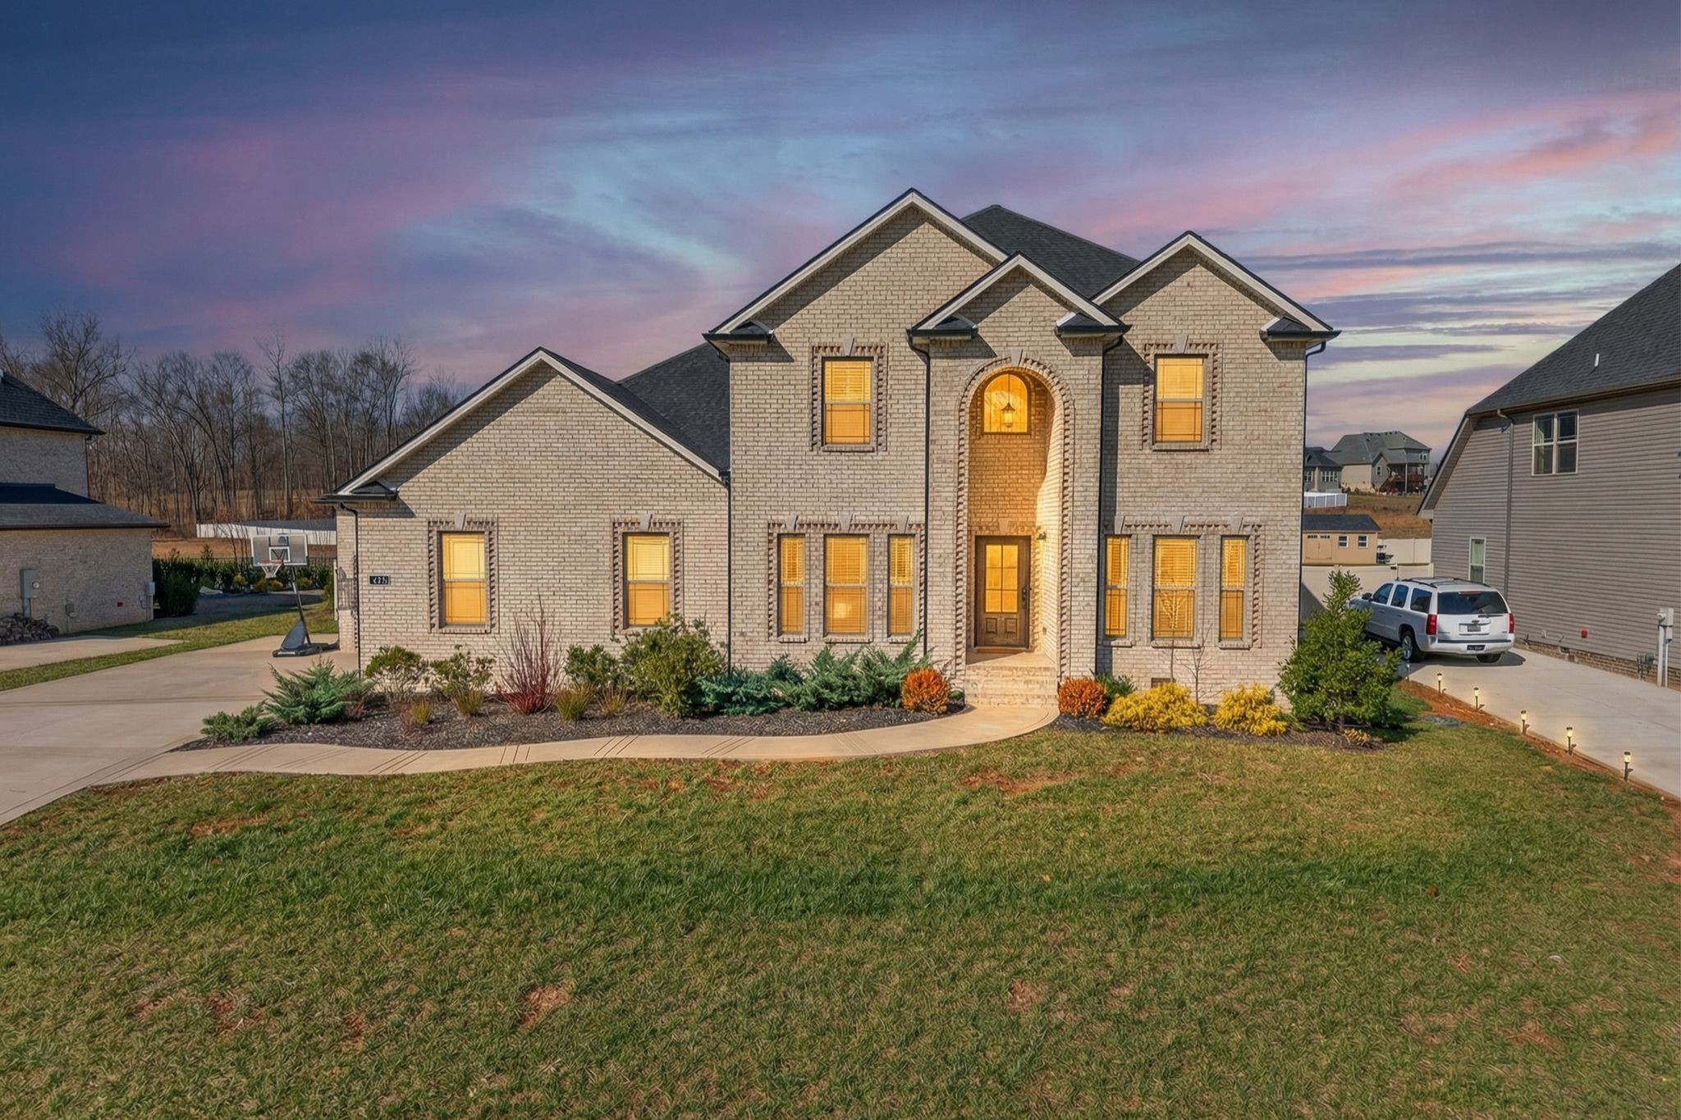
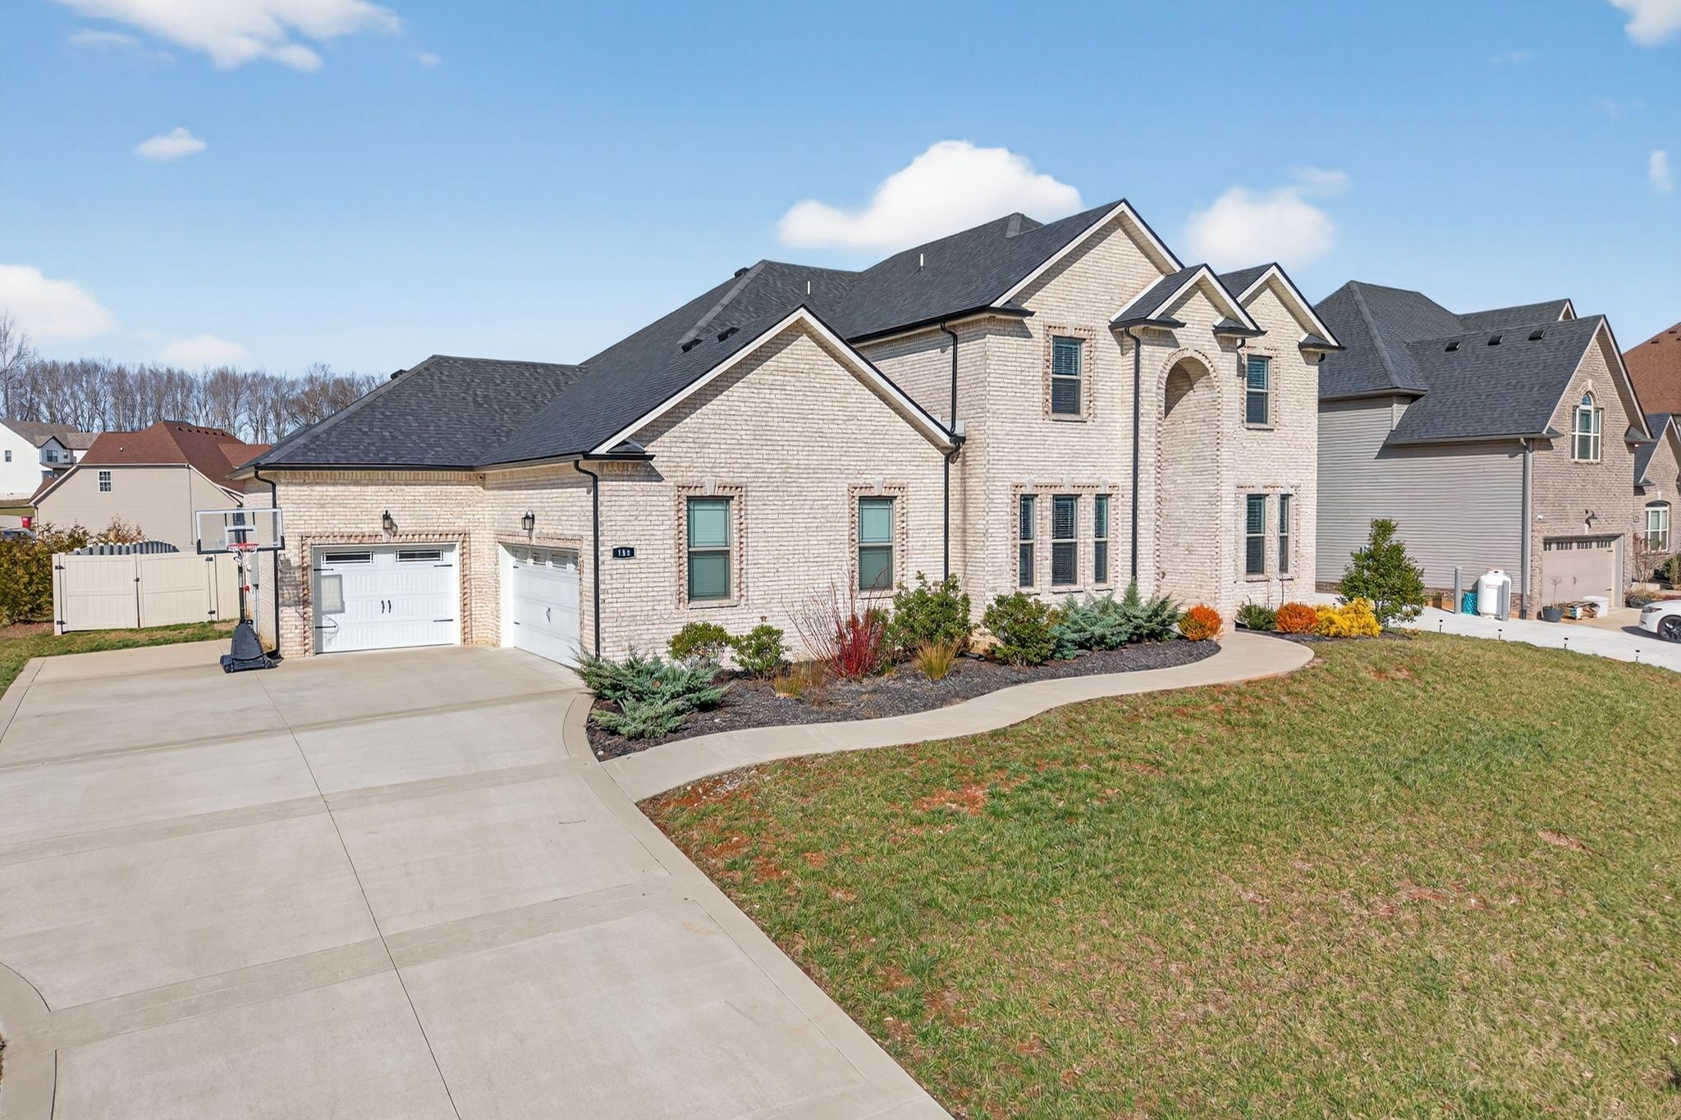
Two-story brick home with an arched entrance and landscaped front yard at dusk.
308 Young Ln
308 Young Ln
308 Young Ln
308 Young Ln
308 Young Ln
308 Young Ln
308 Young Ln
308 Young Ln
308 Young Ln
308 Young Ln
308 Young Ln
308 Young Ln
308 Young Ln
308 Young Ln
308 Young Ln
308 Young Ln
308 Young Ln
308 Young Ln
308 Young Ln
308 Young Ln
308 Young Ln
308 Young Ln
308 Young Ln
308 Young Ln
308 Young Ln
SEE ALL PHOTOS
Two-story brick home with an arched entrance and landscaped front yard at dusk.
308 Young Ln
308 Young Ln
308 Young Ln
308 Young Ln
308 Young Ln
308 Young Ln
308 Young Ln
308 Young Ln
308 Young Ln
308 Young Ln
308 Young Ln
308 Young Ln
308 Young Ln
308 Young Ln
308 Young Ln
308 Young Ln
308 Young Ln
308 Young Ln
308 Young Ln
308 Young Ln
308 Young Ln
308 Young Ln
308 Young Ln
308 Young Ln
308 Young Ln
Courtesy of Corcoran Reverie, Chris Grimes, C2EX Listing Contact: 6158819127 
Sold

308 Young Ln

308 Young Ln, Pleasant View, TN 37146

$668,300
Property is a short sale. List price has been approved by the mortgage company (as of 7/9/26). Sellers' acceptance of any offers are subject to the review and approval by the mortgage company. Please talk with listing agent for more information. Previous buyer backed out while waiting for mortgage company's review and approval; since that period, mortgage company has approved the seller/property for short sale.

308 Young Lane offers IMMEDIATE EQUITY and more house for your dollar than new construction options. The house is only 4 years old!

The location makes day-to-day living easy, just 5 minutes to I-24, 8 minutes to Pleasant View Village, and about 30 minutes to downtown Nashville.

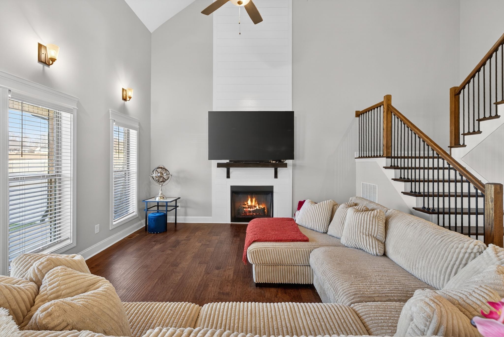
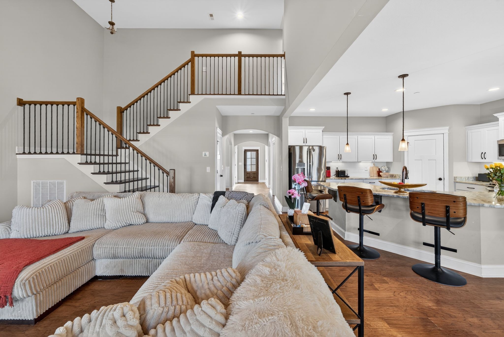
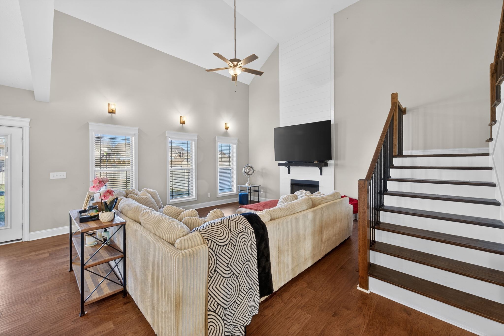
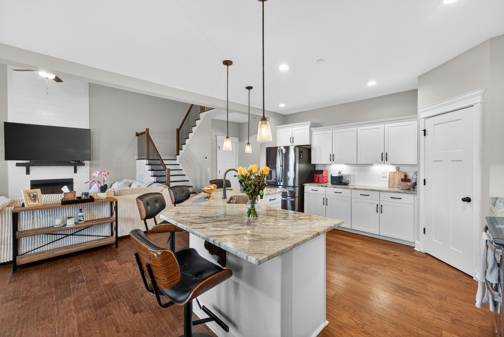
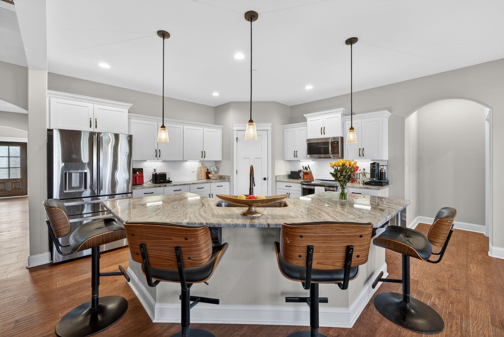
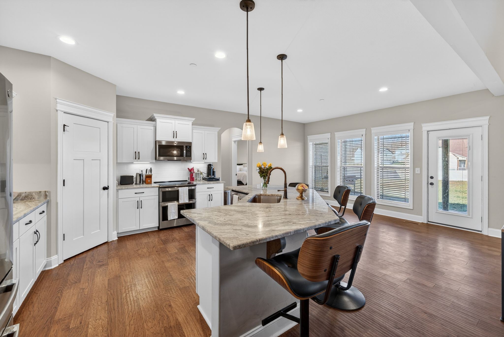
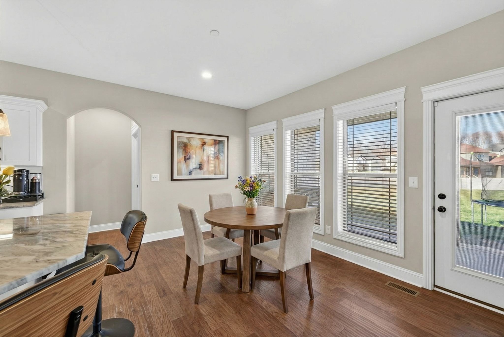
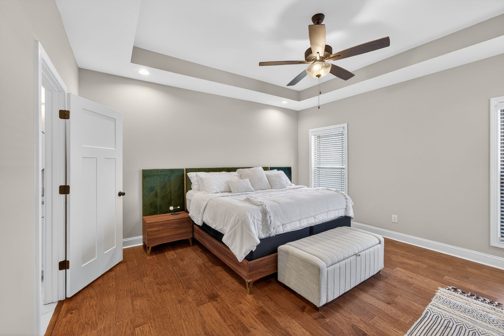
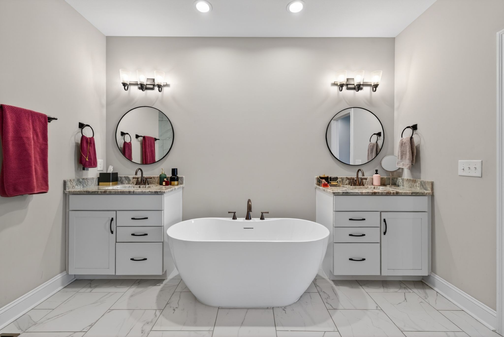
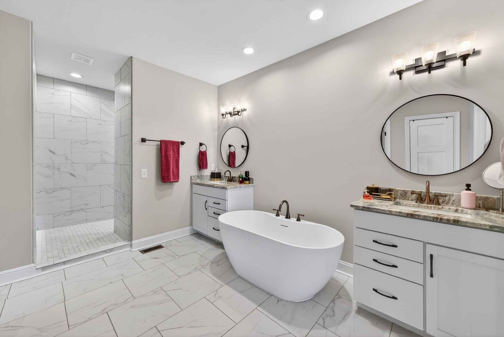
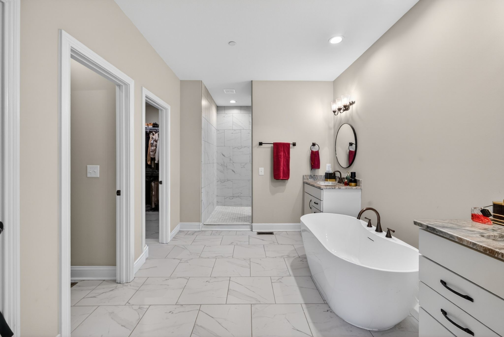
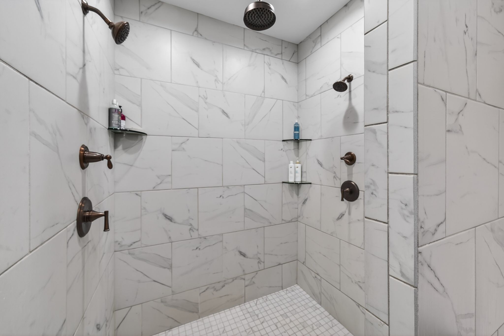
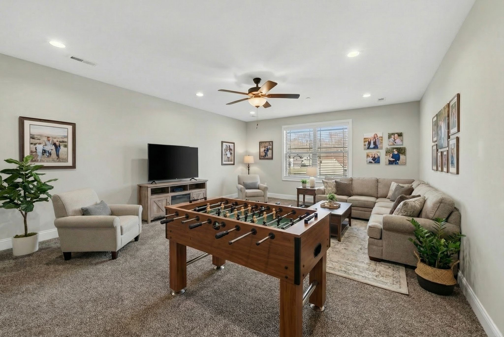
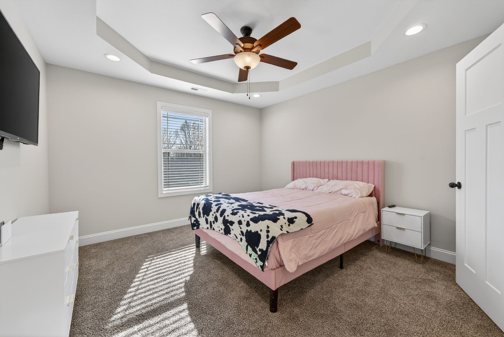
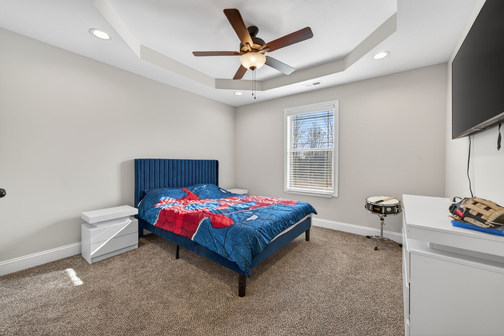
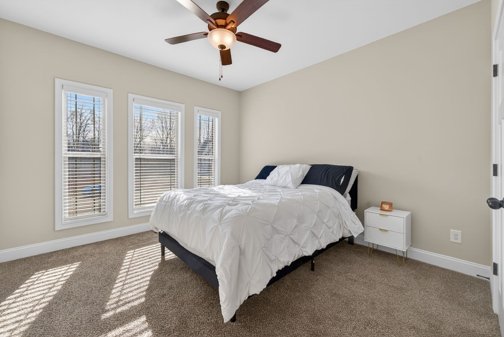
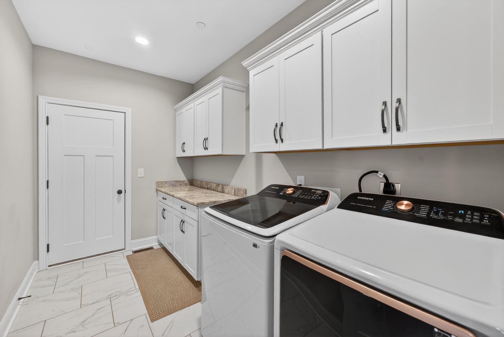
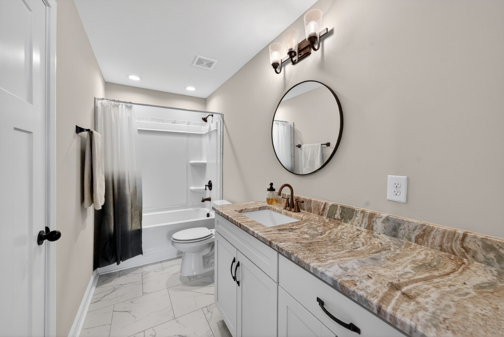
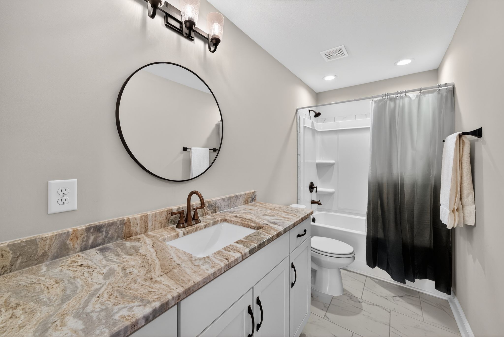
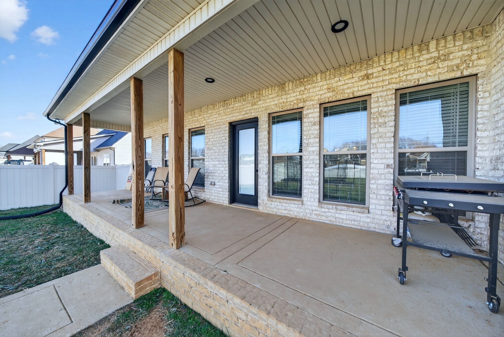
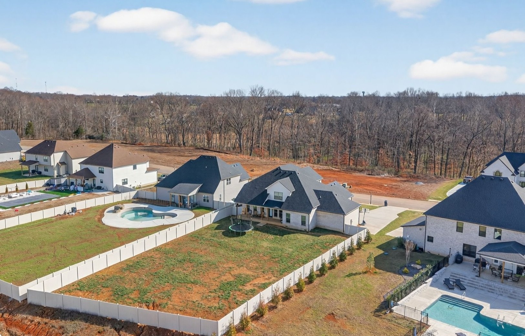
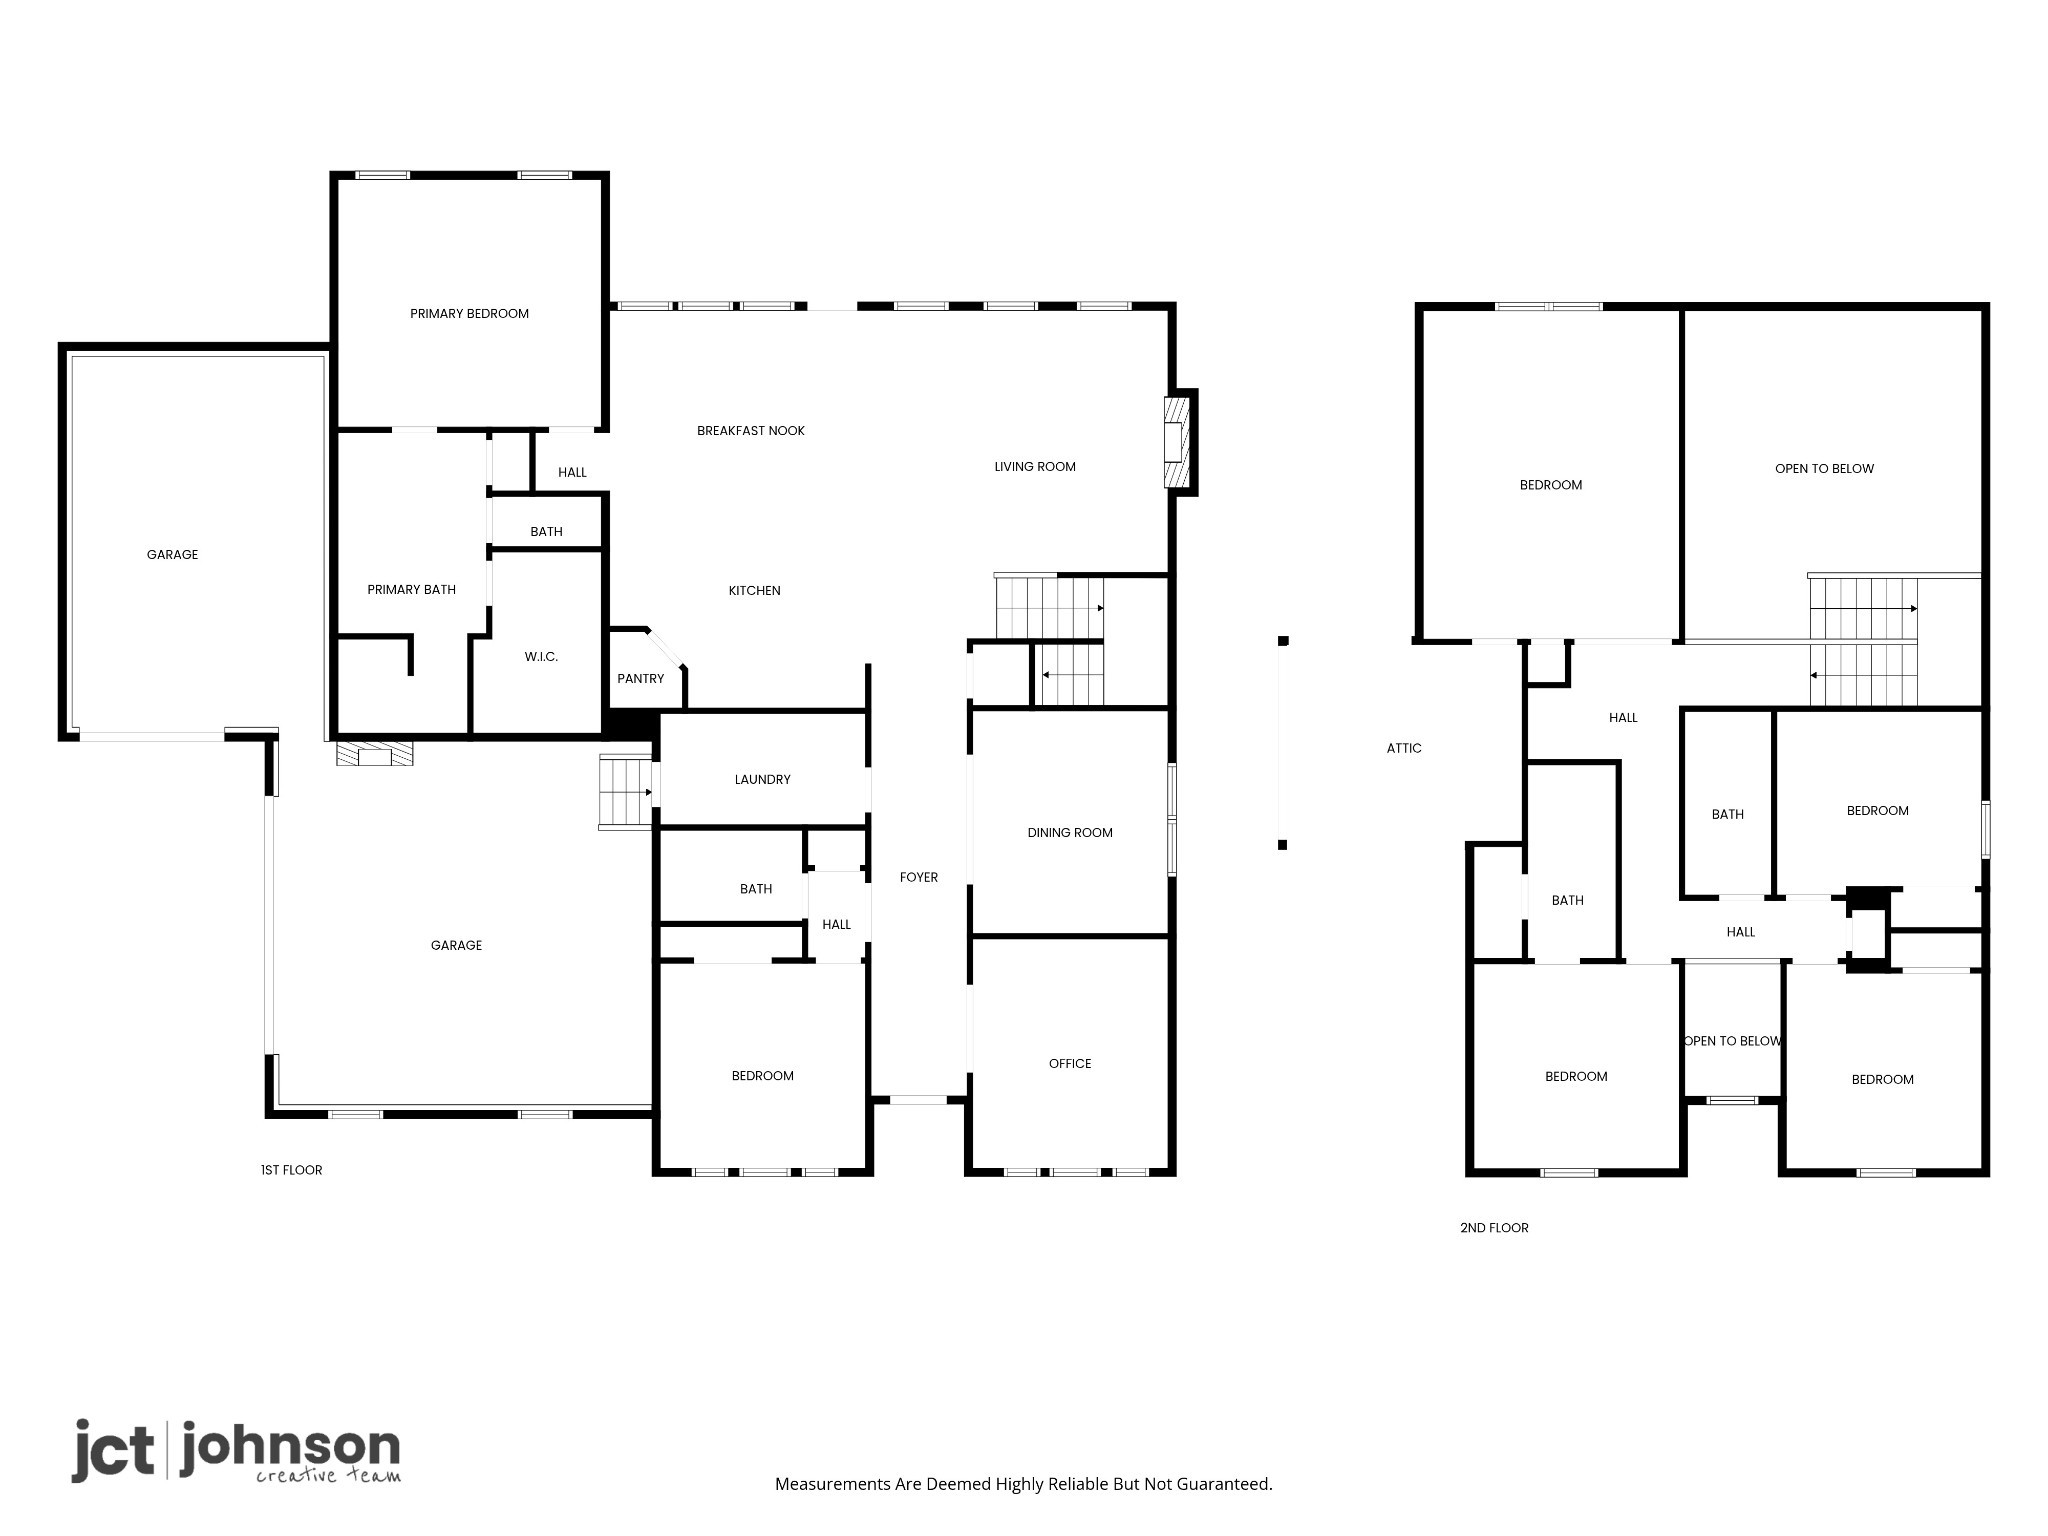
Inside, the layout is both functional and comfortable, with 5 bedrooms, 4 full baths, a dedicated office, a spacious bonus room, and a 3-car garage. The main level includes a private guest bedroom, a separate office, and a large primary suite with a spa-style shower that feels like a true retreat. The two-story great room opens to the kitchen, where a large island offers plenty of seating for gathering and everyday living. Upstairs, the bonus room gives you flexible space for a media room, playroom, or second living area. Out back, the fully fenced yard provides privacy and room to relax, entertain, or enjoy time outdoors.

5
beds

4
baths

3,452 Sq.Ft. LIVING AREA

0.45 Acres lot

Eric Thor Grasman

Eric Thor Grasman

Features & Amenities

Interior

  • total bedrooms5
  • Total bathrooms4
  • full bathrooms4
  • Flooring Carpet, Wood, Tile
  • Fireplace Great Room
  • APPLIANCES Electric Range, Dishwasher, Disposal, Microwave, Refrigerator, Stainless Steel Appliance(s)
  • other interior Features Ceiling Fan(s), Entrance Foyer, Extra Closets, High Ceilings, Pantry, Smart Thermostat, Walk-In Closet(s), Kitchen Island

Area & Lot

  • Status Sold
  • Date Sold October 30, 2026
  • Living Area3,452 Sq.Ft.
  • Total Area3,452 Sq.Ft.
  • Lot Area0.45 Acres
  • MLS® ID3269650
  • TypeResidential
  • YEAR BUILT2022
  • Architecture StylesTraditional
  • Elementary SchoolPleasant View Elementary
  • Middle SchoolSycamore Middle School
  • High SchoolSycamore High School

Exterior

  • STORIES2
  • Garage Space3.0
  • water SourcePublic
  • utilitiesElectricity Available, Water Available
  • roofShingle
  • parkingGarage Door Opener, Attached
  • HEAT TYPECentral, Electric
  • AIR CONDITIONINGCeiling Fan(s), Central Air
  • sewerSTEP System
  • security FeaturesCarbon Monoxide Detector(s), Fire Sprinkler System, Security System, Smoke Detector(s)

Financial

  • Sales Price$668,300
  • Real Estate Tax $4,150/yr
  • HOA $50/mo

Work With Us

At Fridrich & Clark Realty, we are known for providing the highest levels of service and expertise for each client we serve. Regardless of your real estate needs, we are committed to guiding you home. To make an appointment with one of our qualified agents, contact us here.

Follow Us on Instagram