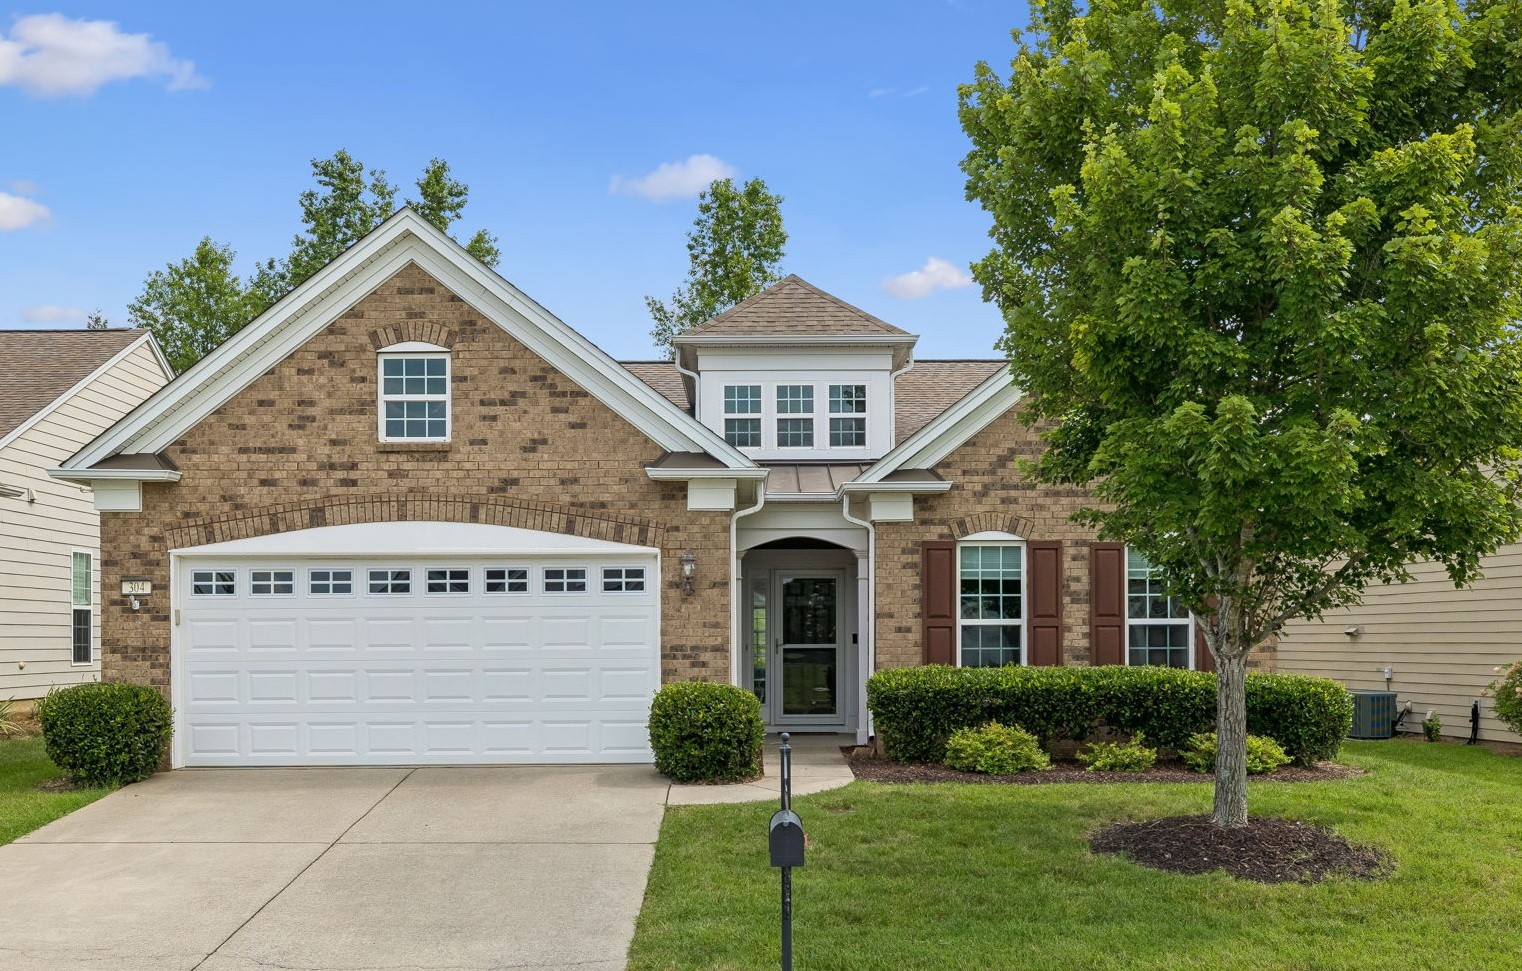
Brick-front home with a two-car garage, gabled roof, and large shade tree.
304 Palisade Dr
304 Palisade Dr
304 Palisade Dr
304 Palisade Dr
304 Palisade Dr
304 Palisade Dr
304 Palisade Dr
304 Palisade Dr
304 Palisade Dr
304 Palisade Dr
304 Palisade Dr
304 Palisade Dr
304 Palisade Dr
304 Palisade Dr
304 Palisade Dr
304 Palisade Dr
304 Palisade Dr
304 Palisade Dr
304 Palisade Dr
304 Palisade Dr
304 Palisade Dr
304 Palisade Dr
304 Palisade Dr
304 Palisade Dr
304 Palisade Dr
304 Palisade Dr
304 Palisade Dr
304 Palisade Dr
304 Palisade Dr
304 Palisade Dr
304 Palisade Dr
304 Palisade Dr
304 Palisade Dr
304 Palisade Dr
304 Palisade Dr
304 Palisade Dr
304 Palisade Dr
304 Palisade Dr
304 Palisade Dr
304 Palisade Dr
304 Palisade Dr
304 Palisade Dr
SEE ALL PHOTOS
Brick-front home with a two-car garage, gabled roof, and large shade tree.
304 Palisade Dr
304 Palisade Dr
304 Palisade Dr
304 Palisade Dr
304 Palisade Dr
304 Palisade Dr
304 Palisade Dr
304 Palisade Dr
304 Palisade Dr
304 Palisade Dr
304 Palisade Dr
304 Palisade Dr
304 Palisade Dr
304 Palisade Dr
304 Palisade Dr
304 Palisade Dr
304 Palisade Dr
304 Palisade Dr
304 Palisade Dr
304 Palisade Dr
304 Palisade Dr
304 Palisade Dr
304 Palisade Dr
304 Palisade Dr
304 Palisade Dr
304 Palisade Dr
304 Palisade Dr
304 Palisade Dr
304 Palisade Dr
304 Palisade Dr
304 Palisade Dr
304 Palisade Dr
304 Palisade Dr
304 Palisade Dr
304 Palisade Dr
304 Palisade Dr
304 Palisade Dr
304 Palisade Dr
304 Palisade Dr
304 Palisade Dr
304 Palisade Dr
304 Palisade Dr
Courtesy of WEICHERT, REALTORS - The Andrews Group, Andy Lusk, SRES Listing Contact: 6154032486 
Sold

304 Palisade Dr

304 Palisade Dr, Mount Juliet, TN 37122

$598,000
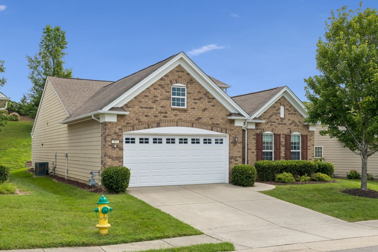
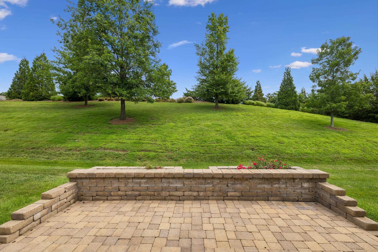
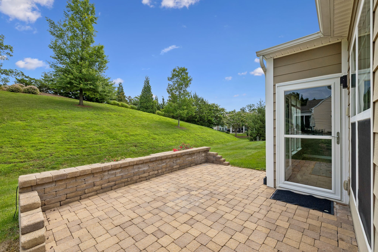
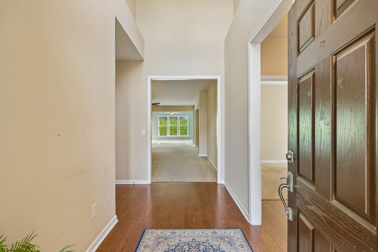
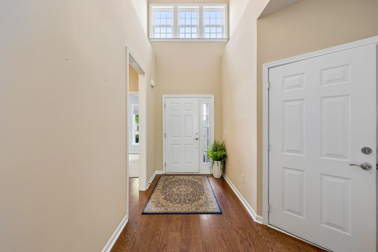
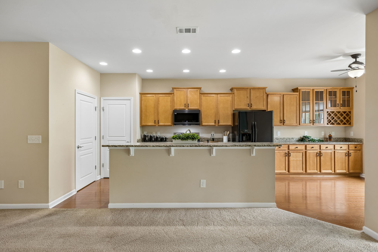
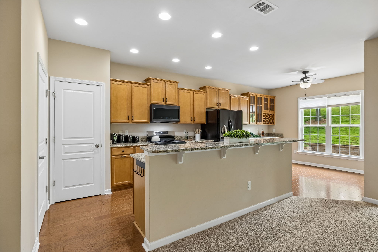
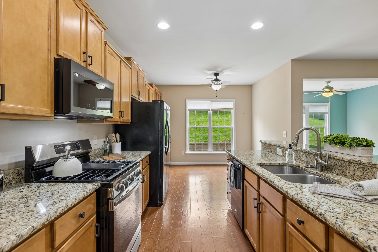
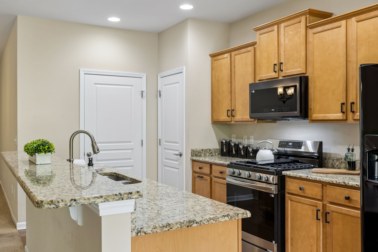
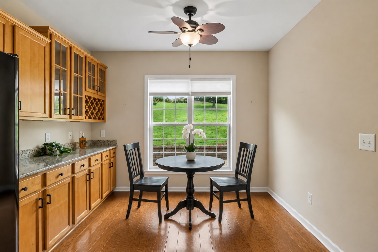
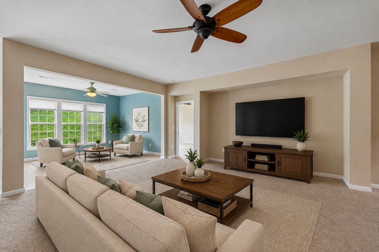
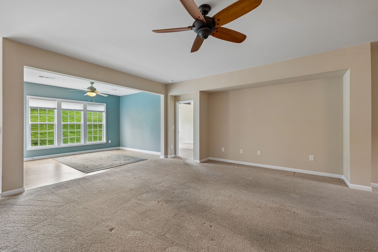
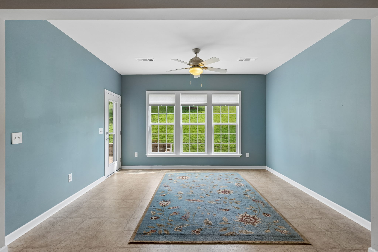
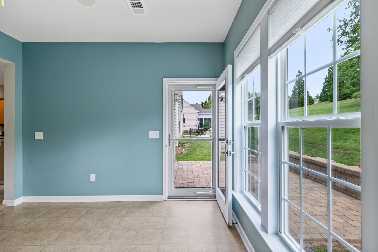
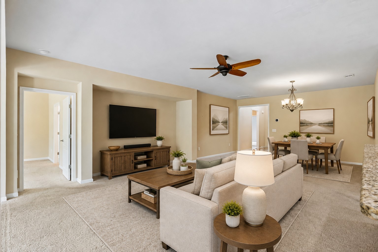
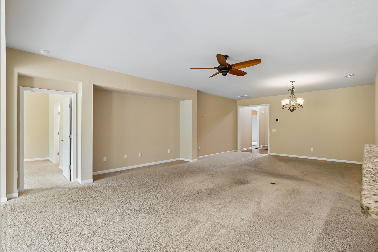
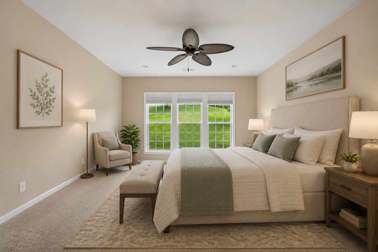
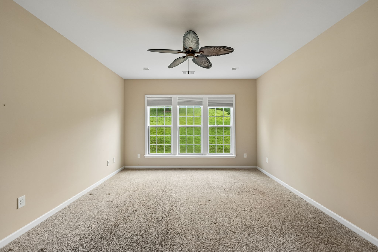
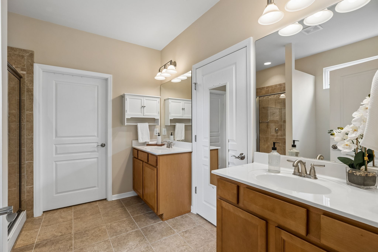
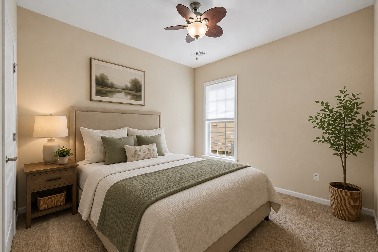
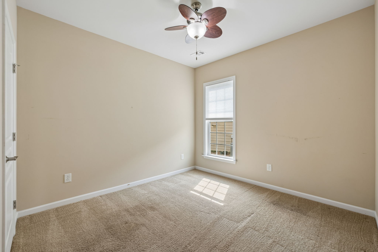
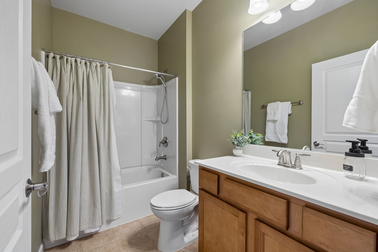
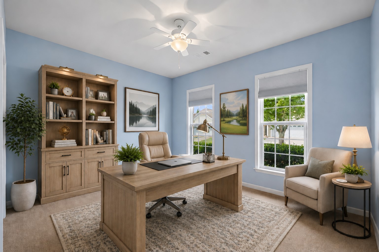
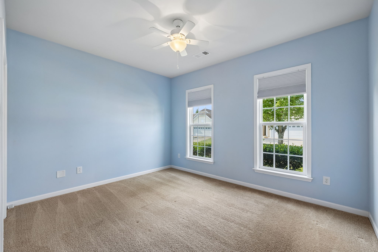
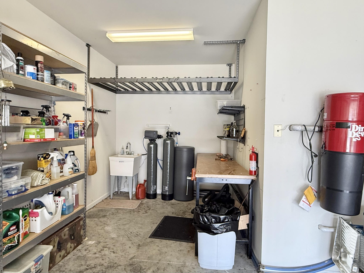
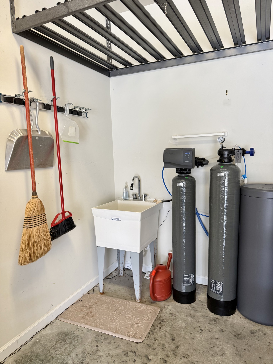
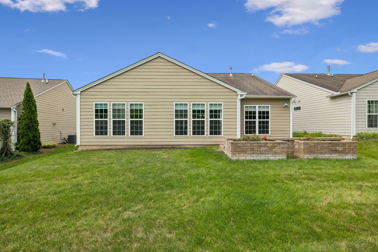
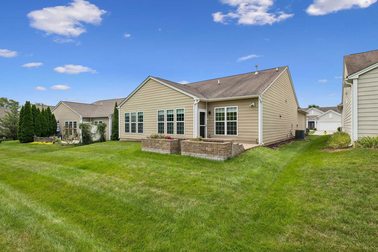
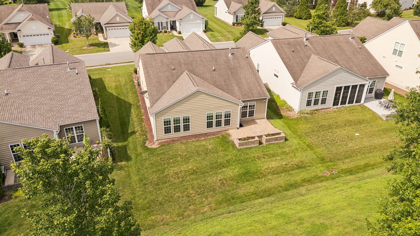
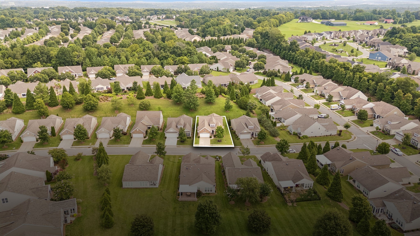
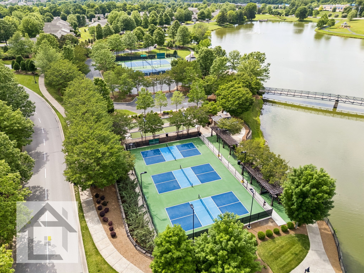
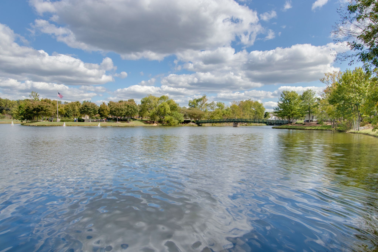
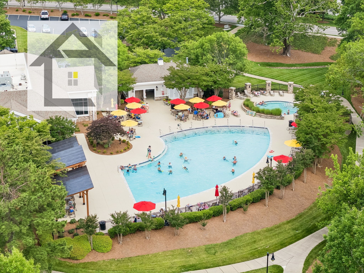
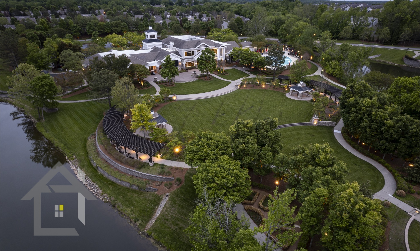
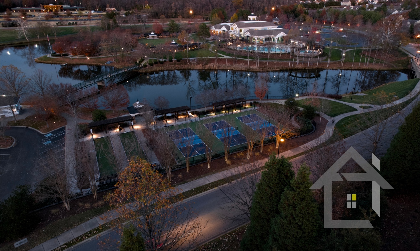
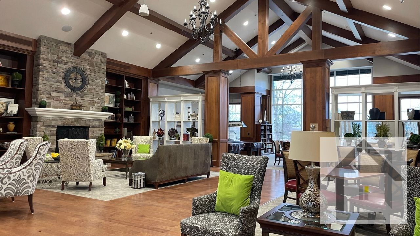
A fantastic value in Del Webb Lake Providence! This well-cared-for, one-owner Vernon Hill home offers 3 bedrooms, 2 baths and an opportunity to make a great home your own at a price that reflects room for a few cosmetic updates to suit your liking. The versatile third bedroom is ready to fit your lifestyle--create a comfortable guest room, home office, hobby space, library or flex room. The spacious kitchen offers abundant cabinetry, granite countertops, 5-burner gas range, and plenty of workspace, while the light-filled Florida room provides a wonderful additional living space for morning coffee, reading, entertaining or simply enjoying the view out back. And what a view! Step outside to a custom paver patio with integrated planting beds overlooking a serene HOA-owned hillside behind the property. With no homes directly behind you, you'll enjoy a wonderful sense of privacy and a peaceful green backdrop without looking into your neighbors' windows behind you. The home also includes a central-vac system, and a whole-house water softener system. An unusually versatile L-shaped garage provides room for two vehicles plus additional space that could accommodate a golf cart, workshop, small 3rd car, hobby area or extra storage. Check out the 3-D virtual tour! Bring your ideas and envision what you could do with this home! With its flexible floor plan, sunny Florida room, private backyard setting, unique garage space and attractive price, 304 Palisade Dr offers a terrific opportunity to put your own finishing touches on a home in Del Webb Lake Providence. And, of course, the home comes with all the benefits of this sought-after Active 55+ community--including the 24,000 sq. ft. clubhouse, state-of-the-art fitness center, indoor and outdoor pools, pickleball, miles of paved walking trails, a 13-acre stocked lake, clubs, activities and a full-time lifestyle director. Come make the home your own and start enjoying the Del Webb Lake Providence lifestyle!

3
beds

2
baths

1,960 Sq.Ft. LIVING AREA

6,969.6 Sq.Ft. lot

Jill Tidwell

Jill Tidwell

Features & Amenities

Interior

  • total bedrooms3
  • Total bathrooms2
  • full bathrooms2
  • Flooring Carpet, Wood, Tile, Vinyl
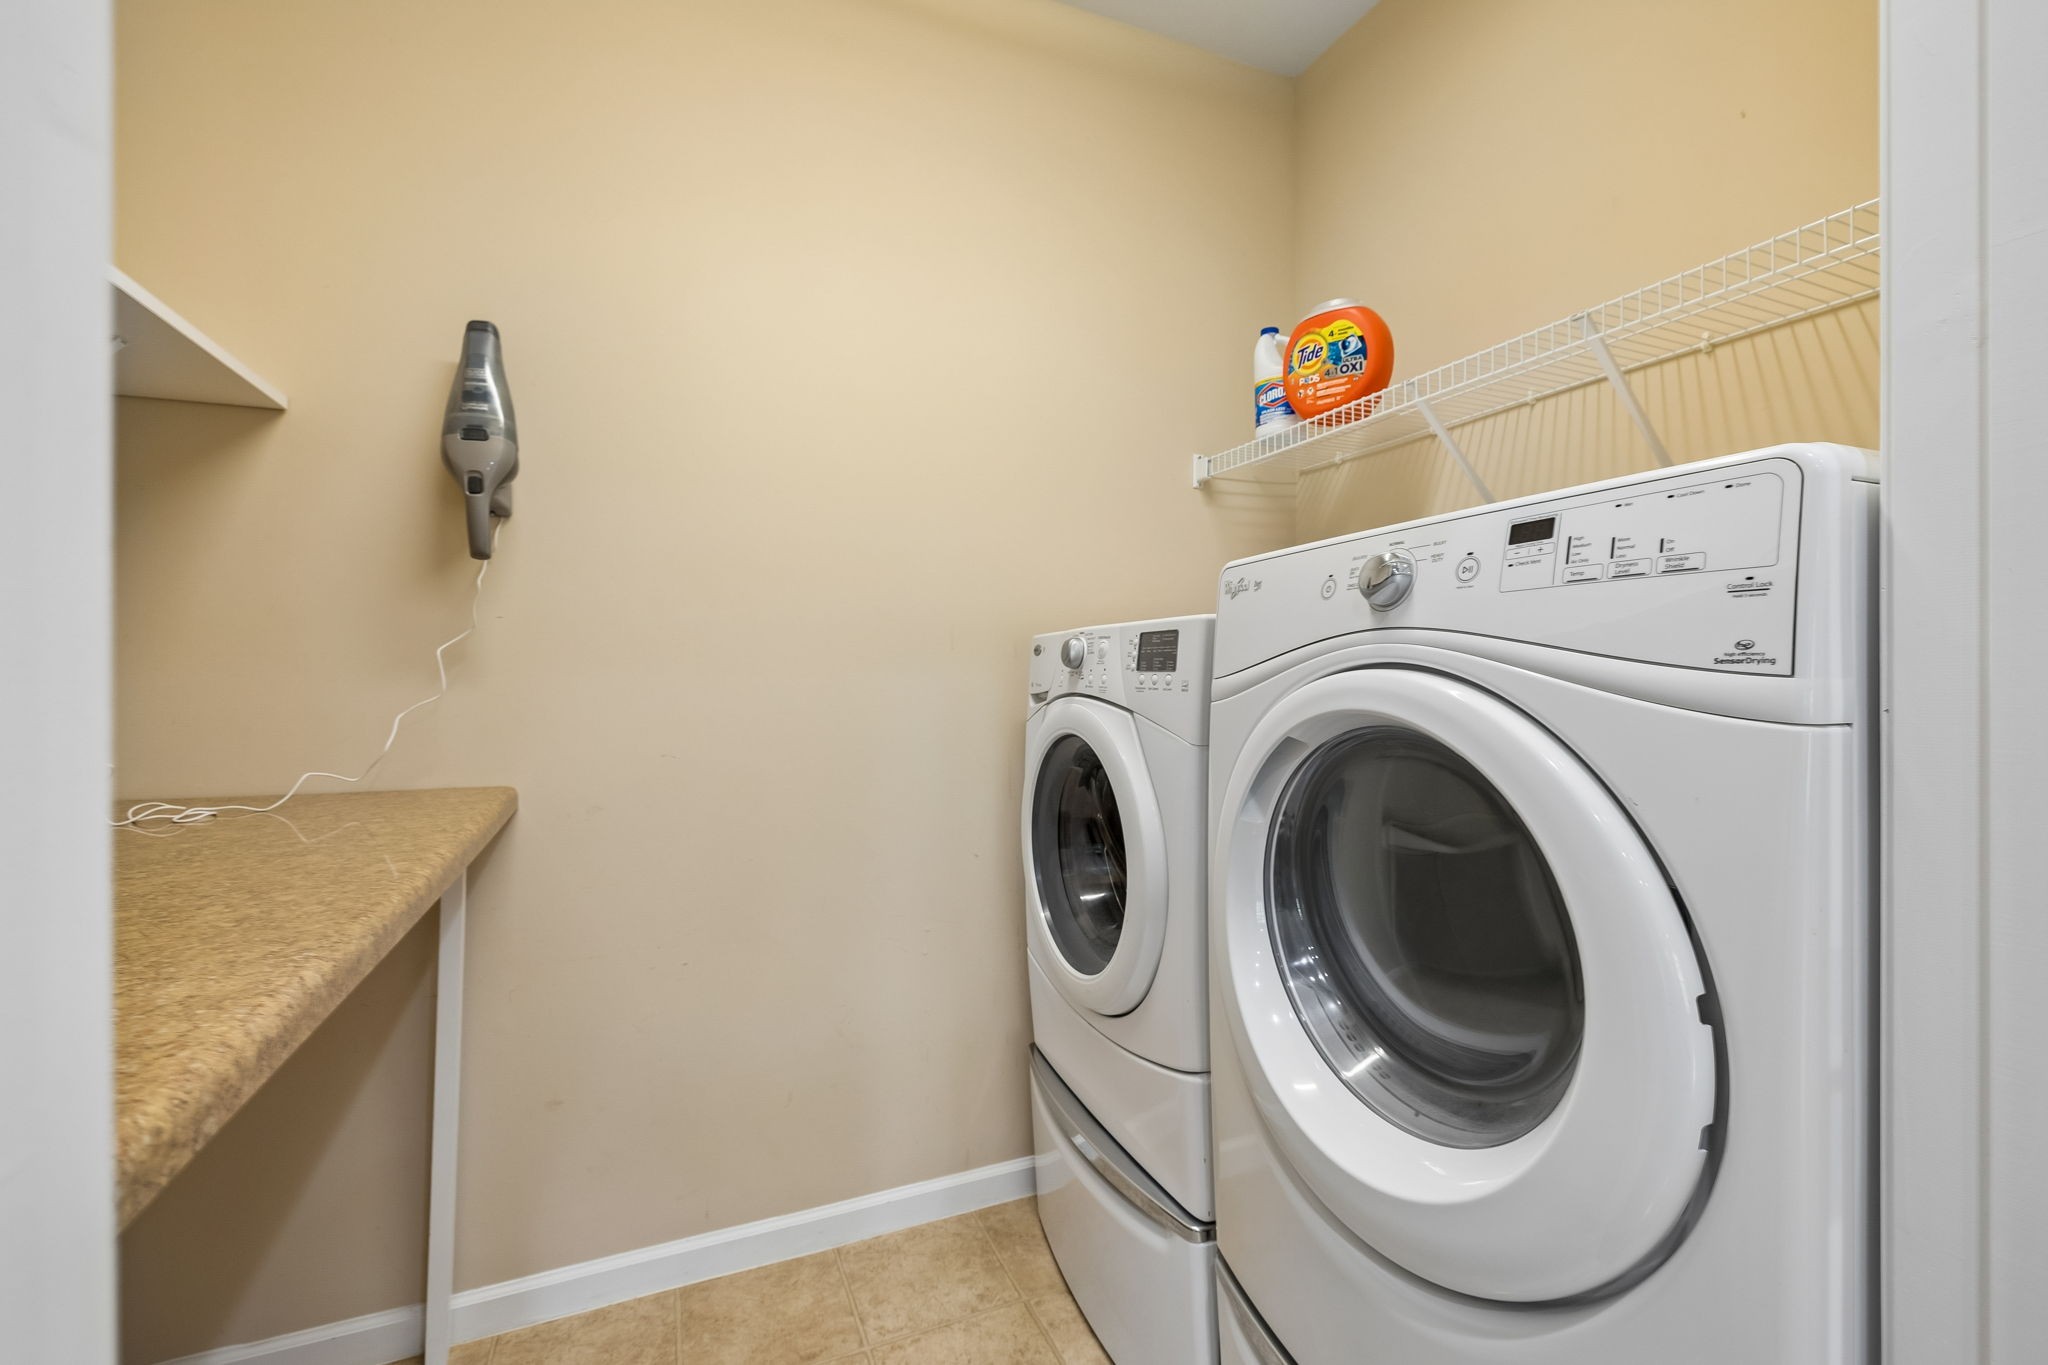
  • APPLIANCES Gas Range, Dishwasher, Disposal, Dryer, Microwave, Refrigerator, Washer
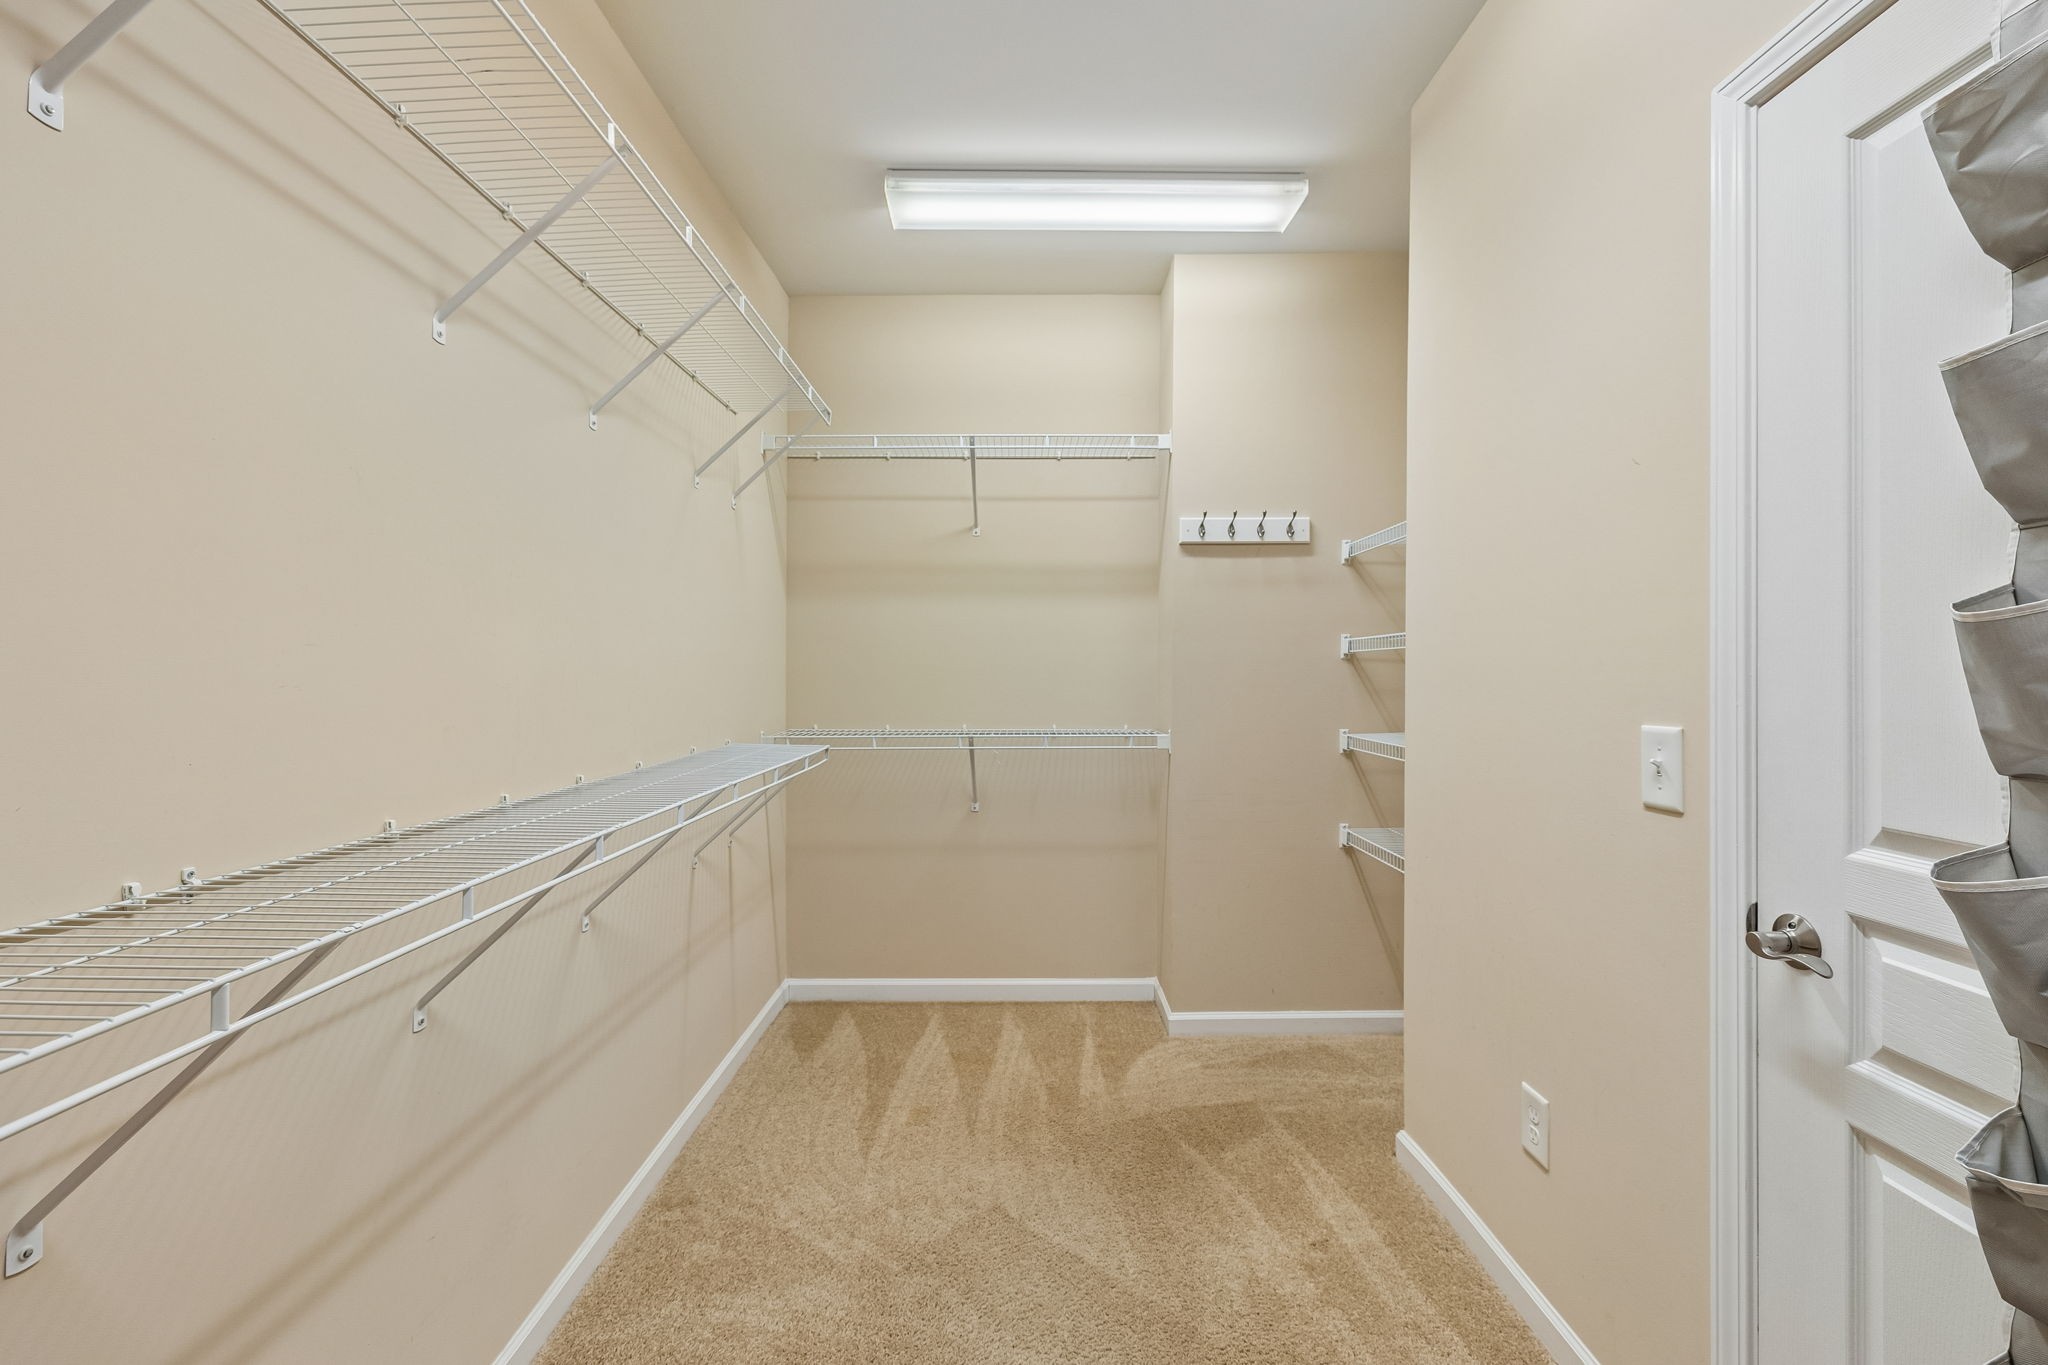
  • other interior Features Ceiling Fan(s), Central Vacuum, Entrance Foyer, High Ceilings, Pantry, Walk-In Closet(s)

Area & Lot

  • Status Sold
  • Date Sold September 30, 2026
  • Living Area1,960 Sq.Ft.
  • Total Area1,960 Sq.Ft.
  • Lot Area6,969.6 Sq.Ft.
  • MLS® ID3510961
  • TypeResidential
  • YEAR BUILT2013
  • NeighborhoodMount Juliet
  • Elementary SchoolRutland Elementary
  • Middle SchoolGladeville Middle School
  • High SchoolWilson Central High School

Exterior

  • STORIES1
  • Garage Space3.0
  • water SourcePublic
  • utilitiesNatural Gas Available, Water Available
  • roofAsphalt
  • parkingGarage Door Opener, Garage Faces Front, Concrete, Driveway
  • HEAT TYPECentral, Natural Gas
  • AIR CONDITIONINGCentral Air
  • sewerPublic Sewer
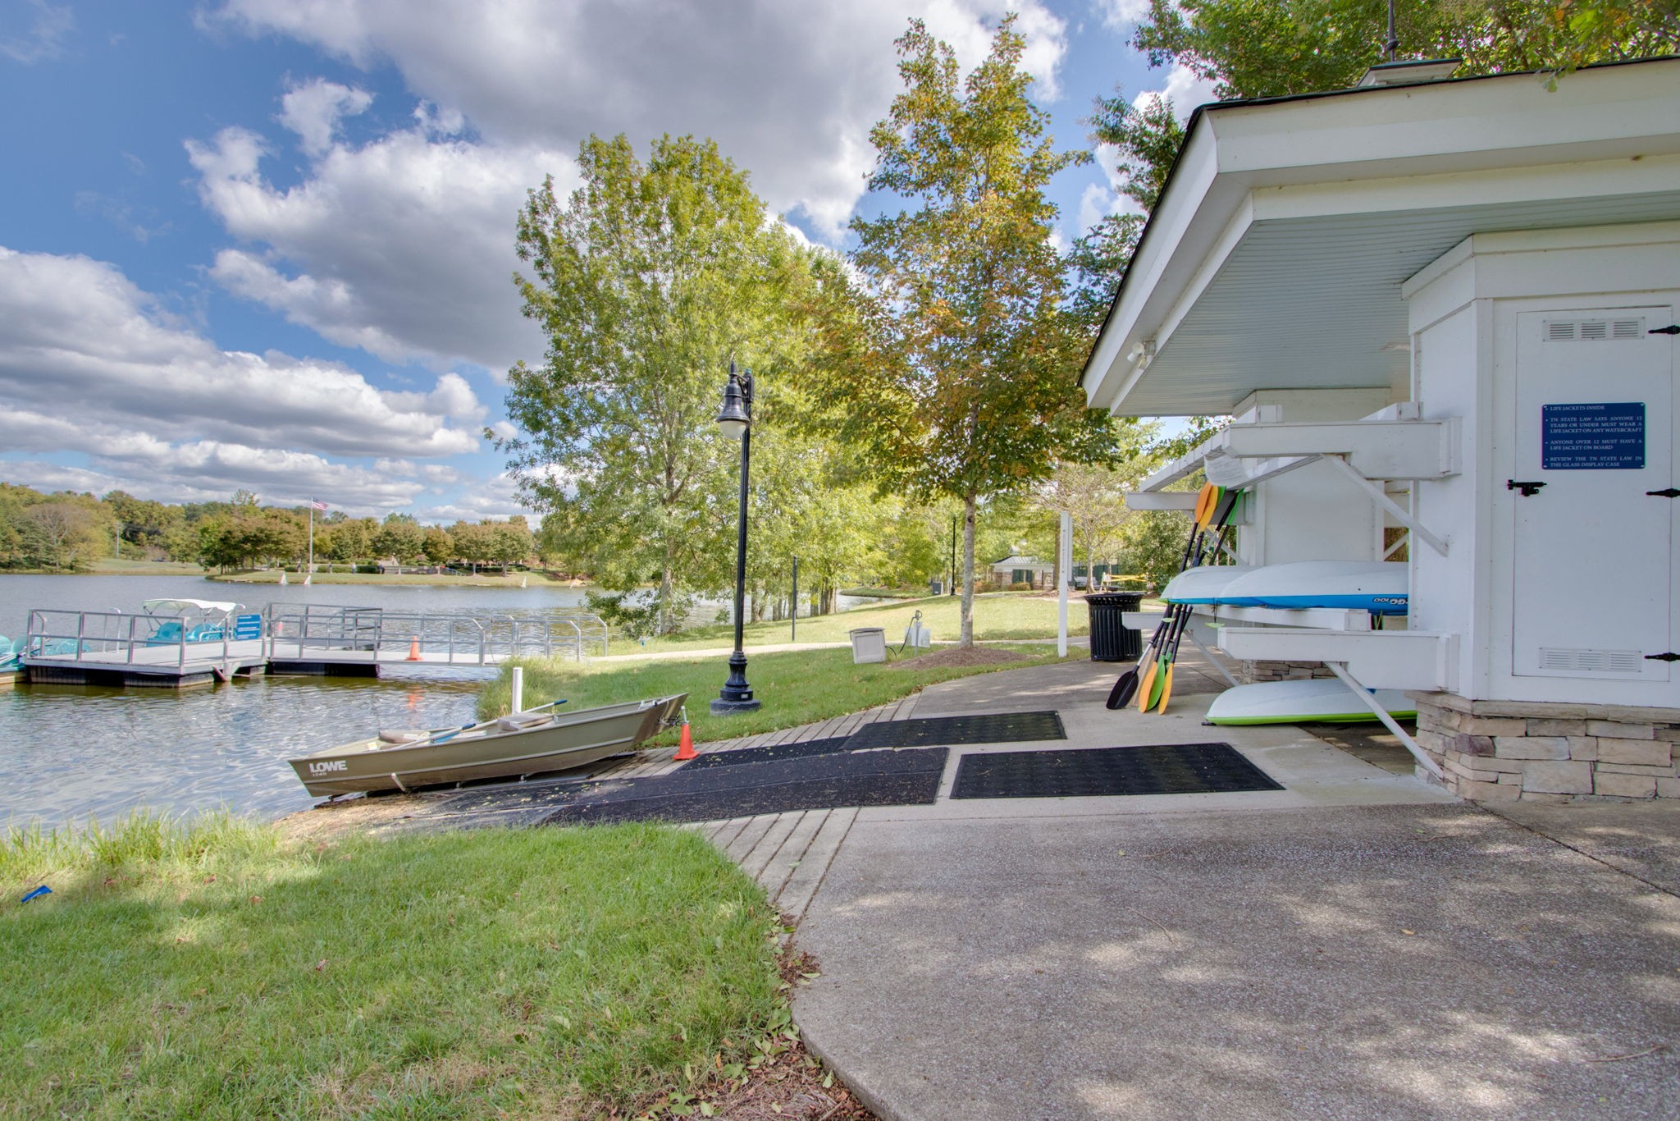
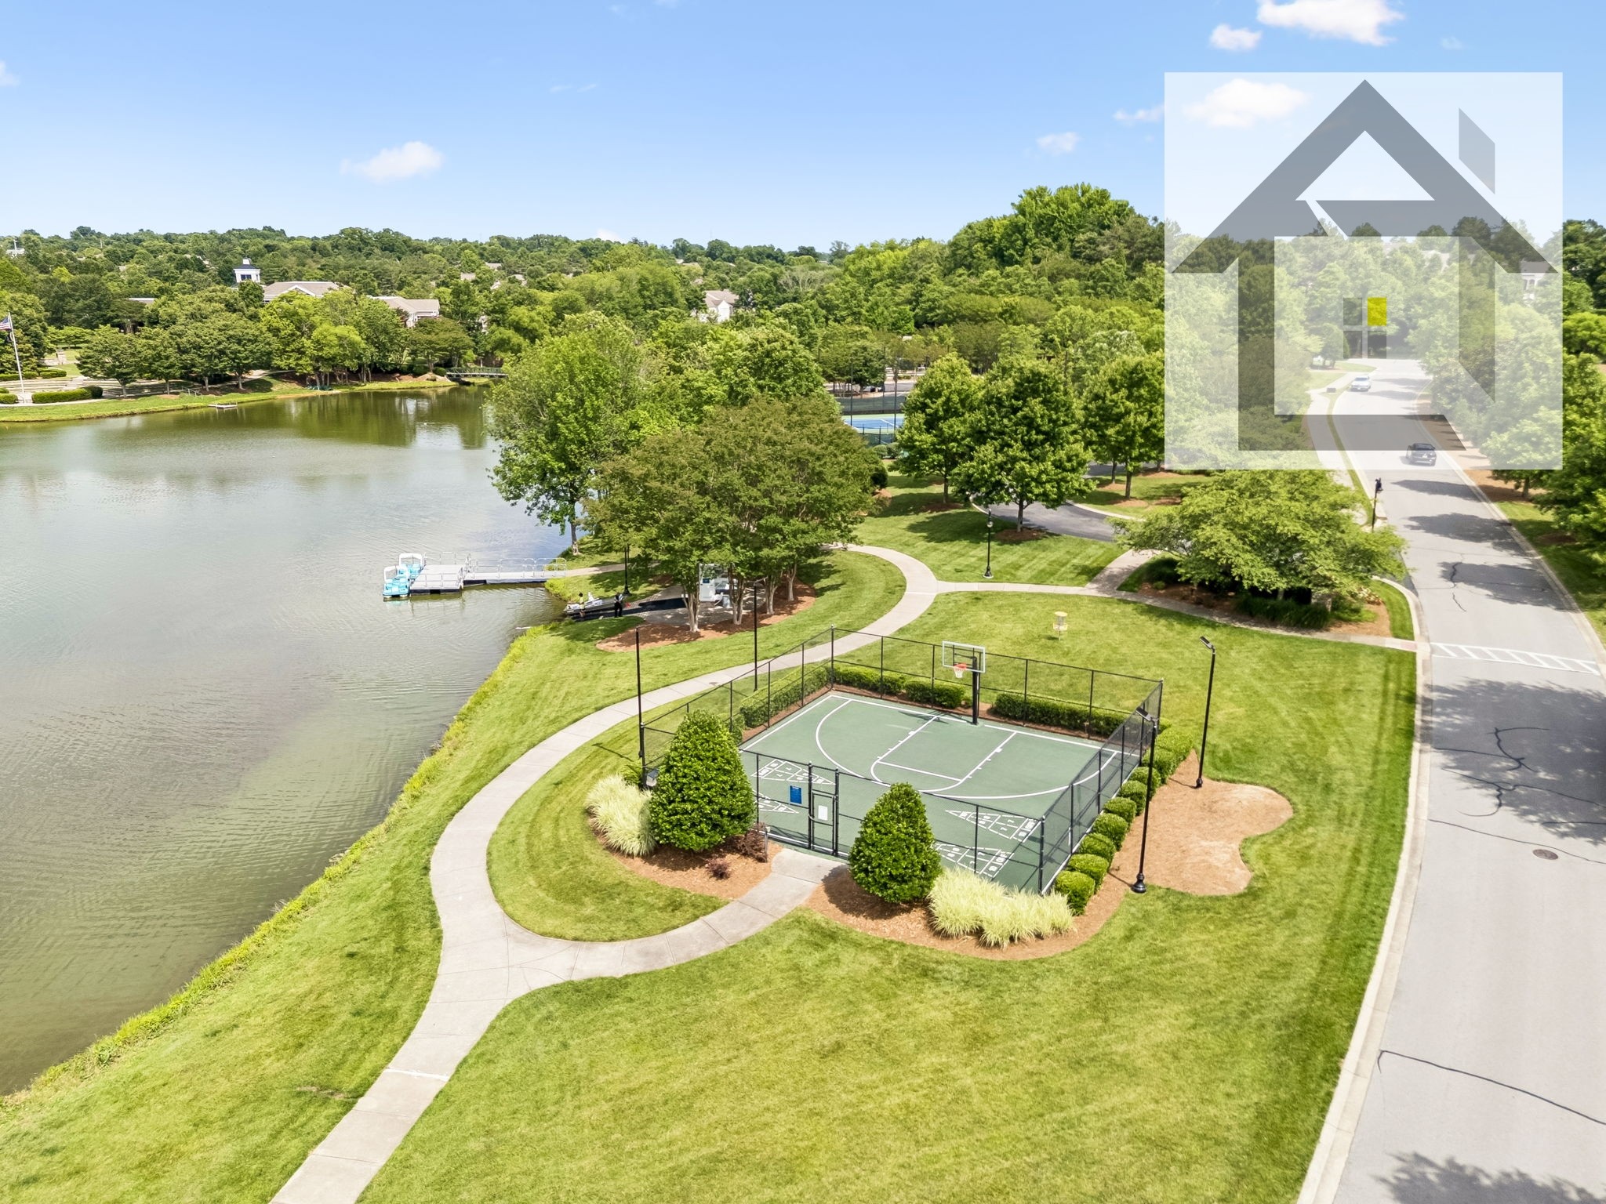
  • HOA AmenitiesFifty Five and Up Community, Boat Dock, Clubhouse, Fitness Center, Gated, Park, Pickleball Court(s), Playground, Pool, Sidewalks, Tennis Court(s), Underground Utilities, Trail(s)

Financial

  • Sales Price$598,000
  • Real Estate Tax $2,275/yr
  • HOA $405/mo

Mount Juliet

Explore

Work With Us

At Fridrich & Clark Realty, we are known for providing the highest levels of service and expertise for each client we serve. Regardless of your real estate needs, we are committed to guiding you home. To make an appointment with one of our qualified agents, contact us here.

Follow Us on Instagram