Leave a Message

Thank you for your message. We will be in touch with you shortly.

Explore Our Properties
3017 Shandor St
3017 Shandor St
3017 Shandor St
3017 Shandor St
3017 Shandor St
3017 Shandor St
3017 Shandor St
3017 Shandor St
3017 Shandor St
3017 Shandor St
3017 Shandor St
3017 Shandor St
3017 Shandor St
3017 Shandor St
3017 Shandor St
3017 Shandor St
3017 Shandor St
3017 Shandor St
3017 Shandor St
3017 Shandor St
3017 Shandor St
3017 Shandor St
3017 Shandor St
3017 Shandor St
3017 Shandor St
3017 Shandor St
3017 Shandor St
3017 Shandor St
3017 Shandor St
3017 Shandor St
3017 Shandor St
3017 Shandor St
3017 Shandor St
3017 Shandor St
3017 Shandor St
3017 Shandor St
3017 Shandor St
3017 Shandor St
3017 Shandor St
3017 Shandor St
3017 Shandor St
3017 Shandor St
3017 Shandor St
3017 Shandor St
3017 Shandor St
3017 Shandor St
SEE ALL PHOTOS
3017 Shandor St
3017 Shandor St
3017 Shandor St
3017 Shandor St
3017 Shandor St
3017 Shandor St
3017 Shandor St
3017 Shandor St
3017 Shandor St
3017 Shandor St
3017 Shandor St
3017 Shandor St
3017 Shandor St
3017 Shandor St
3017 Shandor St
3017 Shandor St
3017 Shandor St
3017 Shandor St
3017 Shandor St
3017 Shandor St
3017 Shandor St
3017 Shandor St
3017 Shandor St
3017 Shandor St
3017 Shandor St
3017 Shandor St
3017 Shandor St
3017 Shandor St
3017 Shandor St
3017 Shandor St
3017 Shandor St
3017 Shandor St
3017 Shandor St
3017 Shandor St
3017 Shandor St
3017 Shandor St
3017 Shandor St
3017 Shandor St
3017 Shandor St
3017 Shandor St
3017 Shandor St
3017 Shandor St
3017 Shandor St
3017 Shandor St
3017 Shandor St
3017 Shandor St
Courtesy of Fridrich & Clark Realty, Marsha Simoneaux Listing Contact: 6155859509 
Sold

3017 Shandor St

3017 Shandor St, Spring Hill, TN 37174

$565,000
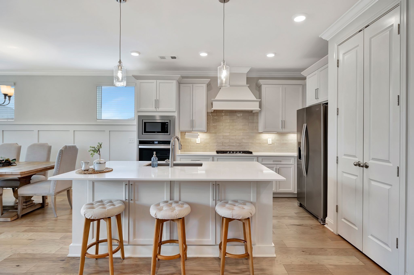
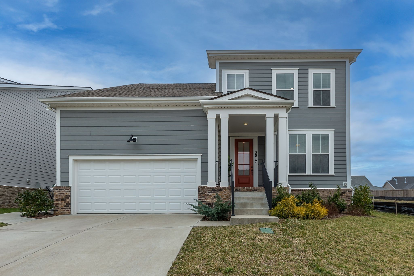
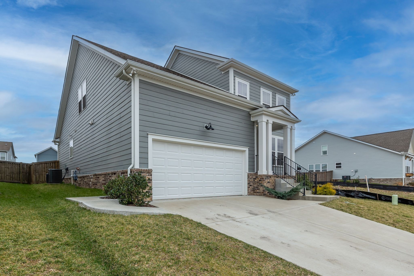

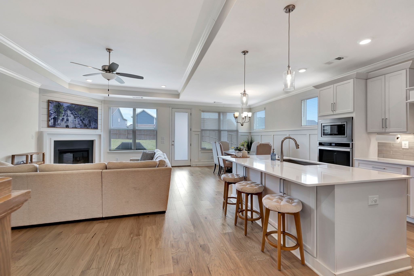
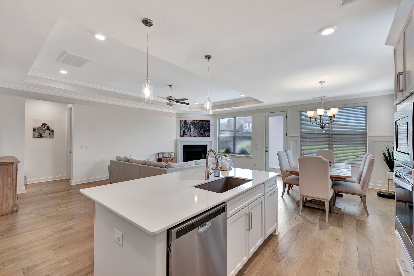
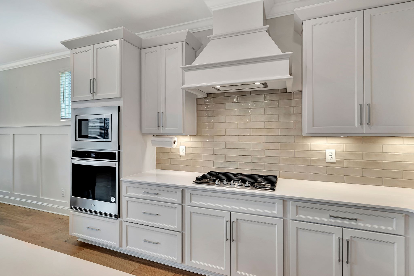
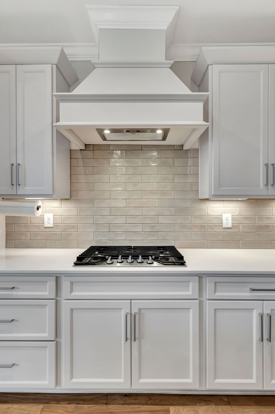
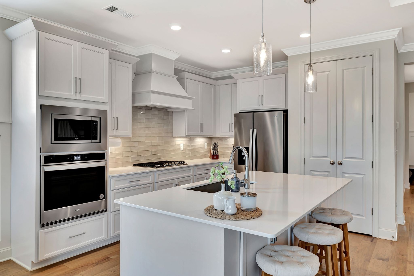
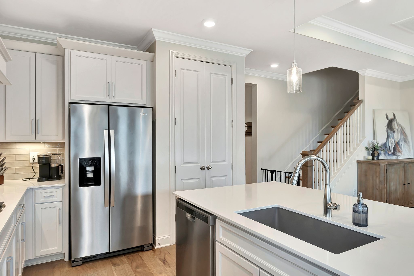
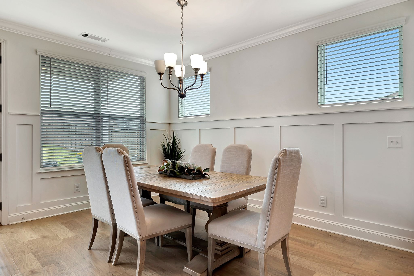
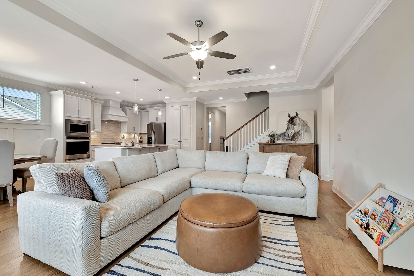
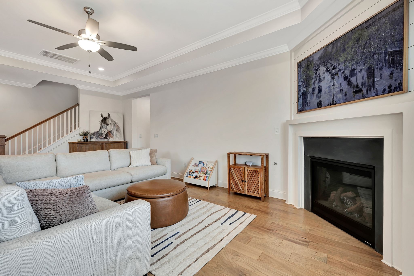
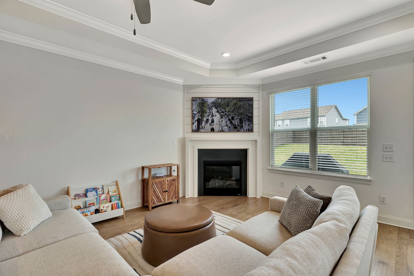
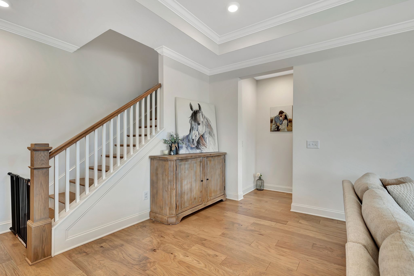
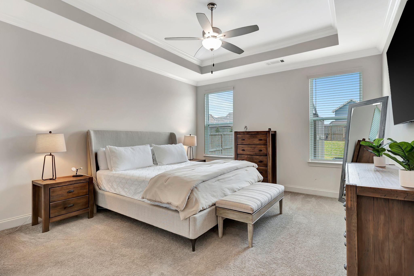
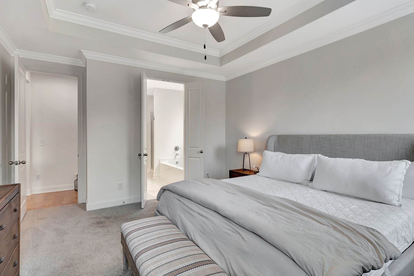
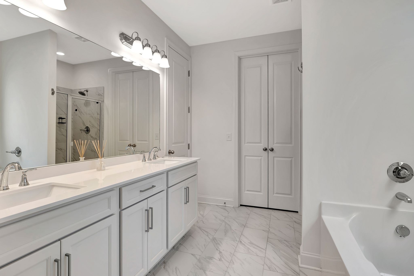
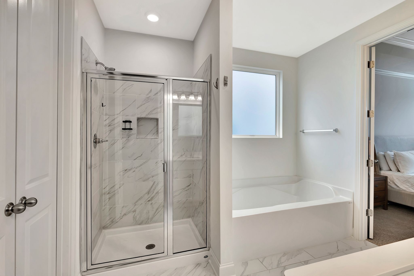
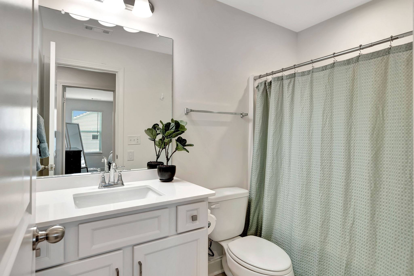
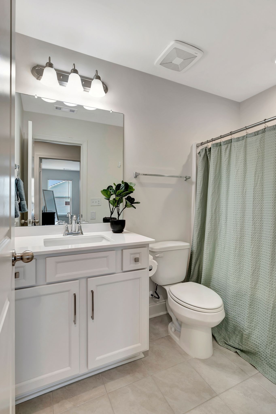
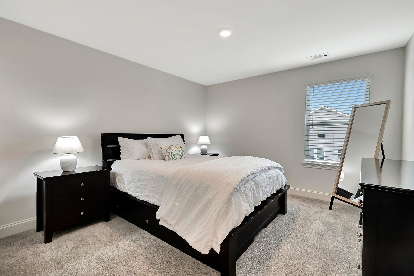
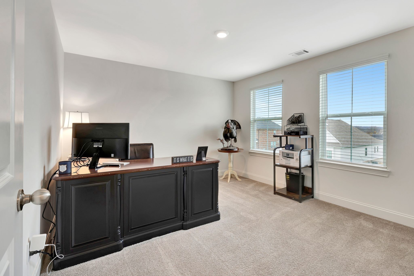
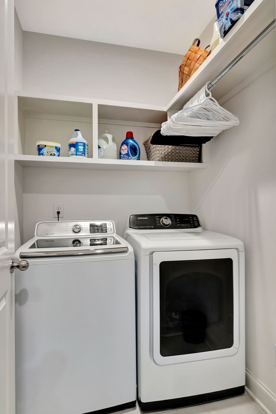
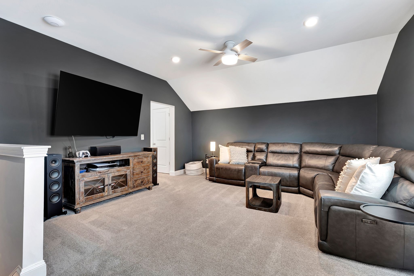
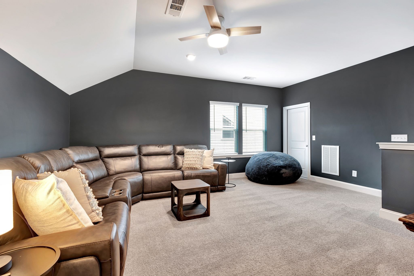
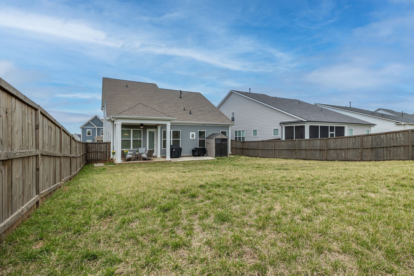
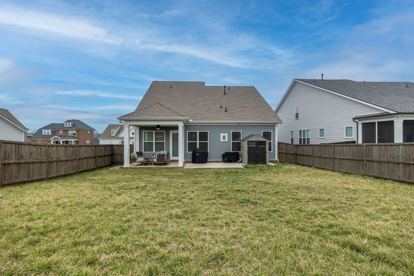
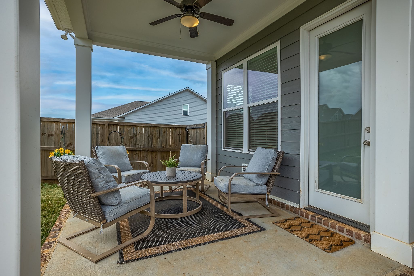
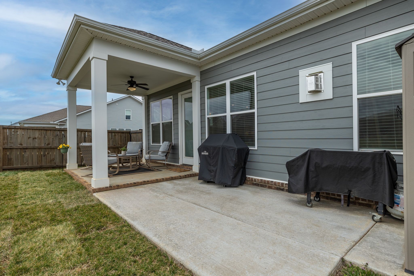
Step into this beautifully designed home in the sought after neighborhood of Harvest Point. This Celebration built home offers spacious living and exceptional style. The home boasts an open floor plan with eat in kitchen/dining room, upgraded appliances, and abundant sunlight. Quartz countertops, custom cabinetry and elevated finishes make this home a must see. The main floor features a primary suite with en suite bathroom and large closet. Bedroom #2 would make a great office or flex space. Upstairs features two additional bedrooms and large bonus room. Outdoor space offers a covered patio, large , flat yard and privacy fence.
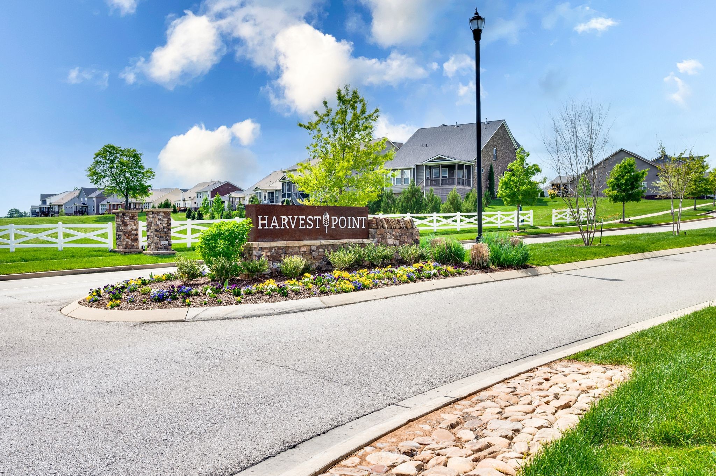
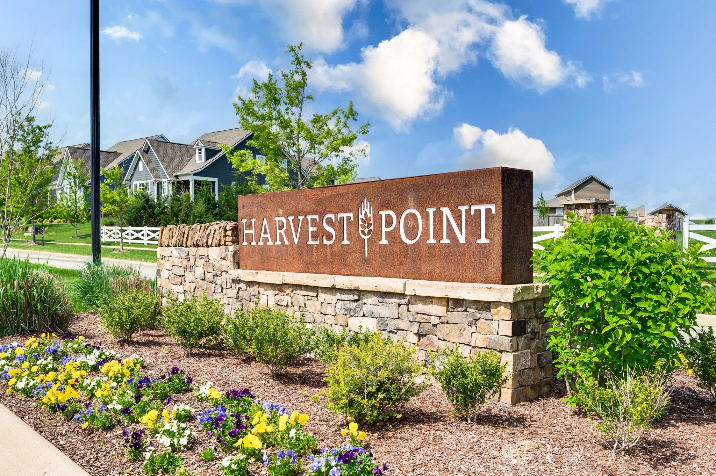
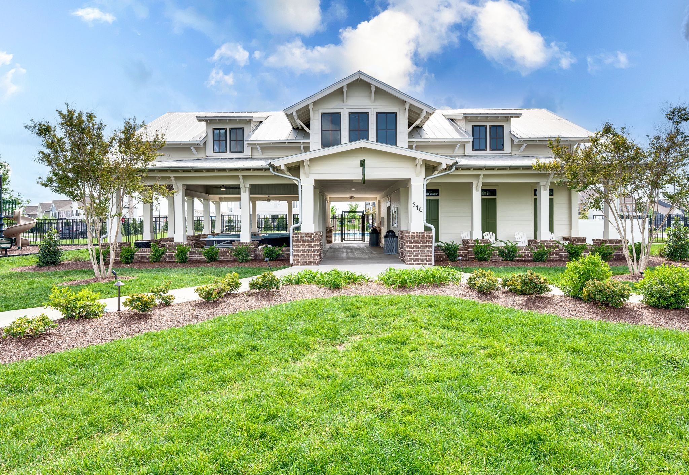
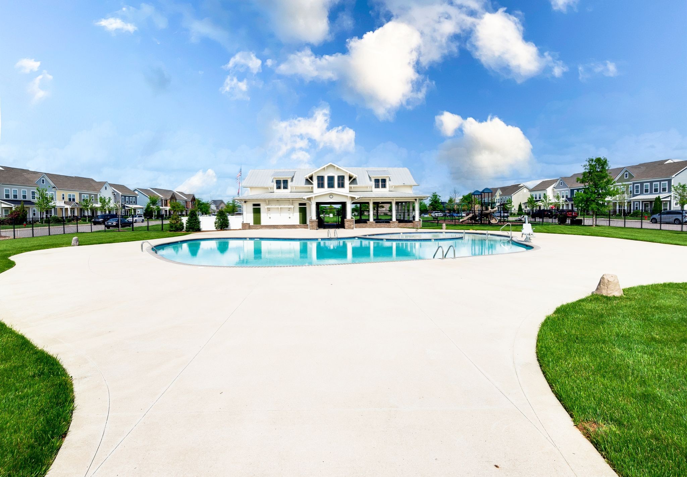
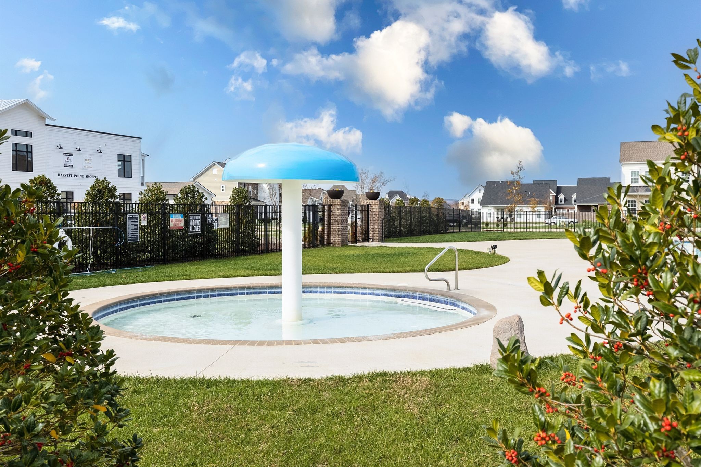
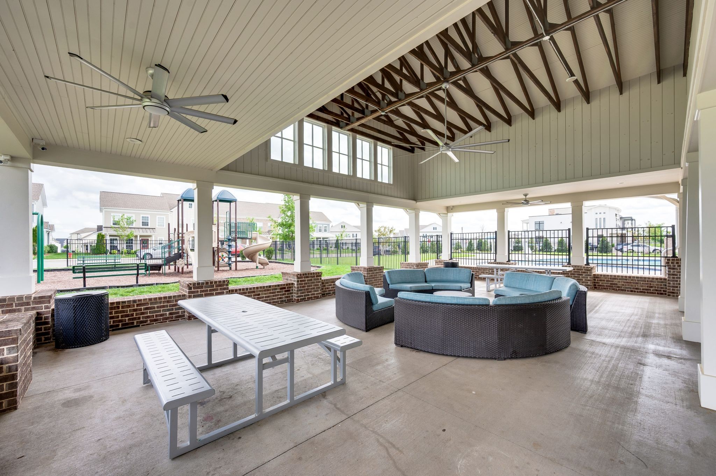
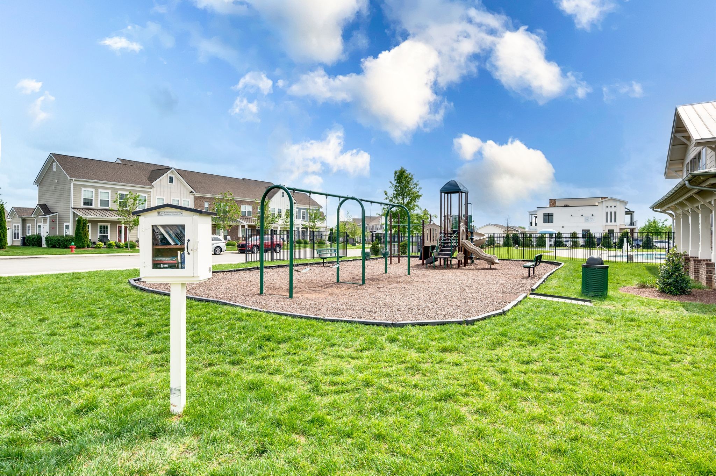
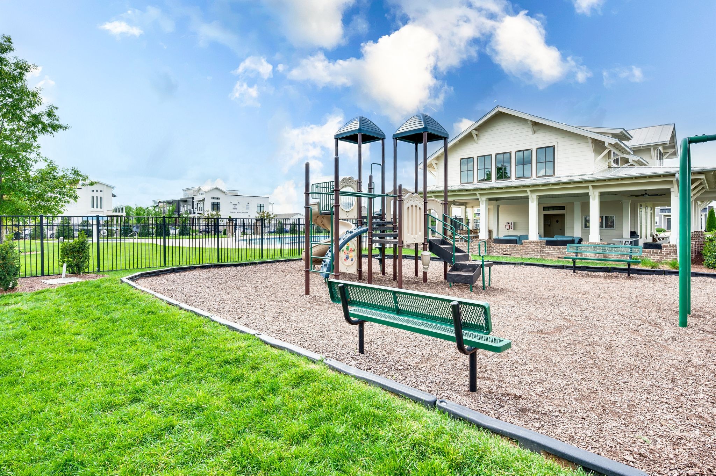
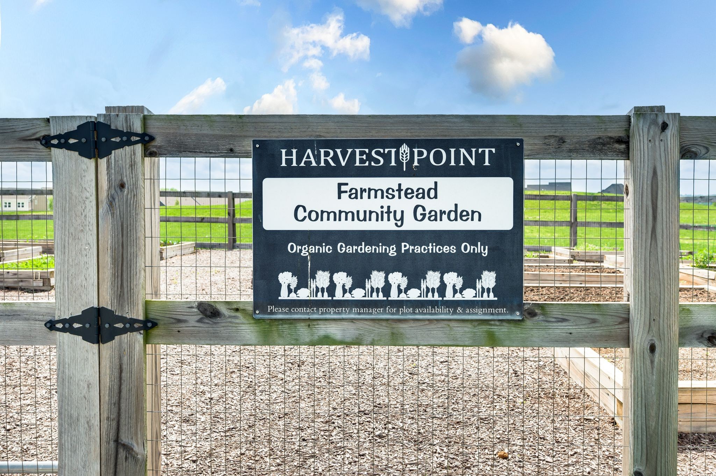
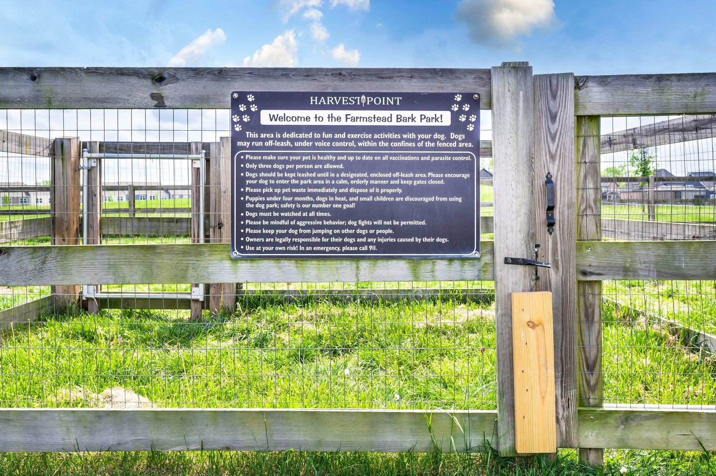
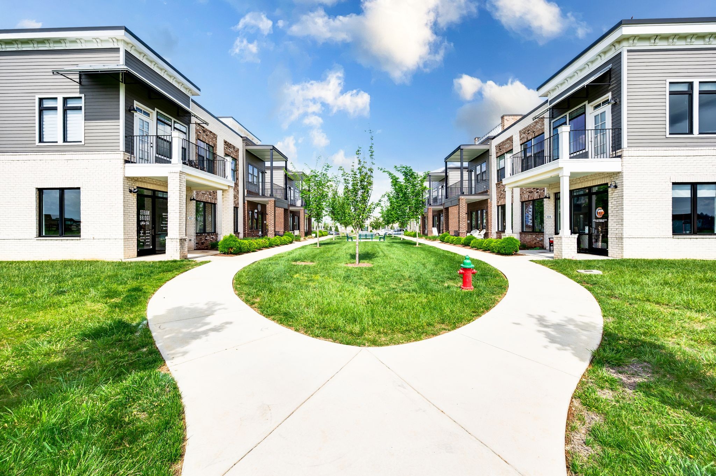
Harvest Point offers walking trails, green spaces, community gardens and playgrounds.

4
beds

3
baths

2,383 Sq.Ft. LIVING AREA

8,276.4 Sq.Ft. lot

Marsha Simoneaux

Marsha Simoneaux

Tami Siedlecki

Tami Siedlecki

Features & Amenities

Interior

  • total bedrooms4
  • Total bathrooms3
  • full bathrooms3
  • Flooring Carpet, Laminate, Tile
  • Fireplace Gas
  • APPLIANCES Built-In Electric Oven, Cooktop, Dishwasher, Disposal

Area & Lot

  • Status Sold
  • Date Sold September 27, 2026
  • Living Area2,383 Sq.Ft.
  • Total Area2,383 Sq.Ft.
  • Lot Area8,276.4 Sq.Ft.
  • MLS® ID3147744
  • TypeResidential
  • YEAR BUILT2022
  • NeighborhoodSpring Hill / Thompson's Station
  • Elementary SchoolSpring Hill Elementary
  • Middle SchoolSpring Hill Middle School
  • High SchoolSpring Hill High School

Exterior

  • STORIES2
  • Garage Space2.0
  • water SourcePublic
  • utilitiesNatural Gas Available, Water Available
  • PoolIn Ground
  • roofShingle
  • lot featuresLevel
  • parkingAttached
  • HEAT TYPECentral, Natural Gas
  • AIR CONDITIONINGCentral Air
  • sewerPublic Sewer
  • HOA AmenitiesPlayground, Pool, Sidewalks
  • security FeaturesSecurity System, Smoke Detector(s)
  • other exterior FeaturesSmart Lock(s)

Financial

  • Sales Price$565,000
  • Real Estate Tax $2,811/yr
  • HOA $270/3 mos

Spring Hill / Thompson's Station

40 minutes south of Nashville, this quaint suburb offers a taste of country living alongside a vibrant metro area.

Explore

Work With Us

At Fridrich & Clark Realty, we are known for providing the highest levels of service and expertise for each client we serve. Regardless of your real estate needs, we are committed to guiding you home. To make an appointment with one of our qualified agents, contact us here.

Follow Us on Instagram