3013 Obion Pass
3013 Obion Pass
3013 Obion Pass
3013 Obion Pass
3013 Obion Pass
3013 Obion Pass
3013 Obion Pass
3013 Obion Pass
3013 Obion Pass
3013 Obion Pass
3013 Obion Pass
3013 Obion Pass
3013 Obion Pass
3013 Obion Pass
3013 Obion Pass
3013 Obion Pass
3013 Obion Pass
3013 Obion Pass
3013 Obion Pass
3013 Obion Pass
3013 Obion Pass
3013 Obion Pass
3013 Obion Pass
3013 Obion Pass
3013 Obion Pass
3013 Obion Pass
3013 Obion Pass
3013 Obion Pass
3013 Obion Pass
3013 Obion Pass
3013 Obion Pass
3013 Obion Pass
3013 Obion Pass
3013 Obion Pass
3013 Obion Pass
3013 Obion Pass
3013 Obion Pass
3013 Obion Pass
3013 Obion Pass
3013 Obion Pass
3013 Obion Pass
3013 Obion Pass
3013 Obion Pass
3013 Obion Pass
3013 Obion Pass
3013 Obion Pass
3013 Obion Pass
SEE ALL PHOTOS
3013 Obion Pass
3013 Obion Pass
3013 Obion Pass
3013 Obion Pass
3013 Obion Pass
3013 Obion Pass
3013 Obion Pass
3013 Obion Pass
3013 Obion Pass
3013 Obion Pass
3013 Obion Pass
3013 Obion Pass
3013 Obion Pass
3013 Obion Pass
3013 Obion Pass
3013 Obion Pass
3013 Obion Pass
3013 Obion Pass
3013 Obion Pass
3013 Obion Pass
3013 Obion Pass
3013 Obion Pass
3013 Obion Pass
3013 Obion Pass
3013 Obion Pass
3013 Obion Pass
3013 Obion Pass
3013 Obion Pass
3013 Obion Pass
3013 Obion Pass
3013 Obion Pass
3013 Obion Pass
3013 Obion Pass
3013 Obion Pass
3013 Obion Pass
3013 Obion Pass
3013 Obion Pass
3013 Obion Pass
3013 Obion Pass
3013 Obion Pass
3013 Obion Pass
3013 Obion Pass
3013 Obion Pass
3013 Obion Pass
3013 Obion Pass
3013 Obion Pass
3013 Obion Pass
Courtesy of Fridrich & Clark Realty, Donnel Milam Listing Contact: 6154004211 
For Sale

3013 Obion Pass

3013 Obion Pass, Spring Hill, TN 37174

$595,000
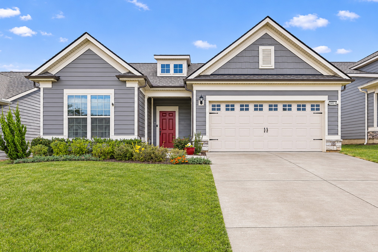
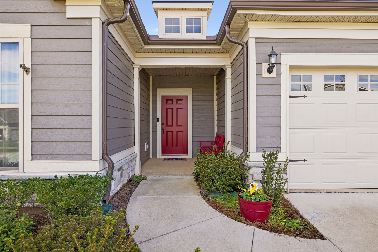
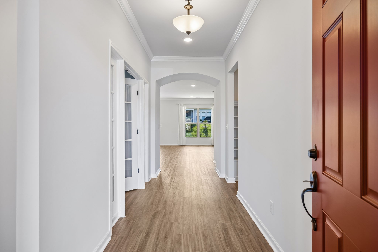
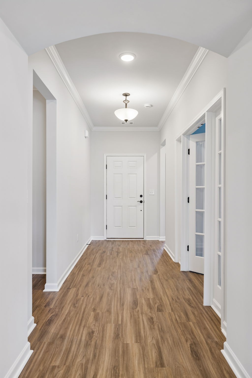
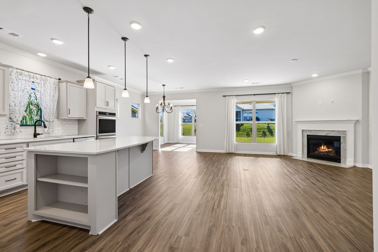
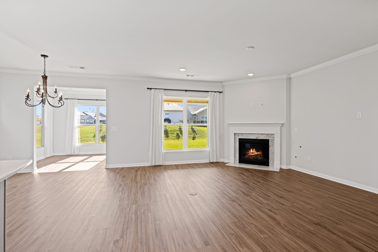
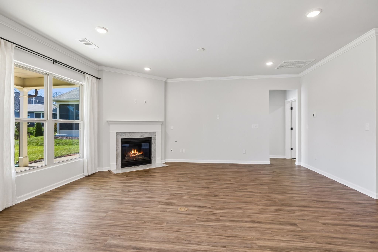
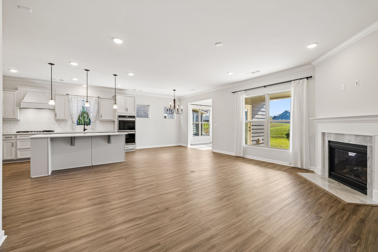
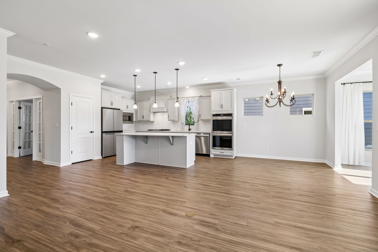
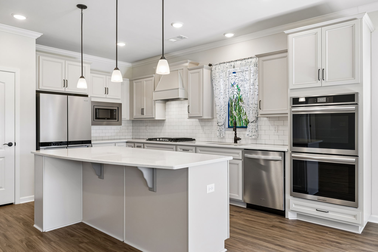
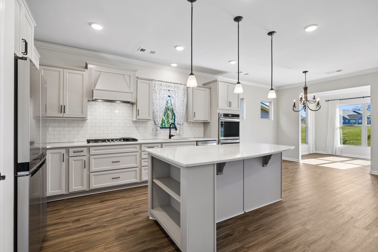
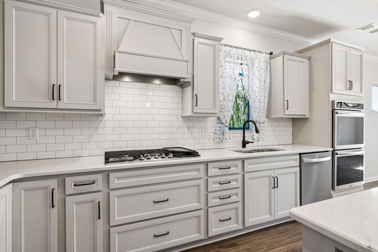
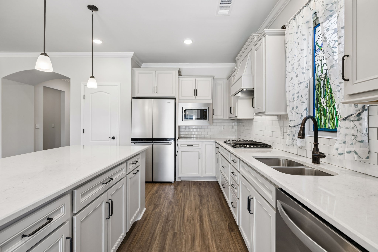
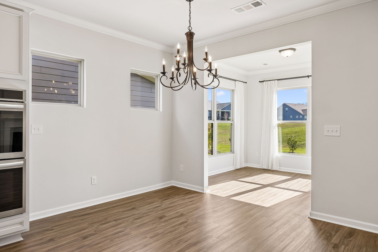
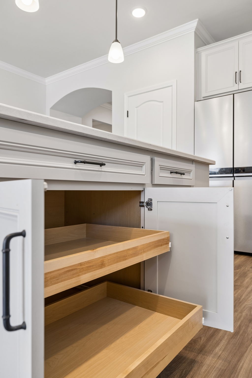
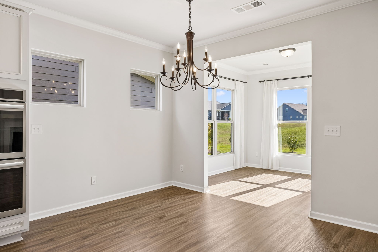
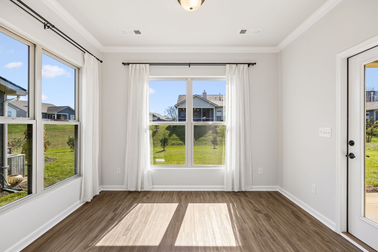
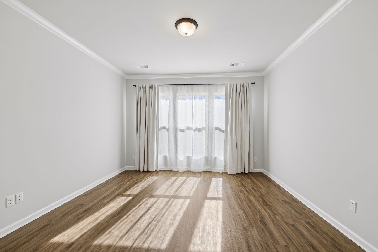
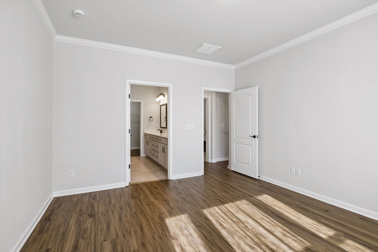
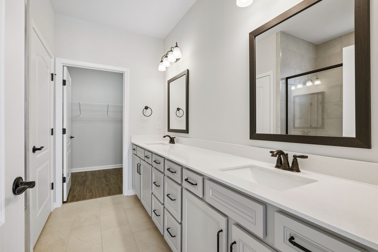
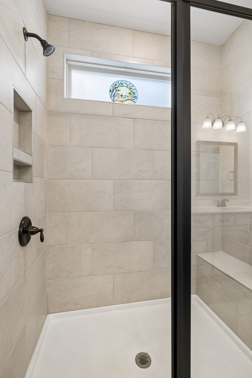
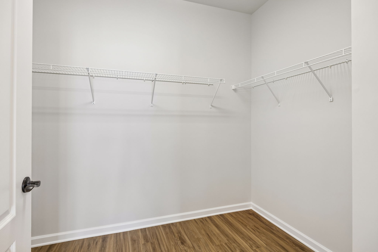
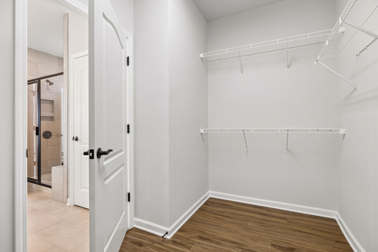
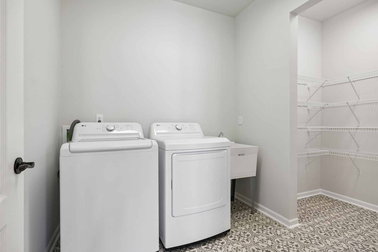
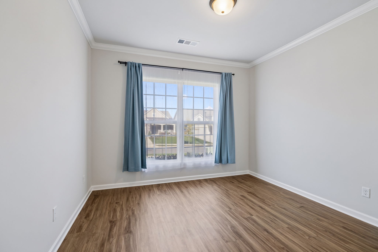
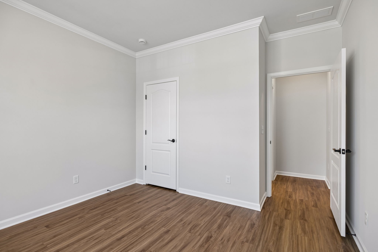
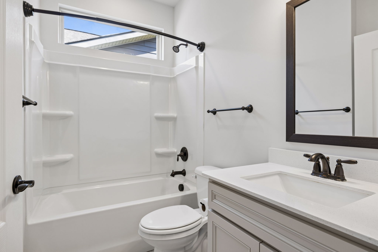
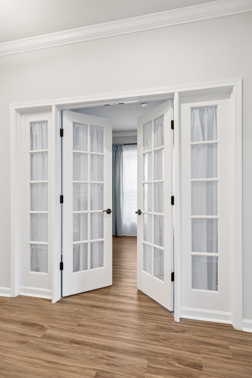
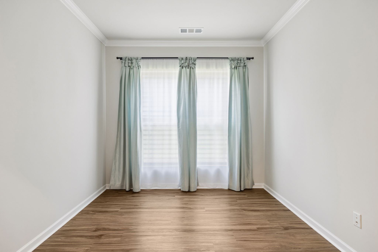
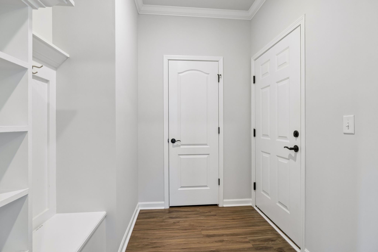
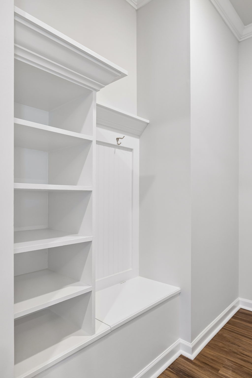
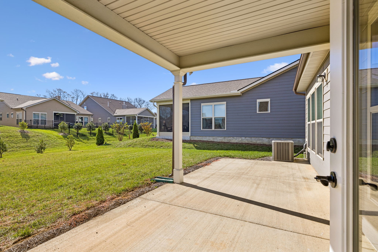
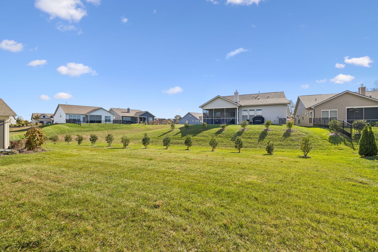
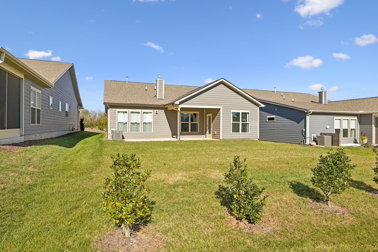
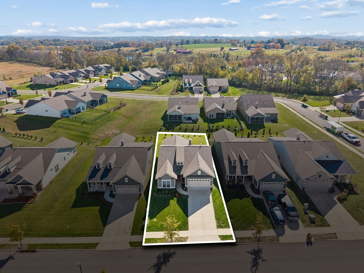
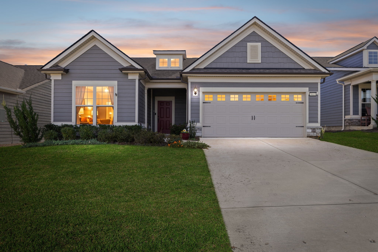
A fantastic opportunity for you or someone you love to enjoy pristine one-level living with all the upgrades and the conveniences of a resort-style community, all for under $600,000. This lightly lived-in ranch pairs the comfort of one-level living with a welcoming community where you can stay active, explore hobbies, enjoy time with your pets, and get to know your neighbors. Built in 2023 and move-in ready, the home offers nearly 1,800 square feet with 9-foot ceilings, fresh interior paint, and luxury vinyl flooring throughout. The large family room with a fireplace opens to the dining room and a beautiful gourmet kitchen with a large island, quartz countertops, a gas cooktop, double ovens, pot drawers, and pullout cabinet shelves. Start the day with coffee in the sunroom or spend a quiet afternoon on the covered lanai. Generous storage and a large two-car garage with insulated doors make it easy to keep everything organized. The third bedroom has french doors and no closet and can also be a study room/office. The refrigerator, washer, dryer, and window treatments are included.

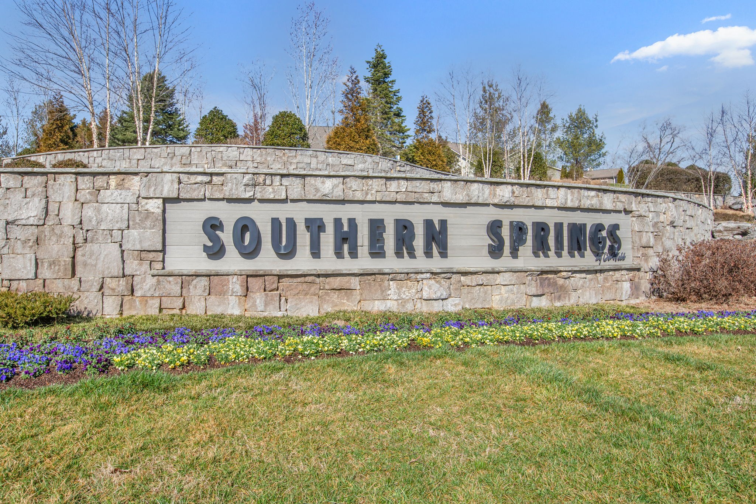
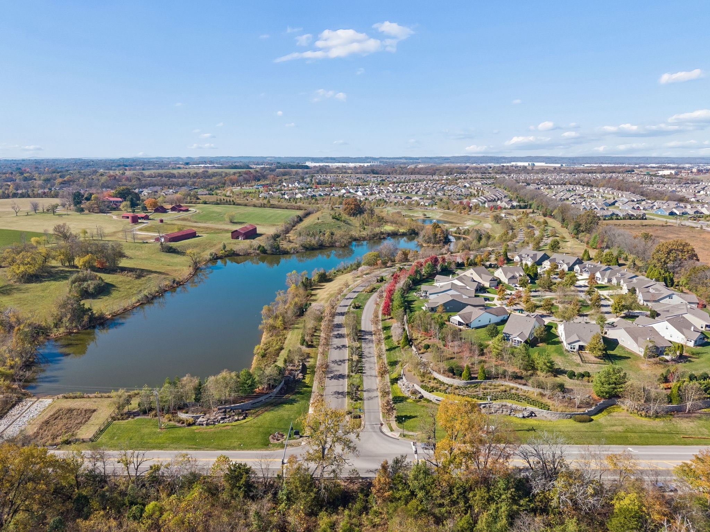
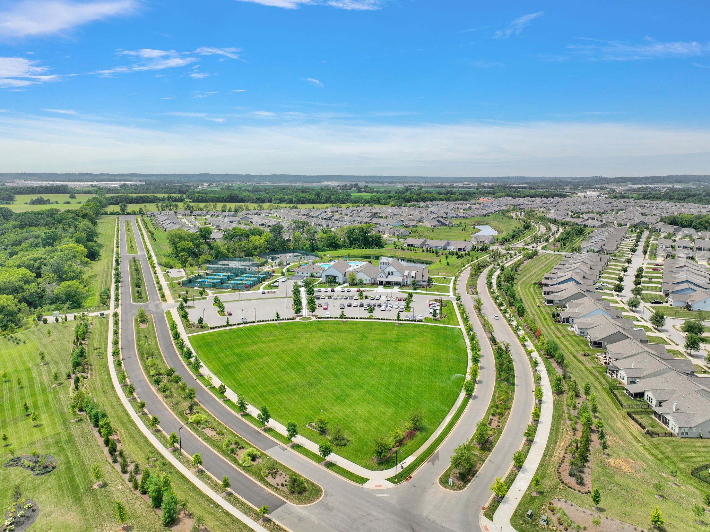
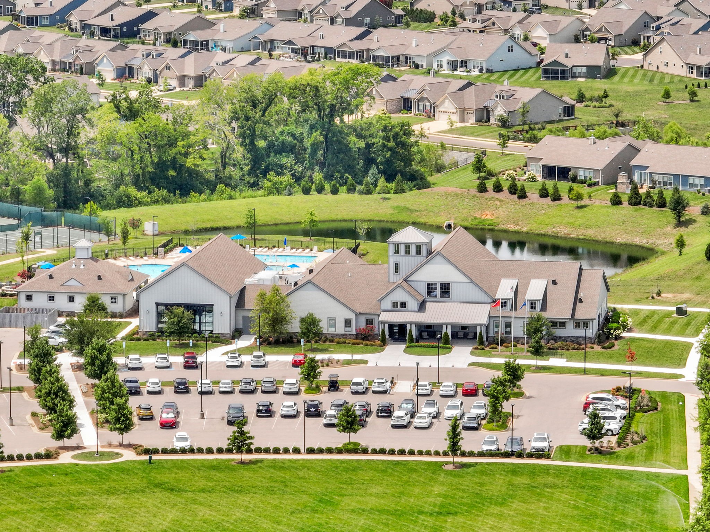
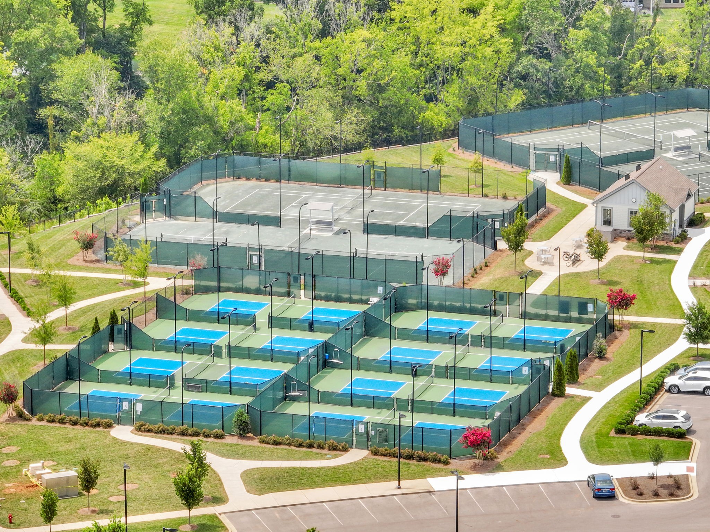
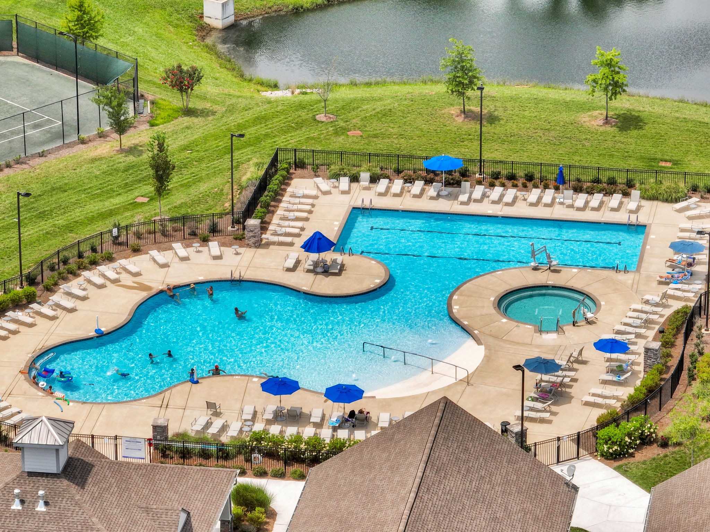
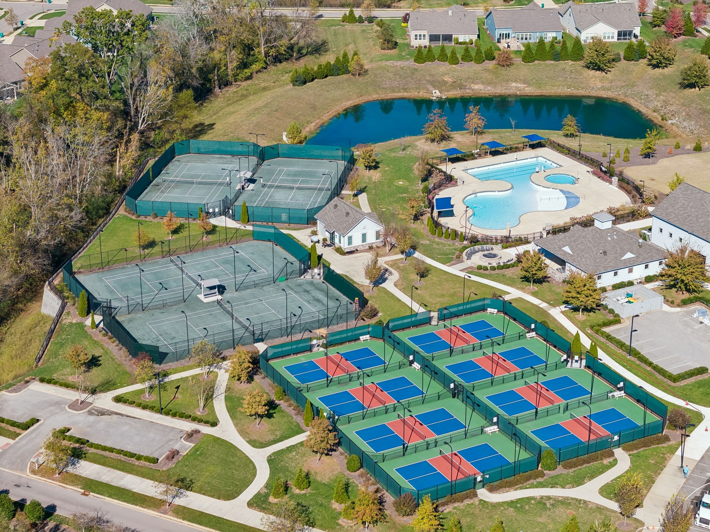
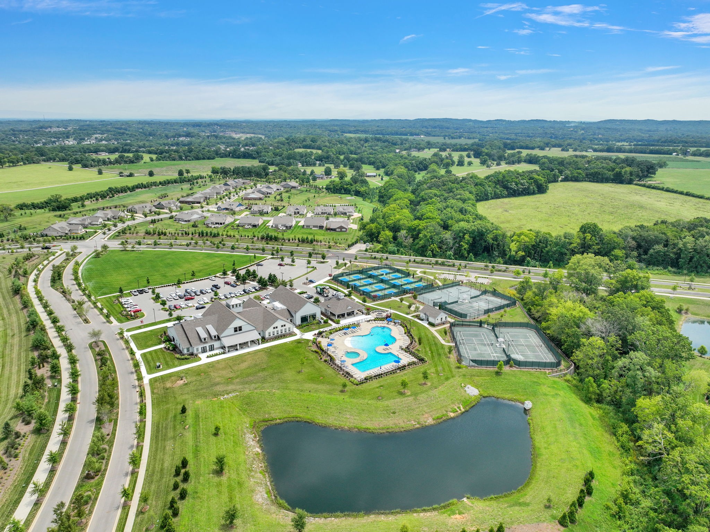
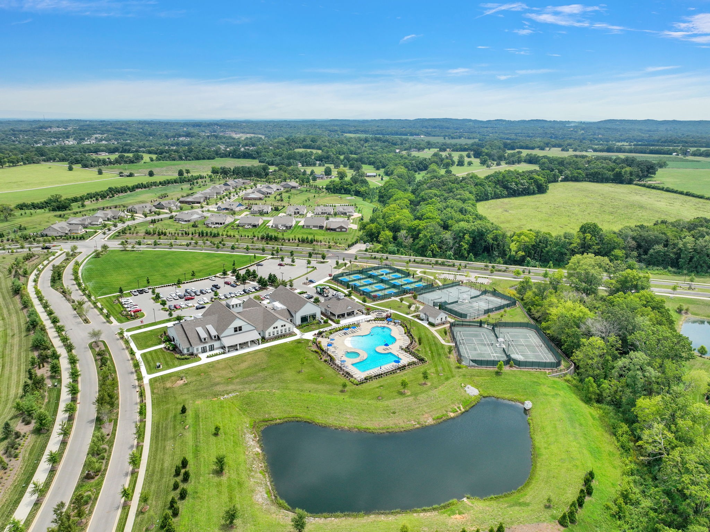
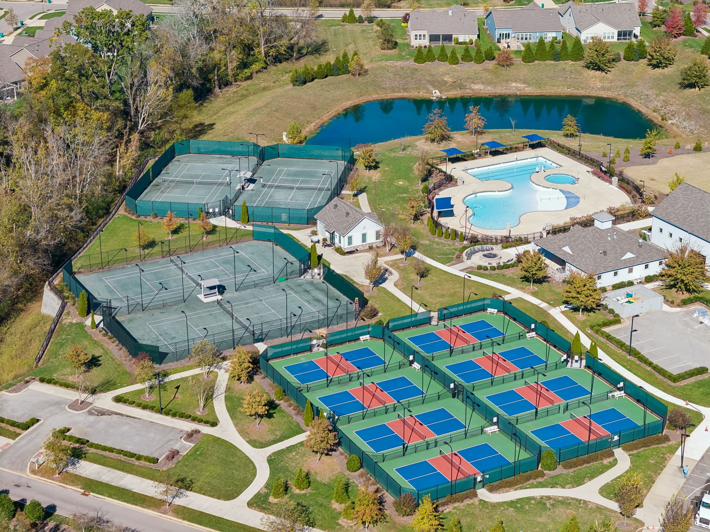
The community amenities at Del Webb are second to none. The clubhouse and amenity center offer an indoor pool, a fitness center, a studio for aerobics and yoga, and a ballroom. Outdoor amenities include a resort-style pool, tennis and pickleball courts, a dog park, and more than 13 miles of sidewalks. Choose from more than 80 clubs, groups, and outings, with interests ranging from biking and hiking to dancing, chess, cooking, knitting, and mahjong. There's plenty of variety to try something new and a neighborhood feel that makes Southern Springs easy to love.

The home's location near the community entrance puts Saturn Parkway, grocery stores, shopping, pharmacies, and medical centers just minutes away, with parks and golf close by.

11/28/2026 11:00AM - 1:00PM CST

3
beds

2
baths

1,784 Sq.Ft. LIVING AREA

7,405.2 Sq.Ft. lot

Donnel Milam

Donnel Milam

Features & Amenities

Interior

  • total bedrooms3
  • Total bathrooms2
  • full bathrooms2
  • Laundry room Electric Dryer Hookup, Washer Hookup
  • Flooring Luxury Vinyl, Tile
  • Fireplace Gas, Living Room
  • APPLIANCES Double Oven, Gas Range, Dishwasher

Area & Lot

  • Status For Sale
  • OPEN HOUSE

    11/28/2026 11:00AM - 1:00PM CST

  • Living Area1,784 Sq.Ft.
  • Total Area1,784 Sq.Ft.
  • Lot Area7,405.2 Sq.Ft.
  • MLS® ID3634906
  • TypeResidential
  • YEAR BUILT2023
  • NeighborhoodSpring Hill / Thompson's Station
  • Elementary SchoolMarvin Wright Elementary School
  • Middle SchoolE. A. Cox Middle School
  • High SchoolSpring Hill High School

Exterior

  • STORIES1
  • Garage Space2.0
  • water SourcePublic
  • utilitiesElectricity Available, Natural Gas Available, Water Available
  • roofShingle
  • lot featuresLevel
  • parkingGarage Door Opener, Garage Faces Front, Concrete, Driveway
  • HEAT TYPECentral, Natural Gas
  • AIR CONDITIONINGCentral Air, Electric
  • sewerPublic Sewer
  • HOA AmenitiesFifty Five and Up Community, Fitness Center, Pool, Sidewalks, Tennis Court(s), Underground Utilities
  • security FeaturesSmoke Detector(s)

Financial

  • Sales Price$595,000
  • Real Estate Tax $2,768/yr
  • HOA $325/mo
image

Schedule a Showing

We would love to show you our beautiful property. Please select your preferred date and time below. An agent will be in touch shortly to confirm your appointment.

Schedule a Showing

We would love to show you our beautiful property. Please select your preferred date and time below. An agent will be in touch shortly to confirm your appointment.

Thank you for your interest in 3013 Obion Pass, Spring Hill, TN 37174. We are reviewing your request and will be in touch shortly!

Mortgage Calculator

Estimate your monthly mortgage payment, including the principal and interest, property taxes, and HOA. Adjust the values to generate a more accurate rate.

All estimates are provided for informational purposes only. Actual amounts may vary.
$0,000 Your Payment 20 15 65
$0,000 Your Payment

Spring Hill / Thompson's Station

40 minutes south of Nashville, this quaint suburb offers a taste of country living alongside a vibrant metro area.

Explore

Work With Us

At Fridrich & Clark Realty, we are known for providing the highest levels of service and expertise for each client we serve. Regardless of your real estate needs, we are committed to guiding you home. To make an appointment with one of our qualified agents, contact us here.

Follow Us on Instagram