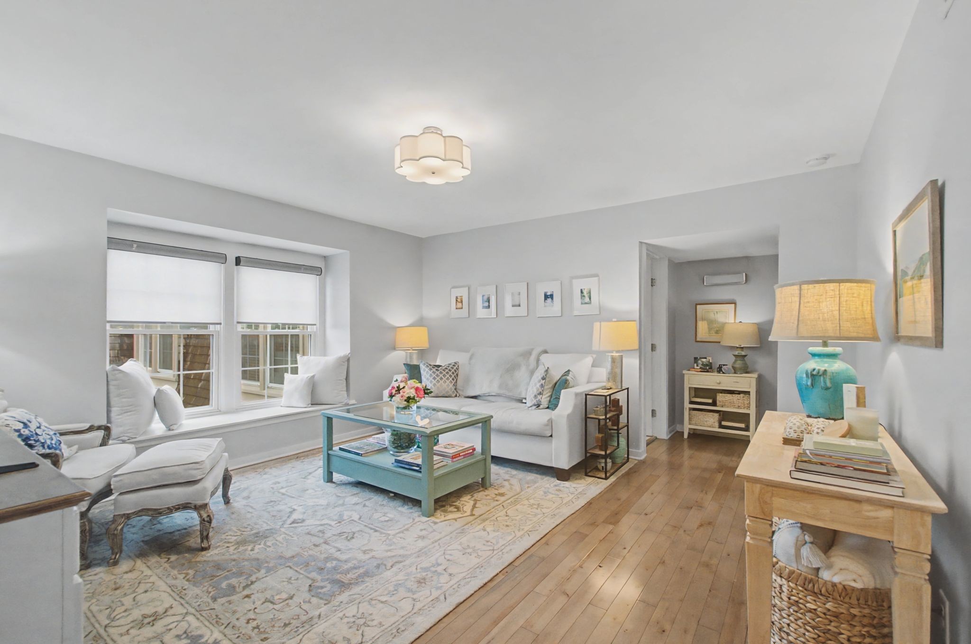
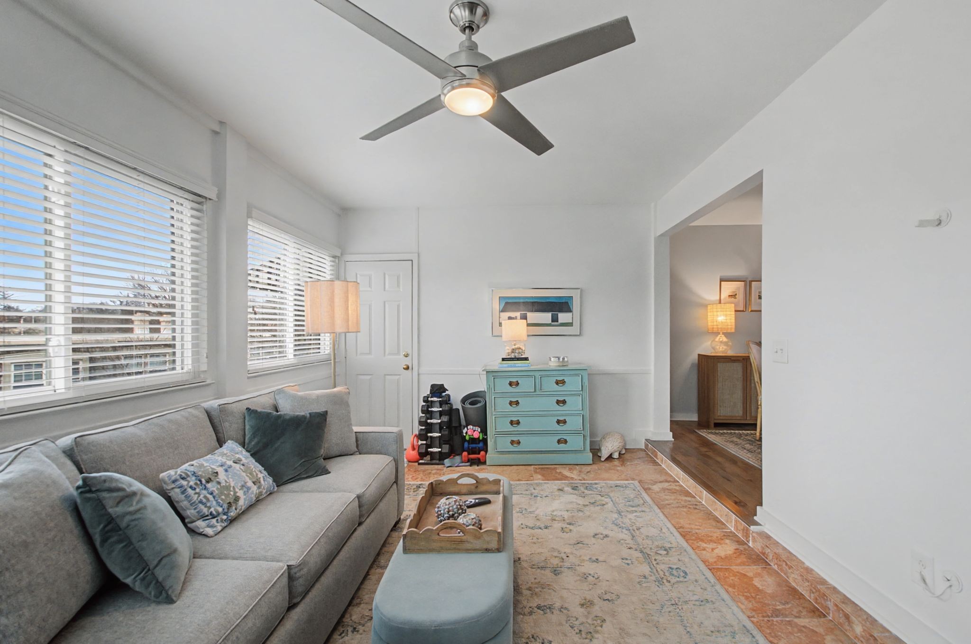
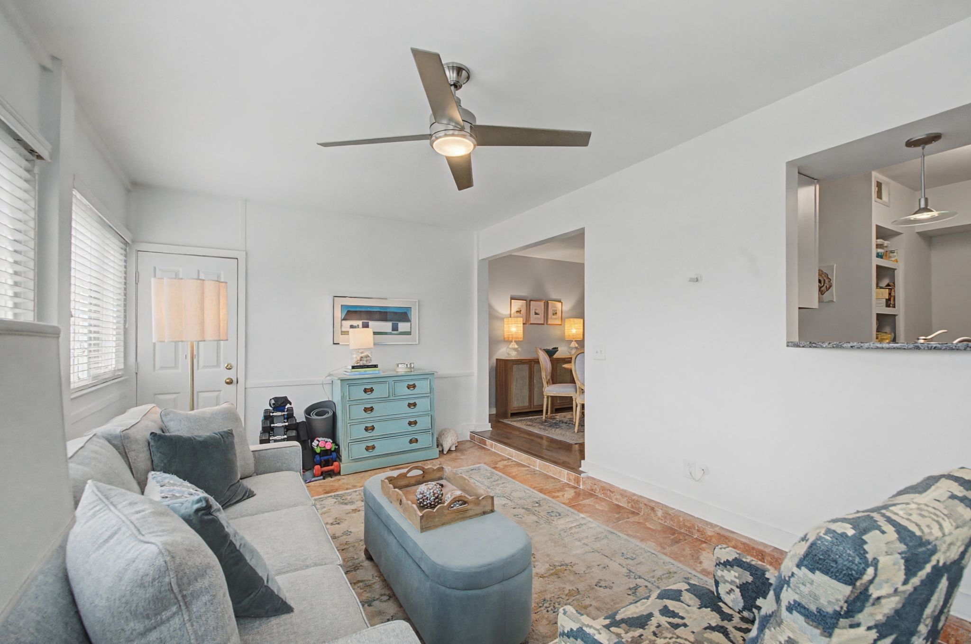
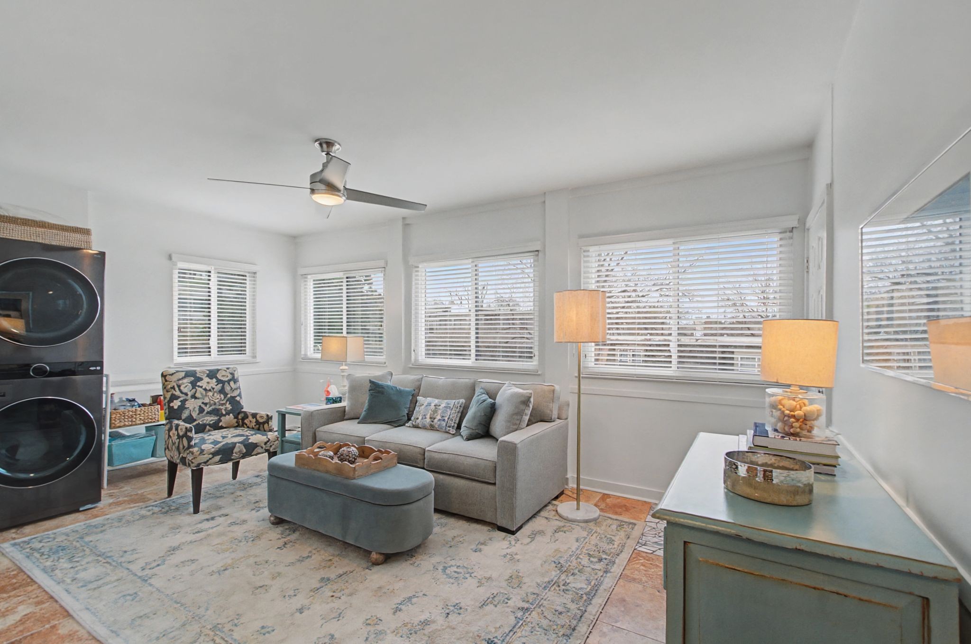

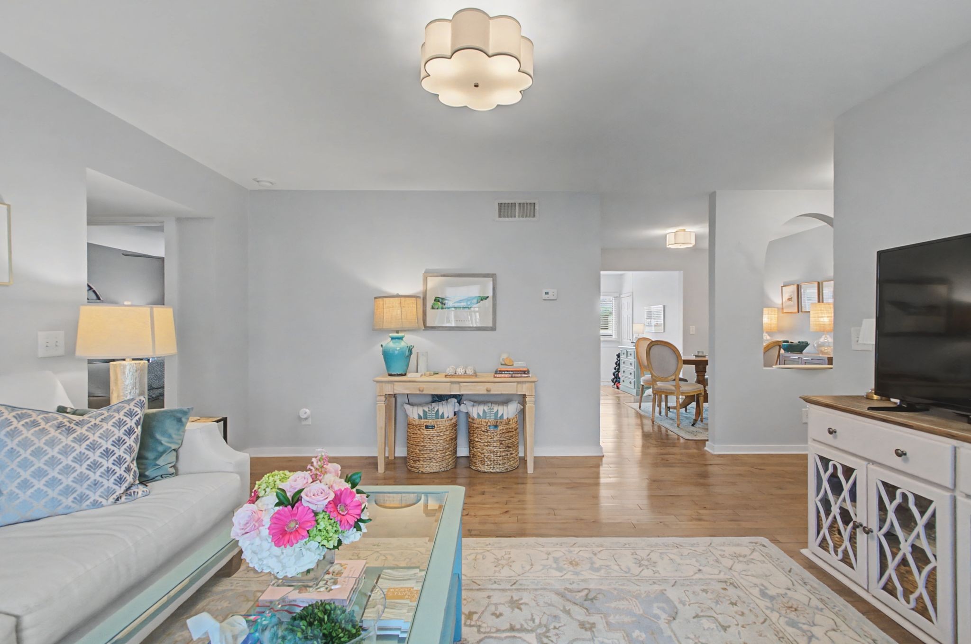
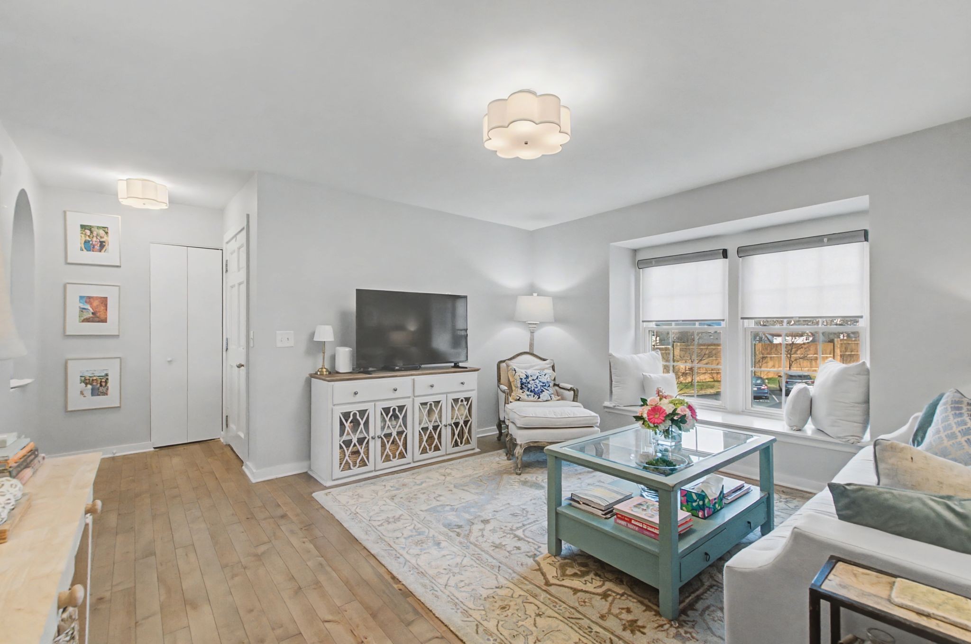
Staged living room with white sofas, a turquoise coffee table, and large windows.
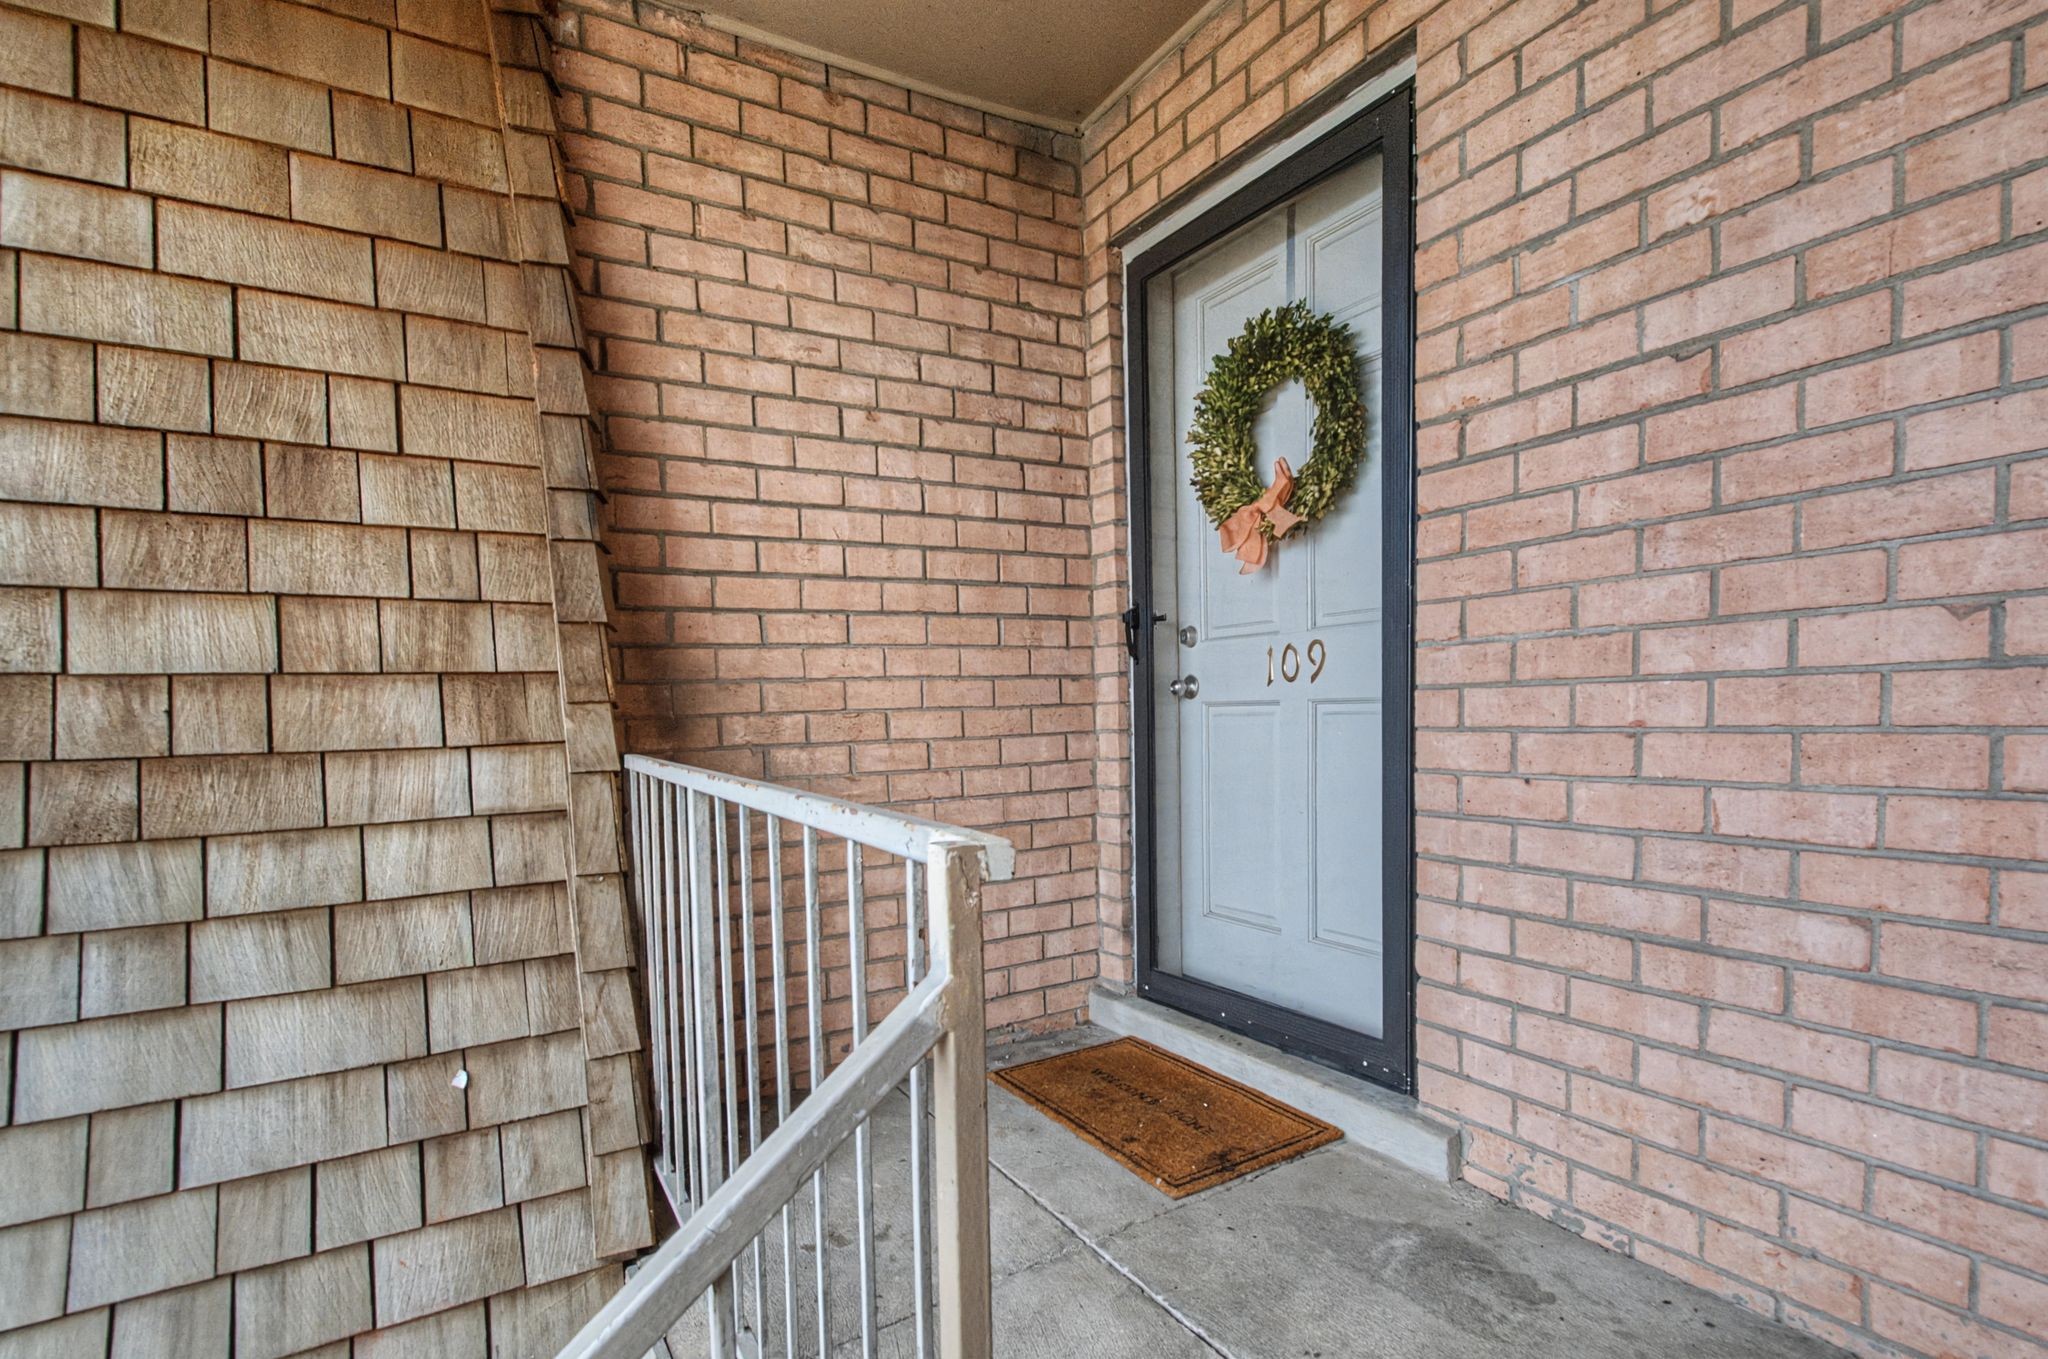
3000 Hillsboro Pike Unit: 109
SEE ALL PHOTOS
Staged living room with white sofas, a turquoise coffee table, and large windows.
3000 Hillsboro Pike Unit: 109
Courtesy of Fridrich & Clark Realty, Murray Clayton Listing Contact: 6158121831 
Sold

3000 Hillsboro Pike Unit: 109

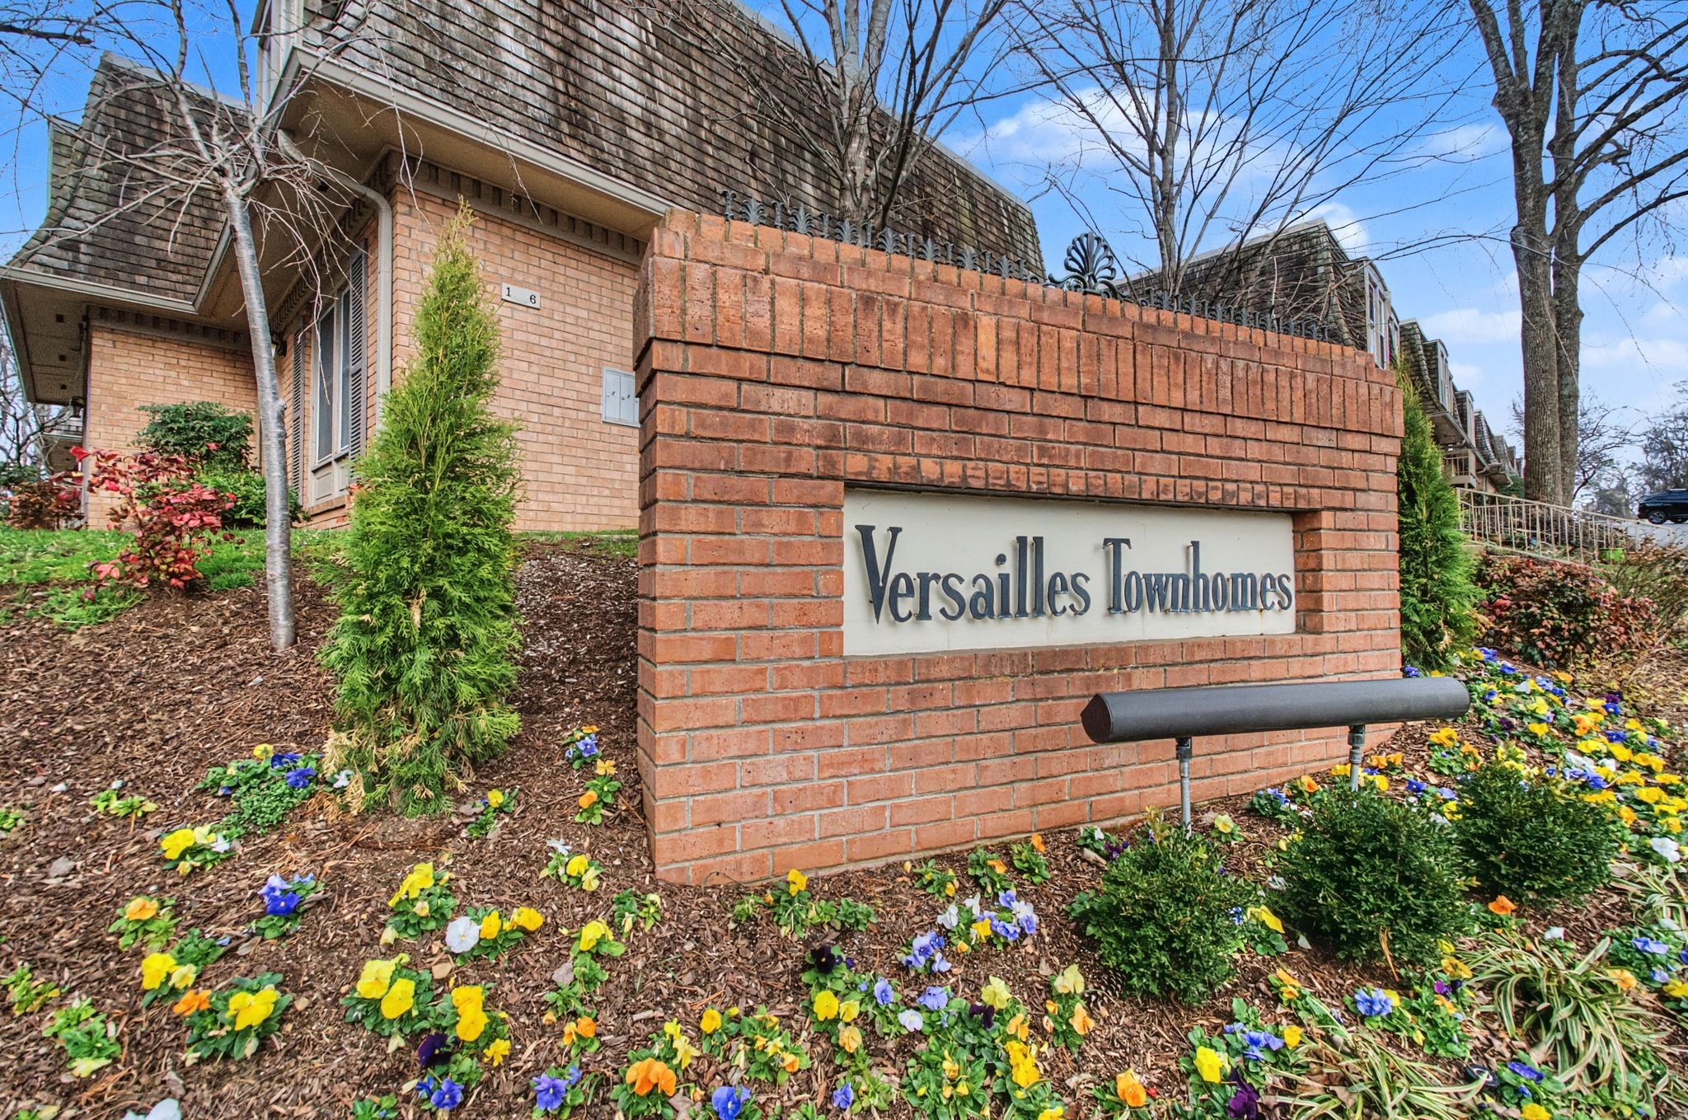
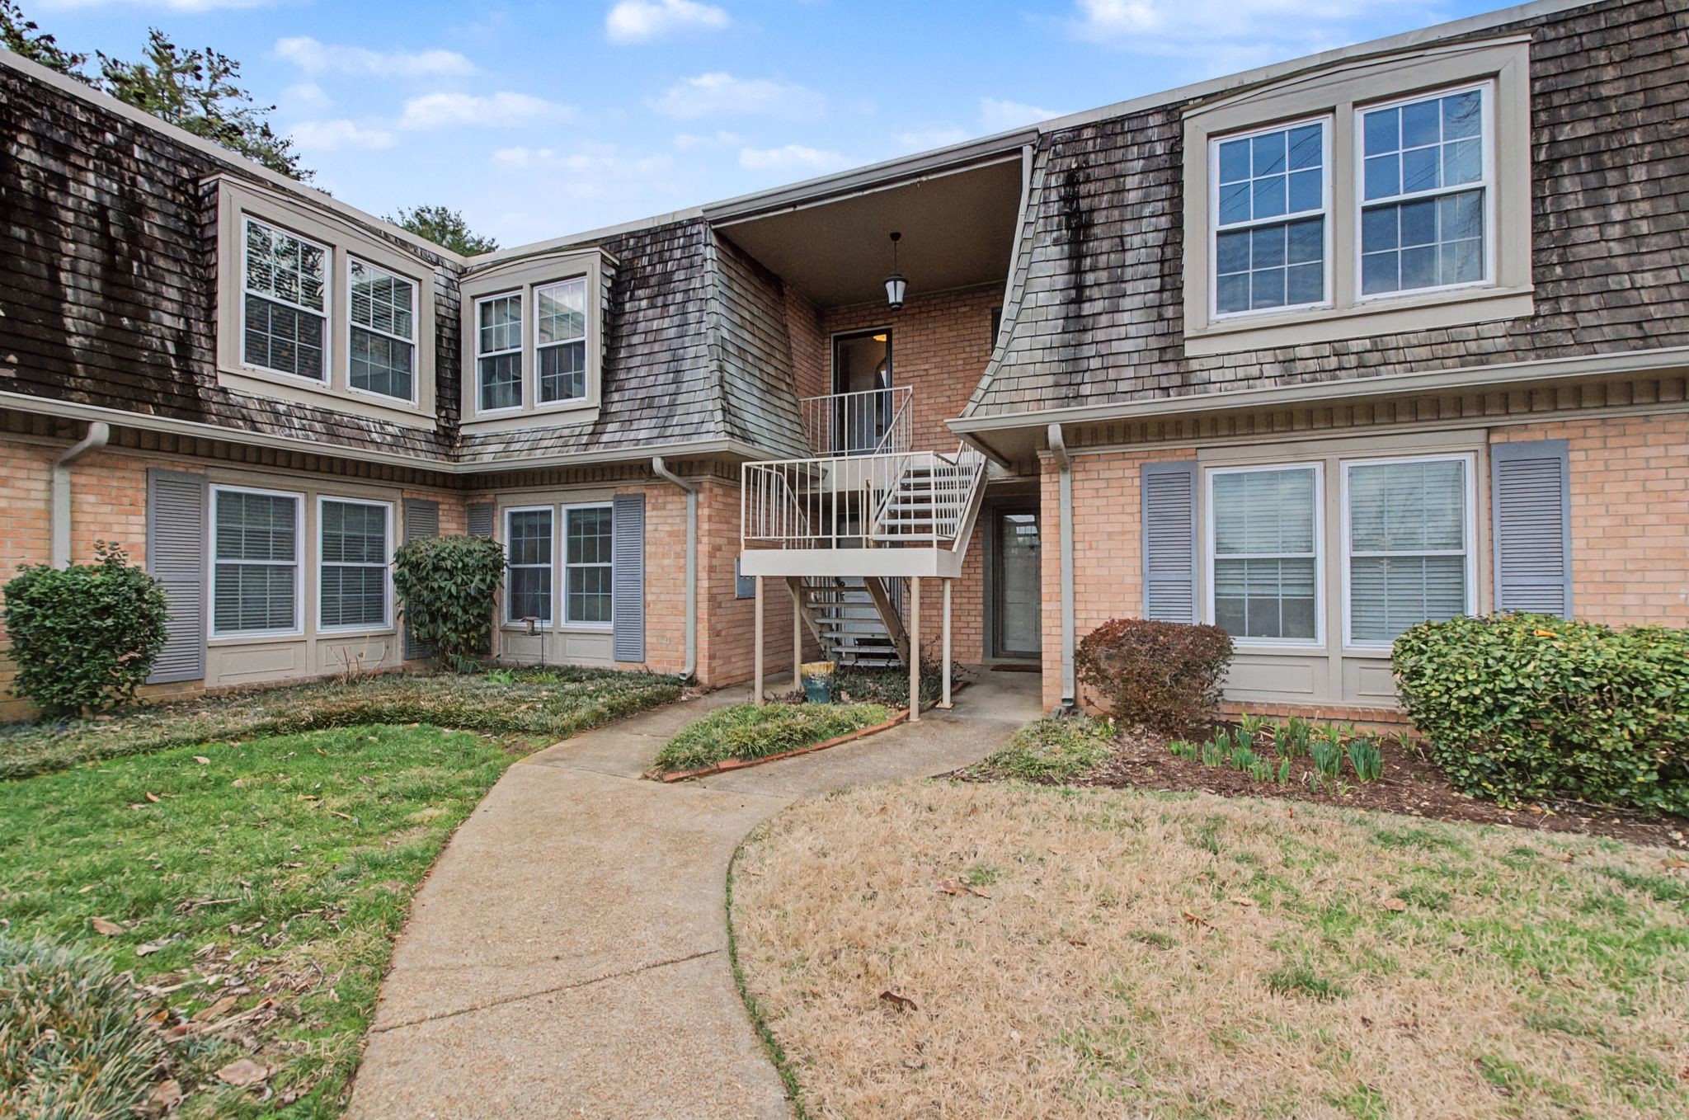
3000 Hillsboro Pike Unit: 109, Nashville, TN 37215

$270,000
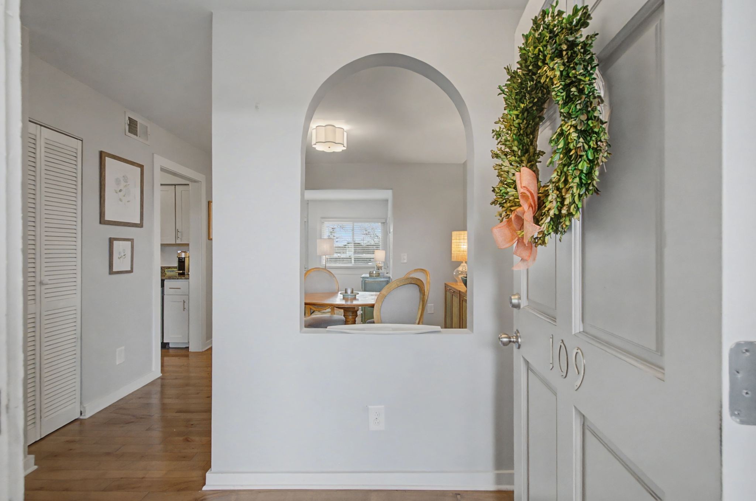
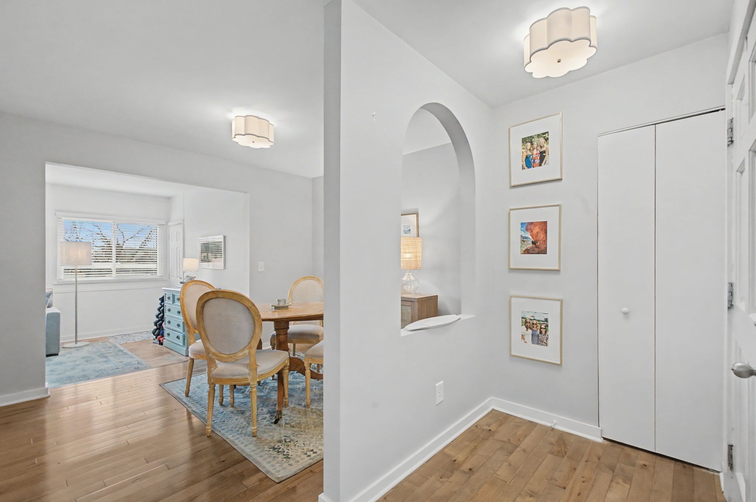
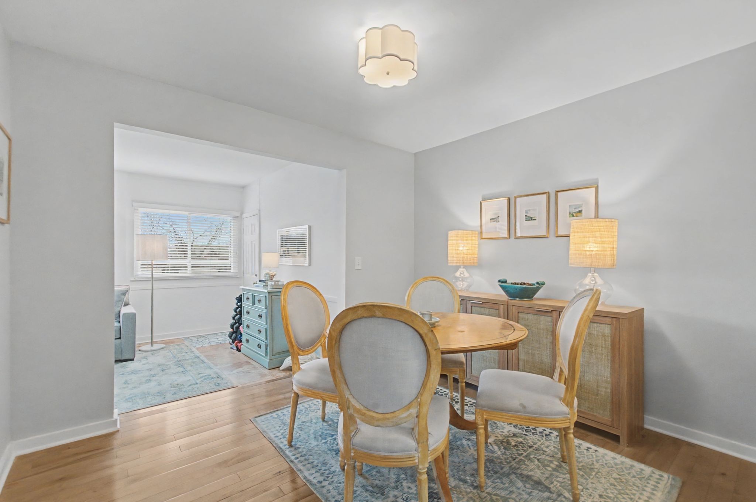
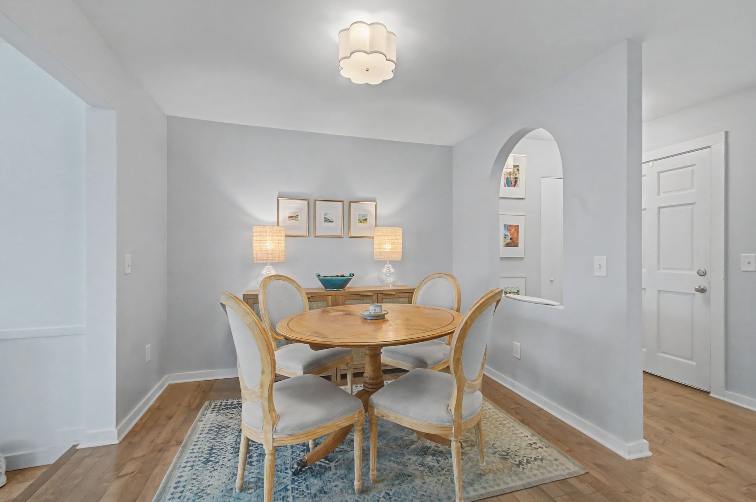
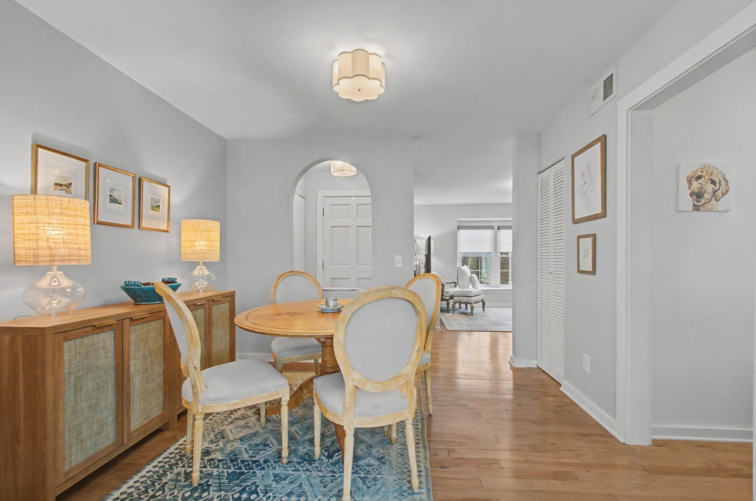
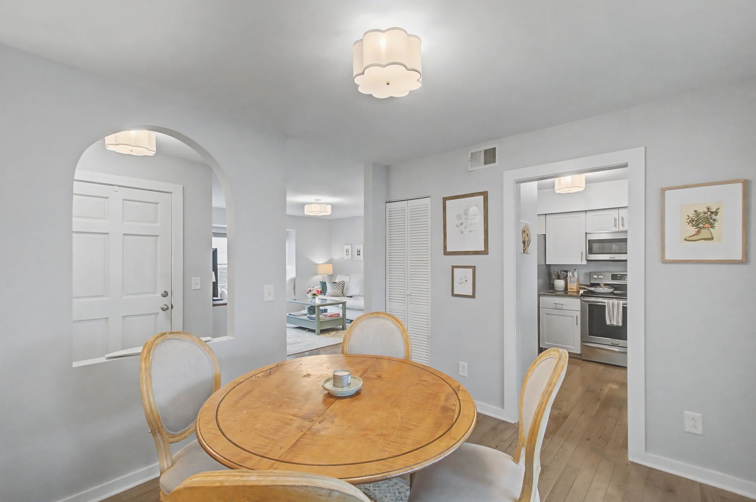
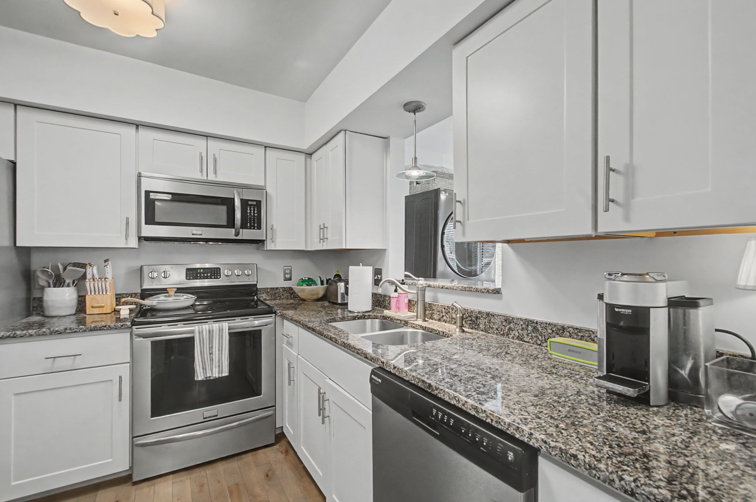
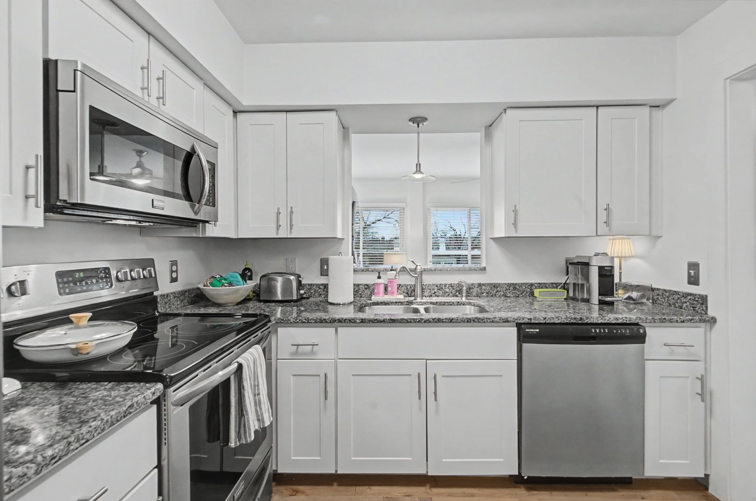
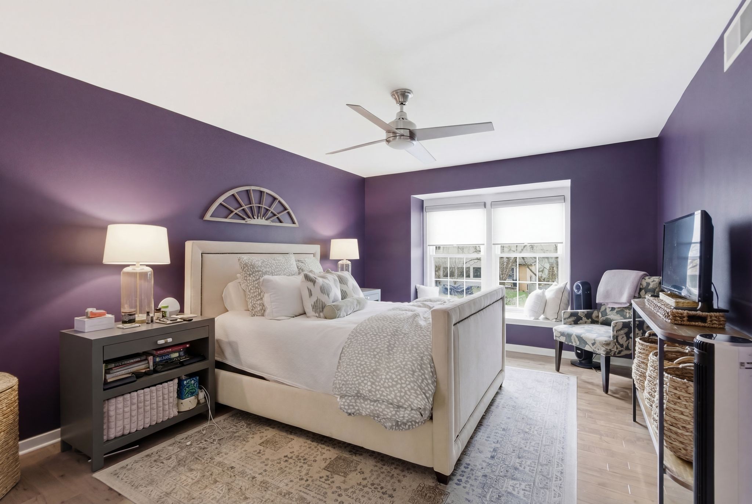
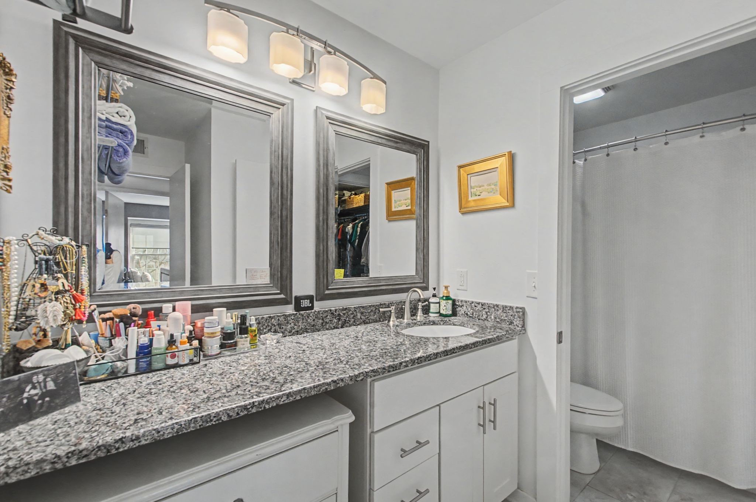
Freshly painted and impeccably maintained, this precious second floor 1 bedroom, 1 bath condo is completly move in ready! Enjoy a bright and inviting living space, a functional floor plan, and the convenience of low maintenance living. Simply unpack and start enjoying your new home from day one!

1
bed

1
bath

1,081 Sq.Ft. LIVING AREA

1,306.8 Sq.Ft. lot

Murray Clayton

Murray Clayton

Features & Amenities

Interior

  • total bedrooms1
  • Total bathroom1
  • full bathroom1
  • Flooring Wood, Tile
  • APPLIANCES Oven, Cooktop, Dishwasher, Dryer, Microwave, Refrigerator, Stainless Steel Appliance(s), Washer
  • other interior Features Ceiling Fan(s), Walk-In Closet(s)

Area & Lot

  • Status Sold
  • Date Sold September 2, 2026
  • Living Area1,081 Sq.Ft.
  • Total Area1,081 Sq.Ft.
  • Lot Area1,306.8 Sq.Ft.
  • MLS® ID3148200
  • TypeCondo
  • YEAR BUILT1967
  • Elementary SchoolWaverly-Belmont Elementary School
  • Middle SchoolJohn Trotwood Moore Middle
  • High SchoolHillsboro Comp High School

Exterior

  • STORIES1
  • Garage Space1.0
  • water SourcePublic
  • utilitiesWater Available
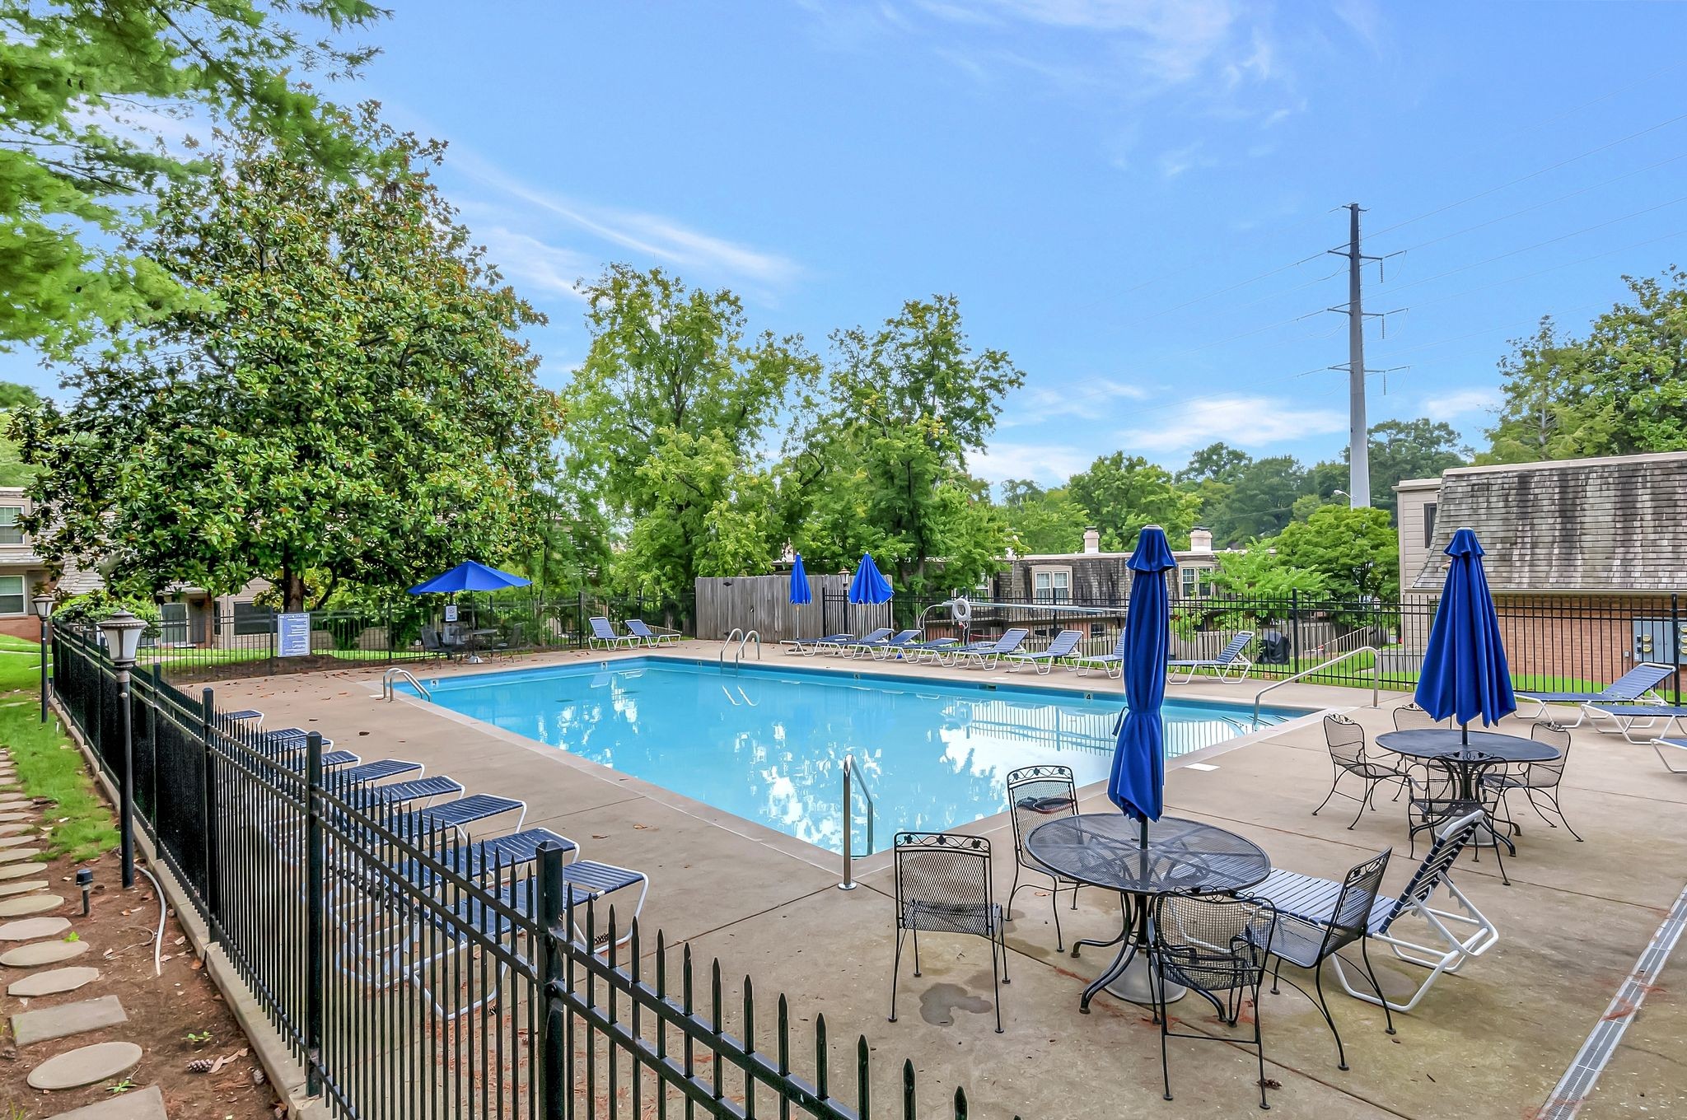
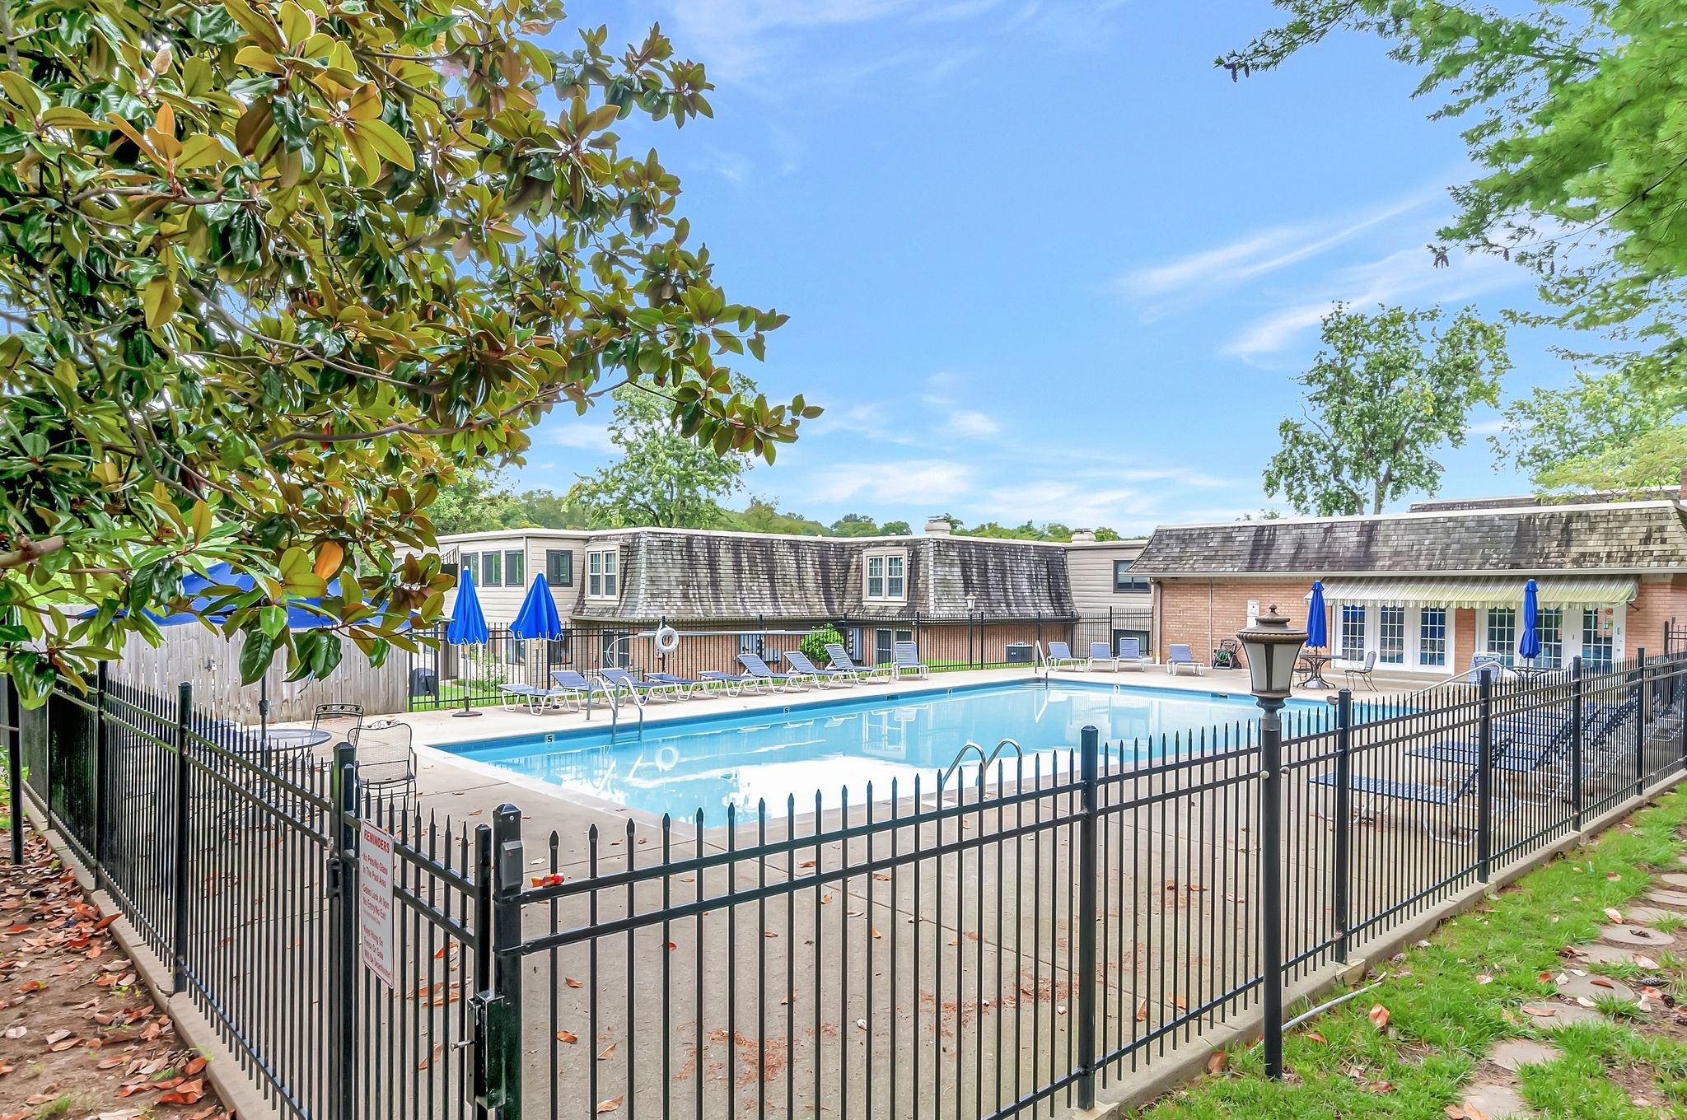
  • PoolIn Ground
  • parkingAssigned
  • HEAT TYPECentral
  • AIR CONDITIONINGCeiling Fan(s), Central Air
  • sewerPublic Sewer
  • HOA AmenitiesPool

Financial

  • Sales Price$270,000
  • Real Estate Tax $2,565/yr
  • HOA $380/mo

Work With Us

At Fridrich & Clark Realty, we are known for providing the highest levels of service and expertise for each client we serve. Regardless of your real estate needs, we are committed to guiding you home. To make an appointment with one of our qualified agents, contact us here.

Follow Us on Instagram