Leave a Message

Thank you for your message. We will be in touch with you shortly.

Explore Our Properties
3 Prestwick Pl
3 Prestwick Pl
3 Prestwick Pl
3 Prestwick Pl
3 Prestwick Pl
3 Prestwick Pl
3 Prestwick Pl
3 Prestwick Pl
3 Prestwick Pl
3 Prestwick Pl
3 Prestwick Pl
3 Prestwick Pl
3 Prestwick Pl
3 Prestwick Pl
3 Prestwick Pl
3 Prestwick Pl
3 Prestwick Pl
3 Prestwick Pl
3 Prestwick Pl
3 Prestwick Pl
3 Prestwick Pl
3 Prestwick Pl
3 Prestwick Pl
3 Prestwick Pl
3 Prestwick Pl
3 Prestwick Pl
3 Prestwick Pl
3 Prestwick Pl
3 Prestwick Pl
3 Prestwick Pl
3 Prestwick Pl
3 Prestwick Pl
3 Prestwick Pl
3 Prestwick Pl
3 Prestwick Pl
SEE ALL PHOTOS
3 Prestwick Pl
3 Prestwick Pl
3 Prestwick Pl
3 Prestwick Pl
3 Prestwick Pl
3 Prestwick Pl
3 Prestwick Pl
3 Prestwick Pl
3 Prestwick Pl
3 Prestwick Pl
3 Prestwick Pl
3 Prestwick Pl
3 Prestwick Pl
3 Prestwick Pl
3 Prestwick Pl
3 Prestwick Pl
3 Prestwick Pl
3 Prestwick Pl
3 Prestwick Pl
3 Prestwick Pl
3 Prestwick Pl
3 Prestwick Pl
3 Prestwick Pl
3 Prestwick Pl
3 Prestwick Pl
3 Prestwick Pl
3 Prestwick Pl
3 Prestwick Pl
3 Prestwick Pl
3 Prestwick Pl
3 Prestwick Pl
3 Prestwick Pl
3 Prestwick Pl
3 Prestwick Pl
3 Prestwick Pl
Courtesy of Fridrich & Clark Realty, Trish Woolwine Listing Contact: 6153766461 
For Sale

3 Prestwick Pl

3 Prestwick Pl, Brentwood, TN 37027

$4,790,000
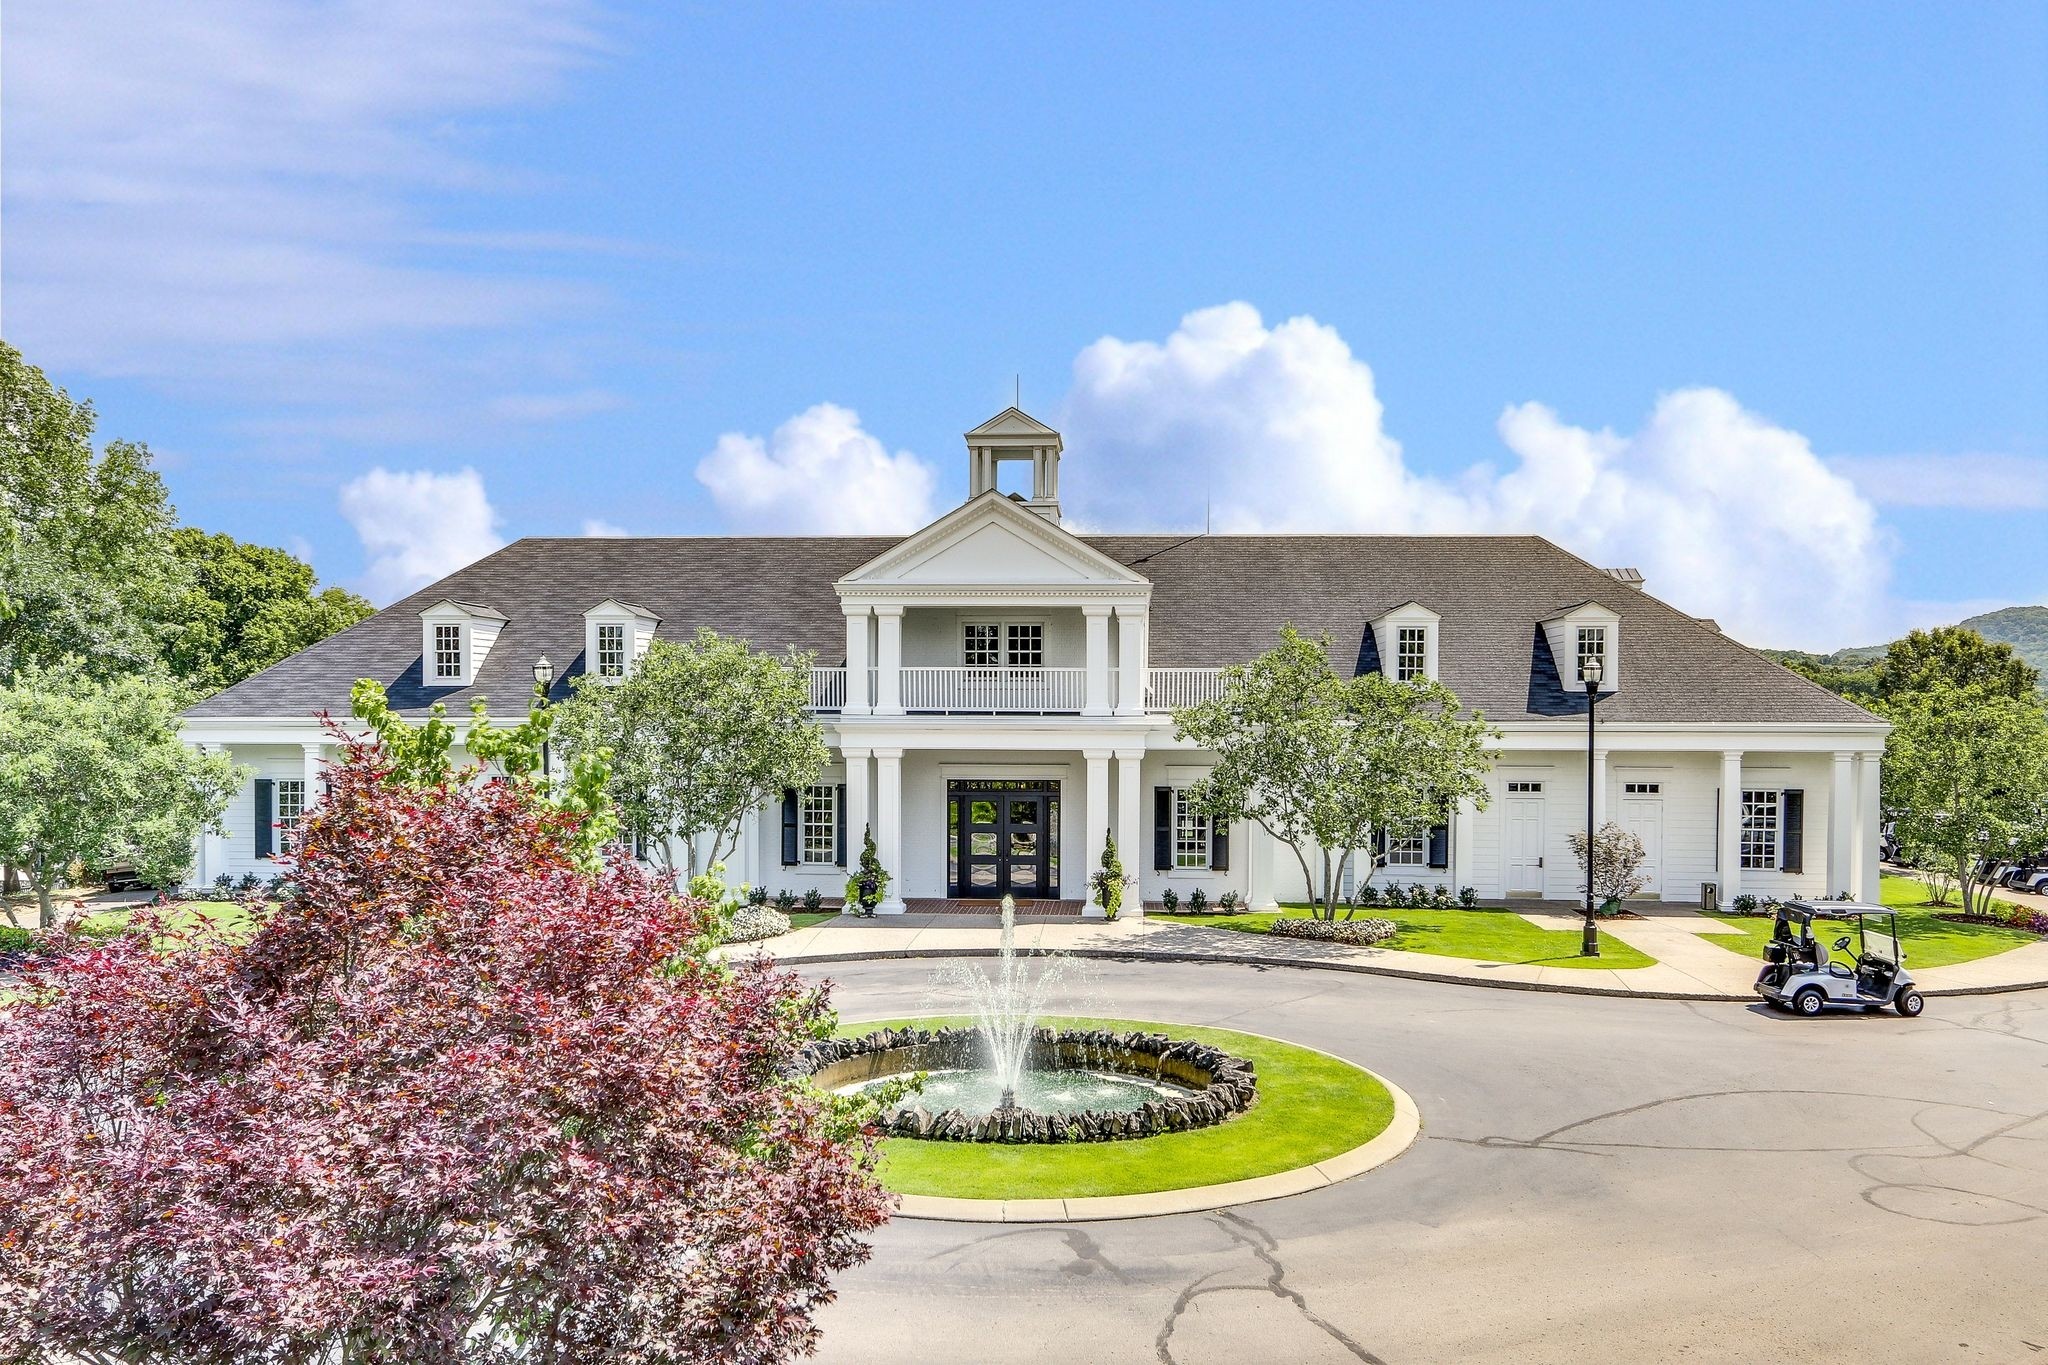
AUCTION - Seller offering property via online auction. Bid online beginning Monday, September 21st , with a starting bid
of $1.75M. Preview weekend begins Friday, September 18th to view one of the largest and most amenity-rich estates in
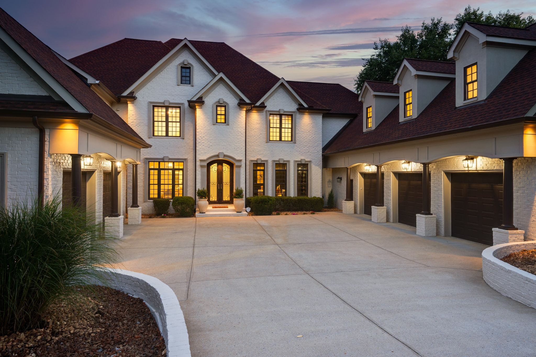
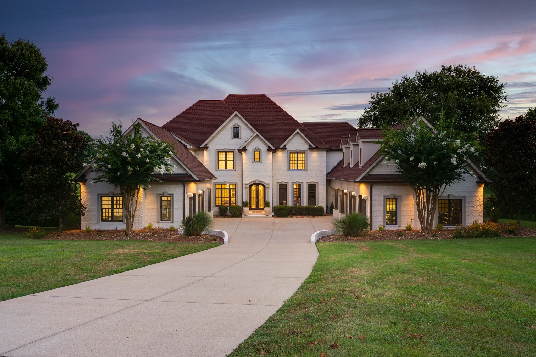
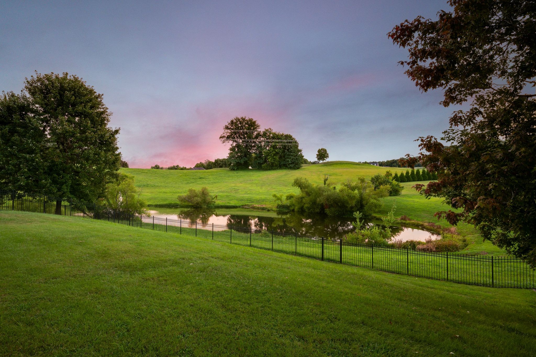
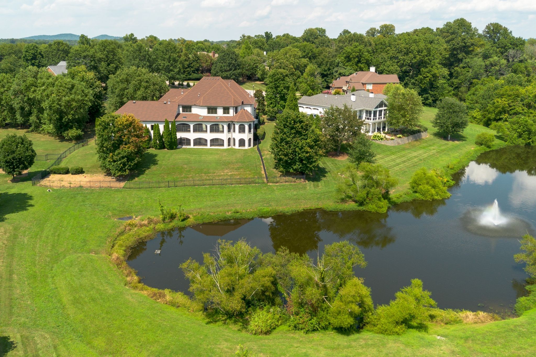
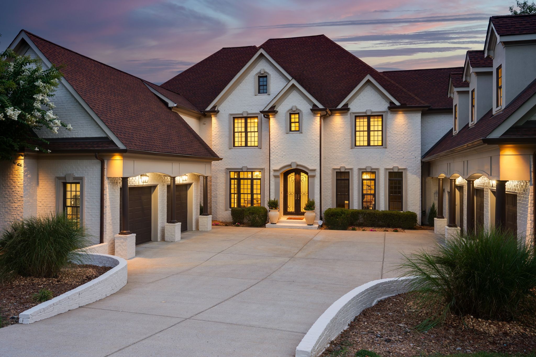
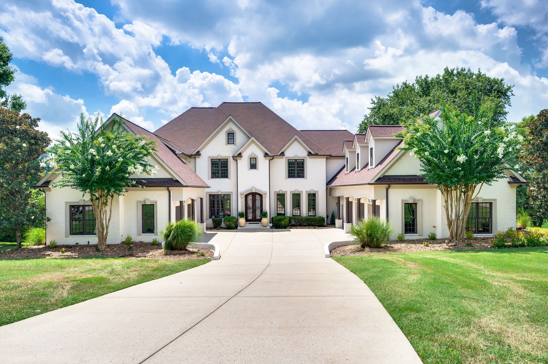
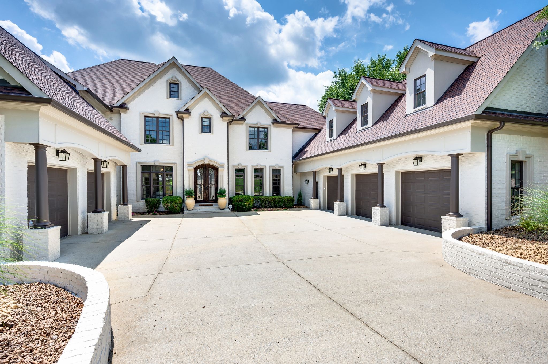
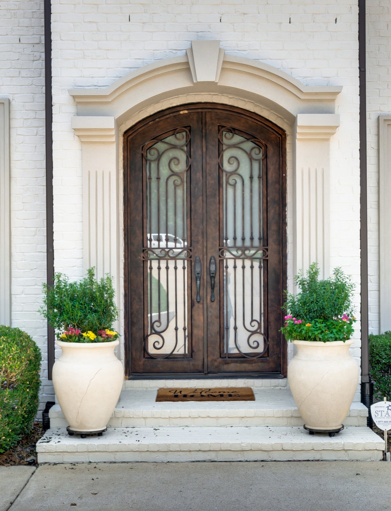
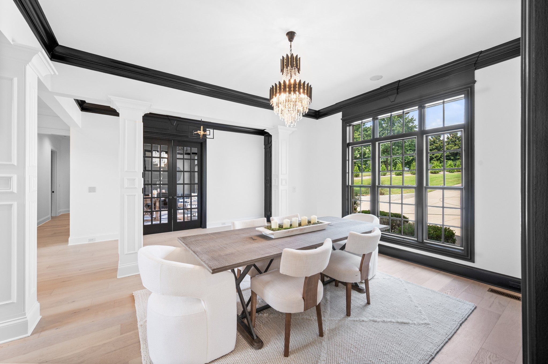
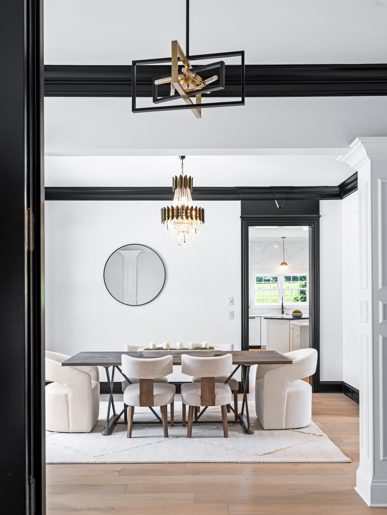
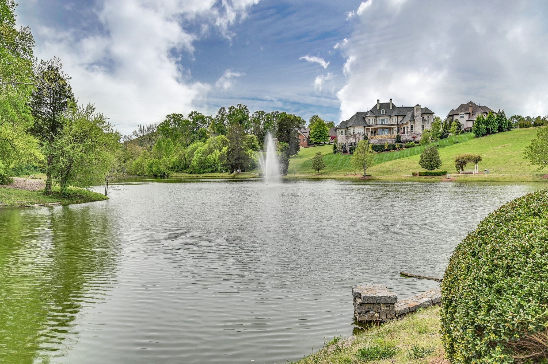
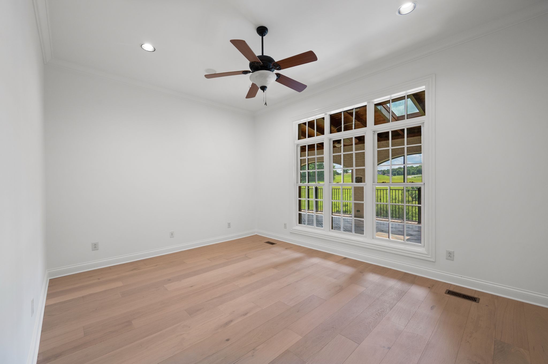
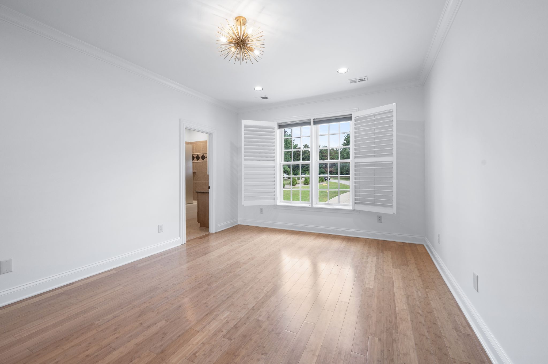
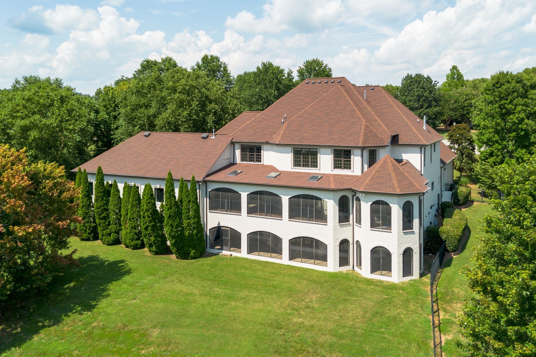
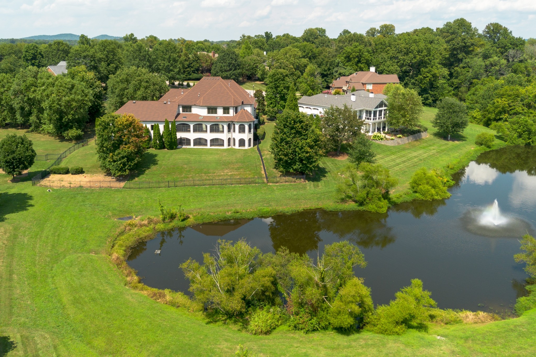
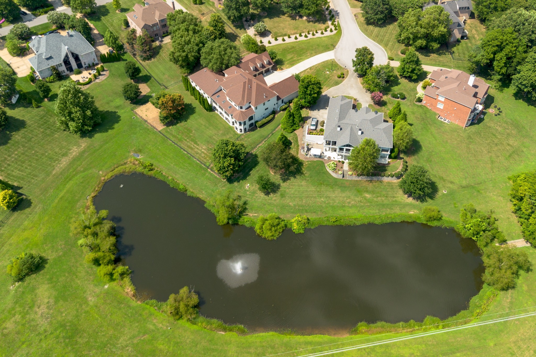
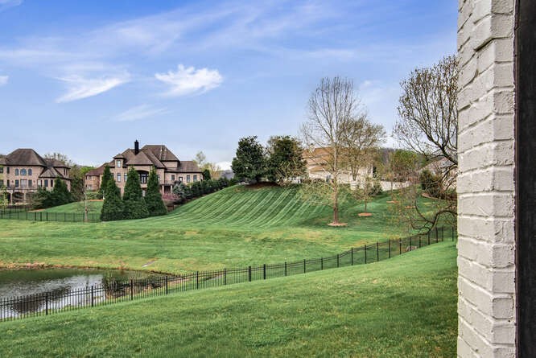
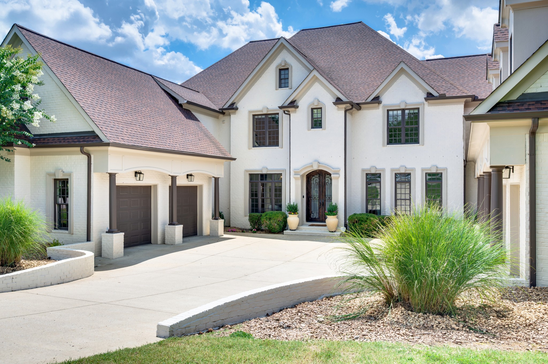
The Governors Club. This exceptional estate is positioned on a quiet cul-de-sac overlooking a scenic lake, features a
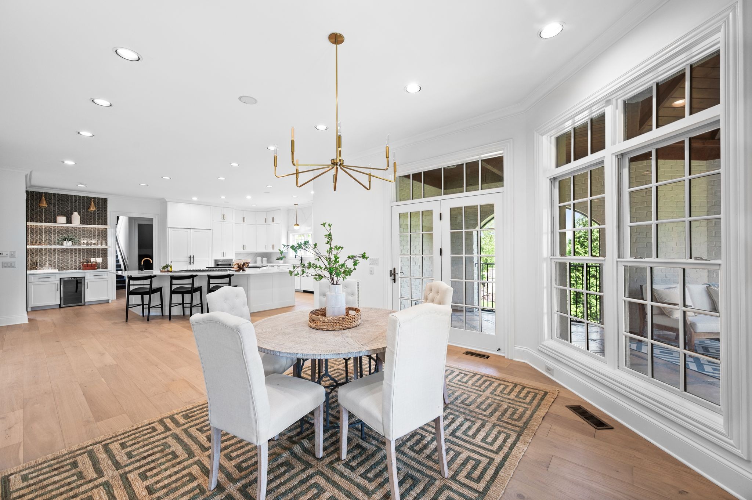
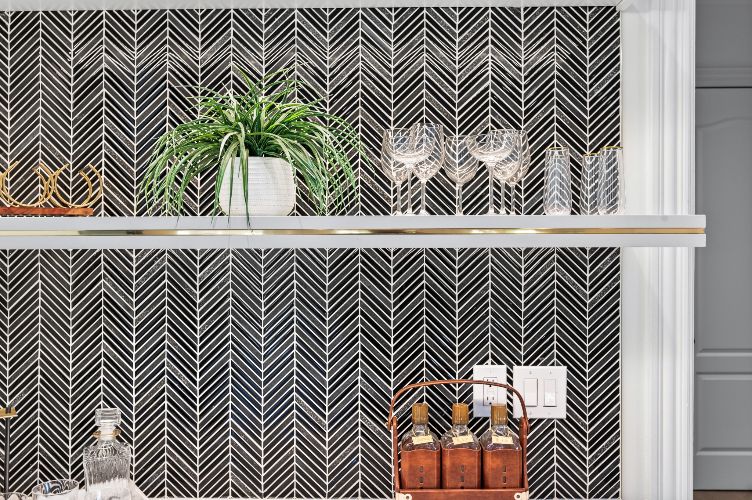
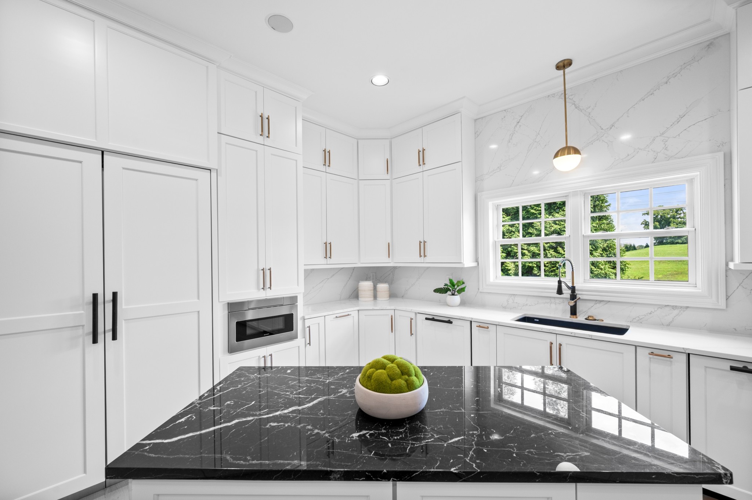
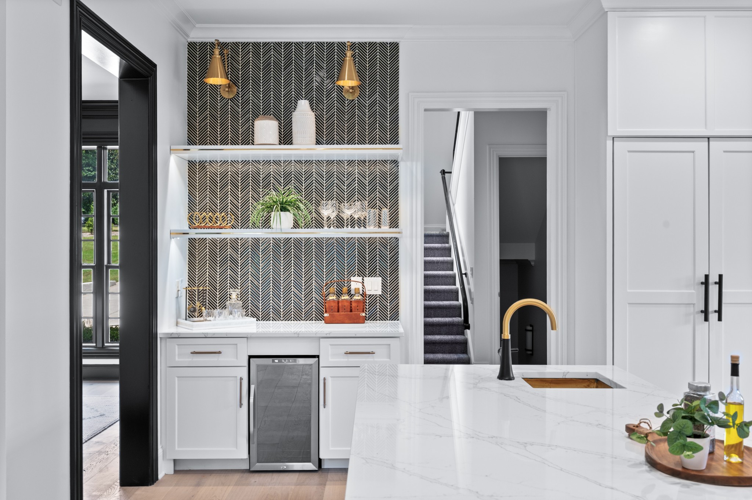
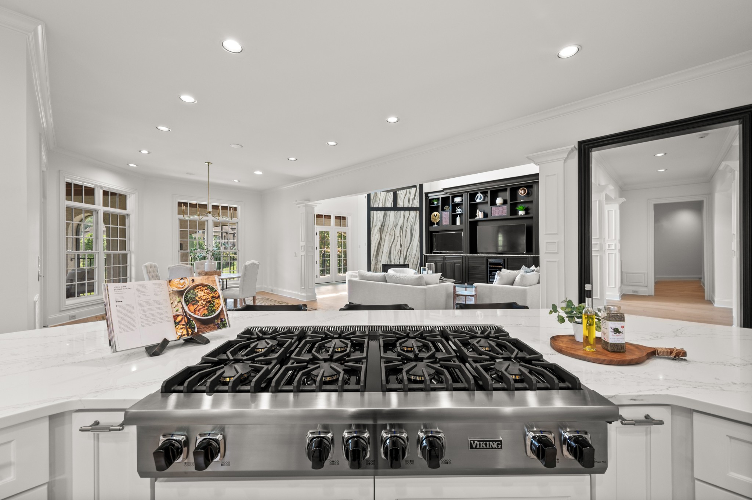
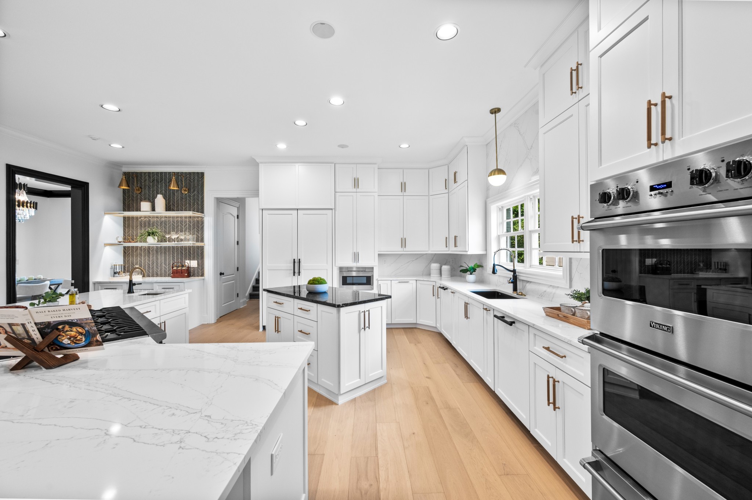
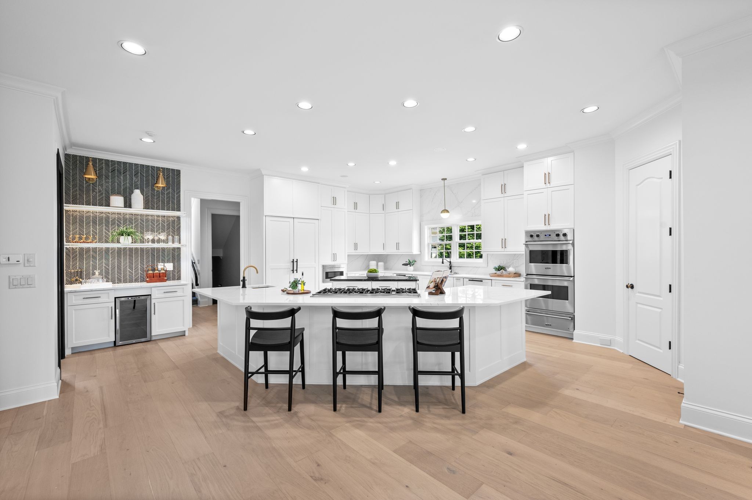
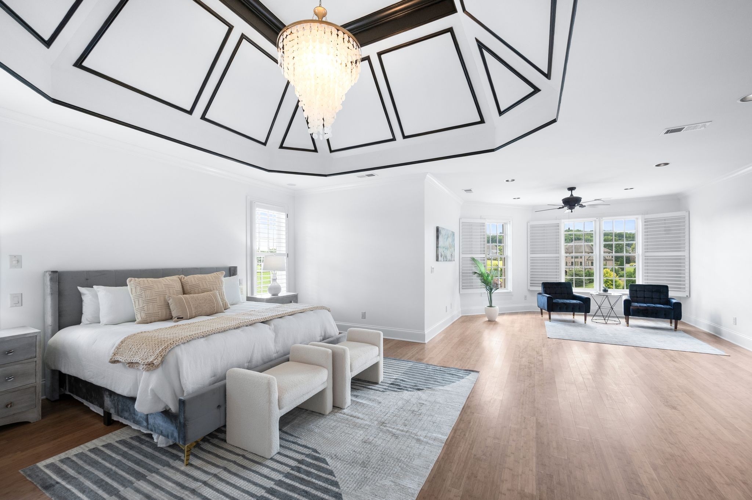
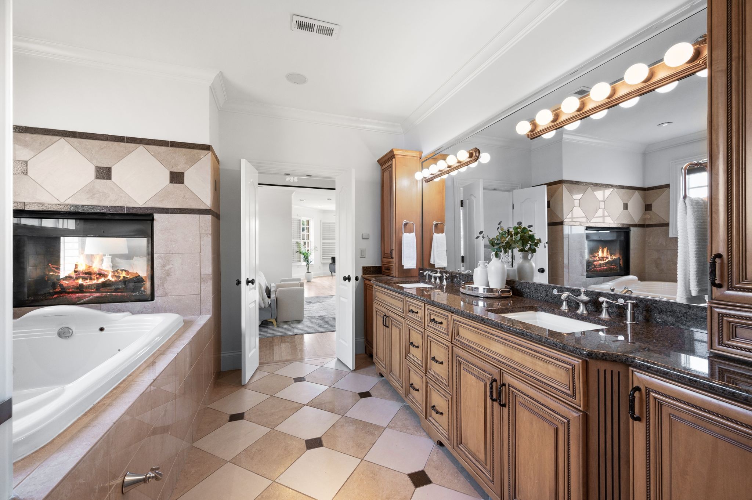
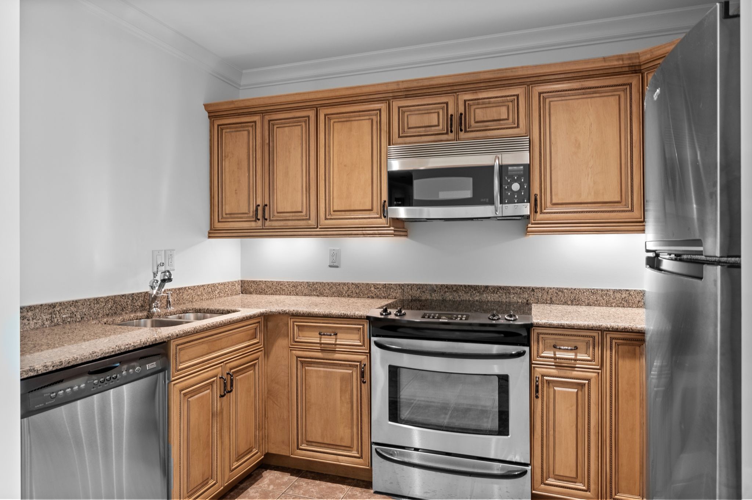
rare 5-car main-level garage with an expansive motor court, and has been extensively renovated with timeless, designer-selected finishes throughout. The stunning chef's kitchen offers dual islands, quartz countertops, custom cabinetry,
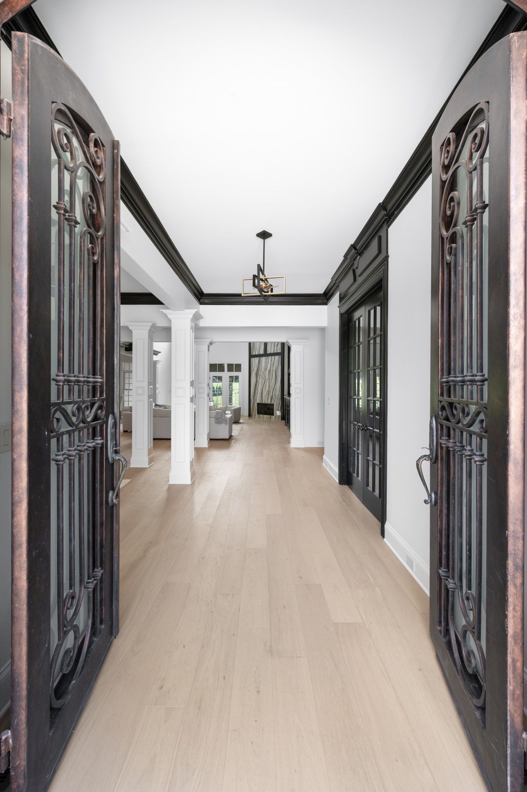
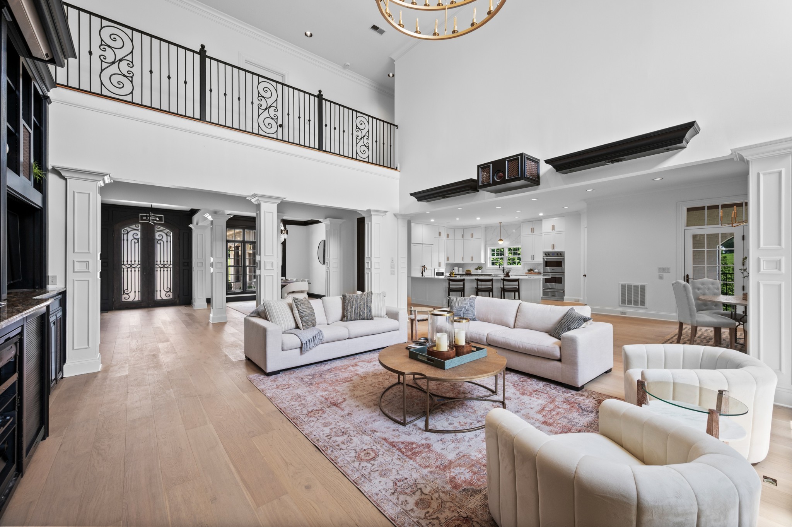
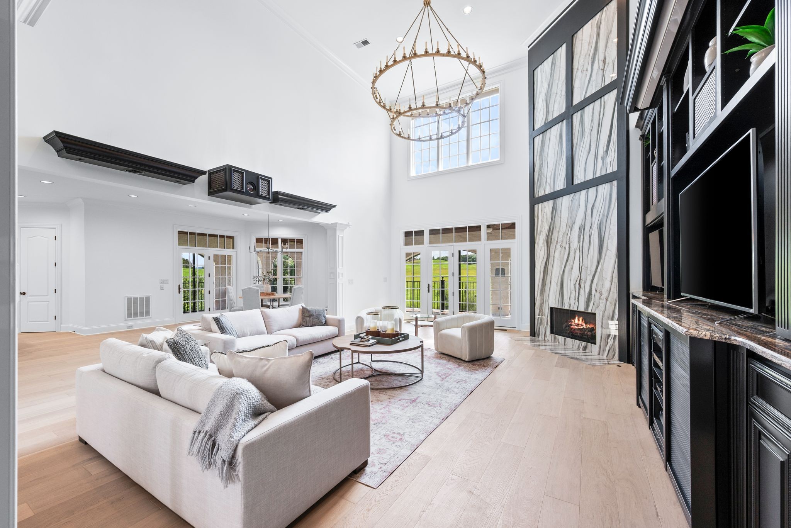
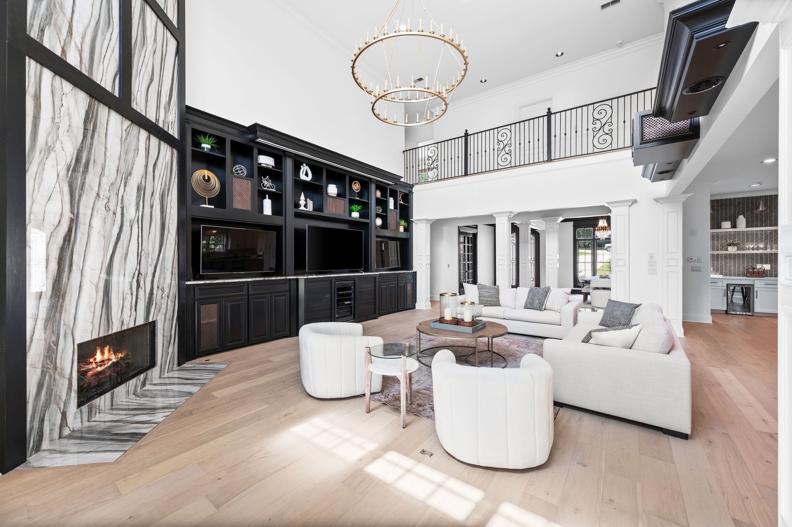
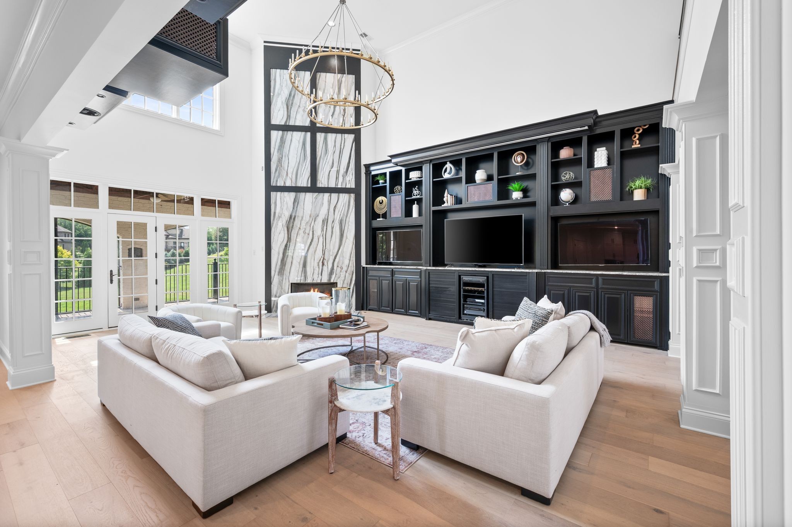
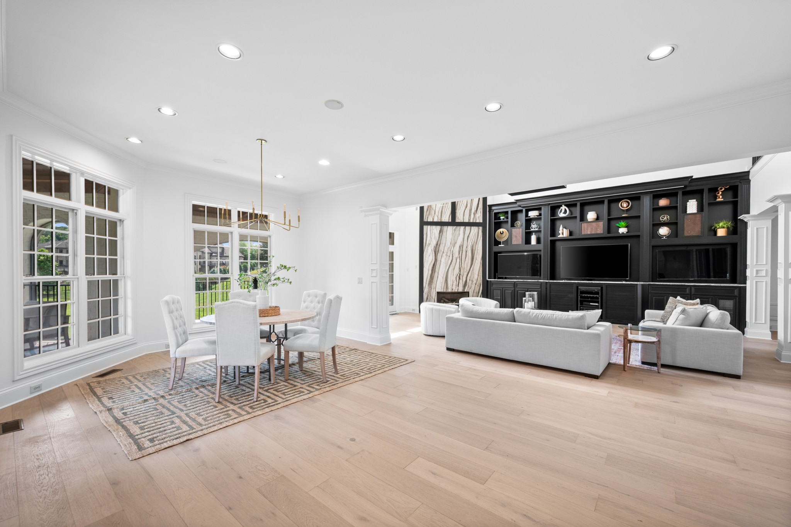
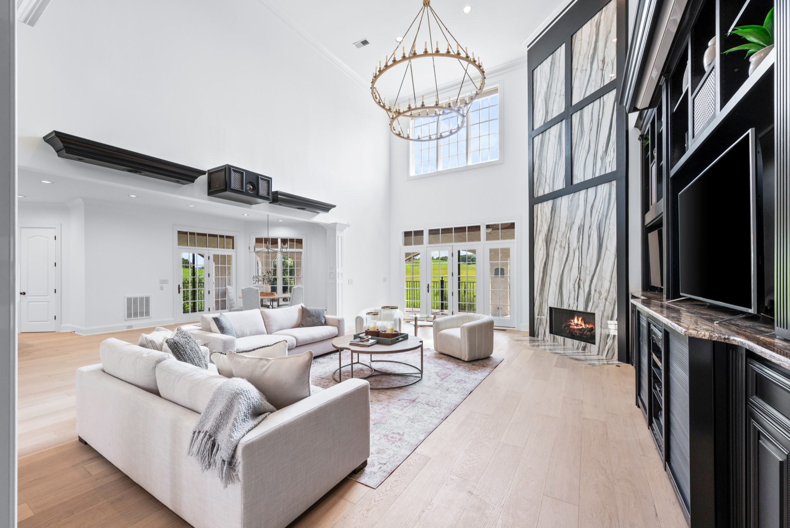
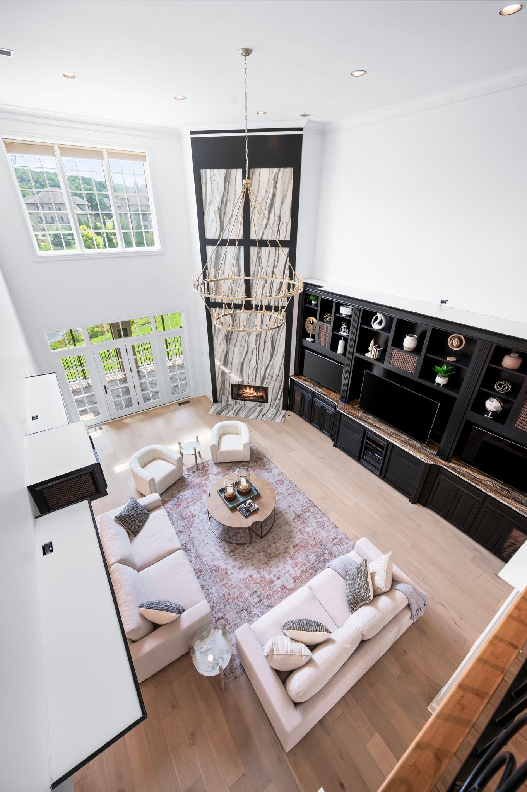
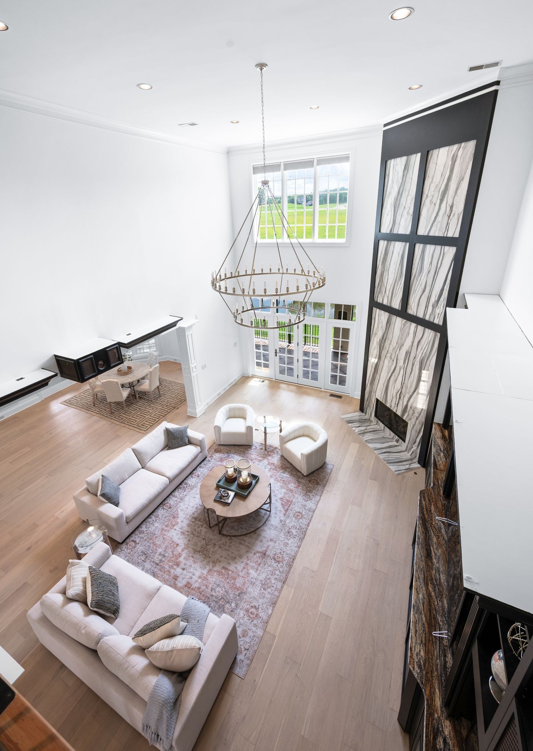
premium stainless appliances, and a beautifully appointed coffee and wine bar. The dramatic family room showcases
soaring 20-foot ceilings, a floor-to-ceiling marble fireplace, custom built-ins, and an integrated home theater, while the
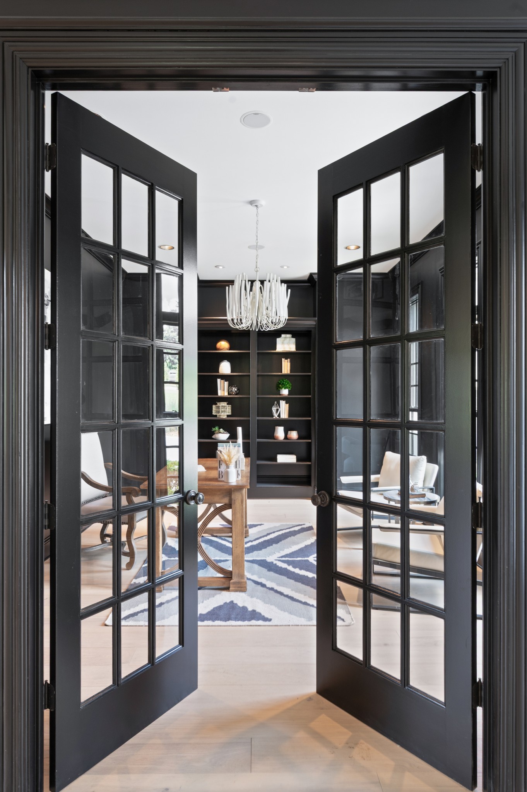
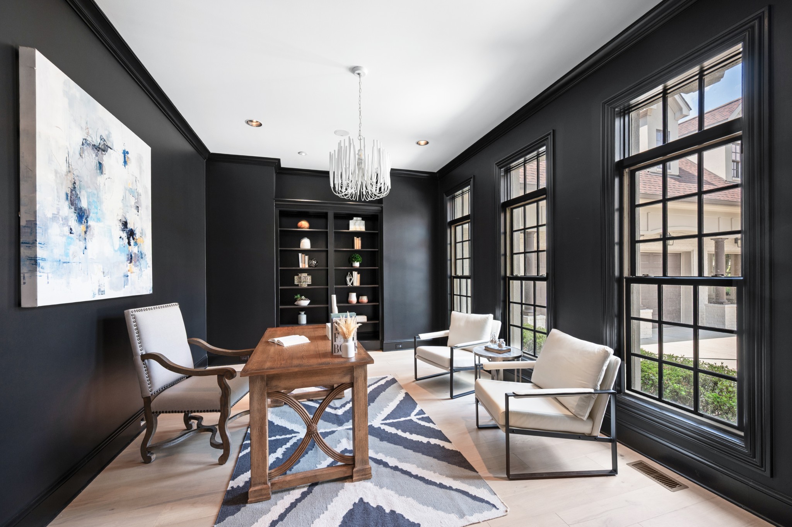
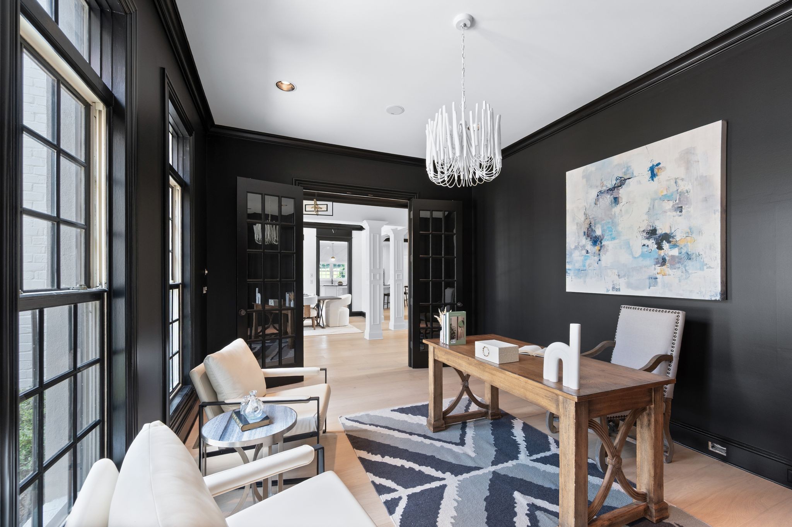
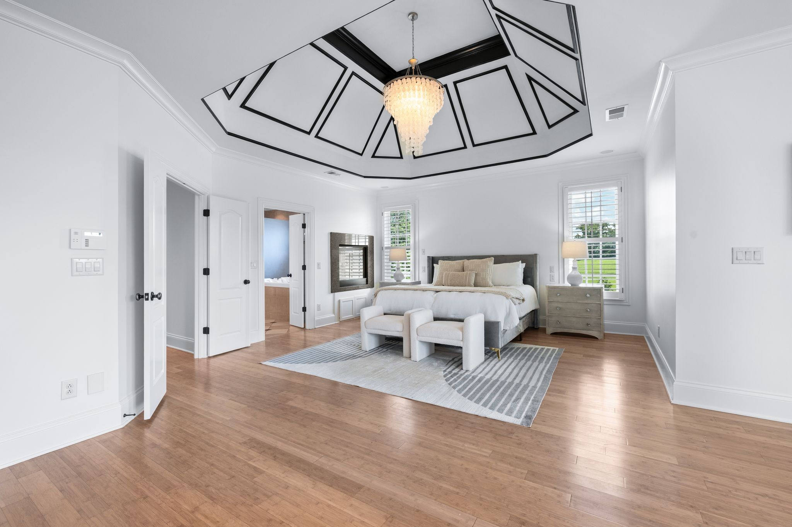
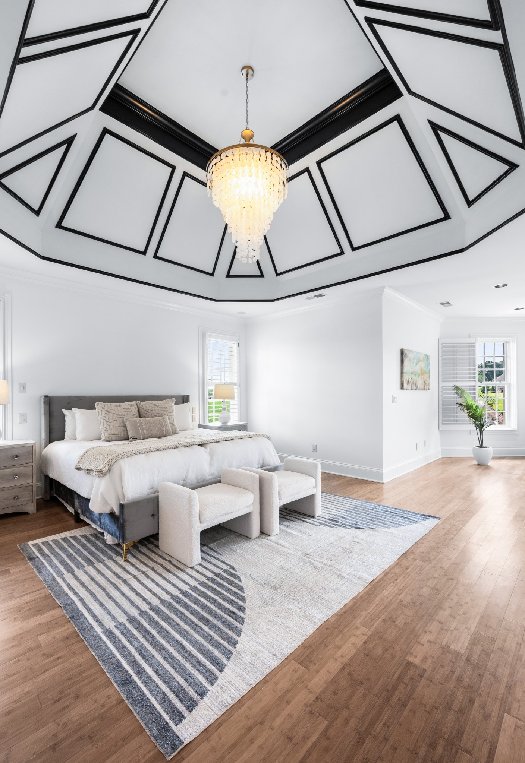
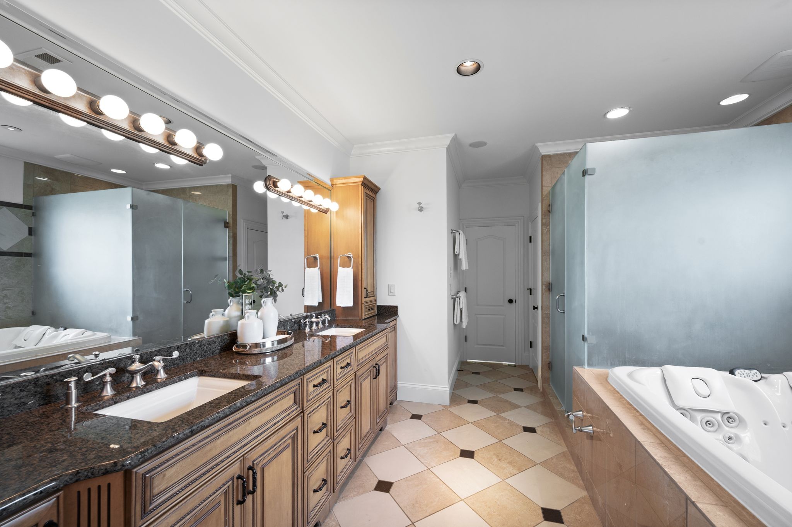
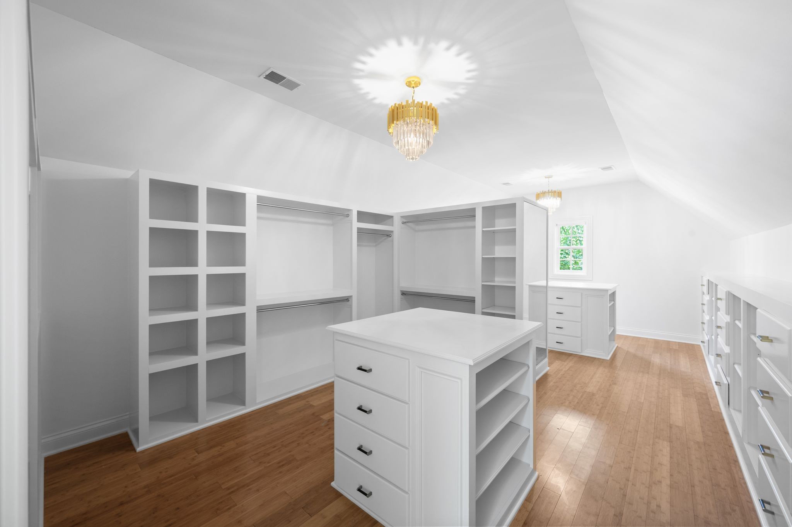
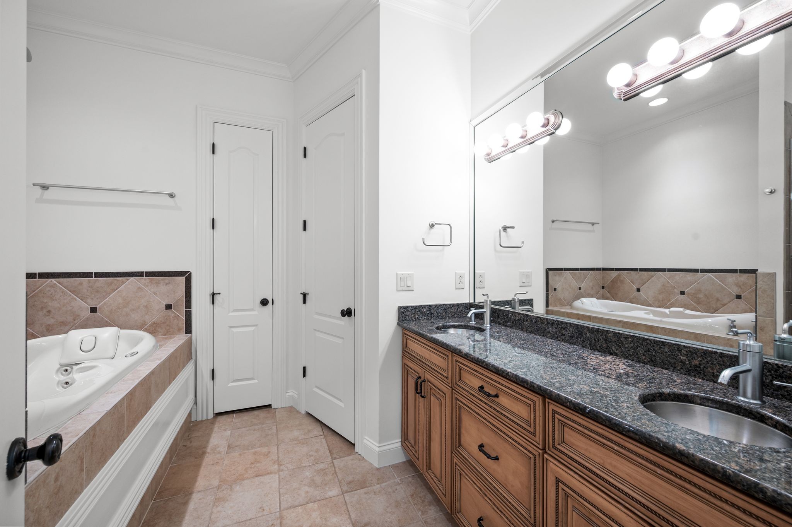
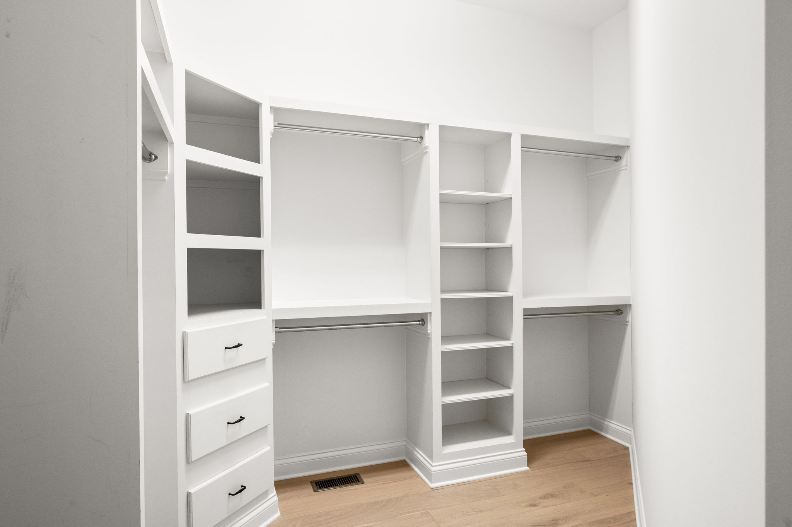
private study, luxurious primary suite, and oversized custom dressing room create spaces that are both elegant and
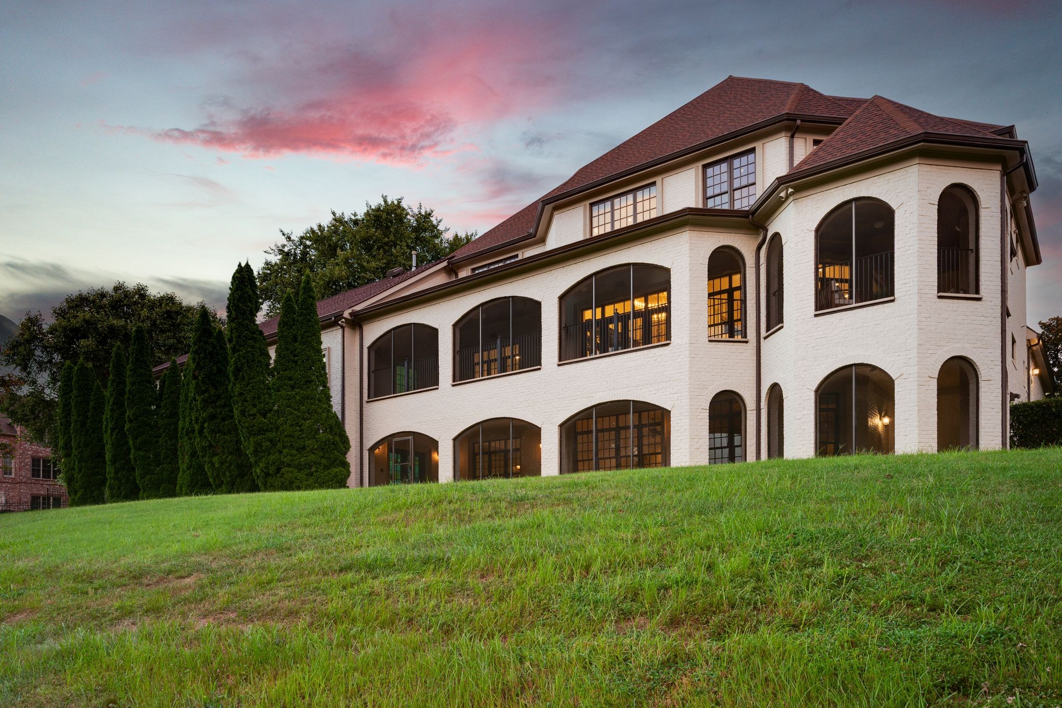
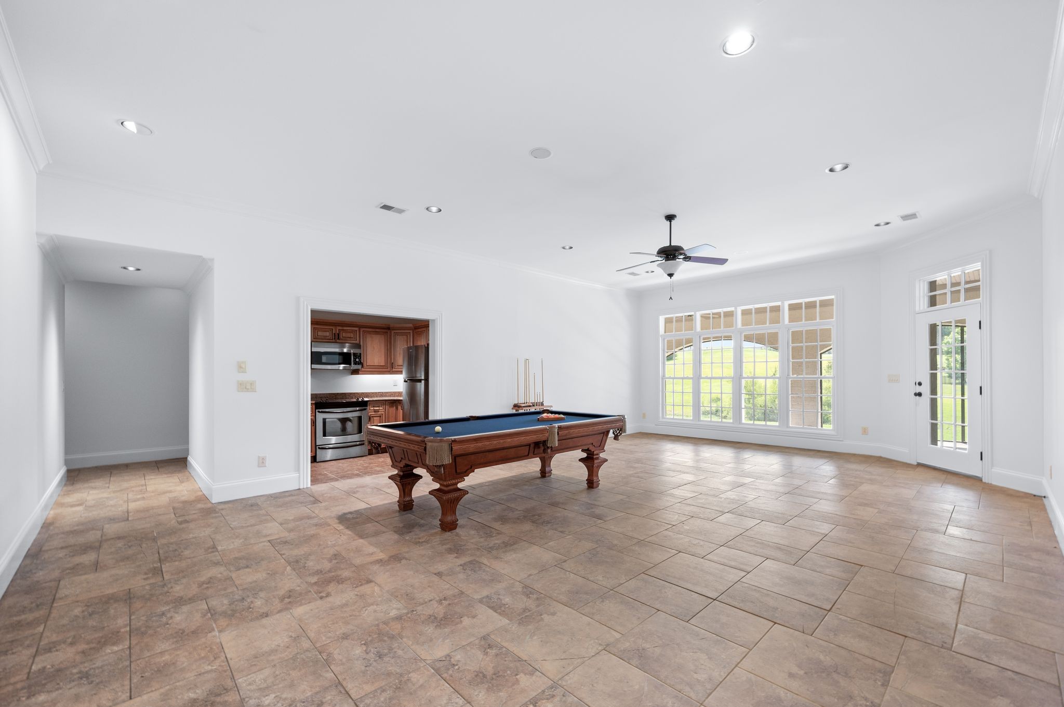
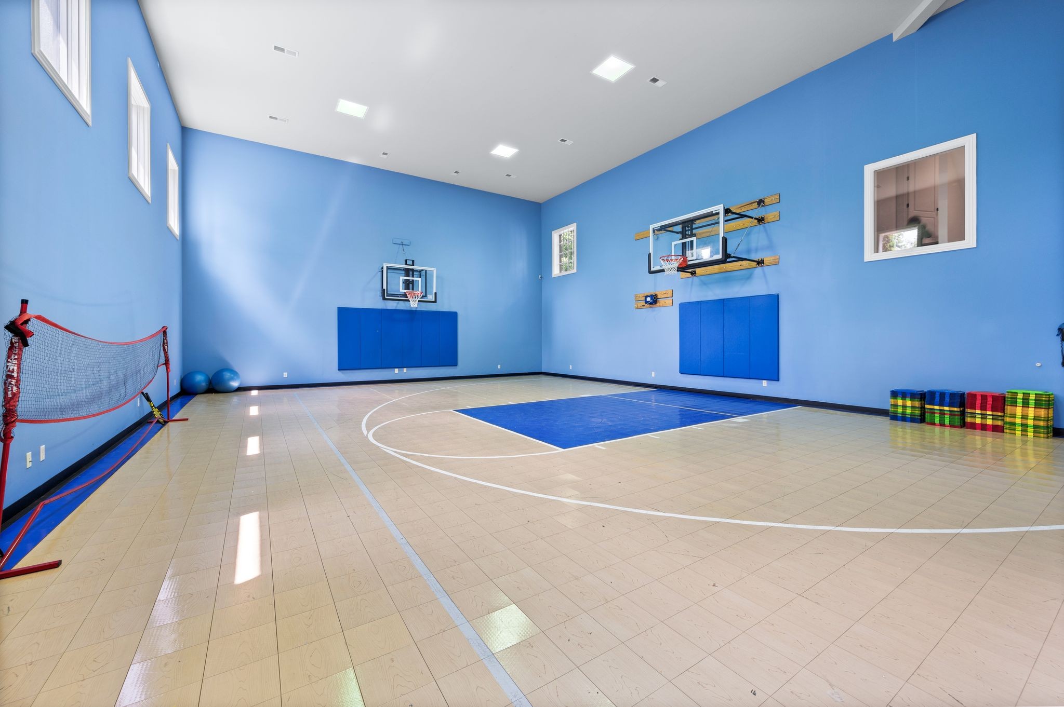
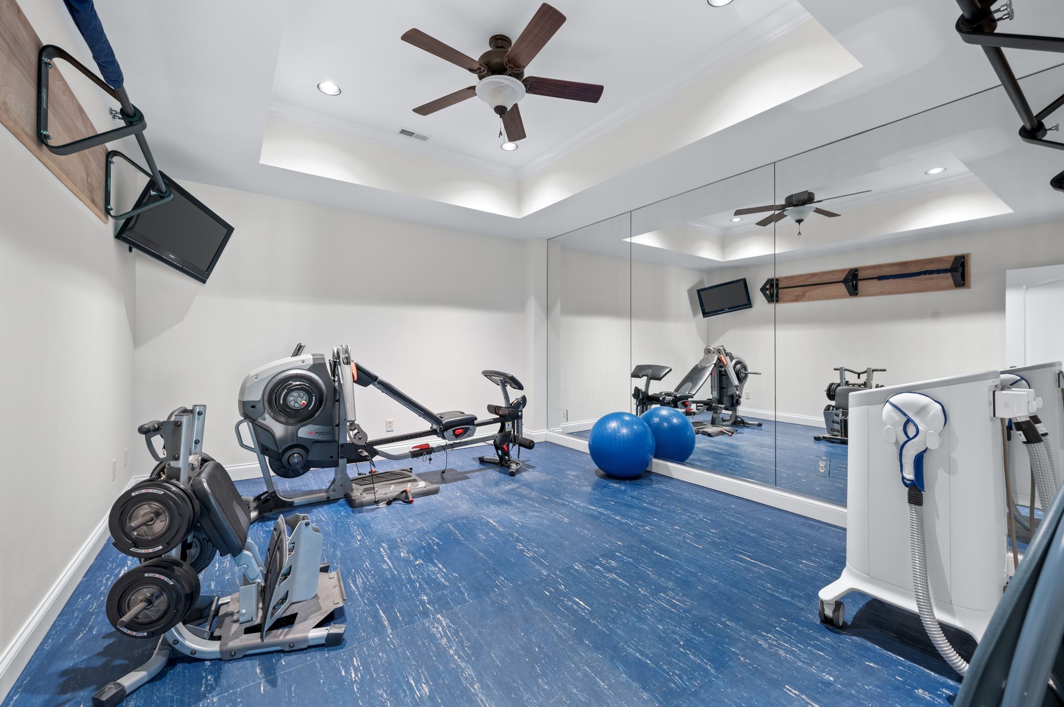
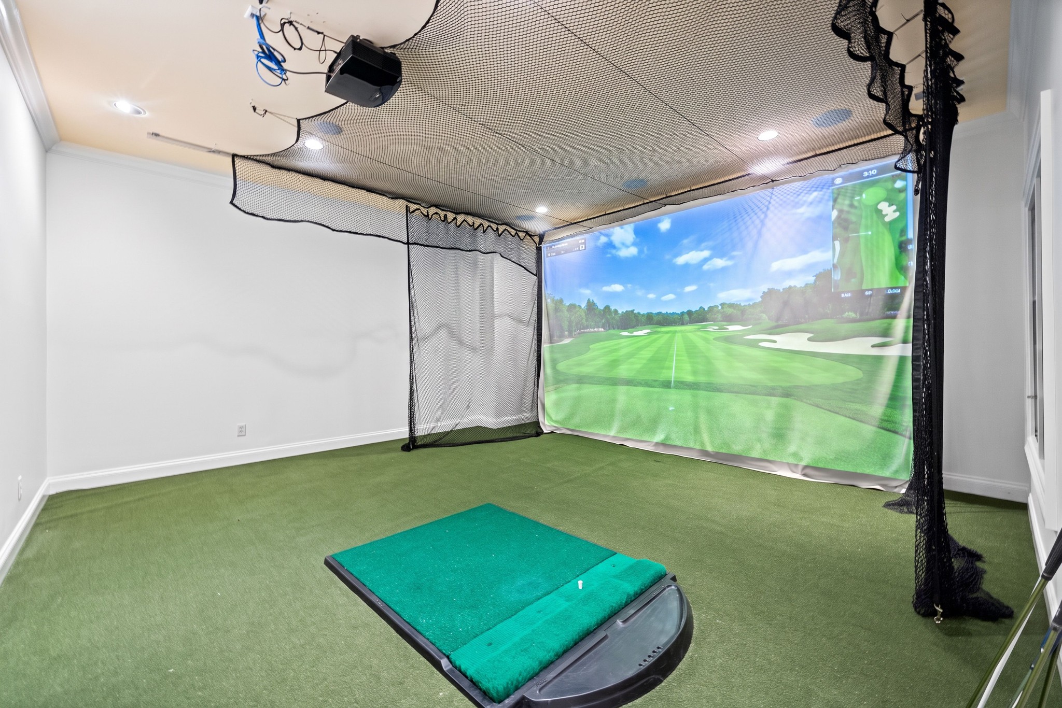
functional. Designed for year-round entertaining and recreation, the walk-out terrace level features an indoor basketball
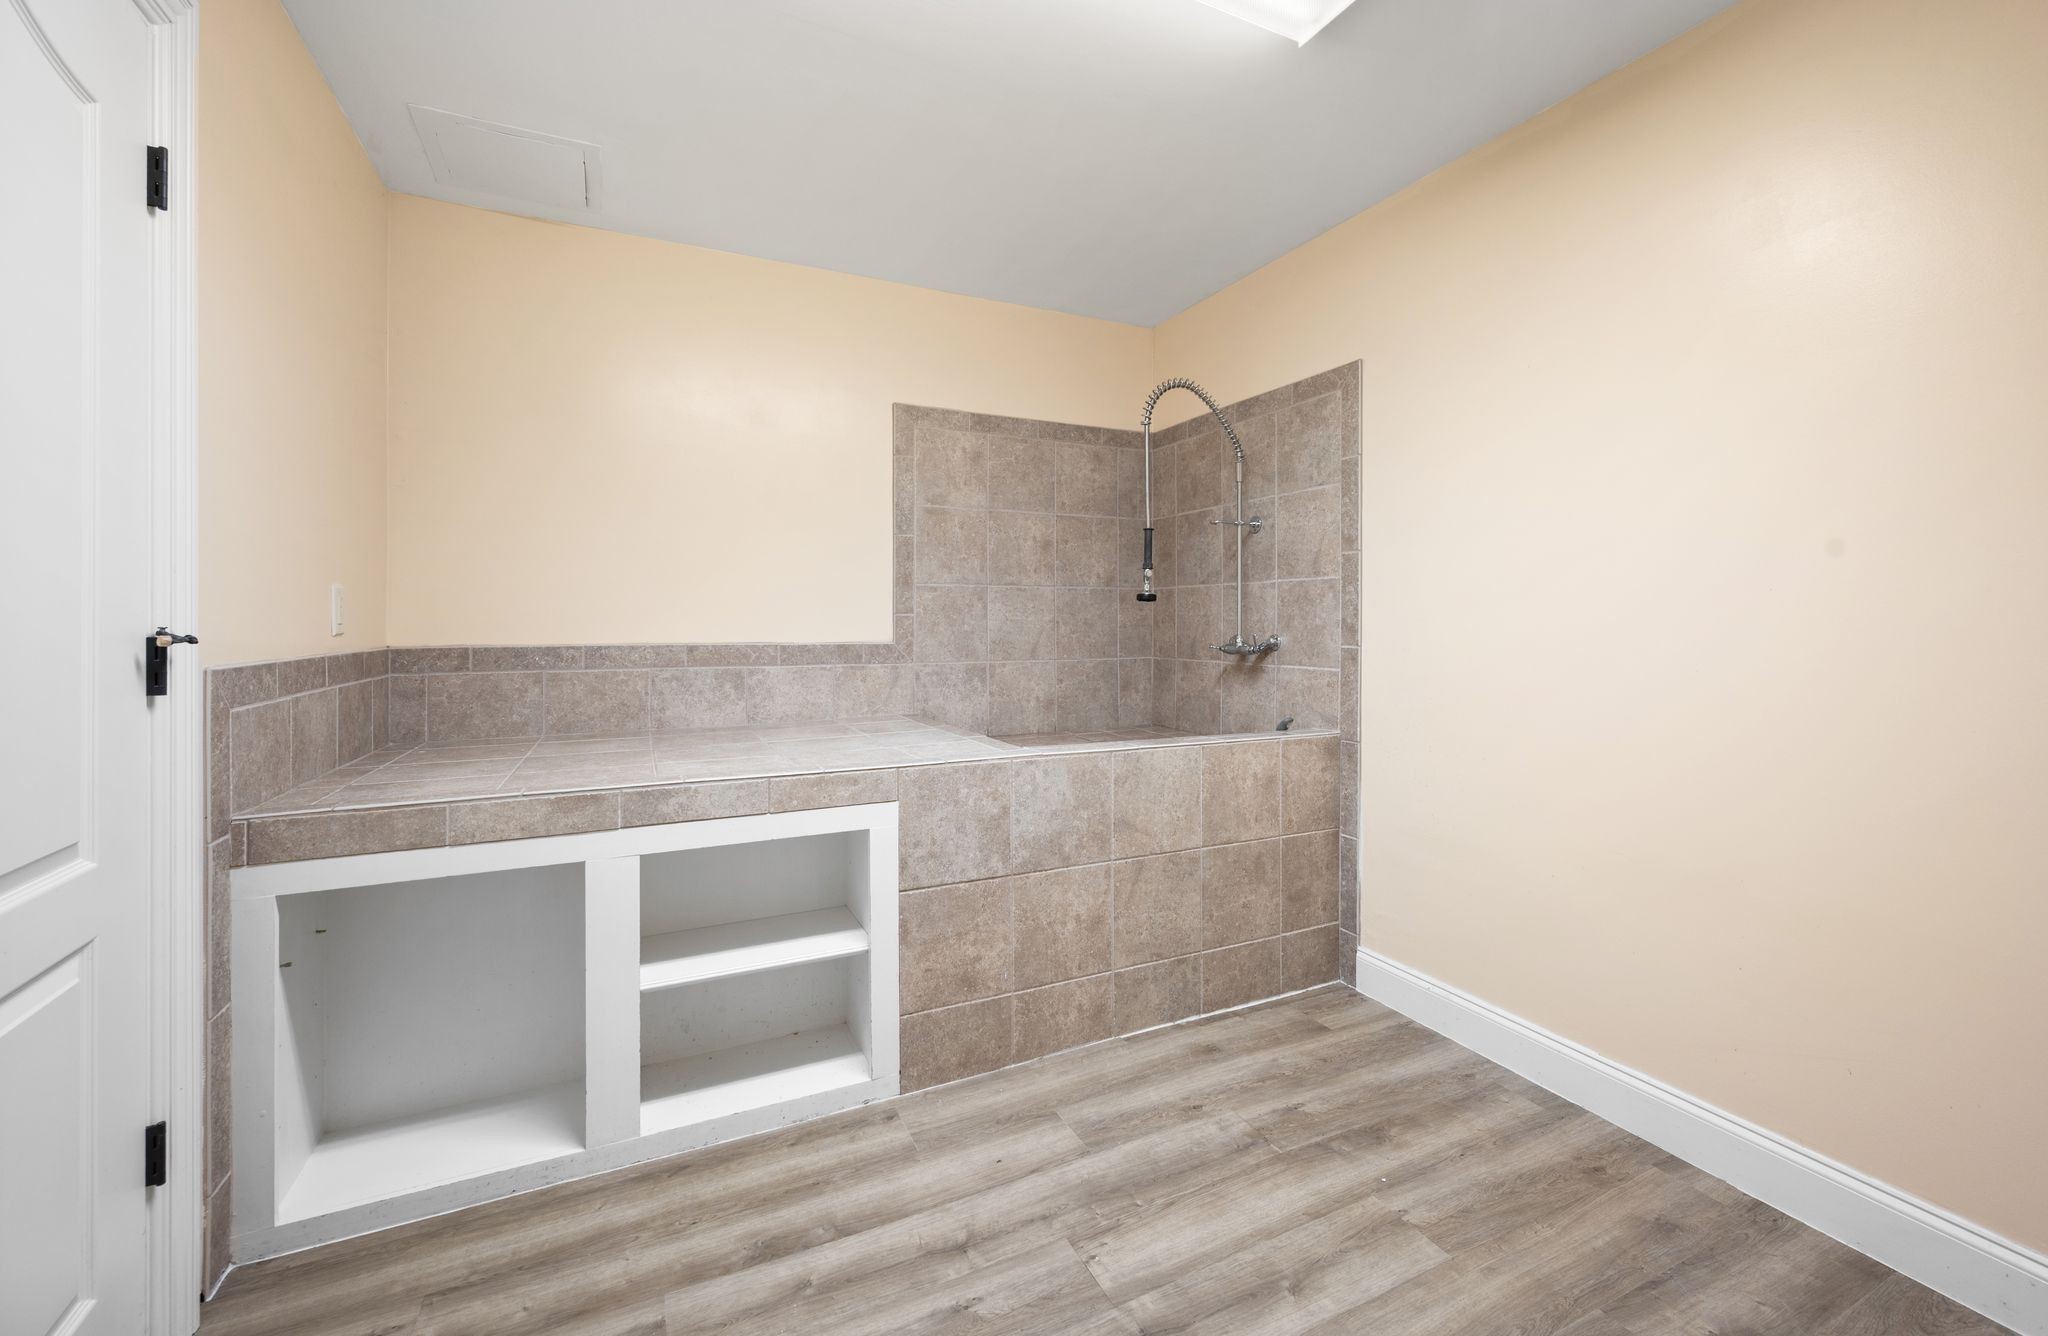
and pickleball court, golf simulator, fitness room, billiards and game area, media space, kitchenette, and dedicated dog
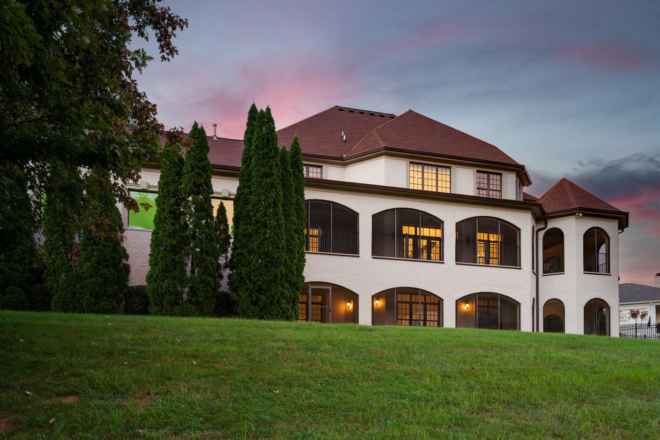
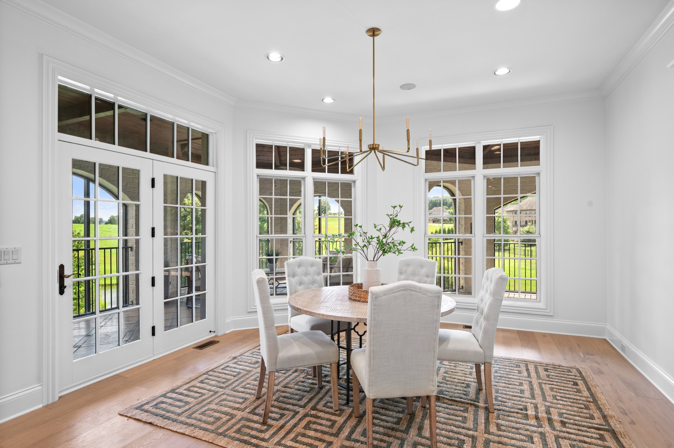
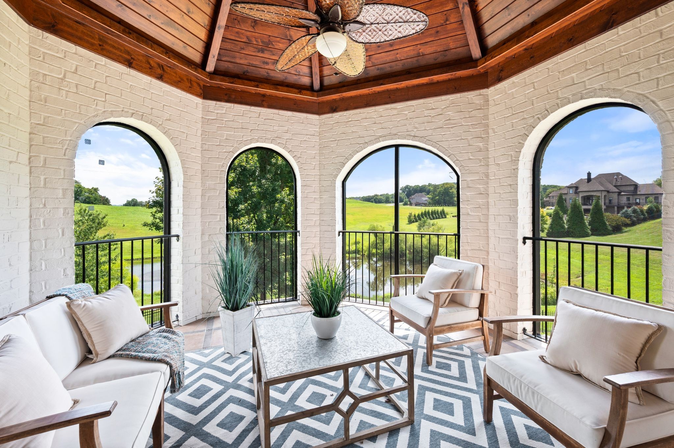
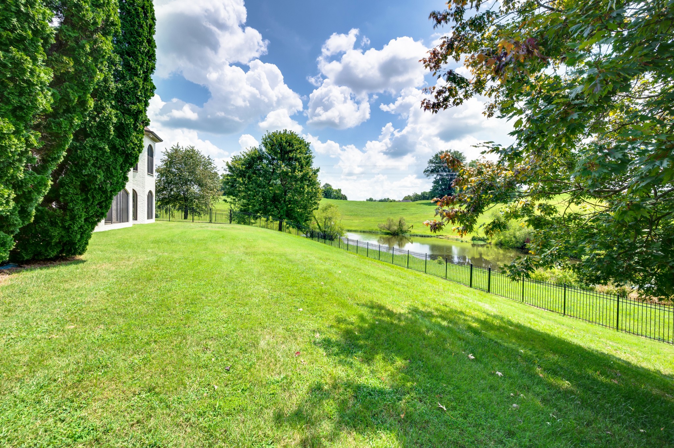
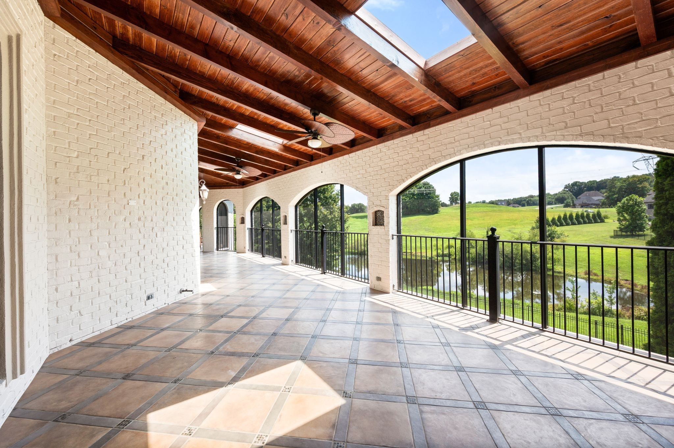
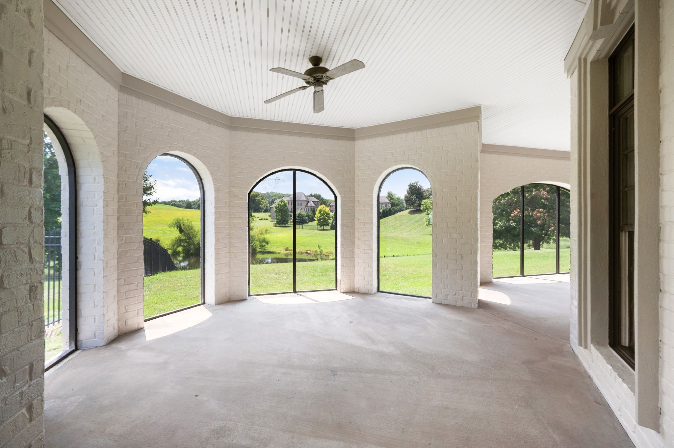
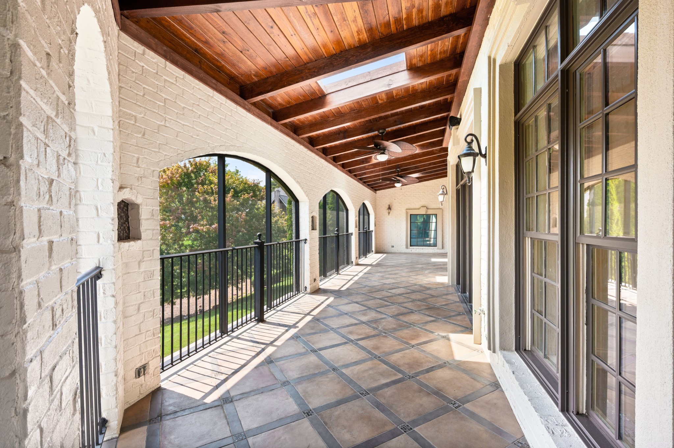
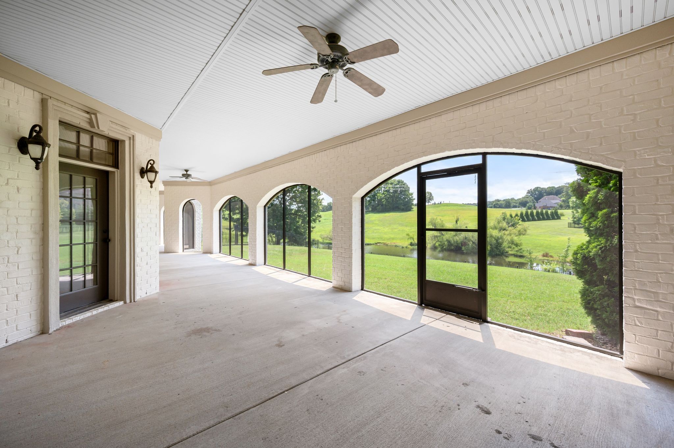
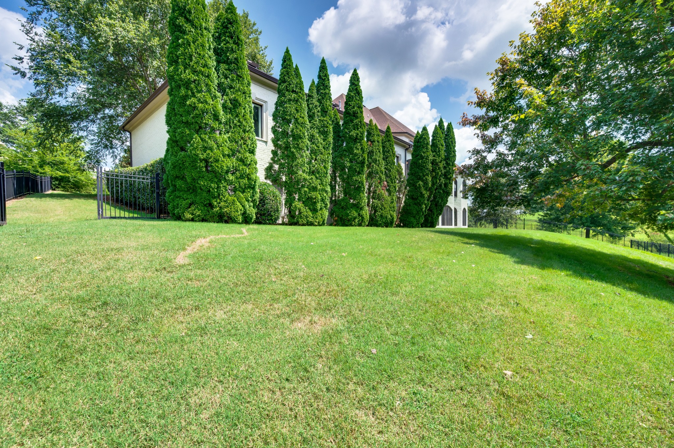
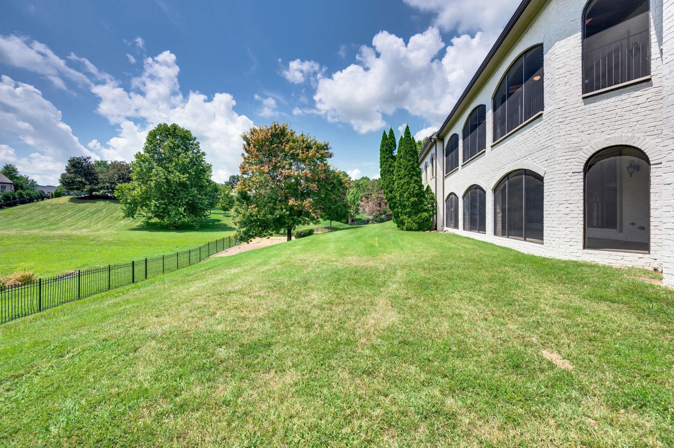
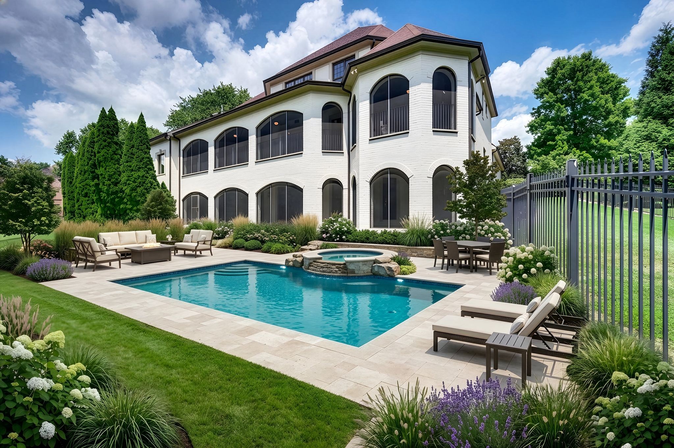
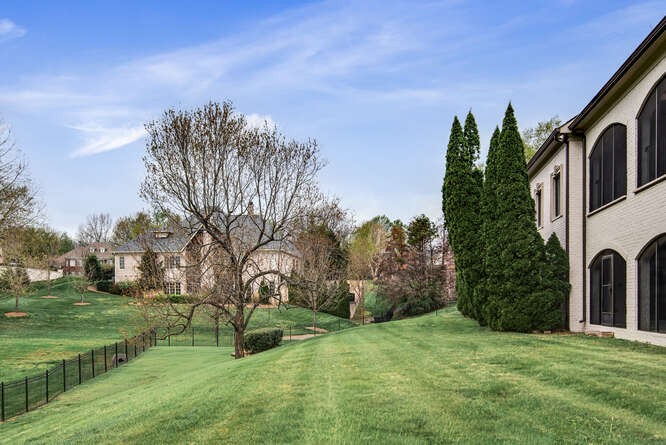
wash station. Nearly 2,000 square feet of covered and screened porches overlook the fenced backyard, tranquil lake,
and rolling Tennessee landscape, providing exceptional indoor-outdoor living. Additional highlights include an elevator
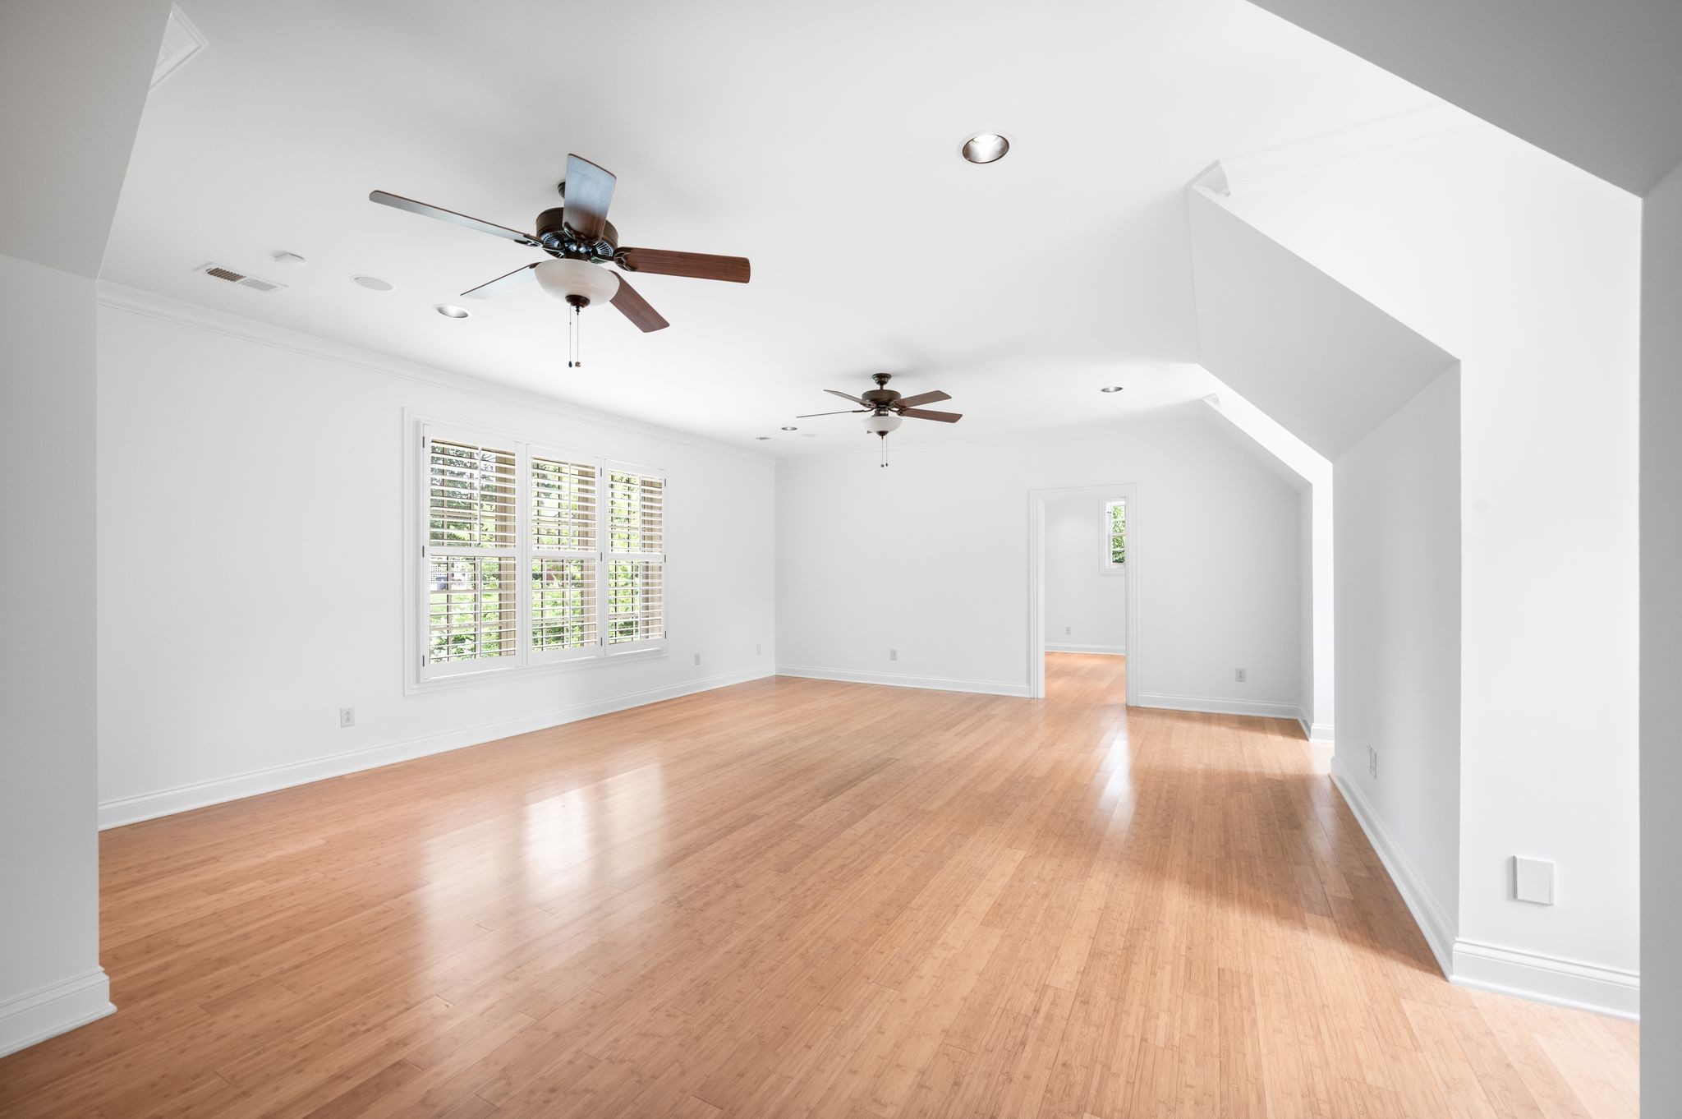
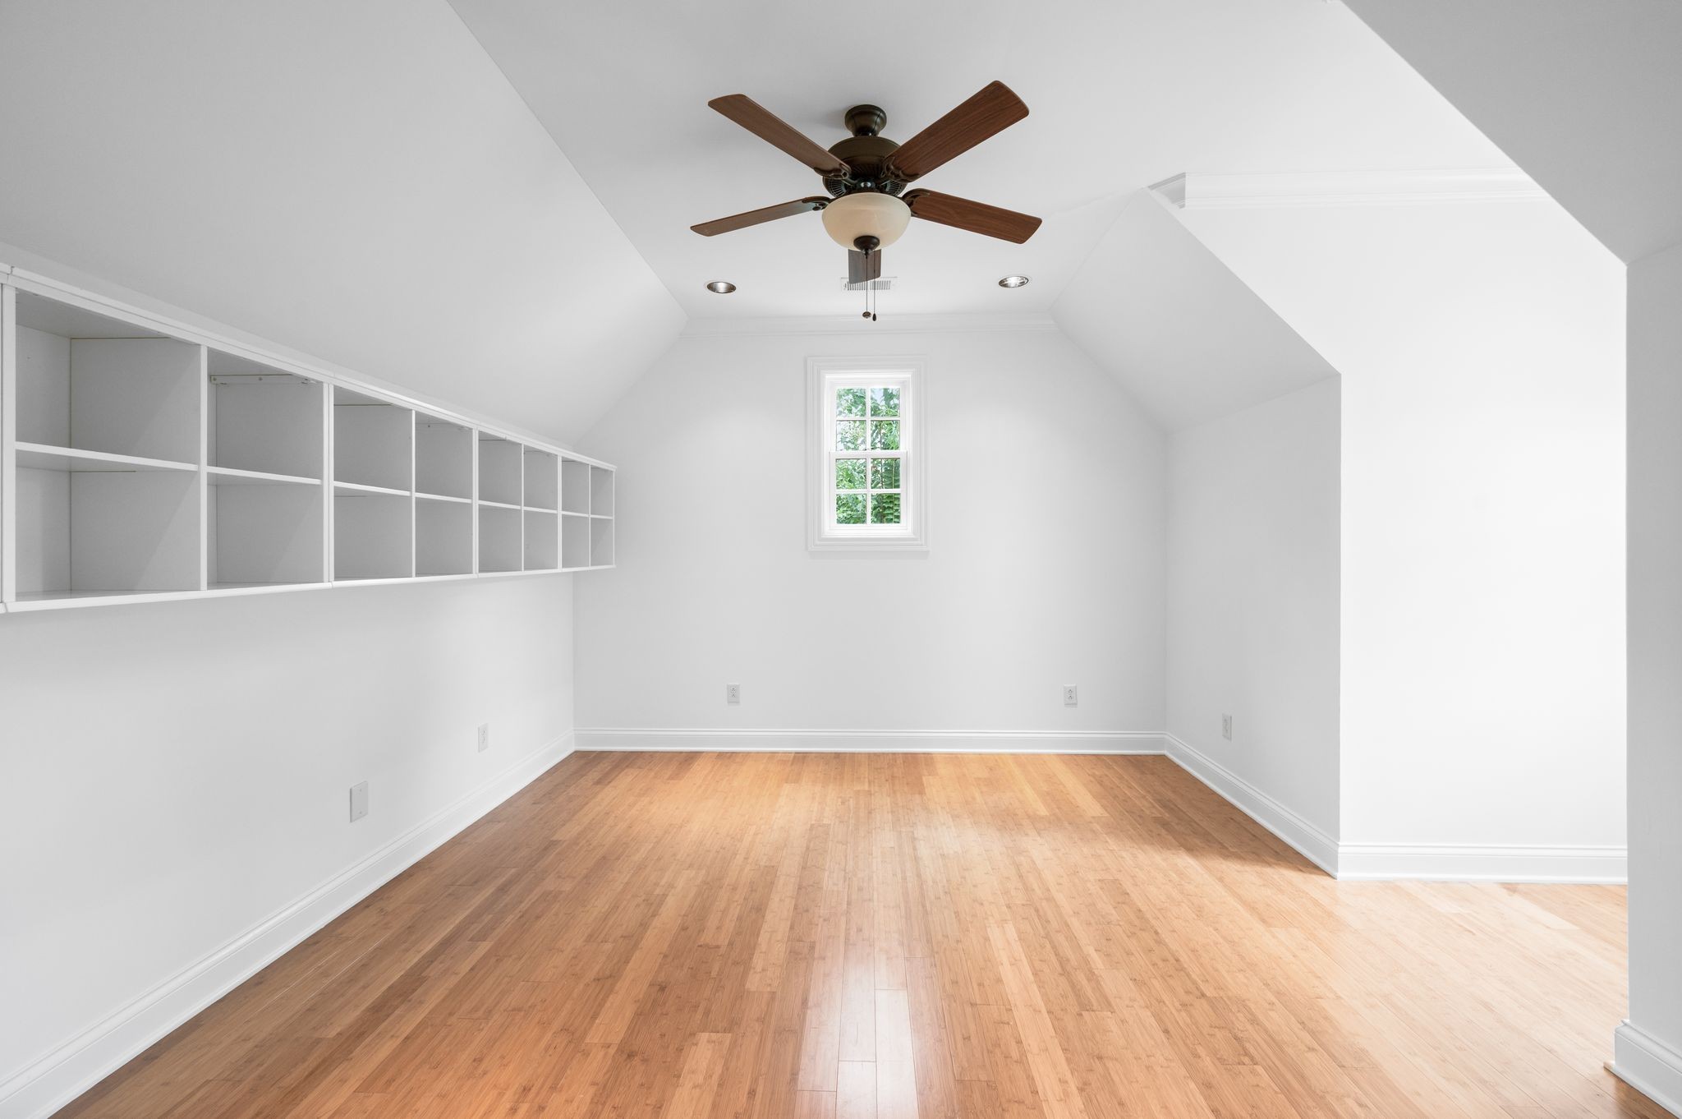
shaft, unfinished attic for future expansion, and a level backyard with ample room for a resort-style pool. Contact agent
or Interluxe.com for full terms and conditions of the sale and to schedule a preview.

9/18/2026 11:00AM - 3:00PM CDT

7
beds

9
baths

12,145 Sq.Ft. LIVING AREA

0.75 Acres lot

Trish Woolwine

Trish Woolwine

Features & Amenities

Interior

  • total bedrooms7
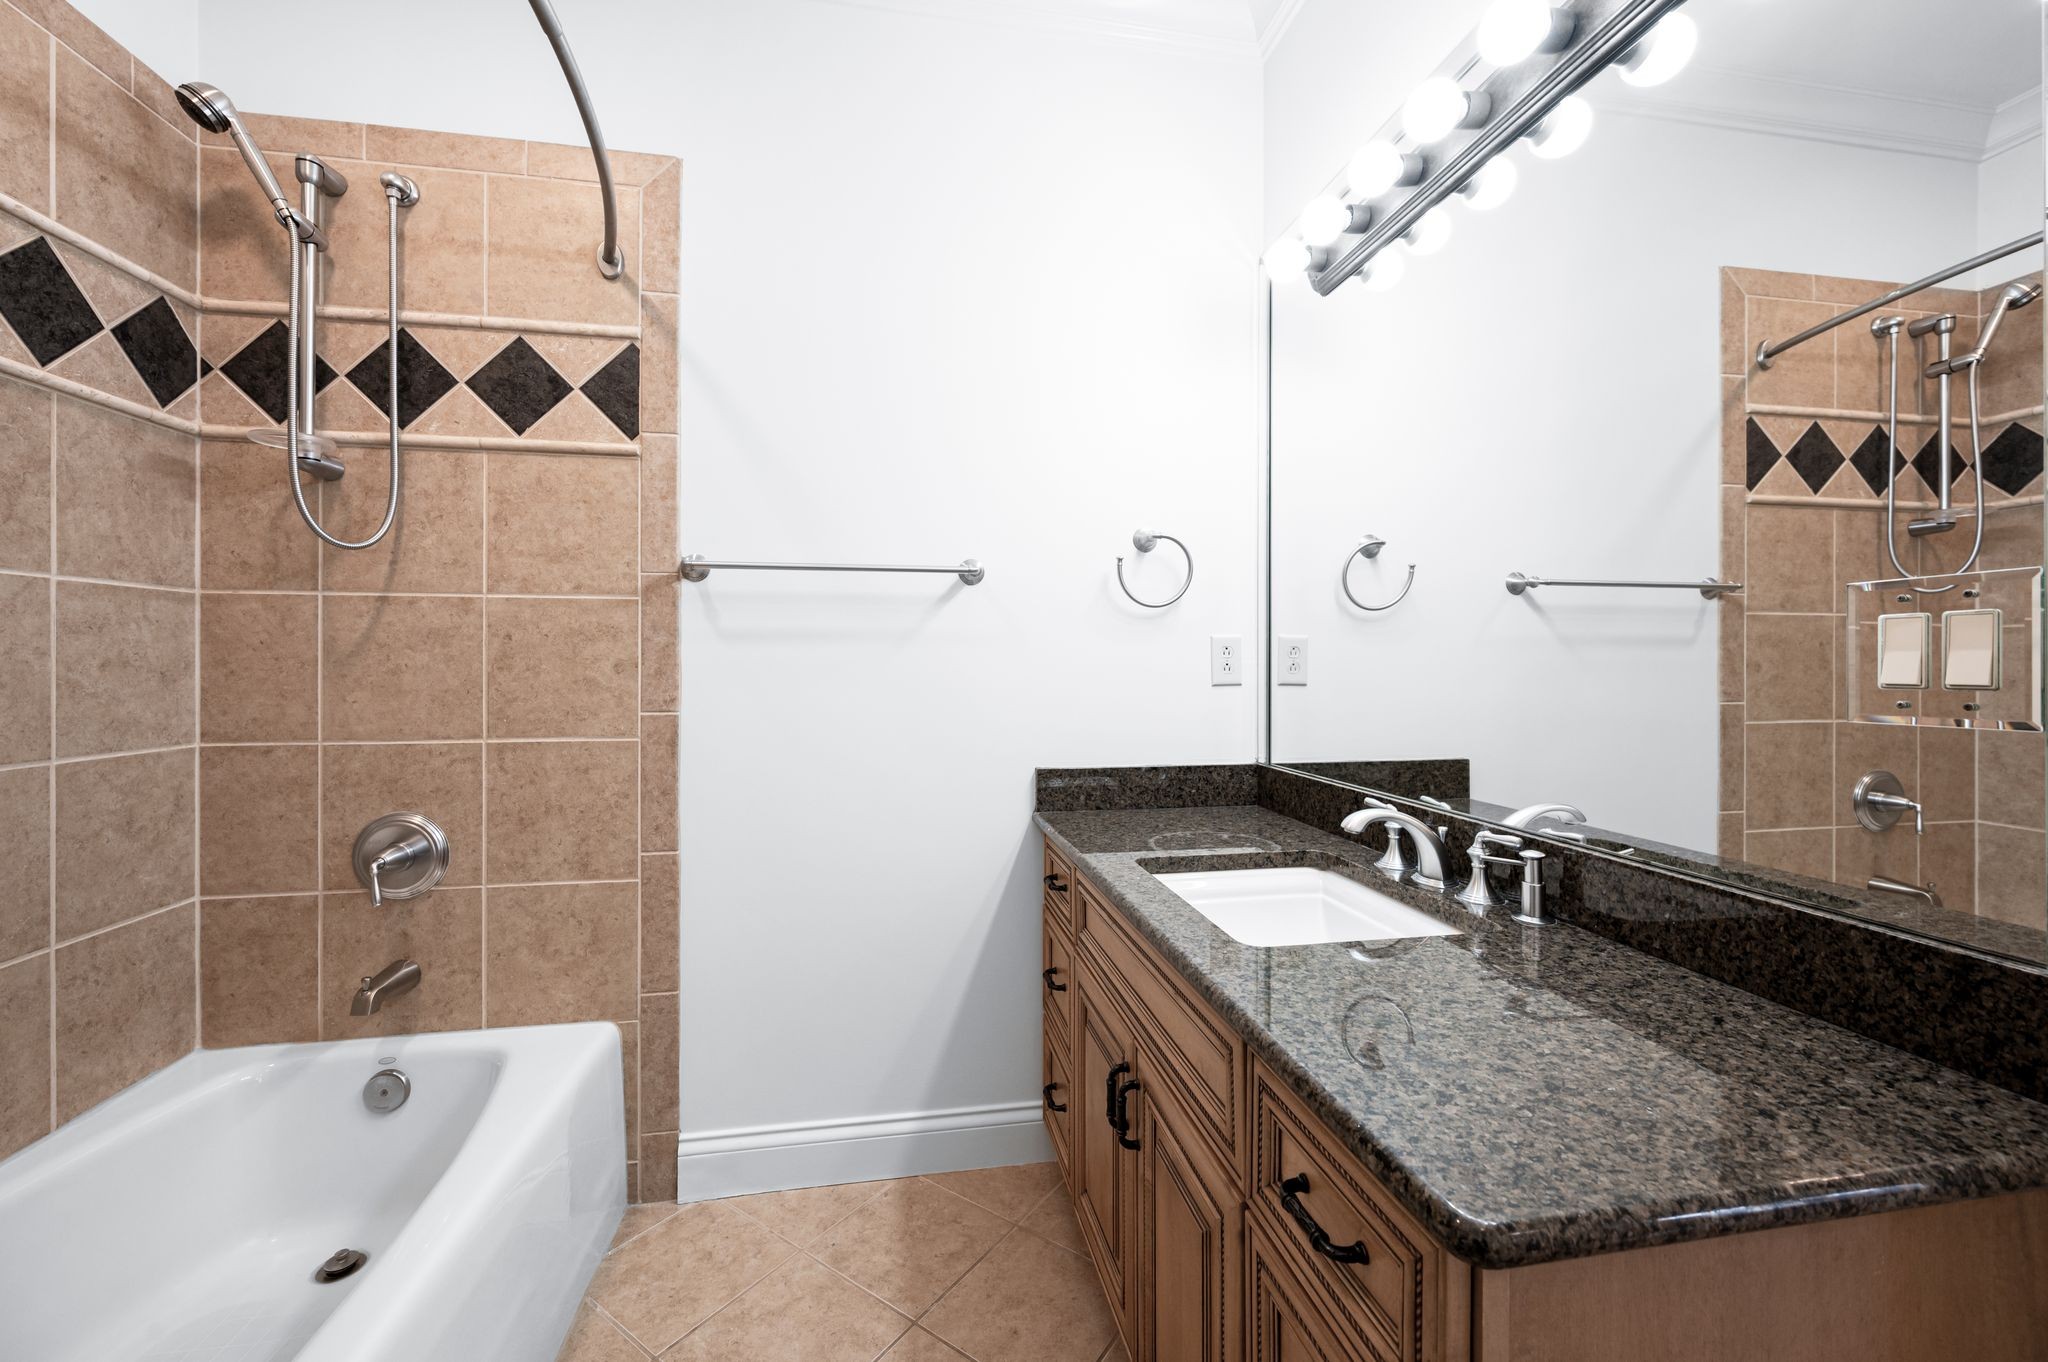
  • Total bathrooms9
  • full bathrooms7
  • half bathrooms2
  • Laundry room Electric Dryer Hookup, Washer Hookup
  • Flooring Wood, Slate, Tile
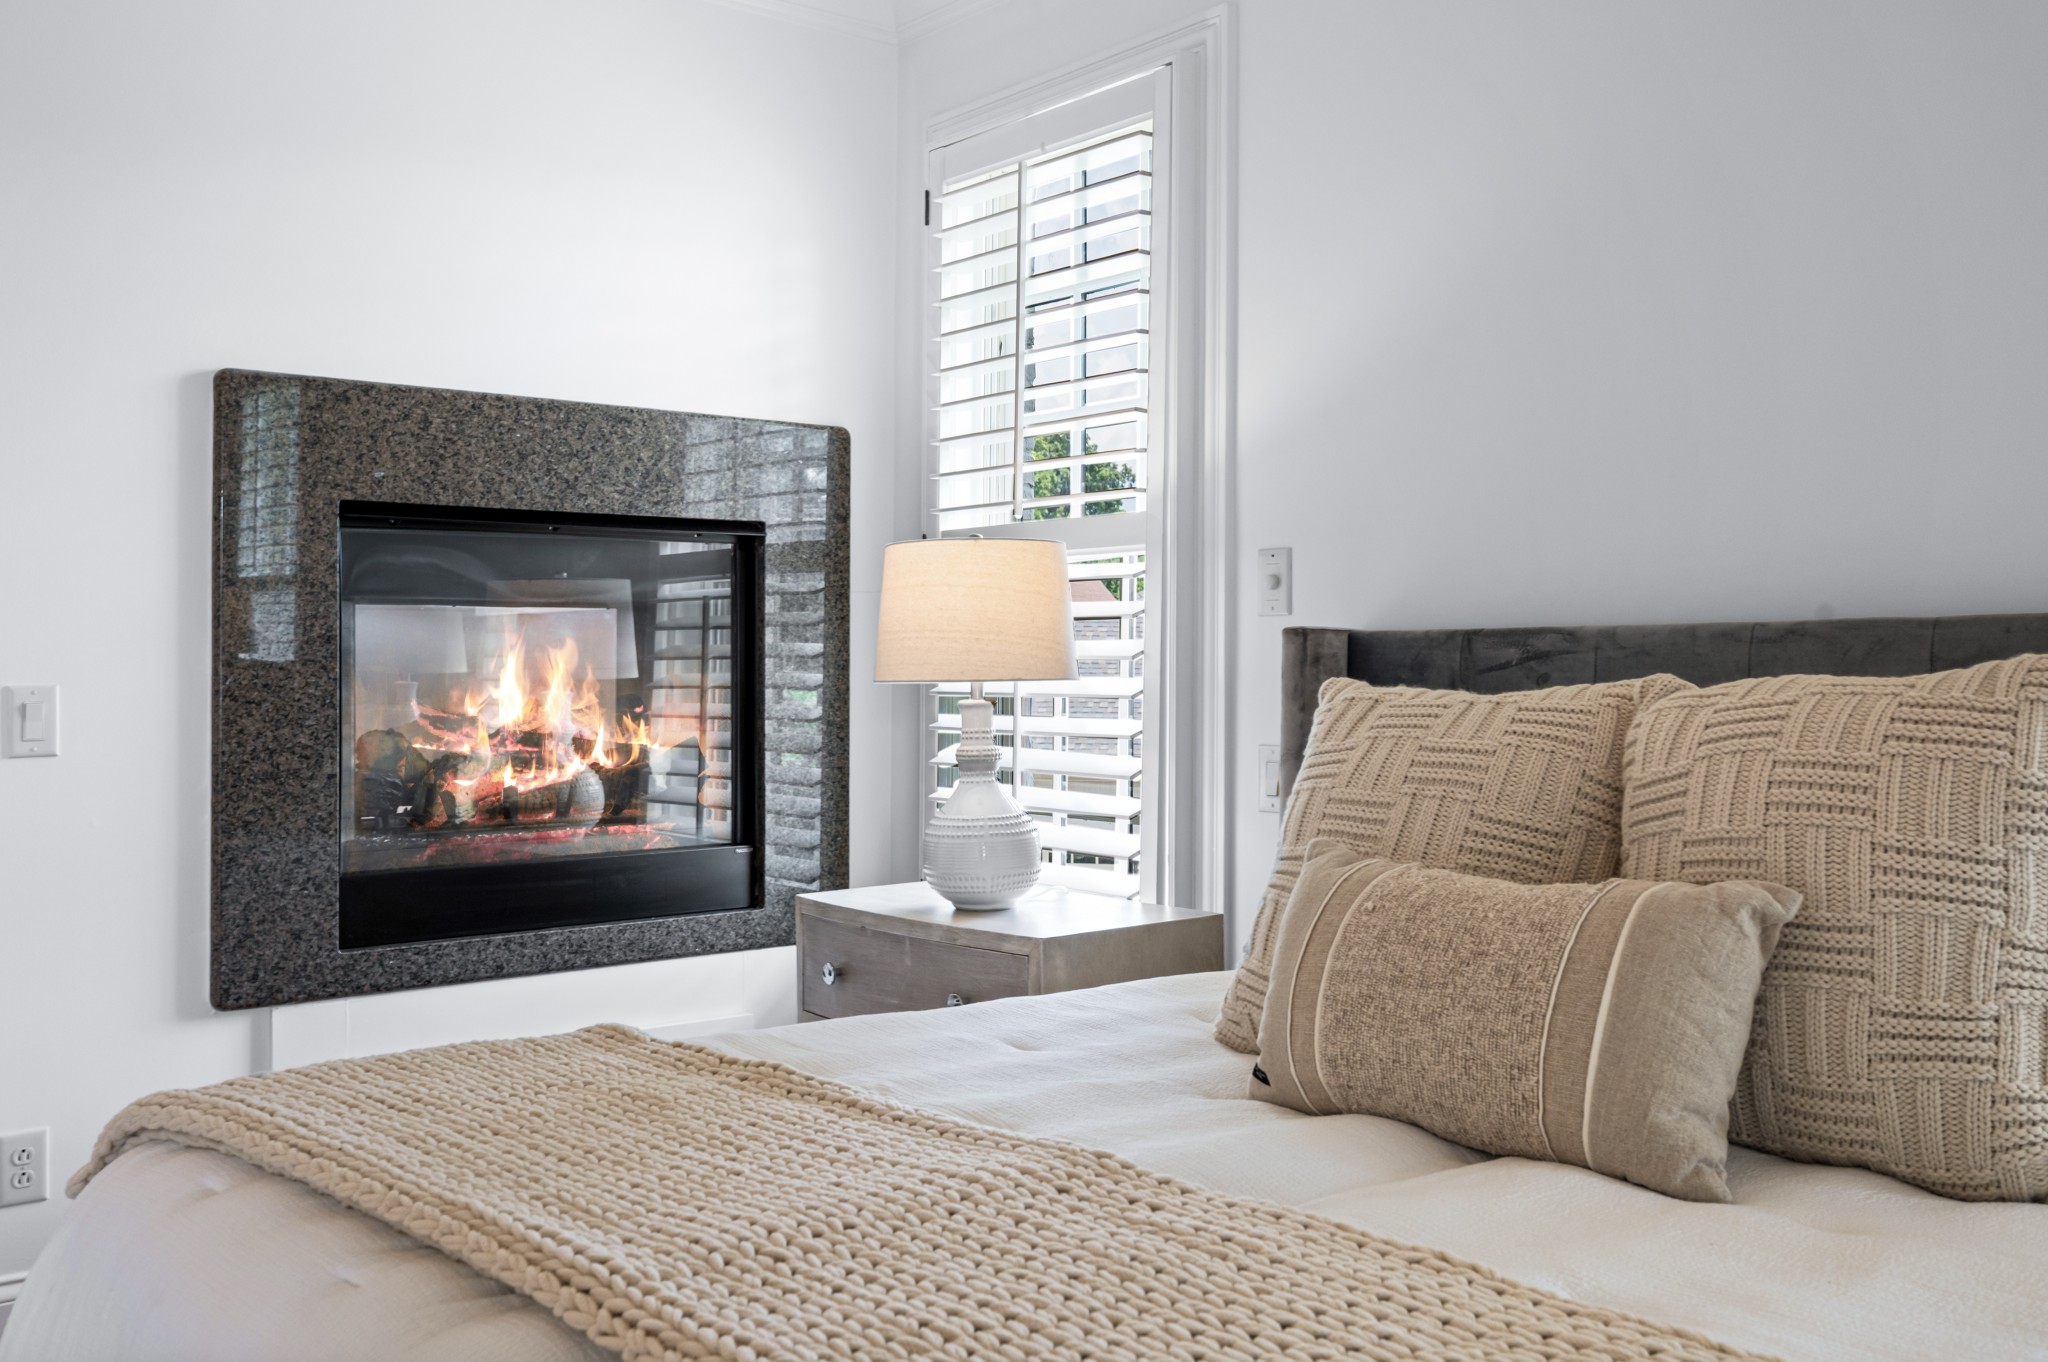
  • Fireplace Family Room
  • APPLIANCES Double Oven, Cooktop, Dishwasher, Microwave, Refrigerator, Stainless Steel Appliance(s)
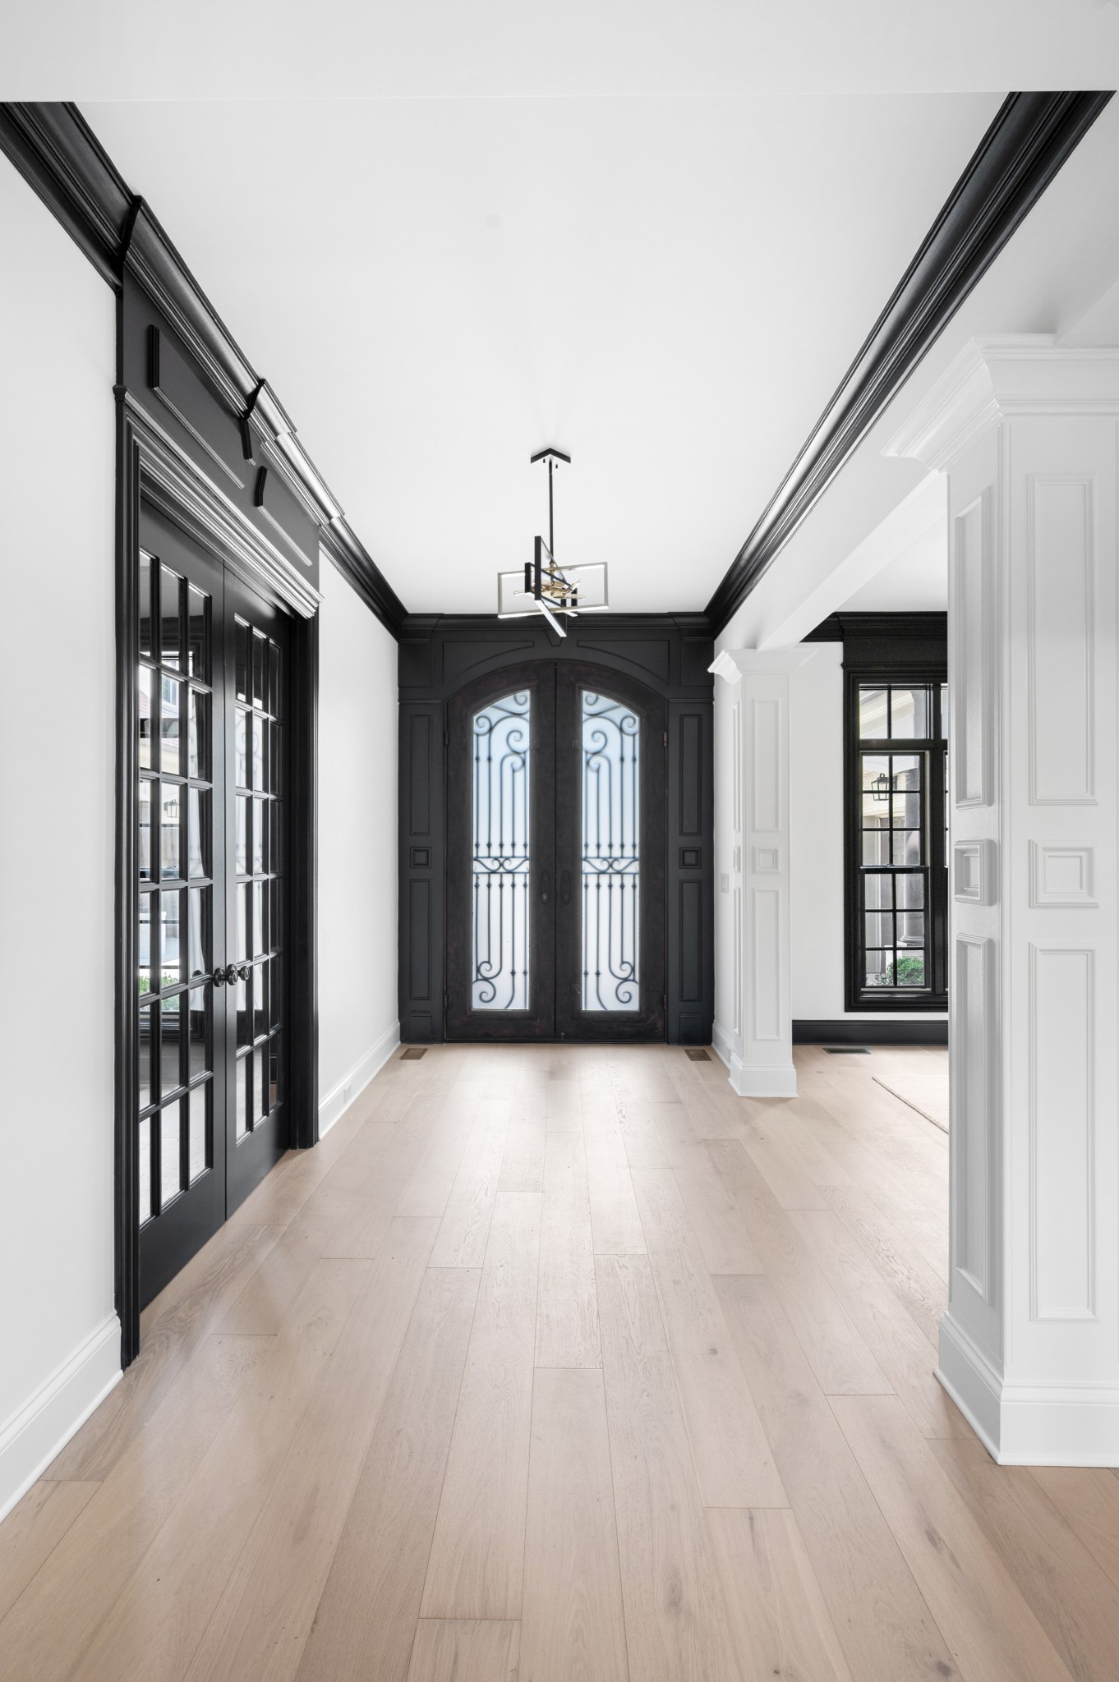
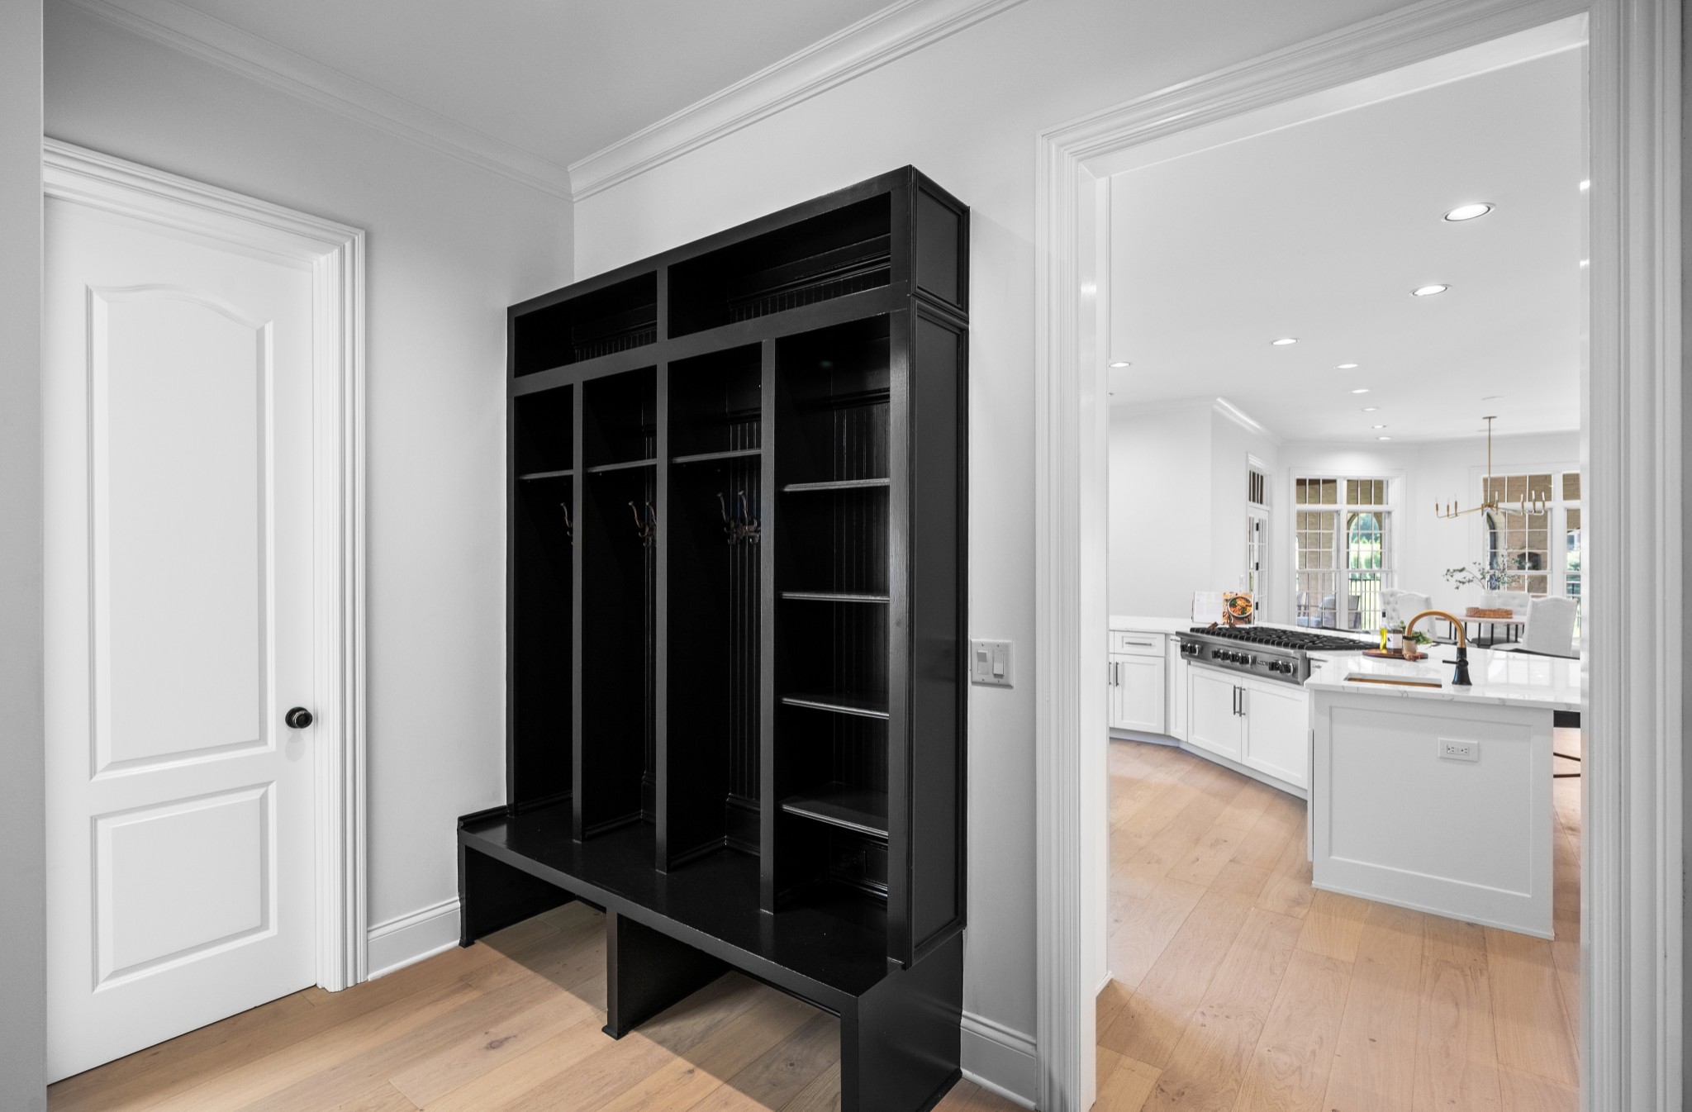
  • other interior Features Built-in Features, Entrance Foyer, Extra Closets, High Ceilings, In-Law Floorplan, Pantry, Redecorated, Walk-In Closet(s)

Area & Lot

  • Status For Sale
  • OPEN HOUSE

    9/18/2026 11:00AM - 3:00PM CDT

  • Living Area12,145 Sq.Ft.
  • Total Area12,145 Sq.Ft.
  • Lot Area0.75 Acres
  • MLS® ID3499708
  • TypeResidential
  • YEAR BUILT2006
  • NeighborhoodBrentwood
  • Architecture StylesTraditional
  • Water FrontageLake Front
  • View DescriptionLake
  • Elementary SchoolCrockett Elementary
  • Middle SchoolWoodland Middle School
  • High SchoolRavenwood High School

Exterior

  • STORIES3
  • Garage Space5.0
  • water SourcePublic
  • utilitiesElectricity Available, Natural Gas Available, Water Available
  • roofAsphalt
  • lot featuresCul-De-Sac, Level, Private, Views
  • parkingGarage Door Opener, Attached, Driveway
  • HEAT TYPECentral, Natural Gas
  • AIR CONDITIONINGCentral Air, Electric
  • sewerPublic Sewer
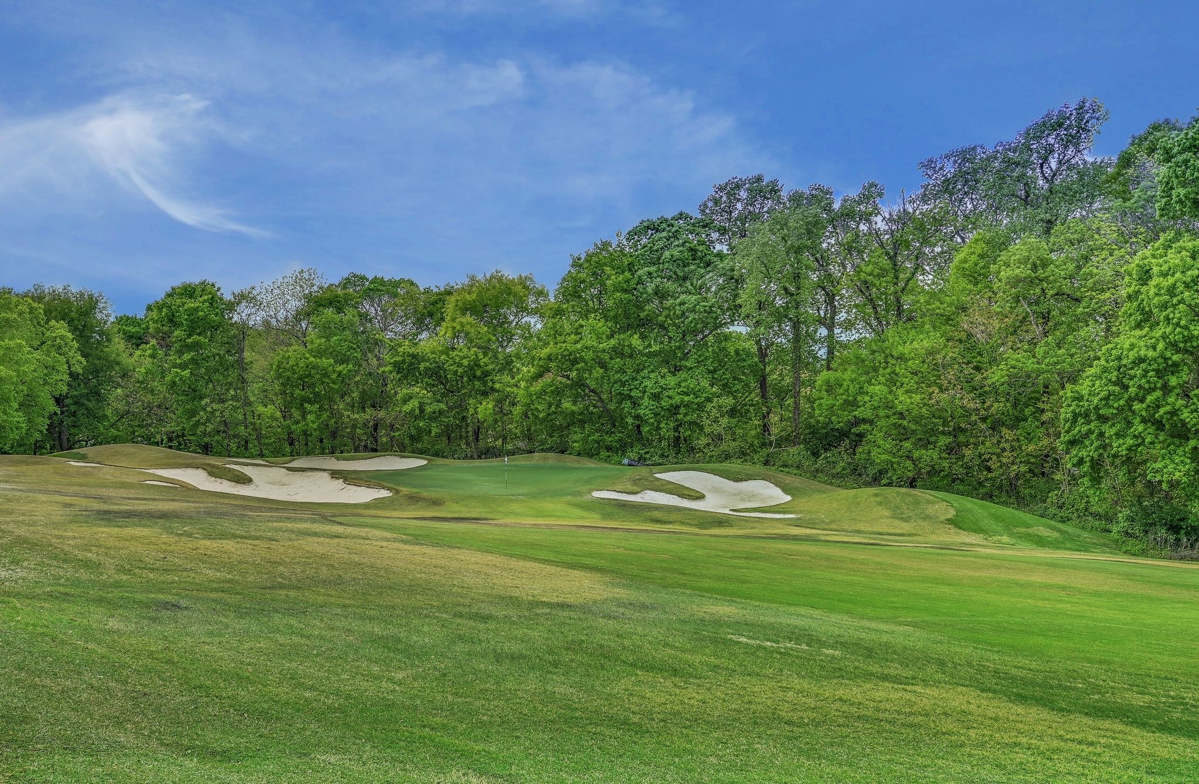
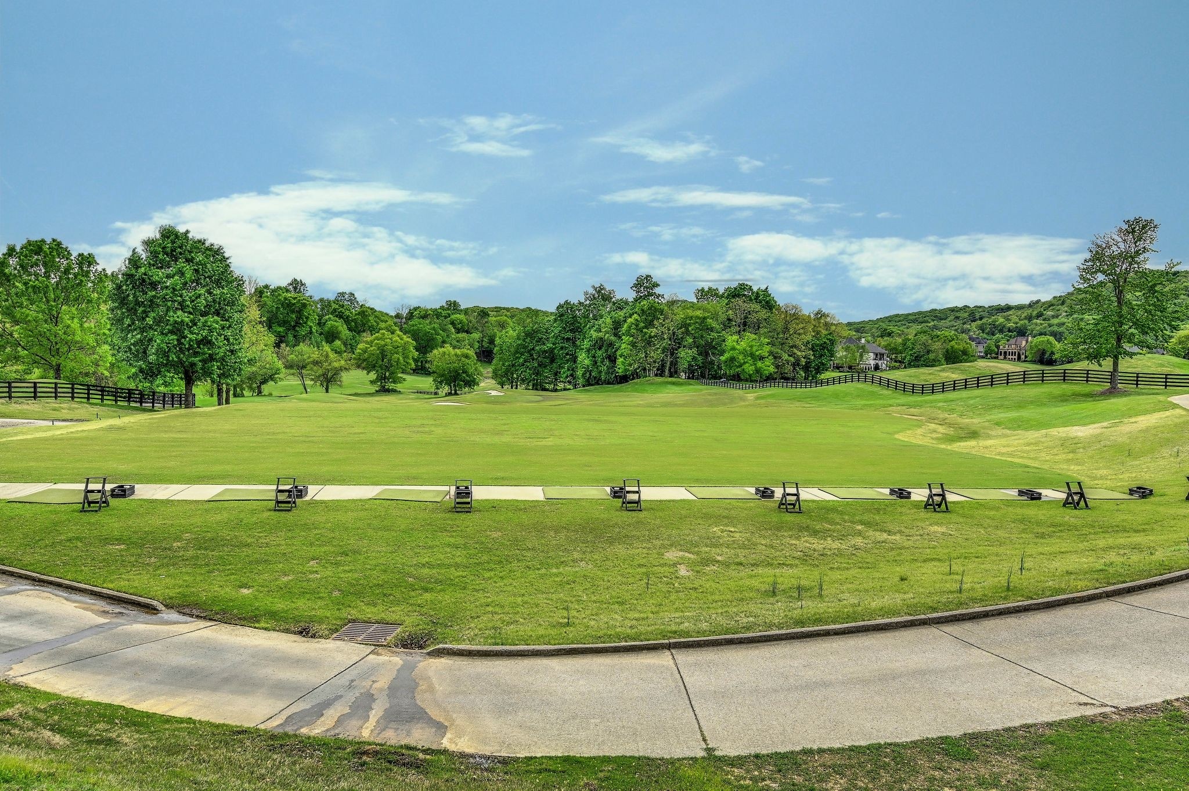
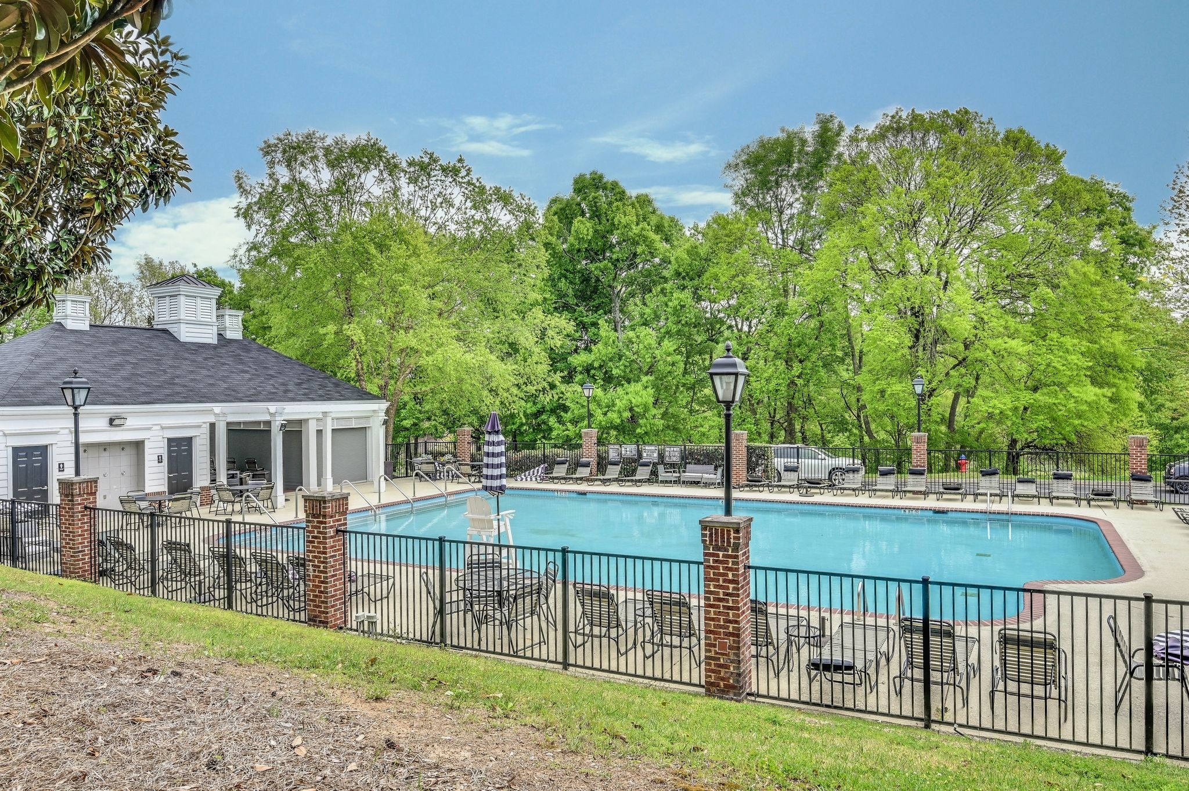
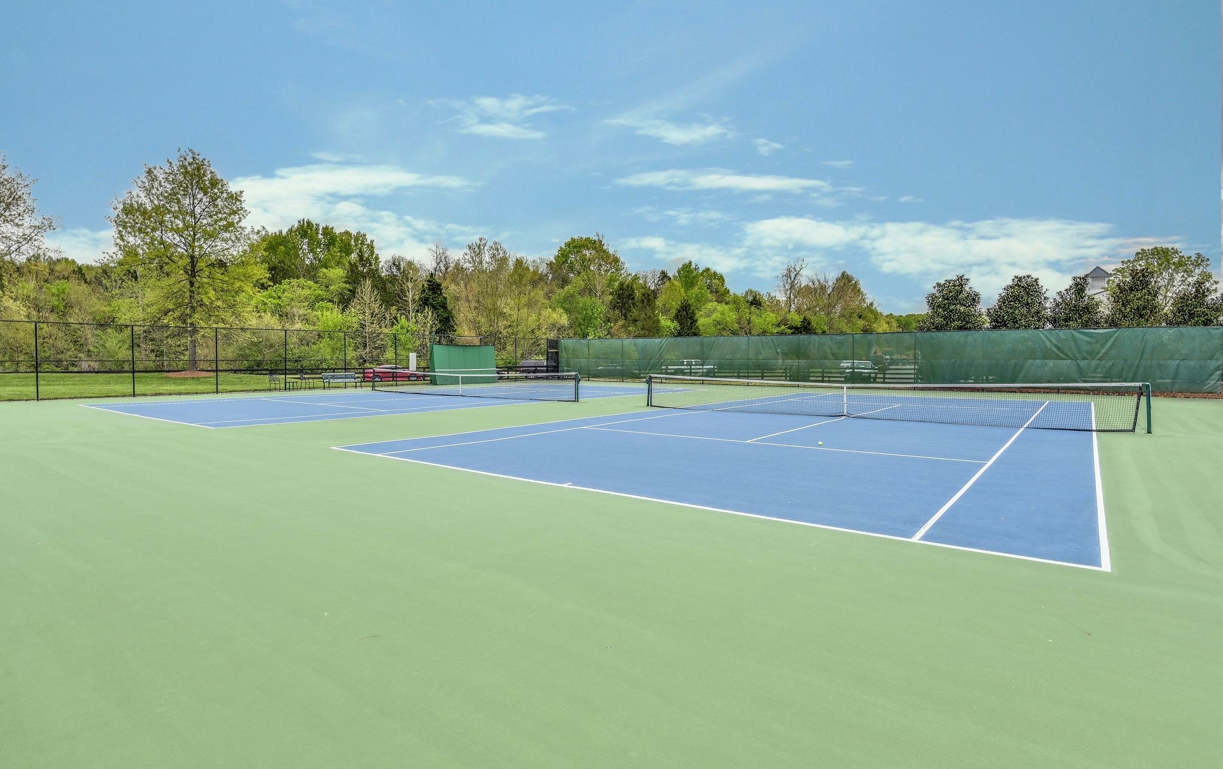
  • HOA AmenitiesClubhouse, Gated, Golf Course, Pickleball Court(s), Pool, Tennis Court(s), Underground Utilities
  • security FeaturesSecurity Gate, Security Guard, Security System, Smoke Detector(s)

Financial

  • Sales Price$4,790,000
  • Real Estate Tax $13,119/yr
  • HOA $465/mo
image

Schedule a Showing

We would love to show you our beautiful property. Please select your preferred date and time below. An agent will be in touch shortly to confirm your appointment.

Schedule a Showing

We would love to show you our beautiful property. Please select your preferred date and time below. An agent will be in touch shortly to confirm your appointment.

Thank you for your interest in 3 Prestwick Pl, Brentwood, TN 37027. We are reviewing your request and will be in touch shortly!

Mortgage Calculator

Estimate your monthly mortgage payment, including the principal and interest, property taxes, and HOA. Adjust the values to generate a more accurate rate.

All estimates are provided for informational purposes only. Actual amounts may vary.
$0,000 Your Payment 20 15 65
$0,000 Your Payment

Brentwood

This upscale suburban city ranks as one of the wealthiest in the entire country when compared to the region’s overall cost of living.

Explore

Work With Us

At Fridrich & Clark Realty, we are known for providing the highest levels of service and expertise for each client we serve. Regardless of your real estate needs, we are committed to guiding you home. To make an appointment with one of our qualified agents, contact us here.

Follow Us on Instagram