Leave a Message

Thank you for your message. We will be in touch with you shortly.

Explore Our Properties
2901 Westmoreland Dr
SEE ALL PHOTOS
2901 Westmoreland Dr
Courtesy of Compass RE, Matthew Hutfles Listing Contact: 6157850225 
Leased

2901 Westmoreland Dr

2901 Westmoreland Dr, Nashville, TN 37212

$4,795/month
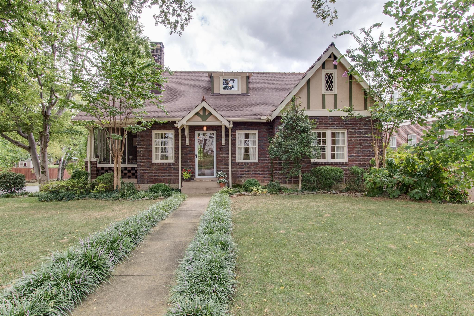
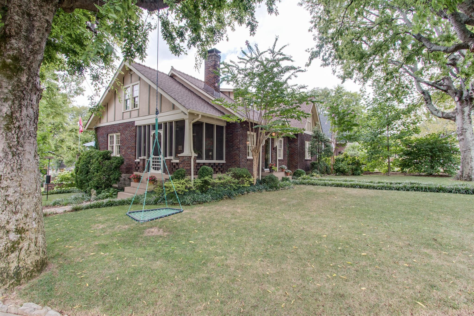
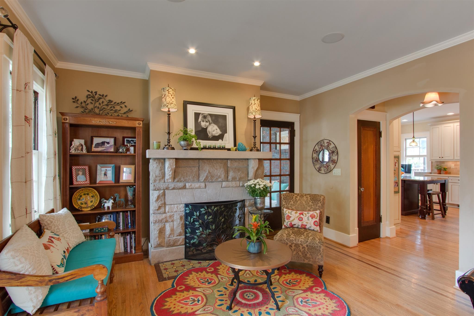
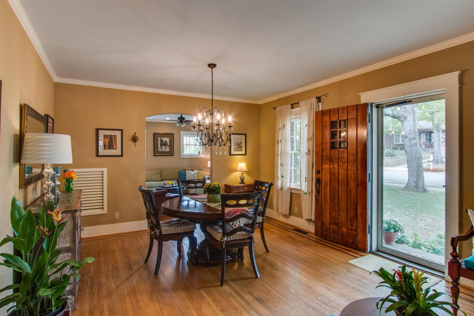
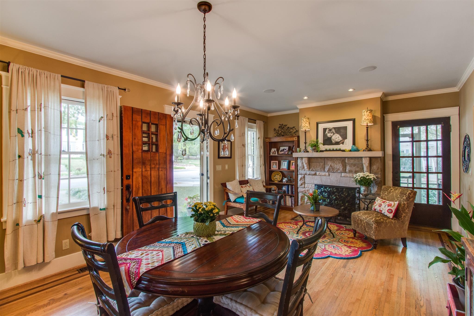
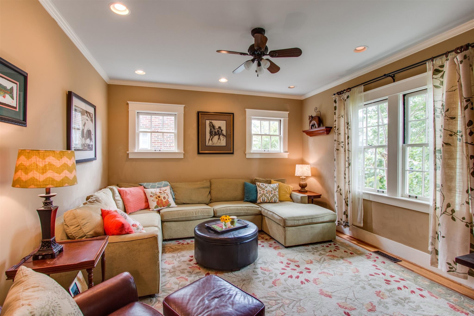
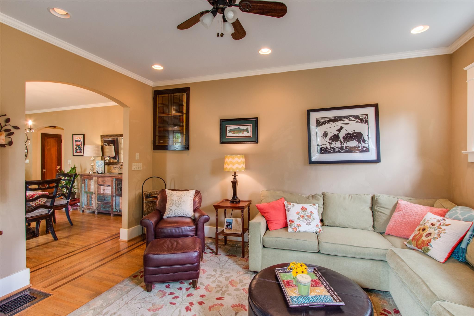
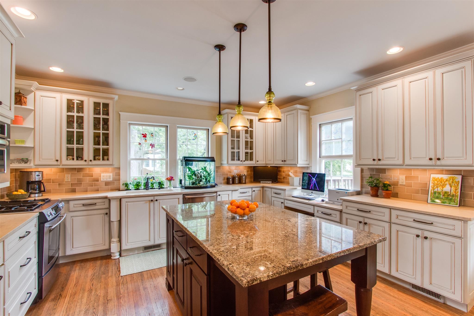
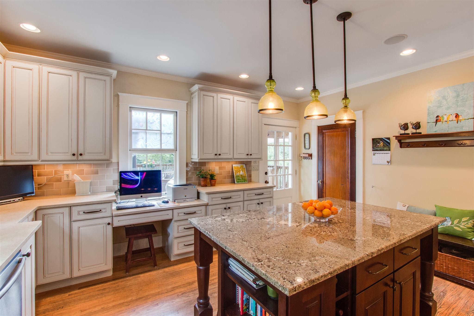
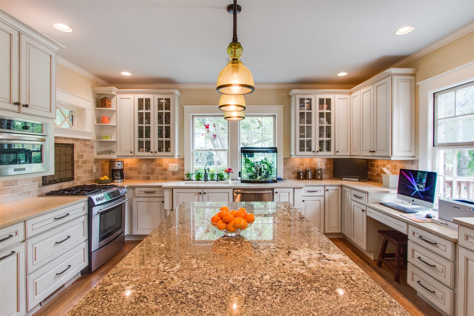
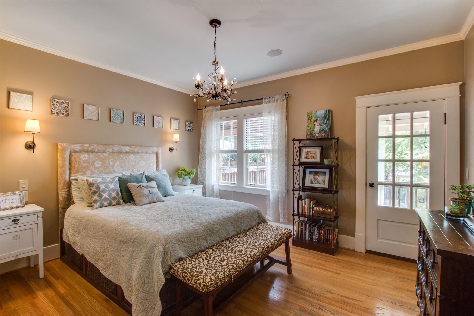
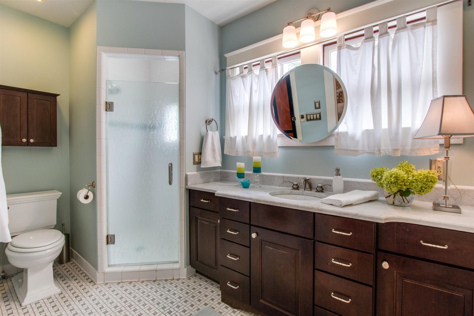
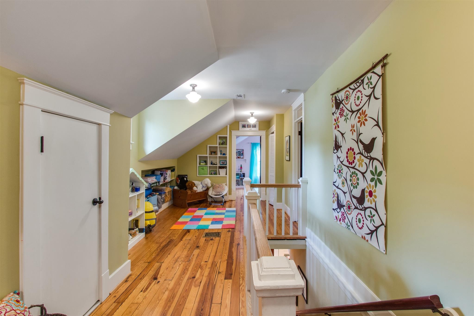
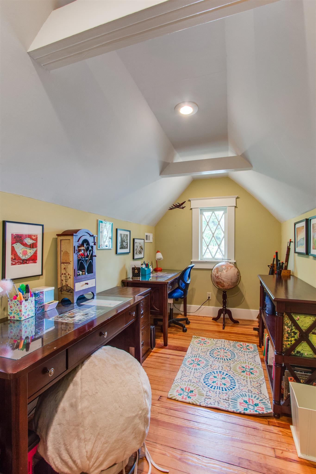
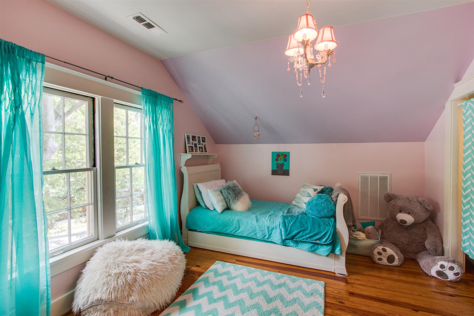
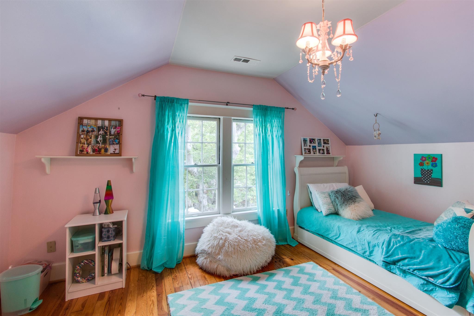
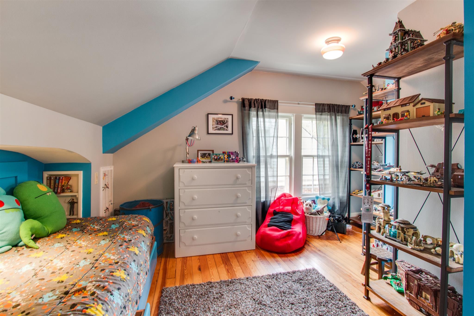
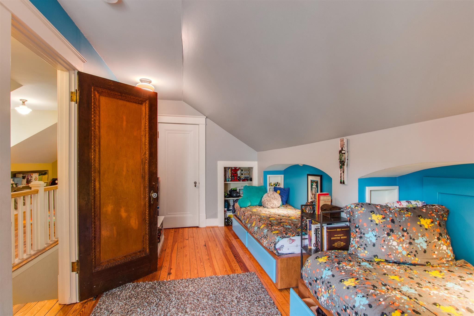
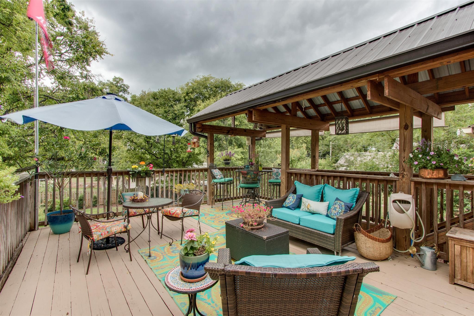
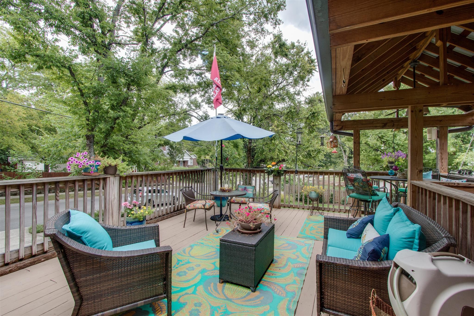
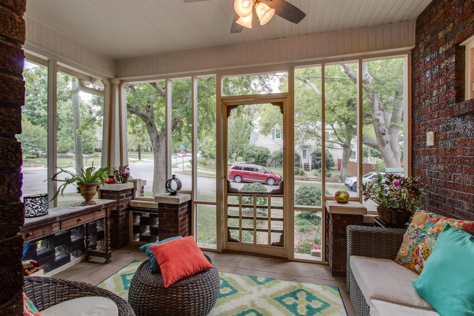
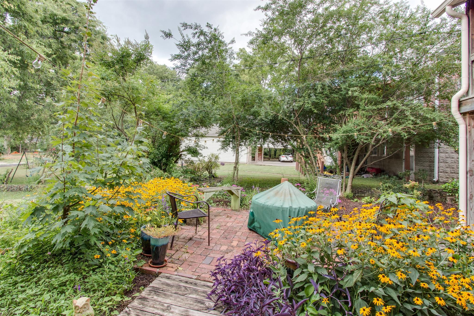
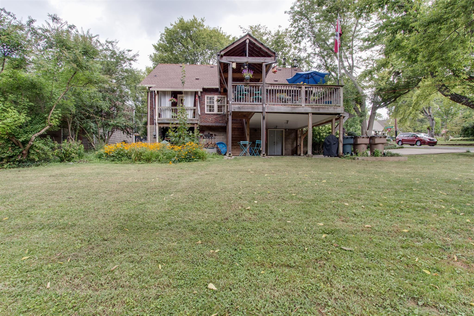
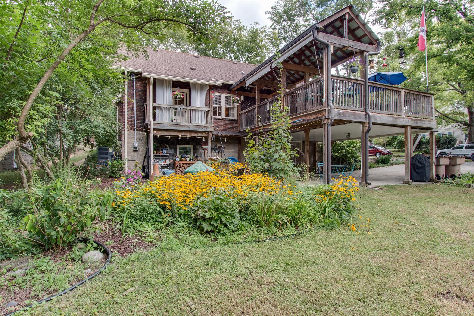
Beautifully renovated Tudor in the heart of Hillsboro Village! This 3BR, 2.5BA home blends historic charm with modern updates, featuring a renovated kitchen with stainless steel appliances, granite and quartz countertops, hardwood floors, a spacious main-level primary suite with a walk-in closet, and multiple outdoor living spaces overlooking a large, level backyard. Lawn care, landscaping, and quarterly pest control are included in the rent. Pets considered on a case-by-case basis. Convenient to Vanderbilt, Belmont, 12 South, shopping, dining, and downtown Nashville. Listing photos were taken in 2016. The home has been updated since, including a beautifully remodeled primary bathroom not shown in the photos.

3
beds

3
baths

2,572 Sq.Ft. LIVING AREA

Ruby Elshafei

Ruby Elshafei

Features & Amenities

Interior

  • total bedrooms3
  • Total bathrooms3
  • full bathrooms2
  • half bathroom1
  • Flooring Wood
  • Fireplace Family Room
  • other interior Features Built-in Features, Ceiling Fan(s), Extra Closets, High Ceilings, Pantry

Area & Lot

  • Status Leased
  • Date Leased September 1, 2026
  • Living Area2,572 Sq.Ft.
  • Total Area2,572 Sq.Ft.
  • MLS® ID3277224
  • TypeResidential
  • YEAR BUILT1930
  • NeighborhoodWest End / Hillsboro Village / Vanderbilt
  • Elementary SchoolEakin Elementary
  • Middle SchoolWest End Middle School
  • High SchoolHillsboro Comp High School

Exterior

  • STORIES2
  • water SourcePublic
  • utilitiesWater Available
  • roofShingle
  • parkingAttached, Concrete
  • HEAT TYPECentral
  • AIR CONDITIONINGCentral Air
  • sewerPublic Sewer

Financial

  • Lease Price$4,795/mo

West End / Hillsboro Village / Vanderbilt

The Hillsboro-West End neighborhood’s walkable network of historic homes, highly rated restaurants, scenic green spaces, and hip coffee shops

Explore

Work With Us

At Fridrich & Clark Realty, we are known for providing the highest levels of service and expertise for each client we serve. Regardless of your real estate needs, we are committed to guiding you home. To make an appointment with one of our qualified agents, contact us here.

Follow Us on Instagram