Leave a Message

Thank you for your message. We will be in touch with you shortly.

Explore Our Properties
2840 Blue Brick Dr
2840 Blue Brick Dr
2840 Blue Brick Dr
2840 Blue Brick Dr
2840 Blue Brick Dr
2840 Blue Brick Dr
2840 Blue Brick Dr
2840 Blue Brick Dr
2840 Blue Brick Dr
2840 Blue Brick Dr
2840 Blue Brick Dr
2840 Blue Brick Dr
2840 Blue Brick Dr
2840 Blue Brick Dr
2840 Blue Brick Dr
2840 Blue Brick Dr
2840 Blue Brick Dr
2840 Blue Brick Dr
2840 Blue Brick Dr
2840 Blue Brick Dr
2840 Blue Brick Dr
2840 Blue Brick Dr
2840 Blue Brick Dr
2840 Blue Brick Dr
2840 Blue Brick Dr
2840 Blue Brick Dr
2840 Blue Brick Dr
2840 Blue Brick Dr
2840 Blue Brick Dr
2840 Blue Brick Dr
2840 Blue Brick Dr
SEE ALL PHOTOS
2840 Blue Brick Dr
2840 Blue Brick Dr
2840 Blue Brick Dr
2840 Blue Brick Dr
2840 Blue Brick Dr
2840 Blue Brick Dr
2840 Blue Brick Dr
2840 Blue Brick Dr
2840 Blue Brick Dr
2840 Blue Brick Dr
2840 Blue Brick Dr
2840 Blue Brick Dr
2840 Blue Brick Dr
2840 Blue Brick Dr
2840 Blue Brick Dr
2840 Blue Brick Dr
2840 Blue Brick Dr
2840 Blue Brick Dr
2840 Blue Brick Dr
2840 Blue Brick Dr
2840 Blue Brick Dr
2840 Blue Brick Dr
2840 Blue Brick Dr
2840 Blue Brick Dr
2840 Blue Brick Dr
2840 Blue Brick Dr
2840 Blue Brick Dr
2840 Blue Brick Dr
2840 Blue Brick Dr
2840 Blue Brick Dr
2840 Blue Brick Dr
Courtesy of Fridrich & Clark Realty, Mary Elcan May Listing Contact: 6153473581 
For Sale

2840 Blue Brick Dr

2840 Blue Brick Dr, Nashville, TN 37214

$499,000
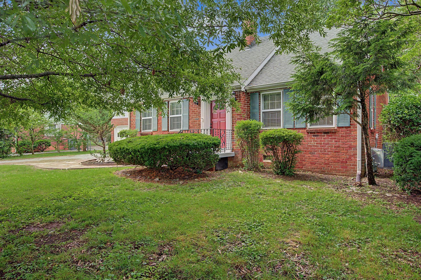
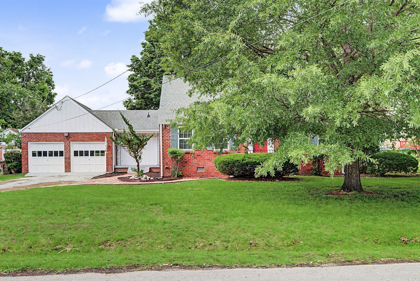
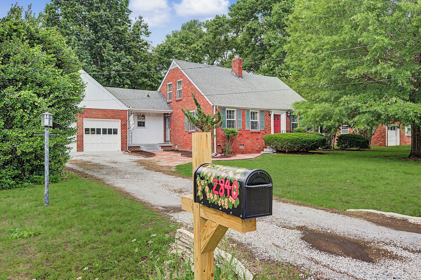
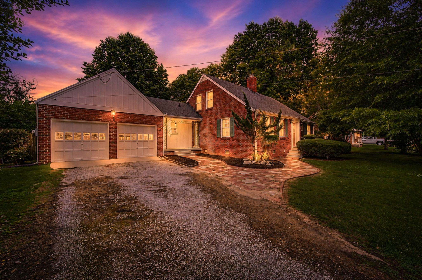
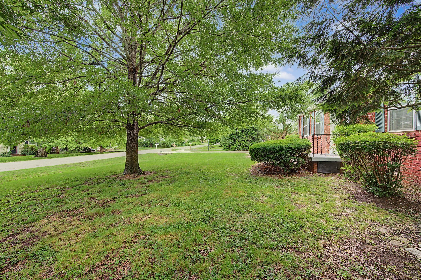
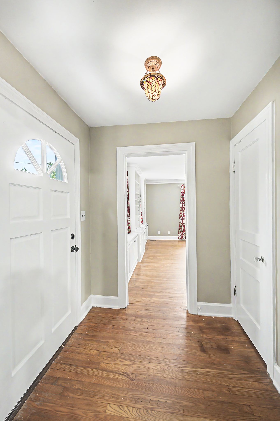
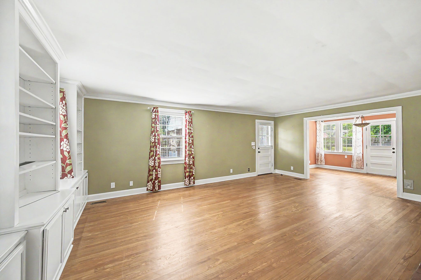
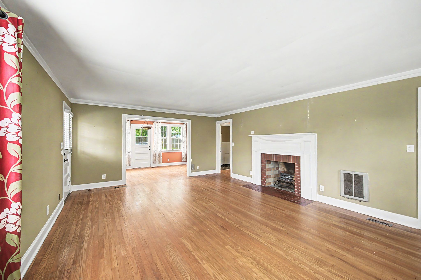
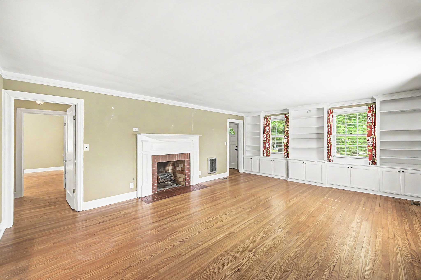
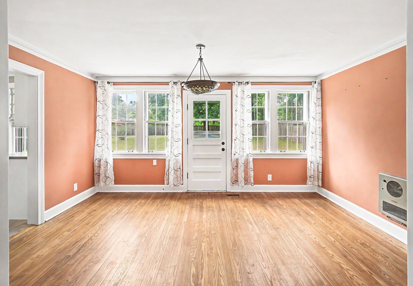
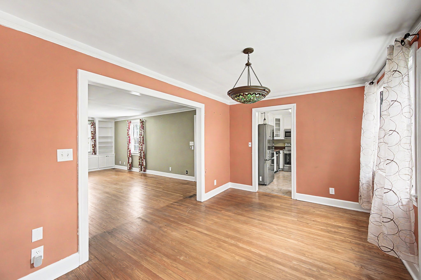
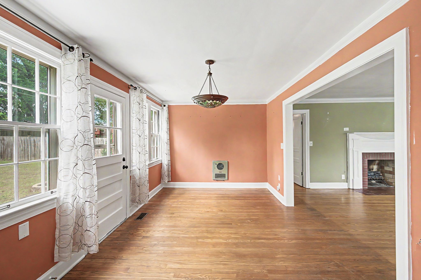
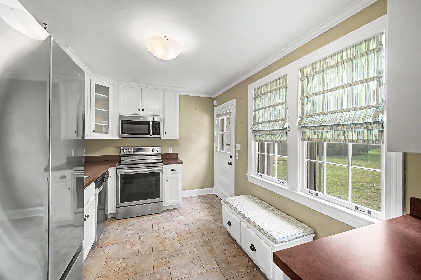
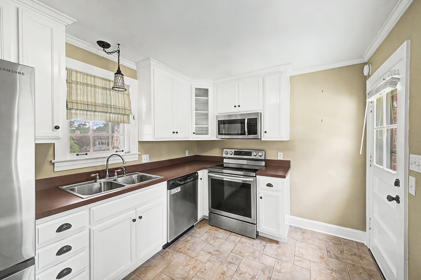
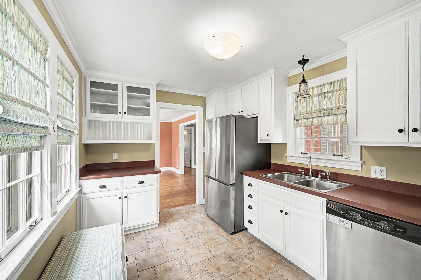
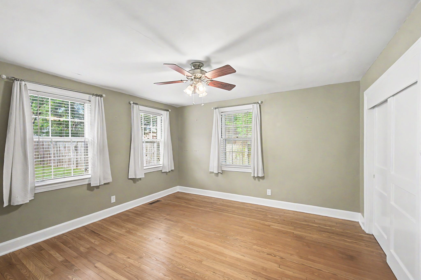
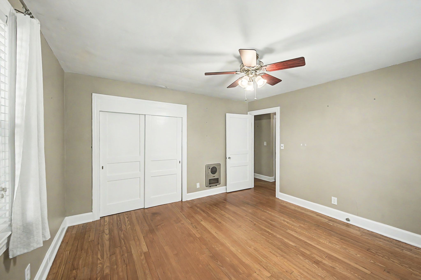
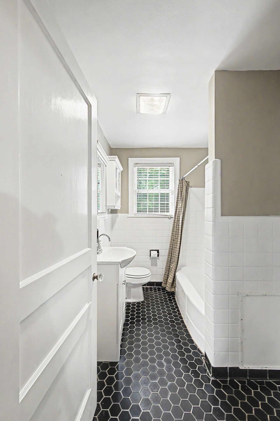
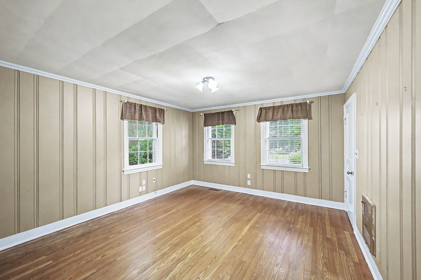
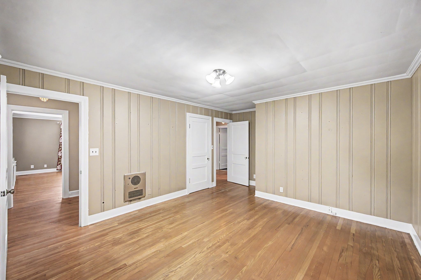
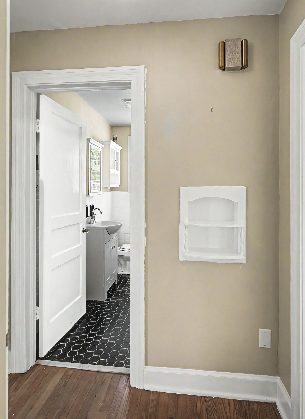
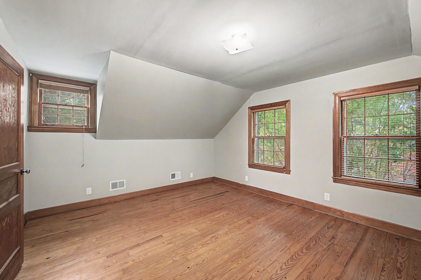
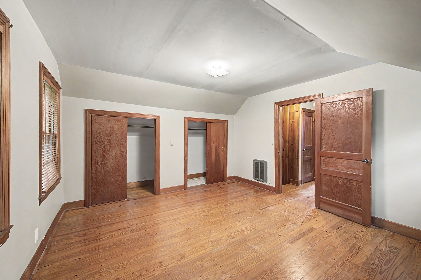
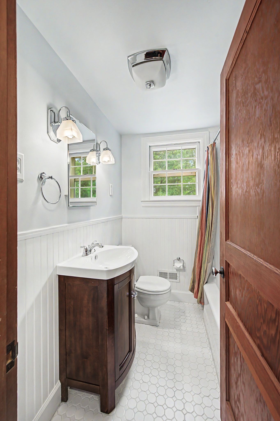
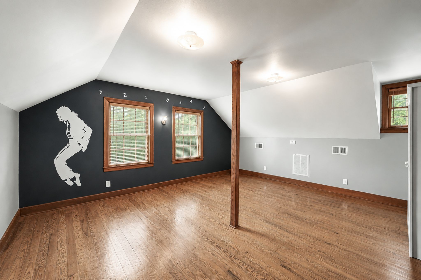
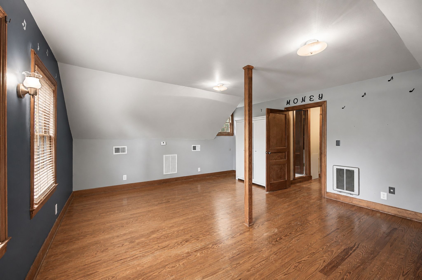
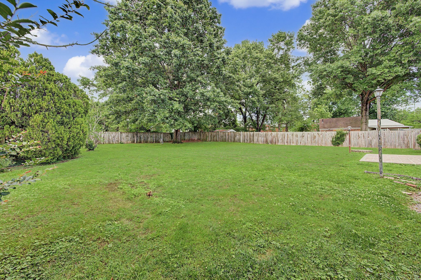
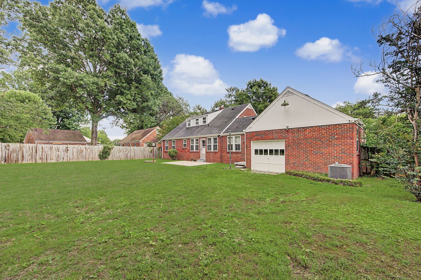
All brick 1950 cottage in hip Donelson~original hardwood floors throughout~fireplace & built-ins in living room~2 bedrooms on main level, 2 bedrooms & a bath on 2nd floor~level fenced back yard~2 car garage~mature trees~2 HVAC systems~Look at the virtual tour!

4
beds

2
baths

1,921 Sq.Ft. LIVING AREA

0.33 Acres lot

Mary May

Mary May

Features & Amenities

Interior

  • total bedrooms4
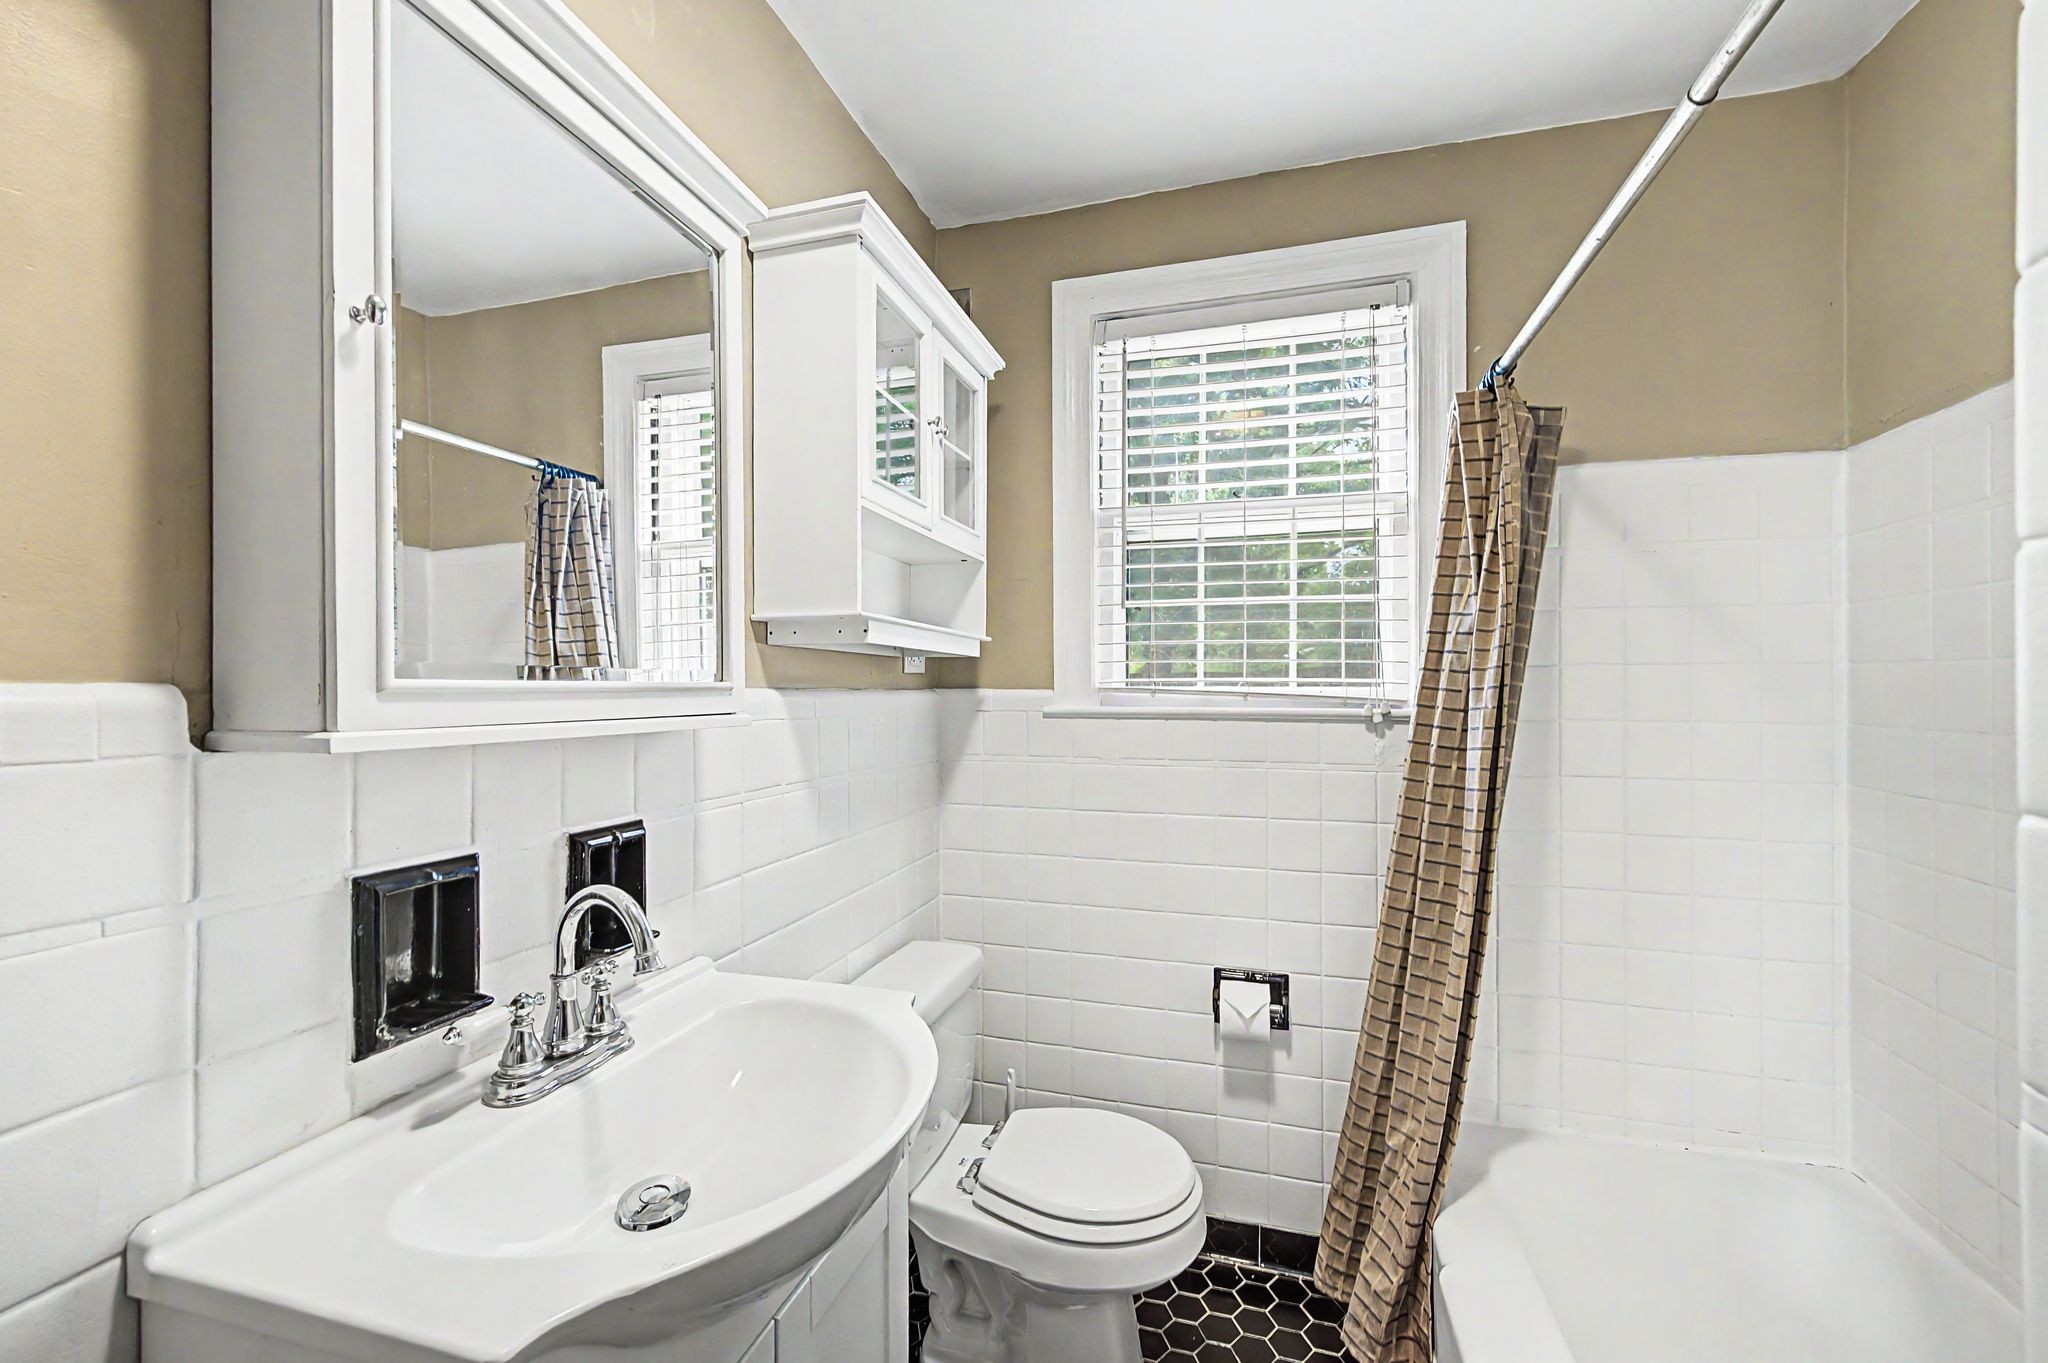
  • Total bathrooms2
  • full bathrooms2
  • Laundry room Electric Dryer Hookup, Washer Hookup
  • Flooring Wood, Tile
  • Fireplace Living Room
  • APPLIANCES Electric Range, Dishwasher, Microwave, Refrigerator, Stainless Steel Appliance(s)
  • other interior Features Built-in Features

Area & Lot

  • Status For Sale
  • Living Area1,921 Sq.Ft.
  • Total Area1,921 Sq.Ft.
  • Lot Area0.33 Acres
  • MLS® ID3220708
  • TypeResidential
  • YEAR BUILT1950
  • NeighborhoodDonelson / Hermitage
  • Architecture StylesCottage
  • Elementary SchoolHickman Elementary
  • Middle SchoolDonelson Middle
  • High SchoolMcGavock Comp High School

Exterior

  • STORIES2
  • Garage Space2.0
  • water SourcePublic
  • utilitiesElectricity Available, Water Available
  • lot featuresLevel
  • parkingGarage Faces Front
  • HEAT TYPECentral
  • AIR CONDITIONINGCentral Air, Electric
  • sewerPublic Sewer
  • security FeaturesSecurity System, Smoke Detector(s)

Financial

  • Sales Price$499,000
  • Real Estate Tax $2,478/yr
View Virtual Tour
image

Schedule a Showing

We would love to show you our beautiful property. Please select your preferred date and time below. An agent will be in touch shortly to confirm your appointment.

Schedule a Showing

We would love to show you our beautiful property. Please select your preferred date and time below. An agent will be in touch shortly to confirm your appointment.

Thank you for your interest in 2840 Blue Brick Dr, Nashville, TN 37214. We are reviewing your request and will be in touch shortly!

Mortgage Calculator

Estimate your monthly mortgage payment, including the principal and interest, property taxes, and HOA. Adjust the values to generate a more accurate rate.

All estimates are provided for informational purposes only. Actual amounts may vary.
$0,000 Your Payment 20 15 65
$0,000 Your Payment

Donelson / Hermitage

These areas are served by the city’s only passenger rail line, The Star, and are home to President Andrew Jackson’s plantation estate, The Hermitage.

Explore

Work With Us

At Fridrich & Clark Realty, we are known for providing the highest levels of service and expertise for each client we serve. Regardless of your real estate needs, we are committed to guiding you home. To make an appointment with one of our qualified agents, contact us here.

Follow Us on Instagram