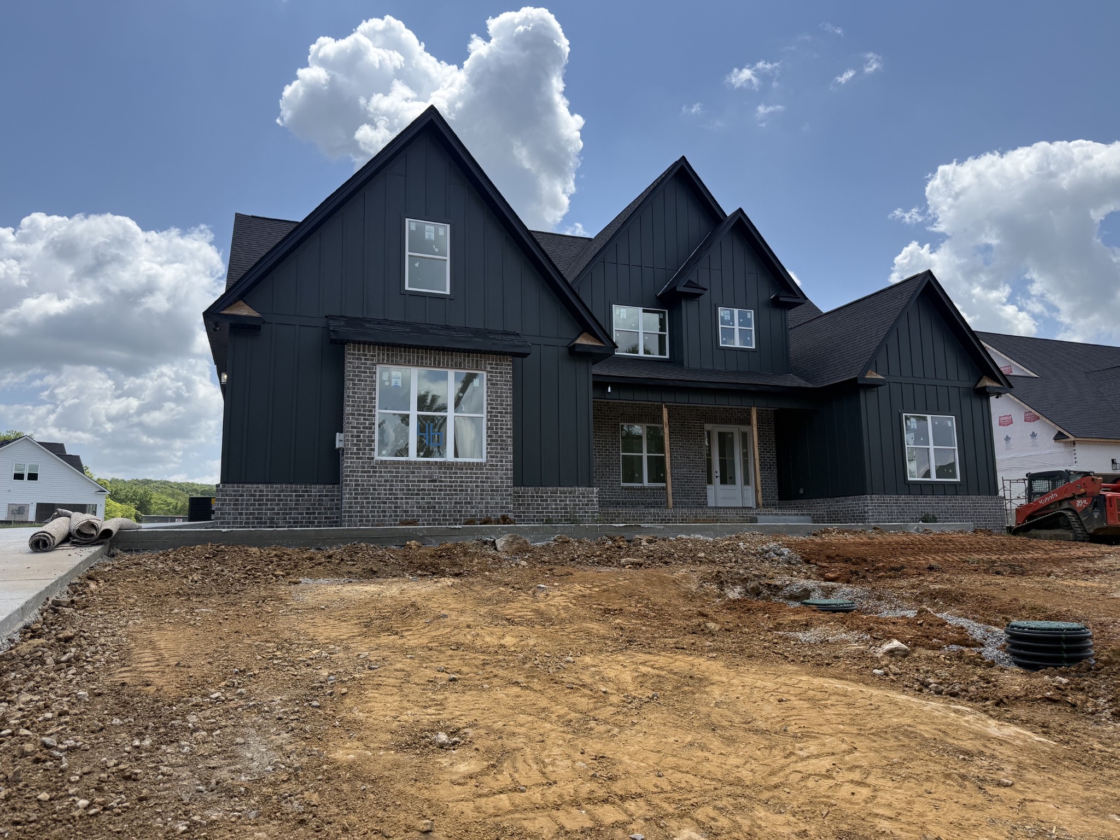
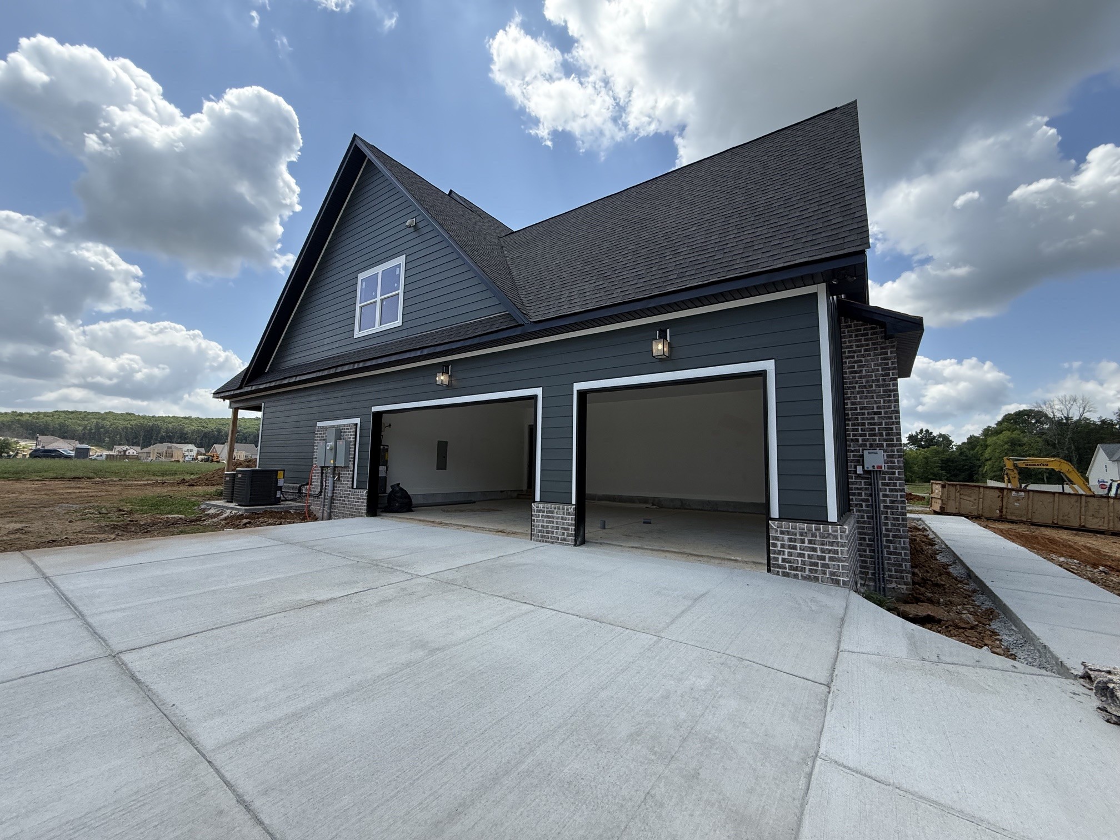
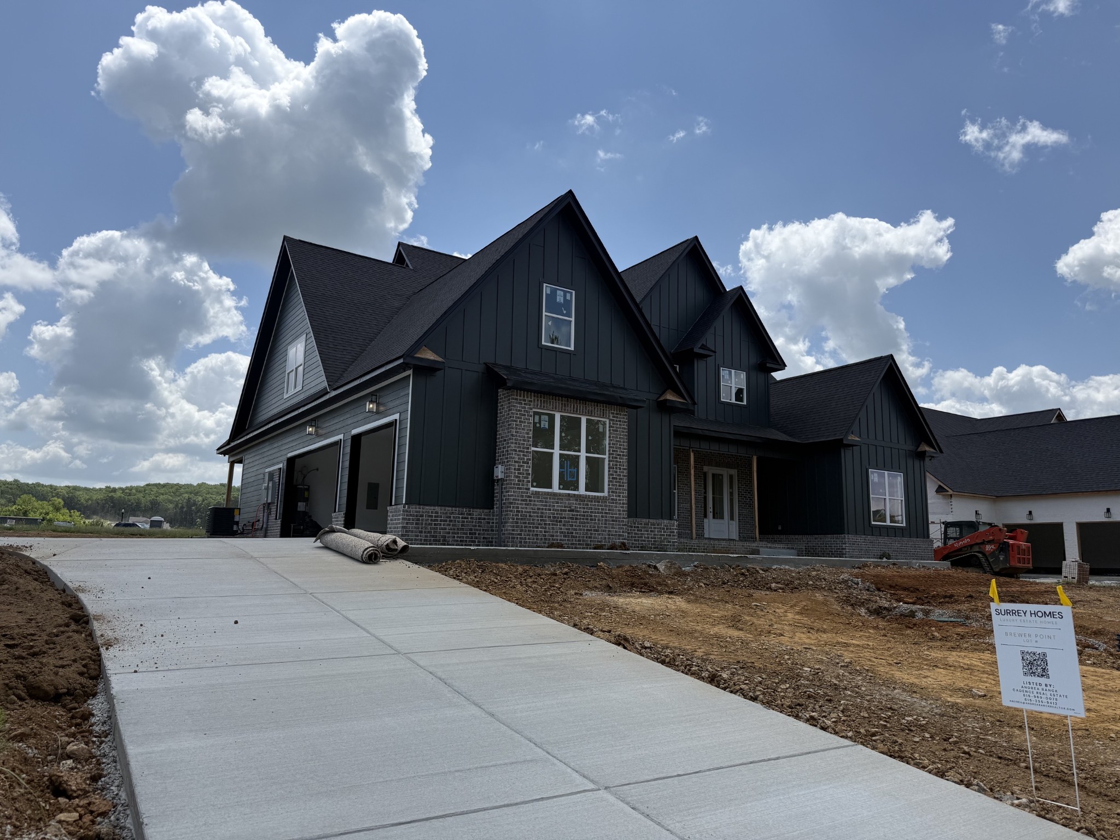
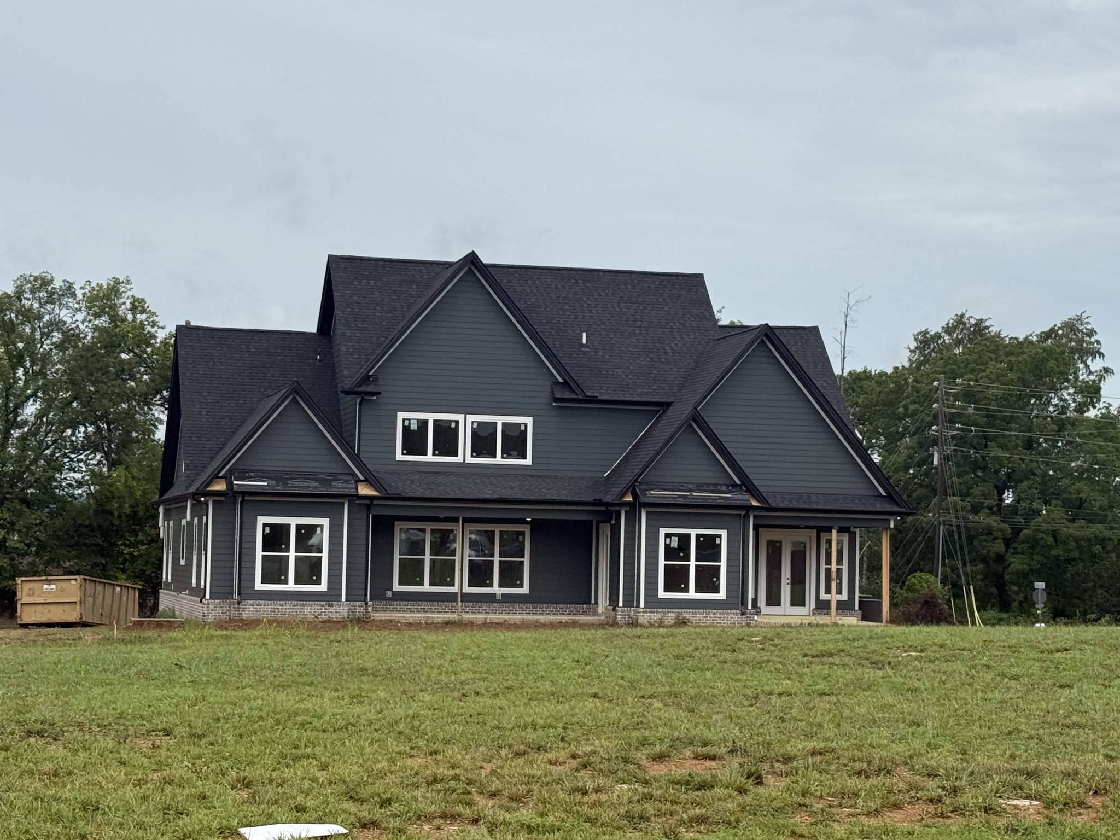
Dark-sided house under construction with brick accents, steep gables, and an unfinished dirt yard.
2712 Canton Dr
2712 Canton Dr
2712 Canton Dr
2712 Canton Dr
2712 Canton Dr
2712 Canton Dr
2712 Canton Dr
2712 Canton Dr
2712 Canton Dr
2712 Canton Dr
2712 Canton Dr
2712 Canton Dr
2712 Canton Dr
2712 Canton Dr
2712 Canton Dr
2712 Canton Dr
2712 Canton Dr
2712 Canton Dr
2712 Canton Dr
2712 Canton Dr
2712 Canton Dr
2712 Canton Dr
2712 Canton Dr
2712 Canton Dr
2712 Canton Dr
2712 Canton Dr
2712 Canton Dr
2712 Canton Dr
2712 Canton Dr
2712 Canton Dr
2712 Canton Dr
2712 Canton Dr
2712 Canton Dr
2712 Canton Dr
2712 Canton Dr
2712 Canton Dr
2712 Canton Dr
2712 Canton Dr
2712 Canton Dr
2712 Canton Dr
2712 Canton Dr
SEE ALL PHOTOS
Dark-sided house under construction with brick accents, steep gables, and an unfinished dirt yard.
2712 Canton Dr
2712 Canton Dr
2712 Canton Dr
2712 Canton Dr
2712 Canton Dr
2712 Canton Dr
2712 Canton Dr
2712 Canton Dr
2712 Canton Dr
2712 Canton Dr
2712 Canton Dr
2712 Canton Dr
2712 Canton Dr
2712 Canton Dr
2712 Canton Dr
2712 Canton Dr
2712 Canton Dr
2712 Canton Dr
2712 Canton Dr
2712 Canton Dr
2712 Canton Dr
2712 Canton Dr
2712 Canton Dr
2712 Canton Dr
2712 Canton Dr
2712 Canton Dr
2712 Canton Dr
2712 Canton Dr
2712 Canton Dr
2712 Canton Dr
2712 Canton Dr
2712 Canton Dr
2712 Canton Dr
2712 Canton Dr
2712 Canton Dr
2712 Canton Dr
2712 Canton Dr
2712 Canton Dr
2712 Canton Dr
2712 Canton Dr
2712 Canton Dr
Courtesy of Cadence Real Estate, Andrea I. Ranck Listing Contact: 6159690078 
Sold

2712 Canton Dr

2712 Canton Dr, Murfreesboro, TN 37129

$866,045
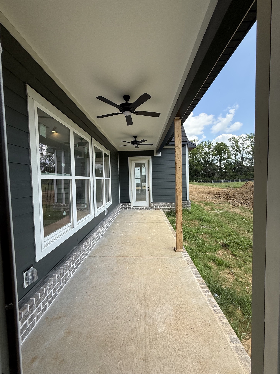
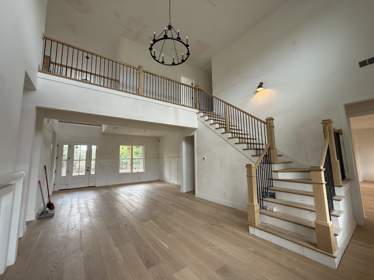
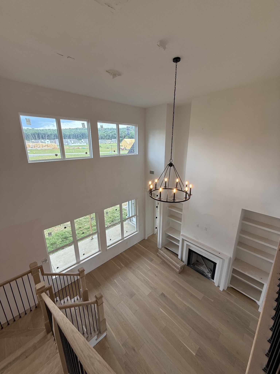
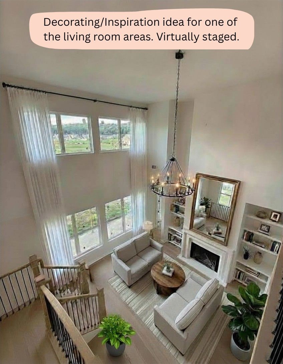
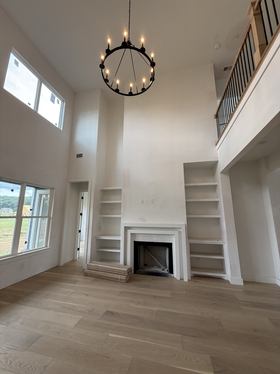
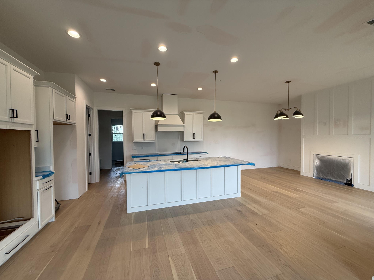
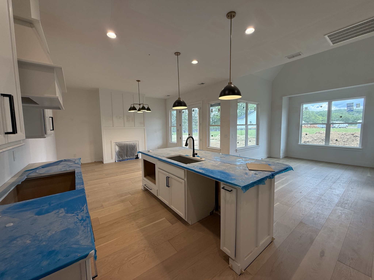
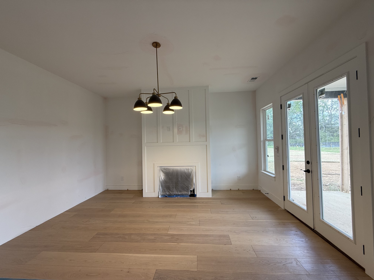
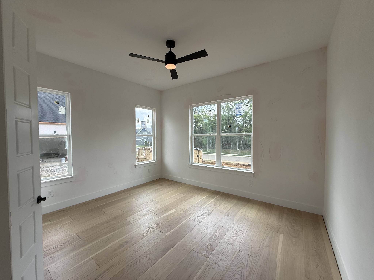
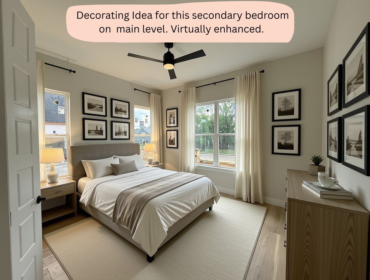
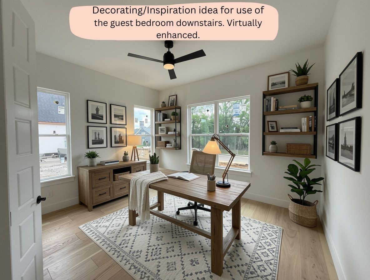
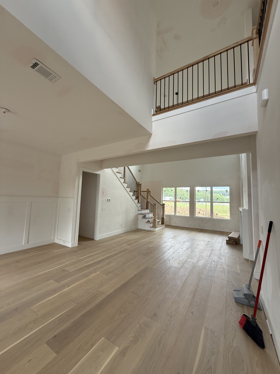
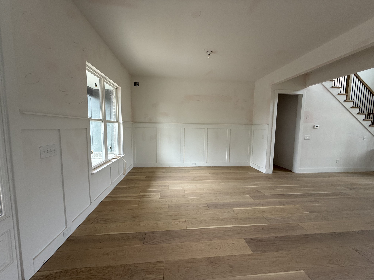
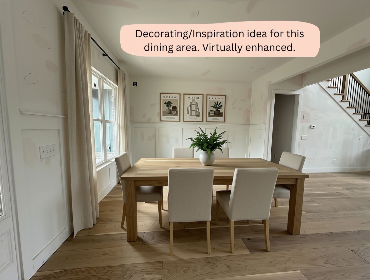
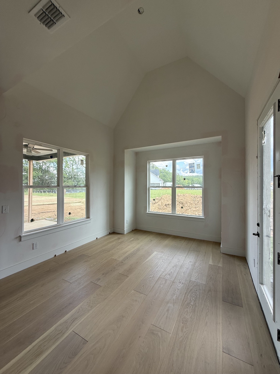
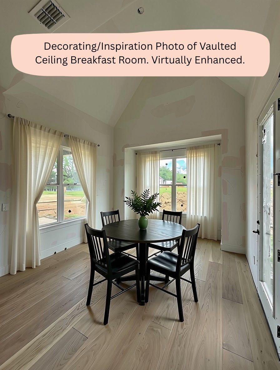
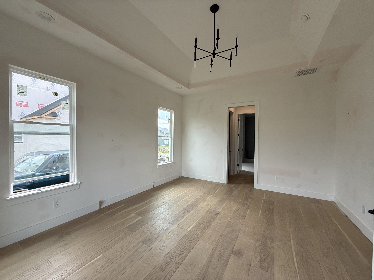
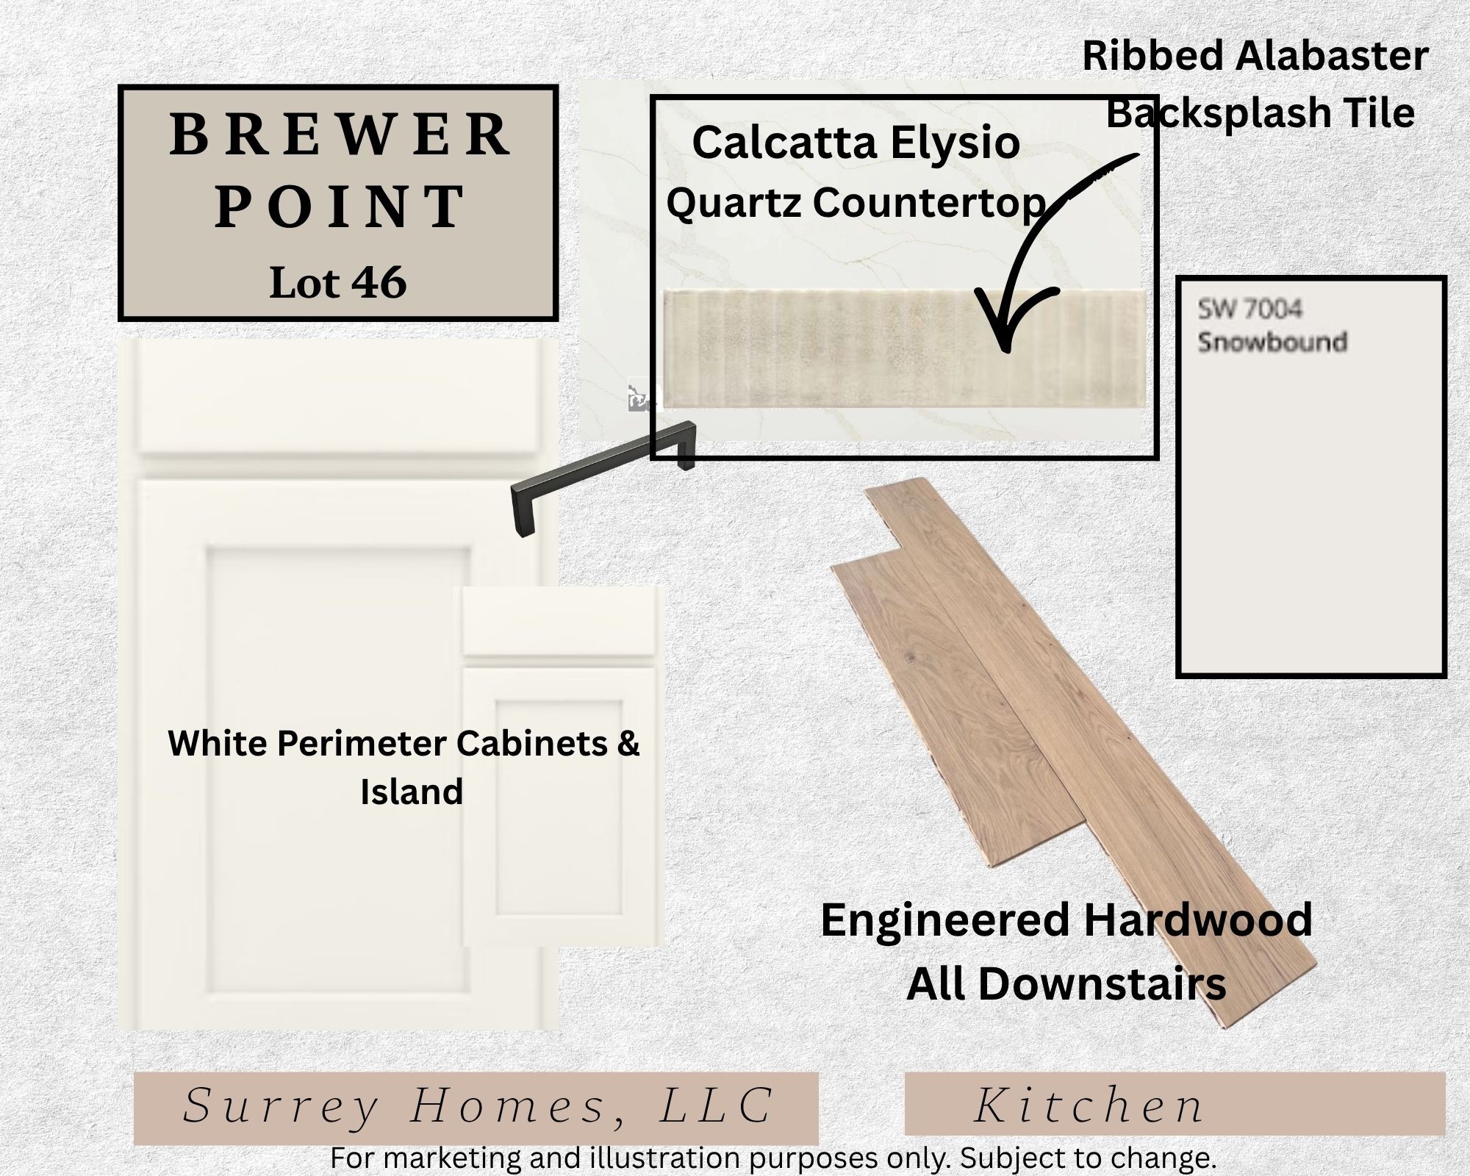
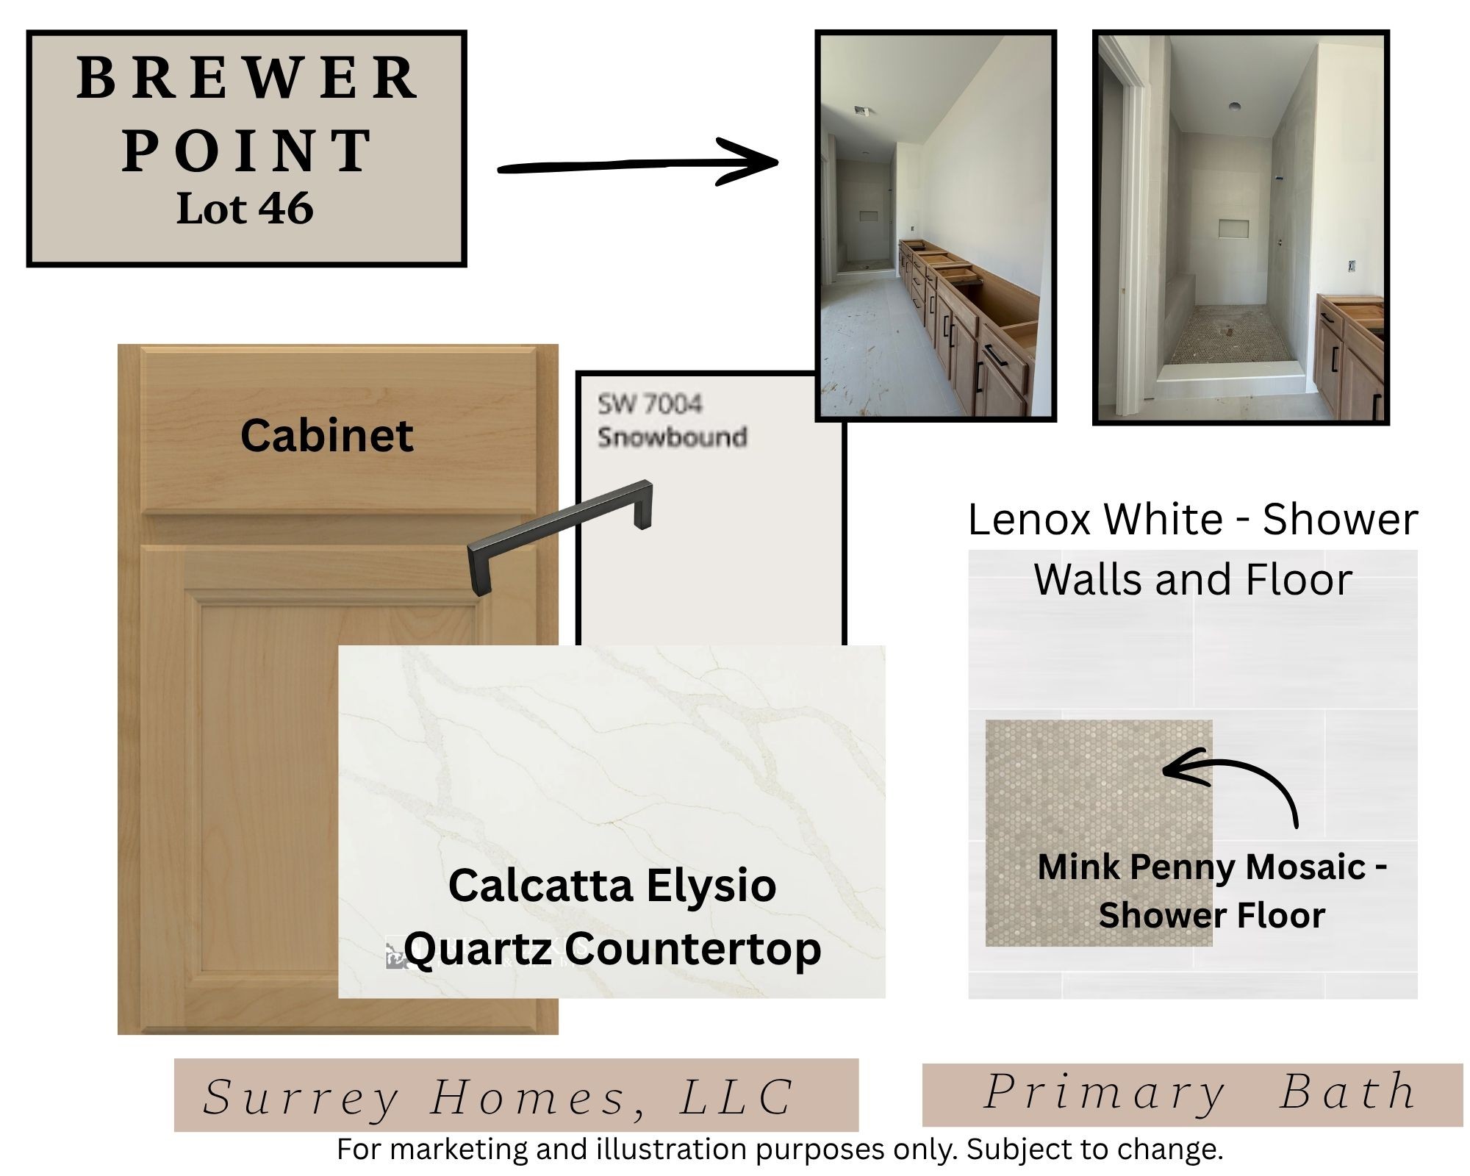
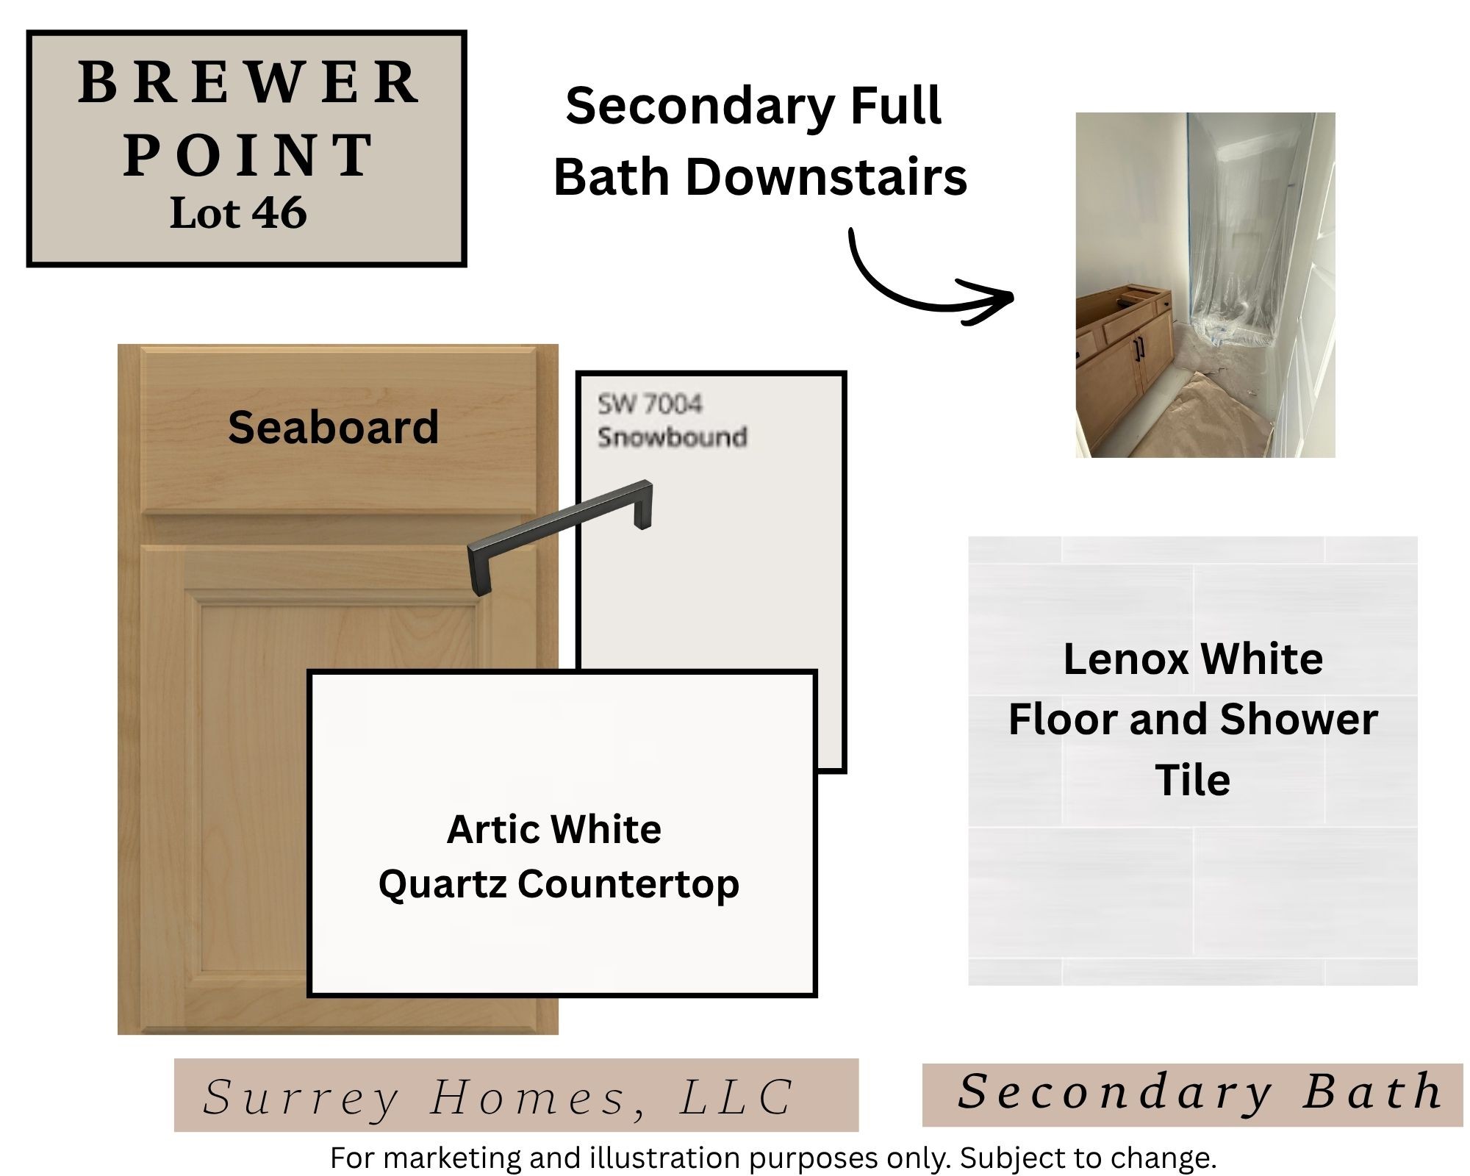
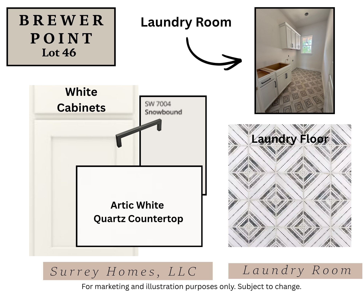
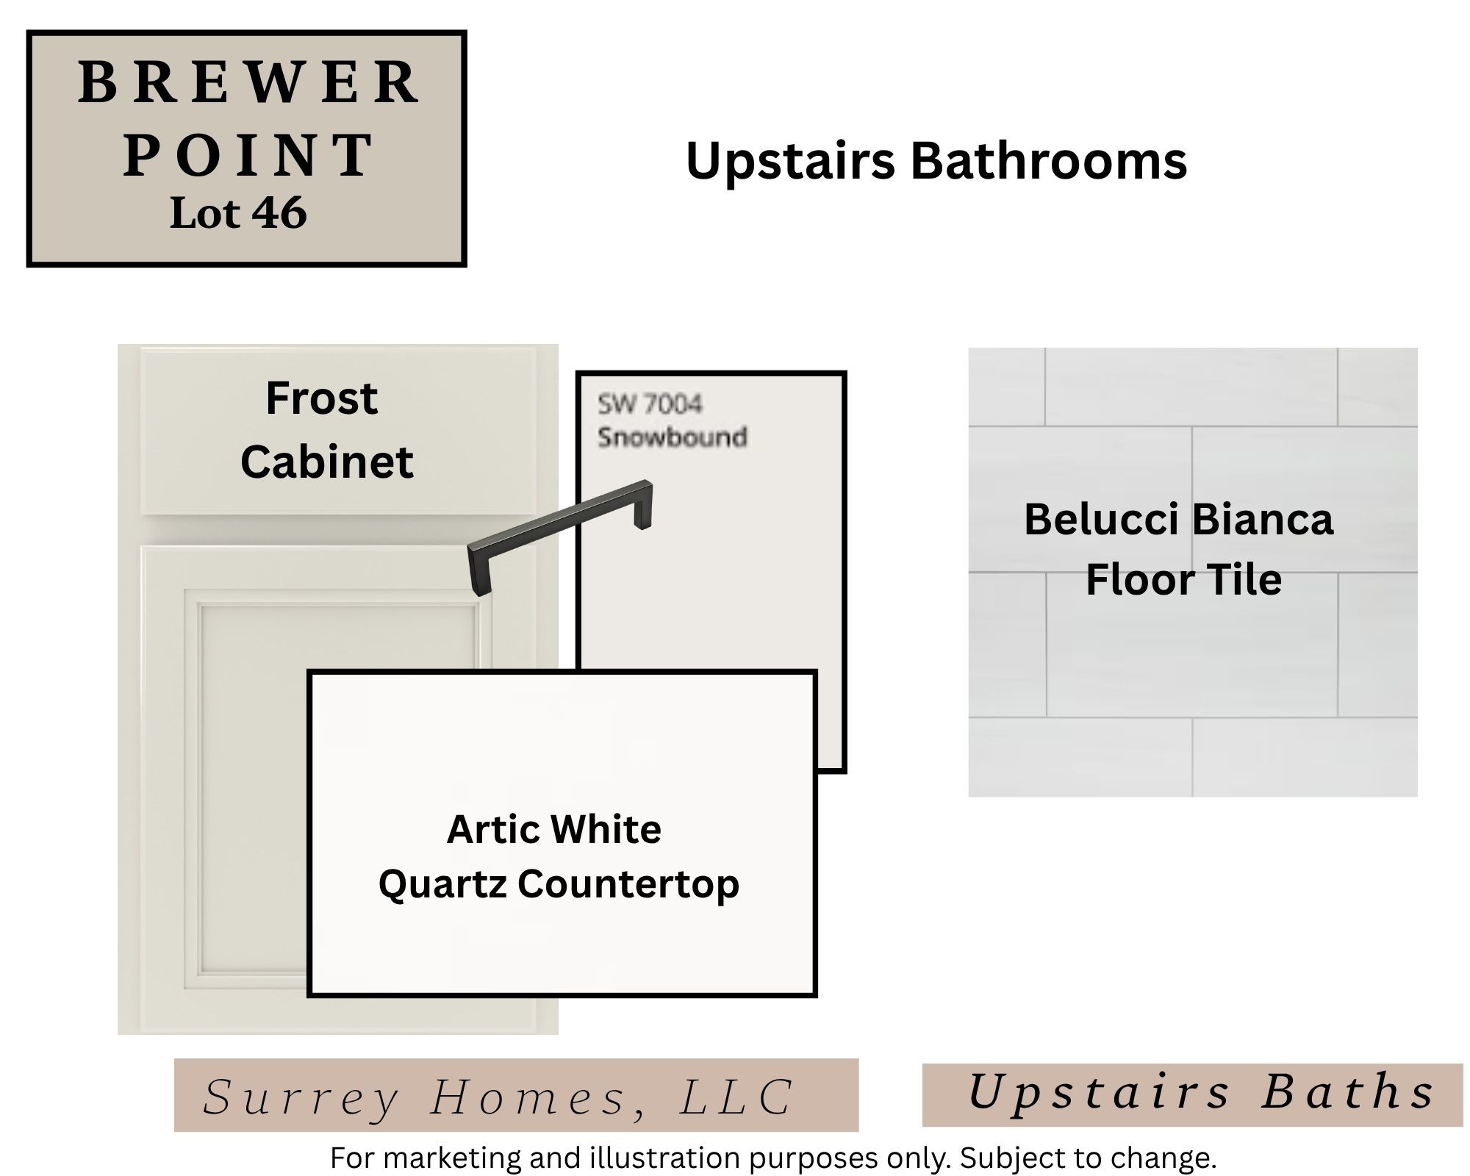
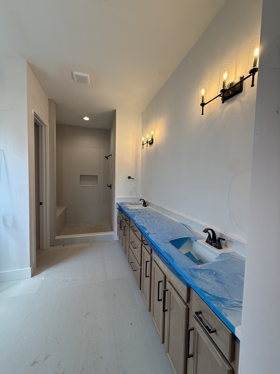
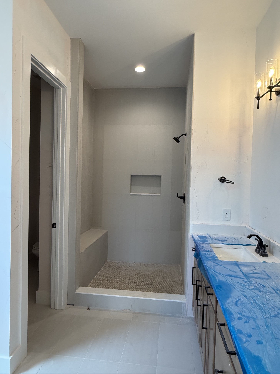
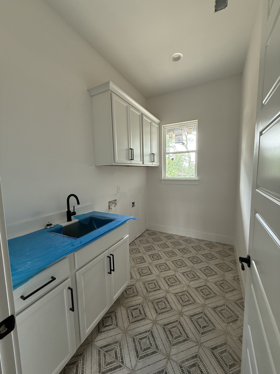
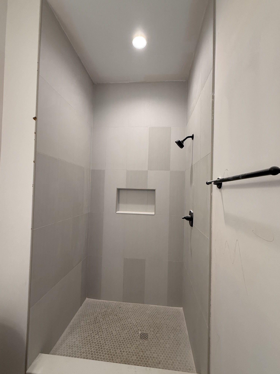
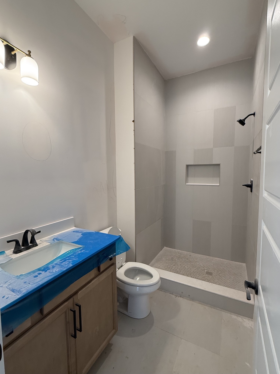
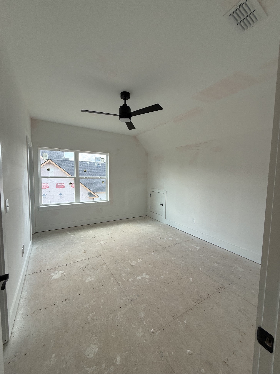
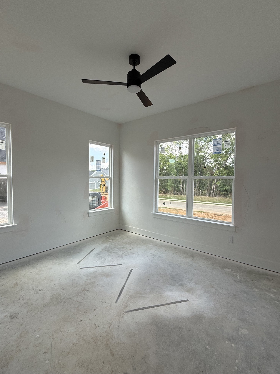
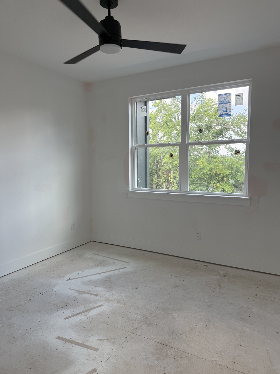
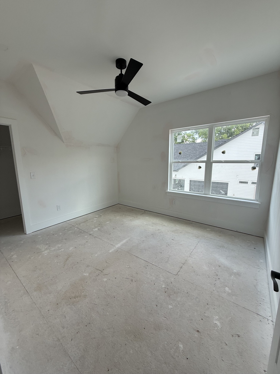
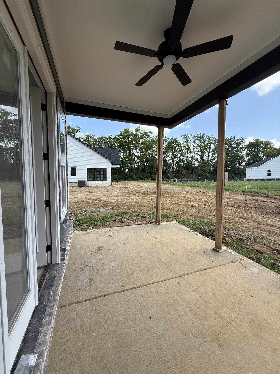
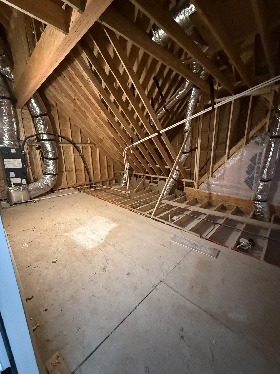
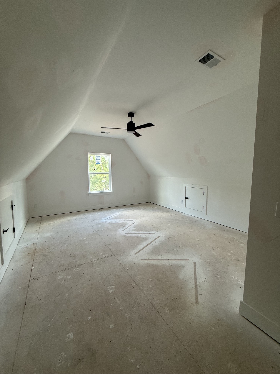
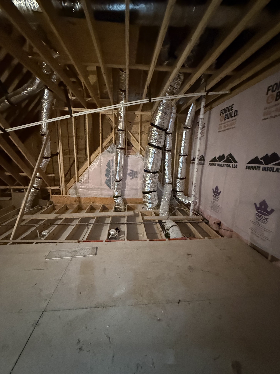
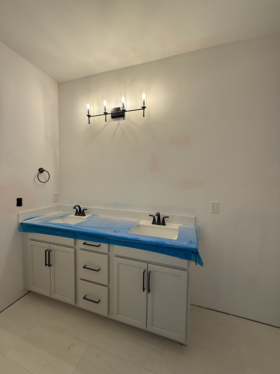
SURREY HOMES - Incredible 5 bedroom, 3 car side entry garage home by Surrey Homes that is nearing completion. To make your move even easier, Surrey Homes is offering a generous incentive to buyer. Incentive is not tied to use of a lender. Call list agent for details. Surrey Homes is a local builder known for their beautiful craftmanship, open floor plans, and array of included amenities and features. This home offers a dramatic and spacious side entry 3 car garage. The primary and a secondary bedroom are located on the first floor. The secondary room on the first floor can be a bedroom or an office suitable for working from home. Step into this inviting home that offers soaring ceilings, grand staircase accented with white oak wood treads and black aluminum spindles that overlooks one of the living spaces, spacious bedrooms, dedicated walk in attic space, and more! Enjoy peaceful outdoor living from two covered porches overlooking the spacious backyard. Drink your morning coffee or enjoy a meal anytime in the spacious breakfast room that offers high ceilings overlooking the backyard. Enjoy two separate living rooms, both complete with fireplaces for warmth and ambiance. The gourmet kitchen offers a walk in pantry, cabinet vent hood above gas cooktop, double ovens, beautiful white/beige quartz countertops, and beautiful tile backsplash. The spacious utility room offers cabinets for storage, timeless tile floors, and window for natural light and fresh air. Throughout the entire first floor, this home is crafted with engineered wood floors that complement the design scheme. Retreat to the spacious primary bath featuring extensive cabinetry, serene neutral tones, a soaking tub, and a spectacular custom tile shower.

5
beds

4
baths

3,412 Sq.Ft. LIVING AREA

0.34 Acres lot

Daniel Hope

Daniel Hope

Features & Amenities

Interior

  • total bedrooms5
  • Total bathrooms4
  • full bathrooms4
  • Laundry room Electric Dryer Hookup, Washer Hookup
  • Flooring Carpet, Wood, Tile
  • Fireplace Family Room, Great Room
  • APPLIANCES Double Oven, Gas Range, Dishwasher, Disposal, Microwave, Stainless Steel Appliance(s)
  • other interior Features Built-in Features, Ceiling Fan(s), Open Floorplan, Pantry, Walk-In Closet(s)

Area & Lot

  • Status Sold
  • Date Sold September 15, 2026
  • Living Area3,412 Sq.Ft.
  • Total Area3,412 Sq.Ft.
  • Lot Area0.34 Acres
  • MLS® ID3210794
  • TypeResidential
  • YEAR BUILT2026
  • NeighborhoodMurfreesboro / Smyrna / La Vergne
  • Elementary SchoolBrown's Chapel Elementary School
  • Middle SchoolStewarts Creek Middle School
  • High SchoolStewarts Creek High School

Exterior

  • STORIES2
  • Garage Space3.0
  • water SourcePrivate
  • utilitiesElectricity Available, Water Available
  • parkingGarage Faces Side
  • HEAT TYPECentral, Electric
  • AIR CONDITIONINGCeiling Fan(s), Central Air, Electric
  • sewerSTEP System

Financial

  • Sales Price$866,045
  • Real Estate Tax $469/yr
  • HOA $100/3 mos

Murfreesboro / Smyrna / La Vergne

Explore

Work With Us

At Fridrich & Clark Realty, we are known for providing the highest levels of service and expertise for each client we serve. Regardless of your real estate needs, we are committed to guiding you home. To make an appointment with one of our qualified agents, contact us here.

Follow Us on Instagram