
Leave a Message

Thank you for your message. We will be in touch with you shortly.

Explore Our Properties
2617 Barton
2617 Barton
2617 Barton
2617 Barton
2617 Barton
2617 Barton
2617 Barton
2617 Barton
2617 Barton
2617 Barton
2617 Barton
2617 Barton
2617 Barton
2617 Barton
2617 Barton
2617 Barton
2617 Barton
2617 Barton
2617 Barton
2617 Barton
2617 Barton
2617 Barton
2617 Barton
2617 Barton
2617 Barton
2617 Barton
2617 Barton
2617 Barton
2617 Barton
2617 Barton
2617 Barton
2617 Barton
2617 Barton
2617 Barton
2617 Barton
2617 Barton
2617 Barton
2617 Barton
2617 Barton
2617 Barton
2617 Barton
2617 Barton
2617 Barton
2617 Barton
2617 Barton
2617 Barton
2617 Barton
2617 Barton
2617 Barton
2617 Barton
2617 Barton
2617 Barton
2617 Barton
2617 Barton
2617 Barton
2617 Barton
2617 Barton
2617 Barton
2617 Barton
2617 Barton
2617 Barton
2617 Barton
2617 Barton
SEE ALL PHOTOS
2617 Barton
2617 Barton
2617 Barton
2617 Barton
2617 Barton
2617 Barton
2617 Barton
2617 Barton
2617 Barton
2617 Barton
2617 Barton
2617 Barton
2617 Barton
2617 Barton
2617 Barton
2617 Barton
2617 Barton
2617 Barton
2617 Barton
2617 Barton
2617 Barton
2617 Barton
2617 Barton
2617 Barton
2617 Barton
2617 Barton
2617 Barton
2617 Barton
2617 Barton
2617 Barton
2617 Barton
2617 Barton
2617 Barton
2617 Barton
2617 Barton
2617 Barton
2617 Barton
2617 Barton
2617 Barton
2617 Barton
2617 Barton
2617 Barton
2617 Barton
2617 Barton
2617 Barton
2617 Barton
2617 Barton
2617 Barton
2617 Barton
2617 Barton
2617 Barton
2617 Barton
2617 Barton
2617 Barton
2617 Barton
2617 Barton
2617 Barton
2617 Barton
2617 Barton
2617 Barton
2617 Barton
2617 Barton
2617 Barton
Courtesy of Onward Real Estate, Jack Miller, Luxury & Relocation Specialist Listing Contact: 6153087776 
Sold

2617 Barton

2617 Barton, Nashville, TN 37212

$1,764,000
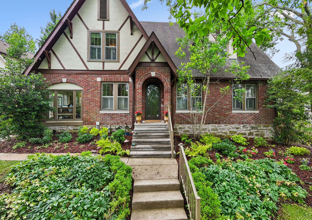
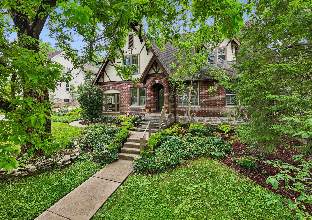
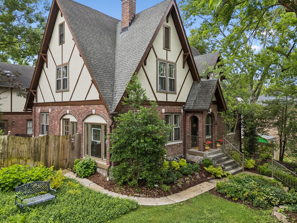
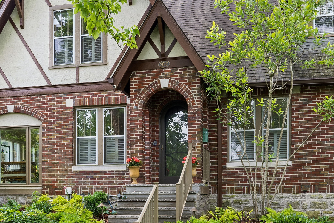
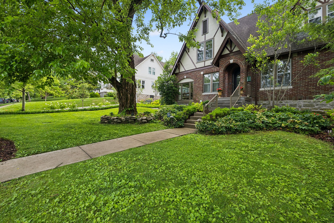
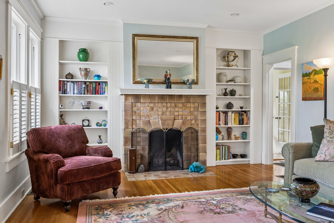
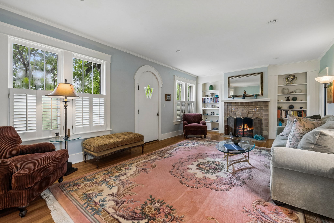
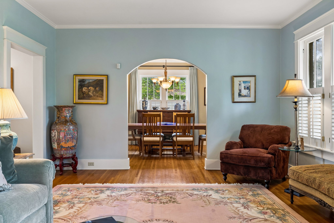
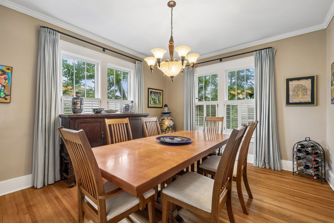
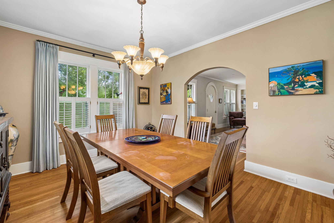
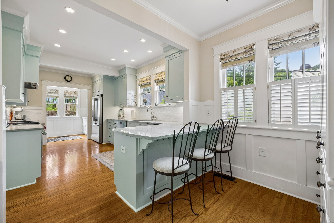
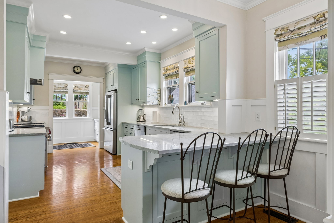
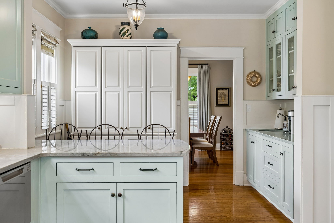
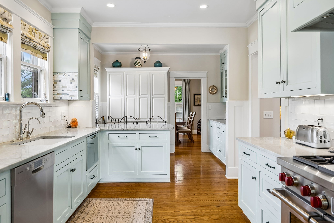
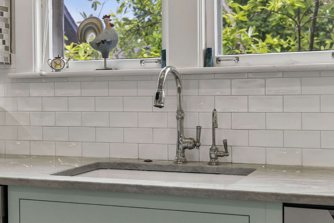
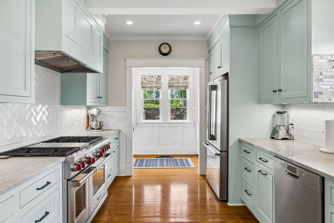
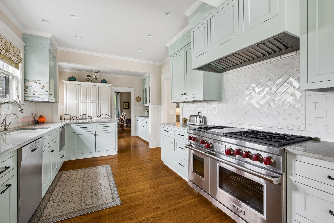
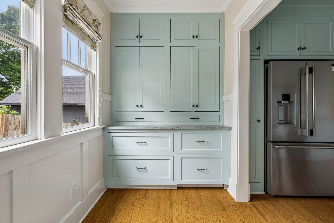
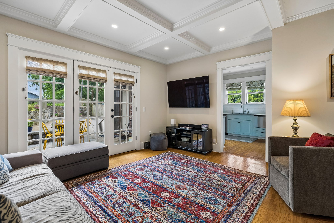
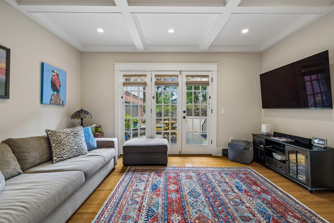
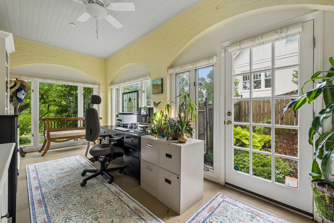
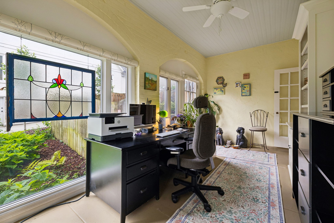
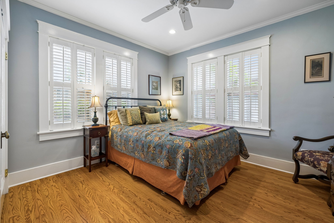
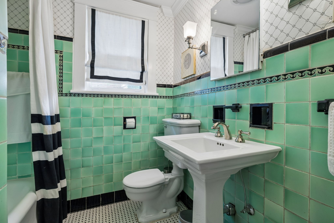
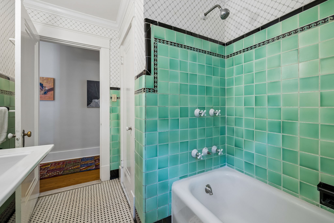
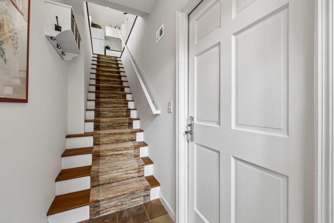
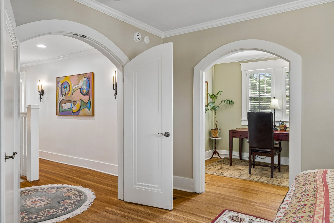
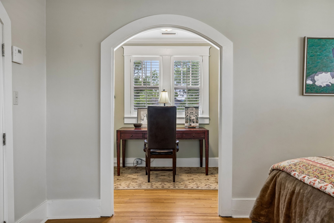
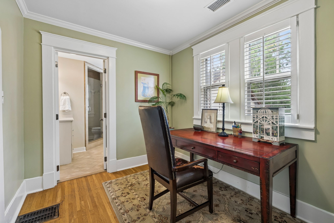
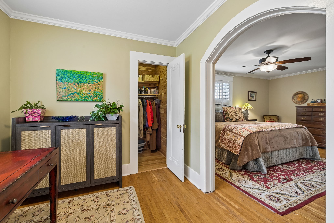
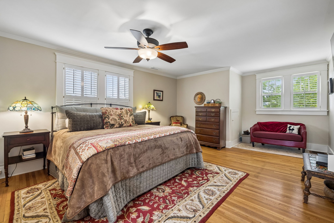
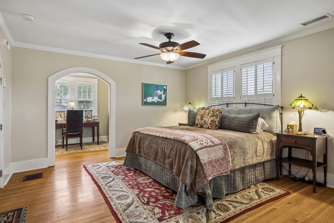
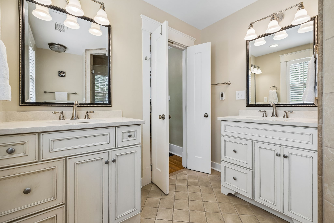
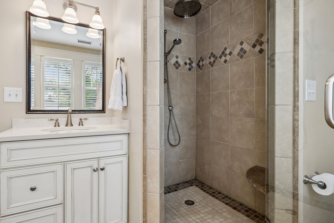
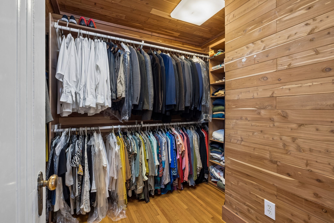
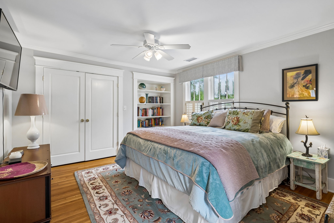
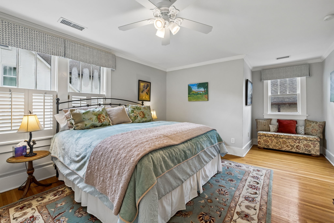
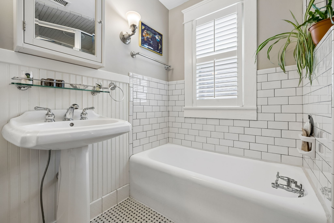
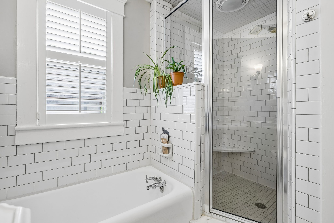
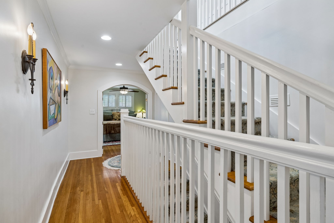
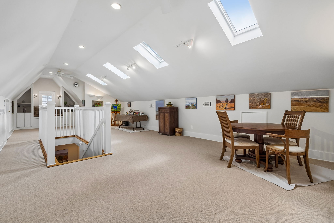
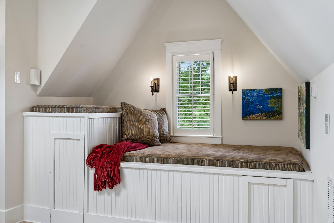
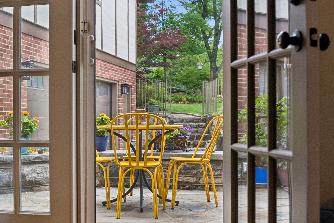
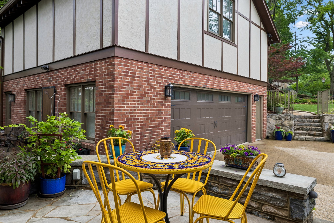
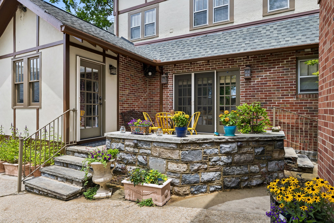
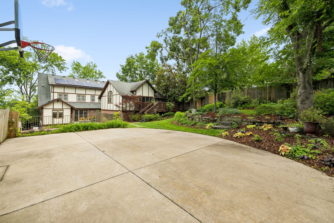
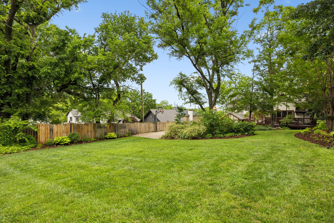
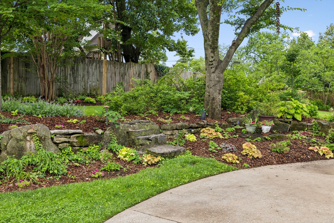
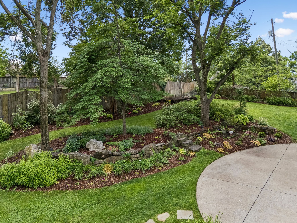
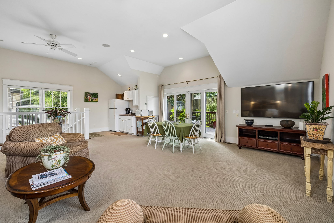
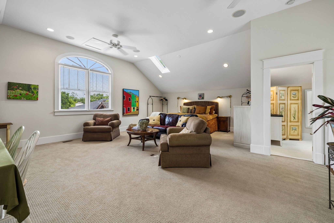
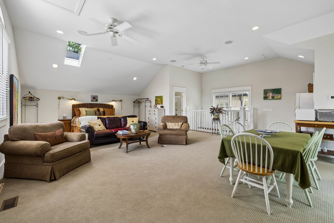
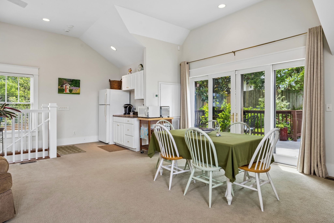
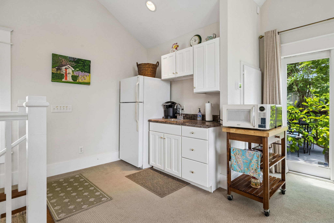
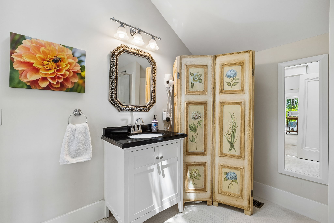
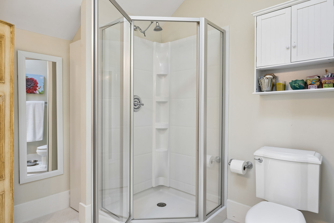
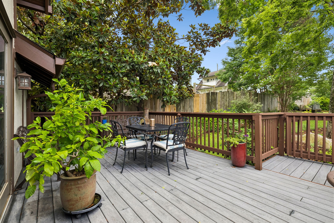
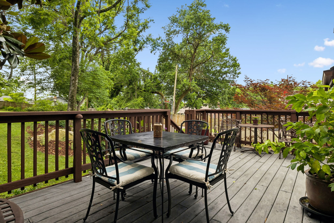
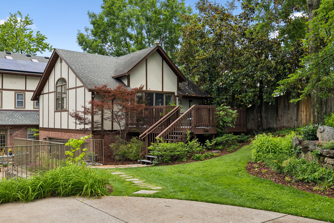
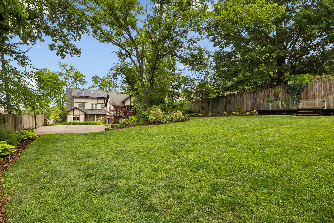
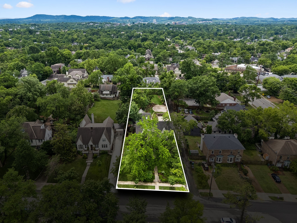
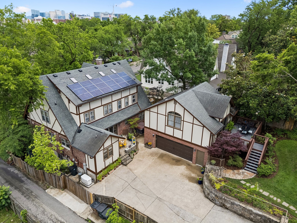
CHECK OUT THE NEW PRICE!! Charming 1930 Tudor Revival is located on a large, gated .44 acre fully fenced lot. Easy access to downtown, Vanderbilt, Hillsboro Village, parks, and universities! First floor of main house has a formal living room, den, sunroom (currently used as an office), chef's kitchen, butler's pantry, mudroom/pantry, formal dining room and an ensuite bedroom (the beautifully-tiled full bathroom is original to the house and it also can be accessed from the hallway). Eat-in kitchen has quartzite countertops, two dishwashers (Bosch + Fisher & Paykal), full-size refrigerator/freezer along with a built-in Sub-Zero refrigerator drawer and freezer drawer, 48" Wolf dual fuel range with six burners, a griddle and two electric convection ovens (one full-size/one smaller). 2nd floor has an ensuite primary bedroom and two other bedrooms and another full bath. 3rd floor features a 741 sq ft bonus/rec room currently in use as artist's studio. Unfinished 1,463 sq ft basement offers plenty of storage (not included in the square footage of the house). There are two laundry areas, one in the basement and another on 2nd floor near primary suite. Detached 841 sq ft guest house over garage with full bath and kitchenette (not included in finished sq ft of main home). 2-car garage is also air-conditioned/heated and contains storm shelter. Hot tub & outdoor shower. GENERATOR covers guest house and most of main house. Whole house air purifier/water filtration/surger protector. Solar panels on main house.

4
beds

3
baths

3,891 Sq.Ft. LIVING AREA

0.42 Acres lot

Laurie Omohundro

Laurie Omohundro

Features & Amenities

Interior

  • total bedrooms4
  • Total bathrooms3
  • full bathrooms3
  • Laundry room Electric Dryer Hookup, Washer Hookup
  • Flooring Carpet, Wood, Tile
  • Fireplace Living Room
  • APPLIANCES Double Oven, Electric Oven, Gas Range, Dishwasher, Disposal, Refrigerator
  • other interior Features Ceiling Fan(s), Extra Closets

Area & Lot

  • Status Sold
  • Date Sold September 30, 2026
  • Living Area3,891 Sq.Ft.
  • Total Area3,891 Sq.Ft.
  • Lot Area0.42 Acres
  • MLS® ID3218162
  • TypeResidential
  • YEAR BUILT1940
  • NeighborhoodWest End / Hillsboro Village / Vanderbilt
  • Architecture StylesTudor
  • Elementary SchoolEakin Elementary
  • Middle SchoolWest End Middle School
  • High SchoolHillsboro Comp High School

Exterior

  • STORIES3
  • Garage Space2.0
  • water SourcePublic
  • utilitiesElectricity Available, Natural Gas Available, Water Available
  • roofShingle
  • lot featuresLevel
  • parkingGarage Door Opener, Detached, Driveway, On Street
  • HEAT TYPECentral, Natural Gas
  • AIR CONDITIONINGCentral Air, Electric
  • sewerPublic Sewer
  • security FeaturesSecurity System

Financial

  • Sales Price$1,764,000
  • Real Estate Tax $10,242/yr

West End / Hillsboro Village / Vanderbilt

The Hillsboro-West End neighborhood’s walkable network of historic homes, highly rated restaurants, scenic green spaces, and hip coffee shops

Explore

Work With Us

At Fridrich & Clark Realty, we are known for providing the highest levels of service and expertise for each client we serve. Regardless of your real estate needs, we are committed to guiding you home. To make an appointment with one of our qualified agents, contact us here.

Follow Us on Instagram