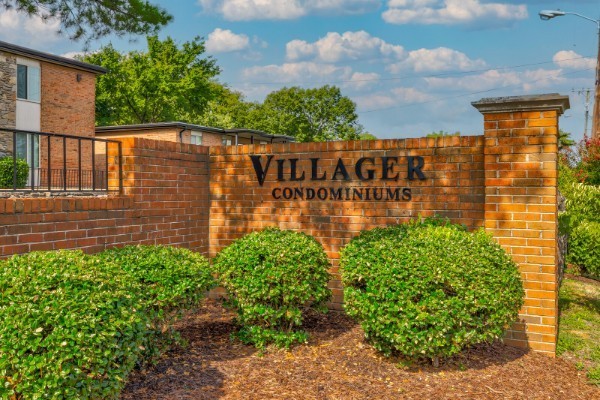
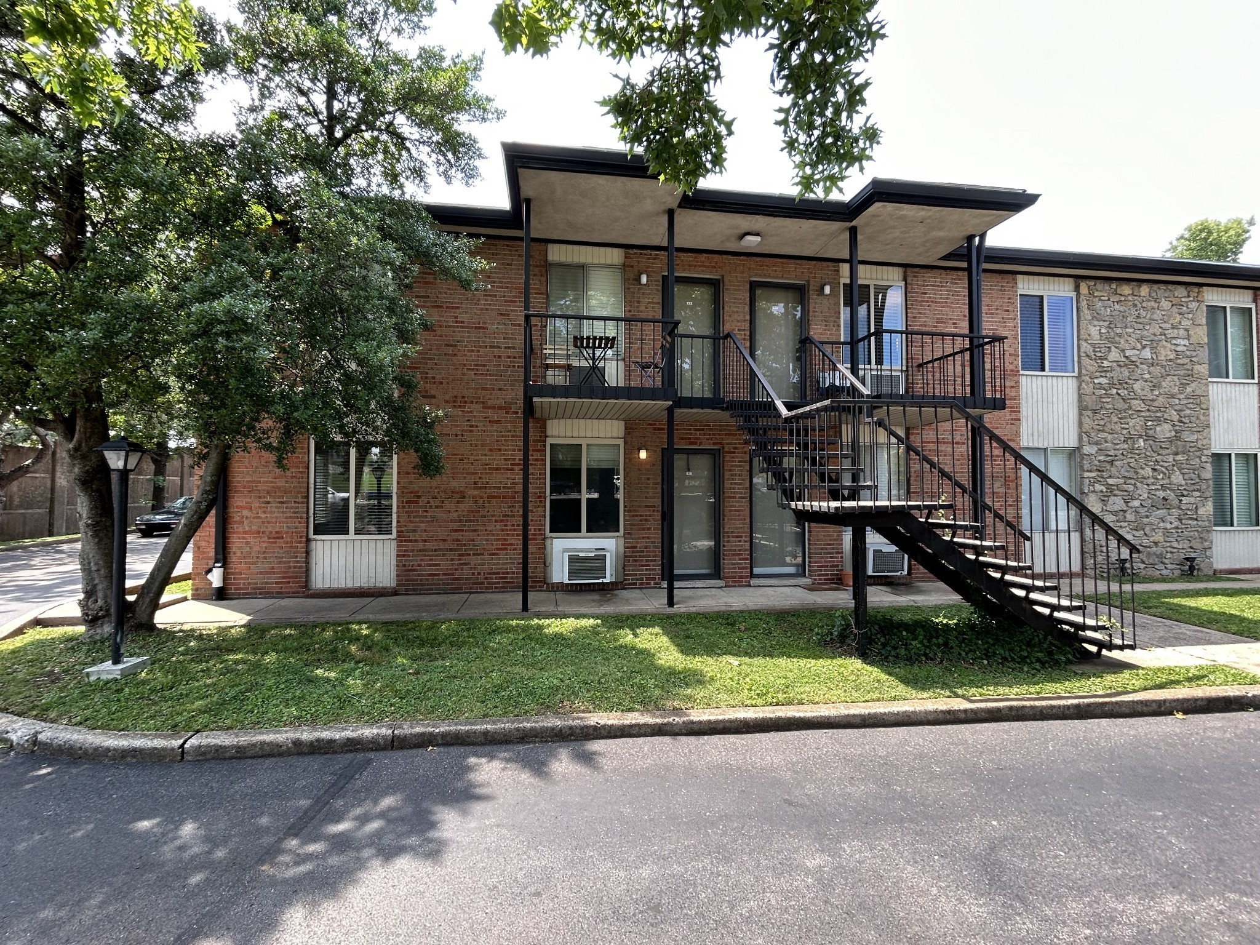
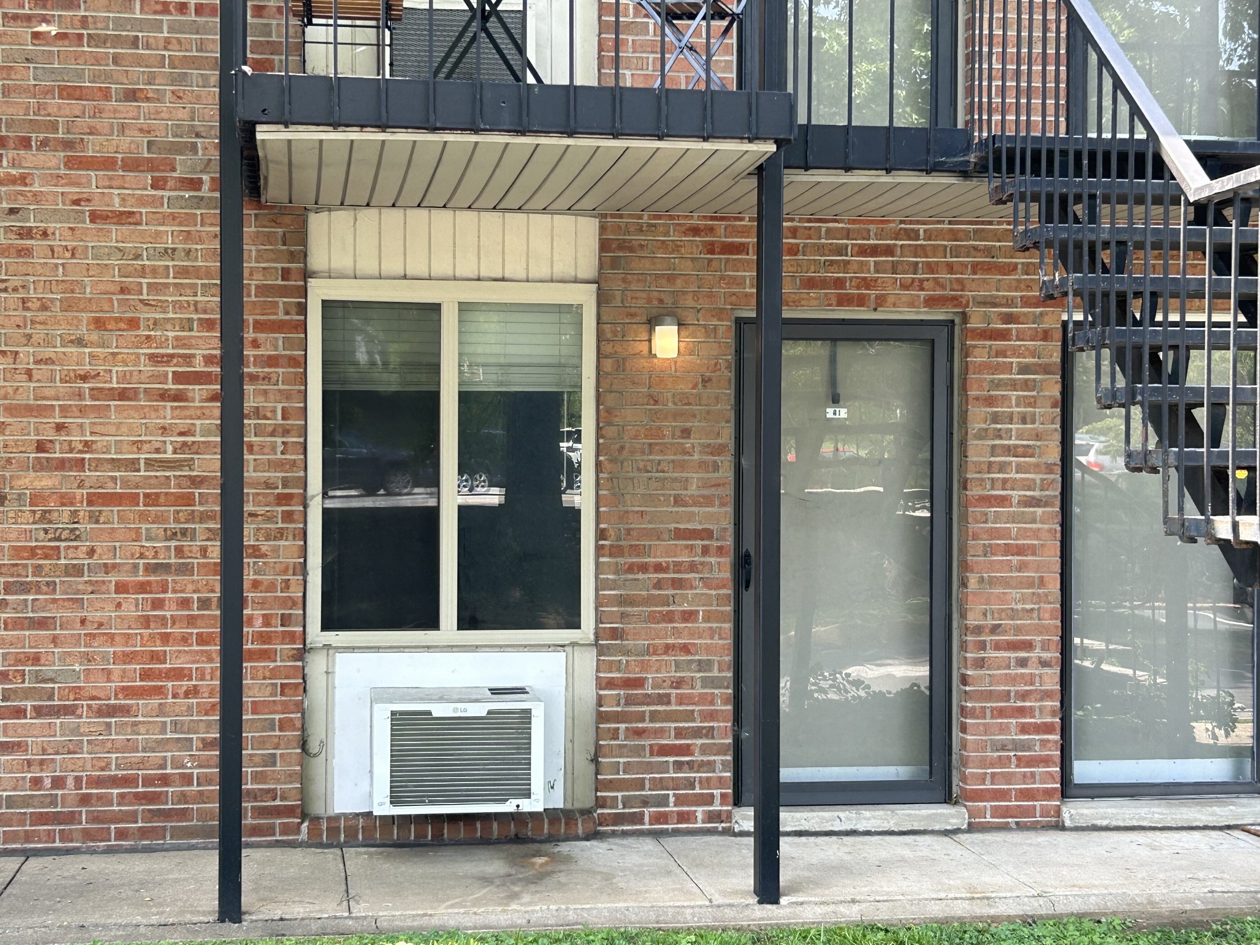
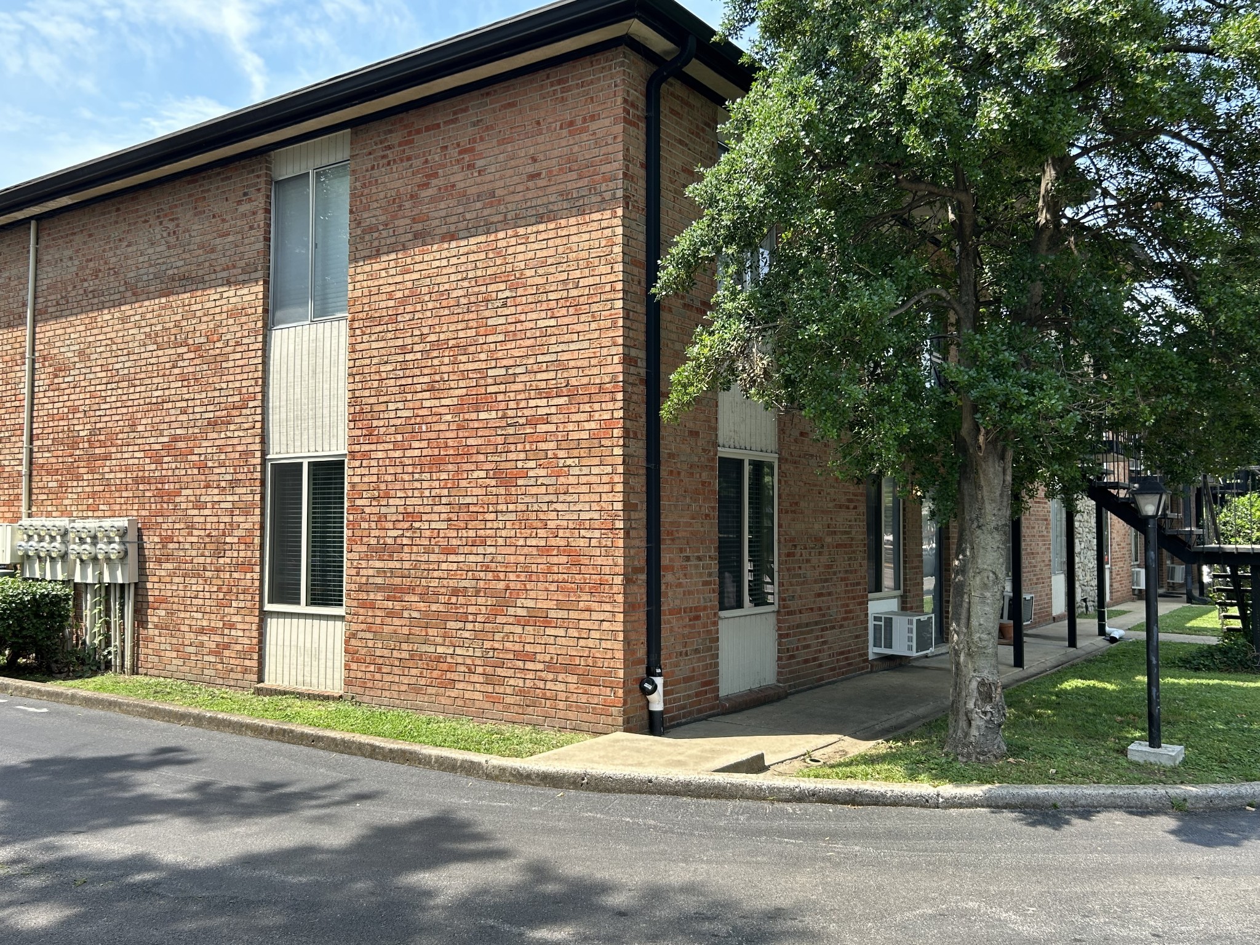
2601 Hillsboro Pike Unit: A1
SEE ALL PHOTOS
2601 Hillsboro Pike Unit: A1
Courtesy of Fridrich & Clark Realty, Richard F Bryan Listing Contact: 6155338353 
Sold

2601 Hillsboro Pike Unit: A1

2601 Hillsboro Pike Unit: A1, Nashville, TN 37212

$210,000
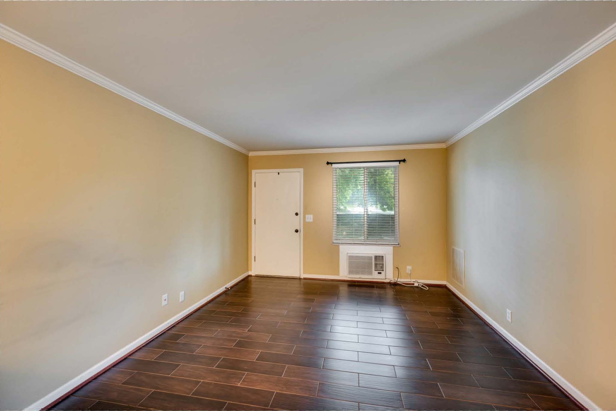
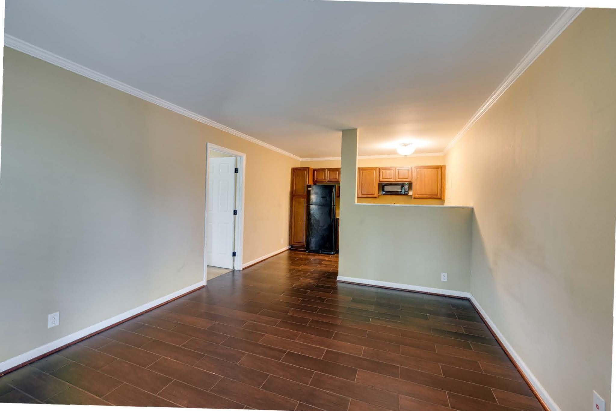
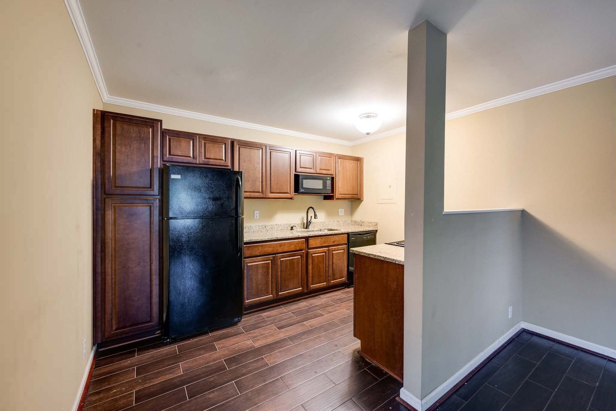
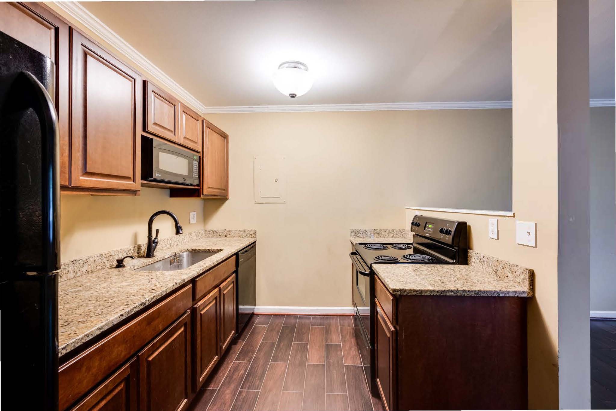
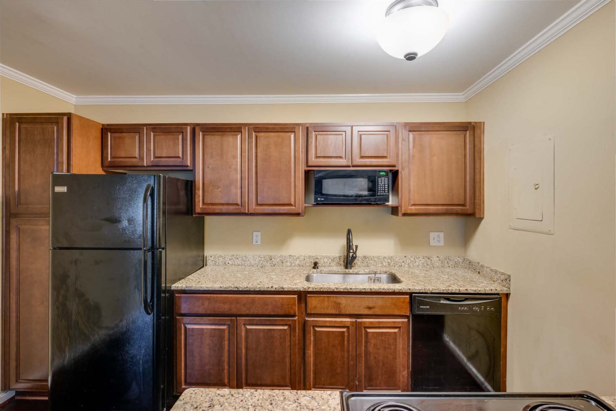
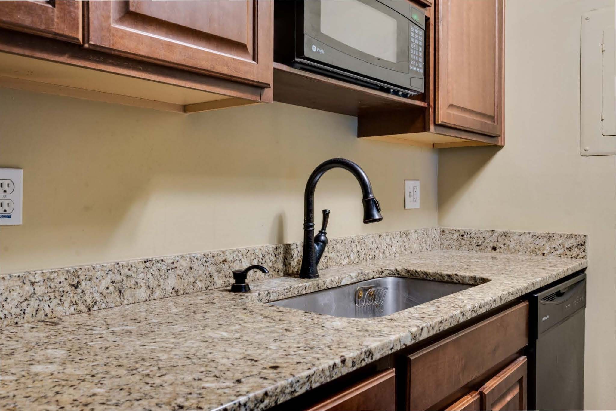
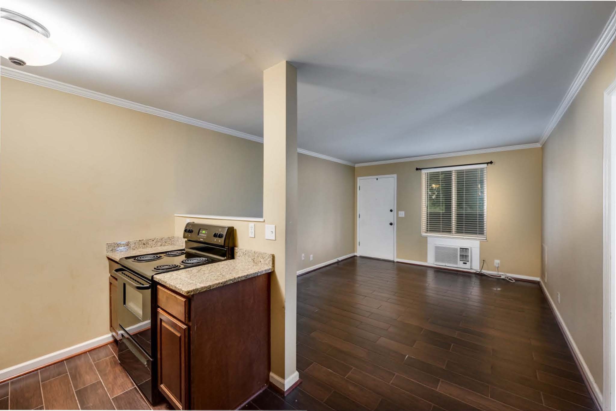
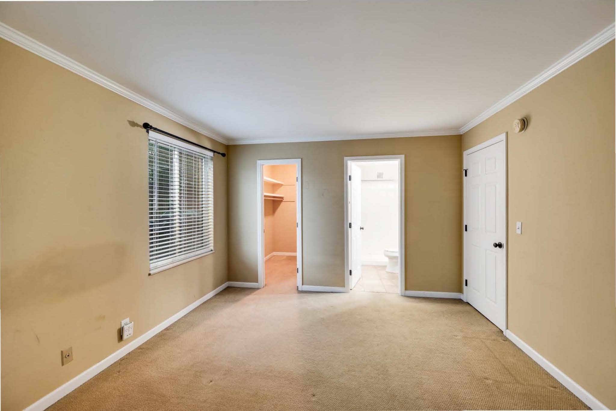
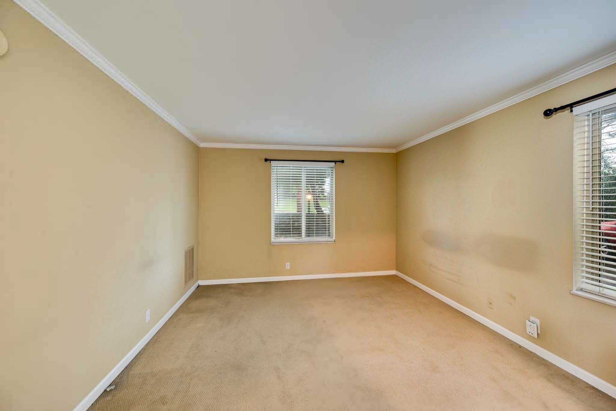
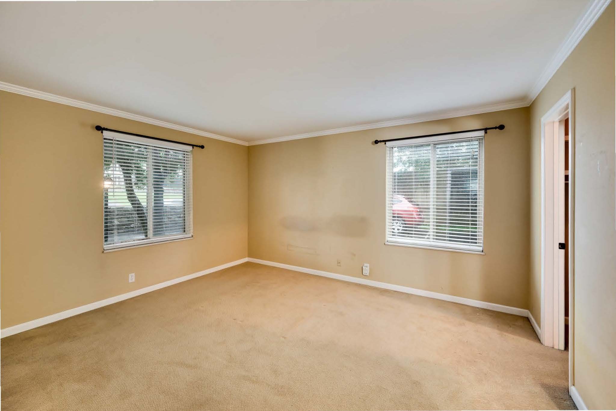
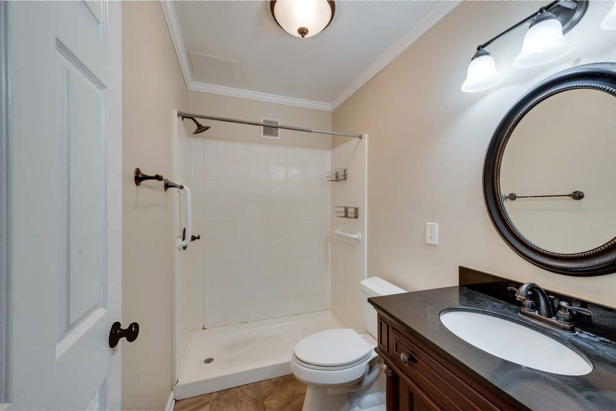
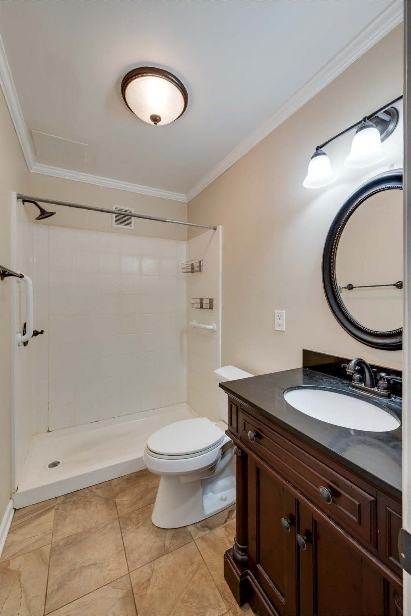
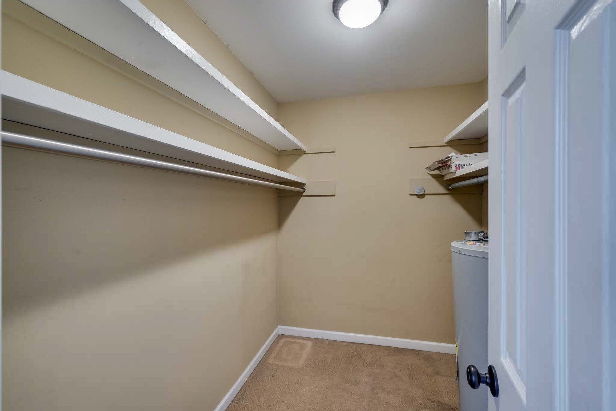
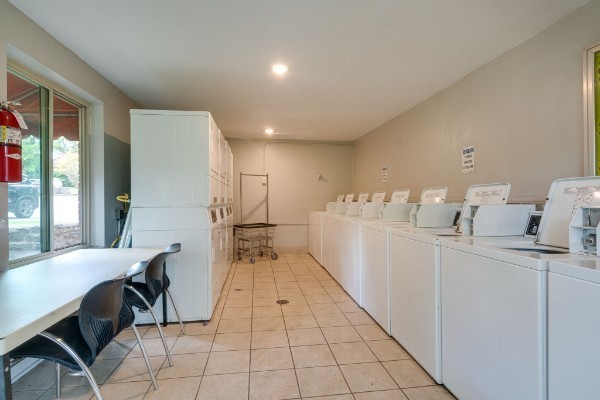
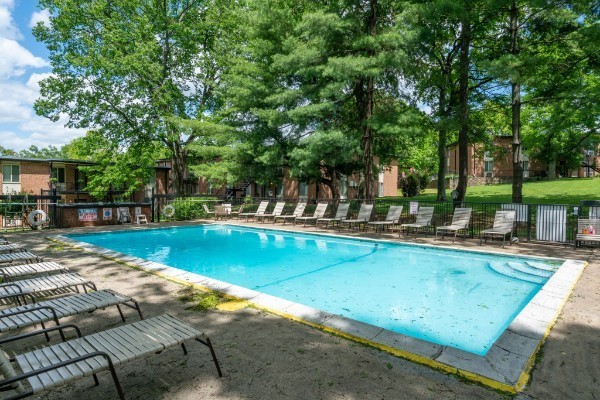
Updated floorplan! Spacious living room opens to your Granite Kitchen* Refrigerator, stove & dishwasher remain* Large walk-in closet* Bathroom features a large shower, vanity cabinet & linen closet* Nearby laundry room* Community POOL* Security cameras in the complex* No pets allowed per HOA* Due to the number of investors only cash or portfolio loans can be used to purchase* No FHA loans*

1
bed

1
bath

600 Sq.Ft. LIVING AREA

435.6 Sq.Ft. lot

Richard Bryan

Richard Bryan

  • title REALTOR® | ABR®, CRS®, CSP, GRI, NAR's Green® Designation, SFR®, SRES®, SRS
  • PHONE (615) 533-8353
  • EMAIL [email protected]
  • DRE # 247052

Features & Amenities

Interior

  • total bedrooms1
  • Total bathroom1
  • full bathroom1
  • Flooring Carpet, Tile
  • APPLIANCES Dishwasher, Refrigerator
  • other interior Features Walk-In Closet(s)

Area & Lot

  • Status Sold
  • Date Sold November 22, 2023
  • Living Area600 Sq.Ft.
  • Total Area600 Sq.Ft.
  • Lot Area435.6 Sq.Ft.
  • MLS® ID2588771
  • TypeTownhouse
  • YEAR BUILT1971
  • NeighborhoodWest End / Hillsboro Village / Vanderbilt
  • Architecture StylesTraditional
  • Elementary SchoolEakin Elementary
  • Middle SchoolWest End Middle School
  • High SchoolHillsboro Comp High School

Exterior

  • STORIES1
  • water SourcePublic
  • PoolIn Ground
  • roofMembrane
  • lot featuresLevel
  • parkingAsphalt
  • HEAT TYPEBaseboard
  • AIR CONDITIONINGWall/Window Unit(s)
  • sewerPublic Sewer
  • HOA AmenitiesLaundry, Pool
  • security FeaturesSmoke Detector(s)

Financial

  • Sales Price$210,000
  • Real Estate Tax $1,242/yr
  • HOA $135/mo

West End / Hillsboro Village / Vanderbilt

The Hillsboro-West End neighborhood’s walkable network of historic homes, highly rated restaurants, scenic green spaces, and hip coffee shops

Explore

Work With Us

At Fridrich & Clark Realty, we are known for providing the highest levels of service and expertise for each client we serve. Regardless of your real estate needs, we are committed to guiding you home. To make an appointment with one of our qualified agents, contact us here.

Follow Us on Instagram