Leave a Message

Thank you for your message. We will be in touch with you shortly.

Explore Our Properties
26 Inveraray, S
26 Inveraray, S
26 Inveraray, S
26 Inveraray, S
26 Inveraray, S
26 Inveraray, S
26 Inveraray, S
26 Inveraray, S
26 Inveraray, S
26 Inveraray, S
26 Inveraray, S
SEE ALL PHOTOS
26 Inveraray, S
26 Inveraray, S
26 Inveraray, S
26 Inveraray, S
26 Inveraray, S
26 Inveraray, S
26 Inveraray, S
26 Inveraray, S
26 Inveraray, S
26 Inveraray, S
26 Inveraray, S
Courtesy of Fridrich & Clark Realty, Julie Riven Dretler Listing Contact: 9179292747 
Coming Soon

26 Inveraray, S

26 Inveraray, S, Nashville, TN 37215

$9,200,000
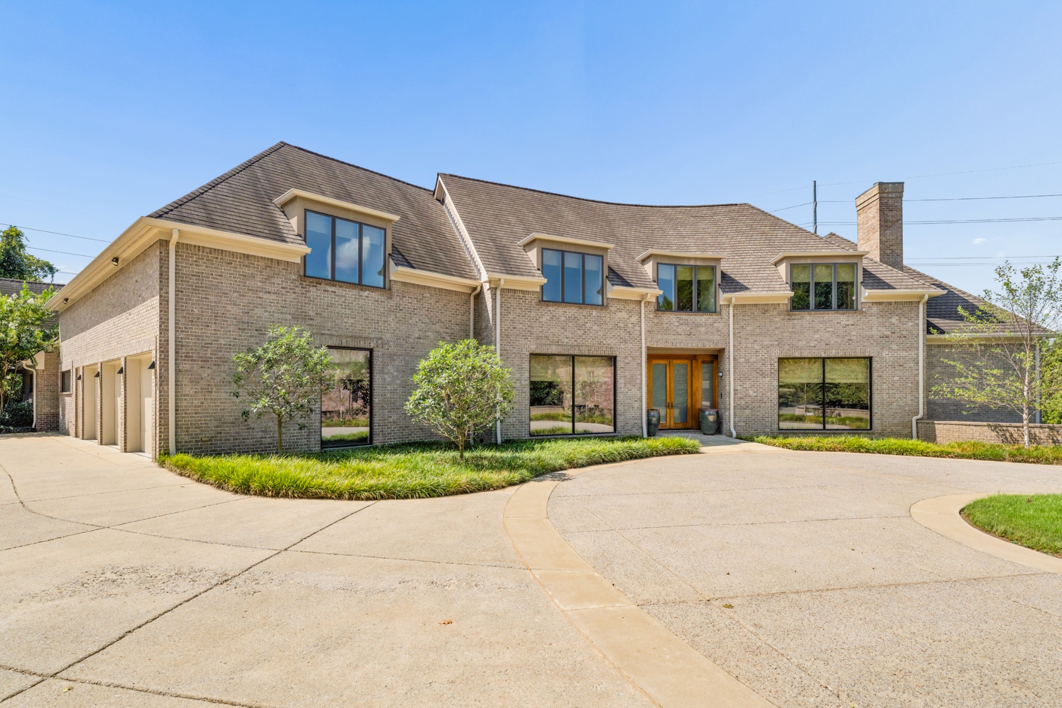
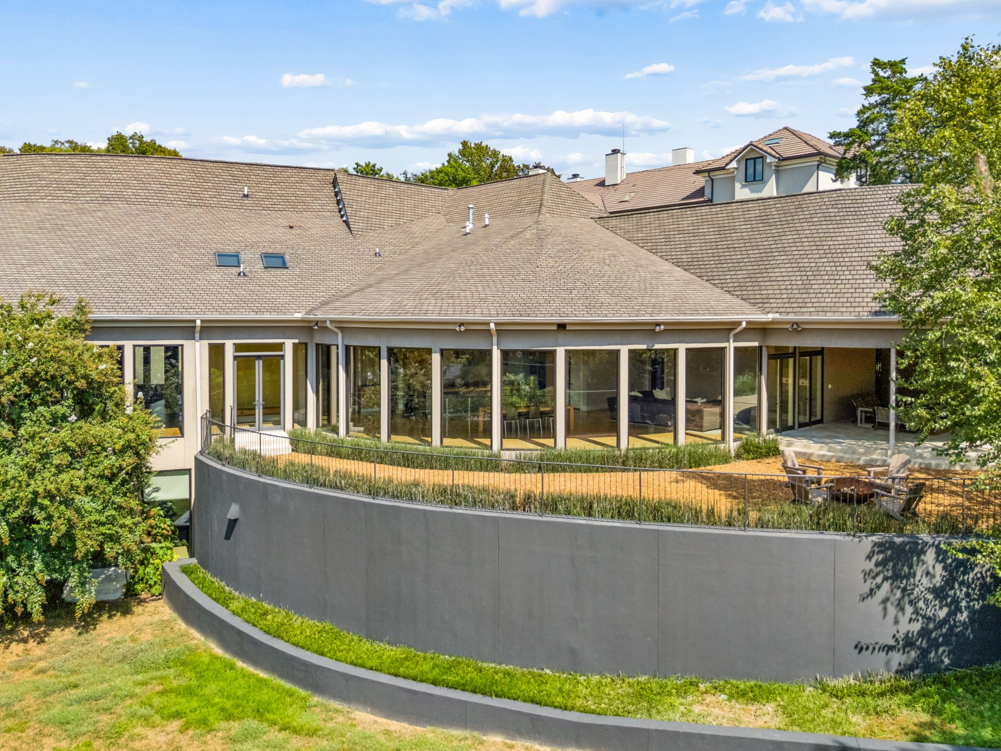
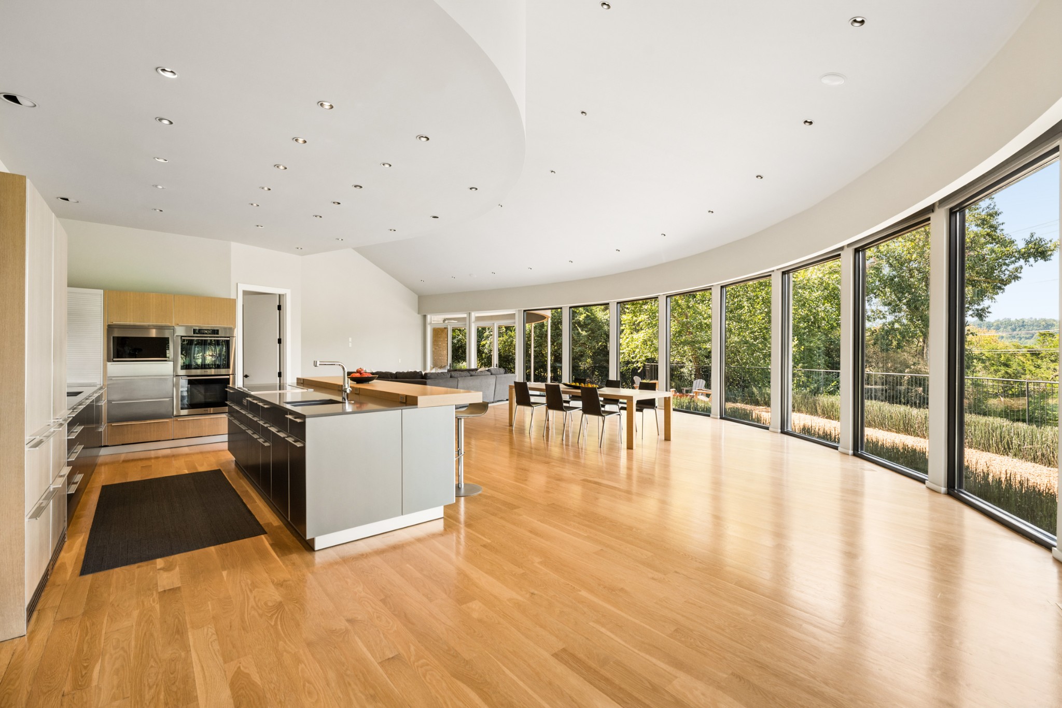
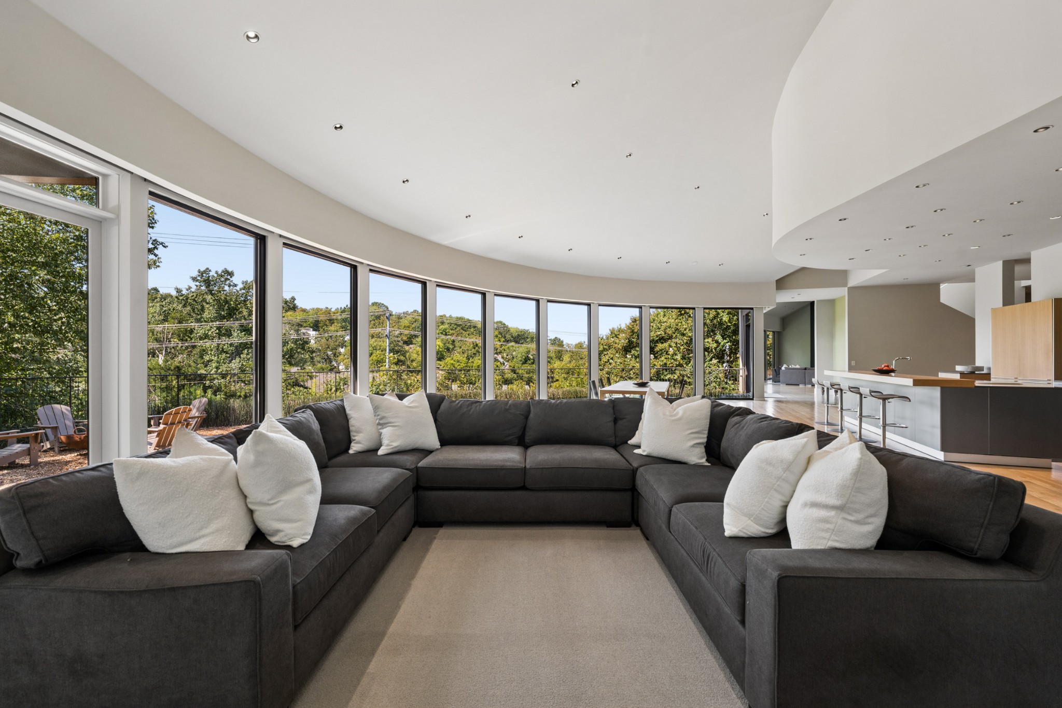
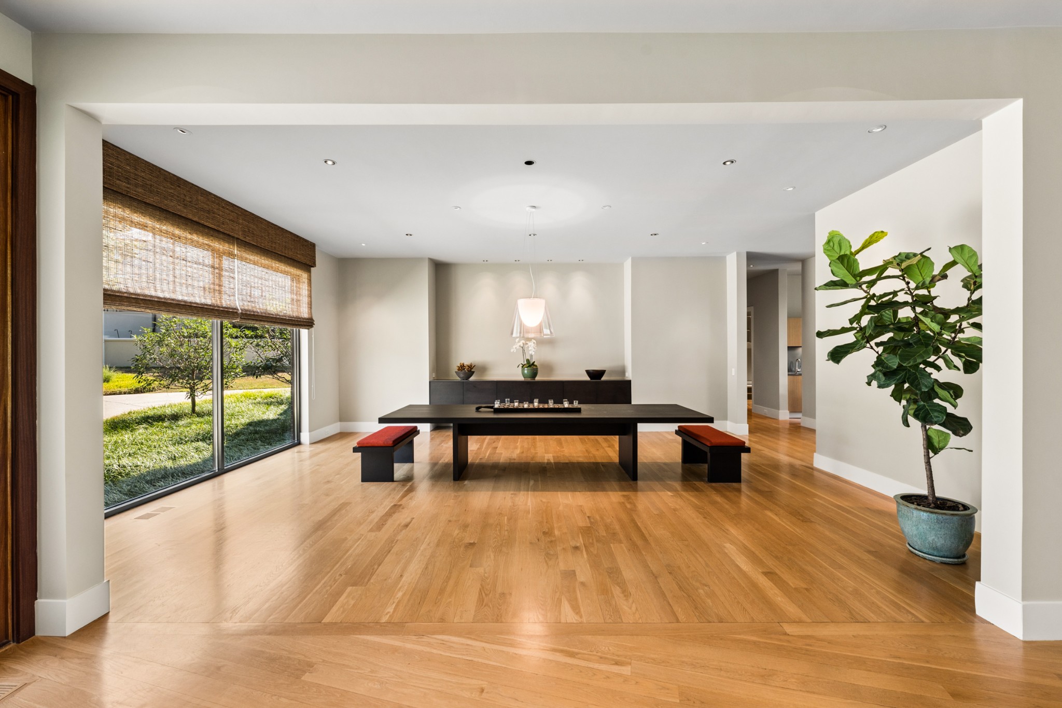
Designed by renowned architect Robert Anderson, this custom-built, one-owner home is located in the gated community of Northumberland. Offering 10,667 square feet with 6 bedrooms, 6 full baths and 3 half baths, the home was thoughtfully designed with nearly all primary living spaces on the main level.

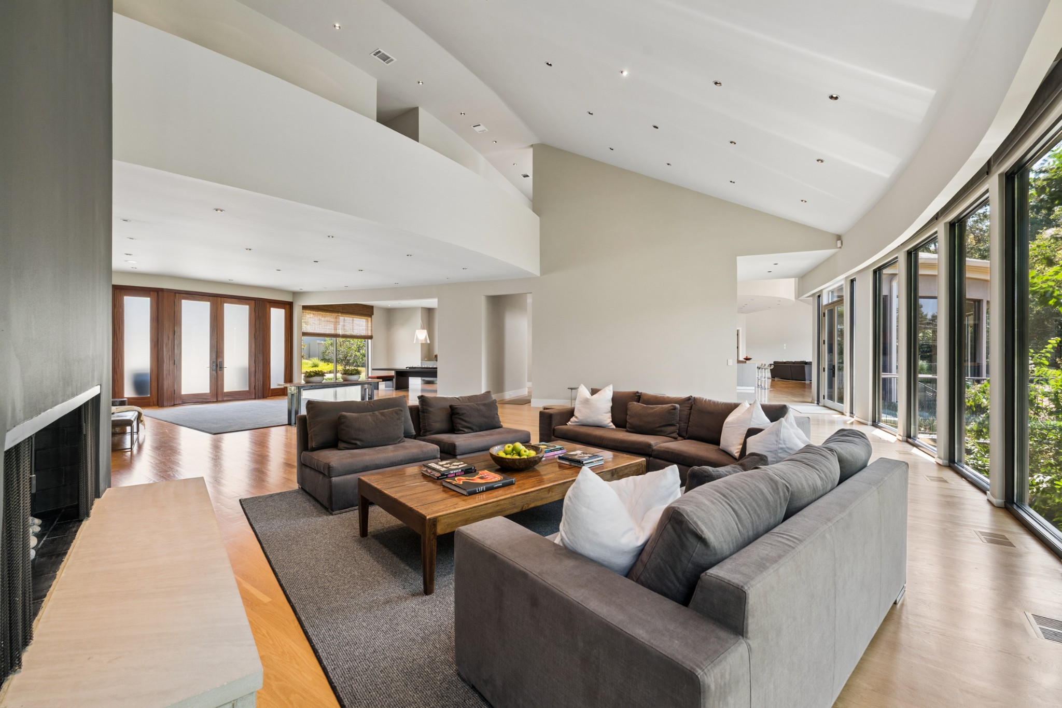
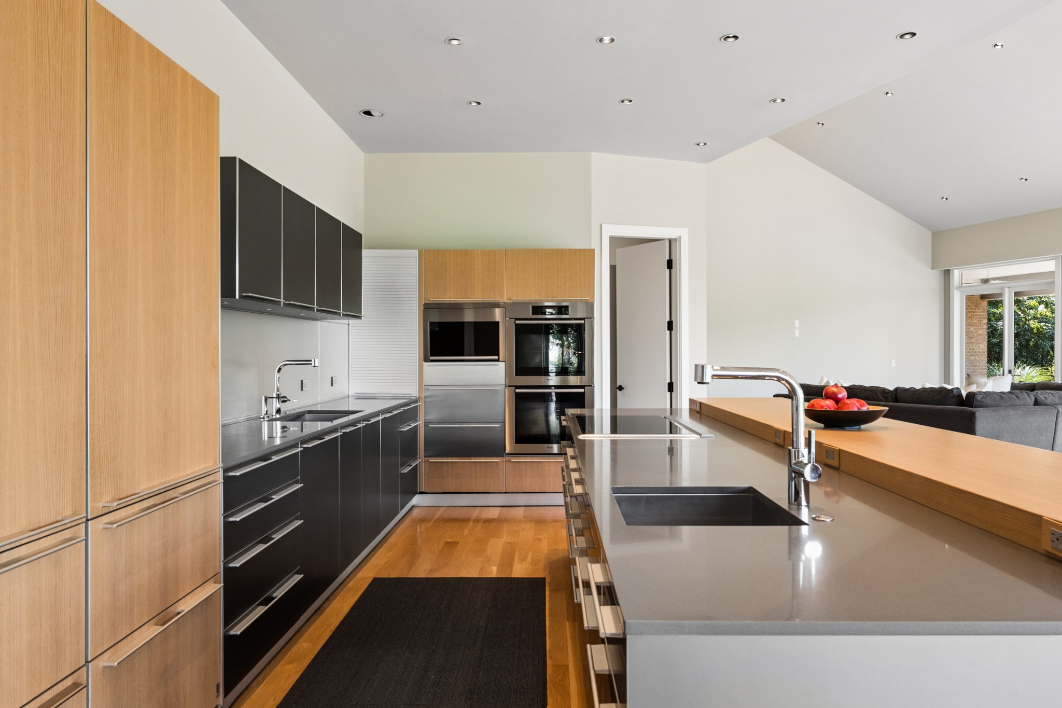
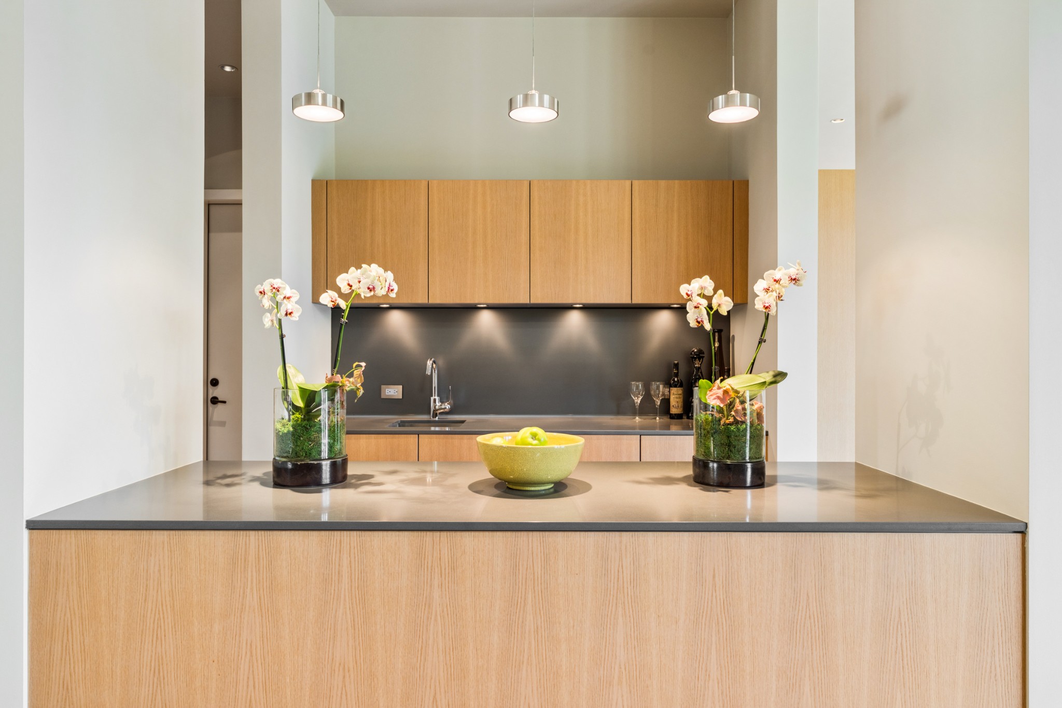
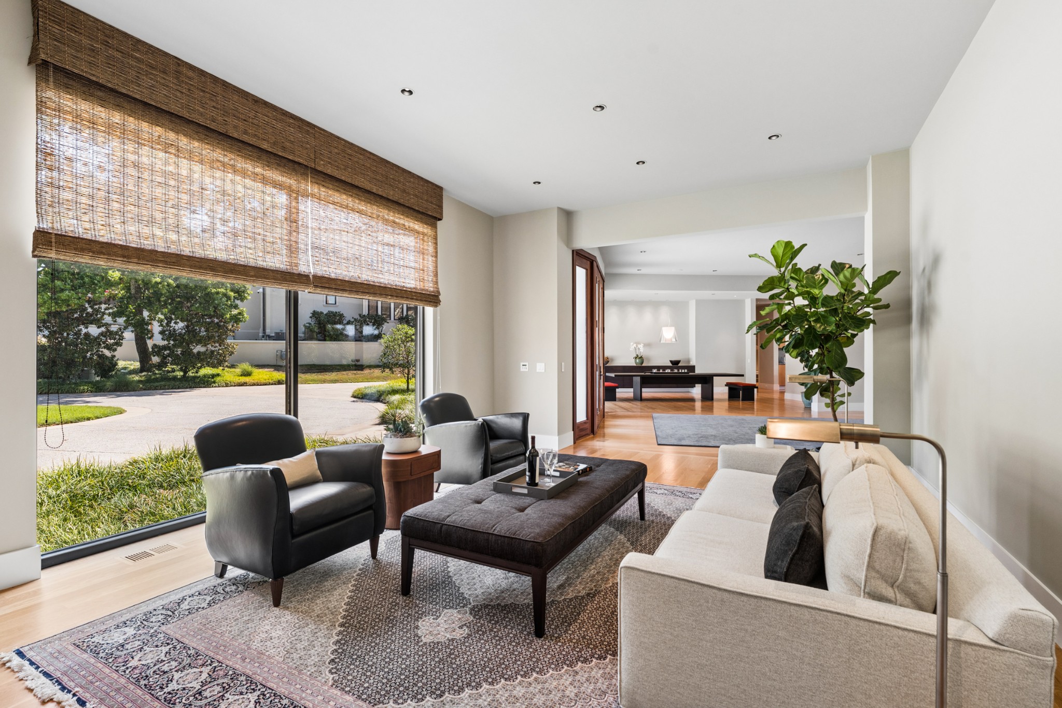
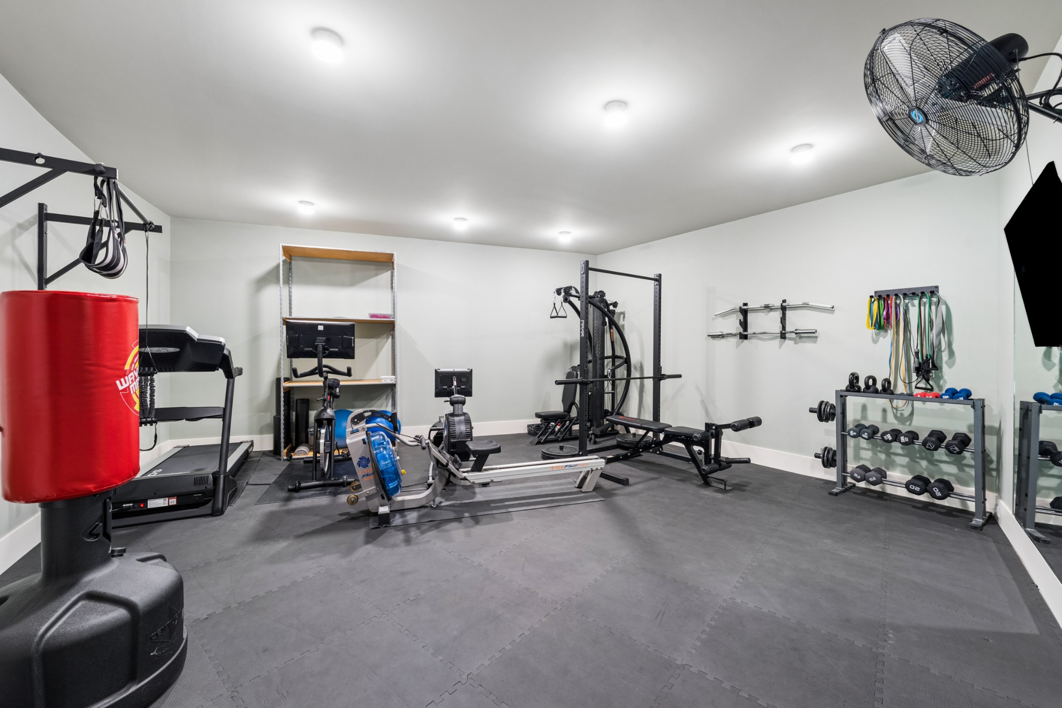
Exceptional quality and craftsmanship are evident throughout, with a custom Bulthaup kitchen, Hartert-Russell cabinetry, commercial-grade windows, Lutron lighting and shades, and high-end fixtures and finishes. The main level includes the primary suite, library, dining room, great room and kitchen, while the upper and lower levels offer additional bedroom suites, a large media/rec room, exercise room and flexible living spaces.

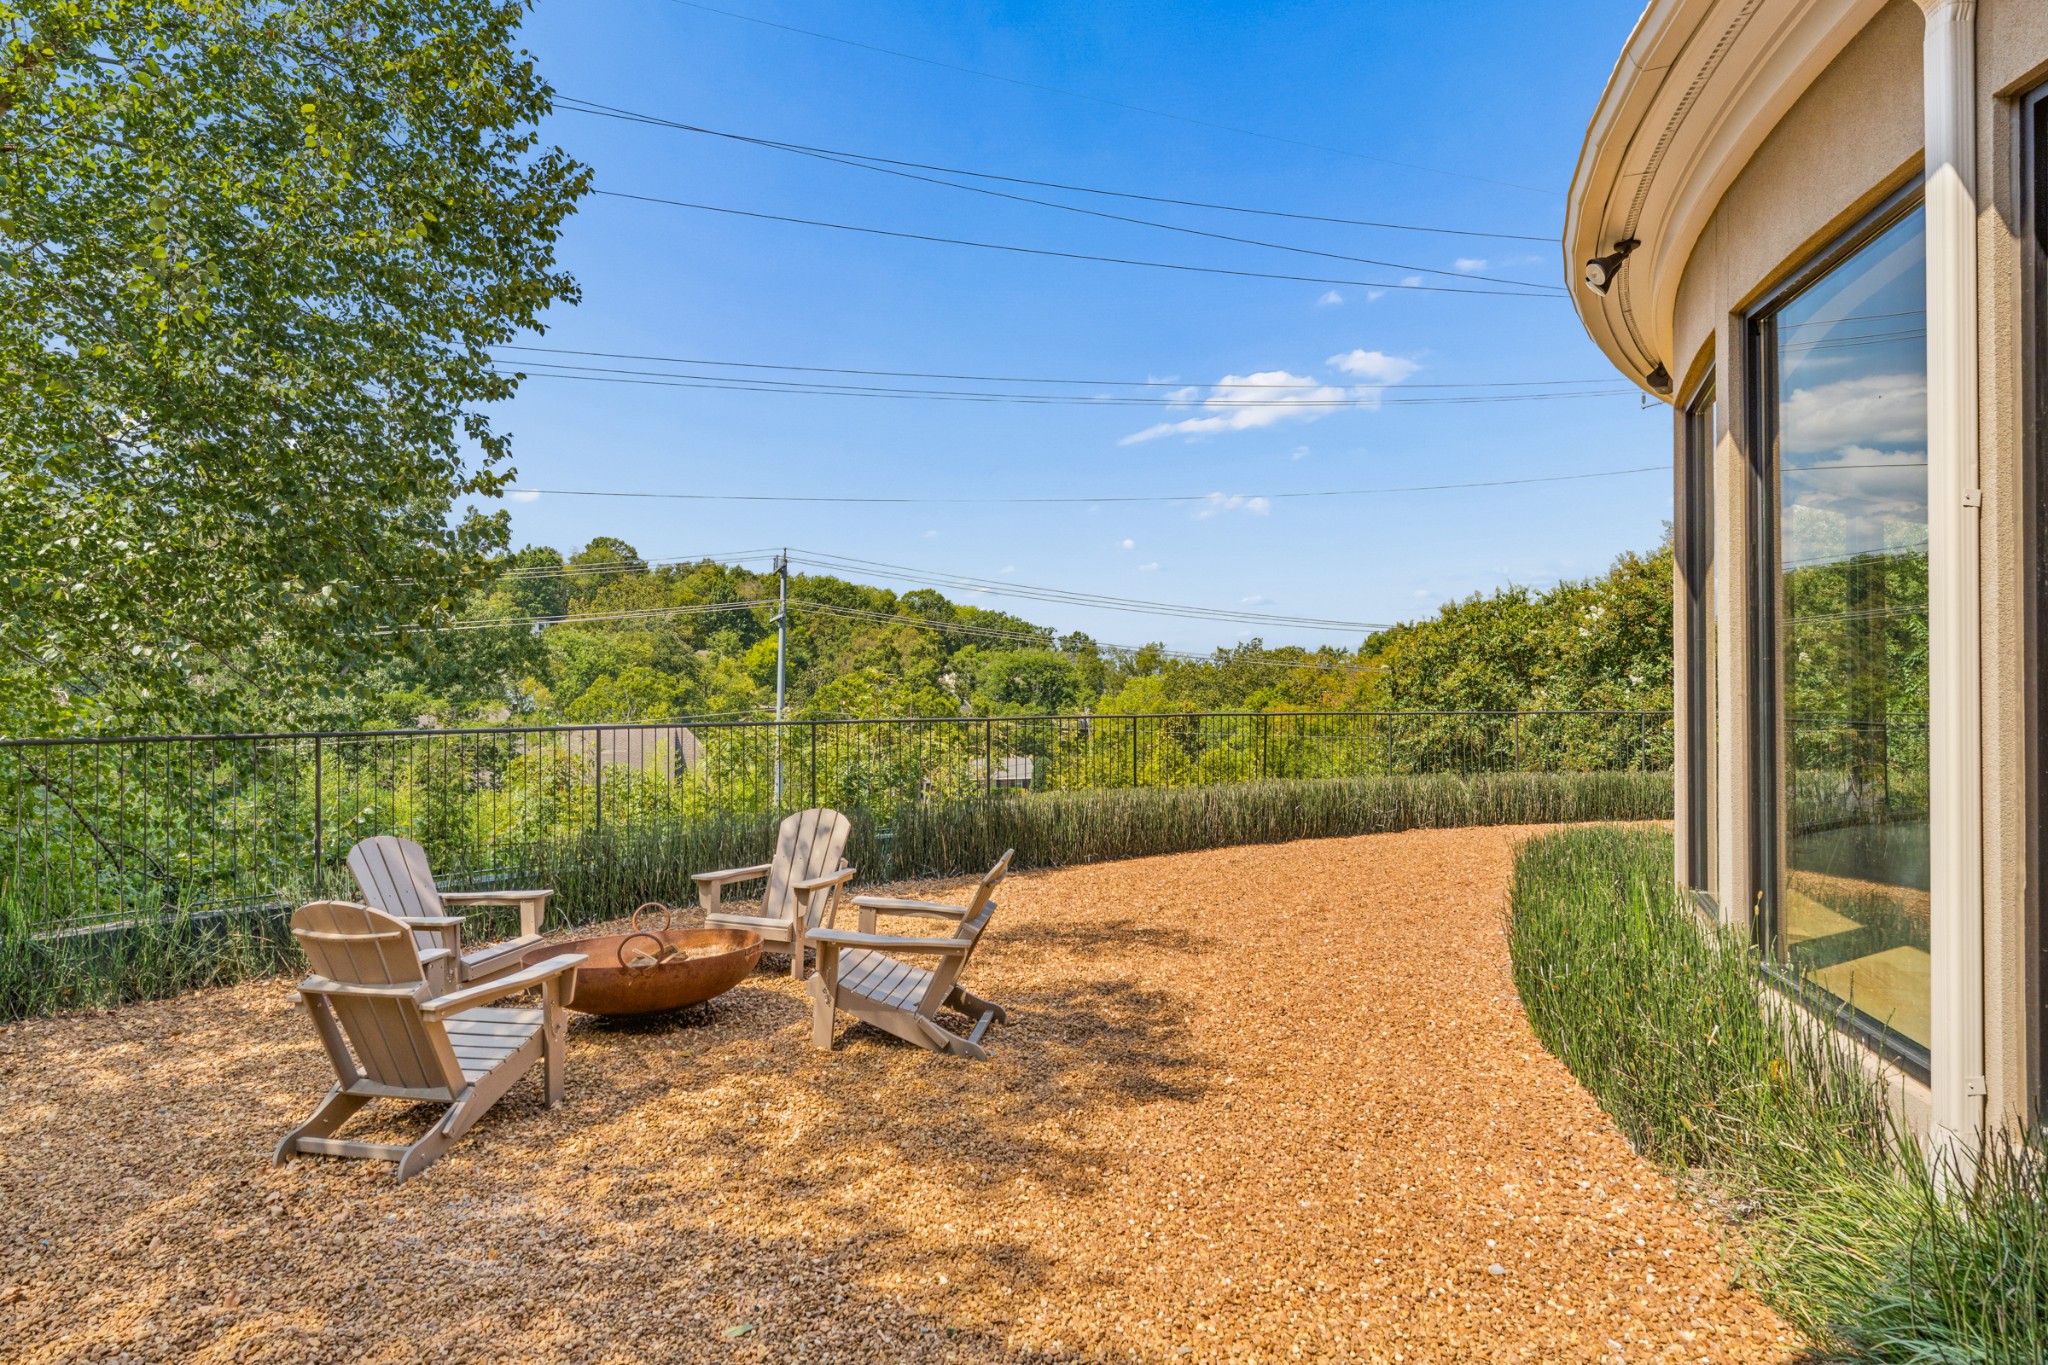
Three unfinished rooms offer excellent potential for future expansion, and an elevator shaft is already in place for future installation. A three-car garage with EV charging, abundant storage, large flat backyard and unusually generous flat driveway complete the property. Northumberland offers a 24-hour staffed guard gate, neighborhood pool and tennis courts.

6
beds

9
baths

10,429 Sq.Ft. LIVING AREA

1 Acres lot

Julie Dretler

Julie Dretler

Features & Amenities

Interior

  • total bedrooms6
  • Total bathrooms9
  • full bathrooms6
  • half bathrooms3
  • Laundry room Washer Hookup
  • Flooring Wood, Tile
  • APPLIANCES Built-In Gas Oven, Built-In Gas Range, Dishwasher, Disposal, Freezer, Ice Maker, Microwave, Refrigerator, Stainless Steel Appliance(s)

Area & Lot

  • Status Coming Soon
  • Living Area10,429 Sq.Ft.
  • Total Area10,429 Sq.Ft.
  • Lot Area1 Acres
  • MLS® ID3610223
  • TypeResidential
  • YEAR BUILT2008
  • NeighborhoodOak Hill / Forest Hills
  • View DescriptionTrees/Woods
  • Elementary SchoolJulia Green Elementary
  • Middle SchoolJohn Trotwood Moore Middle
  • High SchoolHillsboro Comp High School

Exterior

  • STORIES3
  • Garage Space3.0
  • water SourcePublic
  • utilitiesNatural Gas Available, Water Available
  • lot featuresLevel
  • parkingAttached
  • HEAT TYPENatural Gas
  • AIR CONDITIONINGCentral Air
  • sewerPublic Sewer
  • HOA AmenitiesPool, Tennis Court(s)

Financial

  • Sales Price$9,200,000
  • Real Estate Tax $28,159/yr
  • HOA $850/mo

Mortgage Calculator

Estimate your monthly mortgage payment, including the principal and interest, property taxes, and HOA. Adjust the values to generate a more accurate rate.

All estimates are provided for informational purposes only. Actual amounts may vary.
$0,000 Your Payment 20 15 65
$0,000 Your Payment

Oak Hill / Forest Hills

Incorporated in the 1950s, these cities are well-established communities of a few thousand residents each.

Explore

Work With Us

At Fridrich & Clark Realty, we are known for providing the highest levels of service and expertise for each client we serve. Regardless of your real estate needs, we are committed to guiding you home. To make an appointment with one of our qualified agents, contact us here.

Follow Us on Instagram